11,168 properties for sale in Summit Eglinton

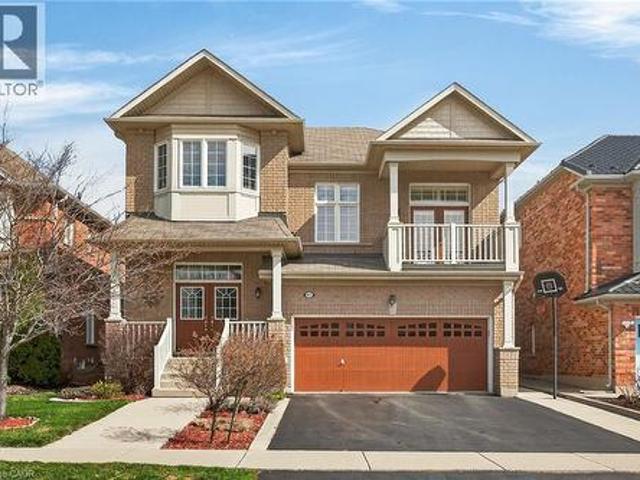
97 Sirente Drive, Hamilton, ON, L9A 0B1 house for sale | Listing ID 40863 | Royal LePage
View photo
House · for sale
$ 1,049,999
New
97 Sirente Drive, Hamilton, ON, L9A 0B1 house for sale | Listing ID 40863 | Royal LePage
Summit Eglinton
· House
· Balcony
Summit Eglinton · House · Balcony
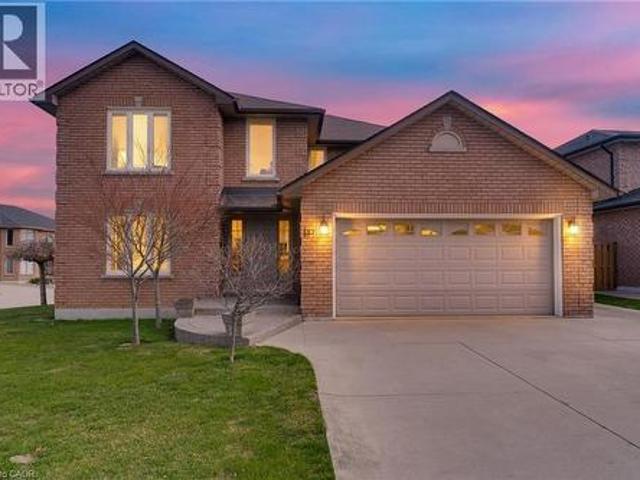
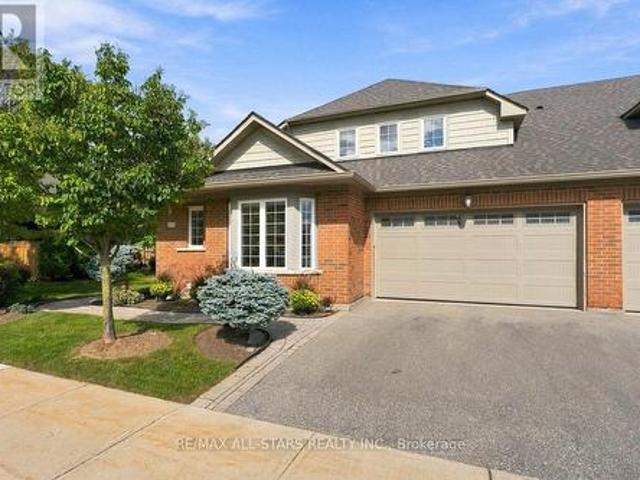
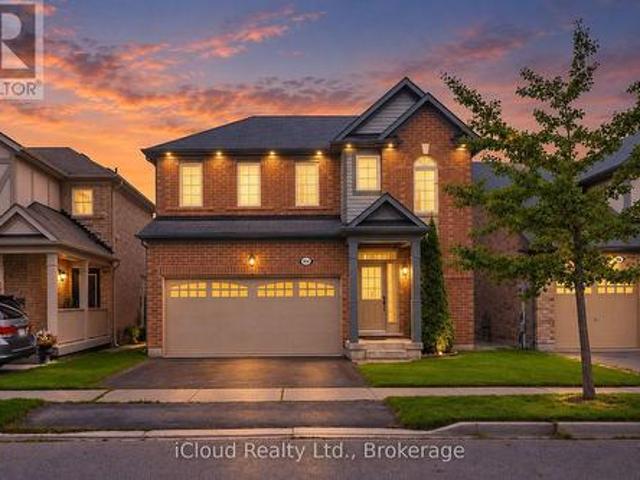
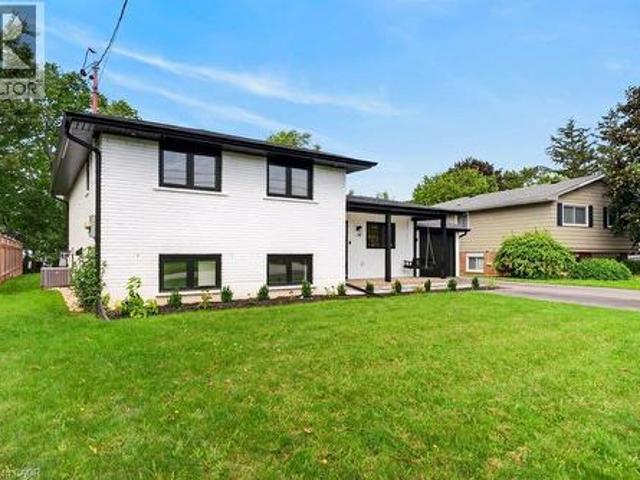
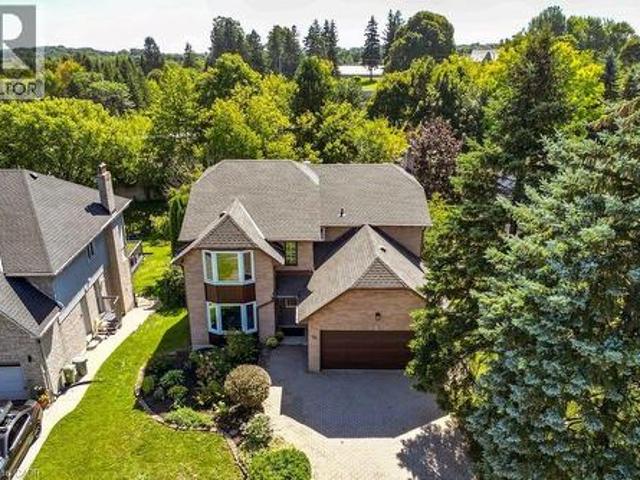
Step into this stunning 4-bedroom home located in one of the most desirable pockets of the Hamilton Mountain. From the moment you enter, you'll notice the gleaming hardwood floors that flow beautifully throughout the home. The kitchen is truly the heart of the home, featuring a brilliant modern design, gorgeous stainless steel appliances, quartz countertops, and a large center island-perfect for hosting family and friends. A stunning mirrored backsplash adds a unique and classy touch, bringing an elegant and unique style to the space. Enjoy an abundance of natural light streaming through large windows paired with 9 foot ceilings creating a bright, fresh, and welcoming atmosphere throughout the entire home. Two spacious family rooms provide the perfect amount of space for entertaining. Upstairs, you will find 4 generously sized bedrooms which offer ample space. The upper level also features a gorgeous balcony. The perfect space to unwind, and enjoy your morning coffee. Step outside to y
$ 1,049,999
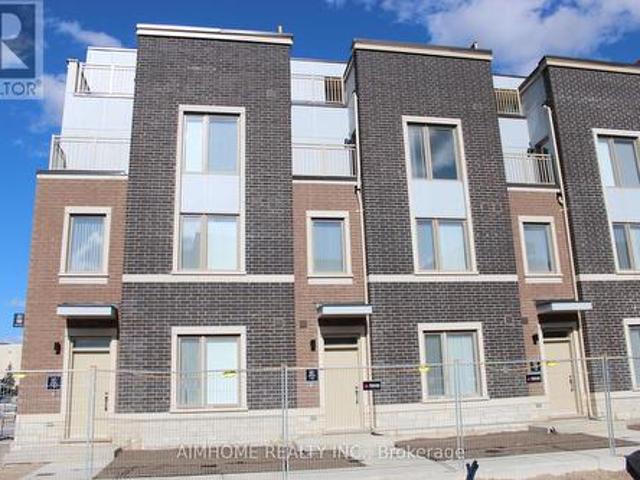
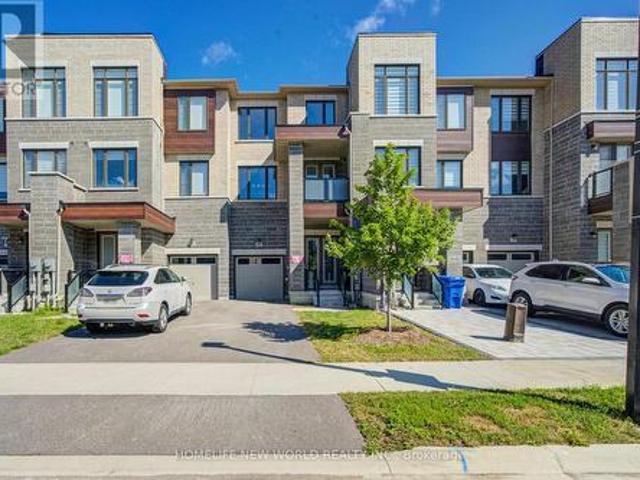
Th375 80 Honeycrisp Crescent, Vaughan, ON, L4K 0N7 townhouse for sale | Listing ID N13783 | Royal LePage
View photo
Townhouse · for sale
$ 809,000
New
Th375 80 Honeycrisp Crescent, Vaughan, ON, L4K 0N7 townhouse for sale | Listing ID N13783 | Royal LePage
Summit Eglinton
· Townhouse
· Terrace
Summit Eglinton · Townhouse · Terrace
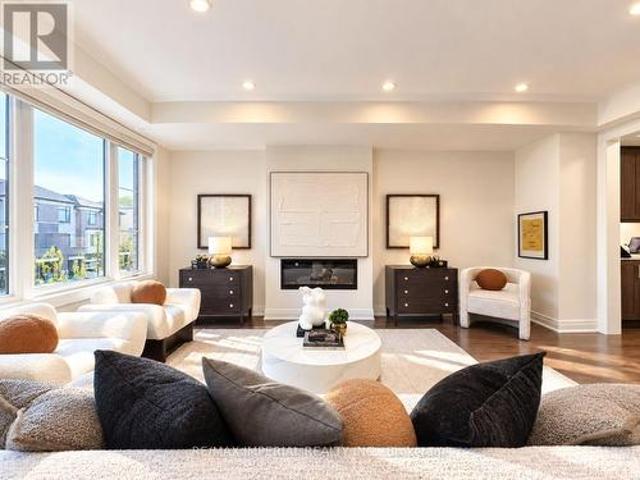
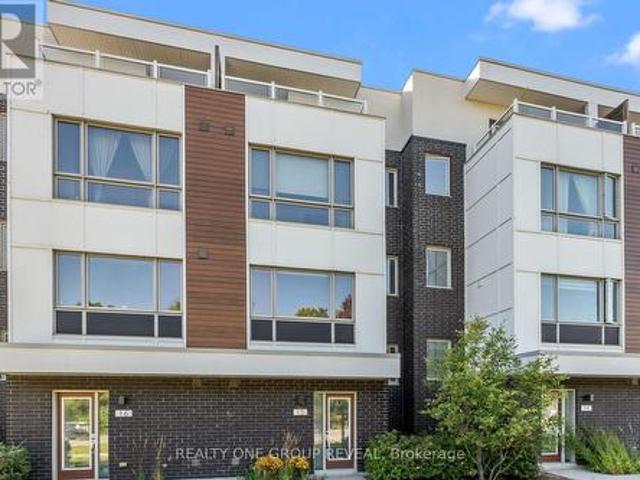
Two Years New Mobilio Townhome, approximately 1600 Sqft. Located In The Heart Of Vaughan. Stunning Design, Open Concept Living Space With Lots of Natural Light. Functional 3 Bedrooms & 2.5 Baths. Modern Kitchen With Quartz Counter top and Ceramic Backsplash, Stainless Steel Appliances. Private roof top terrace. Close To Vaughan Metropolitan Centre Subway Station And Near All Amenities Such As: Fitness Center, Retail Shops, Banks, Cineplex, Costco, IKEA and more. Close to Highway 400&407. (id: 27)
$ 809,000
16 Heather Court, Halton Hills Georgetown, ON, L7G 2R6 house for sale | Listing ID W13781 | Royal LePage
View photo
House · for sale
$ 860,000
New
16 Heather Court, Halton Hills Georgetown, ON, L7G 2R6 house for sale | Listing ID W13781 | Royal LePage
Summit Eglinton
· House
· Garden · Cellar
Summit Eglinton · House · Garden · Cellar
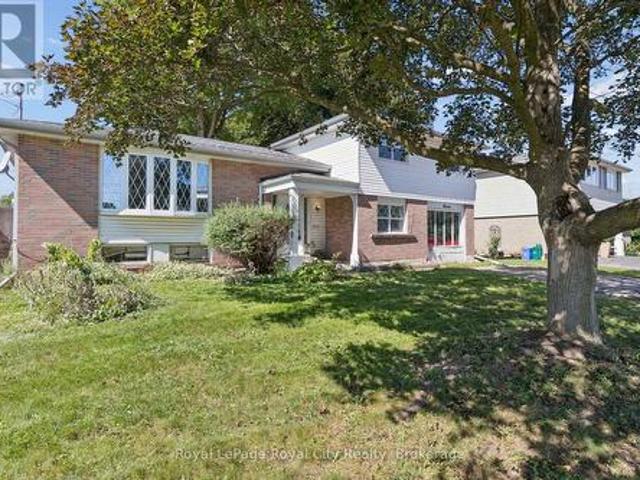
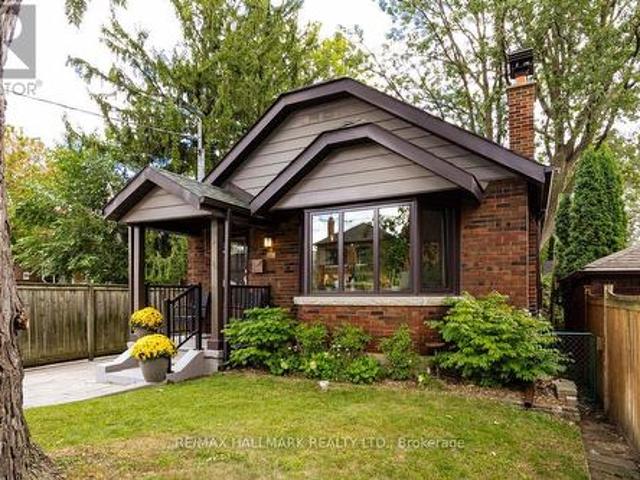
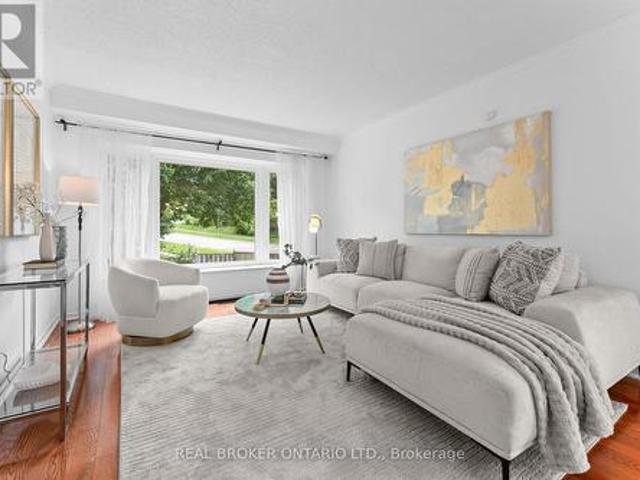
Set in a mature, north end neighbourhood on a quiet court amongst other fine family homes, this spacious sidesplit could become your forever home. In need of updating, this is an opportunity to put your own personal touches on it while enjoying a great layout. Warm hardwood flooring runs through the living room and dining room as well as the 4 upper level bedrooms. A 4pc bath completed the upper level while on the ground floor you'll find a family room, 3pc bath and walkout to the large rear yard. Down a few stairs in the basement is a workshop and laundry/utility room with plenty of storage. Kids and critters will love the space waiting for them in the fenced yard. Hours of summer fun and bbq season are sure to be had here. From this location, you will have easy access to shopping, transit, hospital and several parks. Loved by the same family for over 40 years. Updated attic insulation added in the winter of 2025. (Id: 27)
$ 860,000
20 Nelligan Place, Hamilton, ON, L8K 4X7 house for sale | Listing ID 40863 | Royal LePage
View photo
House · for sale
$ 529,900
New
20 Nelligan Place, Hamilton, ON, L8K 4X7 house for sale | Listing ID 40863 | Royal LePage
Summit Eglinton
· House
· Garden · Deck · Cellar
Summit Eglinton · House · Garden · Deck · Cellar
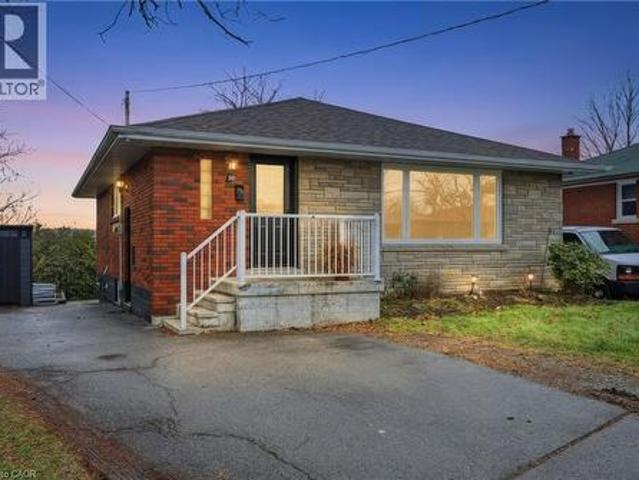
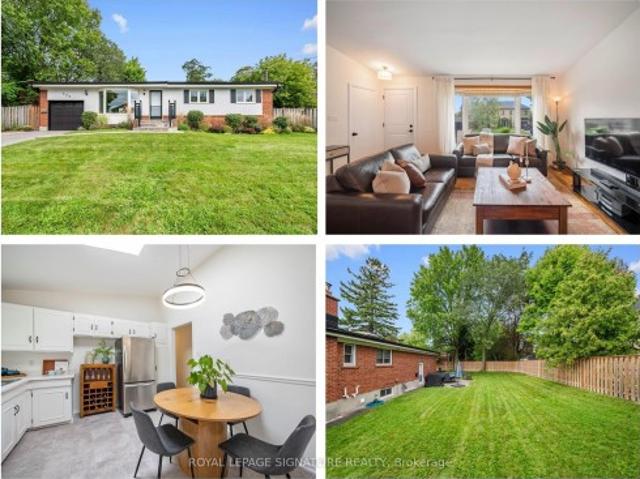
Welcome to this well-located bungalow in the highly sought-after Rosedale neighbourhood of Hamilton. Offering excellent in-law potential, the finished basement features a second kitchen and bathroom, all made easily accessible by a separate entrance. The home provides plenty of storage throughout and a spacious backyard complete with a deck and great privacy—ideal for relaxing or entertaining. Enjoy an unbeatable location close to King’s Forest Golf Club, the Red Hill Valley trails, parkway and major amenities. A versatile home in a fantastic setting. (Id: 27)
$ 529,900
4 Dingwall Avenue, Toronto, ON, M4K 1H1 house for sale | Listing ID E13783 | Royal LePage
View photo
House · for sale
$ 1,895,000
New
4 Dingwall Avenue, Toronto, ON, M4K 1H1 house for sale | Listing ID E13783 | Royal LePage
Summit Eglinton
· House
· Garden · Office room · Swimming pool · Gym · Parking · Cellar
Summit Eglinton · House · Garden · Office room · Swimming pool · Gym · Parking · Cellar
Welcome to this beautifully updated, sun-filled home in one of Toronto's most sought-after neighbourhoods. Thoughtfully renovated and exceptionally well maintained, this inviting 4+1 bedroom, 3 bathroom home offers the perfect blend of character, comfort, and modern living. Bright, spacious principal rooms create an easy flow throughout the main level, while four well-proportioned bedrooms provide plenty of space for family, guests, or a home office. The stunning primary suite is a true retreat, featuring a 4-piece ensuite bathroom, walk-in closet, and an abundance of natural light. The finished basement adds valuable flexible living space, perfect for a playroom, home gym or media area. Step outside to a fully landscaped backyard designed for both relaxing and entertaining, complete with a hot tub and lots of additional space. Garage parking is an added bonus in this incredibly convenient location. And then there's the neighbourhood. Located just a stones throw from Withrow Park, you'
$ 1,895,000
137 National Drive, Hamilton, ON, L6M 0H1 house for sale | Listing ID 40864 | Royal LePage
View photo
House · for sale
$ 928,800
New
137 National Drive, Hamilton, ON, L6M 0H1 house for sale | Listing ID 40864 | Royal LePage
Summit Eglinton
· House
· Fireplace
Summit Eglinton · House · Fireplace
Timeless and distinguised in a highly sought-after East Hamilton neighbourhood! This meticulously maintained 4-bedroom 2.5-bathroom corner residence with 2600 square feet of living space is being offered for the first time. Nestled within an enclave of executive detached homes, this one-owner property showcases classic charm, rich wood accents, and a warm, inviting atmosphere. Ideal for family living. Designed for both formal entertaining and everyday comfort, the main level offers a bright living and dining room, a spacious eat-in kitchen, and an inviting family room with a brick-surround fireplace. A convenient main-floor laundry/mudroom and 2-piece powder room add to the home's functionality. A striking curved staircase makes a grant first impression, leading to the upper level where hardwood flooring continues throughout four spacious bedrooms. The primary suite features a walk-in closet and private ensuite, while the additional bedrooms share a well-appointed main bathroom. The lo
$ 928,800
111 Lakeside Vista Way, Markham, ON, L6E 0B6 townhouse for sale | Listing ID N13789 | Royal LePage
View photo
Townhouse · for sale
$ 1,388,000
New
111 Lakeside Vista Way, Markham, ON, L6E 0B6 townhouse for sale | Listing ID N13789 | Royal LePage
Summit Eglinton
· Townhouse
· Patio · Garden · Deck · Swimming pool
Summit Eglinton · Townhouse · Patio · Garden · Deck · Swimming pool
This custom'Pheasant' end-unit offers one of the most desirable settings in Swan Lake Village, w a beautifully landscaped, exceptionally private back patio area & an easy stroll to the Swan Club, indoor pool, fitness centre, billiards, library & Village gatherings. One of the brightest & airiest floorplans in the neighbourhood, this home is filled w natural light from soaring cathedral ceilings, oversized windows & an open concept layout that's perfect for entertaining or simply enjoying the garden views. The upgraded kitchen was thought fully customized when built, featuring quality cabinetry w exceptional storage, built-in appliances, double wall ovens, granite countertops, an apron sink & a vaulted beamed ceiling. It opens to a spacious dining area w hardwood floors, matching vaulted ceilings & a walkout to the private deck w multiple seating areas, gardens, awning & a gas BBQ hookup. The impressive living room has sky-high cathedral ceilings, 2 stories of wndws & hardwood flrs. The
$ 1,388,000
212 Vermont Avenue, Newmarket, ON, L3X 0M6 house for sale | Listing ID N13789 | Royal LePage
View photo
House · for sale
$ 988,000
New
212 Vermont Avenue, Newmarket, ON, L3X 0M6 house for sale | Listing ID N13789 | Royal LePage
Summit Eglinton
· House
· Garden · Balcony · Fireplace · Deck · Parking · Cellar
Summit Eglinton · House · Garden · Balcony · Fireplace · Deck · Parking · Cellar
Welcome To Stunning FREEHOLD End Unit Townhome Located In Shining Hill Community By Country Wide. No potl fee. Modern Exterior Design, 2414 sqft Above Grade + Basement. 9' Smooth Ceiling on All 3 Levels and Boosted 8' Basement. Open Concept Kitchen w/ Quartz Countertop & Breakfast Area. Engineered Hardwood Floors, Pot Lights, Fireplace. Ground level family room with walk-out to deck & yard is an ideal optional 4th bedroom with a 2pc washroom, 3 Balconies & Deck. Garage has Path directly connected to the Backyard. Close To Bus Stops, Natural Trails, Schools, And Within Walking Distance To Grocery Stores, Coffee Shops, And More. A Short Drive To Upper Canada Mall, Costco, And Various Retail Outlets. Just Minutes Away From St. Andrew's College And St. Anne's School. (Id: 27)
$ 988,000
15 1870 Altona Road, Pickering, ON, L1V 1M5 townhouse for sale | Listing ID E13788 | Royal LePage
View photo
Townhouse · for sale
$ 789,000
New
15 1870 Altona Road, Pickering, ON, L1V 1M5 townhouse for sale | Listing ID E13788 | Royal LePage
Summit Eglinton
· Townhouse
· Terrace · Balcony · Parking
Summit Eglinton · Townhouse · Terrace · Balcony · Parking
Welcome to this bright and spacious 4-bedroom, 3-bathroom townhouse condo in Pickering, ideally situated overlooking beautiful Altona Forest. The open-concept main floor features 9-ft flat ceilings, pot lights throughout, laminate flooring, and a modern kitchen with quartz countertops, a garburator, and an oversized window that fills the space with natural light while offering peaceful views. Enjoy multiple outdoor spaces, including a private third-floor terrace overlooking Altona Forest, a balcony off the primary bedroom, and an additional balcony off another bedroom. All bedrooms feature 9-ft ceilings and laminate flooring, creating a bright, comfortable and cohesive living space. The home also features a 2-car garage and a whole-house water softener for added everyday comfort and convenience. Located in a great school district and conveniently close to the 401 and 407, shops, wellness services including a Pilates studio, dental care and other everyday amenities. A fantastic opportun
$ 789,000
119 Jackman Avenue, Toronto, ON, M4K 2Y3 house for sale | Listing ID E13783 | Royal LePage
View photo
House · for sale
$ 999,000
New
119 Jackman Avenue, Toronto, ON, M4K 2Y3 house for sale | Listing ID E13783 | Royal LePage
Summit Eglinton
· House
· Garden · Fireplace · Air conditioning · Cellar
Summit Eglinton · House · Garden · Fireplace · Air conditioning · Cellar
Gorgeous Home. Complete Gut Renovation. Open Concept Design, Highlighted By a 13 Foot Cathederal Ceiling With Exposed Wooden Beams. Designed By Stacy McLennan. New 200 AMP Electrical Service, Dedicated Electric Vehicle Cabling To Driveway. All New European Tilt/Turn Windows. Maintained Original Stained Glass Windows. Wood Burning Fireplace Rebuilt With Marble Hearth. New In Floor Heating Throughout The Home With New Boiler. New Ductless A/C Unit. Basement Was Lowered And Waterproofed. Beautiful Kitchen Features 3 Door S/Steel Fridge/Freezer, Dual Fuel Professional Range & Large Caerstone Island. The Bathrooms Were Custom Designed & Built With Caesarstone Counters. Some Of The Many Things That Make This Home Special Include A Private Drive, Stunning Basement With A Second Bedroom, Living & Dining Room & 2nd Bathroom. Backyard Oasis. Lovely Riverdale Home, Walk To Subway And Trendy Danforth. The List Of Improvements Are Endless. Home Inspection Available Upon Request. (Id: 27)
$ 999,000
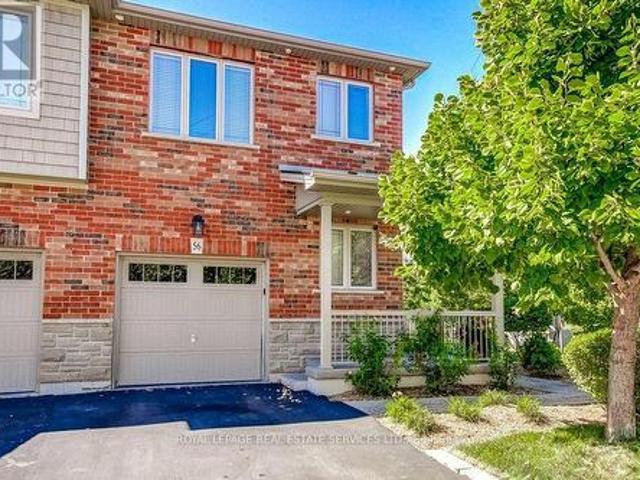
56 380 Lake Street, Grimsby, ON, L3M 0E8 house for sale | Listing ID X13792 | Royal LePage
View photo
House · for sale
$ 699,900
New
56 380 Lake Street, Grimsby, ON, L3M 0E8 house for sale | Listing ID X13792 | Royal LePage
Summit Eglinton
· House
· Patio · Garden · Parking · Equipped kitchen · Cellar
Summit Eglinton · House · Patio · Garden · Parking · Equipped kitchen · Cellar
Freehold End Unit Townhome! Welcome to this Beautifully Upgraded 3 Bedroom, 2.5 Bathroom Home Offering Just Under 1,600 Sqft. And an Incredible Private Backyard Oasis. Surrounded by Tall Cedars, the Beautifully Landscaped Yard Features a Large Concrete Patio and Gazebo, with NO Rear Neighbours, and the Best Part is You Back Directly Onto Your Own Park and Playground! Enjoy Added Convenience With A Built-In Sprinkler System. The Bright Open Concept Main Floor Features Brand New Walnut Engineered Hardwood Flooring, a Modern Kitchen with Quartz Countertops, Upgraded Backsplash and Stainless Steel Appliances, Including a New LG Dishwasher, Plus Direct Garage Access. Upstairs Offers Three Spacious Bedrooms, a Primary Walk-In Closet, Ensuite Bathroom with a Large Bathtub and Convenient Second Floor Laundry. The Finished Basement has Been Professionally Painted (2025) and Provides Additional Living Space. Ideally Located Minutes from Lake Ontario, Waterfront Beaches, Parks and Trails, Shoppin
$ 699,900
Th 128 70 Absolute Avenue, Mississauga, ON, L4Z 0A4 townhouse for sale | Listing ID W13778 | Royal LePage
View photo
Townhouse · for sale
$ 699,900
Th 128 70 Absolute Avenue, Mississauga, ON, L4Z 0A4 townhouse for sale | Listing ID W13778 | Royal LePage
Summit Eglinton
· Townhouse
· Garden · Terrace · Sauna · Gym · Swimming pool · Parking
Summit Eglinton · Townhouse · Garden · Terrace · Sauna · Gym · Swimming pool · Parking
Rare Opportunity At Absolute World! 3-Storey Townhouse Offering Approx. 1,250 Sq. Ft. With 3 Spacious Bedrooms, 2 Full Bathrooms And 9 Ft Ceilings On The Main Floor. The Private Third-Floor Primary Retreat Includes An Ensuite, Walk-In Closet And Direct Walk-out To A Large Terrace, Perfect For Relaxing Or BBQing, With Access To Beautifully Maintained Communal Gardens. Direct Interior Access From The Parking Garage To The Townhouse. One Parking Space Included. Maintenance Fees Include water, heat, hydro and parking! Residents Enjoy 24-Hour Gated Security And Exceptional Amenities Including Indoor And Outdoor Pools, Fully Equipped Gym, Basketball And Squash Courts, Running Track, Saunas, Spa, Theatre, Billiards, Library And Party Room. Prime Mississauga Location Steps To Square One, Transit, Sheridan College, Restaurants, Shopping And The Future Hurontario LRT, With Easy Access To Hwy 403, 401, 407 And QEW (id: 27)
$ 699,900
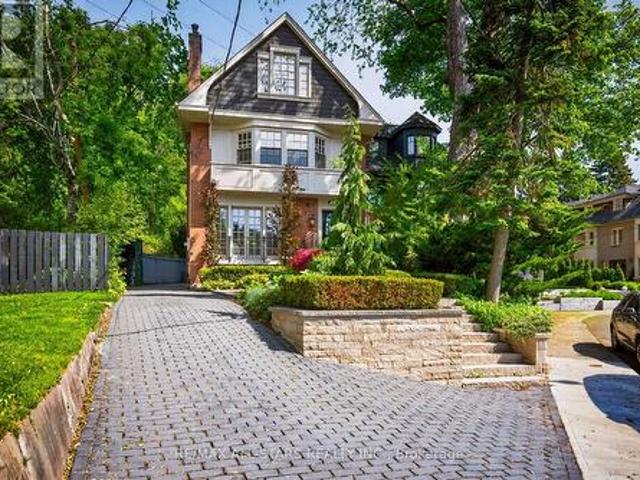
30 Edgewood Crescent, Toronto, ON, M4W 3A9 house for sale | Listing ID C13782 | Royal LePage
View photo
House · for sale
$ 2,949,000
New
30 Edgewood Crescent, Toronto, ON, M4W 3A9 house for sale | Listing ID C13782 | Royal LePage
Summit Eglinton
· House
· Garden · Balcony · Fireplace
Summit Eglinton · House · Garden · Balcony · Fireplace
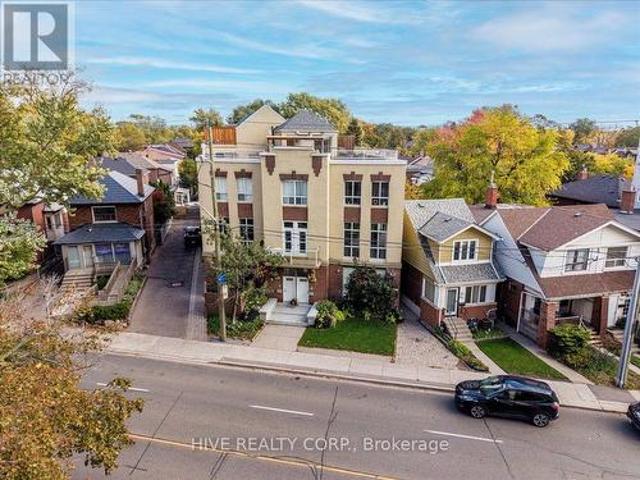
Set on one of North Rosedale's most coveted cul-de-sacs, 30 Edgewood Cres. Is a turn-key residence offering timeless elegance and curb appeal. Just steps from Summerhill Market, this meticulously maintained home spans approx. 2,900 square feet across all levels. Elevated above street level for enhanced privacy, the property is framed by a striking stone driveway and pathways, with lush, professionally landscaped gardens that will appeal to any avid gardener. Inside, abundant windows flood the home with natural light, beginning with a beautiful stained-glass window alcove at the entry. The elegant living room features classic crown moulding, a natural gas log fireplace with a marble surround, and French doors opening to a Juliet balcony. It flows seamlessly into the open-concept dining room, where crown moulding, a large picture window, a detailed ceiling medallion, and built-in shelving create a sophisticated entertaining space. The eat-in kitchen features a Wolf gas stove and floor-to
$ 2,949,000
216 Vermont Avenue, Newmarket, ON, L3X 2Y8 house for sale | Listing ID N13789 | Royal LePage
View photo
House · for sale
$ 799,000
New
216 Vermont Avenue, Newmarket, ON, L3X 2Y8 house for sale | Listing ID N13789 | Royal LePage
Summit Eglinton
· House
· Garden · Balcony · Parking · Cellar
Summit Eglinton · House · Garden · Balcony · Parking · Cellar
3 Years New Luxurious Freehold Townhome Approx 1949 Sqft Above Grade + Basement. No POTL Fees. South-facing With Open Layout. 9' Smooth Ceiling on All 3 Levels and Boosted 8' Basement. Upgraded Engineered Hardwood Flooring and Upgraded Tile Throughout. Open Concept Kitchen, Center Island, Quartz Countertop And Backsplash. With 5 Premium SamSung Appliances. Gas Bbq Line On Main Floor Balcony. Full Size Laundry on Main Floor With Balcony. Primary Bedroom Includes 4pc Ensuite And Walk-In Closet. Upgrade EV Charger Outlet In The Garage. Conveniently access the backyard through the built-in garage, offering both ease and practicality for daily living. Located in a highly desirable community close to top-rated schools, parks, shopping Mall and transit. Minutes To St. Andrew's College And St. Anne's Private School. (Id: 27)
$ 799,000
904 Toletza Landing, Milton, ON, L9T 7T7 house for sale | Listing ID W13782 | Royal LePage
View photo
House · for sale
$ 980,000
New
904 Toletza Landing, Milton, ON, L9T 7T7 house for sale | Listing ID W13782 | Royal LePage
Summit Eglinton
· House
Summit Eglinton · House
Welcome to this beautifully maintained 3-bedroom, 3-washroom home located in a desirable and family-friendly neighbourhood of Milton. This clean and well-cared-for property has been freshly painted and thoughtfully upgraded, offering a comfortable and inviting living space for families and first-time buyers alike. Enjoy a convenient location close to schools, parks, grocery stores, banks, shopping and other everyday amenities. With its well-maintained interior, functional layout and excellent neighbourhood setting, this home offers a wonderful combination of comfort, convenience and value. A great opportunity to own a move-in-ready home in a vibrant Milton community. Don't miss the opportunity to make this property your new home! (Id: 27)
$ 980,000
1 Baronial Court, Toronto, ON, M1C 3J5 house for sale | Listing ID E13789 | Royal LePage
View photo
House · for sale
$ 1,129,000
New
1 Baronial Court, Toronto, ON, M1C 3J5 house for sale | Listing ID E13789 | Royal LePage
Summit Eglinton
· House
Summit Eglinton · House
More Time With Family, Less Time Commuting. Located Just A 2-Minute Drive To Rouge Hill GO Station, This 4-Bedroom, 4-Bathroom Detached Home Offers The Perfect Balance Of Convenience, Space, And Community For Busy Families. Enjoy A Seamless Commute Into Downtown Toronto, Then Come Home To The Peace And Comfort Of An Established, Family-Friendly Neighbourhood. Weekends Are Made For Making Memories, With Port Union Waterfront Park, Charlottetown Park, And Maberley Parkette Just Minutes Away. Whether It's Family Walks, Bike Rides, Playground Adventures, Or Simply Enjoying The Outdoors, You'll Have Plenty Of Opportunities To Spend Quality Time Together Close To Home. Set On A Beautiful Corner Lot Surrounded By Mature Trees, This Home Offers A Welcoming Retreat In One Of Scarborough's Most Peaceful Communities. With Quiet Streets, Friendly Neighbours, And A Strong Sense Of Community, It's The Ideal Place To Put Down Roots And Give Your Family The Space They Deserve. (Id: 27)
$ 1,129,000
90 Lakeside Drive, Grimsby, ON, L3M 2L5 house for sale | Listing ID X13792 | Royal LePage
View photo
House · for sale
$ 1,699,900
New
90 Lakeside Drive, Grimsby, ON, L3M 2L5 house for sale | Listing ID X13792 | Royal LePage
Summit Eglinton
· House
· Patio · Office room
Summit Eglinton · House · Patio · Office room
Welcome to an extraordinary lakefront residence in Grimsby, perfectly positioned beside a park and along the shores of Lake Ontario at the gateway to Niagara. Completely transformed with exceptional attention to detail, this stunning home pairs breathtaking waterfront vistas with sophisticated design and virtually all-new major components. Enjoy captivating lake views from the open-concept great room, luxurious primary suite, private home office and expansive rear patio. The impressive interior features 4 bedrooms, each with its own ensuite, beautiful white oak flooring and stairs, and an abundance of windows that bring the waterfront setting indoors. At the heart of the home is a spectacular designer kitchen showcasing two-tone shaker cabinetry, a 10' island, quartz counters and backsplash, custom range hood, crown moulding, premium stainless-steel appliances and thoughtful details including a robotic vacuum cubby, garburator and reverse-osmosis water system. The great room is anchore
$ 1,699,900
41 Darlington Drive, Hamilton, ON, L9C 2L8 house for sale | Listing ID X13789 | Royal LePage
View photo
House · for sale
$ 679,900
New
41 Darlington Drive, Hamilton, ON, L9C 2L8 house for sale | Listing ID X13789 | Royal LePage
Summit Eglinton
· House
· Patio · Garden · Fireplace · Cellar
Summit Eglinton · House · Patio · Garden · Fireplace · Cellar
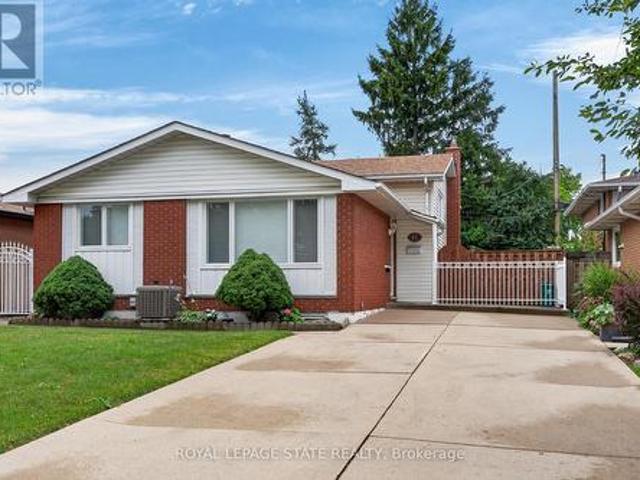
Pride of ownership is evident throughout this beautifully maintained 3 bedroom, 1.5 bathroom, 4-level backsplit, lovingly cared for by the same family for over 50 years. Offering 1128 sq ft above grade plus a fully finished lower level, this home features a bright main level with hardwood flooring, spacious living & dining rooms, and an updated kitchen with white cabinetry, stainless steel appliances & a side entrance providing direct access to the lower levels. Plenty of potential. The upper level offers 3 generous bedrooms with hardwood flooring and a 4-pc bath with a jetted tub. In the lower level, the expansive recreation room is perfect for entertaining, complete with a cozy gas fireplace, unique curved wet bar & 2-pc bath. The basement level adds exceptional flexibility with a second kitchen (in-law potential), laundry, utility area & abundant storage. Outside, enjoy a freshly sodded backyard with a covered concrete patio, ideal for relaxing or entertaining. Double-wide concrete
$ 679,900
39 Louisbourg Way, Markham, ON, L6E 2A2 townhouse for sale | Listing ID N13789 | Royal LePage
View photo
Townhouse · for sale
$ 1,149,000
New
39 Louisbourg Way, Markham, ON, L6E 2A2 townhouse for sale | Listing ID N13789 | Royal LePage
Summit Eglinton
· Townhouse
· Office room · Lift · Cellar
Summit Eglinton · Townhouse · Office room · Lift · Cellar
Ready to downsize the work of home maintenance, with no compromise on space, style, or privacy? This beautifully renovated Fairbanks model offers the rare combination of a spacious (1971 sq. Ft. plus a fully finished basement) and the complete convenience of a private in-home elevator serving all three levels. And exterior maintenance done for you! Step inside to discover a stunningly updated interior featuring luxury finishes, 9-foot ceilings, and an open-concept great room with a showpiece kitchen, dining area, and living space designed for effortless entertaining or elegant everyday living. A separate front den provides the perfect tucked-away spot for reading, hobbies, or a home office. Upstairs, you'll find an expansive primary suite with a spa-inspired renovated ensuite bath, a generous second bedroom with its own full bath, and the laundry thoughtfully located just outside your bedroom door. Take the elevator downstairs to a fully finished lower level ideal for movie nights, gam
$ 1,149,000
2236 2 Marine Drive, Oakville, ON, L6L 1C1 townhouse for sale | Listing ID W13783 | Royal LePage
View photo
Townhouse · for sale
$ 1,099,000
New
2236 2 Marine Drive, Oakville, ON, L6L 1C1 townhouse for sale | Listing ID W13783 | Royal LePage
Summit Eglinton
· Townhouse
· Patio · Garden · Balcony · Fireplace · Swimming pool · Deck · Parking
Summit Eglinton · Townhouse · Patio · Garden · Balcony · Fireplace · Swimming pool · Deck · Parking
Stunningly renovated 2-bedroom, 2-bathroom condominium townhome with an attached single garage in Reflection Bay, located in the heart of Oakville's sought-after Bronte community. Just steps from Lake Ontario, Bronte Harbour, Bronte Heritage Waterfront Park and the Waterfront Trail, this exceptional home offers a walkable lifestyle close to restaurants, cafés, pubs, delicatessens, shopping, groceries and professional services, with easy access to Bronte GO Station and major highways. The private fenced backyard is an entertainer's delight, featuring two spacious decks, & view of lake in winter, a stone patio, gardens, mature evergreens, and a hot tub. Elegant interiors showcase hardwood floors, extensive crown mouldings, deep baseboards, California shutters, custom built-ins, a gas fireplace, an upgraded staircase, pot lights and stylish finishes. The bright living room features a soaring ceiling, custom cabinetry, a gas fireplace, and a walkout to an oversized balcony with lake views,
$ 1,099,000
337 Balliol Street, Toronto, ON, M4S 1E1 house for sale | Listing ID C13781 | Royal LePage
View photo
House · for sale
$ 1,099,000
New
337 Balliol Street, Toronto, ON, M4S 1E1 house for sale | Listing ID C13781 | Royal LePage
Summit Eglinton
· House
· Garden · Deck
Summit Eglinton · House · Garden · Deck
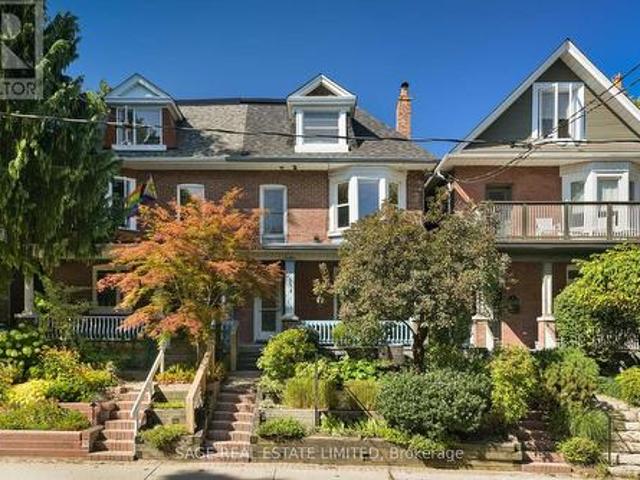
Nestled on one of the quietest streets in the heart of Davisville Village, this charming semi-detached home offers warm, updated space on an exceptionally deep lot between Bayview and Mt Pleasant. Lovingly maintained by the same owners for nearly 30 years and thoughtfully updated throughout, this inviting three-bedroom, 2.5-bathroom residence is a turnkey opportunity for first-time buyers, growing families & downsizers alike. The bright, open-concept living & dining area is equally suited to lively gatherings and relaxed nights at home. An updated kitchen features quartz countertops, updated appliances & generous storage, while the family room overlooking the backyard provides a comfortable retreat for reading or movie nights. A rare main-floor powder room & mudroom add practicality and access to the large deck and an exceptionally deep, private, lush, south-facing 175-foot lot-an outstanding setting for outdoor entertaining, play, pets & gardening. Head up the skylight-lit stairs to t
$ 1,099,000
75 Lawrence Crescent, Toronto, ON, M4N 1N3 house for sale | Listing ID C13782 | Royal LePage
View photo
House · for sale
$ 4,895,000
New
75 Lawrence Crescent, Toronto, ON, M4N 1N3 house for sale | Listing ID C13782 | Royal LePage
Summit Eglinton
· House
· Fireplace · Lift
Summit Eglinton · House · Fireplace · Lift
Some Homes Are Built. Others Are Crafted. 75 Lawrence Crescent Is An Exceptional Custom Residence Blending Modern Design, Timeless Architecture And Meticulous Craftsmanship In A Coveted Pocket Of Lawrence Park, Just A Short Walk To Yonge Street. Massive Windows Fill The Home With Natural Light While Maintaining Remarkable Privacy. Highlights Include A Timeless Limestone Façade, Architectural Glass Staircase, Grand Foyer With 19' Ceilings And Floor-To-Ceiling Windows, Venetian Plaster Fireplace, Elevator To All Four Levels And Superb Family Entertaining Spaces. The Family Room Boasts 17' Cathedral Ceilings, Custom White Oak Cabinetry And A Striking Marble Fireplace. The Chef's Kitchen Features Custom Cabinetry, Marble Surfaces And An Impressive 15' White Oak Centre Island. A Private Main-Floor Office With Built-Ins Provides An Elegant Workspace. Nearly 3,500 Sq. Ft. Of Beautifully Curated Living Space Showcases 11' To 19' Main-Floor Ceilings, Wide-Plank White Oak Floors, Refined Millwor
$ 4,895,000
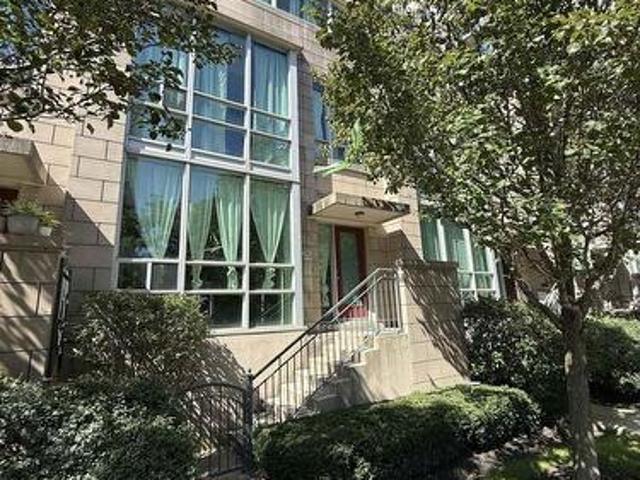
D 957 Broadview Avenue, Toronto, ON, M4K 2R5 townhouse for sale | Listing ID E13781 | Royal LePage
View photo
Townhouse · for sale
$ 789,000
New
D 957 Broadview Avenue, Toronto, ON, M4K 2R5 townhouse for sale | Listing ID E13781 | Royal LePage
Summit Eglinton
· Townhouse
· Office room · Fireplace · Parking
Summit Eglinton · Townhouse · Office room · Fireplace · Parking
Discover a home that is anything but ordinary. Nestled within the coveted Playter Estates, The Historical Don Hall Lofts present a phenomenal 2-bedroom, 2-bathroom townhouse, once a vibrant 1920s dance hall and later a hippie commune. Now, this multi-level sanctuary is a light-filled retreat. Soaring 10-foot ceilings and massive, tall windows bathe the open-concept space in sunshine. The second bedroom is a masterpiece of flexibility, featuring a sleek glass wall system that can be a sun-drenched home office, a peaceful nursery, or a bright and airy bedroom. A gas fireplace creates a cozy ambiance, perfect for unwinding in your Living/Dining space. Step outside to your own private escape with two rooftop terraces that offer a serene perch above a quaint, tree-lined street. This is urban living with unparalleled tranquility, yet you're moments from the Broadview Transit Hub, the Don Valley Trail system, and the energy of the Danforth. Parking and storage locker complete this exceptional
$ 789,000
90 Lakeside Drive, Grimsby, ON, L3M 2L5 house for sale | Listing ID 40863 | Royal LePage
View photo
House · for sale
$ 1,699,900
New
90 Lakeside Drive, Grimsby, ON, L3M 2L5 house for sale | Listing ID 40863 | Royal LePage
Summit Eglinton
· House
· Patio · Office room
Summit Eglinton · House · Patio · Office room
Welcome to an extraordinary lakefront residence in Grimsby, perfectly positioned beside a park and along the shores of Lake Ontario at the gateway to Niagara. Completely transformed with exceptional attention to detail, this stunning home pairs breathtaking waterfront vistas with sophisticated design and virtually all-new major components. Enjoy captivating lake views from the open-concept great room, luxurious primary suite, private home office and expansive rear patio. The impressive interior features 4 bedrooms, each with its own ensuite, beautiful white oak flooring and stairs, and an abundance of windows that bring the waterfront setting indoors. At the heart of the home is a spectacular designer kitchen showcasing two-tone shaker cabinetry, a 10' island, quartz counters and backsplash, custom range hood, crown moulding, premium stainless-steel appliances and thoughtful details including a robotic vacuum cubby, garburator and reverse-osmosis water system. The great room is anchore
$ 1,699,900
349 Decimal Place, Toronto, ON, M1C 2W1 house for sale | Listing ID E13789 | Royal LePage
View photo
House · for sale
$ 878,800
New
349 Decimal Place, Toronto, ON, M1C 2W1 house for sale | Listing ID E13789 | Royal LePage
Summit Eglinton
· House
· Patio · Garden
Summit Eglinton · House · Patio · Garden
Welcome to 349 Decimal Place, a picturesque 3+1 bedroom, 2 bathroom bungalow offering an incredible backyard and gardens, plus a separate entrance to the finished lower level with exciting potential for multigenerational living or future income. Set on an expansive 91 x 95 ft lot in the prestigious waterfront community of West Rouge, this lovingly cared for home combines move in ready comfort with flexibility for the future. The backyard is a true standout, with mature trees, established perennial gardens, a large stone patio and an expansive fully fenced lawn with plenty of room for entertaining, relaxing, children to play and pets to roam. Inside, the bright main floor features a welcoming living and dining area with a large bay window that fills the space with natural light. The eat in kitchen includes stainless steel appliances and a large skylight, while three good sized bedrooms and a renovated main bathroom make the layout ideal for families, downsizers or those looking for conv
$ 878,800
11 20 Kitty Murray Lane, Hamilton, ON, L9K 1L7 townhouse for sale | Listing ID X13793 | Royal LePage
View photo
Townhouse · for sale
$ 624,900
New
11 20 Kitty Murray Lane, Hamilton, ON, L9K 1L7 townhouse for sale | Listing ID X13793 | Royal LePage
Summit Eglinton
· Townhouse
· Patio · Office room · Fireplace · Gym · Parking · Cellar
Summit Eglinton · Townhouse · Patio · Office room · Fireplace · Gym · Parking · Cellar
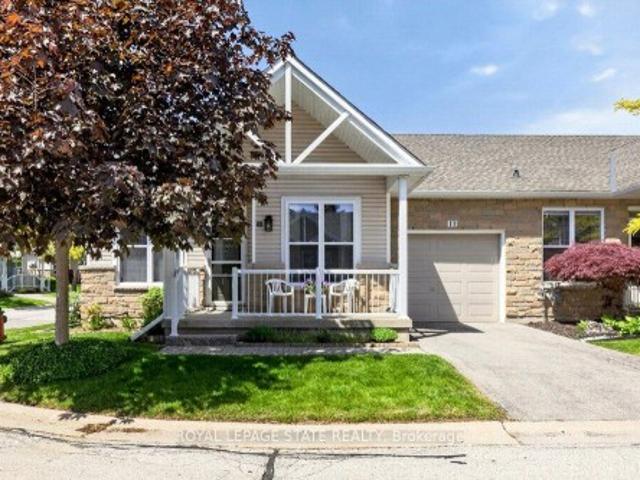
Fantastic 2-Bedroom, 2-Bath End-Unit Townhome in Ancaster's Sought-After Meadowlands! Enjoy the ease of one-floor living in this bright and beautifully maintained end-unit, where extra windows fill the home with natural light. The spacious eat-in kitchen offers abundant cabinetry and workspace, making everyday living and entertaining a pleasure. Unwind in the inviting living room featuring an electric fireplace and walkout to a private patio garden-your own peaceful retreat for morning coffee or summer evenings outdoors. The generous primary suite includes a 4-piece ensuite, while the second bedroom enjoys a 3 piece bathroom with convenient ensuite privilege, ideal for guests or family. Main-floor laundry, gleaming hardwood flooring, and inside access from the attached garage add to the home's everyday comfort and convenience. Downstairs, the expansive unfinished basement with impressive ceiling height presents a blank canvas for future living space, a recreation room, home office, gym
$ 624,900
95 Oneida Boulevard, Ancaster, ON, L9G 4S6 house for sale | Listing ID 40863 | Royal LePage
View photo
House · for sale
$ 1,189,900
New
95 Oneida Boulevard, Ancaster, ON, L9G 4S6 house for sale | Listing ID 40863 | Royal LePage
Summit Eglinton
· House
· Garden · Cellar
Summit Eglinton · House · Garden · Cellar
Owned by the same family since it was built, this exceptional four bedroom, four bathroom home delivers over 2,900 square feet above grade on a deep 190 foot lot, offering space and value that are hard to find in this price range. The walkout basement adds a private in-law suite, ideal for extended family or additional rental income, with its own access to the backyard and plenty of natural light thanks to the walkout design. Upstairs, the generous room sizes throughout make this a true family home with space to grow. The home has been freshly painted throughout in neutral tones and is move in ready, while still leaving plenty of room to add your own updates and build equity over time. This is a rare chance to get into a well established Ancaster neighbourhood at real value, with the size and layout to support a growing or multi generational household. Located close Rousseau Public School, and just minutes from Dundas Valley Conservation Area, Sherman Falls, and the shops and dining al
$ 1,189,900
7 The Green Pines, Toronto, ON, M9C 2K5 house for sale | Listing ID W13779 | Royal LePage
View photo
House · for sale
$ 3,500,000
7 The Green Pines, Toronto, ON, M9C 2K5 house for sale | Listing ID W13779 | Royal LePage
Summit Eglinton
· House
· Balcony · Swimming pool
Summit Eglinton · House · Balcony · Swimming pool
A truly exceptional residence where grandeur, privacy and timeless elegance come together. Set on an extraordinary private lot backing directly onto Markland Wood Golf Club, this remarkable home offers over 12,000 sqft of total living space and an unparalleled sense of scale. From the moment you enter, a grand foyer opens to an expansive central hallway, anchored by a sweeping circular staircase and dramatic skylight flooding the home with natural light. The main level features elegant formal living and dining rooms, a spacious family room, private study, exercise room and spectacular indoor pool with hot tub & water feature. The generous eat-in kitchen offers a large centre island and walk-in pantry. Multiple walk-outs from the kitchen, family room and pool area create seamless access to the exceptionally private grounds. Upstairs, the impressive primary retreat overlooks the grounds and features a private balcony, sitting room, two ensuite baths, including a dedicated dressing/makeup
$ 3,500,000
2 Addison Crescent, Toronto, ON, M3B 1K8 house for sale | Listing ID C13782 | Royal LePage
View photo
House · for sale
$ 4,558,000
New
2 Addison Crescent, Toronto, ON, M3B 1K8 house for sale | Listing ID C13782 | Royal LePage
Summit Eglinton
· House
· Office room · Fireplace · Sauna
Summit Eglinton · House · Office room · Fireplace · Sauna
A rare offering on coveted Addison Crescent, where sophisticated design, exceptional privacy and resort inspired outdoor living come together on an expansive, serene lot. Completely renovated to the studs, the home pairs refined finishes with exceptional craftsmanship and an effortless, light-filled flow. The custom chef's kitchen features porcelain surfaces, an oversized island and integrated Fisher & Paykel appliances, including a 48' gas range, built-in coffee system and wine fridge. Open-concept living and dining are framed by expansive windows overlooking the grounds, with a gas fireplace and integrated speakers. Generous principal rooms include a beautifully appointed primary retreat with spa inspired ensuite and walk-in closet, complemented by a skylit sitting room, private office with custom millwork and upper level laundry. The underpinned lower level offers 9' ceilings, hydronic in-floor heating, wet bar, lower level laundry, 5th bedroom, 3 piece bath and sauna. Outside, an i
$ 4,558,000
46 Caravan Drive, Toronto, ON, M3B 1N3 house for sale | Listing ID C13784 | Royal LePage
View photo
House · for sale
$ 2,188,000
New
46 Caravan Drive, Toronto, ON, M3B 1N3 house for sale | Listing ID C13784 | Royal LePage
Summit Eglinton
· House
· Garden · Fireplace · Swimming pool
Summit Eglinton · House · Garden · Fireplace · Swimming pool
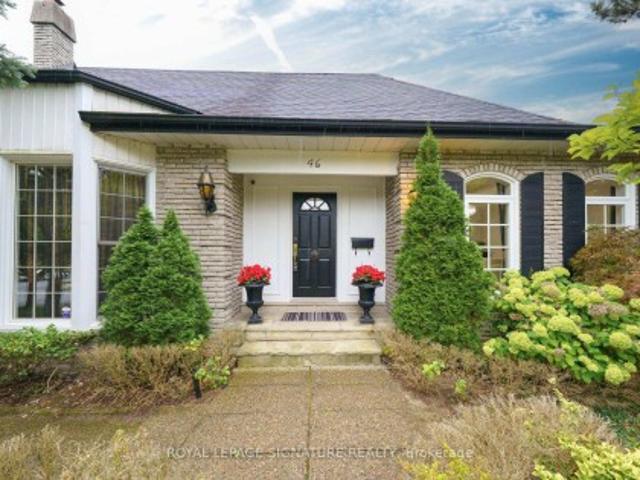
Wow! This VERY RARE Sprawling Ranch Bungalow Is Nestled In The Heart of Prestigious Denlow Estates On A. Premium*. 64 x110 Ft. LOT, Within The Highly. Sought After Denlow. Public School District! Step Into This. Majestic home. Through A Grand Foyer, Where Soaring 11 Foot Ceilings & An Abundance Of Natural Light Create An Immediate Sense Of Elegance & GRANDEUR! Step Into The Sunken Living Room, Featuring Hardwood Floors & A Warm Inviting Fireplace. An Elegant Setting For Both Intimate Gatherings & Entertaining! The Large Eat In Kitchen Has Been Thoughtfully Opened To The Dining Room, Creating A Spacious & Inviting Setting Perfect For Both Everyday Family Dinners & Entertaining Guests! Gather Around The 2nd Fireplace In The Inviting Main-Floor Family Rm, Complete With A Walkout To The EXCEPTIONALLY PRIVATE BACKYARD. Step Outside To YOUR OWN TRANQUIL OASIS & Relax By The Shimmering Concrete Pool. Ideal For Entertaining & Creating Lasting Memories. With Family & Friends-YOUR COTTAGE Withou
$ 2,188,000

Get email alerts

Don't miss out: be the first to know about new properties

The alert was correctly created

On subscribing you accept the conditions of use and the privacy policy
Alert
Receive new ads in your inbox
Save this search
Receive alerts for new listings

We'll send you an email when we have new properties for: "Properties for sale in Summit Eglinton"

The alert was correctly created

Get email alerts and be the first to see new listings
Required field
On subscribing I accept the terms of the privacy policy
Perfect! You'll soon start receiving new listings via email
Alert
Receive an email when we have new ads for Properties for sale in Summit Eglinton
Save this search
Filters

Bedrooms

Area (sq.ft)

sq.ft
sq.ft

Price

$
$

Filter by property type

Bathrooms

Clear all filters
Receive notifications when new entries are published.