10,479 properties for sale in Summit Eglinton

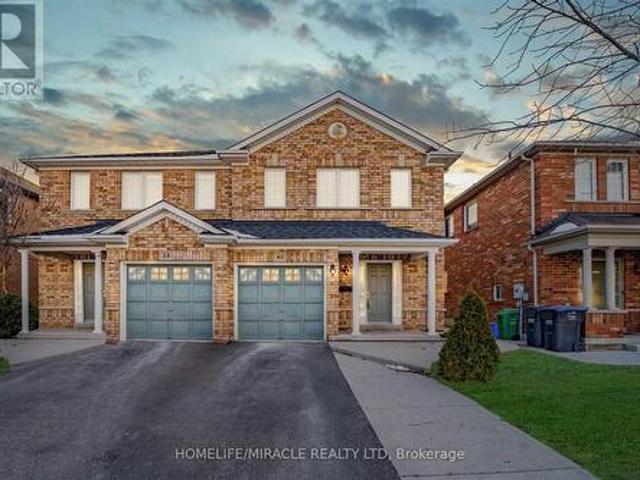
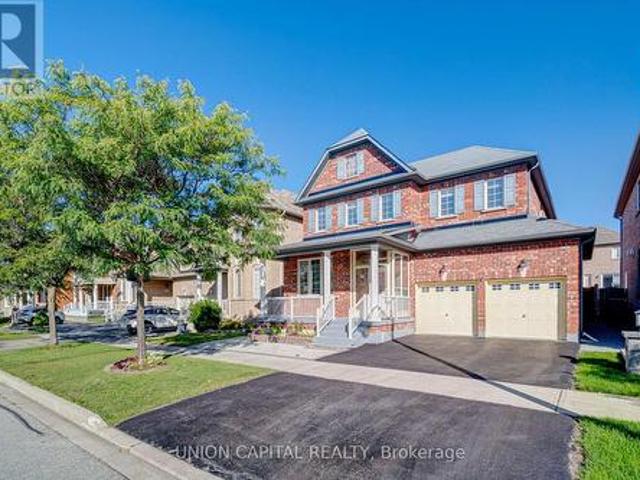
3852 Brinwood Gate, Mississauga, ON, L5M 7H2 house for sale | Listing ID W13548 | Royal LePage
View photo
House · for sale
$ 1,329,000
3852 Brinwood Gate, Mississauga, ON, L5M 7H2 house for sale | Listing ID W13548 | Royal LePage
Summit Eglinton
· House
· Fireplace · Parking · Cellar
Summit Eglinton · House · Fireplace · Parking · Cellar
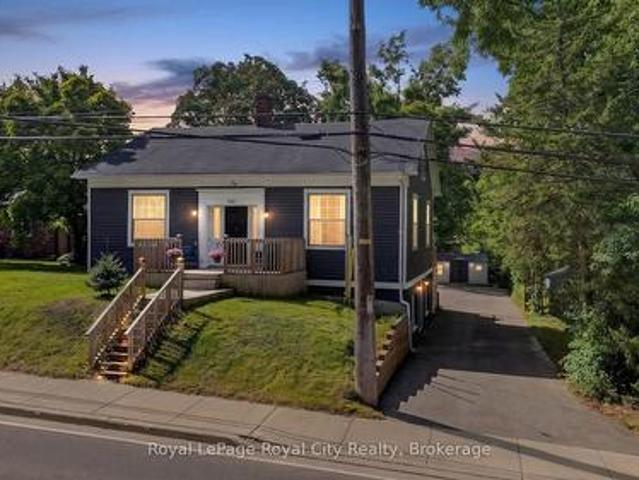
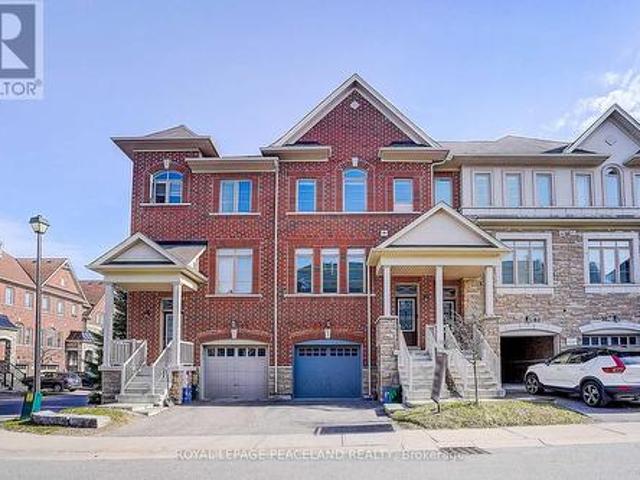
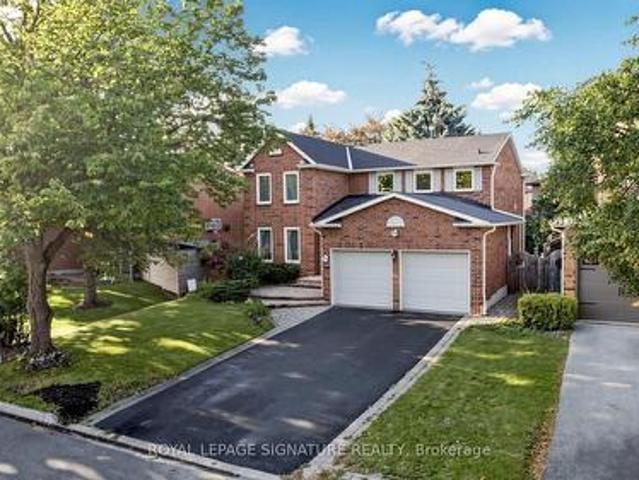
Welcome To 3852 Brinwood Gate in the Heart of Churchill Meadows! Rare Churchill Meadows Opportunity! First Time on The Market by Original Owners! This Meticulously Maintained Detached Home Features a Desirable, Rare 5-Bedroom Layout on The Second Floor-Perfect for Growing Families. Enjoy A Completely Carpet-Free Interior with Hardwood Flooring Throughout. No Sidewalk Allows for Premium 6-Car Parking (2 Garage + 4 Driveway). Main Level Offers Functional Separate Living, Dining, & Family Rooms Complete W/ A Cozy Fireplace & Convenient Main Floor Laundry. Finished Basement Boasts Massive Great Room, Kitchenette, 4Pc Bath, & Extra Bedroom W/ Clear Potential for Easy Side Entrance Conversion Through the Garage. A Fantastic Opportunity to Move into A Coveted Neighborhood and Add Your Own Personal Touches Over Time! (Id: 27)
$ 1,329,000
1829 Barsuda Drive, Mississauga, ON, L5J 1V3 house for sale | Listing ID W13546 | Royal LePage
View photo
House · for sale
$ 1,699,900
1829 Barsuda Drive, Mississauga, ON, L5J 1V3 house for sale | Listing ID W13546 | Royal LePage
Summit Eglinton
· House
· Cellar
Summit Eglinton · House · Cellar
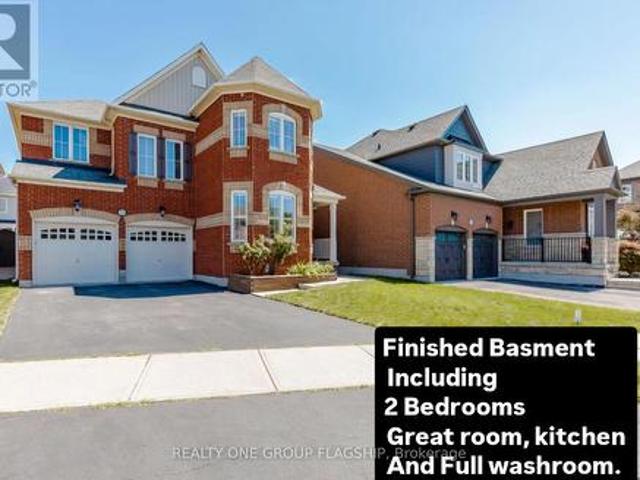
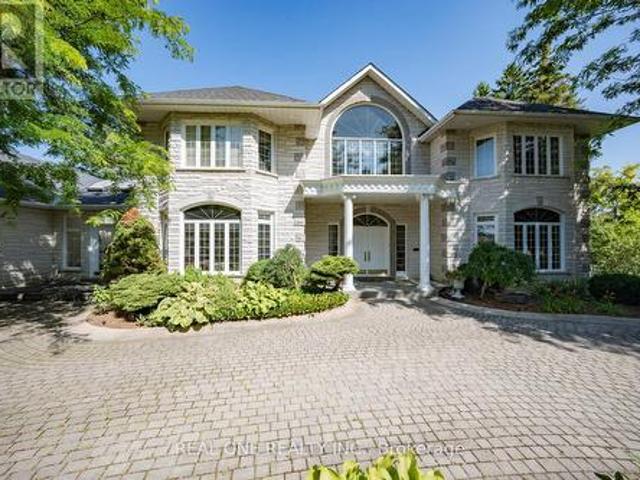
Prepare to fall in love with this absolute gem in the heart of the highly desirable Village of Clarkson! From the moment you arrive, this stunning, turn-key bungalow captivates with its incredible curb appeal and unmistakable charm. Completely move-in ready, this residence is a beautiful showcase of modern elegance, meticulously designed for those who appreciate the finer things in life. Renovated approximately three years ago, this home offers ultimate peace of mind with updated electrical, plumbing, and roof. Inside, the transformation of the entire main floor has been reimagined from the original layout with high end finishes, and the bathrooms have been beautifully remodelled. The fully finished basement offers incredible bonus living space perfect for in-laws or guests. Whether you are looking to downsize in style, a professional couple seeking a sleek retreat, or a young family eager to start your next chapter, this home welcomes you with open arms. Beyond the property line, you'
$ 1,699,900
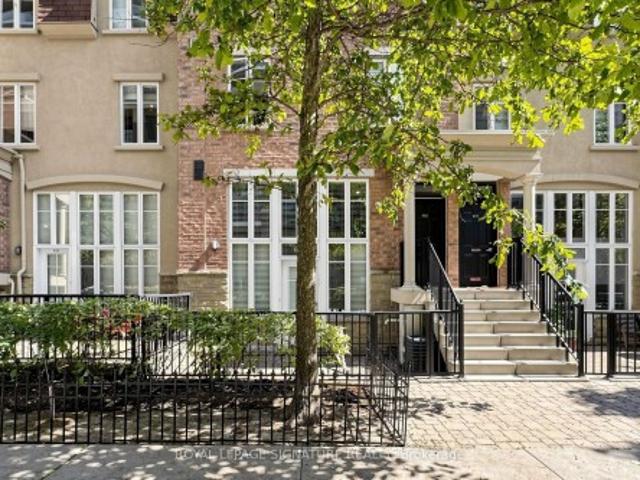
17 Cedarland Road, Brampton, ON, L6Y 6E6 house for sale | Listing ID W13551 | Royal LePage
View photo
House · for sale
$ 764,900
17 Cedarland Road, Brampton, ON, L6Y 6E6 house for sale | Listing ID W13551 | Royal LePage
Summit Eglinton
· House
· Balcony
Summit Eglinton · House · Balcony
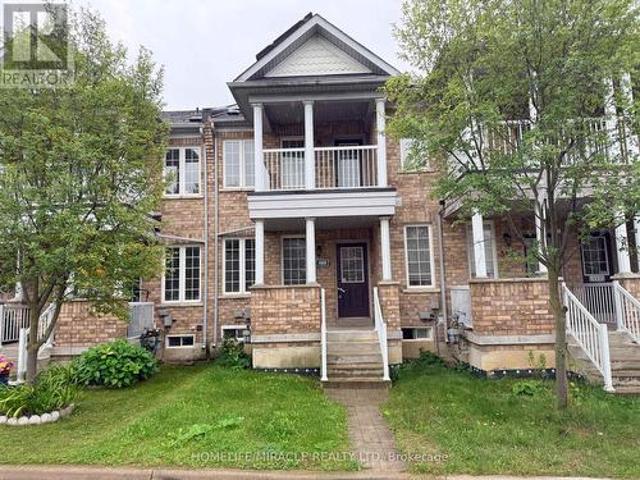
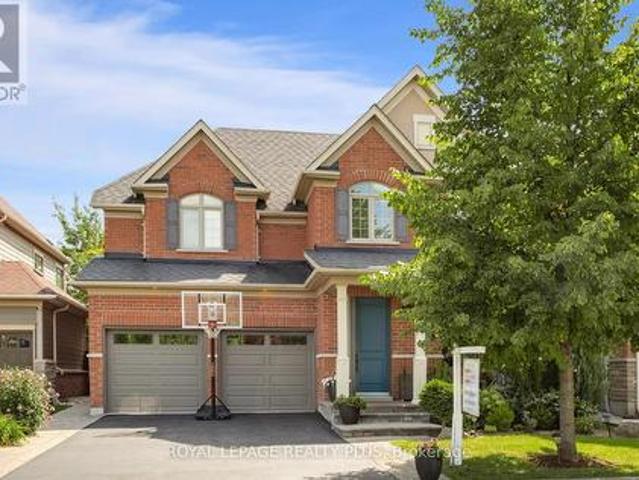
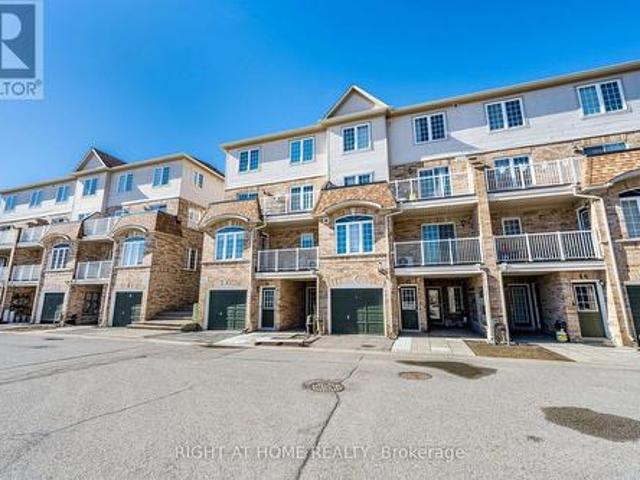
Charming 3-BR Freehold Townhouse in the desirable Credit Valley neighbourhood is ideal for first-time buyers or investors. The open-concept Living and Dining areas are filled with natural light, creating a welcoming atmosphere. Beautiful Hardwood floors flow throughout the main and second levels. The spacious Living Room. The Eat-In Kitchen includes a convenient centre island and access to the balcony for relaxing and outdoor enjoyment. The Master Bedroom offers a walk-in closet and a 4-piece en-suite. Two additional generously sized bedrooms provide ample space. Plus, enjoy the privacy of no homes across the street, enhancing your tranquil living experience. The ground floor is equipped with a self-contained studio unit and a complete sleeping area, with a full washroom, a small kitchenette counter, and a fridge. It is separate from the main unit and studio rental potential. It is separate from the main unit, rental possibilities. (Id: 27)
$ 764,900
1411 Mountain Grove Avenue, Burlington, ON, L7P 2H1 house for sale | Listing ID W13552 | Royal LePage
View photo
House · for sale
$ 1,850,000
1411 Mountain Grove Avenue, Burlington, ON, L7P 2H1 house for sale | Listing ID W13552 | Royal LePage
Summit Eglinton
· House
· Garden · Office room · Fireplace · Deck
Summit Eglinton · House · Garden · Office room · Fireplace · Deck
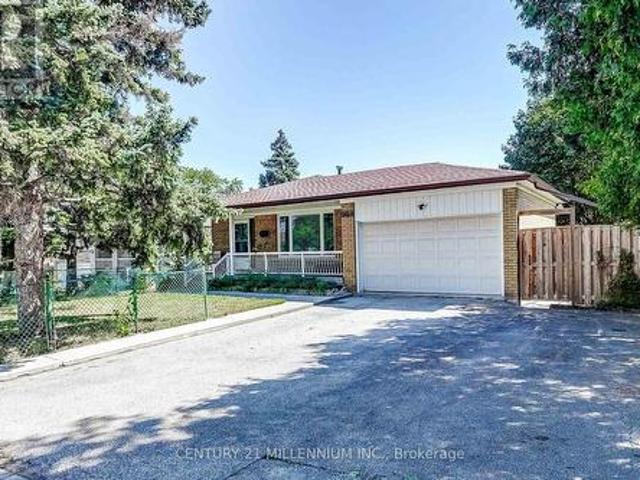
Welcome to 1411 Mountain Grove Ave, a custom-built contemporary masterpiece in Burlington's sought-after Mountainside. Completely rebuilt with full underpinning and all new systems, this home offers over 3,700 sq ft of meticulously finished living space (2,596 sq. Ft. above-grade) on a premium 50x150 ft lot. Step inside to soaring 9-ft ceilings, premium wide-plank white oak floors, and a brilliant layout. The main level features a private front office and sitting room, flowing into a breathtaking open-concept entertainment space. The gourmet kitchen is a chef's dream, boasting a massive 10-ft marble waterfall island, servery with a laundry chute, and premium Bespoke appliances. The adjacent living room features a striking Napoleon gas fireplace and custom built-ins, opening to a 12x14 deck and deep backyard. Ascend the custom monorail floating oak staircase with glass railings, illuminated by a massive 5x5 skylight. The 21x12 primary suite is a true retreat, offering a massive 21-ft wa
$ 1,850,000
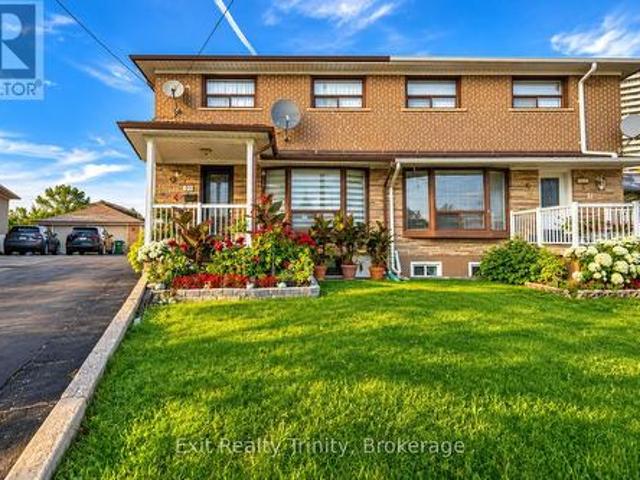
45 Pitt Avenue, Toronto, ON, M1L 2R3 house for sale | Listing ID E13551 | Royal LePage
View photo
House · for sale
$ 799,900
45 Pitt Avenue, Toronto, ON, M1L 2R3 house for sale | Listing ID E13551 | Royal LePage
Summit Eglinton
· House
· Parking · Cellar
Summit Eglinton · House · Parking · Cellar
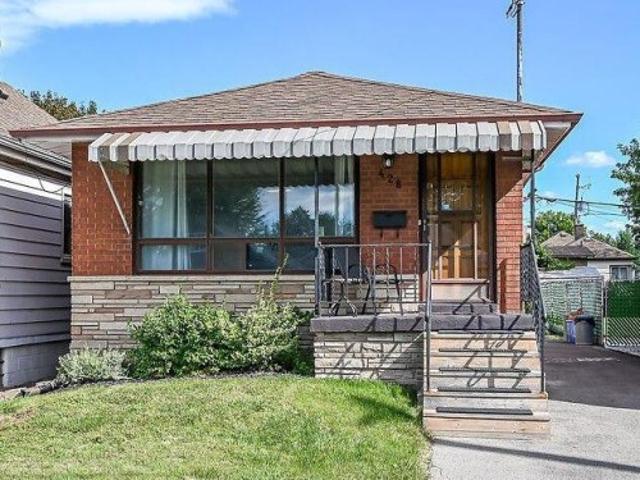
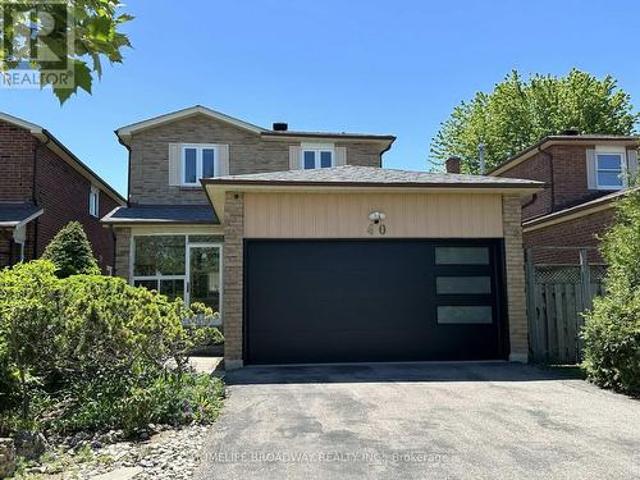
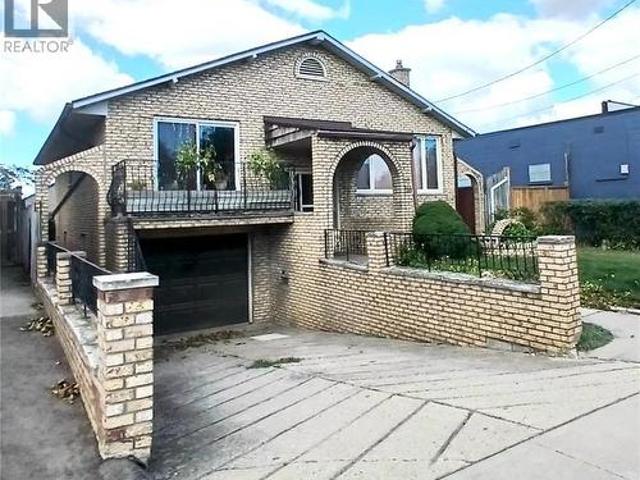
Fantastic opportunity to own a fully detached brick home in a prime location! This home features 3 spacious bedrooms on the main level, a finished basement with a separate entrance, 3 additional bedrooms, a second kitchen, and excellent in-law suite or income potential. The home also offers a garage, private driveway, and sits on a generous lot. Located in the highly desirable Clairlea-Birchmount community, surrounded by newer custom-built homes and close to public transit, schools, parks, shopping, and everyday amenities. Walking distance to Victoria Park Subway Station with easy access to the DVP, downtown Toronto, and major highways. An excellent opportunity for families, investors, or those seeking multi-generational living. (Id: 27)
$ 799,900
5 Rosewood Avenue, Toronto, ON, M8Z 1X3 house for sale | Listing ID W13550 | Royal LePage
View photo
House · for sale
$ 1,299,000
5 Rosewood Avenue, Toronto, ON, M8Z 1X3 house for sale | Listing ID W13550 | Royal LePage
Summit Eglinton
· House
· Garden · Office room · Parking · Air conditioning
Summit Eglinton · House · Garden · Office room · Parking · Air conditioning
Spacious Bungalow On A Rare 62.5Ft Wide Lot Featuring 3 Bedrooms And A Large Family Room Addition. The Home Includes Two Full Kitchens And Multiple Separate Side Entrances, Offering Potential For In-Law Living Or Additional Income. The Property Sits On A Massive Lot With Parking For Over 12 Vehicles And A Separate Double Car Garage, Ideal For Parking Or Potential Future Garden Suite. Perfect For Investors Or End Users Needing Extra Space. Just Steps To Costco, Major Highways, Shopping, And Everyday Amenities. A Unique Opportunity To Move In, Or Redevelop. Furnace (2024) Roof (2022) A. C (2020) 3rd Bedroom Has Been Converted to Office. (Id: 27)
$ 1,299,000
19 Yorkview Drive, Toronto, ON, M8Z 2G1 house for sale | Listing ID W13547 | Royal LePage
View photo
House · for sale
$ 1,349,000
19 Yorkview Drive, Toronto, ON, M8Z 2G1 house for sale | Listing ID W13547 | Royal LePage
Summit Eglinton
· House
· Garden
Summit Eglinton · House · Garden
Rare opportunity on coveted Yorkview Drive in the heart of Stonegate-Queensway! Set on a quiet, tree-lined street surrounded by mature neighbourhood charm and many impressive custom homes, this beautifully renovated bungalow offers the perfect blend of move-in comfort, investment value, and future potential. Unlike many properties offered primarily for land value, this home is ready to enjoy today while still offering exceptional upside for those looking to update further, expand, or explore the possibility of building their dream home in one of South Etobicoke's most desirable family communities. The bright open-concept main floor is ideal for everyday living and entertaining, featuring hardwood flooring, California-style faux wood blinds, spacious principal rooms, and an upgraded kitchen with marble countertops, solid maple cabinets and drawers, and a walkout to a private garden. The generous primary bedroom includes a closet with built-in organizers. The fully finished lower level a
$ 1,349,000
141 Gatwick Drive, Oakville, ON, L6H 6T7 house for sale | Listing ID W13548 | Royal LePage
View photo
House · for sale
$ 1,099,800
141 Gatwick Drive, Oakville, ON, L6H 6T7 house for sale | Listing ID W13548 | Royal LePage
Summit Eglinton
· House
· Office room
Summit Eglinton · House · Office room
Perfectly positioned in the heart of River Oaks, this exceptional 3-storey freehold end-unit large corner semi-detached offers the ideal blend of space, lifestyle, and location. Steps to the River Oaks Community Centre and within walking distance to Holy Trinity School, Posts Corner Public School, and the scenic Sixteen Mile Creek trail system, this home places you in one of Oakville's most connected and family-friendly neighborhoods. Enjoy of wooded walking and cycling trails, parks, and natural green space right from your doorstep. A defining feature of River Oaks lifestyle. The layout offers the flexibility today's families need, with separate living, sleeping, and bonus spaces ideal for a home office, teen retreat, or additional family room. As an end-unit corner home, natural light fills every level through multiple exposures, while enhanced privacy creates a detached-home feel rarely found in semi-detached living. Families will appreciate proximity to White Oaks Secondary School
$ 1,099,800
32 Deepcoral Court, Brampton, ON, L6V 4P7 house for sale | Listing ID W13547 | Royal LePage
View photo
House · for sale
$ 899,900
32 Deepcoral Court, Brampton, ON, L6V 4P7 house for sale | Listing ID W13547 | Royal LePage
Summit Eglinton
· House
· Garden · Cellar
Summit Eglinton · House · Garden · Cellar
!Beauty of Lakeland Village! Situated on one of the largest pie-shaped lots with an incredible backyard, this beautifully updated home features a brand-new custom modern kitchen with quartz countertops and fresh paint throughout. Offering 3 spacious bedrooms, 2 full bathrooms on the second level, and a finished basement. The main floor boasts hardwood flooring, separate living, dining and family rooms, 9-ft ceilings, and an open-to-above living area. The primary bedroom includes a 4-piece ensuite and walk-in closet. Walking distance to the beautiful 14-acre lake, parks, schools, and more. A must-see! (Id: 27)
$ 899,900
2390 Taylorwood Drive, Oakville Jc Joshua Creek, ON, L6H 0C6 house for sale | Listing ID W13546 | Royal LePage
View photo
House · for sale
$ 2,289,000
2390 Taylorwood Drive, Oakville Jc Joshua Creek, ON, L6H 0C6 house for sale | Listing ID W13546 | Royal LePage
Summit Eglinton
· House
· Patio · Garden · Office room · Parking
Summit Eglinton · House · Patio · Garden · Office room · Parking
A true showstopper! This exceptional east-facing detached home is ideally situated on a quiet street in Oakville's prestigious Joshua Creek neighbourhood. Natural light flowing from every direction. Offering nearly 3,500 sq. Ft. of above-grade living space, this beautifully updated family home combines elegant design with exceptional functionality. The main level features 9-foot ceilings, hardwood flooring, custom shutters throughout, a private main floor home office, and a well-designed mudroom with direct garage access. The stunning chef-inspired kitchen, fully renovated in 2025, boasts granite countertops and matching backsplash, custom cabinetry with pull-out pantry and abundant storage, S/S Kitchen Aid appliances, a gas stove, two built-in convection ovens, and premium sink and faucets. The large center island, open-concept eat-in kitchen and family room flow seamlessly and, with a walk-out to the backyard patio, create the perfect space for everyday living and entertaining. The l
$ 2,289,000
91 Ozner Court, Brampton, ON, L6X 4Y9 house for sale | Listing ID W13545 | Royal LePage
View photo
House · for sale
$ 815,999
91 Ozner Court, Brampton, ON, L6X 4Y9 house for sale | Listing ID W13545 | Royal LePage
Summit Eglinton
· House
· Garden · Deck
Summit Eglinton · House · Garden · Deck
Your very own cottage in the city. Stunning end-unit townhouse set on an expansive 100' x 148' lot, surrounded by mature trees for exceptional privacy. The spectacular backyard is an entertainer's dream, featuring a picturesque pond with a cascading waterfall, a cozy fire pit area, and a large deck approx. 25' by 35' with built-in seating & cooler. Perfect for hosting family and friends or simply relaxing outdoors. Enjoy the rare feeling of having your own private cottage retreat, all within the convenience of the city. The interior of the home has been extensively renovated and showcases a beautifully customized kitchen featuring upgraded cabinetry, added cabinetry for storage, elegant Calacatta marble-inspired countertops & matching backsplash and premium tile finishes. Thoughtfully designed with both style and functionality in mind, this space offers a sophisticated, modern aesthetic that's perfect for everyday living and entertaining. The spacious living room features laminate floo
$ 815,999
24 Mattari Court, Toronto, ON, M9W 7C6 house for sale | Listing ID W13547 | Royal LePage
View photo
House · for sale
$ 1,050,000
24 Mattari Court, Toronto, ON, M9W 7C6 house for sale | Listing ID W13547 | Royal LePage
Summit Eglinton
· House
· Garden · Office room · Deck · Parking
Summit Eglinton · House · Garden · Office room · Deck · Parking
Discover the ultimate blend of space, comfort, & versatility in this massive 7 bedroom, 3.5 bathroom home designed for modern living. Featuring over 2,200 SqFt of living space, this property is perfect for buyers looking for large families, multi-generational living. Key Features 7 Bedrooms (Spacious Layout): 7 generously sized bedrooms providing ample space for large family, in-law suite, home offices, gyms, or guest rooms. 2 Large Living Areas: Two separate living rooms, offering distinct spaces for entertainment & relaxation. 2 Fully Functional Kitchens: Fully equipped for large-scale entertaining, catering, or potential dual-livingarrangements. 3.5 Modern Bathrooms: 3.5 updated bathrooms ensuring convenience for the whole household Spacious Backyard: With wooden deck, backyard comes fully fenced which is ideal for gardening or simply enjoying summer relaxing or entertainment. Parking: Attached 1-car garage plus ample driveway parking. 2,200+ SqFt Living Space. Location Highlights L
$ 1,050,000
3694 Brandon Gate Drive, Mississauga, ON, L4T 3M8 house for sale | Listing ID W13548 | Royal LePage
View photo
House · for sale
$ 925,000
Updated
3694 Brandon Gate Drive, Mississauga, ON, L4T 3M8 house for sale | Listing ID W13548 | Royal LePage
Summit Eglinton
· House
· Garden · Office room · Parking · Cellar
Summit Eglinton · House · Garden · Office room · Parking · Cellar
Welcome to this beautifully updated detached backsplit bungalow at 3694 Brandon Gate Dr, Mississauga, offering 3+1 spacious bedrooms and 2 full bathrooms in a quiet, family-friendly neighbourhood. Proudly owner-occupied and exceptionally well maintained, this move-in-ready home features fresh paint throughout, brand-new flooring, a modern kitchen with quartz countertops, new interior doors, and a finished basement with an additional bedroom and full bathroom, providing excellent space for extended family, guests, or a home office. Enjoy the convenience of a single-car garage and a rare 4-car driveway, offering ample parking for family and visitors. The backyard backs onto a playground, creating the perfect setting for families with children. Ideally located close to schools, parks, shopping, public transit, and major highways, this home offers both comfort and convenience. If you're looking for a well-cared-for family home in a desirable Mississauga community, this is the one you've be
$ 925,000
269 Windermere Avenue, Toronto, ON, M6S 3K4 house for sale | Listing ID W13547 | Royal LePage
View photo
House · for sale
$ 899,999
269 Windermere Avenue, Toronto, ON, M6S 3K4 house for sale | Listing ID W13547 | Royal LePage
Summit Eglinton
· House
· Garden
Summit Eglinton · House · Garden
Rare Opportunity in Toronto's Desirable High Park Swansea. Welcome to 269 Windermere Avenue, a detached home, offered for the first time in years, this property is a blank canvas awaiting your vision. Situated on a desirable lot in a mature, tree-lined neighbourhood, this is your chance to invest in one of Toronto's most sought-after communities. Just minutes from the Iconic High Park, residents have access to over 400 acres of green space featuring walking and cycling trails, sports facilities, playgrounds, a zoo, beautiful gardens, and year-round community events. Spend weekends exploring nature, enjoying a picnic, or taking in the famous cherry blossoms each spring. Take in Bloor West Village, The Junction, and Roncesvalles Village and enjoy easy access to boutique shopping, cafés, restaurants, parks, recreation centres, highly rated schools, and everyday conveniences. Excellent TTC service, nearby subway stations, GO Transit, and quick access to major highways make commuting throug
$ 899,999
1140 Avondale Drive, Oakville, ON, L6H 5L3 house for sale | Listing ID W13549 | Royal LePage
View photo
House · for sale
$ 1,029,900
1140 Avondale Drive, Oakville, ON, L6H 5L3 house for sale | Listing ID W13549 | Royal LePage
Summit Eglinton
· House
· Garden · Parking · Cellar
Summit Eglinton · House · Garden · Parking · Cellar
Nestled in the highly sought-after Wedgewood Creek community, this beautifully maintained freehold townhouse, linked only at the garage, offers 3+1 bedrooms, 3 bathrooms, a double-wide driveway with parking for two vehicles, and a bright, functional layout with spacious principal rooms and pot lights throughout. Recent updates include shingles (2019), windows (2018/2023), fresh paint (2021), renovated bathrooms and finished basement (2021), a new basement recreation room window (2026), and new 6' K-Style gutters with commercial-grade downspouts (2025). The open-concept living and dining areas provide the perfect setting for everyday living and entertaining, while the well-appointed kitchen features ample cabinetry, granite countertops, gas stove, and convenient access to the private backyard. A 2-piece powder room. Upstairs, generous bedrooms provide comfort for the whole family, including a spacious primary suite with a beautifully renovated 3-piece semi ensuite. The finished lower le
$ 1,029,900
5 Porchlight Road, Brampton, ON, L6X 4S3 house for sale | Listing ID W13548 | Royal LePage
View photo
House · for sale
$ 1,098,888
5 Porchlight Road, Brampton, ON, L6X 4S3 house for sale | Listing ID W13548 | Royal LePage
Summit Eglinton
· House
· Garden · Balcony · Cellar
Summit Eglinton · House · Garden · Balcony · Cellar
Step into luxury and space at this stunning family home in Brampton, located in one of the city's most desirable communities. Boasting approximately 2,647 square feet above grade, this impressive residence offers the perfect blend of comfort, elegance, and functionality. Featuring four spacious bedrooms, this room showcases practical and family friendly layout with separate living and dining rooms, plus an open concept family room overlooking the kitchen, designed perfectly for both everyday living and entertaining. The open concept kitchen features a breakfast area with walkout to the backyard, creating the perfect setting for gatherings and family meals. The stairs lead to the upper level, where the oversized primary retreat features a walk-in closet and a beautifully appointed 4 piece ensuite bathroom. One of the additional bedrooms also offers a walkout to a private balcony. The finished basement is completed by a legal separate entrance, offering added flexibility to suit a variet
$ 1,098,888
29 Adamsville Road W, Brampton, ON, L6X 1P3 house for sale | Listing ID W13550 | Royal LePage
View photo
House · for sale
$ 1,699,000
29 Adamsville Road W, Brampton, ON, L6X 1P3 house for sale | Listing ID W13550 | Royal LePage
Summit Eglinton
· House
· Parking
Summit Eglinton · House · Parking
WOW. One of the best built in the neighbourhood facing the wood lot. More than 5,000 SQFT of living space and 3 garage (includes Tandem). The house is highly upgraded from wainscotting, waffle, and high ceilings to upgraded and modern kitchen. This house offers separate study, dining, living and family room on the main floor. Main and second floor has hardwood throughout. Primary washroom comes with 6 pieces ensuite and big walk-in closet. All rooms have walk-in closets and connection to baths. 7 car parks and no sidewalk. Don't miss it. SQFT is approximate which is 4086 and built year is approximate. 2018. Lot size is approx. All.Sold as is as per Schedule A (id: 27)
$ 1,699,000
22 Borden Hill Court, Brampton, ON, L6S 3K7 house for sale | Listing ID W13547 | Royal LePage
View photo
House · for sale
$ 799,000
22 Borden Hill Court, Brampton, ON, L6S 3K7 house for sale | Listing ID W13547 | Royal LePage
Summit Eglinton
· House
· Office room · Parking · Cellar
Summit Eglinton · House · Office room · Parking · Cellar
Welcome to 22 Borden Hill Court, Brampton. A beautifully maintained family home tucked away on a quiet cul-de-sac in the highly sought-after Central Park community. Offering a safe, low-traffic setting that's perfect for children to play and families to enjoy, this rare gem also boasts parking for up to 5 vehicles. Step inside to discover a bright and airy interior filled with natural light from an abundance of windows. The beautifully updated modern kitchen features elegant quartz countertops, stainless steel appliances, pot lights, stylish cabinetry, and plenty of workspace, making it the perfect place to cook, entertain, and gather with loved ones. Enjoy the warmth and elegance of hardwood flooring throughout the main and second levels, complemented by solid hardwood stairs and tastefully renovated washrooms that provide a fresh, contemporary feel. The fully finished basement offers valuable additional living space, complete with a dedicated home office, ideal for today's work-from-
$ 799,000
27 Hatfield Crescent, Toronto, ON, M9W 3R7 house for sale | Listing ID W13549 | Royal LePage
View photo
House · for sale
$ 815,000
27 Hatfield Crescent, Toronto, ON, M9W 3R7 house for sale | Listing ID W13549 | Royal LePage
Summit Eglinton
· House
· Garden · Office room · Cellar
Summit Eglinton · House · Garden · Office room · Cellar
Welcome to 27 Hatfield Crescent, a well-maintained home offering a functional layout in a convenient, family-friendly Toronto neighbourhood. The bright living room features a large picture window that fills the space with natural light and flows into a separate dining room, ideal for family dinners and entertaining. The eat-in kitchen offers ample cabinetry, generous counter space, a corner stainless steel sink, white appliances, and room for a breakfast table. A main floor 4-piece bathroom and a rear hallway with convenient access to the backyard complete the main level. Upstairs, you'll find two spacious bedrooms with charming sloped ceilings, ceiling fans, abundant closet space, and large windows. The finished basement extends your living space with a comfortable recreation room, a versatile bonus room perfect for a home office, hobby room or guest space, a 2-piece bathroom, and a workshop/laundry area complete with laundry sink, central vacuum, Lennox furnace, humidifier, and plent
$ 815,000
2367 Eighth Line, Oakville, ON, L6H 7L7 house for sale | Listing ID W13549 | Royal LePage
View photo
House · for sale
$ 1,900,888
2367 Eighth Line, Oakville, ON, L6H 7L7 house for sale | Listing ID W13549 | Royal LePage
Summit Eglinton
· House
· Patio · Garden · Equipped kitchen
Summit Eglinton · House · Patio · Garden · Equipped kitchen
Discover this meticulously maintained detached residence in a prime Oakville location. Boasting2,775 sq.ft. of refined living space across the main and upper levels, this home seamlessly blends classic charm with contemporary upgrades. An open-concept main floor enhanced by crown molding and abundant pot lighting. The layout includes a dedicated mudroom, a massive front entrance, and patio doors with built-in blinds leading to the backyard. 4 generously sized bedrooms on the upper level, including two ensuites and'his and hers' walk-in closets in the primary retreat. A versatile half-basement providing additional living utility, complete with 2bedrooms, 2 washrooms, a second pantry, and an extensive walk-in closet. Laundry on 2nd floor for convivence. Chef's Dream Kitchen (Renovated 2020), Featuring a stunning, quartz island, oversized pantry, and a premium suite of appliances (fridge, stove, dishwasher, and hood). Equipped with a modern 2-in-1 Samsung laundry suite (upper level), an e
$ 1,900,888
39 Kintyre Street, Brampton, ON, L6Z 0E5 house for sale | Listing ID W13547 | Royal LePage
View photo
House · for sale
$ 779,900
39 Kintyre Street, Brampton, ON, L6Z 0E5 house for sale | Listing ID W13547 | Royal LePage
Summit Eglinton
· House
· Garden · Cellar
Summit Eglinton · House · Garden · Cellar
Welcome to 39 Kintyre Street, a beautifully maintained semi-detached two-storey home with a LEGAL FINISHED BASEMENT in one of Bramptons most sought-after family-friendly neighbourhoods. This charming residence offers 3+1 spacious bedrooms and 4 bathrooms, thoughtfully designed to provide both comfort and functionality for modern living. The main floor features a bright and open concept layout with abundant natural light, pot lights, creating a warm and inviting atmosphere for everyday use. The updated kitchen is the heart of the home, complete with recently updated stainless steel appliances (2022), upgraded countertops, & an eat in area with a walkout to a large backyard that offers privacy and plenty of room for outdoor entertaining, gardening, or simply relaxing with family. The upper level is highlighted by stylish laminate floors, leading to generously sized bedrooms, including a primary retreat with a walk in closet and convenient access to a 3 piece ensuite. Second & third bedro
$ 779,900
44 Golden Hawk Drive, Hamilton, ON, L4B 1W8 house for sale | Listing ID X13552 | Royal LePage
View photo
House · for sale
$ 1,399,000
44 Golden Hawk Drive, Hamilton, ON, L4B 1W8 house for sale | Listing ID X13552 | Royal LePage
Summit Eglinton
· House
· Garden · Fireplace · Cellar
Summit Eglinton · House · Garden · Fireplace · Cellar
Unique opportunity for a family looking for an upgraded quality home in an exceptional and mature neighbourhood! Excellent layout 5 bedroom, 4 bathroom home, with a w/o basement backing onto a pond! 150k spent on upgrades. 10-foot ceilings, Modern Kitchen with S/S Appliances, Quartz countertop &Backsplash, Central Island, Open Concept living/Dinning with Pot Lights & Crown Moulding, Hardwood Floor, New Upgrade Bathrooms, freshly Painted, new light fixtures, gas fireplace, Shangri-La Curtains, Interlock Driveway, R-In Cvac etc. Basement potential rent $2200/month. Very Private Backyard, No Sidewalk. Close To Go Train, 407/QEW, school, park. (Id: 27)
$ 1,399,000
8 Richgrove Drive, Toronto, ON, M9R 2K9 house for sale | Listing ID W13546 | Royal LePage
View photo
House · for sale
$ 849,000
8 Richgrove Drive, Toronto, ON, M9R 2K9 house for sale | Listing ID W13546 | Royal LePage
Summit Eglinton
· House
Summit Eglinton · House
Large Semi-Detached, 4 Bedroom, 5-level backsplit with 2 Full bathrooms, perfect layout for a large family, First-Time Buyers or Renovators. Same owners for 38 years. This home has four entrances and is just waiting for the right family. Conveniently Situated Just Minutes From Pearson Airport, Highways 401 And 409, Etobicoke North GO Station, two minute walk to Bus spot. Nearby Parks And Schools. (Id: 27)
$ 849,000
39 Green Meadows Circle, Toronto, ON, M2J 5G6 house for sale | Listing ID C13552 | Royal LePage
View photo
House · for sale
$ 1,999,900
39 Green Meadows Circle, Toronto, ON, M2J 5G6 house for sale | Listing ID C13552 | Royal LePage
Summit Eglinton
· House
Summit Eglinton · House
Magnificent Custom Built 4 Brm House In Prestigious Area! Urban Chic Design! Apprx. 5300Sqft of Lux Living Space On A Lrg Pie-Shaped Lot Widens To 90', Mid Depth Apprx. 243'! Sunlid, Immaculate, Spacious, Open Concept Liv/Din. Fresh New Professional Paint, Smooth Ceiling Throughout, All Bdrm W/Ensu. Very Large Mstr Brm W Spa Like 5Pc Ensuit & W/I Closet, 17'Luxury Foyer! Hi Ceil In den area. Coffered Ceilg, Crown Moldg. Bkyard W Mature Trees & Interlocking Driveway. (Id: 27)
$ 1,999,900
2160 Aintree Terrace, Oakville Fd Ford, ON, L6J 5V6 Luxury House for sale | Listing ID W13550 | Royal LePage Carriage Trade Luxury Properties
View photo
House · for sale
$ 3,325,000
2160 Aintree Terrace, Oakville Fd Ford, ON, L6J 5V6 Luxury House for sale | Listing ID W13550 | Royal LePage Carriage Trade Luxury Properties
Summit Eglinton
· House
· Garden · Terrace · Balcony · Fireplace
Summit Eglinton · House · Garden · Terrace · Balcony · Fireplace
Welcome to this exceptional family residence in prime Southeast Oakville, just steps to the lake and within the coveted catchments of Maple Grove Public School and Oakville Trafalgar High School, as well as close to some of Canada's finest private schools. Set on a premium 100' x 150' professionally landscaped lot, this impressive home offers over 5,000 sq. Ft. of luxurious living space designed for comfortable family living and elegant entertaining. A welcoming front porch leads into a thoughtfully designed interior featuring hardwood floors throughout, generous principal rooms, and quality finishes. Designed with families in mind, the home offers 4+1 bedrooms, each with its own ensuite bathroom and walk-in closet. The luxurious primary suite is a private retreat, complete with a gas fireplace, Juliet balcony overlooking the beautifully landscaped backyard, and a newly renovated spa-inspired ensuite with dual vanities, a glass shower, and a soaker tub. The heart of the home is the spe
$ 3,325,000

Get email alerts

Don't miss out: be the first to know about new properties

The alert was correctly created

On subscribing you accept the conditions of use and the privacy policy
Alert
Receive new ads in your inbox
Save this search
Receive alerts for new listings

We'll send you an email when we have new properties for: "Properties for sale in Summit Eglinton"

The alert was correctly created

Get email alerts and be the first to see new listings
Required field
On subscribing I accept the terms of the privacy policy
Perfect! You'll soon start receiving new listings via email
Alert
Receive an email when we have new ads for Properties for sale in Summit Eglinton
Save this search
Filters

Bedrooms

Area (sq.ft)

sq.ft
sq.ft

Price

$
$

Filter by property type

Bathrooms

Clear all filters
Receive notifications when new entries are published.