10,479 properties for sale in Summit Eglinton

110A 211 Forum Drive, Mississauga, ON, L4Z 4C1 townhouse for sale | Listing ID W13548 | Royal LePage
View photo
Townhouse · for sale
$ 529,900
110A 211 Forum Drive, Mississauga, ON, L4Z 4C1 townhouse for sale | Listing ID W13548 | Royal LePage
Summit Eglinton
· Townhouse
· Parking
Summit Eglinton · Townhouse · Parking
Stunning Ground Floor Corner Unit Stacked Townhome Featuring 2 Spacious Bedrooms, Open Concept Living & Dining Area, Functional Pantry, And 1.5 Washrooms. Bright Corner Exposure Provides Abundant Natural Light And Added Privacy. Ground Floor Living Makes It An Excellent Choice For Elderly Couples, Offering Easy Accessibility And Convenience. Located In One Of Mississauga's Most Sought-After Communities Near Square One, With Easy Access To Transit, Schools, Shopping, Hwy 403 & Hwy 401. Includes One Parking Space And Ensuite Locker. Perfect For First-Time Buyers, Downsizers, Elderly Couples, Or Investors. (Id: 27)
$ 529,900
21 Elizabeth Street, Halton Hills, ON, L7G 3K1 house for sale | Listing ID W13553 | Royal LePage
View photo
House · for sale
$ 1,129,000
21 Elizabeth Street, Halton Hills, ON, L7G 3K1 house for sale | Listing ID W13553 | Royal LePage
Summit Eglinton
· House
· Parking
Summit Eglinton · House · Parking
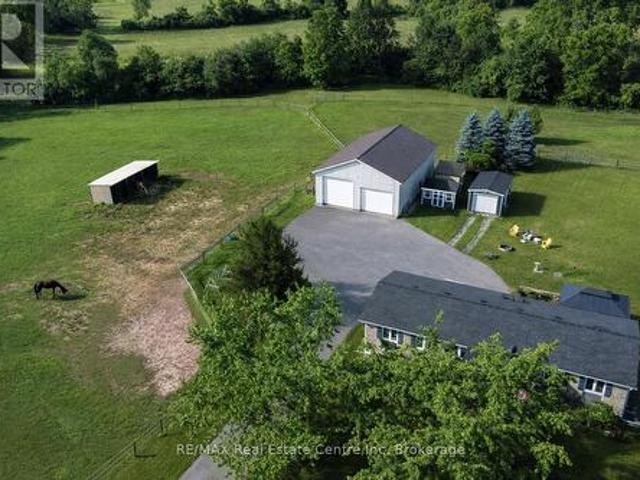
Welcome to this spacious and beautifully maintained detached home situated on a premium corner lot in the heart of Georgetown. Featuring 4+2 bedrooms and 5 bathrooms, this home offers an ideal layout for large or growing families. The main floor boasts a bright living and dining area, a spacious kitchen, and generously sized bedrooms. The upper level includes a private primary retreat with a luxurious 5-piece ensuite and additional family room space. The finished lower level offers a separate kitchen, large recreation area, and two additional bedrooms, providing excellent potential for extended family living. Enjoy parking for up to 9 vehicles, including an attached garage. Conveniently located close to schools, parks, shopping, transit, and all amenities. Flexible closing available. A fantastic opportunity to own a versatile family home in a desirable neighbourhood. (Id: 27)
$ 1,129,000
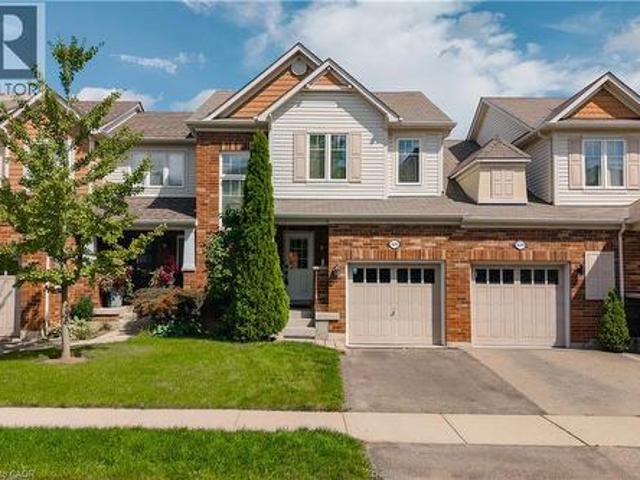
60 Arkell Road Unit# 83, Guelph, ON, N1L 0N8 townhouse for sale | Listing ID 40846 | Royal LePage
View photo
Townhouse · for sale
$ 799,900
60 Arkell Road Unit# 83, Guelph, ON, N1L 0N8 townhouse for sale | Listing ID 40846 | Royal LePage
Summit Eglinton
· Townhouse
· Office room
Summit Eglinton · Townhouse · Office room
Tucked within an exclusive and private enclave of just a handful of homes, #83-60 Arkell Road is a beautifully appointed modern townhome backing onto a lush, protected forest-offering a rare sense of privacy and a serene natural backdrop that feels worlds away from the city, while still being ideally positioned in Guelph's sought-after South End near top-rated schools, transit, and every essential amenity. Boasting over 2,400 square feet of finished living space, including a walk-out lower level, this thoughtfully designed home features 3 bedrooms, 3.5 bathrooms, and a versatile second-floor den or home office. Extensively upgraded throughout, you'll find luxury vinyl plank flooring, LED pot lighting, and elegant stone surfaces that elevate every space. The open-concept main level is both functional and inviting, offering seamless flow between the kitchen, dining, and living areas, all anchored by a chef-inspired kitchen complete with full-height cabinetry, premium stainless steel appl
$ 799,900
97 Zokol Drive, Aurora, ON, L4G 0B9 house for sale | Listing ID N13554 | Royal LePage
View photo
House · for sale
$ 799,000
New
97 Zokol Drive, Aurora, ON, L4G 0B9 house for sale | Listing ID N13554 | Royal LePage
Summit Eglinton
· House
· Cellar
Summit Eglinton · House · Cellar
Sun-filled, fully renovated townhouse with separate entrance basement and rare 9-ft ceilings on the main floor in prestigious Bayview Northeast! This spacious 4+2 bedroom, 4 bathroom home features a functional layout and desirable south-facing exposure, bringing in abundant natural light throughout the day. Ideal for multi-generational living, offering flexibility and comfort for extended families. Extensively renovated after purchase, the home boasts a fully redesigned modern kitchen with quality finishes, along with a completely renovated second-floor ensuite bathroom. Freshly painted throughout and professionally cleaned, this home has been meticulously maintained and shows exceptionally well. The finished basement offers a separate entrance, providing excellent potential for an in-law suite or additional living space. Generous living and dining areas, well-sized bedrooms, and a bright, welcoming atmosphere make this home perfect for families. Conveniently located close to top-rated
$ 799,000
2233 Oneida Crescent, Mississauga, ON, L5C 1V7 house for sale | Listing ID W13548 | Royal LePage
View photo
House · for sale
$ 2,425,000
2233 Oneida Crescent, Mississauga, ON, L5C 1V7 house for sale | Listing ID W13548 | Royal LePage
Summit Eglinton
· House
· Patio · Fireplace
Summit Eglinton · House · Patio · Fireplace
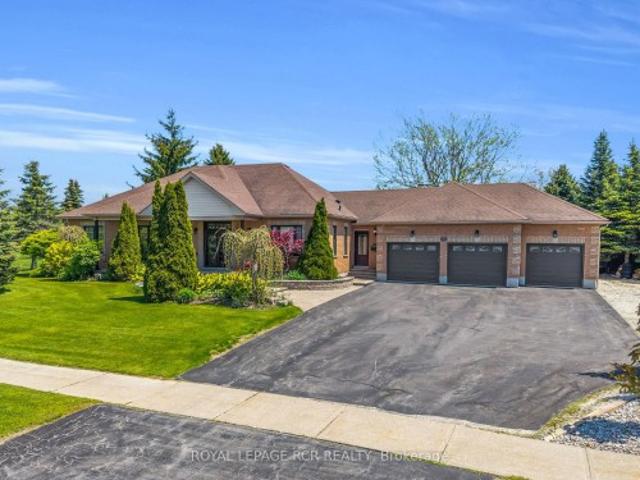
Welcome to 2233 Oneida Crescent, a beautiful spacious bungalow on a family friendly street in highly sought-after neighbourhood surrounded by multi-million dollar estates, close to Credit Valley and Mississauga Golf Clubs, Trillium Hospital, QEW, Port Credit, shopping and schools. In the heart of the home, a gourmet kitchen invites everyone to gather around a large centre island, while open concept layout flows seamlessly into the dining and living rooms, featuring a fireplace and walkout to outdoor patio. On main floor you will also find a laundry, 3 bedrooms and 3 bathrooms, one of which is a Principal bedroom featuring a luxurious ensuite with heated floors, glass shower and freestanding bathtub designed for rest and relaxation. Lower level is fully equipped with second full kitchen, additional 3 bedrooms and 2 bathrooms, second laundry room, large open concept recreational space that extends home's versatility and can accommodate second dining room, family room with fireplace and p
$ 2,425,000
3455 Liptay Avenue, Oakville, ON, L6M 0M7 house for sale | Listing ID W13552 | Royal LePage
View photo
House · for sale
$ 2,499,999
3455 Liptay Avenue, Oakville, ON, L6M 0M7 house for sale | Listing ID W13552 | Royal LePage
Summit Eglinton
· House
· Patio · Garden
Summit Eglinton · House · Patio · Garden
Nestled On A Premium Lot Backing Onto A Mature Forest In Sought-After Bronte Creek, This Exceptional 4 Bedroom Home Offers An Ideal Blend Of Space, Comfort And Outdoor Living. An Extra Large Living Room And Expansive Windows Capture Amazing Natural Forest Views, Filling The Home With Natural Light And Creating A Peaceful Backdrop Throughout. The Private Backyard Is An Entertainer's Dream, Featuring An Expansive Stone Patio, Built-In Bar, Separate Built-In BBQ, Fire Pit, And Multiple Seating Areas Overlooking The Tranquil Forest Setting. (Id: 27)
$ 2,499,999
1883 Bough Beeches Boulevard, Mississauga, ON, L4W 2J8 house for sale | Listing ID W13546 | Royal LePage
View photo
House · for sale
$ 2,299,000
1883 Bough Beeches Boulevard, Mississauga, ON, L4W 2J8 house for sale | Listing ID W13546 | Royal LePage
Summit Eglinton
· House
· Fireplace
Summit Eglinton · House · Fireplace
Properties like this are becoming increasingly rare. Set on one of Rathwood's most impressive lots, this exceptional residence offers an extraordinary combination of space, privacy and resort-inspired outdoor living seldom found in an established family neighbourhood. Beautifully transformed over many years, every improvement reflects the mindset of a homeowner who believed that if something was worth doing, it was worth doing right. Rather than simply renovating, this home has been thoughtfully refined with exceptional craftsmanship, timeless design and meticulous attention to detail. The thoughtfully designed main floor offers an exceptional flow, creating inviting spaces for both everyday family living and entertaining. The formal living and dining rooms are warm and welcoming, while the stunning custom KitchenAid kitchen opens seamlessly to the spectacular vaulted family room, highlighted by a dramatic floor-to-ceiling stone feature wall with a beautiful wood-burning fireplace. The
$ 2,299,000
1853 Briarcrook Crescent, Mississauga, ON, L4X 1X3 house for sale | Listing ID W13547 | Royal LePage
View photo
House · for sale
$ 1,398,000
1853 Briarcrook Crescent, Mississauga, ON, L4X 1X3 house for sale | Listing ID W13547 | Royal LePage
Summit Eglinton
· House
Summit Eglinton · House
Welcome to 1853 Briarcrook Crescent-a rare opportunity to own a detached home in the heart of highly desirable Applewood. Tucked away on a peaceful, tree-lined crescent, this home sits on a generous, premium lot offering unmatched privacy and outdoor potential. The functional yet practical layout is perfect for growing families, boasting sun-filled living spaces, a massive family room with an effortless outdoor walk-out, and hardwood. For commuters, the location is a dream: step across the Etobicoke border in minutes with swift access to Downtown Toronto via the 427/QEW or public transit. Walk to prestigious local schools, community centers, and scenic nature trails. A much-loved property with incredible bones, waiting for you to move in or customize into your forever home
$ 1,398,000
92 Pinetree Way, Mississauga, ON, L5G 2R1 house for sale | Listing ID W13548 | Royal LePage
View photo
House · for sale
$ 3,500,000
92 Pinetree Way, Mississauga, ON, L5G 2R1 house for sale | Listing ID W13548 | Royal LePage
Summit Eglinton
· House
· Patio · Garden · Swimming pool
Summit Eglinton · House · Patio · Garden · Swimming pool
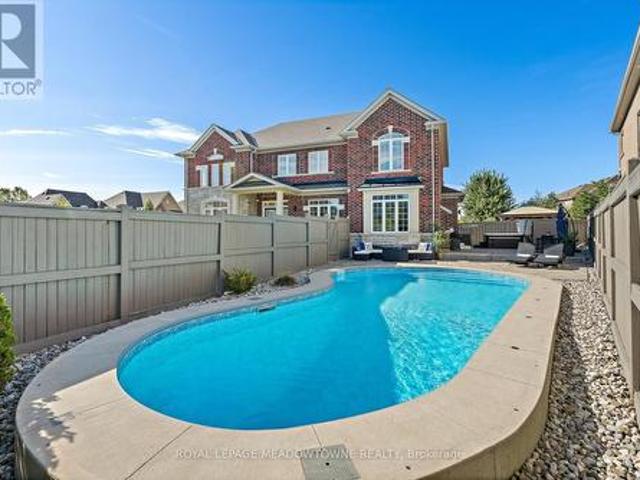
Nestled On A Premium Lot Siding Onto Protected Green Space And Mary Fix Park, This Exceptional David Small Designed Residence Offers A Rare Combination Of Luxury, Privacy, And Natural Beauty. With No Rear Neighbours And Peaceful Forest Views, Every Season Becomes Part Of The Home's Living Experience. Thoughtfully Designed For Both Everyday Comfort And Elegant Entertaining, The Main Level Features Bright, Open Living Spaces Filled With Natural Light And Seamless Sightlines Throughout. The Chef's Kitchen Serves As The Heart Of The Home, Complete With Premium Finishes, An Oversized Island, And A Separate Servery And Prep Kitchen That Makes Hosting Effortless While Keeping The Main Space Beautifully Organized. The Family Room Opens Directly To A Covered Outdoor Patio Creating A Natural Extension Of The Interior Living Space. A Professionally Landscaped South-Facing Backyard, Complete With A Hot Tub And Surrounded By Mature Trees, Provides A Private Outdoor Retreat Ideal For Relaxing Or Ent
$ 3,500,000
337 Glen Road, Toronto, ON, M4W 2X4 house for sale | Listing ID C13551 | Royal LePage
View photo
House · for sale
$ 1,449,000
337 Glen Road, Toronto, ON, M4W 2X4 house for sale | Listing ID C13551 | Royal LePage
Summit Eglinton
· House
· Deck · Cellar
Summit Eglinton · House · Deck · Cellar
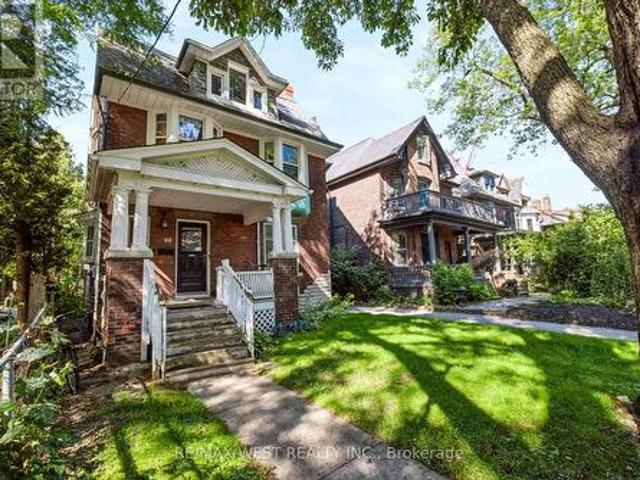
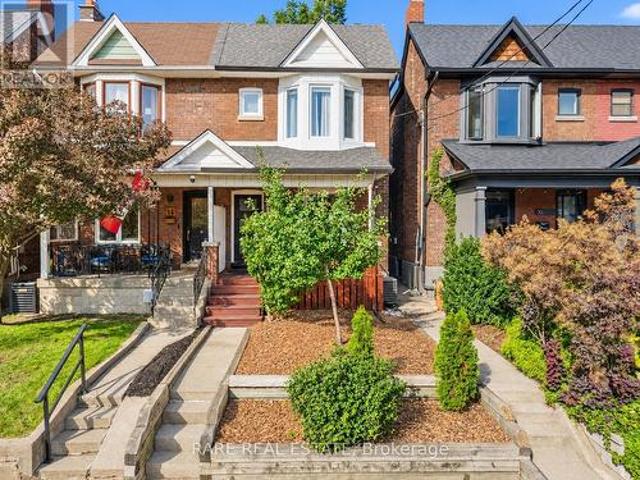
Best Priced Home In Rosedale! Fully Upgraded Luxury Home in the Highly Sought-After Rosedale-Moore Park Community. Originally a 3-Bedroom Semi-Detached, This Home Has Been Converted to 2 Spacious Bedrooms. This Exceptional Residence Features a Brand-New Custom Kitchen With Butcher Block Countertops, Designer Backsplash, Ceramic Tile Flooring, Premium Stainless Steel Appliances, and a Walkout to a Private Deck Perfect for Relaxing or Entertaining. The Renovated Bathrooms Offer Stylish Subway Tile Surrounds and Elegant Ceramic Flooring, While Hardwood Floors, Pot Lights, and Fresh Neutral Paint Create a Bright, Modern Atmosphere Throughout the Home. The Open-Concept Living and Dining Area Is Thoughtfully Designed for Comfortable Everyday Living and Effortless Entertaining. The Entire Third Floor Is Dedicated to a Private Primary Retreat Featuring a Spa-Inspired Ensuite and an Expansive Mirrored Closet. The Fully Finished Basement Offers a Spacious Recreation Room, Additional Space Ideal
$ 1,449,000
5199 Symphony Court, Mississauga, ON, L5M 2M9 house for sale | Listing ID W13546 | Royal LePage
View photo
House · for sale
$ 2,499,000
5199 Symphony Court, Mississauga, ON, L5M 2M9 house for sale | Listing ID W13546 | Royal LePage
Summit Eglinton
· House
· Office room · Fireplace
Summit Eglinton · House · Office room · Fireplace
Welcome to This Luxury Home in the Prestigious Mississauga Road Community! Experience upscale living in this fully upgraded residence on a premium lot in one of Mississauga's most desirable neighborhoods. Offering over 5,000 sq. Ft. of refined living space, this home combines elegance, comfort, and modern convenience. From the stunning elevation to the sun-filled interiors, every detail reflects sophistication. The open-concept layout features 10-ft ceilings on the main floor, 9-ft ceilings on the second floor, premium 7.5-inch engineered hardwood flooring throughout, and large porcelain tiles on the main level. The home offers two fireplaces, two sound systems, and exceptional craftsmanship throughout. The grand open foyer leads to a spacious office, formal living and dining rooms ideal for entertaining and family living. The heart of the home is the brand-new custom chefs kitchen with high-end built-in integrated appliances, seamlessly open to the family room with oversized windows a
$ 2,499,000
3359 Enniskillen Circle, Mississauga, ON, L5C 2M9 house for sale | Listing ID W13549 | Royal LePage
View photo
House · for sale
$ 1,259,888
3359 Enniskillen Circle, Mississauga, ON, L5C 2M9 house for sale | Listing ID W13549 | Royal LePage
Summit Eglinton
· House
· Garden · Parking · Fireplace
Summit Eglinton · House · Garden · Parking · Fireplace
Incredible opportunity to own this beautiful 3 level side split detached home in the prestigious neighbourhood of Credit Heights. Checkout the curb appeal of this sprawling home set on a wide 83 ft lot featuring a long driveway, double car garage and expansive front lawn and landscaping. Many recent renovations have been done including new premium laminate flooring throughout the main floor and stairs (original oak hardwood underneath), freshly painted main and upper levels, new electrical switches and outlets. The upper-level features three large bedrooms featuring beautiful hardwood flooring with each bedroom offers large, picturesque windows offering views of the mature gardens. Enjoy two separate walkouts from the main floor to the gorgeous backyard featuring a sundeck and mature trees. This the perfect place to relax at the end of the day. Main floor living features a large eat-in kitchen, formal separate dining room and inviting living room featuring a gas insert fireplace, crown
$ 1,259,888
459 Wildgrass Road, Mississauga, ON, L5B 4H5 house for sale | Listing ID W13547 | Royal LePage
View photo
House · for sale
$ 979,000
459 Wildgrass Road, Mississauga, ON, L5B 4H5 house for sale | Listing ID W13547 | Royal LePage
Summit Eglinton
· House
· Garden · Office room · Cellar
Summit Eglinton · House · Garden · Office room · Cellar
Location, Location, Location! Welcome to this beautiful semi-detached home nestled between Mavis and Dundas in the highly sought-after Cooksville neighbourhood. Conveniently located just minutes from The Queensway, Highways 401 & 403 (3-5 minutes), Trillium Hospital, Square One Shopping Centre, and Cooksville GO Station. Enjoy being within walking distance to large parks, schools, grocery stores, and pharmacies-everything your family needs right at your doorstep. This home offers the perfect balance of urban convenience and tranquil suburban charm. This charming 3-bedroom home is bathed in natural light and features desirable east-west exposure. Freshly painted and enhanced with elegant light fixtures, it is truly move-in ready. The spacious and picturesque backyard provides the perfect setting for barbecues, entertaining guests, or kids' playtime. Additional highlights include a finished basement that can easily serve as a 4th bedroom, home office, recreation room, or play area, with
$ 979,000
44 Dame Gruev Drive, Markham, ON, L6E 0M4 house for sale | Listing ID N13553 | Royal LePage
View photo
House · for sale
$ 1,668,800
New
44 Dame Gruev Drive, Markham, ON, L6E 0M4 house for sale | Listing ID N13553 | Royal LePage
Summit Eglinton
· House
· Equipped kitchen · Cellar
Summit Eglinton · House · Equipped kitchen · Cellar
A Masterpiece of Turn-Key Luxury & Smart Living in Greensborough. Welcome to 44 Dame Gruev Drive-an exceptional, fully upgraded designer home with over $200,000 in premium renovations, offering a perfect blend of luxury, functionality, and modern smart-home integration in a quiet, highly sought-after neighbourhood. The heart of the home is a stunning chef's kitchen featuring a brand new premium appliance suite, including a Samsung Smart Steamer refrigerator and oven, Samsung induction cooktop, Bosch built-in microwave, LG dishwasher, and Fotile range hood, complemented by custom high-gloss cabinetry, a full waterfall quartz island, artisan hardware, Blanco gold/brass fixtures, and a built-in beverage/coffee station. Enjoy Somfy automated blinds in all bedrooms with smartphone control, designer drapery from Home Société, and imported Italian and Spanish tiles throughout key areas. The home offers a bright, efficient layout with no wasted space, plus a professionally finished basement wi
$ 1,668,800
3347 Whilabout Terrace, Oakville, ON, L6L 0A8 house for sale | Listing ID W13553 | Royal LePage
View photo
House · for sale
$ 1,399,900
3347 Whilabout Terrace, Oakville, ON, L6L 0A8 house for sale | Listing ID W13553 | Royal LePage
Summit Eglinton
· House
· Garden · Office room · Terrace · Deck · Swimming pool
Summit Eglinton · House · Garden · Office room · Terrace · Deck · Swimming pool
Welcome to 3347 Whilabout Terrace, an exceptional executive family home situated on a rare corner lot in the heart of Glen Abbey, one of Oakville's most prestigious and family-friendly communities. Surrounded by mature trees and offering sought-after southwest exposure, this beautifully maintained residence delivers the perfect balance of privacy, comfort, and outdoor living. Featuring 4 spacious bedrooms, 3.5 bathrooms, and over 2,300 sq. Ft. of finished living space, this home offers an ideal layout for growing families and those who love to entertain. The bright, functional main floor includes generous principal rooms, a dedicated home office, and an inviting kitchen complete with a newer built-in cooktop, premium range hood, and refrigerator. Upstairs, you'll find spacious bedrooms, including a beautifully renovated main bathroom designed with modern finishes. Step outside to your own private backyard oasis. Enjoy a stunning saltwater inground pool, a newly constructed deck perfect
$ 1,399,900
5360 Wilderness Trail, Mississauga, ON, L4Z 4B2 house for sale | Listing ID W13549 | Royal LePage
View photo
House · for sale
$ 1,099,000
5360 Wilderness Trail, Mississauga, ON, L4Z 4B2 house for sale | Listing ID W13549 | Royal LePage
Summit Eglinton
· House
· Cellar
Summit Eglinton · House · Cellar
Beautiful And Well Kept 3 Bedroom Detached Property In A High Demand Area, Spacious Layout With Finished Basement, Beautiful Design, Hardwood And Ceramic Flooring, Two Laundry Areas (Main Floor And Basement), Possible Investment Property, Ideal For A Large Family, Lots Of Potential And Lots Of Possibilities. (Id: 27)
$ 1,099,000
232 Clifton Downs Road, Hamilton, ON, L9C 1B5 house for sale | Listing ID X13554 | Royal LePage
View photo
House · for sale
$ 779,000
New
232 Clifton Downs Road, Hamilton, ON, L9C 1B5 house for sale | Listing ID X13554 | Royal LePage
Summit Eglinton
· House
· Patio · Garden · Deck · Parking · Equipped kitchen · Cellar
Summit Eglinton · House · Patio · Garden · Deck · Parking · Equipped kitchen · Cellar
Spacious 3+3 Bedroom, 2 Full Bath, 5-Level Backsplit Large Detached Home with Garage in Prime West Mountain! Features an build-in garage with inside entry and 4-car driveway parking. Freshly Painted. Brand new LED lighting fixture. Brand New Laminate Flooring. Bright and spacious living room and formal dining area with modern globe sputnik chandelier in gold and walkout to a large deck. Updated eat-in kitchen offers a large centre island, gas stove, and brand-new dishwasher. The upper level features 3 generous-sized bedrooms with Hardwood Flooring and a renovated 4-piece bath. Ground level boasts a spacious family room with Hardwood flooring and walkout to the backyard patio, plus a 3-piece bathroom. The lower levels offer 3 additional bedrooms and a media room-ideal for extended family, multi-generational living, or excellent rental income potential. The unfinished basement provides ample space to create a recreation room, second kitchen, additional bathroom, or simply use as abundant
$ 779,000
146 Martin Grove Road, Toronto, ON, M9B 4K9 house for sale | Listing ID W13546 | Royal LePage
View photo
House · for sale
$ 2,498,000
146 Martin Grove Road, Toronto, ON, M9B 4K9 house for sale | Listing ID W13546 | Royal LePage
Summit Eglinton
· House
· Fireplace
Summit Eglinton · House · Fireplace
Some homes are built to maximize square footage. This one was created to maximize the way you live. Created without compromise, this thoughtfully crafted residence offers approximately 2,435 sq. Ft. above grade plus a beautifully finished lower level, where every space has been designed for effortless living, entertaining and everyday comfort. Expansive windows, 10-foot ceilings, white oak flooring, custom millwork and a chef-inspired Miele kitchen create refined yet welcoming interiors that feel both timeless and inviting. The flexible layout includes a main-floor office or guest bedroom with a full bath, two private bedroom retreats upstairs including a luxurious primary suite, and a finished lower level with an additional bedroom, full bath, recreation room and exceptional storage. Beyond the home itself lies its defining feature-a private outdoor sanctuary. Professionally landscaped grounds, mature trees, a permitted custom stone pavilion with a wood-burning fireplace, covered hot
$ 2,498,000
1016 East Avenue, Mississauga, ON, L5E 1W8 house for sale | Listing ID W13549 | Royal LePage
View photo
House · for sale
$ 1,049,000
1016 East Avenue, Mississauga, ON, L5E 1W8 house for sale | Listing ID W13549 | Royal LePage
Summit Eglinton
· House
· Cellar
Summit Eglinton · House · Cellar
Welcome to this charming solid brick bungalow, nestled on a large 40 x 126 ft west-facing lot on East Ave in Mississauga's beloved Lakeview neighbourhood. Cherished by multiple generations of the same family, this home tells a story of pride in ownership clean, well-cared-for, and ready for its next chapter. This home offers original character throughout. An ideal choice for buyers who appreciate craftsmanship, or for those with a vision to modernize and add their personal touch. Whether you choose to simply move in and enjoy, or embark on a stylish renovation, the bones are solid and the potential is undeniable. The main floor features 3 bedrooms and an L-shaped living and dining room, along with a large eat-in kitchen. A convenient separate side entrance leads to a bright, spacious basement complete with a second full eat-in kitchen. Offering excellent in-law suite potential or income-generating possibilities. The basement benefits from generous natural light, making it a livable and
$ 1,049,000
2479 Rathlin Court, Mississauga, ON, L5K 2S4 house for sale | Listing ID W13546 | Royal LePage
View photo
House · for sale
$ 2,190,000
2479 Rathlin Court, Mississauga, ON, L5K 2S4 house for sale | Listing ID W13546 | Royal LePage
Summit Eglinton
· House
· Patio · Office room · Fireplace · Deck
Summit Eglinton · House · Patio · Office room · Fireplace · Deck
Offering 3,499 sq ft of above-grade, beautifully designed living space, this one-of a kind corner lot home is tucked away on a quiet court in the prestigious Sherwood Forrest community one of Mississauga's most established neighborhoods, known for its prominent residents association and strong community feel. Featuring 5 spacious bedrooms and 6 bathrooms. An incredibly rare offering. Each bedroom enjoys direct access to a renovated ensuite, ideal for families and multi-generational living. Elegant details throughout include soaring ceilings, crown molding, coffered ceilings, and wainscoting. The primary suite boasts his and hers walk-in closets and a newly renovated spa-inspired ensuite. The main floor features separate living and dining rooms, a private office, renovated mudroom/laundry, and a generous family room with gas fireplace. The modern kitchen walks out to an interlocked patio and large composite deck, perfect for entertaining in the private, professionally landscaped backyar
$ 2,190,000
48 Ashdale Road, Brampton, ON, L6Y 5M9 house for sale | Listing ID W13549 | Royal LePage
View photo
House · for sale
$ 875,000
48 Ashdale Road, Brampton, ON, L6Y 5M9 house for sale | Listing ID W13549 | Royal LePage
Summit Eglinton
· House
· Cellar
Summit Eglinton · House · Cellar
This house is highly desirable because It has 4+2 bedrooms and is situated at a very prime location of Mississauga and Brampton border and steps away from highway 407. It has a 2-bedroom basement finished legally according to bylaws of city of Brampton for your in laws. This house Offers a well-designed layout with a spacious living room & family room, with hardwood flooring on the main level. Large windows in whole house welcome natural light all day. Spacious veranda in front of the house is to sit and relax. It is at a walking distance to Abraham Mosque. A highly rated High School is situated nearby. It is also at a walking distance to grocery stores, Bus stops and worship places. (Id: 27)
$ 875,000
25 Oblate Crescent, Brampton, ON, L6Y 0K2 house for sale | Listing ID W13551 | Royal LePage
View photo
House · for sale
$ 1,049,000
25 Oblate Crescent, Brampton, ON, L6Y 0K2 house for sale | Listing ID W13551 | Royal LePage
Summit Eglinton
· House
· Deck · Cellar
Summit Eglinton · House · Deck · Cellar
Walk out-legal dwelling basement apartment, registered with the city. Fully Renovated and amazing Layout Family home near Mississauga/Brampton border. Upper-Level Features: New Kitchen Cabinets & Quartz Countertop (2023), New Roof(2024), Recently Updated Bathrooms, Modern Light Fixtures, Newer Stainless Steel Appliances, Freshly Painted, 9ft Ceiling on the main, All Hardwood Flooring, Double door entry, Extending Deck to enjoy Family parties, Stone and Brick Elevation. No Walkway. Close to HWY 401,407,410 and Sheridan College. Walking distance to: Main shopping plaza, transit, park, school. Walk-out basements are always in high demand and is close to Sheridan College. All I can say, this is one-of-a-kind property that your family deserves. (Id: 27)
$ 1,049,000
5 Boreal Road, Toronto, ON, M9C 2E9 house for sale | Listing ID W13548 | Royal LePage
View photo
House · for sale
$ 1,279,900
5 Boreal Road, Toronto, ON, M9C 2E9 house for sale | Listing ID W13548 | Royal LePage
Summit Eglinton
· House
· Garden · Swimming pool · Cellar
Summit Eglinton · House · Garden · Swimming pool · Cellar
Imagine living just minutes from the heart of the city, yet coming home to a quiet, tree-lined oasis. Welcome to 5 Boreal Road-the perfect Etobicoke'forever home. Located on a quiet, safe street in a highly sought-after neighborhood, this beautiful property gives you a peaceful suburban life with quick access to the city. Step outside into a private, fully fenced backyard featuring a crystal-clear swimming pool-your own private resort for summer pool parties, weekend BBQs, and relaxing in the sun. Inside, a separate side door leads straight to the large basement, unlocking massive potential for a rental apartment to help pay the mortgage, an in-law suite, or a private nanny space. An absolute commuter's dream, you can hop onto Highways427, 401, or the QEW/Gardiner in seconds for a quick trip to Downtown Toronto or Pearson Airport. Just a short walk or drive to Centennial Park (golf, ski hill, playgrounds), excellent local schools, and premium shopping at Sherway Gardens. This isn't jus
$ 1,279,900
213 7 Applewood Lane, Toronto, ON, M9C 0C1 townhouse for sale | Listing ID W13548 | Royal LePage
View photo
Townhouse · for sale
$ 639,000
213 7 Applewood Lane, Toronto, ON, M9C 0C1 townhouse for sale | Listing ID W13548 | Royal LePage
Summit Eglinton
· Townhouse
· Garden · Terrace
Summit Eglinton · Townhouse · Garden · Terrace
Discover this beautifully maintained corner/end-unit condo townhouse offering an abundance of natural light and a functional open-concept layout. Featuring stylish laminate flooring throughout, a modern kitchen with granite countertops, stainless steel appliances, and a breakfast bar, this home is perfect for comfortable everyday living. The private rooftop terrace with a gas BBQ hookup provides the ideal space to relax or entertain while enjoying stunning sunset views. Conveniently located close to schools, parks, shopping, restaurants, public transit, Sherway Gardens, Pearson Airport, and major highways including the 427, 401, 407, and QEW. Low maintenance fees make this an excellent opportunity for first-time buyers, professionals, or investors. *Extra. New Fridge & Main door (2024) FYI the tenants in the unit will be leaving by end of August. (Id: 27)
$ 639,000
1442 Mill Street, Caledon, ON, L7C 1S1 house for sale | Listing ID W13551 | Royal LePage
View photo
House · for sale
$ 699,999
1442 Mill Street, Caledon, ON, L7C 1S1 house for sale | Listing ID W13551 | Royal LePage
Summit Eglinton
· House
Summit Eglinton · House
Charming 3-Bedroom Home in the Heart of Historic Cheltenham Nestled in the picturesque village of Cheltenham, this inviting 3-bedroom, 2bath, two-storey home blends small-town charm with the beauty of Caledon's natural surroundings. Set in an old historic mill village along the scenic Credit River, the property offers tranquil views, rolling hilly terrain, and a warm community atmosphere. Enjoy easy access to the Caledon Railway Trail and the renowned Bruce Trail-perfect for hiking, cycling, and year-round outdoor adventures. Explore nearby landmarks like the Cheltenham Badlands and Forks of the Credit, or stroll to the Cheltenham General Store, just a short walkaway for your morning coffee or local goods. Whether you're seeking a serene retreat or a family-friendly home surrounded by nature and history, this property captures the essence of countryside living-only minutes from urban conveniences. (Id: 27)
$ 699,999

Get email alerts

Don't miss out: be the first to know about new properties

The alert was correctly created

On subscribing you accept the conditions of use and the privacy policy
Alert
Receive new ads in your inbox
Save this search
Receive alerts for new listings

We'll send you an email when we have new properties for: "Properties for sale in Summit Eglinton"

The alert was correctly created

Get email alerts and be the first to see new listings
Required field
On subscribing I accept the terms of the privacy policy
Perfect! You'll soon start receiving new listings via email
Alert
Receive an email when we have new ads for Properties for sale in Summit Eglinton
Save this search
Filters

Bedrooms

Area (sq.ft)

sq.ft
sq.ft

Price

$
$

Filter by property type

Bathrooms

Clear all filters
Receive notifications when new entries are published.