10,830 properties for sale in Summit Eglinton

35 Fernalroy Boulevard, Toronto, ON, M8Z 3W2 house for sale | Listing ID W13779 | Royal LePage
View photo
House · for sale
$ 1,699,000
New
35 Fernalroy Boulevard, Toronto, ON, M8Z 3W2 house for sale | Listing ID W13779 | Royal LePage
Summit Eglinton
· House
· Fireplace
Summit Eglinton · House · Fireplace
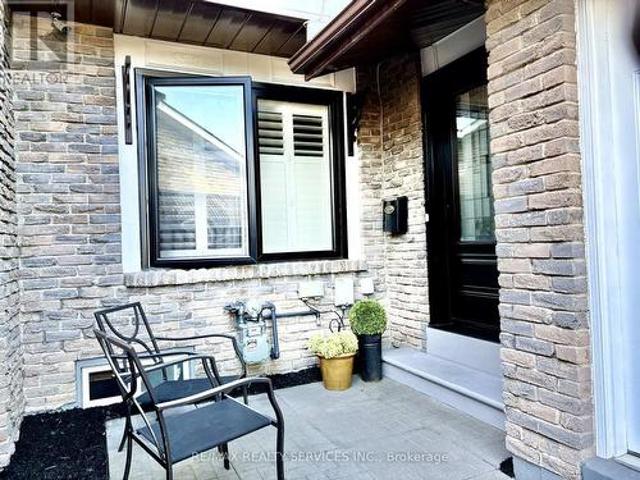
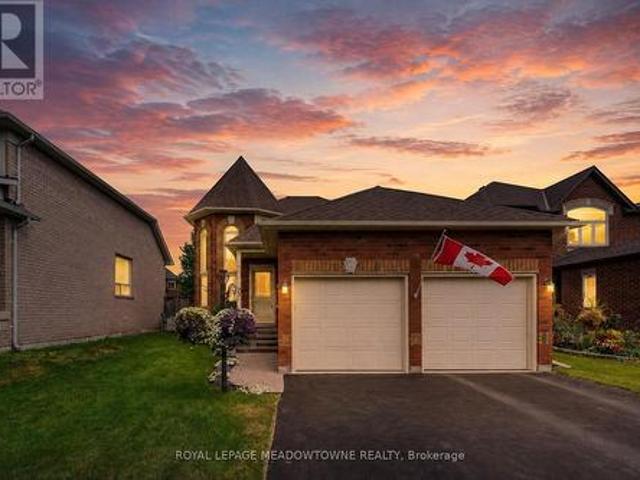
Fully renovated raised bungalow in desirable Norseman Heights. The bright, open-concept main level features a spacious living and dining area with laminate flooring and large windows that fill the home with natural light. The updated kitchen offers quartz countertops, stainless steel appliances and an oversized island with comfortable seating for six-ideal for everyday meals and entertaining. Three bedrooms are located on the main level, along with a beautifully updated bathroom featuring a custom clawfoot tub and separate rain shower. The finished lower level provides excellent additional living space, including a separate side entrance, above-grade windows, limestone flooring, a recreation/games room with billiard table, fireplace and full wet bar with island. It also features a renovated three-piece bathroom with sleek glass shower, a separate laundry/utility room, and a spacious fourth bedroom with laminate flooring, an above-grade window and double closet. Step outside to your own
$ 1,699,000
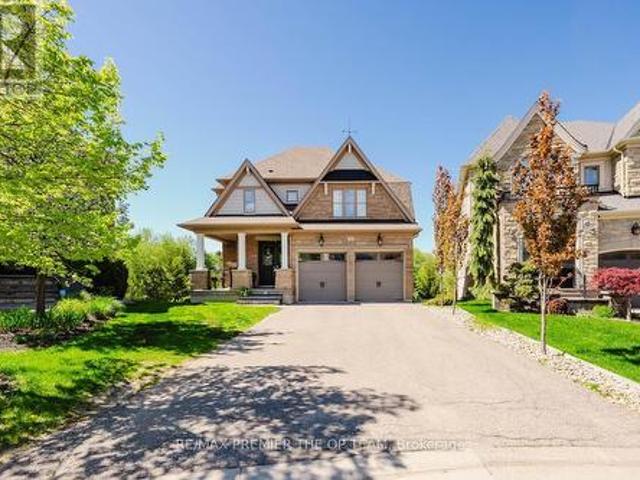
21 Skyline Trail, King, ON, L7B 0A1 house for sale | Listing ID N13782 | Royal LePage
View photo
House · for sale
$ 2,670,000
New
21 Skyline Trail, King, ON, L7B 0A1 house for sale | Listing ID N13782 | Royal LePage
Summit Eglinton
· House
· Fireplace · Deck · Parking
Summit Eglinton · House · Fireplace · Deck · Parking
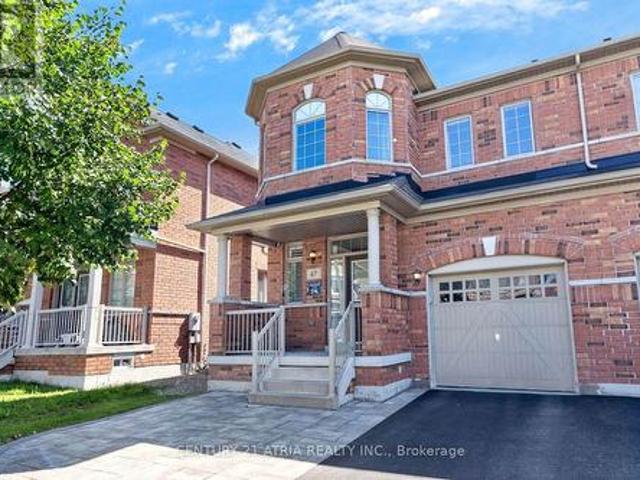
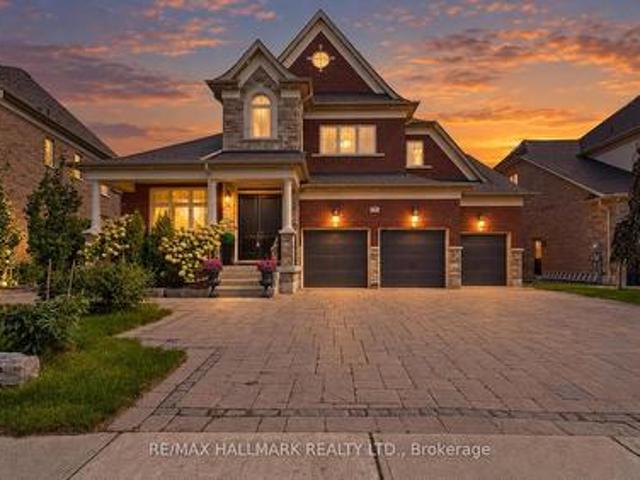
Absolutely a show stopper! Proudly set on a beautifully landscaped & fully fenced lot in a prestigious community, this stunning 6-bedroom, 6-bathroom stone & brick BungaLoft offers exceptional elegance, space and functionality, including a finished walkout lower level & 3-car garage. An open, thoughtfully designed floorplan is enhanced by natural light cascading throughout and an impressive collection of tasteful, high-end upgrades. Hardwood floors grace the main and upper levels, complemented by exquisite chandeliers, vaulted and coffered ceilings, detailed moldings and expansive picture windows. The gourmet chef's kitchen is truly the heart of the home, featuring built-in appliances, centre island, servery, breakfast bar, granite countertops and a walkout to the deck overlooking the beautifully landscaped grounds. The spectacular 2-storey family room showcases a gas fireplace and serene views, creating an inviting space for everyday living and entertaining. The main level offers a lu
$ 2,670,000
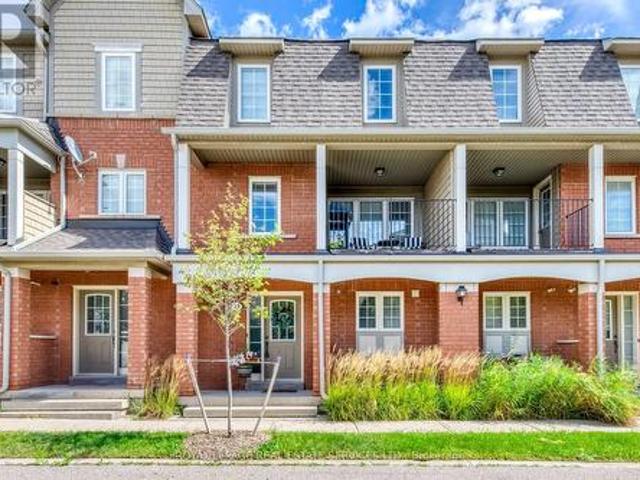
17 2360 Parkhaven Boulevard, Oakville, ON, L6H 7S6 townhouse for sale | Listing ID W13780 | Royal LePage
View photo
Townhouse · for sale
$ 849,000
New
17 2360 Parkhaven Boulevard, Oakville, ON, L6H 7S6 townhouse for sale | Listing ID W13780 | Royal LePage
Summit Eglinton
· Townhouse
· Office room · Balcony
Summit Eglinton · Townhouse · Office room · Balcony
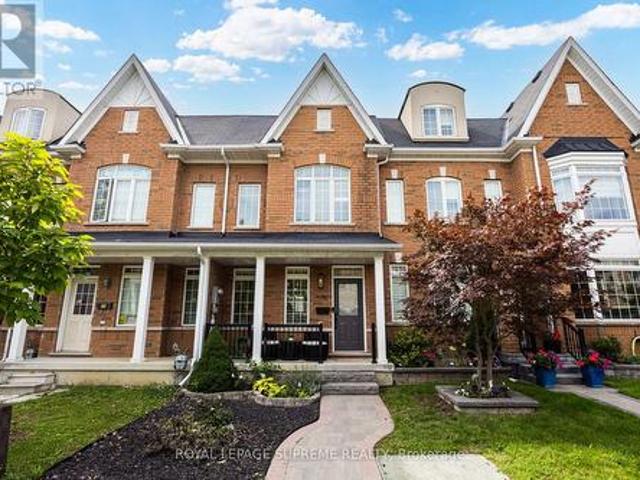
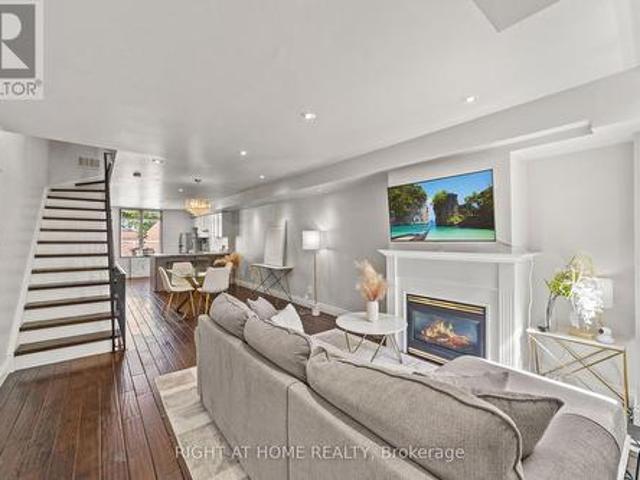
Welcome to this bright and beautifully updated townhome, ideally located in the heart of Oakville's highly desirable Uptown Core. Featuring 3 bedrooms, 2.5 bathrooms, and an unobstructed west exposure, this home is filled with abundant natural light throughout the day. The spacious and functional open-concept living level features smooth ceilings, laminate flooring, a convenient powder room, and a sun-filled living and dining area enhanced by both a Juliette balcony and a covered balcony. The updated eat-in kitchen offers modern self-closing cabinetry, generous counter space, and an inviting layout perfect for everyday living and entertaining. Upstairs, the spacious primary bedroom features a walk-in closet and private 4-piece ensuite. Two additional well-sized bedrooms share a second 4-piece bathroom, providing an ideal layout for families, professionals, or those needing a home office. Numerous updates add to the home's appeal, including updated kitchen cabinetry (2023), flooring (20
$ 849,000
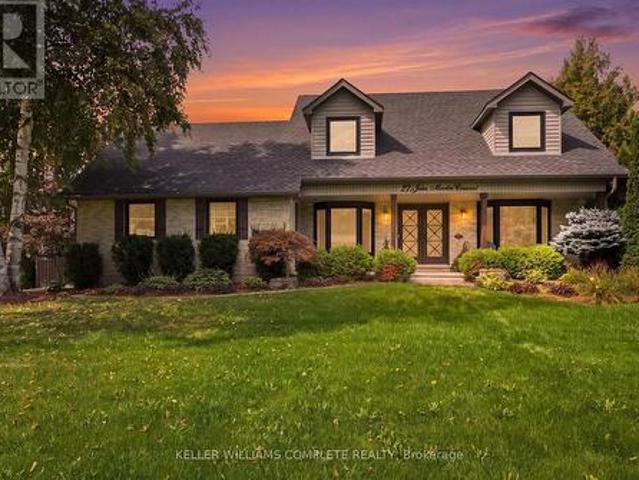
27 John Martin Crescent, Hamilton, ON, L8B 0Z9 house for sale | Listing ID X13782 | Royal LePage
View photo
House · for sale
$ 1,749,900
New
27 John Martin Crescent, Hamilton, ON, L8B 0Z9 house for sale | Listing ID X13782 | Royal LePage
Summit Eglinton
· House
· Fireplace · Parking
Summit Eglinton · House · Fireplace · Parking
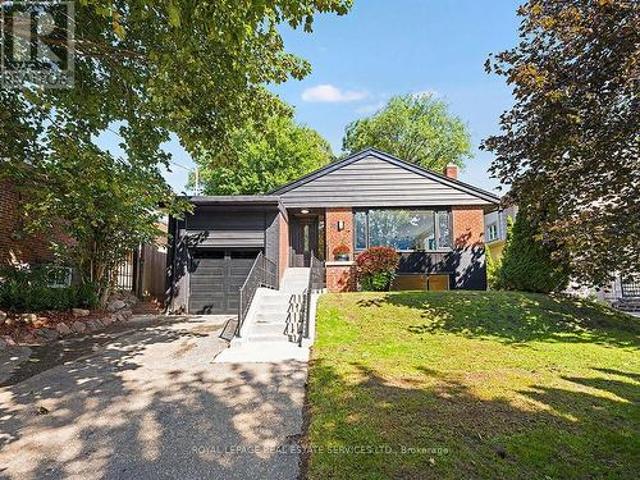
Have you been in search of that perfect country home on a 1/2-acre corner lot, in a quiet, family-friendly neighbourhood surrounded by mature trees? How about a freshly updated kitchen, and a new swim spa! Offering over 3,000 sq. Ft. of finished living space, this property combines everyday warmth with $200K in recent high-end upgrades. Step through the custom front doors into a bright, functional layout featuring a main floor office, formal living and dining rooms, and a sunken family room with 12 ft. Vaulted ceilings with a skylight, and a gas fireplace. The heart of the home is a fully renovated, sunlit eat-in kitchen (2024) equipped with all-new appliances, flowing seamlessly over new main-level flooring (2024). A main floor laundry room, mudroom with a side-door, and direct garage access add exceptional everyday convenience. Upstairs features four generously sized bedrooms, highlighted by a primary retreat complete with an ensuite and an expansive walk-in closet. The fully finishe
$ 1,749,900
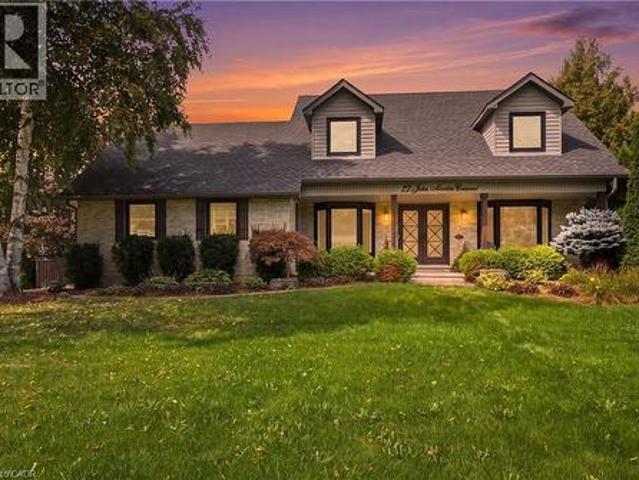
27 John Martin Crescent, Hamilton, ON, L8B 0Z9 house for sale | Listing ID 40863 | Royal LePage
View photo
House · for sale
$ 1,749,900
New
27 John Martin Crescent, Hamilton, ON, L8B 0Z9 house for sale | Listing ID 40863 | Royal LePage
Summit Eglinton
· House
· Fireplace · Parking
Summit Eglinton · House · Fireplace · Parking
Have you been in search of that perfect country home on a 1/2-acre corner lot, in a quiet, family-friendly neighbourhood surrounded by mature trees? How about a freshly updated kitchen, and a new swim spa! Offering over 3,000 sq. Ft. of finished living space, this property combines everyday warmth with $200K in recent high-end upgrades. Step through the custom front doors into a bright, functional layout featuring a main floor office, formal living and dining rooms, and a sunken family room with 12 ft. Vaulted ceilings with a skylight, and a gas fireplace. The heart of the home is a fully renovated, sunlit eat-in kitchen (2024) equipped with all-new appliances, flowing seamlessly over new main-level flooring (2024). A main floor laundry room, mudroom with a side-door, and direct garage access add exceptional everyday convenience. Upstairs features four generously sized bedrooms, highlighted by a primary retreat complete with an ensuite and an expansive walk-in closet. The fully finishe
$ 1,749,900
22 Adelia Place, King, ON, L7B 0B4 house for sale | Listing ID N13782 | Royal LePage
View photo
House · for sale
$ 1,999,900
New
22 Adelia Place, King, ON, L7B 0B4 house for sale | Listing ID N13782 | Royal LePage
Summit Eglinton
· House
· Patio · Garden · Swimming pool
Summit Eglinton · House · Patio · Garden · Swimming pool
Experience Refined Living At 22 Adelia Place, An Exceptional Residence Nestled Within The Prestigious King's Ridge Community. This Elegant 4-Bedroom, 2-Storey Home Showcases Sophisticated Craftsmanship And An Impressive Floor Plan Designed For Both Comfortable Family Living And Upscale Entertaining. Rich Architectural Details, Including Custom Ceiling Features And Luxurious Finishes, Elevate The Main Living Areas While The Chef-Inspired Kitchen Serves As The Heart Of The Home With Its Expansive Layout And Stylish Design. Set On A Premium Ravine Lot, This Home Offers A Rare Sense Of Privacy And Scenic Natural Views, Creating A Serene Backyard Escape. Step Outside To Your Own Resort-Style Retreat Featuring A Stunning Pool, Spacious Patio, And A Walk-Out Lower Level That Seamlessly Connects Indoor And Outdoor Living. Perfect For Entertaining Or Relaxing In Total Tranquility. The Fully Finished Lower Level Provides Generous Additional Living Space With Elevated Ceiling Heights And Modern F
$ 1,999,900
151 Greene Drive, Brampton, ON, L6V 2P2 house for sale | Listing ID W13780 | Royal LePage
View photo
House · for sale
$ 669,999
New
151 Greene Drive, Brampton, ON, L6V 2P2 house for sale | Listing ID W13780 | Royal LePage
Summit Eglinton
· House
· Cellar
Summit Eglinton · House · Cellar
Welcome to this spacious 3-bedroom freehold townhouse, situated on a generous 20 x 100 ft lot. Offering a flexible layout with plenty of room for families, the home features three bedrooms, additional office or bedroom space, and a finished basement with a large recreation room. The living room walks out to a deep, fully fenced backyard-perfect for entertaining, gardening, or simply relaxing outdoors. The spacious primary bedroom features two large closets along with a versatile area ideal for a home office or sitting area. The finished basement provides even more living space, with a generous recreation room plus additional space that can be used as an office or bedroom. Conveniently located within walking distance of groceries and shopping, and just steps from schools, parks, and public transit, this home offers space, flexibility, and everyday convenience. Well maintained home with the following updates: new energy-efficient windows and doors installed in 2023, including the front d
$ 669,999
29 Flempton Crescent, Toronto, ON, M1K 3B3 house for sale | Listing ID E13783 | Royal LePage
View photo
House · for sale
$ 725,000
New
29 Flempton Crescent, Toronto, ON, M1K 3B3 house for sale | Listing ID E13783 | Royal LePage
Summit Eglinton
· House
· Parking · Cellar
Summit Eglinton · House · Parking · Cellar
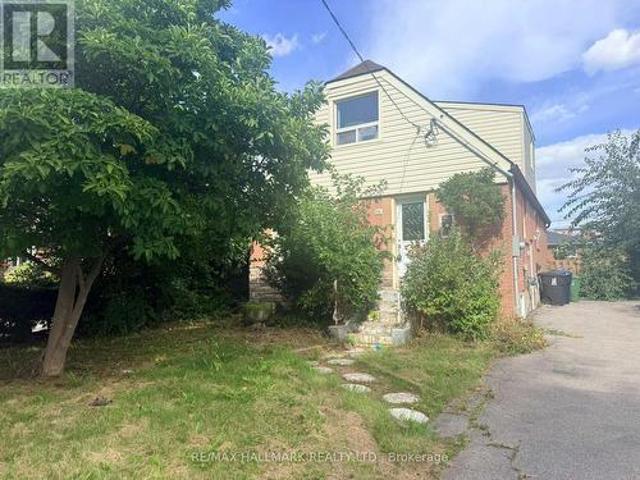
Located in ironview neighbourhood. Needs work & needs love. Detached 1424 Sq' on a 46.71 x 107.12 lot. Two self-contained basement units, along with four bedrooms abrove grade, offer income potential with some TLC. Close to schools and close access to public transit. No Representations or Warranties are made of any kind. Rental equipment, parking fees, and any fees are unknown. (Id: 27)
$ 725,000
20 Abraham Welsh Road, Toronto, ON, M9M 0B7 house for sale | Listing ID W13780 | Royal LePage
View photo
House · for sale
$ 699,000
New
20 Abraham Welsh Road, Toronto, ON, M9M 0B7 house for sale | Listing ID W13780 | Royal LePage
Summit Eglinton
· House
· Garden · Office room · Fireplace · Cellar
Summit Eglinton · House · Garden · Office room · Fireplace · Cellar
More room. More light. More life. This sun-filled three storey townhome in Emery Village is ready for your next chapter. The open-concept main floor feels bright, airy and instantly inviting, with high ceilings, hardwood floors and a modern kitchen featuring granite counters and new appliances. Whether it's friends gathered around the kitchen, a relaxed dinner or a quiet night in, this is a space made for being together. Step outside to the low maintenance landscaped backyard, your own private spot for weekend BBQs, morning coffee and crisp fall evenings outdoors. Upstairs, two spacious bedrooms and a 4-piece bath offer room for family, guests or a home office. The third floor is all yours: a private primary retreat with a built-in open-concept walk-in closet, electric fireplace and spa-inspired ensuite with double sinks, walk-in shower and heated floors. The finished basement adds flexible living space, a 3-piece bath with heated floors, laundry and plenty of storage. Plus, a detached
$ 699,000
14 Dixington Crescent, Toronto, ON, M9P 2M1 house for sale | Listing ID W13781 | Royal LePage
View photo
House · for sale
$ 899,000
New
14 Dixington Crescent, Toronto, ON, M9P 2M1 house for sale | Listing ID W13781 | Royal LePage
Summit Eglinton
· House
· Cellar
Summit Eglinton · House · Cellar
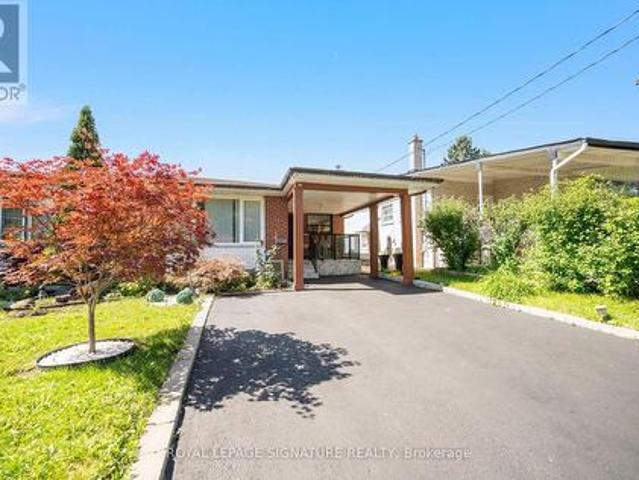
Welcome to 14 Dixington Crescent! This beautifully maintained, 4 bedroom semi-detached backsplit home offers an impressive amount of multi-level living space for the growing family. Modern, tasteful updates throughout, spacious eat-in kitchen, large bedrooms, and a separate basement entrance. Great Etobicoke location, with easy access to 401, Pearson Airport, transit, shopping, schools and parks. With more house than you expect, this house offers an incredible opportunity to get into the Toronto market today. Don't miss out! (Id: 27)
$ 899,000
34 Ridgemount Road, Toronto, ON, M9P 1C5 house for sale | Listing ID W13780 | Royal LePage
View photo
House · for sale
$ 1,649,000
New
34 Ridgemount Road, Toronto, ON, M9P 1C5 house for sale | Listing ID W13780 | Royal LePage
Summit Eglinton
· House
· Cellar
Summit Eglinton · House · Cellar
Welcome to 34 Ridgemount Road, a beautifully renovated bungalow where modern style meets the charm of an established Etobicoke neighbourhood. This fully renovated home showcases a thoughtfully designed interior with modern finishes throughout, including updated flooring, stylish light fixtures, contemporary trim and finishes, and a beautifully renovated kitchen with sleek cabinetry and modern details. Bright and inviting living spaces offer a seamless blend of functionality and style, creating a comfortable setting for everyday living and entertaining. The grand primary bedroom offers a spacious and inviting retreat, complete with a large walk-in closet and a stunning ensuite designed as a private master retreat, providing a luxurious space to unwind at the end of the day. The fully finished and functional basement provides an impressive extension of the home's living space, offering versatile additional accommodation that can serve as secondary living quarters, a family room, home off
$ 1,649,000
74 Heathcliffe Square, Brampton, ON, L6S 5R4 townhouse for sale | Listing ID W13778 | Royal LePage
View photo
Townhouse · for sale
$ 550,000
New
74 Heathcliffe Square, Brampton, ON, L6S 5R4 townhouse for sale | Listing ID W13778 | Royal LePage
Summit Eglinton
· Townhouse
· Patio · Garden · Office room · Fireplace · Parking · Cellar
Summit Eglinton · Townhouse · Patio · Garden · Office room · Fireplace · Parking · Cellar
Welcome to 74 Heathcliffe Square, a sun-filled end-unit townhome in Brampton's desirable Carriage Walk community! Step inside to a bright open-concept living & dining room where large windows fill the space with natural light & a cozy gas fireplace sets the scene for relaxed evenings & easy entertaining. The spacious eat-in kitchen features stainless steel appliances, a backsplash & ample cabinet & counter space, with a convenient main-floor powder room. Upstairs, 3 generously sized bedrooms give everyone room to spread out, including a primary retreat with a walk-in closet & semi-ensuite bath. The partially finished basement already has a bathroom rough-in in place, ready for your personal touch as a rec room, home office or guest space. Walk out from the living area to your private backyard patio, with no rear neighbours & peaceful views toward Chinguacousy Park. It's perfect for morning coffee, summer barbecues & quiet evenings outdoors. Parking is easy with a 1-car garage & 1-car d
$ 550,000
53 Chadwick Street, Brampton, ON, L6Y 4Y1 house for sale | Listing ID W13780 | Royal LePage
View photo
House · for sale
$ 798,000
New
53 Chadwick Street, Brampton, ON, L6Y 4Y1 house for sale | Listing ID W13780 | Royal LePage
Summit Eglinton
· House
· Fireplace
Summit Eglinton · House · Fireplace
Spacious 4 bedroom home in desirable Fletchers West area. Combined living & dining room, separate family room with fireplace, family sized kitchen with breakfast area. Large master bedroom with ensuite 7 walk in closet. Close to Sheridan College, Shoppers World Shopping complex, schools. Close to all Amenities. (Id: 27)
$ 798,000
76 Leeward Drive, Brampton, ON, L6S 5V8 house for sale | Listing ID W13780 | Royal LePage
View photo
House · for sale
$ 729,000
New
76 Leeward Drive, Brampton, ON, L6S 5V8 house for sale | Listing ID W13780 | Royal LePage
Summit Eglinton
· House
· Garden · Swimming pool · Parking
Summit Eglinton · House · Garden · Swimming pool · Parking
Welcome to this beautiful, move-in-ready detached home featuring 3 spacious bedrooms and a thoughtfully designed layout. Enjoy separate living, family, and dining rooms, offering plenty of space for both everyday living and entertaining. Master bath has a Jacuzzi tub. Enjoy the convenience of a Central Vacuum throughout the Home. The impressive open-to-above dining room fills the home with natural light and creates a grand, elegant atmosphere. Situated on a desirable pie-shaped lot in a beautiful location, this home offers a spacious backyard with endless possibilities. The oversized garage provides ample room for parking and additional storage. This well-maintained home is ready for you to move in and enjoy. Don't miss the opportunity to own this exceptional property in a sought-after neighbourhood! This is a linked property. *. (id: 27)
$ 729,000
82 Justus Drive, Richmond Hill, ON, L4C 0A1 house for sale | Listing ID N13783 | Royal LePage
View photo
House · for sale
$ 1,399,000
New
82 Justus Drive, Richmond Hill, ON, L4C 0A1 house for sale | Listing ID N13783 | Royal LePage
Summit Eglinton
· House
· Garden · Deck · Cellar
Summit Eglinton · House · Garden · Deck · Cellar
Welcome to this exceptional builder's model home in one of Richmond Hill's most desirable neighbourhoods. Situated on one of the area's largest and most private lots, this meticulously maintained 4+3 bedroom residence offers outstanding living space and income potential, Total finish sq. Ft 4,469, include professionally finished 1,495 sq. Ft. walk-out basement apartment featuring a separate entrance. The bright lower level includes a fully self-contained 3-bedroom suite complete with a kitchen, living area, 3-piece bathroom, and private laundry, making it ideal for extended family, in-law living, or rental income. Designed for both everyday comfort and entertaining, the home features soaring ceilings, an open-concept layout, and numerous upgrades throughout. The beautifully renovated gourmet kitchen showcases premium finishes, high-end appliances, and a spacious breakfast area. Walk out to a private deck and oversized gazebo overlooking the fully fenced backyard with quality interlocki
$ 1,399,000
1155 Centre Road, Hamilton, ON, L8N 2Z7 house for sale | Listing ID X13783 | Royal LePage
View photo
House · for sale
$ 1,150,000
New
1155 Centre Road, Hamilton, ON, L8N 2Z7 house for sale | Listing ID X13783 | Royal LePage
Summit Eglinton
· House
· Garden · Fireplace
Summit Eglinton · House · Garden · Fireplace
Perfectly located in Flamborough! Surrounded by fields yet so close to many rural and urban hubs. Only a few minutes from Carlisle and a few more to Waterdown. Burlington is only 12 minutes away. Highway 6 leads south to Hamilton or north to Guelph. The Aldershot Go train reaches Union Station downtown Toronto in no time. Milton, Brampton, Mississauga, and Kitchener are all within reach via rural roads and nearby highway connections. Step inside to reveal the gorgeous custom kitchen, boasting timeless and coveted walnut-finish cabinetry. Smart storage is seemingly endless and a granite-topped island and a peninsula with breakfast bar add tremendous function. The adjacent eating area completes this expansive kitchen. The charming living/dining room features a huge bay window overlooking the vast front yard. Rounding out the main floor is a cozy family room highlighted by a gas fireplace with real brick surround and another large window overlooking the private rear garden and the outbuil
$ 1,150,000
144 Bellrock Drive, Toronto, ON, M1V 3G6 house for sale | Listing ID E13781 | Royal LePage
View photo
House · for sale
$ 959,888
New
144 Bellrock Drive, Toronto, ON, M1V 3G6 house for sale | Listing ID E13781 | Royal LePage
Summit Eglinton
· House
Summit Eglinton · House
Welcome to 144 Bellrock Dr, Toronto, a well-kept home located in a mature and established community offering excellent convenience for families, commuters, and everyday living. The property features attractive hardwood flooring upgrades and has been carefully maintained, creating a warm and inviting atmosphere throughout. Enjoy a highly convenient location within walking distance of Pacific Mall, Splendid China Mall, and Market Village, providing easy access to shopping, restaurants, groceries, services, and entertainment. The home is also close to schools, parks, public transit and TTC routes, making commuting and daily errands simple and convenient. With its combination of a desirable neighbourhood, excellent nearby amenities, and a well-maintained interior, this property offers a comfortable lifestyle in a sought-after Toronto location. Potention for rental income (id: 27)
$ 959,888
96 Solway Avenue, Vaughan, ON, L6A 2X1 house for sale | Listing ID N13781 | Royal LePage
View photo
House · for sale
$ 1,169,100
New
96 Solway Avenue, Vaughan, ON, L6A 2X1 house for sale | Listing ID N13781 | Royal LePage
Summit Eglinton
· House
Summit Eglinton · House
Fantastic Location! Extra Large Living Space! Extra Large Kitchen, Living and Dining Rooms. Extra Large Lot. Close to all Amenities. Show and Sell! (Id: 27)
$ 1,169,100
108 Thistle Down Boulevard, Toronto, ON, M9V 1J6 house for sale | Listing ID W13779 | Royal LePage
View photo
House · for sale
$ 869,999
New
108 Thistle Down Boulevard, Toronto, ON, M9V 1J6 house for sale | Listing ID W13779 | Royal LePage
Summit Eglinton
· House
· Parking
Summit Eglinton · House · Parking
Welcome to 108 Thistle Down Blvd. A solid, well-maintained brick bungalow offering exceptional versatility for homeowners and investors alike. This freshly painted home features 3 spacious bedrooms, 2 full bathrooms, and a functional layout designed for comfortable living. The main level offers a bright and inviting living space alongside a well-appointed kitchen, while the fully finished lower level includes a second kitchen and separate side entrance. Ideal for extended family living or potential in-law suited. Enjoy the convenience of a single car garage and a double private driveway, providing ample parking for multiple vehicles. Perfectly situated in a family-friendly neighbourhood, close to schools, parks, shopping, transit (at door steps), and major highways. Just minutes to Humber College, Humber Valley Golf Course, Etobicoke General Hospital, Pearson International Airport, New Finch LRT and easy access to Highways 401, 409, and 427. Making commuting a breeze. A fantastic oppor
$ 869,999
30 Benway Drive, Toronto, ON, M9W 1Z3 house for sale | Listing ID W13779 | Royal LePage
View photo
House · for sale
Request Details
New
30 Benway Drive, Toronto, ON, M9W 1Z3 house for sale | Listing ID W13779 | Royal LePage
Summit Eglinton
· House
Summit Eglinton · House
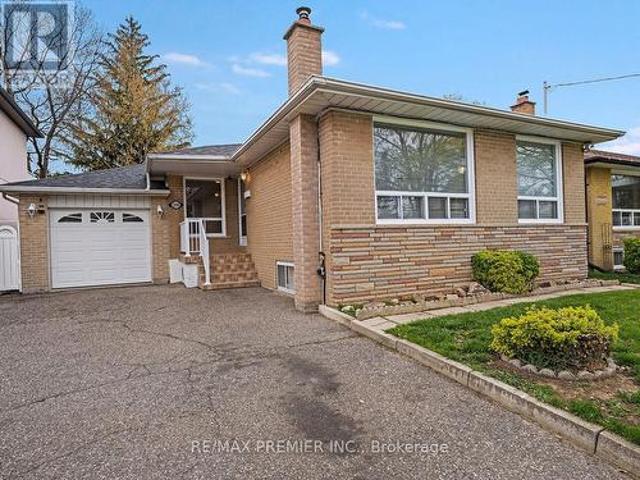
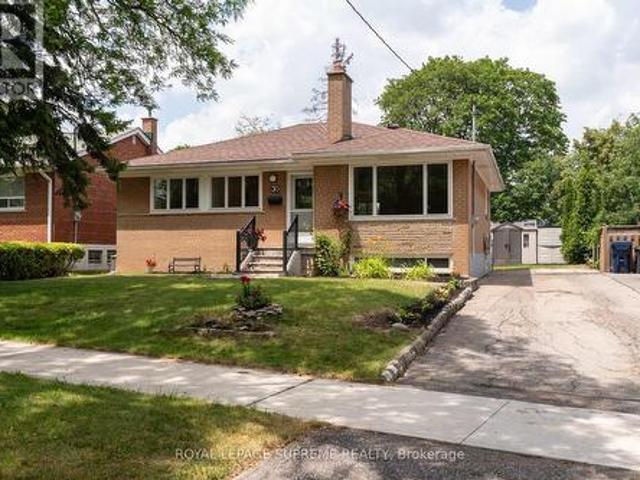
Detached 3-bedroom bungalow in the established Rexdale neighbourhood, offering an excellent opportunity for first-time buyers, investors, or those looking to add their personal touch. The functional layout features bright principal rooms and comfortable living spaces with plenty of potential to update and customize over time. Situated on a generous lot, the property offers ample outdoor space for gardening, entertaining, or future possibilities, subject to applicable approvals. Conveniently located close to schools, parks, shopping, public transit, major highways, and Pearson International Airport, this home provides easy access to everyday amenities and commuter routes. A great opportunity to own a detached home in a well-established Etobicoke community. (Id: 27)
Request Details
61 Aladdin Crescent, Richmond Hill, ON, L4S 2T2 house for sale | Listing ID N13783 | Royal LePage
View photo
House · for sale
$ 1,599,000
New
61 Aladdin Crescent, Richmond Hill, ON, L4S 2T2 house for sale | Listing ID N13783 | Royal LePage
Summit Eglinton
· House
· Garden · Parking · Equipped kitchen
Summit Eglinton · House · Garden · Parking · Equipped kitchen
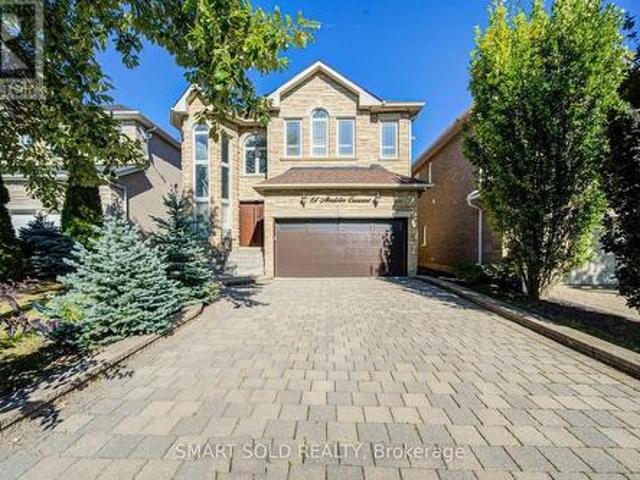
Stunning Trinity Custom Homes Residence, Ideally Situated On A Quiet, Family-Friendly Crescent In Richmond Hill's Highly Desirable Westbrook Community. Designed For Comfortable Family Living, This Beautiful Home Makes An Impressive First Impression With A Soaring 18-Foot Cathedral-Ceiling Foyer, Elegant Stone Façade, And 9-Foot Ceilings Throughout The Main Floor. The Spacious Gourmet Kitchen Features Stainless Steel Appliances, Cherry Wood Cabinetry, And A Generous Breakfast Area. Hardwood Flooring, Pot Lights, Crown Moulding, And Abundant Natural Light Create A Warm And Inviting Atmosphere Throughout. Extensively Updated With Numerous Recent Improvements, Including A Professionally Landscaped Backyard (2024), Bosch 800 Series Dishwasher (2025), LG Large-Capacity Washer (2026), Premium Front Door (2025) With Key, Fob, Passcode And Fingerprint Access, And Smart Garage Door Opener (2025) With Wi-Fi And Smartphone Connectivity. Prime Location: Close To Highly Regarded Schools, Parks, Trai
$ 1,599,000
59 Harshaw Avenue, Toronto, ON, M6S 1X9 house for sale | Listing ID W13779 | Royal LePage
View photo
House · for sale
$ 1,398,000
New
59 Harshaw Avenue, Toronto, ON, M6S 1X9 house for sale | Listing ID W13779 | Royal LePage
Summit Eglinton
· House
· Garden · Fireplace · Deck · Cellar
Summit Eglinton · House · Garden · Fireplace · Deck · Cellar
Backing onto Lessard Park! Located in Lambton Baby Point, one of Toronto's most coveted neighbourhoods, this large detached 2-storey is an exciting opportunity for a growing family, first-time buyer, or investor/developer. Inside, the layout is designed for everyday living & entertaining. Living room features a large window, wood fireplace, & stained glass, flowing into dining room keeping entertaining comfortable & dishes out of sight. The main floor 2-pc helps! Kitchen has quartz counters & bright breakfast area w/walkout to the rear deck & backyard w/shed, plenty of space for outdoor furniture & centrally backs onto Lessard Park w/gate for direct access, effectively extending your backyard! Upstairs, you'll find 3 large bedrooms, w/primary bedroom having a large closet & two large south-facing windows & convenient demi-ensuite access to the 4pc bathroom. Skylight brings natural light into the 2nd floor bathroom. The basement adds valuable carpeted living space w/4th bedroom, large r
$ 1,398,000
89 Standish Street, Halton Hills, ON, L7G 5W3 house for sale | Listing ID W13779 | Royal LePage
View photo
House · for sale
$ 839,900
New
89 Standish Street, Halton Hills, ON, L7G 5W3 house for sale | Listing ID W13779 | Royal LePage
Summit Eglinton
· House
· Garden · Deck
Summit Eglinton · House · Garden · Deck
Wow! Great value here! Welcome to this beautifully maintained detached raised bungalow in one of South Georgetown's most sought-after family neighbourhoods. Offering exceptional curb appeal and true pride of ownership, this move-in ready home combines comfort, style, and functionality. The main level features hardwood flooring throughout and a soaring cathedral ceiling in the cozy living room, creating a warm and inviting space. The updated U-shaped kitchen offers upgraded countertops, under-cabinet lighting, stainless steel appliances, and an efficient layout ideal for everyday living and entertaining. A walkout leads to the refurbished oversized deck overlooking the fully fenced backyard, perfect for summer barbecues, family gatherings, or quiet mornings. The main floor offers two generous bedrooms, including a primary suite with a private 4-piece ensuite, plus an additional 4-piece bathroom. The finished lower level provides valuable additional living space with impressive 9-foot ce
$ 839,900
67 Holst Avenue, Markham, ON, L6C 0S6 house for sale | Listing ID N13782 | Royal LePage
View photo
House · for sale
$ 1,199,000
New
67 Holst Avenue, Markham, ON, L6C 0S6 house for sale | Listing ID N13782 | Royal LePage
Summit Eglinton
· House
· Garden · Office room · Parking · Cellar
Summit Eglinton · House · Garden · Office room · Parking · Cellar
Your search for the perfect family home ends here! Located on a quiet street in the highly sought-after Berczy community, this bright and spacious 4-bedroom, 4-bathroom home offers the space, comfort and functionality you are looking for. Thoughtfully designed layout with generous room sizes, high ceilings, an abundance of natural light and high-quality finishes throughout. The modern kitchen offers ample cabinetry with a large eat-in area that overlooks the backyard. The primary bedroom features a large walk-in closet and ensuite. All bedrooms come with ample closet space and large windows. The newly finished basement provides a spacious recreation room, full bathroom, dedicated office nook and plenty of storage. Ideal for a growing family, work-from-home needs and entertaining. Direct interior access to garage. Outside, enjoy a no-sidewalk lot with an interlock driveway and extra parking, along a good sized backyard perfect for outdoor activities and gatherings. Situated in a family-
$ 1,199,000
2608 12 Sudbury Street, Toronto, ON, M6J 3W7 townhouse for sale | Listing ID C13779 | Royal LePage
View photo
Townhouse · for sale
$ 1,129,000
New
2608 12 Sudbury Street, Toronto, ON, M6J 3W7 townhouse for sale | Listing ID C13779 | Royal LePage
Summit Eglinton
· Townhouse
· Office room · Fireplace · Parking · Cellar
Summit Eglinton · Townhouse · Office room · Fireplace · Parking · Cellar
Embrace King West living with the space, style, and convenience that city life rarely offers. Tucked between King West, Queen West, and Liberty Village, this four-level townhouse delivers something increasingly hard to find in Toronto: the scale and privacy of a house, without all the upkeep. With no neighbours above or below, enjoy 1,720 sq. Ft. above grade of thoughtfully arranged space that unfolds with purpose from top to bottom. A private garage directly attached to your basement lets you step straight from your car into your home. The open-concept main floor feels both connected and comfortable, with warm walnut floors, pot lights, and a cozy fireplace. The kitchen anchors the home with generous workspace for everyday living and entertaining, while a powder room adds convenience. One level up, two well-sized bedrooms offer welcome flexibility for family, guests, a home office, or media space. The entire third floor is the primary suite, complete with a walk-in closet, spacious en
$ 1,129,000

Get email alerts

Don't miss out: be the first to know about new properties

The alert was correctly created

On subscribing you accept the conditions of use and the privacy policy
Alert
Receive new ads in your inbox
Save this search
Receive alerts for new listings

We'll send you an email when we have new properties for: "Properties for sale in Summit Eglinton"

The alert was correctly created

Get email alerts and be the first to see new listings
Required field
On subscribing I accept the terms of the privacy policy
Perfect! You'll soon start receiving new listings via email
Alert
Receive an email when we have new ads for Properties for sale in Summit Eglinton
Save this search
Filters

Bedrooms

Area (sq.ft)

sq.ft
sq.ft

Price

$
$

Filter by property type

Bathrooms

Clear all filters
Receive notifications when new entries are published.