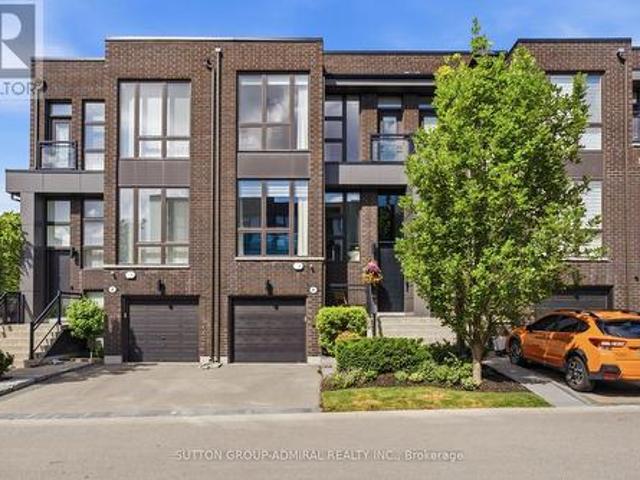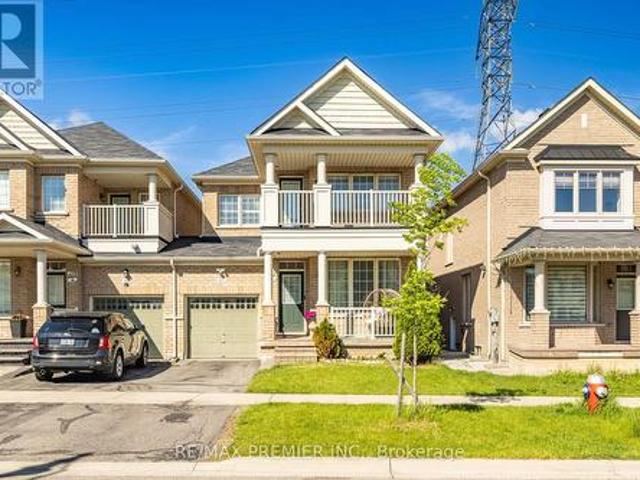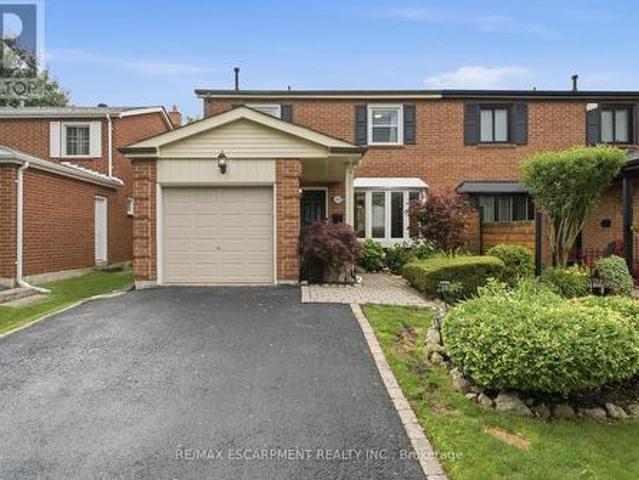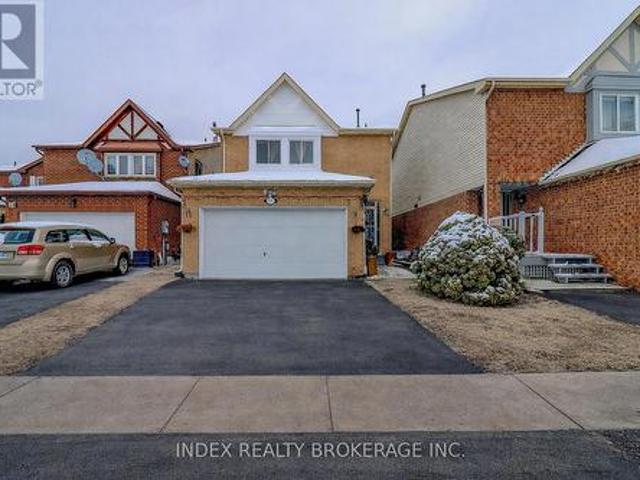
10,479 properties for sale in Summit Eglinton

56 Bridekirk Place, Brampton, ON, L6Y 2V8 house for sale | Listing ID W13550 | Royal LePage
View photo
House · for sale
$ 999,999
56 Bridekirk Place, Brampton, ON, L6Y 2V8 house for sale | Listing ID W13550 | Royal LePage
Summit Eglinton
· House
· Garden · Parking · Air conditioning · Cellar
Summit Eglinton · House · Garden · Parking · Air conditioning · Cellar
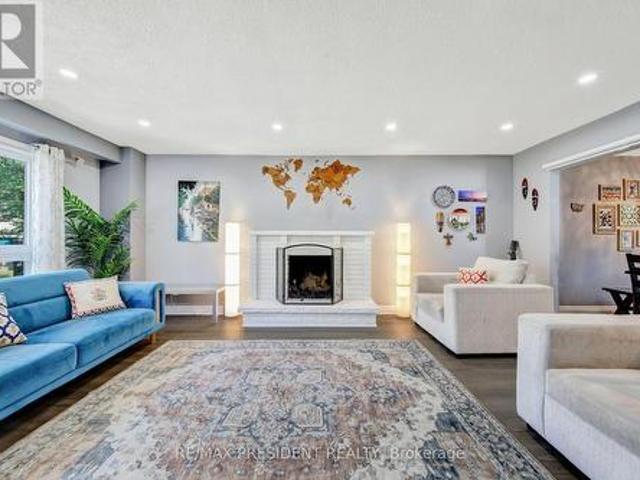
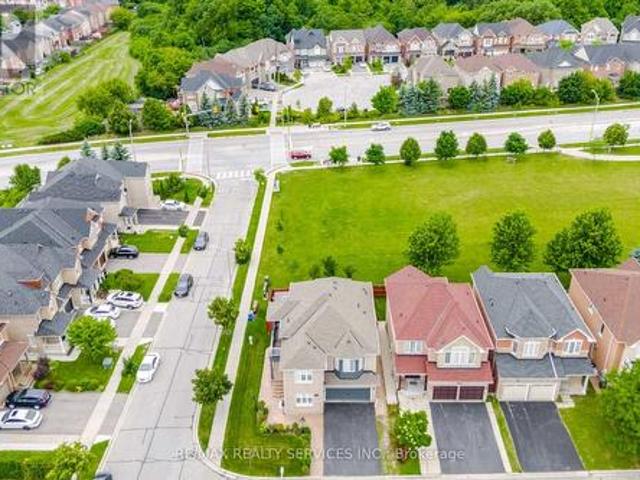
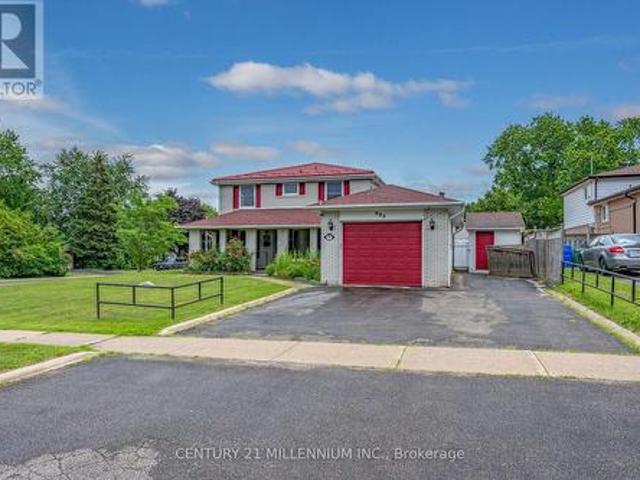
Welcome to this Beautiful and Well maintained Ready to Move House. This Ravine Lot is Located in the Sought-After and Desirable Neighborhood of Fletcher's West. Freshly Painted, Pot lights Through out, Upgraded Kitchen and Washrooms, Separate Living, dining and Family Rooms. Spacious and bright Detached Home Featuring 4+2 Bedrooms and 4 Washrooms. The upgraded kitchen Boasts Quartz Counter Tops, Elegant Ceramic Backsplash and Stainless Steel Appliances. It has the Comfort of Laundry on the Main Floor which is Everyone's Desire. Large Primary Bedroom with lots of Natural Light, Walk-In Closet, Sitting Area, and Ensuite Bathroom. The Spacious Finished Basement includes a Large Family Rooms, 2 Bedrooms and a Full Bathroom and Storage Space. 2 Car Garage, 3 Car Driveway, Central A/C, Huge Backyard, Right next to the Bridekirk Park. Close to Sheridan College, Gateway Terminal, Susan Fennell Sportsplex, Grocery Stores and other major amenities. (Id: 27)
$ 999,999
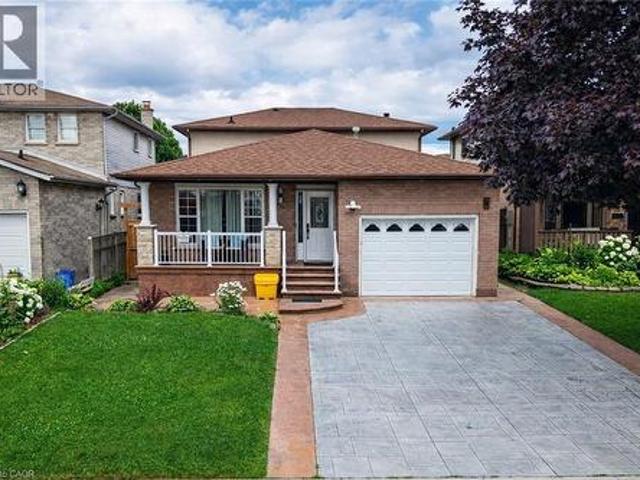
214 Merrilee Crescent, Hamilton, ON, L9A 5E2 house for sale | Listing ID 40847 | Royal LePage
View photo
House · for sale
$ 899,990
New
214 Merrilee Crescent, Hamilton, ON, L9A 5E2 house for sale | Listing ID 40847 | Royal LePage
Summit Eglinton
· House
· Garden
Summit Eglinton · House · Garden
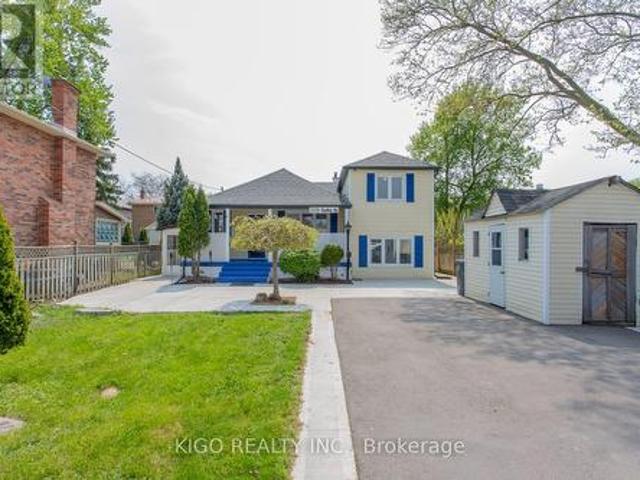
Stunning Turn Key Family Home in a Prime Neighbourhood. Welcome to 214 Merrilee Crescent, a beautifully maintained and thoughtfully upgraded family home offering modern finishes, exceptional functionality, and an impressive amount of living space across multiple levels. With 2 New Kitchens and upgraded backyard space, This property delivers the perfect blend of style, comfort, and convenience — ideal for growing families, multi generational living, or anyone seeking a move in ready home in one of Hamilton’s most desirable communities. (Id: 27)
$ 899,990
3555 Eglinton Avenue, Mississauga, ON, L5M 7T3 house for sale | Listing ID W13550 | Royal LePage
View photo
House · for sale
$ 969,000
3555 Eglinton Avenue, Mississauga, ON, L5M 7T3 house for sale | Listing ID W13550 | Royal LePage
Summit Eglinton
· House
· Parking · Equipped kitchen · Cellar
Summit Eglinton · House · Parking · Equipped kitchen · Cellar
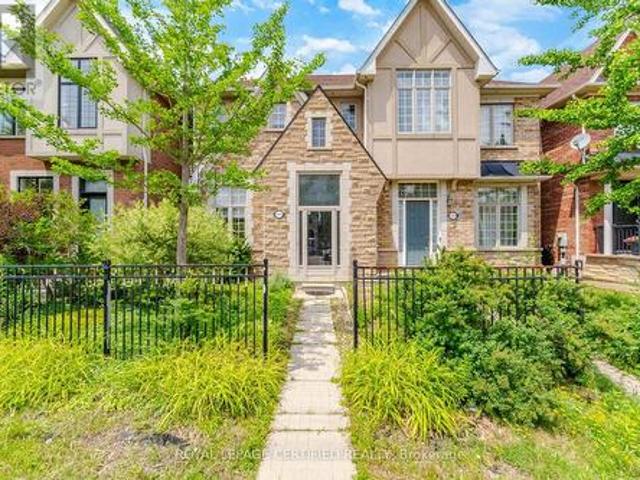
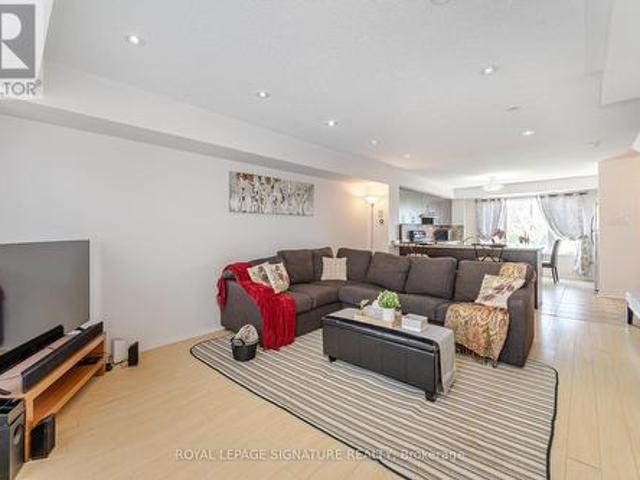
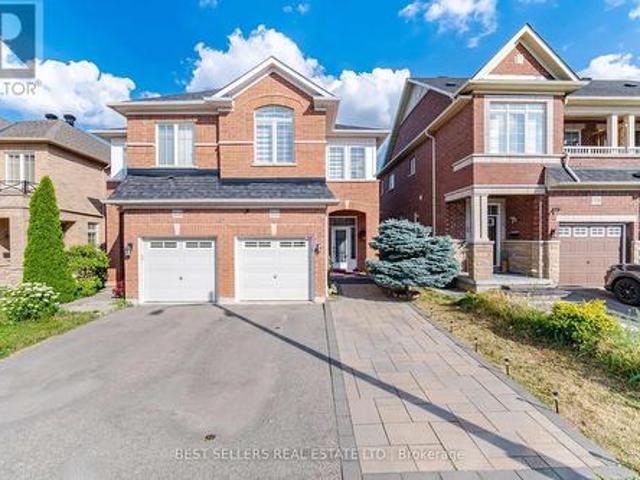
This is the home growing families have been waiting for. Welcome to 3555 Eglinton Ave W, a freehold townhome located in the sought after Churchill Meadows community. Featuring 1,637 sq. ft. Of thoughtfully designed living space, a finished basement and detached 2 car garage. An elevated dining room overlooks the inviting living room, perfect for entertaining. The upper floor features 3 generous bedrooms and two 4 piece bathrooms, the primary ensuite includes separate soaker tub for relaxing. The bright kitchen with breakfast area is equipped with a brand-new stainless steel convection range and dishwasher, and walks out to your private courtyard and garage access. The finished basement adds exceptional versatility with an additional bedroom, recreation room, and a full 4-piece bathroom. Enjoy peace of mind with refresh furnace (2024) and air conditioning unit (2026). Just a short drive to Churchill Meadows Community Centre and Erin Mills Town Centre, and walking distance to a plethora
$ 969,000
5673 Pegasus Street, Mississauga, ON, L5M 7G2 house for sale | Listing ID W13546 | Royal LePage
View photo
House · for sale
$ 1,399,999
5673 Pegasus Street, Mississauga, ON, L5M 7G2 house for sale | Listing ID W13546 | Royal LePage
Summit Eglinton
· House
· Garden · Parking · Cellar
Summit Eglinton · House · Garden · Parking · Cellar
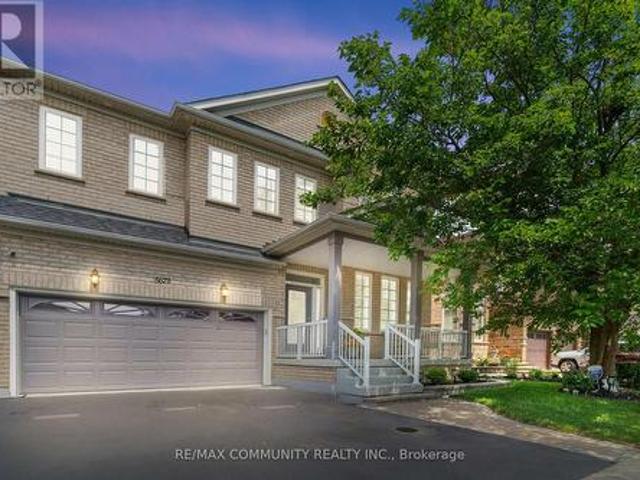
Welcome to a beautifully maintained detached home tucked away on a quiet, family-friendly street in one of Meadowvale's most sought-after pockets. From the moment you step inside, the elegant, open-concept layout sets the tone. Bright, spacious, and functional, designed for both everyday family living and effortless entertaining. Soaring 9' ceilings on the main floor create an airy, welcoming feel, while a convenient main-floor laundry with direct garage entry makes daily life that much easier. The home has been thoughtfully upgraded throughout: a stylish kitchen with custom cabinetry and quartz countertops, renovated bathrooms (2023), and refinished upper-level stairs and flooring (2025). California shutters dress every window adds comfort and peace of mind. The fully finished basement (2020) delivers valuable additional living space, and the fully fenced backyard is ready for kids, pets, and summer gatherings. Ideally located within walking distance to top schools and shopping, with
$ 1,399,999
43 Sunset Avenue, Toronto, ON, M8W 3Z5 house for sale | Listing ID W13551 | Royal LePage
View photo
House · for sale
$ 768,800
Updated
43 Sunset Avenue, Toronto, ON, M8W 3Z5 house for sale | Listing ID W13551 | Royal LePage
Summit Eglinton
· House
· Garden · Parking
Summit Eglinton · House · Garden · Parking
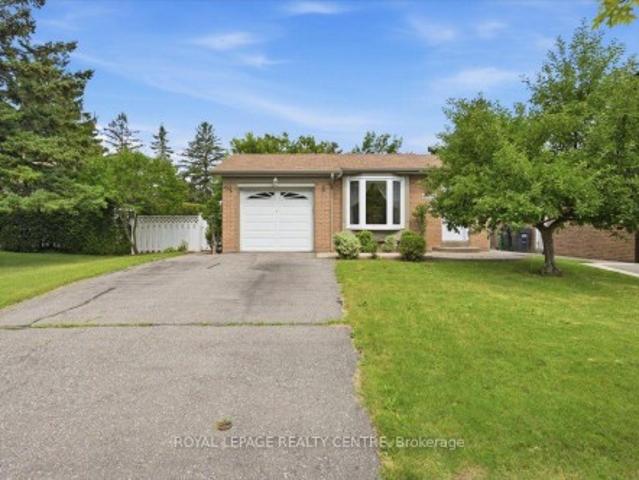
Welcome to a charming 3-bedroom bungalow offering comfortable one-level living in a desirable, family-friendly neighbourhood. This home features a bright and inviting layout with spacious principal rooms, a functional kitchen, and generously sized bedrooms, making it ideal for first-time buyers, downsizers, retirees, or investors. The private backyard provides plenty of space for entertaining, gardening, or simply relaxing, while ample parking adds everyday convenience. Ideally located close to schools, parks, shopping, restaurants, public transit, and other essential amenities, this property offers exceptional value and an excellent opportunity to own a home in a sought-after community. (Id: 27)
$ 768,800
2555 Windjammer Road, Mississauga, ON, L5L 1H7 house for sale | Listing ID W13548 | Royal LePage
View photo
House · for sale
$ 919,000
2555 Windjammer Road, Mississauga, ON, L5L 1H7 house for sale | Listing ID W13548 | Royal LePage
Summit Eglinton
· House
· Garden · Deck · Parking
Summit Eglinton · House · Garden · Deck · Parking
Nestled in a sought-after family-friendly neighborhood, this spacious 3-level backsplit sits on a 52 x 150 ft private lot and offers outstanding living space inside and out. A widened double driveway provides parking for four vehicles, while the stamped concrete front entrance adds attractive curb appeal. Step inside to an inviting open-concept main floor featuring a stunning renovated kitchen with quartz countertops, stylish backsplash, abundant pantry storage, and pot lights throughout. Overlooking the living area, the kitchen flows seamlessly into the combined living and dining room with hardwood floors and a walkout to an oversized deck with a covered sitting area-perfect for entertaining or relaxing while enjoying the tranquil backyard setting. Upstairs are three generous bedrooms, all with hardwood flooring. Just a few steps down, the beautifully renovated lower level offers a bright and spacious rec room with above-grade windows, pot lights, durable laminate flooring, and a in-w
$ 919,000
3 4855 Half Moon Grove, Mississauga, ON, L5M 8C7 townhouse for sale | Listing ID W13551 | Royal LePage
View photo
Townhouse · for sale
$ 649,000
Updated
3 4855 Half Moon Grove, Mississauga, ON, L5M 8C7 townhouse for sale | Listing ID W13551 | Royal LePage
Summit Eglinton
· Townhouse
· Deck
Summit Eglinton · Townhouse · Deck
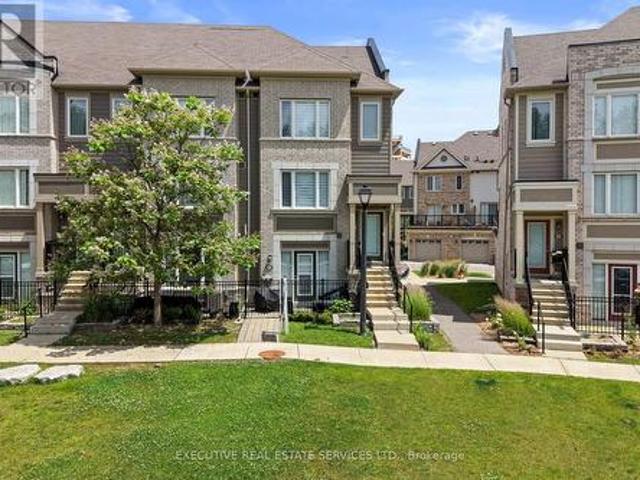
Refined Living in Heart of Churchill Meadows Why rent when you can own a beautiful home that offers space, privacy, and long-term value? This meticulously maintained stacked condo townhouse delivers approximately 1,350 sq. Ft. of thoughtfully designed living space across two spacious levels-perfect for 1st time buyers, young professionals, or downsizers ready to elevate their lifestyle. Step inside and feel instantly at home with warm wood flooring flowing through the main and upper levels, complemented by carpeted stairs for added comfort and safety. The bright, open-concept main floor is both inviting and functional-ideal for everyday living and effortless entertaining. At the heart of the home is a modern kitchen with a convenient breakfast bar that seamlessly connects to the living and dining areas-perfect for hosting or enjoying casual meals. Step out to your private northwest-facing deck, fully refreshed in 2024, where you can unwind or entertain with ease. The newly installed na
$ 649,000
158 Waverley Road, Toronto, ON, M4L 3T3 house for sale | Listing ID E13552 | Royal LePage
View photo
House · for sale
$ 1,474,900
158 Waverley Road, Toronto, ON, M4L 3T3 house for sale | Listing ID E13552 | Royal LePage
Summit Eglinton
· House
· Garden · Deck · Parking · Cellar
Summit Eglinton · House · Garden · Deck · Parking · Cellar
Fantastic detached property on a prime Beach street with parking! Loved by the same family for 20 years! A large 2 storey newer addition makes this space spacious and bright with amazing ceiling heigh in the basement with full walk out to the back yard with additional 2nd car parking potential. The upper floor boasts a huge walkout deck that has been built to add on an additional extension giving you the ability/ flexibility to extent the upper floor footprint considerably at a much lover cost! This classic beach family home is located steps to vibrant Queen St. East shops, restos, and beautiful Kew Gardens, the boardwalk and the Lake! The family friendly small laneway is home to neighbour gatherings and kids birthday celebrations! You could not ask for a better location. This property has been lovingly maintained and expanded by the current owners. Steps to fantastic transit, Kew Beach and Glen Ames School districts. Basement has many options to be used for family space, in-law use, o
$ 1,474,900
6763 Dolmage Court, Mississauga, ON, L5N 4V9 house for sale | Listing ID W13549 | Royal LePage
View photo
House · for sale
$ 1,149,000
6763 Dolmage Court, Mississauga, ON, L5N 4V9 house for sale | Listing ID W13549 | Royal LePage
Summit Eglinton
· House
· Fireplace · Deck · Cellar
Summit Eglinton · House · Fireplace · Deck · Cellar
Welcome to 6763 Dolmage Court-a beautifully maintained detached home tucked away on a quiet, family-friendly cul-de-sac in sought-after Mississauga's Meadowvale neighbourhood. Situated on a rare pie-shaped lot, this move-in-ready home offers over 2,700 sq. Ft. of finished living space, combining generous space, thoughtful updates, and an unbeatable location. The bright, functional layout features spacious living and dining rooms, an updated kitchen with stainless steel appliances, and a sun-filled breakfast area with a walk-out to a large deck, perfect for entertaining. Hardwood flooring, fresh paint (2026), and pot lights in the living, dining and family rooms (2026) add warmth and modern appeal. Upstairs, enjoy a spacious family room with a cozy fireplace, a generous primary retreat with his-and-hers closets and a private ensuite, plus two additional bedrooms and a beautifully renovated main bathroom. The finished basement offers a large recreation room, a full 4-piece bathroom, laun
$ 1,149,000
10 Tullamore Road, Brampton, ON, L6W 1J7 house for sale | Listing ID W13547 | Royal LePage
View photo
House · for sale
$ 859,900
10 Tullamore Road, Brampton, ON, L6W 1J7 house for sale | Listing ID W13547 | Royal LePage
Summit Eglinton
· House
· Garden · Fireplace · Swimming pool · Cellar
Summit Eglinton · House · Garden · Fireplace · Swimming pool · Cellar
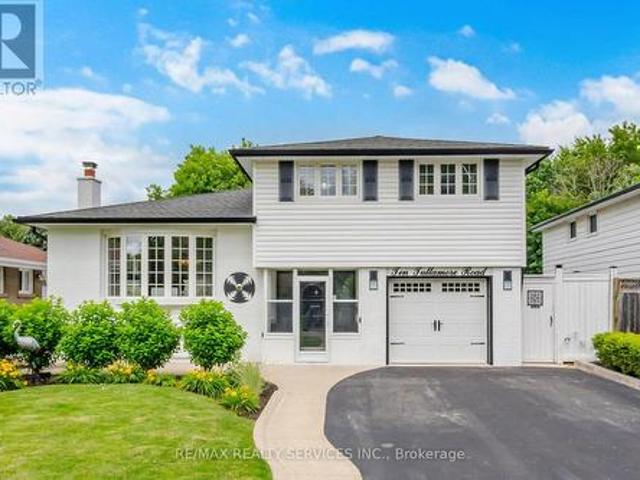
Welcome to this stunning, fully updated 4-level sidesplit in the heart of highly sought after Peel Village with exceptional curb appeal. Step inside to a bright, open concept main level featuring modern kitchen with island, granite counters, stainless steel appliances, spacious pantry, walk-out to covered porch overlooking backyard, open concept floor plan overlooking living and dining area creating the perfect space for entertaining family and friends. Upper level features 3 bedrooms, primary suite with 3-pc ensuite and walk in closet, 2nd 4-pc bathroom with jetted soaker tub. The lower level features 4th bedroom/den with 2-pc bathroom, closet, side door entrance and walkout overlooking inground pool. The fully furnished basement boasts a generous rec room with pot lights, above grade windows, gas fireplace and a spacious laundry room. Step outside to the impressive backyard featuring inground pool surrounded by interlock walkways and a fully covered porch area to relax overlooking th
$ 859,900
9 7080 Copenhagen Road, Mississauga, ON, L5N 2C9 townhouse for sale | Listing ID W13547 | Royal LePage
View photo
Townhouse · for sale
$ 649,000
9 7080 Copenhagen Road, Mississauga, ON, L5N 2C9 townhouse for sale | Listing ID W13547 | Royal LePage
Summit Eglinton
· Townhouse
· Garden · Equipped kitchen · Cellar
Summit Eglinton · Townhouse · Garden · Equipped kitchen · Cellar
Welcome to this beautifully updated 3+1-bedroom, 3-bathroom condo townhome in the heart of Meadowvale! Offering over 2,000 sq. Ft. of total living space, direct street access, spacious principal rooms, and a fully finished basement, this move-in-ready home is ideal for families, first-time buyers, or investors. The renovated basement features a stylish wet bar, an additional fridge, a 3-piece bathroom, and a versatile fourth bedroom or office, creating the perfect space for entertaining, extended family, or guests. The home has been extensively upgraded with a microwave (2023), dishwasher (2025), washer (2025), dryer (2022), owned water softener (2023), owned water purifier (2023), new siding (2023), and a new rear window (2022). Step outside to enjoy the beautifully landscaped backyard featuring interlocking stone and newer low-maintenance artificial turf which is perfect for relaxing or entertaining. Located in a well-maintained complex close to schools, parks, public transit, Meadow
$ 649,000
1328 Cawthra Road, Mississauga, ON, L5G 4K9 house for sale | Listing ID W13549 | Royal LePage
View photo
House · for sale
$ 1,099,000
1328 Cawthra Road, Mississauga, ON, L5G 4K9 house for sale | Listing ID W13549 | Royal LePage
Summit Eglinton
· House
· Air conditioning · Parking
Summit Eglinton · House · Air conditioning · Parking
Beautifully updated on Prime Location! Well maintained 4-Bedroom 2-bathroom Side-Split with Spacious Lot, this detached home is nestled in a sought-after location. Freshly painted and updated, this home boasts a four-level side-split design on an extra deep lot with ample private driveway parking for you and your guests. New roof, furnace, A/C, and hot water tank installed in 2022. Modern Touches: Renovated bathrooms, laminate flooring throughout. New concrete pathways, driveway, fascia, soffits, and eaves troughs completed in 2023. Two large sheds provide ample space for equipment and toys. Just a 2-minute drive to QEW for easy commuting. Nearby Attractions: 5 minutes to Port Credit; Lake, Marina & Dixie Mall. Opposite Cawthra Secondary School just front ob house, perfect for families with young children. Don't miss out on the opportunity to live in this beautifully updated gem! Possibility of converting into a daycare! Or any othed Professions (*Sellers, L. A & l.B DO-NOT warrant the
$ 1,099,000
3252 Sunlight Street, Mississauga, ON, L5M 7C3 house for sale | Listing ID W13551 | Royal LePage
View photo
House · for sale
$ 899,000
Updated
3252 Sunlight Street, Mississauga, ON, L5M 7C3 house for sale | Listing ID W13551 | Royal LePage
Summit Eglinton
· House
· Cellar
Summit Eglinton · House · Cellar
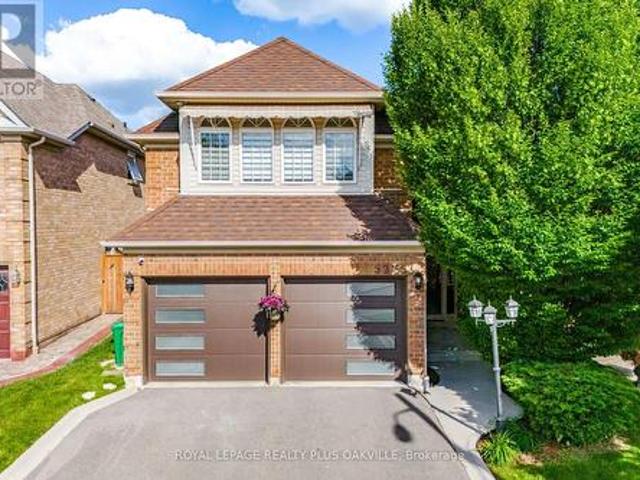
A beautiful home in a fantastic Churchill Meadows location boasting an open concept layout with 9-foot ceiling, finished basement with bedroom and kitchen. This home has been meticulously upgraded and is in excellent condition to move-in. Inside, you'll find hardwood floors throughout, complemented by pot lights (main and upper floor in 2024), Kitchen and Washroms Quartz Counter Tops (2024), Washroom Glass Doors (2024), Main Entrance Door (2024), Zebra Blinds (2024), Stainless Steel Washer & Dryer (Dec. 2025), Stove (July 2026), Honeywell Hepa Filter. Enjoy the convenience of being close to major highways (403/407/QEW), Schools, parks, and shopping centers including Erin Mills Town Center & Meadowvale Town Centre. Accessible to Public transportation and amenities such as Loblaws, Freshco, Walmart and Ridgeway Plaza! Don't miss it! Book a showing today! (Id: 27)
$ 899,000
5275 Ruperts Gate Drive, Mississauga, ON, L5M 5W3 house for sale | Listing ID W13548 | Royal LePage
View photo
House · for sale
$ 1,499,000
5275 Ruperts Gate Drive, Mississauga, ON, L5M 5W3 house for sale | Listing ID W13548 | Royal LePage
Summit Eglinton
· House
· Garden · Swimming pool · Parking · Equipped kitchen · Cellar
Summit Eglinton · House · Garden · Swimming pool · Parking · Equipped kitchen · Cellar
Beautiful Erin Mills gem with thousands spent in recent renovations! Sun drenched south facing pie shaped lot with inground pool with brand new liner June'26! 2400 Sq Ft above grade and 3359 total living space! Demanding area walking distance to highly rated schools! 2026 Renovation include quality hardwood flooring on main and upper levels, porcelain flooring, kitchen refurbished with Italian Quartz counters, above grade bathrooms completely renovated with Italian vanities, new staircase and wrought iron spindles, freshly painted, new electric light fixtures, new closet doors! 2025 Reno's include 2 new modern garage doors and Bosch dishwasher. Asphalt driveway 2024. Other updates include Washer, dryer, Kitchen appliances, remote operated window coverings, backyard awning, fencing and roof (2019). Inside access to garage. Finished basement with 2nd kitchen, 3 pc bath and in-law set up! Fabulous opportunity to live in this beautiful home. Lovely high demanding neighbourhood close to rec
$ 1,499,000
17 Pefferlaw Circle, Brampton, ON, L6Y 0K2 house for sale | Listing ID W13551 | Royal LePage
View photo
House · for sale
$ 1,299,900
Updated
17 Pefferlaw Circle, Brampton, ON, L6Y 0K2 house for sale | Listing ID W13551 | Royal LePage
Summit Eglinton
· House
· Balcony · Fireplace · Cellar
Summit Eglinton · House · Balcony · Fireplace · Cellar
Absolutely Stunning 4+2 Bedroom Corner Lot Home Backing Onto A Park, Featuring A Legal 2 Bedroom Basement Apartment! Nestled In TheHighly Desirable Bram West Community, This Beautiful Home Offers A Double Door Entry Leading To A Grand Foyer w/9 ft Ceilings. Bright & Spacious Living And Dining Rooms Filled With Natural Light, Plus A Large Family Room With A Cozy Gas Fireplace. California Shutters Throughout Main & 2nd level. The Executive Kitchen Showcases Extended Cabinetry With Deep Drawers, S/S Appliances, Quartz C/T & Matching Backsplash, Along With A Large Centre Island. The Second Floor Features 4 Generously Sized Bedrooms, 3 Full Bathrooms, And A Private Balcony Off One Bedroom. The Spacious Primary Offers Stunning Park Views, A Walk-In Closet, And A Renovated 5-Piece Ensuite. A Second Primary Bedroom Includes Its Own Private Ensuite With Walk-In Shower. The Legal 2-Bedroom Basement Apartment With Separate Entrance Is Ideal For Rental Income Or Extended Family. Enjoy A Low Mainte
$ 1,299,900
45 Chilmar Crescent, Vaughan, ON, L4J 6Y5 house for sale | Listing ID N13552 | Royal LePage
View photo
House · for sale
$ 1,368,900
45 Chilmar Crescent, Vaughan, ON, L4J 6Y5 house for sale | Listing ID N13552 | Royal LePage
Summit Eglinton
· House
· Garden · Office room · Gym · Cellar
Summit Eglinton · House · Garden · Office room · Gym · Cellar
Welcome to this beautifully updated 2-storey detached home in the highly sought-after Uplands community! Offering 2,089 sq ft of above-grade living space, this spacious home features 4+1 bedrooms and 4 bathrooms, providing plenty of room for growing families. The bright main floor showcases elegant hardwood flooring, pot lights, French doors, and a generous family room with a walk-out to the private backyard. The modern kitchen is equipped with built-in appliances, quartz countertops, and a breakfast area, making it ideal for everyday living and entertaining. Upstairs, the spacious primary retreat offers a walk-in closet and a luxurious 5-piece ensuite, while three additional bedrooms feature hardwood floors, built-in closets, and large windows. The finished basement adds exceptional versatility with a large recreation room, media room, 3-piece bathroom, and laundry area-perfect for a home office, gym, or additional living space. Located in one of Vaughan's most desirable neighbourhood
$ 1,368,900
56 Broadlands Boulevard, Toronto, ON, M3A 1J3 house for sale | Listing ID C13551 | Royal LePage
View photo
House · for sale
$ 14,500,000
56 Broadlands Boulevard, Toronto, ON, M3A 1J3 house for sale | Listing ID C13551 | Royal LePage
Summit Eglinton
· House
Summit Eglinton · House
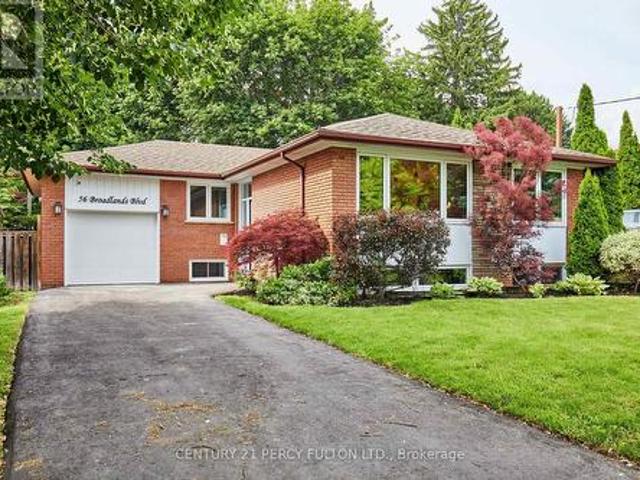
Every so often, a true unicorn comes along. This is that unicorn. Welcome to this spectacular, magazine worthy bungalow in the highly sought-after Victoria Village community of North York. Completely renovated from top to bottom w/exceptional craftsmanship & designer finishes, this one-of-a-kind home backs onto Broadlands Park & a picturesque treed setting, offering a rare blend of luxury, privacy & income potential. The standout features are simply unmatched: 3 bathrooms on the main floor & beautifully finished self-contained in-law suites, each with its own private entrance ideal for multi-generational living or potential rental income. From the moment you enter, the elegant slate foyer sets the tone for the quality found throughout. The stunning open-concept main floor is designed for both everyday living & entertaining, featuring a chef-inspired kitchen with custom millwork, a spectacular 7 ft quartz centre island, 2 sinks, quartz countertops with a matching full-height backsplash,
$ 14,500,000
45 Folcroft Street, Brampton, ON, L6Y 6L3 house for sale | Listing ID W13549 | Royal LePage
View photo
House · for sale
$ 699,000
45 Folcroft Street, Brampton, ON, L6Y 6L3 house for sale | Listing ID W13549 | Royal LePage
Summit Eglinton
· House
· Parking
Summit Eglinton · House · Parking
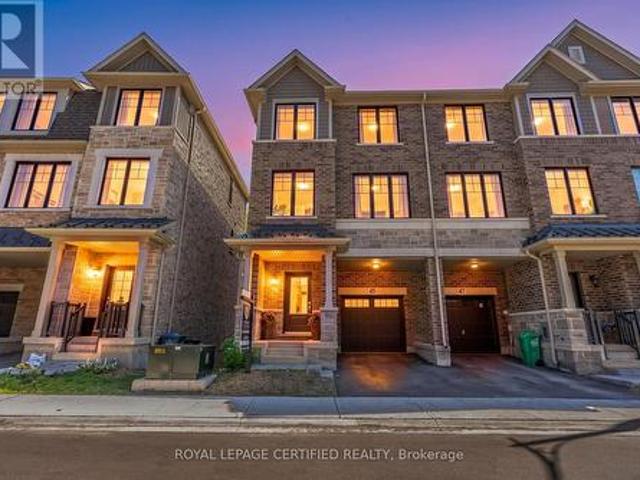
Welcome to this under 2 years old corner townhome, proudly offered the original owners, located in the highly sought-after credit valley neighbourhood. Offering almost 2,000 SQ. FT. of thoughtfully designed living space, this exceptional home features NO REAR NEIGHBOURS and breathtaking FULL RAVINE VIEWS. This move-in-ready residence combines modern elegance, premium upgrades, and exceptional privacy in one of Brampton's most desirable family-friendly communities. Enjoy the convenience of a private driveway, direct garage access, and ample visitor surface parking. The bright open-concept main floor features 9 FT CEILINGS, UPGRADED PORCELAIN TILE FLOORING, an upgraded staircase with IRON PICKETS, expansive windows that flood the home with natural light, and spacious living and dining areas perfect for entertaining. The CHEF-INSPIRED KITCHEN is beautifully upgraded with QUARTZ COUNTERTOPS, premium STAINLESS STEEL APPLIANCES, custom cabinetry, and a large centre island, creating the perfe
$ 699,000
95 1 Beckenrose Court, Brampton, ON, L6Y 6G2 townhouse for sale | Listing ID W13547 | Royal LePage
View photo
Townhouse · for sale
$ 499,900
95 1 Beckenrose Court, Brampton, ON, L6Y 6G2 townhouse for sale | Listing ID W13547 | Royal LePage
Summit Eglinton
· Townhouse
Summit Eglinton · Townhouse
Welcome to unit 95 at 1 Beckenrose Court! One of the rarest units available! Wake up to the beautiful breathtaking ravine pond facing sun rise view! Situated amongst multi million dollar homes! Enjoy the practical layout with open concept living and dining space! Full size kitchen with stainless steel appliances! Super low maintenance fee makes this home very affordable for first time home buyers and investors! Good size primary bedroom with ample amounts of lighting and a walk in closet! Close to walking trails, parks, schools etc. Book a showing and come fall in love with this unit today! Location Location Location! Positioned in the heart of Bram West, & close to top schools, parks, recreational trails, grocery, shopping, plazas, highway & much more. (Id: 27)
$ 499,900
683 Balmoral Drive, Brampton, ON, L6T 1W8 house for sale | Listing ID W13550 | Royal LePage
View photo
House · for sale
$ 749,900
683 Balmoral Drive, Brampton, ON, L6T 1W8 house for sale | Listing ID W13550 | Royal LePage
Summit Eglinton
· House
· Patio · Garden · Parking · Cellar
Summit Eglinton · House · Patio · Garden · Parking · Cellar
Welcome to 683 Balmoral Drive! This semi detached is located in the highly sought after D Section of Bramalea. The home offers you a garage and a half to play with, a massive front porch that is fully covered with access to the garage. This home offers lots of space for the entire family to live, play and grow. The main floor layout is fit for a family! With a large living room, formal dining room, 2 pc bathroom and a kitchen with island for you to prep, feed and entertain at! Lots of windows throughout to keep it bright! There are four spacious bedrooms upstairs, all with mirrored closets and a fully renovated 3pc bathroom. The basement is finished with a living room, bedroom and four piece bathroom. Looking for a maintenance free backyard? This home offers you a courtyard style patio off of the kitchen with a shed (with power) and entry into your huge garage. Situated in a wonderful community surrounded by terrific neighbours, paths, parks and various schools, this truly is a wonderf
$ 749,900
360 Melrose Street, Toronto, ON, M8Z 1G8 house for sale | Listing ID W13549 | Royal LePage
View photo
House · for sale
$ 1,899,000
360 Melrose Street, Toronto, ON, M8Z 1G8 house for sale | Listing ID W13549 | Royal LePage
Summit Eglinton
· House
· Cellar
Summit Eglinton · House · Cellar
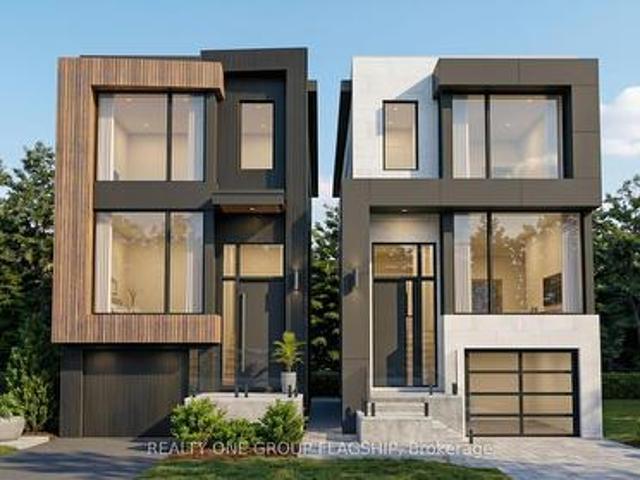
Rare Permit-Issued Two-Home Development Opportunity. 360 Melrose A & B. Listing Price Is For The Full Two-Lot Package; Seller May Also Consider Selling Each Lot Individually. Attention Builders, Investors, And End Users. Severance Approved For Two 25 Ft X 125 Ft Lots With City-Assigned Addresses 360 Melrose A And 360 Melrose B. Building Permits Issued For Two Architecturally Distinct Modern/Contemporary Detached Homes Designed By The Renowned Contempo Studios. Each Home Has Its Own Unique Layout, Character, And Street Presence, Offering Over 2,100 Sq. Ft. Above Grade And Over 2,950 Sq. Ft. Including Basement. All Architectural Drawings, Working Drawings, And Construction Drawings Have Been Completed And Paid For. Permission To Remove Trees Has Been Granted. Buyer Can Start Construction Right Away With The Major Planning, Design, Severance, Tree, And Permit Work Already Completed. Existing Detached 4-Bedroom Bungalow With Basement Offers Flexibility To Build A Shovel-Ready Project Now O
$ 1,899,000
102 Edgecroft Road, Toronto, ON, M8Z 2C3 house for sale | Listing ID W13549 | Royal LePage
View photo
House · for sale
$ 1,299,000
102 Edgecroft Road, Toronto, ON, M8Z 2C3 house for sale | Listing ID W13549 | Royal LePage
Summit Eglinton
· House
· Parking · Cellar
Summit Eglinton · House · Parking · Cellar
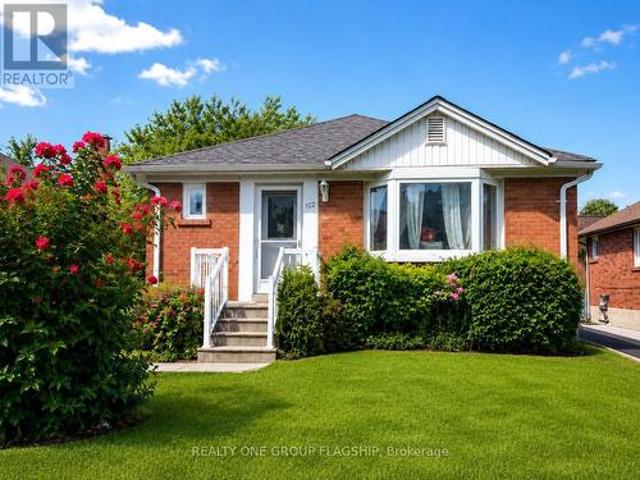
Welcome To 102 Edgecroft Road-A Rare Opportunity On One Of The Most Desirable Streets In Stonegate-Queensway. Set On A Quiet, Tree-Lined Street Surrounded By Beautiful Custom Homes, This Property Offers Exceptional Potential For Builders, Renovators, Investors, Or Buyers Ready To Create Their Dream Home In One Of South Etobicoke's Most Sought-After Communities. Renovate And Personalize The Existing 3-Bedroom Bungalow, Expand The Current Home, Or Build A Brand-New Custom Residence In An Area Where Newly Built Homes Are Selling For Over $3 Million. The Existing Home Offers A Functional Layout, A Private Driveway With Parking For Multiple Vehicles, A Separate Basement Entrance, And An Unfinished Basement Ready For Future Possibilities. Enjoy An Outstanding Family-Friendly Location Close To Highly Rated Schools, Parks, Norseman Community Centre, Restaurants, Shopping, Transit, Major Highways, Downtown Toronto, And Pearson Airport. Whether You Are Looking To Build, Renovate, Invest, Or Secu
$ 1,299,000
4 Sable Road, Vaughan, ON, L4J 0K1 house for sale | Listing ID N13553 | Royal LePage
View photo
House · for sale
$ 1,349,000
4 Sable Road, Vaughan, ON, L4J 0K1 house for sale | Listing ID N13553 | Royal LePage
Summit Eglinton
· House
· Patio · Garden · Fireplace · Parking
Summit Eglinton · House · Patio · Garden · Fireplace · Parking
Modern, Bright, Tastefully designed townhouse featuring Thermador SS appliances, Quartz countertops, Extra kitchen cabinets, Hardwood flooring and Stylish Light fixtures. New Elegant Front door, large one-piece Transom Window and New Insulated Garage Door. Most builder finishings have been removed. The toilets, registers, switch plates, and lighting have been upgraded. All bathrooms have Quartz counters and no builder lighting fixtures. The backyard has been turned into an Oasis with a Travertine stone patio and lighting. All bedrooms have custom cupboard shelving. The Main floor cupboard also has custom shelving, and the pantry has additional shelves. A tandem garage fits two cars. Ceilings are 10 feet on the main floor, 9 feet on the top floor. An additional Mitsubishi Split Air Conditioner is in the Primary Bedroom for those insanely hot days. The home is equipped with Central Vacuum & Electric Fireplace & a Gas BBQ hookup. Floor to ceiling Custom Drapery in Living Room, Primary Bed
$ 1,349,000
85 Kimborough Hollow, Brampton, ON, L6Y 0Z1 house for sale | Listing ID W13548 | Royal LePage
View photo
House · for sale
$ 799,000
85 Kimborough Hollow, Brampton, ON, L6Y 0Z1 house for sale | Listing ID W13548 | Royal LePage
Summit Eglinton
· House
· Garden · Office room
Summit Eglinton · House · Garden · Office room
Welcome to this gorgeous 3-bedroom link home nestled on a ravine lot in the highly sought-after Credit Valley community of Brampton. Perfectly designed for modern family living, this beautifully maintained home offers a bright open-concept layout with spacious principal rooms, elegant finishes, and plenty of natural light throughout. The main floor features a stylish kitchen with stainless steel appliances, ample cabinetry, and a breakfast area overlooking the backyard. Ideal for everyday living and entertaining. The inviting living and dining areas create a warm and comfortable atmosphere for family gatherings and special occasions. Upstairs, you'll find three generously sized bedrooms including a spacious primary retreat complete with a walk-in closet and ensuite bathroom. Additional bedrooms are perfect for growing families, guests, or a home office setup. Located in the heart of Credit Valley, this home is close to top-rated schools, parks, shopping, public transit, highways, and a
$ 799,000
2367 Montgomery Drive, Burlington, ON, L7P 4A6 house for sale | Listing ID W13551 | Royal LePage
View photo
House · for sale
$ 849,600
2367 Montgomery Drive, Burlington, ON, L7P 4A6 house for sale | Listing ID W13551 | Royal LePage
Summit Eglinton
· House
· Patio · Garden · Office room · Fireplace · Gym · Cellar
Summit Eglinton · House · Patio · Garden · Office room · Fireplace · Gym · Cellar
Welcome to this beautifully presented home in the established Brant Hills community. This semi-detached property defies expectations, offering a layout that feels exceptionally spacious and bright, with abundant natural light filling every room. The seamless transition from the indoor living area to the interlock patio makes entertaining and relaxing effortless. Backing onto a family-friendly court with absolutely no rear neighbours, you get added privacy and a fantastic, landscaped backyard for the summer months. Inside, the home features three generous bedrooms, 1.5 bathrooms, and a large recreation room in the basement complete with an electric fireplace. Currently staged as a cozy reading nook, this flexible bonus space could easily serve as a home gym, playroom, office, guest accommodation, or offers excellent potential for a future in-law suite or accessory apartment. Ideally located just steps from top-rated schools, parks, scenic walking trails, shopping, and established public
$ 849,600

Get email alerts

Don't miss out: be the first to know about new properties

The alert was correctly created

On subscribing you accept the conditions of use and the privacy policy
Alert
Receive new ads in your inbox
Save this search
Receive alerts for new listings

We'll send you an email when we have new properties for: "Properties for sale in Summit Eglinton"

The alert was correctly created

Get email alerts and be the first to see new listings
Required field
On subscribing I accept the terms of the privacy policy
Perfect! You'll soon start receiving new listings via email
Alert
Receive an email when we have new ads for Properties for sale in Summit Eglinton
Save this search
Filters

Bedrooms

Area (sq.ft)

sq.ft
sq.ft

Price

$
$

Filter by property type

Bathrooms

Clear all filters
Receive notifications when new entries are published.