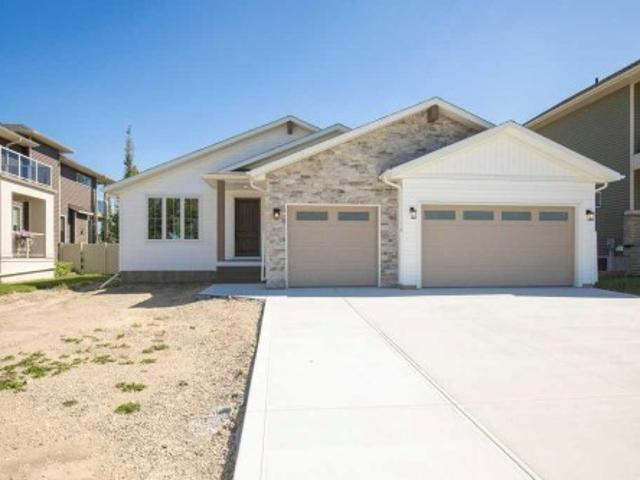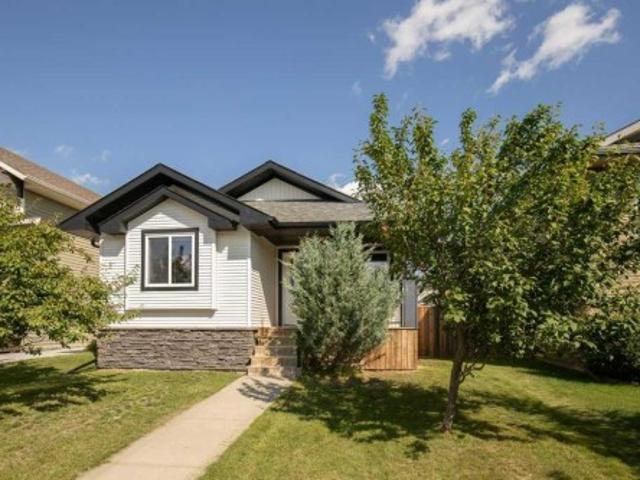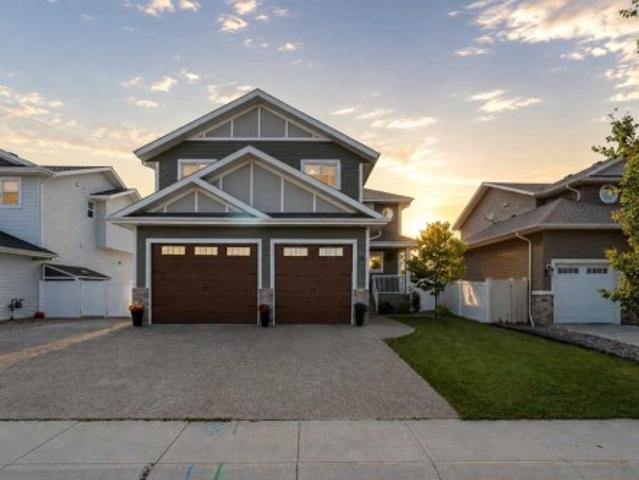
361 properties for sale in Sunbreaker Cove

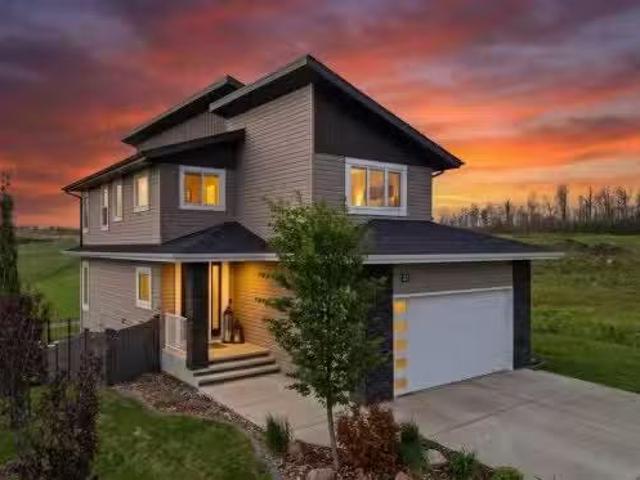
140 38254 Range Road 265, Rural Red Deer County, AB, T4E 0A2.
View photo
House · for sale
$ 2,175,000
$ 711/sq.ft
140 38254 Range Road 265, Rural Red Deer County, AB, T4E 0A2.
Sunbreaker Cove
· 3,057 sq.ft · 4 Bedrooms · 5 Baths · House
· Balcony · Fireplace
Sunbreaker Cove · 3,057 sq.ft · 4 Bedrooms · 5 Baths · House · Balcony · Fireplace
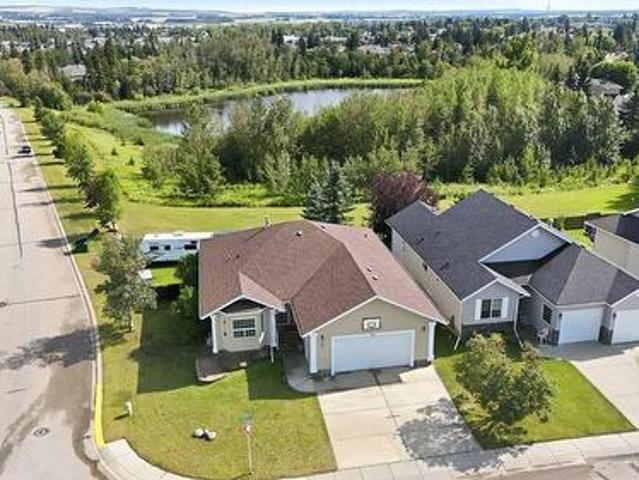
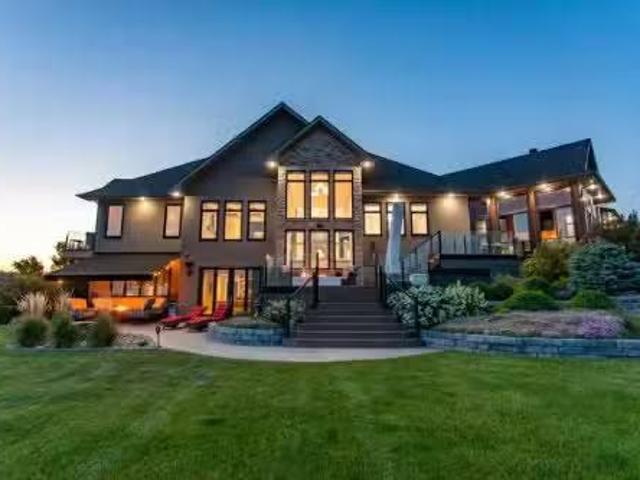
EXPERIENCE UNRIVALED LUXURY LIVING IN THIS BREATHAKING WALKOUT BUNGALOW ON 3.06 ACRES. Welcome to a lifestyle of ELEGANCE and sophistication in this custom-built masterpiece by the renowned SORRENTO CUSTOM HOMES, one of Red Deers most prestigious builders. This stunning walkout bungalow offers the perfect blend of privacy, space and high-end living. Boasting 4 spacious bedrooms and 4.5 lavish bathrooms, this home is designed for comfort and style. The heart of the home dazzles with QUARTZ countertops, polished tiled floors and rich hardwood flooring, showcasing the exquisite craftsmanship & attention to detail throughout. The primary bedroom features tray ceilings, 2-sided gas fireplace with stone to ceiling, private balcony, glass railing and awning. Indulge in SPA-LIKE LUXURY everyday in this 5-piece ensuite that redefines indulgence. Greeted by heated floors, 6 ft soaker tub, custom steam shower, water closet, and makeup desk! The walk-in closet is completed with bench storage seati
$ 2,175,000
Township, Rural Lacombe County, AB, T0M 0X0 vacant land for.
View photo
House · for sale
$ 539,900
Township, Rural Lacombe County, AB, T0M 0X0 vacant land for.
Sunbreaker Cove
· House
Sunbreaker Cove · House
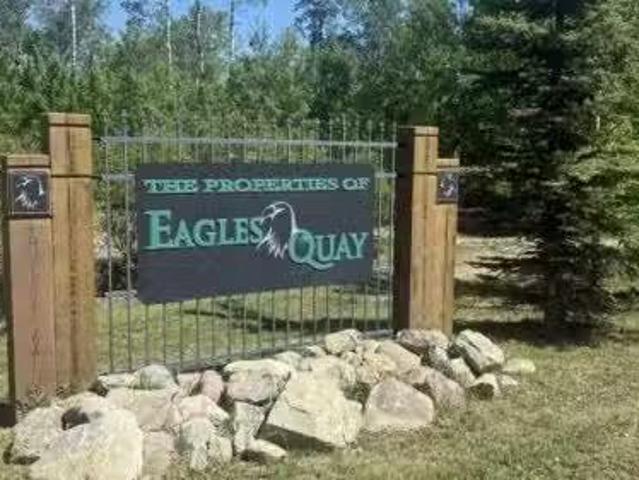
Welcome to Eagle’s Quay (pronounced “Eagle’s Key”), an exclusive collection of fully serviced estate lots just minutes from the Town of Sylvan Lake, where luxury country living meets the beauty of lake life.One of the premier lots within the development, this exceptional 0.83-acre property features a desirable elevated building site with outstanding potential for lake views. Design a home that captures the surrounding beauty while enjoying the privacy of this prestigious community. Fully serviced with paved access, this is a rare opportunity to own one of Eagle’s Quay’s most sought-after locations. Still available at ListedBuy!
$ 539,900
644 Bridge View Road, Rural Ponoka County, AB, T4L 2N3 vacan.
View photo
House · for sale
$ 199,900
644 Bridge View Road, Rural Ponoka County, AB, T4L 2N3 vacan.
Sunbreaker Cove
· House
Sunbreaker Cove · House
Discover the ultimate lot offering AMAZING full canal views at beautiful MERIDIAN BEACH, a vibrant, all ages Lake Community. This waterfront gem is your year round adventure hub, offering a variety of activities for every season. From sandy beaches, playground and your own boat slip to skating, ice fishing, and winter skidoo adventure in the snow, Meridian Beach has it all! Enjoy paddle boarding, kayaking, and fishing in calm canal waters right out your back door! Explore picturesque walking and biking tails, challenge your skills on the tennis and pickle ball courts, partake in the many community hall activities and enjoy the conveniences of the Canal Street Eatery. Still available at ListedBuy!
$ 199,900
10 Mackenzie Ranch Way, Lacombe, AB, T4L 0A7 house for sale | Listing ID E4505 | Royal LePage
View photo
House · for sale
$ 385,000
New
10 Mackenzie Ranch Way, Lacombe, AB, T4L 0A7 house for sale | Listing ID E4505 | Royal LePage
Sunbreaker Cove
· House
· Garden · Parking · Fireplace · Deck · Cellar
Sunbreaker Cove · House · Garden · Parking · Fireplace · Deck · Cellar
Welcome to this bright and spacious home featuring an open-concept design with vaulted ceilings throughout the main living area. The large kitchen offers a pantry, tile backsplash, breakfast nook, generous counter space, and access to an impressive double-tiered deck overlooking the backyard. The inviting living room is highlighted by a tile-surround gas fireplace and built-in entertainment area. The spacious primary bedroom features dual closets and a private 3-piece ensuite. Downstairs, the basement offers in-floor heating, two additional bedrooms, a 3-piece bathroom, laundry room, and comfortable family room. Outside, enjoy a large fully fenced yard with plenty of space for a future double garage, along with a huge storage shed and ample room to relax and entertain
$ 385,000
69 Vintage Close, Blackfalds, AB, T4M 0L6 house for sale | Listing ID A2339 | Royal LePage
View photo
House · for sale
$ 799,900
69 Vintage Close, Blackfalds, AB, T4M 0L6 house for sale | Listing ID A2339 | Royal LePage
Sunbreaker Cove
· House
· Parking
Sunbreaker Cove · House · Parking
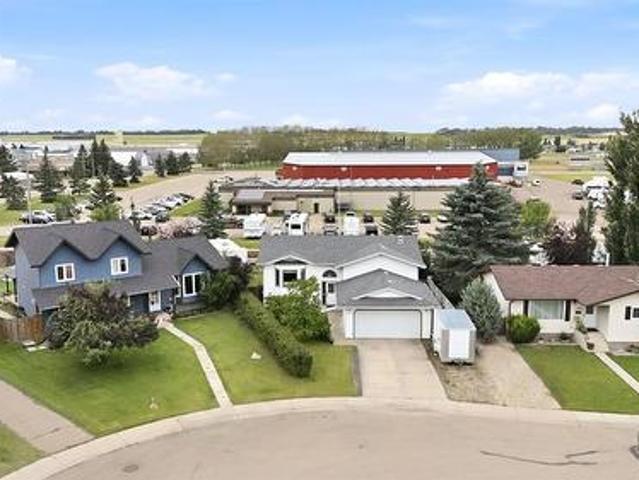
Welcome to 69 Vintage Close, where refined finishes, extensive upgrades & an extraordinary property come together in one of Valley Ridge's quiet cul-de-sacs. Positioned on a south-facing 1/3-acre pie lot, this executive home offers an impressive sense of space and privacy, complemented by beautifully developed grounds & a heated garage designed for the automotive enthusiast. Beautiful curb appeal is complemented by custom exterior stonework, mature landscaping & vinyl fencing. Inside, a dramatic foyer with soaring ceilings introduces a bright, sophisticated interior featuring upgraded hardwood/tile flooring & a striking staircase. The chef-inspired kitchen is exceptional with quartz countertops, upgraded cabinetry, stainless steel appliances & a large centre island with eating bar. A statement gas range is surrounded by custom stone/tile work & includes a convenient pot filler, while the walk-through butler's pantry provides additional cabinetry & a bar fridge. Formal & casual dining a
$ 799,900
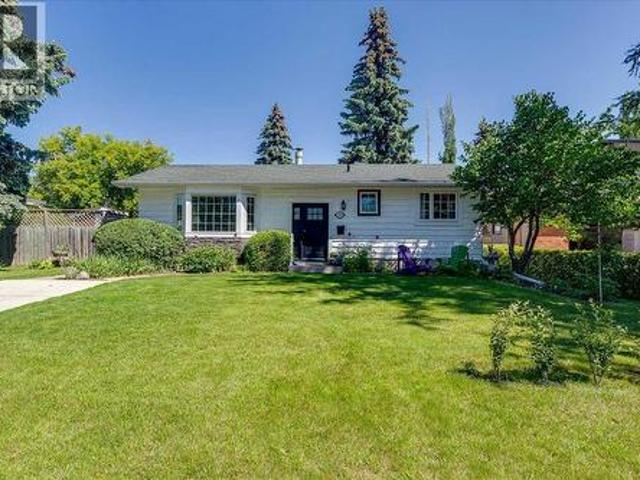
9 Cronquist Close, Red Deer, AB, T4N 1E3 house for sale | Listing ID A2339 | Royal LePage
View photo
House · for sale
$ 891,000
9 Cronquist Close, Red Deer, AB, T4N 1E3 house for sale | Listing ID A2339 | Royal LePage
Sunbreaker Cove
· House
· Garden · Fireplace · Deck
Sunbreaker Cove · House · Garden · Fireplace · Deck
Offering 1.07 acres of space, privacy and flexibility, this well-maintained home has been thoughtfully improved over the years while retaining the character of its 1969 construction. The cultured stone exterior sets the tone, while inside, the home offers generous living spaces, practical features and plenty of room for a large family. The main floor begins with a sunken living room featuring a gas fireplace and engineered hardwood flooring, flowing into the dining area and a well-designed kitchen. Granite countertops, ceramic tile flooring with in-floor heating, stainless steel appliances, a gas range, built-in range fan and pantry make this a highly functional space. The kitchen overlooks the backyard and provides convenient access to the deck. The primary bedroom includes a cedar-lined walk-in closet, while the ensuite has been recently remodelled with dual sinks, updated lighting and vinyl plank flooring. The home offers 4.5 bathrooms in total, including a main bathroom with granit
$ 891,000
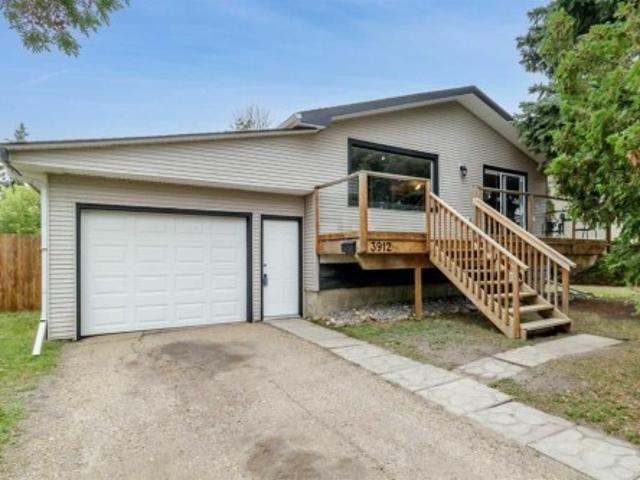
3912 50A Street, Red Deer, AB, T4P 1G7 house for sale | Listing ID A2339 | Royal LePage
View photo
House · for sale
$ 369,900
3912 50A Street, Red Deer, AB, T4P 1G7 house for sale | Listing ID A2339 | Royal LePage
Sunbreaker Cove
· House
· Cellar
Sunbreaker Cove · House · Cellar
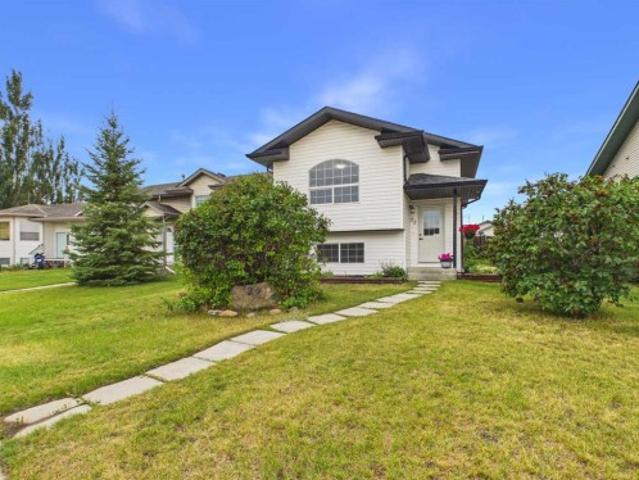
One address, one school walk, from kindergarten to graduation. This Michener Hill home sits within walking distance of Joseph Welsh Elementary, Escuela Vista Grande, Eastview Middle School and Lindsay Thurber High School — your child can walk to school through their entire education without your family ever moving. Lotsa Tots childcare and the Michener Centre are close by as well. The home itself: a renovated 4 bedroom, 2 bathroom bi-level, extensively updated in 2016 including siding, electrical, plumbing, vinyl windows, kitchen, flooring, bathrooms, paint and lighting. No Poly B. Since then — Fresh paint, new fridge, hood fan and dishwasher (August 2026), stove approximately 2 years old, shingles approximately 2018, and hot water tank 2025. Two large bedrooms and a full bathroom on the main floor, plus a bright living room and kitchen with eating area. The fully finished basement adds two more bedrooms, a second full bathroom, a laundry room and a large family room. Fenced and landsc
$ 369,900
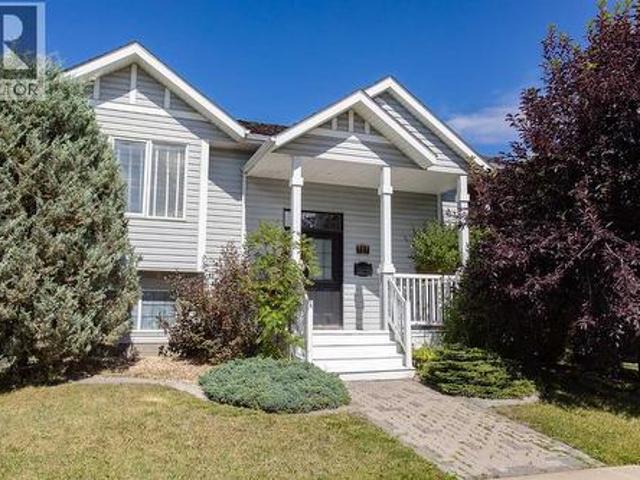
717 Lancaster Drive, Red Deer, AB, T4R 2T5 house for sale | Listing ID A2338 | Royal LePage
View photo
House · for sale
$ 469,900
717 Lancaster Drive, Red Deer, AB, T4R 2T5 house for sale | Listing ID A2338 | Royal LePage
Sunbreaker Cove
· House
· Fireplace
Sunbreaker Cove · House · Fireplace
Welcome to this fantastic family-friendly home, ideally located within walking distance to schools, parks, and everyday amenities! A welcoming curb appeal sets the tone as you approach the large covered front entry, leading into a spacious foyer for all your guests to be greeted in. The main level features attractive walnut-tone laminate flooring throughout, providing a stylish look while offering excellent durability and easy maintenance. The inviting living room is enhanced by a tray ceiling that add an extra sense of height, decorative archways, and a large picture window allowing an abundance of natural light to fill the space. An electric fireplace creates a warm and comfortable atmosphere, making this an ideal gathering space for family and guests. The well-designed kitchen beautifully balances function and style, featuring an abundance of maple cabinetry, a large center island with raised eating bar, plenty of additional counter space, and a deep corner pantry with ample room fo
$ 469,900
109 Selkirk Boulevard, Red Deer, AB, T4N 0G8 house for sale | Listing ID A2339 | Royal LePage
View photo
House · for sale
$ 529,900
109 Selkirk Boulevard, Red Deer, AB, T4N 0G8 house for sale | Listing ID A2339 | Royal LePage
Sunbreaker Cove
· House
· Patio · Garden · Fireplace · Deck · Cellar
Sunbreaker Cove · House · Patio · Garden · Fireplace · Deck · Cellar
Beautifully maintained and updated bungalow in the desirable community of Sunnybrook! This home offers a 3 bedrooms up and 1 bedroom down layout, with thoughtful updates throughout, and exceptional pride of ownership! The bright and inviting main floor features a spacious living room with a gas fireplace and large front window overlooking the greenspace across the street. The beautifully updated kitchen is sure to impress with quartz countertops, a gas stove, eat-up island, ample cabinetry, and an adjoining dining area that overlooks the backyard. High-end laminate and hardwood flooring flows throughout much of the main floor, while newer vinyl windows allow for an abundance of natural light. The primary bedroom offers direct access to the covered deck through sliding patio doors, creating the perfect spot to enjoy your morning coffee or unwind at the end of the day. Two additional bedrooms and a spacious 5-piece bathroom complete the main level. The fully developed basement offers a l
$ 529,900
4021 Embury Crescent, Red Deer, AB, T4N 2S8 house for sale | Listing ID A2336 | Royal LePage
View photo
House · for sale
$ 429,900
4021 Embury Crescent, Red Deer, AB, T4N 2S8 house for sale | Listing ID A2336 | Royal LePage
Sunbreaker Cove
· House
· Garden
Sunbreaker Cove · House · Garden
Welcome to 4021 Embury Crescent a truly special one-owner home in the heart of Eastview, Red Deer, where pride of ownership is evident from the moment you pull up. Situated directly across from a school, playground, and green space, this is the kind of location that young families dream about. In the summer months the green space transforms into a hub of activity, and come winter, a community ice rink takes shape right outside your front door, a feature that simply cannot be replicated and rarely comes available. Inside, four bedrooms and three bathrooms have been meticulously maintained by a single owner who has cared for every detail of this home. The moment you step through the door it is immediately apparent that this property has been loved. The layout is warm, functional, and ready for the next family to call it home without lifting a finger. Step outside and the yard is equally impressive. A mature apple tree anchors the backyard, providing shade, character, and charm that only
$ 429,900
4975 60 Avenue, Innisfail, AB, T4G 0N6 house for sale | Listing ID A2339 | Royal LePage
View photo
House · for sale
$ 774,900
4975 60 Avenue, Innisfail, AB, T4G 0N6 house for sale | Listing ID A2339 | Royal LePage
Sunbreaker Cove
· House
· Fireplace · Parking
Sunbreaker Cove · House · Fireplace · Parking
Refined True-Line Homes show home in Innisfail featuring elevated finishes, quality craftsmanship, and a bright open-concept design. The designer-inspired kitchen offers quartz countertops, exceptional cabinetry, and a large centre island, flowing into a stylish living area with vinyl plank flooring and a fireplace with built-in cabinetry. The spacious primary suite includes a walk-in closet, and 4-piece ensuite with double sinks and a 5' shower. Enjoy a 32' x 28' garage with 220 wiring and dry sump. Quality details include SunStop Low-E argon-filled windows, limited lifetime architectural shingles, upgraded R60 insulation, silent floor system, vinyl and stone siding, a 10-year New Home Warranty, and a 2-year all-inclusive builder’s warranty. Premium finishes, thoughtful design, generous garage space, and trusted True-Line Homes quality make this an exceptional Innisfail offering
$ 774,900
22 Valley Crescent, Blackfalds, AB, T4M 0K1 house for sale | Listing ID A2338 | Royal LePage
View photo
House · for sale
$ 365,000
22 Valley Crescent, Blackfalds, AB, T4M 0K1 house for sale | Listing ID A2338 | Royal LePage
Sunbreaker Cove
· House
· Garden · Parking
Sunbreaker Cove · House · Garden · Parking
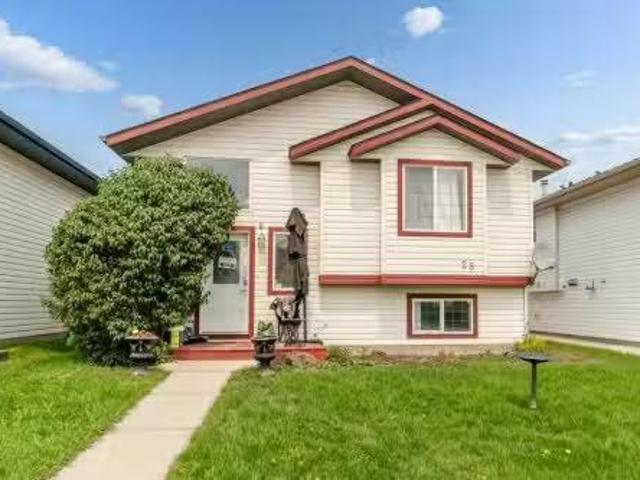
Excellent Condition and ready for Immediate Possession! This fully finished home is the perfect fit for first-time buyers, families, or anyone looking for a move-in-ready property in a fantastic neighborhood. Offering 4 bedrooms and 2 bathrooms, the layout features 2 bedrooms and 1 bathroom upstairs, plus 2 additional bedrooms and 1 bathroom downstairs—ideal for growing families, guests, or flexible living space. Two of the bedrooms include massive walk-in closets, providing exceptional storage. Outside, enjoy a large private yard with room to build a future garage, if desired. Located close to beautiful parks and the Abbey Centre, and set on a great crescent with good neighbors, this home offers comfort, convenience, and excellent value. Roof was replaced in May of 2024, Washer and Dryer in October 2025, Kitchen Appliances in November 2023, Vinyl Plank stairs in August 2026
$ 365,000
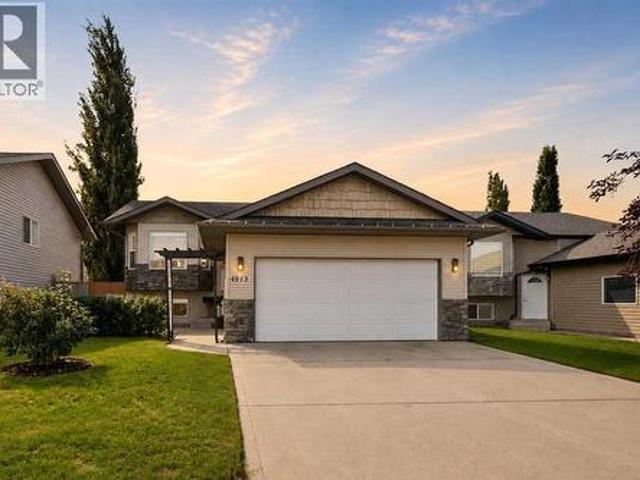
4913 Westbrooke Road, Blackfalds, AB, T4M 0K7 house for sale | Listing ID A2338 | Royal LePage
View photo
House · for sale
$ 400,000
4913 Westbrooke Road, Blackfalds, AB, T4M 0K7 house for sale | Listing ID A2338 | Royal LePage
Sunbreaker Cove
· House
· Patio · Garden · Parking · Gym · Deck · Cellar
Sunbreaker Cove · House · Patio · Garden · Parking · Gym · Deck · Cellar
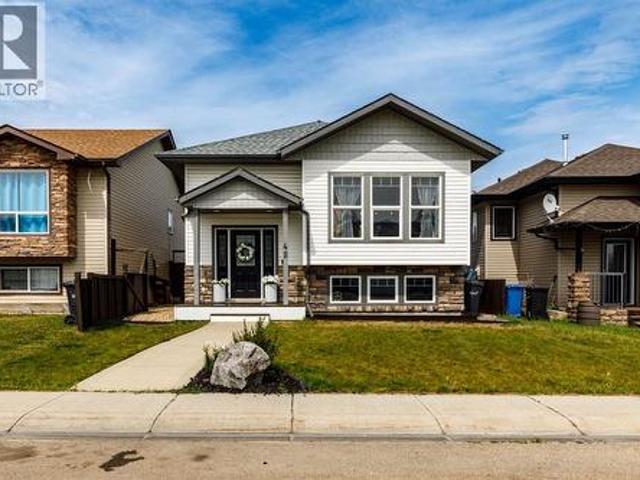
A fully developed bi-level with a front attached double car garage! The front entryway greets you with vinyl plank flooring. The living room features vaulted ceilings, a bayed front window and vinyl plank flooring. Oak kitchen cabinets are complimented by a raised eating bar, stainless steel appliances, full tile backsplash, a sweep vac pan and a patio door out to the back deck. The eating area is flooded with natural light through the large window. The primary bedroom has double windows and a fan. There is a second bedroom and a 4 piece bathroom upstairs. The basement features a family room with a gym area that could be used as an office, 2 additional bedrooms and a 4 piece bathroom with a tiled tub/shower. The large backyard has 2 sheds, a garden area and is fully fenced. The garage is heated with mezzanine storage
$ 400,000
35 Erica Drive, Lacombe, AB, T4L 0H3 house for sale | Listing ID A2338 | Royal LePage
View photo
House · for sale
$ 929,900
35 Erica Drive, Lacombe, AB, T4L 0H3 house for sale | Listing ID A2338 | Royal LePage
Sunbreaker Cove
· House
· Fireplace
Sunbreaker Cove · House · Fireplace
Welcome to this 10 out of 10 home! This home has a crazy amount of sq footage and has been planned down to each and every meticulous detail. The main floor has a large, welcoming front entry, leading into the open plan main floor living space. You'll be in awe of the living room with its 12 foot ceiling, wood beams and hand scraped hardwood floors, and gas fireplace. A beautifully designed newer kitchen that truly has it all! Featuring top-of-the-line appliances, two spacious islands providing abundant prep and gathering space, a convenient butler's pantry for added storage and organization. This impressive kitchen blends luxury, functionality and modern design, creating the perfect space for everyday living and entertaining AND the entire kitchen floor is heated! Enjoy the massive sunroom off the kitchen! Perfect for those family gatherings. The second floor has a unique floor plan. There are three massive secondary bedrooms, the size of most master bedrooms! These three bedrooms acce
$ 929,900
Avenue, Red Deer, AB, T4R 1Z4 commercial for sale Listing.
View photo
House · for sale
$ 2,800,000
Avenue, Red Deer, AB, T4R 1Z4 commercial for sale Listing.
Sunbreaker Cove
· House
· Parking
Sunbreaker Cove · House · Parking
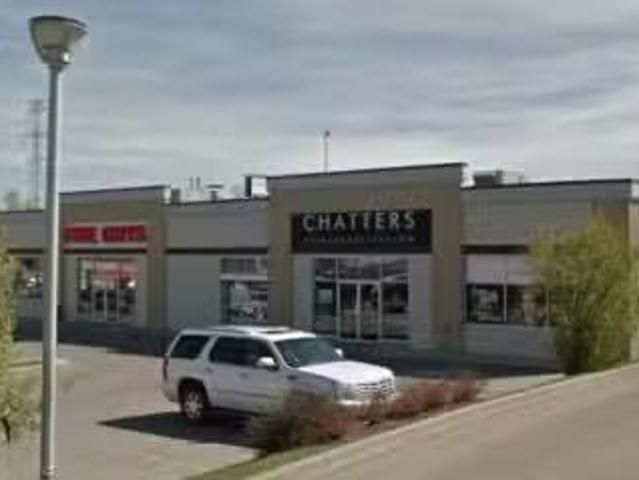
An exceptional opportunity to acquire a fully leased retail plaza at 101, 2030 50th Avenue, a high-traffic commercial corridor in southeast Red Deer. Strategically positioned with excellent exposure and dual access, this modern strip centre offers consistent visibility and accessibility in a growing trade area. The property features a well-balanced mix of established tenants, including Five Guys and Chatters, representing strong national brands in the food and personal care sectors. Their presence contributes to excellent income stability and zero vacancy. Built in 2014, the building showcases durable construction, ample surface parking, and lasting curb appeal—making it an attractive asset for long-term ownership.Zoned C2A, the plaza is ideally situated among established residential communities, complementary retail amenities, and major transportation corridors. This zoning supports a broad range of commercial uses, enhancing long-term tenant demand and offering strong potential for f
$ 2,800,000
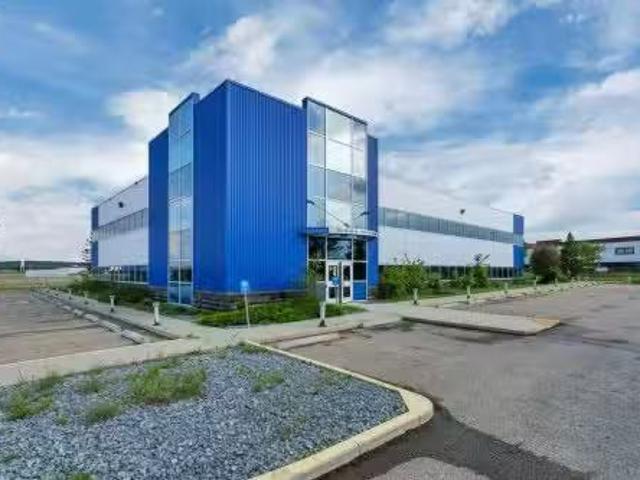
4515 52 Avenue, Red Deer, AB, T4N 7A5 commercial for sale L.
View photo
House · for sale
$ 5,190,000
$ 410/sq.ft
4515 52 Avenue, Red Deer, AB, T4N 7A5 commercial for sale L.
Sunbreaker Cove
· 12,637 sq.ft · House
· Office room
Sunbreaker Cove · 12,637 sq.ft · House · Office room
Located in a high-visibility, high-traffic area of Red Deer, this established car wash offers exceptional accessibility from major arterial roads and benefits from steady traffic drawn from nearby residential neighborhoods, commercial zones, and industrial parks. The property features ten barn-style bays, one automatic bay, and three large truck bays within a 12,363 sq. ft. building, with additional space reserved for a future automatic bay. Situated on 1.08 acres in the downtown commercial district, the site is surrounded by retail and office developments, as well as significant multi-family and hospital upgrade projects, ensuring strong long-term growth potential. Revenue ( 2023: $907,200, 2024: $923,896, 2025: $974,302). Still available at ListedBuy!
$ 5,190,000
102 Longmire Close, Red Deer, AB, T4R 0T1 house for sale | Listing ID A2336 | Royal LePage
View photo
House · for sale
$ 775,000
102 Longmire Close, Red Deer, AB, T4R 0T1 house for sale | Listing ID A2336 | Royal LePage
Sunbreaker Cove
· House
· Office room · Fireplace · Deck · Parking
Sunbreaker Cove · House · Office room · Fireplace · Deck · Parking
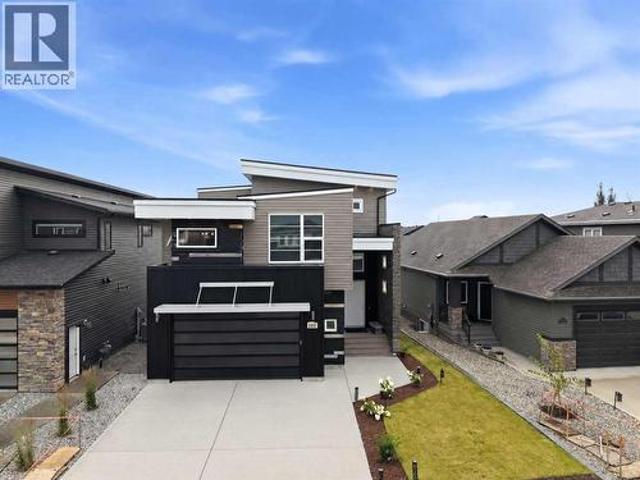
Welcome to this stunning modern luxury home, thoughtfully designed with exceptional attention to detail and an emphasis on both style and functionality. From the moment you enter through the front door or garage, you’re greeted by a spacious entryway featuring high ceilings, a generous closet, and built in shelving, perfect for keeping everyday essentials organized. The main living level is anchored by a striking metal gas fireplace and filled with natural light from expansive windows. A beautiful beam ceiling adds warmth and character while creating a seamless flow into the impressive kitchen, complete with high end finishes, stainless steel appliances, and stylish two tone cabinetry. The adjoining dining area opens directly onto the oversized deck, extending your living space outdoors and making entertaining a breeze. Just off the kitchen is a well appointed office with built in shelving and cabinetry, conveniently located beside a spacious two piece bathroom. Continue upstairs to di
$ 775,000
42 Greenham Drive, Red Deer, AB, T4P 2X4 house for sale | Listing ID A2337 | Royal LePage
View photo
House · for sale
$ 319,900
42 Greenham Drive, Red Deer, AB, T4P 2X4 house for sale | Listing ID A2337 | Royal LePage
Sunbreaker Cove
· House
· Garden · Deck · Parking · Cellar
Sunbreaker Cove · House · Garden · Deck · Parking · Cellar
Well cared for and truly move-in ready — 42 Greenham Drive is a great opportunity in Glendale Estates for first-time buyers, downsizers, or investors looking for a low-maintenance property that's already been taken care of. This 3 bed, 2 bath bi-level shows real pride of ownership throughout. Recent updates include a full repaint (July 2026), new basement flooring, shingles replaced in 2022, and vinyl windows updated in 2017 — the kind of maintenance that gives buyers confidence going in. The basement also includes a second kitchen space with an updated fridge, stove and microwave (2024), plus a new washer and dryer (2024). Outside, the fenced backyard offers a private space to relax or let kids and pets run, with a main floor deck and a separate basement entrance providing direct backyard access from both levels. A parking pad handles your day-to-day parking needs, and a large shed on the north side of the property adds valuable extra storage. Affordable, well-maintained, and ready fo
$ 319,900
4307 57 Avenue, Innisfail, AB, T4G 1K7 house for sale | Listing ID A2337 | Royal LePage
View photo
House · for sale
$ 474,900
4307 57 Avenue, Innisfail, AB, T4G 1K7 house for sale | Listing ID A2337 | Royal LePage
Sunbreaker Cove
· House
Sunbreaker Cove · House
A home where your family can grow, gather, and create lasting memories—this spacious, Fully Finished 5 Bedroom, 3 Bathroom home is ready to welcome its next family. Whether it’s busy mornings, family dinners around a large table, cozy evenings together, or celebrations filled with the people you love, this home offers the space and warmth to enjoy every stage of family life. Tucked into a quiet area of Innisfail and close to schools, parks, playgrounds, the arena, ball diamonds, and biking and walking paths, it’s an ideal location for an active, growing, or large family to put down roots. Filled with natural light, the home feels bright, welcoming, and spacious from top to bottom. The main floor features a large living room and an updated kitchen with newer appliances, a gas stove, an eat-up island, and an abundance of cabinetry and counter space. The open-concept dining area easily accommodates a larger table, creating the perfect place for family meals and special gatherings. Just of
$ 474,900
2 Estella Crescent, Lacombe, AB, T4L 2M4 house for sale | Listing ID A2336 | Royal LePage
View photo
House · for sale
$ 579,000
2 Estella Crescent, Lacombe, AB, T4L 2M4 house for sale | Listing ID A2336 | Royal LePage
Sunbreaker Cove
· House
· Fireplace · Deck · Cellar
Sunbreaker Cove · House · Fireplace · Deck · Cellar
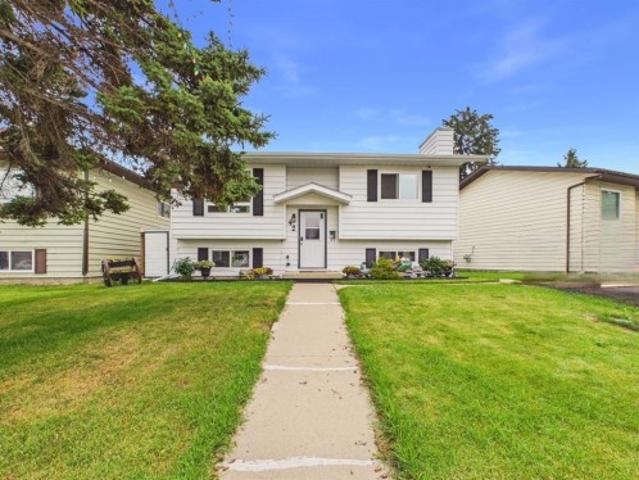
Welcome to 2 Estella Crescent in Lacombe, a beautifully situated walkout bungalow perched on a hill overlooking a large natural wetland. With 5 bedrooms, a south-facing walkout basement, and incredible views, this spacious home offers the perfect combination of comfort, functionality, and natural beauty. Floor-to-ceiling windows span the back of the home, capturing the peaceful wetland views while filling the main living spaces with natural light. The open-concept main floor features vaulted ceilings, maple hardwood flooring, and a spacious kitchen complete with a corner pantry, raised eating bar, and Viking gas stove. The living room is anchored by a gas fireplace, with direct access to the large deck—an ideal spot to relax and take in the surroundings. The main level offers 3 bedrooms plus convenient main-floor laundry. The primary suite features a spacious ensuite with a jetted tub, corner shower, large vanity, walk-in closet, and French doors opening directly onto the deck. Downsta
$ 579,000
22 Whiterock Close, Blackfalds, AB, T4M 0J8 house for sale | Listing ID A2336 | Royal LePage
View photo
House · for sale
$ 374,900
22 Whiterock Close, Blackfalds, AB, T4M 0J8 house for sale | Listing ID A2336 | Royal LePage
Sunbreaker Cove
· House
· Patio · Garden · Fireplace · Deck · Parking
Sunbreaker Cove · House · Patio · Garden · Fireplace · Deck · Parking
A lovely family home on a close with a detached 24x26 garage. The living room is a good size and has several windows and laminate flooring that carries into the kitchen, which has oak cabinets w/ crown mouldings. The dining area is open to the kitchen and has a patio door (new in August 2026) out to the deck that overlooks the fully fenced yard that features raised garden boxes. There are 2 bedrooms on the main floor and a 4 pce bathroom. The primary is a good size and has a large window. Downstairs has a large family room, again with large windows bringing in tons of natural light, a bedroom and a 3 pce bath. Hot water tank was replaced in 2024. The fireplace was cleaned and serviced in August 2026. This home is ready for quick possession!
$ 374,900
42 Hawthorne Way, Penhold, AB, T0M 1R0 house for sale | Listing ID A2335 | Royal LePage
View photo
House · for sale
$ 449,900
42 Hawthorne Way, Penhold, AB, T0M 1R0 house for sale | Listing ID A2335 | Royal LePage
Sunbreaker Cove
· House
· Parking · Deck · Cellar
Sunbreaker Cove · House · Parking · Deck · Cellar
Step into this stunning, fully renovated modern home where style, comfort, and quality come together. Boasting 3 bedrooms and an open-concept design, this home is filled with natural light and showcases beautiful stone countertops throughout the kitchen and bathrooms. The spacious C-shaped kitchen features stainless steel appliances, ample cabinetry, and flows seamlessly into the dining area and expansive living room—perfect for entertaining or everyday family living. The main floor offers two generous bedrooms, while the lower level is home to a private primary retreat complete with a massive walk-in closet and a luxurious ensuite featuring a fully tiled glass walk-in shower. The basement living room is currently a studio but also includes a wet bar, creating a versatile space for hobbies, entertaining, family room or relaxingOutside, unwind on the back deck while enjoying warm summer evenings with family and friends. The large detached double garage offers endless possibilities for p
$ 449,900
28 Hunter Road, Sylvan Lake, AB, T4S 2L6 house for sale Lis.
View photo
House · for sale
$ 350,000
$ 335/sq.ft
28 Hunter Road, Sylvan Lake, AB, T4S 2L6 house for sale Lis.
Sunbreaker Cove
· 1,044 sq.ft · 4 Bedrooms · 1 Bath · House
· Cellar
Sunbreaker Cove · 1,044 sq.ft · 4 Bedrooms · 1 Bath · House · Cellar
Welcome to 28 Hunter Road, a bi-level home located in the desirable Hewlett Park subdivision of Sylvan Lake. This family home offers a bright and welcoming layout with an abundance of windows that fill the home with natural light. The spacious kitchen features plenty of cabinetry and is open to the dining area, making it the perfect space for entertaining family and friends or enjoying everyday meals together.The main floor offers three comfortable bedrooms and a full bathroom. The basement is mostly developed other than one room. The basement provides a large bedroom, a spacious recreation room, and offers the potential to easily create a fourth bedroom by dividing the existing bedroom, giving your family room to grow. Whether youre a first-time buyer, growing family, or investor, this home offers great value in a fantastic location close to schools, parks, and all the amenities Sylvan Lake has to offer. Still available at ListedBuy!
$ 350,000
23 Vanveller Way, Sylvan Lake, AB, T4S 0M4 house for sale L.
View photo
House · for sale
$ 800,000
$ 385/sq.ft
23 Vanveller Way, Sylvan Lake, AB, T4S 0M4 house for sale L.
Sunbreaker Cove
· 2,077 sq.ft · 5 Bedrooms · 4 Baths · House
Sunbreaker Cove · 2,077 sq.ft · 5 Bedrooms · 4 Baths · House
An absolute stunner tucked away in The Vista, Sylvan Lake! Welcome to #23 VanVeller Way, a beautiful, fully developed 2-storey family home backing onto an expansive, lush green space with no neighbors behind, delivering privacy and beautiful views! This home truly has it all and shows as if it were a brand-new build! It is loaded with upgrades and offers a quick possession! Inside, 5 bedrooms, a large bonus room (could be a 6th bedroom), 3.5 bathrooms, and rec room in the lower level, offers tons of space for the growing family. Quartz and granite counter tops flow through the entire home, paired with hickory hardwood and tile flooring adding warmth and long-lasting appeal. The chef-style kitchen boasts many thoughtful upgrades, including: a large 9ft island, upgraded SS appliances, a large pantry with 2 access points that includes FreedomRail customizable shelving system, granite sink, exterior vented range hood and more! The rest of the main level features a stunning floor to ceiling
$ 800,000
33 Schenk Industrial Road, Sylvan Lake, AB, T4S 2J9 commerci.
View photo
House · for sale
$ 7,750,000
$ 302/sq.ft
33 Schenk Industrial Road, Sylvan Lake, AB, T4S 2J9 commerci.
Sunbreaker Cove
· 25,618 sq.ft · House
· Office room · Lift · Equipped kitchen
Sunbreaker Cove · 25,618 sq.ft · House · Office room · Lift · Equipped kitchen
Now offering a two level 25,619 sqft office complex situated on 11.62 acres in the heart of Sylvan Lakes industrial area. This complex consists of multiple offices with meeting rooms, and lunch areas equipped with a sink, refrigerator and dishwasher. Theres a large central filing room with a rolling filing rack system. Large server room and storage rooms. This complex has one elevator and 2 large utility rooms. Theres plenty of land to expand and build a shop manufacturing facility with multiple access points if required. The Industrial 1 zoning allows for various land use opportunities. Adjoining 8.39 acre bare lot is also available for purchase. Easy access to Highway 20 which intersects Highway 11 and Highway 11A. Still available at ListedBuy!
$ 7,750,000

Get email alerts

Don't miss out: be the first to know about new properties

The alert was correctly created

On subscribing you accept the conditions of use and the privacy policy
Alert
Receive new ads in your inbox
Save this search
Receive alerts for new listings

We'll send you an email when we have new properties for: "Properties for sale in Sunbreaker Cove"

The alert was correctly created

Argentia Beach
Silver Beach
Get email alerts and be the first to see new listings
Required field
On subscribing I accept the terms of the privacy policy
Perfect! You'll soon start receiving new listings via email
Alert
Receive an email when we have new ads for Properties for sale in Sunbreaker Cove
Save this search
Filters

Bedrooms

Area (sq.ft)

sq.ft
sq.ft

Price

$
$

Filter by property type

Bathrooms

Clear all filters
Receive notifications when new entries are published.