358 properties for sale in Sunbreaker Cove

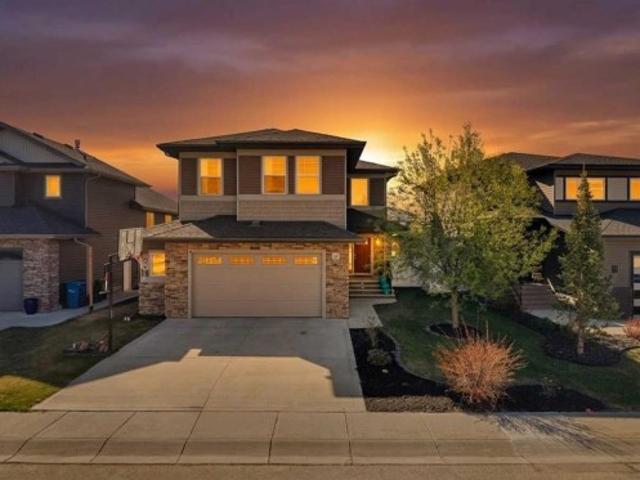
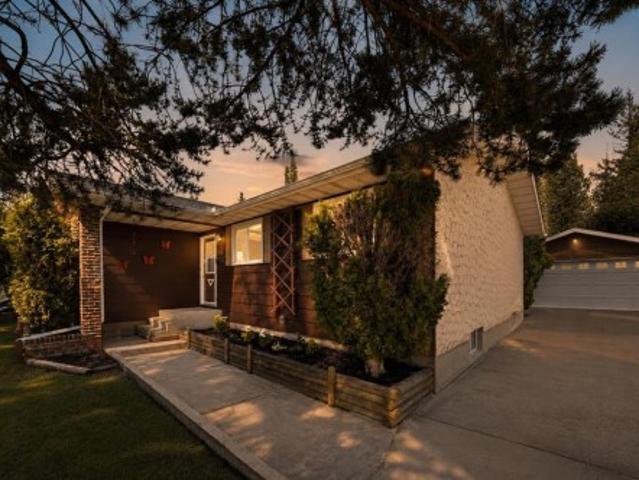
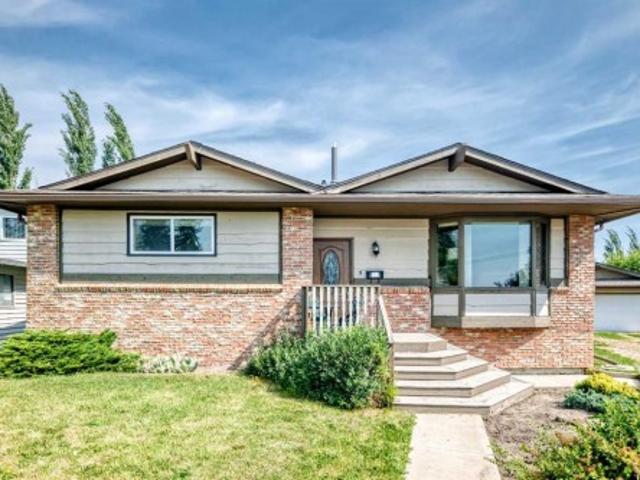
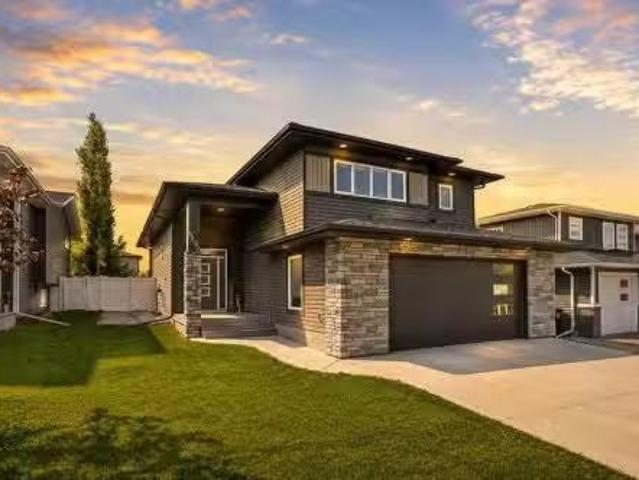
23 Vanveller Way, Sylvan Lake, AB, T4S 0M4 house for sale L.
View photo
House · for sale
$ 800,000
$ 385/sq.ft
23 Vanveller Way, Sylvan Lake, AB, T4S 0M4 house for sale L.
Sunbreaker Cove
· 2,077 sq.ft · 5 Bedrooms · 4 Baths · House
Sunbreaker Cove · 2,077 sq.ft · 5 Bedrooms · 4 Baths · House
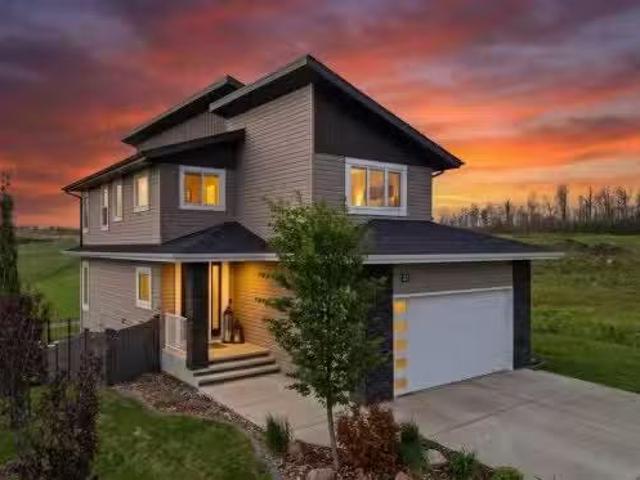
An absolute stunner tucked away in The Vista, Sylvan Lake! Welcome to #23 VanVeller Way, a beautiful, fully developed 2-storey family home backing onto an expansive, lush green space with no neighbors behind, delivering privacy and beautiful views! This home truly has it all and shows as if it were a brand-new build! It is loaded with upgrades and offers a quick possession! Inside, 5 bedrooms, a large bonus room (could be a 6th bedroom), 3.5 bathrooms, and rec room in the lower level, offers tons of space for the growing family. Quartz and granite counter tops flow through the entire home, paired with hickory hardwood and tile flooring adding warmth and long-lasting appeal. The chef-style kitchen boasts many thoughtful upgrades, including: a large 9ft island, upgraded SS appliances, a large pantry with 2 access points that includes FreedomRail customizable shelving system, granite sink, exterior vented range hood and more! The rest of the main level features a stunning floor to ceiling
$ 800,000
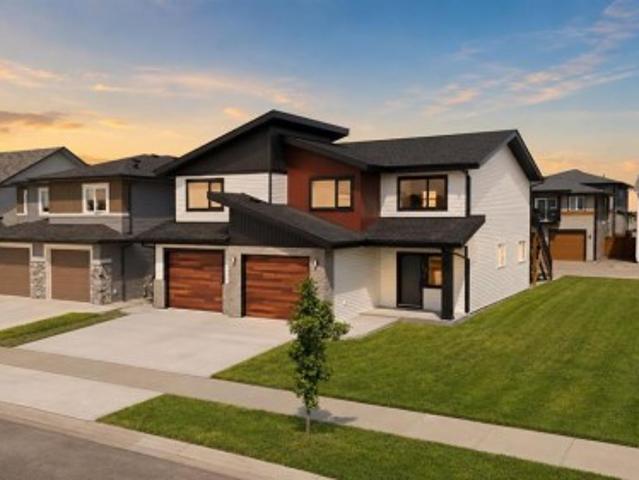
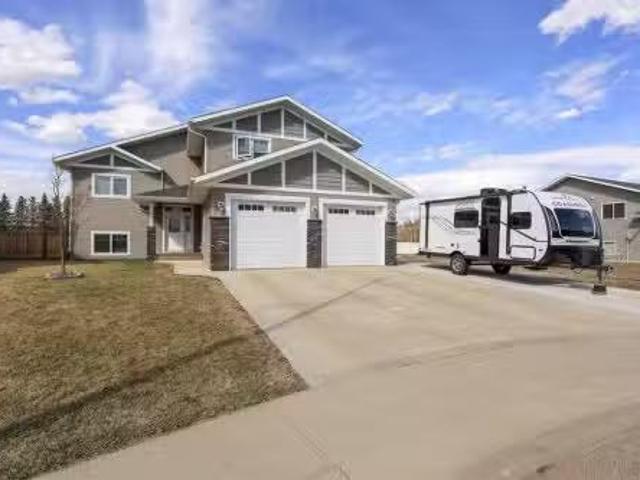
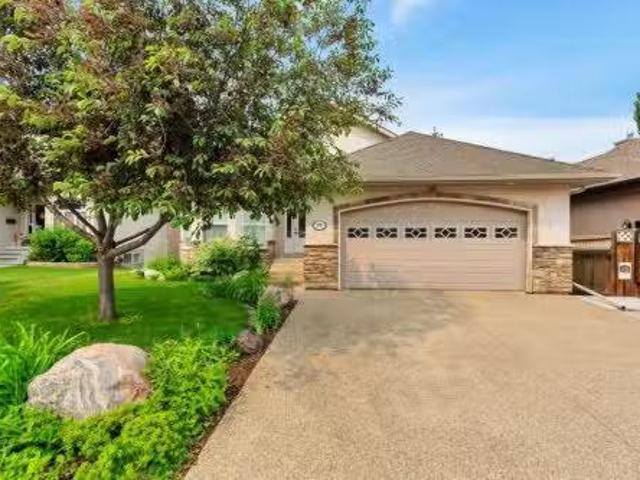
4292 Ryders Ridge Boulevard, Sylvan Lake, AB, T4S 0M5 house.
View photo
House · for sale
$ 538,900
$ 352/sq.ft
4292 Ryders Ridge Boulevard, Sylvan Lake, AB, T4S 0M5 house.
Sunbreaker Cove
· 1,528 sq.ft · 3 Bedrooms · 2 Baths · House
· Parking · Cellar
Sunbreaker Cove · 1,528 sq.ft · 3 Bedrooms · 2 Baths · House · Parking · Cellar
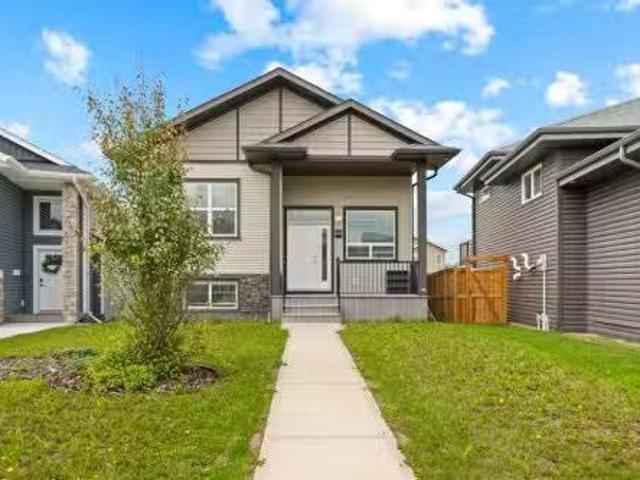
Welcome to this beautifully designed 3 bedroom, 2 bathroom MODIFIED BI-LEVEL that perfectly blends fort and FUNCTIONALTY. From the moment you step inside, youll be impressed by the BRIGHT, OPEN CONCEPT FLOOR-PLAN, enhanced by an abundance of large windows that flood the home with natural light. The stunning kitchen is sure to impress, featuring a corner pantry, elegant QUARTZ COUNTERTOPS, newer STAINLESS-STEEL APPLIANCES and plenty of space for cooking, entertaining and gathering with family and friends. Rich LAMINATE FLOORING adds warmth and timeless appeal throughout the main living areas. The private primary suite is thoughtfully located above the spacious 24’x24’ attached garage, creating a true retreat. Complete with a walk-in closet and a LUXURIOUS 5-piece ensuite. It’s the perfect place to relax at the end of the day. TWO Additional bedrooms, a full 4-piece bathroom and convenient main floor laundry complete the main level. THE UNFINISHED BASEMENT OFFERS INCREDIBLE POTENTIAL FOR
$ 538,900
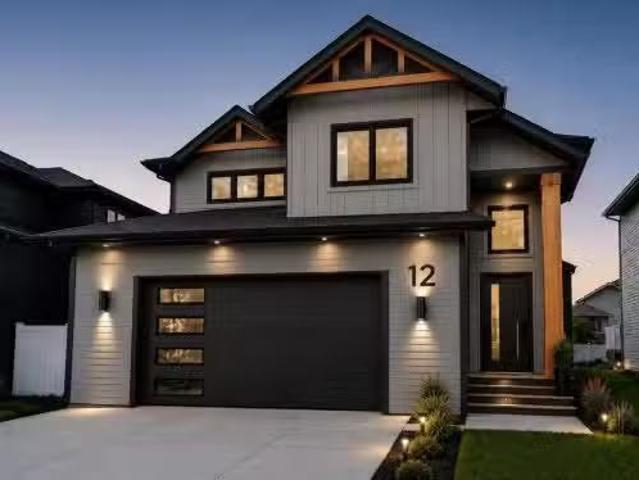
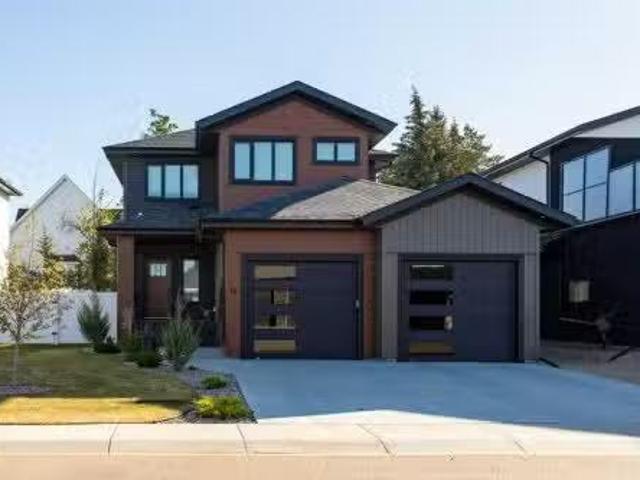
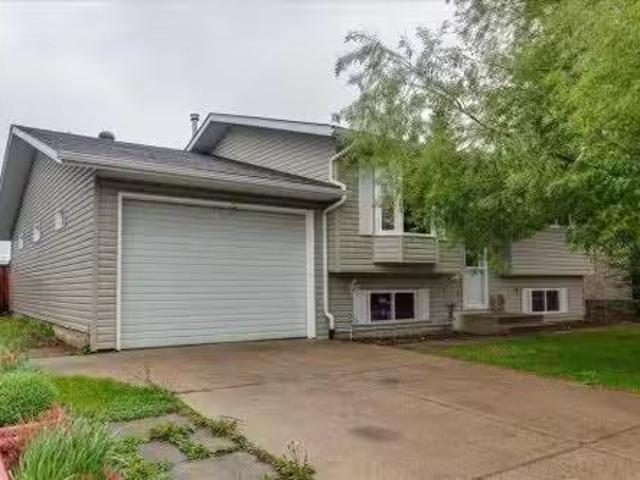
12 Vanson Close, Sylvan Lake, AB, T4S 0M3 house for sale Li.
View photo
House · for sale
$ 749,900
$ 487/sq.ft
12 Vanson Close, Sylvan Lake, AB, T4S 0M3 house for sale Li.
Sunbreaker Cove
· 1,539 sq.ft · 31 Bedrooms · 3 Baths · House
· Garden · Fireplace · Deck
Sunbreaker Cove · 1,539 sq.ft · 31 Bedrooms · 3 Baths · House · Garden · Fireplace · Deck
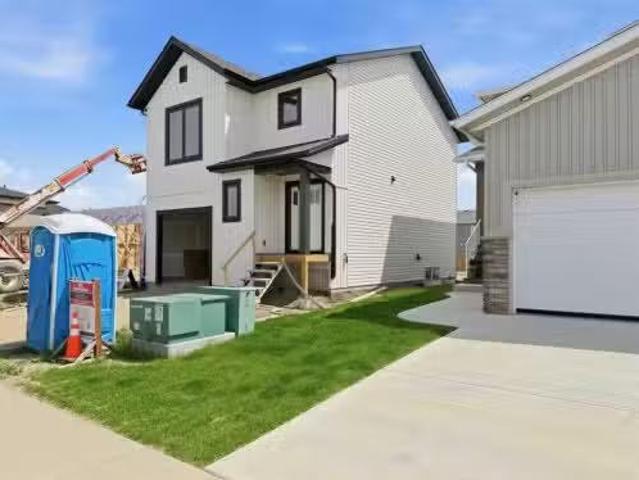
Under Construction! Situated on a premier close in Vista and backing onto a beautiful greenspace, this exceptional modified bi-level by Edge Homes offers the perfect combination of quality craftsmanship, thoughtful design, and an unbeatable location just steps from a playground and scenic walking trails. A spacious front foyer with elegant glass railings welcomes you into the bright, open-concept main floor. The living room showcases a striking tray ceiling, modern fireplace feature wall, and durable vinyl plank flooring that flows throughout the main living areas. Designed for both everyday living and entertaining, the kitchen features stylish navy lower cabinetry paired with crisp white uppers, quartz countertops, stainless steel appliances, a large centre island, and a walk-in pantry with convenient pull-out drawers. The adjoining dining area opens through garden doors to a covered 14 x 16 deck complete with a gas line for your BBQ. The spacious primary suite offers a walk-in closet
$ 749,900
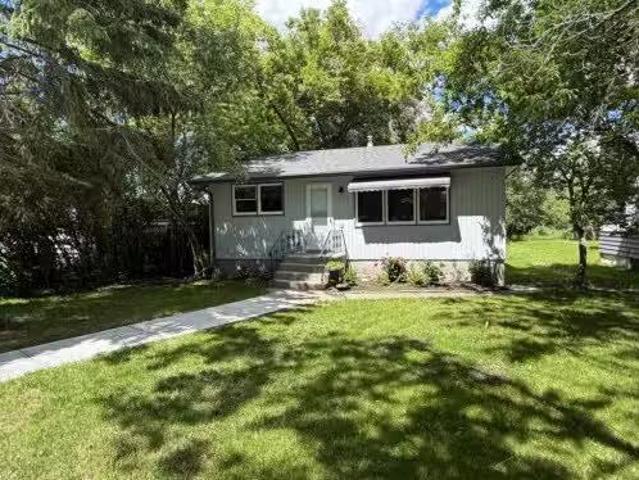
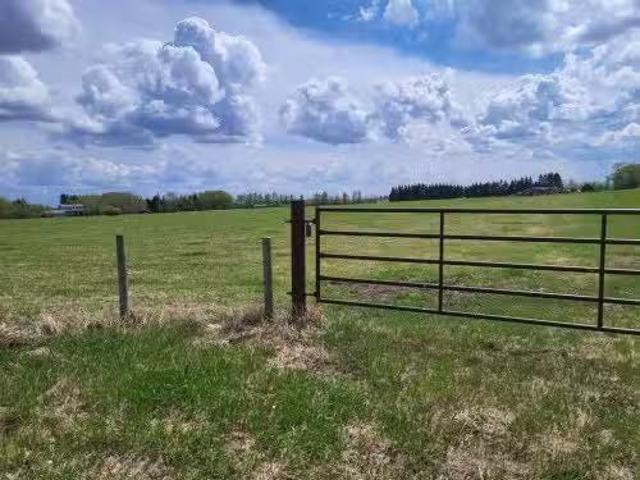
25 Lazaro Close, Red Deer, AB, T4R 0R6 house for sale | Listing ID A2334 | Royal LePage
View photo
House · for sale
$ 675,000
25 Lazaro Close, Red Deer, AB, T4R 0R6 house for sale | Listing ID A2334 | Royal LePage
Sunbreaker Cove
· House
· Garden
Sunbreaker Cove · House · Garden
Welcome to 25 Lazaro Close, a former Landmark Homes show home in the sought-after community of Laredo, where energy efficiency meets luxury. Backing onto a walking trail that leads to two nearby parks, this beautifully upgraded home offers the space, comfort, and functionality today’s families are looking for. Featuring 5 bedrooms, 4 bathrooms, a bonus room, and over 3,000 sq. Ft. of developed living space, there is room here for the whole family. The main floor welcomes you with an impressive two-storey entry, tiled flooring, 9’ ceilings, and hardwood flooring throughout the living room, kitchen, and dining area. The open-concept kitchen is designed for both everyday living and entertaining, complete with ceiling-height cabinetry, quartz countertops, stainless steel appliances including a new stove, a large island with an eating bar, and a walk-through pantry leading to the mudroom. The dining area offers direct access to the backyard, while the living room is anchored by a stunning f
$ 675,000
20 Toye Street, Red Deer, AB, T4P 0Y5 house for sale | Listing ID A2333 | Royal LePage
View photo
House · for sale
$ 790,000
20 Toye Street, Red Deer, AB, T4P 0Y5 house for sale | Listing ID A2333 | Royal LePage
Sunbreaker Cove
· House
· Parking · Cellar
Sunbreaker Cove · House · Parking · Cellar
Ready for immediate occupancy in Timberlands! A brand new, suited home by Ross Custom Build Contracting. Thoughtfully designed with quality craftsmanship and everyday comfort in mind, this innovative floor plan offers something rarely seen in Central Alberta. Two completely above grade legal suites, meaning no basement suite for either homeowner or tenants. Whether you're looking to accommodate extended family or building your investment portfolio this home offers the flexibility to do it all. Each suite features its own private entrance, separate utility meters, dedicated outdoor living space and their own oversized single attached garage. The 3 bedroom main floor suite has a no barrier entry for easy accessibility, 9 foot ceilings and all the comfort and natural light you would expect in an above ground unit. The kitchen showcases premium finishes including quartz countertops, an eating bar, tiled backslash and an impressive pantry. The open concept floor plan offers flexibility to c
$ 790,000
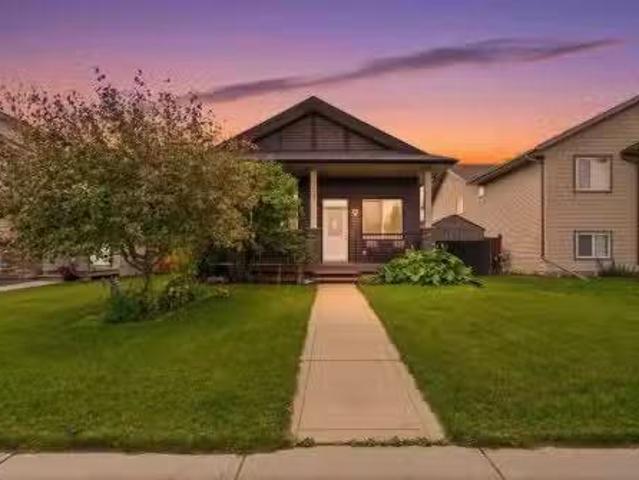
104 Oak Drive, Red Deer, AB, T4P 0C8 house for sale Listing.
View photo
House · for sale
$ 439,900
$ 381/sq.ft
104 Oak Drive, Red Deer, AB, T4P 0C8 house for sale Listing.
Sunbreaker Cove
· 1,152 sq.ft · 4 Bedrooms · 3 Baths · House
· Garden · Fireplace · Deck · Parking
Sunbreaker Cove · 1,152 sq.ft · 4 Bedrooms · 3 Baths · House · Garden · Fireplace · Deck · Parking
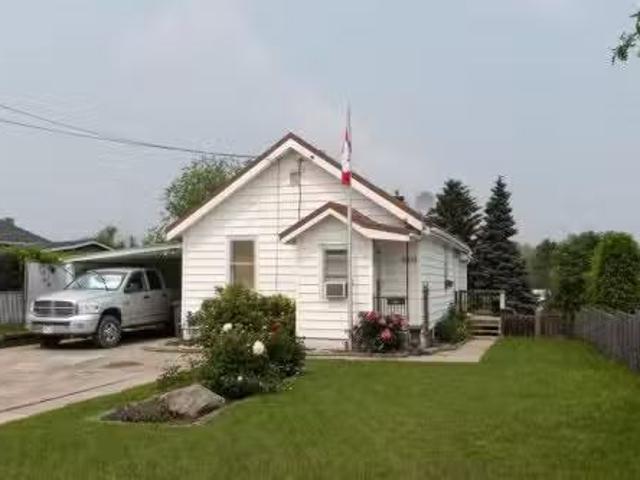
This beautifully maintained bungalow has exceptional curb appeal and a host of desirable features that make it perfect for families and entertainers alike. The front deck is ideal for enjoying your morning coffee while soaking up the sun, taking in the mature lilacs, rhubarb and multiple perennials this space has to offer. The DuraDeck at the back is perfect for BBQs, and is equipped with a screen and sunshade, creating an outdoor retreat. The fully fenced yard and hedges offer privacy and security for pets or children. Theres a corner gravel pad with fire pit, mature raspberry bushes, herb garden, and 2 planter boxes, while still allowing room for a garage or RV parking. Stepping inside, youre greeted with a large entryway with a double closet for plenty of storage. The living room has large windows and a gas fireplace below the mantle for cozy gatherings. The kitchen features a central island, a corner pantry, and a built in wine rack. This space seamlessly adjoins the dining room, w
$ 439,900
57 Page Avenue, Red Deer, AB, T4P 1J7 house for sale | Listing ID A2333 | Royal LePage
View photo
House · for sale
$ 479,000
57 Page Avenue, Red Deer, AB, T4P 1J7 house for sale | Listing ID A2333 | Royal LePage
Sunbreaker Cove
· House
· Patio · Fireplace · Deck · Cellar
Sunbreaker Cove · House · Patio · Fireplace · Deck · Cellar
Nestled in the highly sought-after neighbourhood of The Pines and backing directly onto a beautifully treed reserve, this fully finished bungalow offers privacy, space, and a thoughtfully updated interior. The bright open concept main floor is highlighted by beautiful birch hardwood flooring, a spacious dining area with tray ceilings and a large picture window. The sunken living room features vaulted ceilings, a skylight, a corner gas fireplace and patio doors leading to the rear deck with BBQ gas line. The expansive kitchen is designed for both everyday living and entertaining with rich cherry cabinetry, full tile backsplash, stainless steel appliances, a large island with a lowered eating bar, plus an additional breakfast bar overlooking the living room. The spacious primary bedroom easily accommodates a king-sized suite and features a 3-piece ensuite, while a second bedroom, versatile den, and updated 4-piece bathroom complete the main level. Downstairs, the fully finished basement
$ 479,000
137 Coachman Way, Blackfalds, AB, T4M 0B4 house for sale Li.
View photo
House · for sale
$ 565,400
$ 386/sq.ft
137 Coachman Way, Blackfalds, AB, T4M 0B4 house for sale Li.
Sunbreaker Cove
· 1,464 sq.ft · 31 Bedrooms · 3 Baths · House
· Garden · Fireplace · Deck · Parking
Sunbreaker Cove · 1,464 sq.ft · 31 Bedrooms · 3 Baths · House · Garden · Fireplace · Deck · Parking
FULLY DEVELOPED 4 BEDROOM, 3 BATH ROOM MODIFIED BI-LEVEL ~ PIE LOT IN A QUIET CUL-DE-SAC WNO NEIGHBOURS BEHIND ~ 25 L X24 W ATTACHED GARAGE + RV PARKING ~ Large covered front veranda welcomes you and leads to a spacious foyer with high ceilings that open to the upper level ~ Open concept main floor layout ~ The living room has floor to ceiling windows that overlook the backyard and is centred by a cozy gas fireplace with a tile surround ~ The kitchen offers plenty of white cabinets, ample counter space including an island with an eating bar, full tile backsplash, sunny south facing window above the sink and a walk-in corner pantry ~ Easily host large gatherings in the dining room with access to the covered deck and backyard ~ 2 main floor bedrooms are both a generous size with ample closet space ~ 4 piece main bathroom ~ Open staircase leads to the private primary bedroom located on its own level with plenty of space for a king size bed and furniture, walk-in closet with built in organ
$ 565,400
18 Cameron Court, Lacombe, AB, T4L 0K3 house for sale Listi.
View photo
House · for sale
$ 751,500
$ 387/sq.ft
18 Cameron Court, Lacombe, AB, T4L 0K3 house for sale Listi.
Sunbreaker Cove
· 1,938 sq.ft · 4 Bedrooms · 4 Baths · House
· Patio · Garden · Fireplace · Parking
Sunbreaker Cove · 1,938 sq.ft · 4 Bedrooms · 4 Baths · House · Patio · Garden · Fireplace · Parking
Modern Comfort Meets Warm StyleThis stunning two-story home is the perfect blend of modern design and inviting warmth. From the moment you step inside, you’ll notice the attention to detail and thoughtful finishes that make this property truly stand out.The heart of the home is the chef-inspired kitchen, featuring rich green cabinetry, sleek brass hardware, statement lighting, and a striking countertop island with seating. Open to the dining and living areas, it’s an entertainer’s dream with seamless flow for family gatherings or cozy nights in by the fireplace.Unique touches are found throughout—from the wood accents to the bold tile fireplace surround—every detail has been carefully chosen to create a space that feels elevated yet welcoming.Upstairs offers comfortable bedrooms, including a serene primary suite designed as a retreat at the end of the day. Outside, enjoy a fenced yard, a spacious covered patio, and modern curb appeal with a double attached garage.This home shows beauti
$ 751,500
3593 54 Avenue Crescent, Red Deer, AB, T4N 4L7 house for sal.
View photo
House · for sale
$ 289,900
$ 402/sq.ft
3593 54 Avenue Crescent, Red Deer, AB, T4N 4L7 house for sal.
Sunbreaker Cove
· 721 sq.ft · 20 Bedrooms · 2 Baths · House
· Garden · Parking
Sunbreaker Cove · 721 sq.ft · 20 Bedrooms · 2 Baths · House · Garden · Parking
Welcome to this updated bungalow nestled on a spacious, mature lot in the highly desirable community of West Park. Offering the perfect blend of modern updates, timeless charm, and future potential, this move-in-ready home is an exceptional opportunity for first-time buyers, downsizers, or investors alike.Step inside to a bright and inviting interior featuring a updated kitchen. Recent upgrades—including a newer roof, gutters, high-efficiency furnace, and hot water tank—provide added comfort and peace of mind, allowing you to move in with confidence.The lower level has already been framed, creating an excellent opportunity to expand your living space. The previous layout included two additional bedrooms, a 3-piece bathroom, laundry area, and storage room, making it easy to envision the homes full potential.Outside, youll appreciate the expansive backyard surrounded by mature trees, offering plenty of room to entertain, garden, or simply relax. An older single detached garage provides c
$ 289,900
3 43 Avenue Close, Lacombe, AB, T4L 1V8 house for sale | Listing ID A2333 | Royal LePage
View photo
House · for sale
$ 459,900
3 43 Avenue Close, Lacombe, AB, T4L 1V8 house for sale | Listing ID A2333 | Royal LePage
Sunbreaker Cove
· House
· Patio · Garden · Deck · Cellar
Sunbreaker Cove · House · Patio · Garden · Deck · Cellar
Looking for a spacious bungalow with room for the whole family, an updated Kitchen, and an incredible yard? This well-maintained home offers over 1,600 Sq. Ft. above grade and is tucked away in a quiet close on the edge of Lacombe, providing a peaceful setting while remaining close to parks, schools, and everyday amenities. The thoughtfully designed layout offers generous living spaces that make everyday family life comfortable and entertaining easy. The updated Kitchen blends style and practicality, creating a space that's equally suited to busy mornings, family meals, and entertaining. Just off the Kitchen, the sunken Living Room offers a cozy place to unwind and features patio doors leading directly to the large partially covered deck and backyard. The Main Floor also offers three Bedrooms, highlighted by a spacious Primary Suite with its own Ensuite, a second full Bathroom, and the convenience of a separate entrance to the side yard. The fully developed Basement continues to provid
$ 459,900
89 Alberts Close, Red Deer, AB, T4R 3J7 house for sale List.
View photo
House · for sale
$ 655,000
$ 457/sq.ft
89 Alberts Close, Red Deer, AB, T4R 3J7 house for sale List.
Sunbreaker Cove
· 1,432 sq.ft · 22 Bedrooms · 3 Baths · House
· Garden · Fireplace · Deck · Parking · Cellar
Sunbreaker Cove · 1,432 sq.ft · 22 Bedrooms · 3 Baths · House · Garden · Fireplace · Deck · Parking · Cellar
Welcome to this well-kept walk out bungalow in the desirable Anders neighbourhood, offering a functional layout with a huge fully developed basement and plenty of space for families. The main floor features two bedrooms, which includes a large primary suite with a 5-piece ensuite, including a corner soaker tub to enjoy! Maple hardwood flooring. A bright, open kitchenliving room with a stone, gas fireplace, Granite countertops in the kitchen and all bathrooms, convenient main-floor laundry as well. The kitchen offers lots of functional space with a corner pantry. The bright lower level includes two additional bedrooms, spacious living areas and a second gas fireplace, underfloor heat. Newer windows. Outside, enjoy a covered deck with a gas line for the BBQ along with garden boxes and a well maintained yard. 21×26 heated garage. Additional features include air conditioning, pool table, projector screen. Close proximity to schools, shopping, and parks. This home is immaculate! Still avail
$ 655,000
38 Heritage Drive, Lacombe, AB, T4L 1N7 house for sale List.
View photo
House · for sale
$ 370,000
$ 404/sq.ft
38 Heritage Drive, Lacombe, AB, T4L 1N7 house for sale List.
Sunbreaker Cove
· 915 sq.ft · 4 Bedrooms · 2 Baths · House
· Patio · Deck · Parking · Cellar
Sunbreaker Cove · 915 sq.ft · 4 Bedrooms · 2 Baths · House · Patio · Deck · Parking · Cellar
Great family home or first-time buyers located on a beautifully landscaped mature treed lot. The main floor comes with 2 bedrooms and a 4-piece bathroom with a jetted tub. A good-sized kitchen space that transitions to a dining area with patio door leading to east facing deck. The east facing patio doors and kitchen window fill natural light in the kitchen and dining area. The living area is spacious for family and guest relaxation and entertainment. The ceiling fan(s) in the living room is a plus during the warm summer days. The big window facing west brings in lots of westerly natural light. The basement comes with a large family room, 2 bedrooms, 3-piecec bathroom, laundry room and storage and utility area. This home comes with a single large attached garage (about 15 x 37 ft). You can park, in tandem, two medium-size cars in this garage. The garage is insulated and heated by its own stand-alone gas furnace. The home boasts a large rectangular (about 55 x 110 ft), level lot, with tr
$ 370,000
39064 C & E Trail, Red Deer, AB, T4N 5E1 vacant land for sal.
View photo
House · for sale
$ 875,000
39064 C & E Trail, Red Deer, AB, T4N 5E1 vacant land for sal.
Sunbreaker Cove
· House
· Garden
Sunbreaker Cove · House · Garden
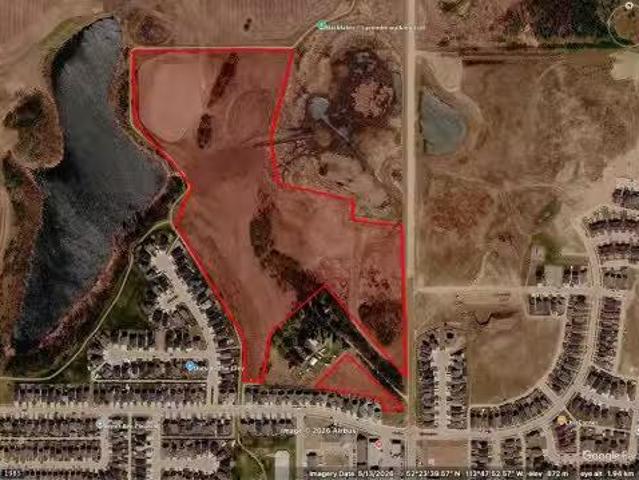
Explore this beautiful 20.25-acre parcel located along C&E Trail North in Red Deer, just above Highway 11A on Tayler Drive. Now part of the City of Red Deer zoning, this property offers a serene, country-like feel — the perfect blend of rural charm and city convenience.The land features a mix of mature trees and approximately 16± acres of open pasture, providing several choice building sites for those looking to develop or build their dream home. Zoned A1 – Future Urban Development District, this parcel offers excellent long-term potential. Permitted uses include crops, produce, market gardens, greenhouses, and select home occupations pr small businesses. Discretionary uses include bed and breakfast operations or a residential use, such as a single detached dwelling or manufactured home.Don’t miss this rare opportunity to invest in a versatile and scenic property with future development potential right in the City of Red Deer! Still available at ListedBuy!
$ 875,000
Range Road 6.2, Rural Clearwater County, AB, T0M 0C0 commerc.
View photo
House · for sale
$ 599,000
Range Road 6.2, Rural Clearwater County, AB, T0M 0C0 commerc.
Sunbreaker Cove
· House
· Garden
Sunbreaker Cove · House · Garden
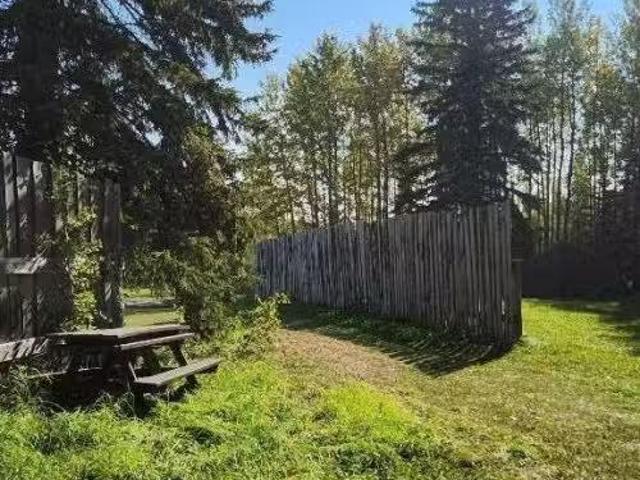
Private Quarter Section Bordering Thunder Lake – A Rare Find! If you’ve been dreaming of a private retreat tucked away from the world, this secluded quarter section delivers everything you’ve imagined Just S of Hwy 11, at the very end of a quiet No-Exit road, the property opens to approx 50+ Acres of pasture, that was once hayed, a peaceful landscape of mature Spruce & Poplar trees. pure tranquility. A cozy cabin sits nestled among the mature timber, offering quiet mornings, crackling evenings & total seclusion with a high windbreak fence that wraps the yard in privacy, you’ll also find your own treehouse Hunting Blind hideaway—a magical perch perfect for reading, relaxing, or simply watching deer and moose meander through the bush. Fully fenced & cross-fenced, making it ideal for cattle, horses, or simply enjoying the freedom of wide-open space. With its productive land base, it also offers strong long-term value—space to grow & breathe, and an investment that works while you enjoy it
$ 599,000
130 Norseman Close, Penhold, AB, T4G 0G5 house for sale Lis.
View photo
House · for sale
$ 479,900
$ 332/sq.ft
130 Norseman Close, Penhold, AB, T4G 0G5 house for sale Lis.
Sunbreaker Cove
· 1,442 sq.ft · 30 Bedrooms · 3 Baths · House
· Parking · Cellar
Sunbreaker Cove · 1,442 sq.ft · 30 Bedrooms · 3 Baths · House · Parking · Cellar
Brand new construction by award-winning Falcon Homes at 130 Norseman Close in Penhold! This exceptional 1,446 square foot two-story home delivers the perfect blend of modern design, functional living, and signature quality craftsmanship. The main floor features a bright, wide open concept layout centered around a beautiful kitchen, complete with a massive central island and a seamless flow into the dining and living spaces perfect for entertaining.Upstairs, the upper level hosts three spacious bedrooms, including a private primary retreat complete with a full four-piece ensuite and a generous walk-in closet. Ultimate daily convenience is achieved with a dedicated upper-level laundry room located right next to the bedrooms. This home offers 2.5 thoughtfully placed bathrooms, a single attached garage, and a full, untouched basement ready for your future development or storage needs.Situated on an excellent lot with a back lane in the quiet Oxford Landing subdivision, you get the absolute
$ 479,900
46 Village Crescent, Red Deer, AB, T4R 0P3 house for sale L.
View photo
House · for sale
$ 489,900
$ 425/sq.ft
46 Village Crescent, Red Deer, AB, T4R 0P3 house for sale L.
Sunbreaker Cove
· 1,152 sq.ft · 32 Bedrooms · 3 Baths · House
· Patio · Garden · Deck
Sunbreaker Cove · 1,152 sq.ft · 32 Bedrooms · 3 Baths · House · Patio · Garden · Deck
FULLY DEVELOPED 5 BEDROOM, 3 BATH WALKOUT BI-LEVEL ON A LARGE PIE-SHAPED LOT WITH A SUNNY WEST-FACING BACKYARD! This move-in ready home offers an ideal combination of space, comfort, and functionality in the desirable community of Vanier East. A covered front veranda welcomes you into a bright foyer, while the open-concept main floor is enhanced by soaring ceilings and large windows that flood the home with natural light. The spacious kitchen features dark-stained cabinetry, ample counter space, a centre island with an eating bar, full tile backsplash, a wall pantry, and a window overlooking the backyard. Step outside through the garden door to the west-facing deck, complete with a gas line for your BBQ or patio heater—perfect for summer entertaining.The primary bedroom easily accommodates a king-sized bed and includes a private 4-piece ensuite. Two additional bedrooms and another full 4-piece bathroom complete the main level, making it an ideal layout for families.The fully finished w
$ 489,900
0 Broadway Avenue, Blackfalds, AB, T0M 0J0 vacant land for s.
View photo
House · for sale
$ 3,900,000
0 Broadway Avenue, Blackfalds, AB, T0M 0J0 vacant land for s.
Sunbreaker Cove
· House
Sunbreaker Cove · House
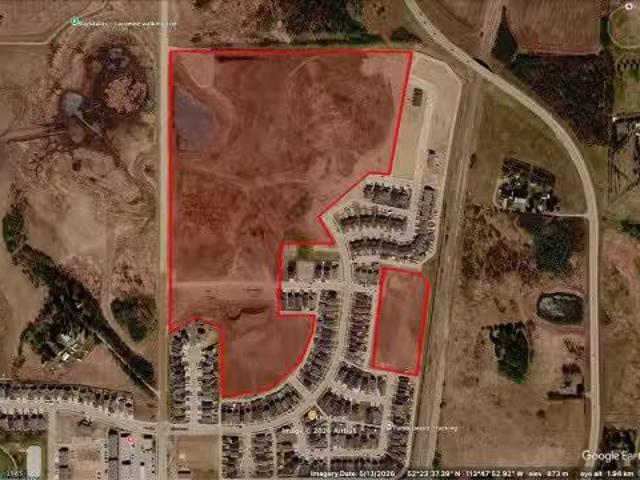
TWO MILES NORTH OF RED DEERStrategically positioned between Highway 2 and Highway 2A on Broadway Avenue (Range Road 272), Aurora Heights SW-35 offers 40.51 acres of shovel-ready residential development land.Significant groundwork is already behind you. The site comes with initial municipal approvals in place, full site clearing complete, rough grading across the entire quarter, and early underground servicing underway. Subdivision approval for Phase 2D has been granted, with design drawings completed.A planned lift station upgrade will unlock full buildout across Phase 2D, Phase 5B, and the broader development area, replacing the existing temporary station currently servicing those zones.TERMS AVAILABLE for Qualified Buyers. Location, approvals, and flexibility rarely align like this. Still available at ListedBuy!
$ 3,900,000
0 Broadway Avenue, Blackfalds, AB, T0M 0J2 vacant land for s.
View photo
House · for sale
$ 2,500,000
0 Broadway Avenue, Blackfalds, AB, T0M 0J2 vacant land for s.
Sunbreaker Cove
· House
Sunbreaker Cove · House
2 MILES NORTH OF RED DEERSitting on the west side of Broadway Avenue (Range Road 272) between Highway 2 and Highway 2A, Aurora Heights SE-34 delivers 53.75 acres of residential development land with momentum already built in.Initial approvals are in place, site grading is underway, and the stormwater facility is both approved and under construction, with all Alberta Environment fees for wetland removal paid in full. The heavy lifting on regulatory groundwork is done.The Highway 2 and 2A corridor puts future residents minutes from town amenities with direct access to major routes north and south. Paired with the adjacent SW-35 parcel, this site offers a compelling opportunity to assemble a larger development position in one of the areas most accessible growth corridors.Development-ready land with approvals, infrastructure progress, and room to scale.TERMS AVAILABLE for Qualified Buyers. Still available at ListedBuy!
$ 2,500,000
5020 56 Street, Innisfail, AB, T4G 1R3 house for sale Listi.
View photo
House · for sale
$ 249,900
$ 317/sq.ft
5020 56 Street, Innisfail, AB, T4G 1R3 house for sale Listi.
Sunbreaker Cove
· 786 sq.ft · 11 Bedrooms · 2 Baths · House
· Garden · Parking
Sunbreaker Cove · 786 sq.ft · 11 Bedrooms · 2 Baths · House · Garden · Parking
Charming 2 Bedroom, 2 Bathroom Home on a Mature Lot Near the Lake!Situated on a beautifully maintained oversized lot just steps from the lake and scenic walking trails, this charming home offers incredible value and endless potential for first-time buyers, investors, or anyone looking to make a home their own.The mature yard is a true highlight, featuring established trees, gorgeous perennial flower beds, a peaceful gazebo sitting area, and plenty of outdoor storage for all your gardening tools, seasonal items, and hobbies. An attached single garage is perfect for tinkering or storing a smaller vehicle, while the front parking pad provides space for two additional vehicles.Inside, youll appreciate the spacious front entry and the thoughtful layout. A main floor bedroom was previously incorporated into the living space, creating a larger and more functional kitchen, dining, and living area thats perfect for everyday living and entertaining. The updated kitchen offers an abundance of cab
$ 249,900
5147 53 Street, Innisfail, AB, T4G 1L8 house for sale Listi.
View photo
House · for sale
$ 171,900
$ 228/sq.ft
5147 53 Street, Innisfail, AB, T4G 1L8 house for sale Listi.
Sunbreaker Cove
· 753 sq.ft · 10 Bedrooms · 1 Bath · House
· Garden
Sunbreaker Cove · 753 sq.ft · 10 Bedrooms · 1 Bath · House · Garden
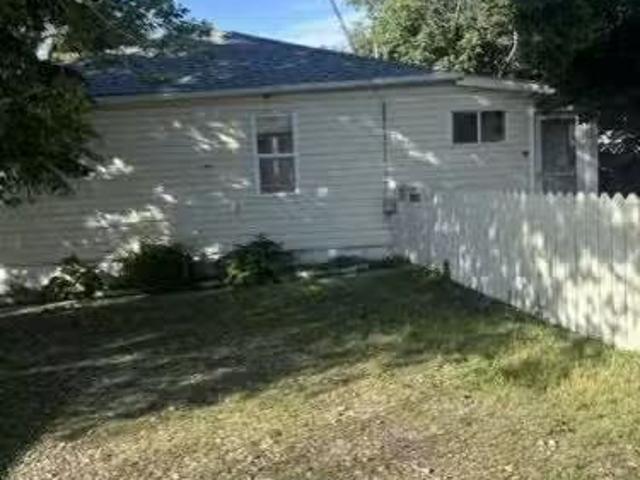
Welcome to this quaint, little home - Perfect for your first starter home or for the investor looking for an affordable saleal property. This home has been freshened up throughout with new paint, new bath tub surround, and brand new blinds on all the windows. The electrical panel was upgraded from 60 amp to 150 amp service on June 23, 2026. Though not large in size, this home can easily accommodate a small family. The fenced in yard offers plenty of privacy with its large trees, white and lavender lilac bushes and plentiful perennials. Bring your pets - the yard is fully fenced and theres even a dog house in the yard. There is a small storage shed located on the property. Owner will install a working electric stove prior to possession. PLEASE NOTE: ALL PHOTOS SHOWING FURNITURE HAVE BEEN AI ENHANCED IN AN EFFORT TO SHOW VIEWERS THE POSSIBILITES OF WHAT THE ROOMS COULD LOOK LIKE WITH FURNITURE. Still available at ListedBuy!
$ 171,900
4628 62 Street, Red Deer, AB, T4N 6T3 commercial for sale L.
View photo
House · for sale
$ 1,290,000
$ 115/sq.ft
4628 62 Street, Red Deer, AB, T4N 6T3 commercial for sale L.
Sunbreaker Cove
· 11,205 sq.ft · House
· Garden · Office room · Parking
Sunbreaker Cove · 11,205 sq.ft · House · Garden · Office room · Parking
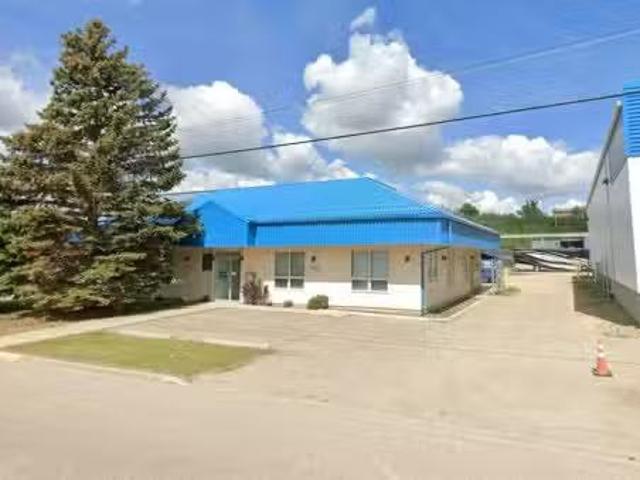
Located in Riverside Light Industrial Park, this 11,206 SF standalone building is available for sale. The building features a reception arealobby, six offices (some with windows), two meeting roomsboardrooms, a file room, multiple storage rooms, and two washrooms. The large shop has 20 ceilings and is separated into two areas with (5) 14 overhead doors. There is a 0.5 acre yard that is fenced and graveled with paved parking available directly in front. This property is also available for lease. Still available at ListedBuy!
$ 1,290,000
411048C Buster Creek Road, Rural Clearwater County, AB, T4T 1A.
View photo
House · for sale
$ 3,100,000
$ 584/sq.ft
411048C Buster Creek Road, Rural Clearwater County, AB, T4T 1A.
Sunbreaker Cove
· 5,307 sq.ft · 5 Bedrooms · 4 Baths · House
· Balcony
Sunbreaker Cove · 5,307 sq.ft · 5 Bedrooms · 4 Baths · House · Balcony
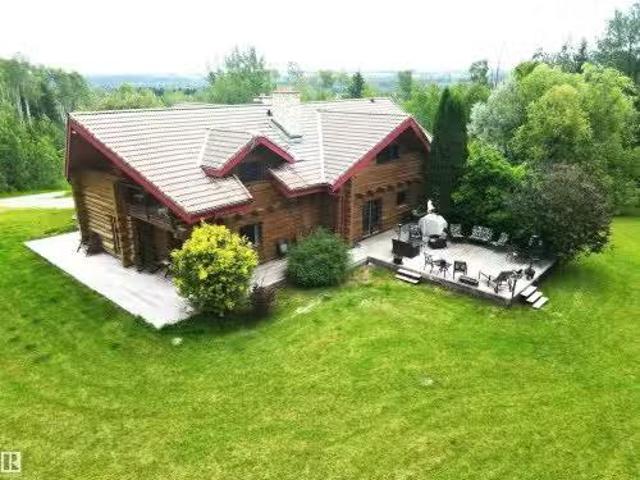
This truly one of a kind property offers 903 acres 14 paved miles from Rocky Mountain House, approximately equal distance to Calgary and Edmonton! This equestrian paradise offers 206 deeded acres, and 697 acres in grazing lease land. Buster Creek runs through the deeded land, and the east side of the grazing lease boarders the North Saskatchewan River. The sprawling log home boasts 7309 sqft developed across 3 levels (9 bedrooms, 5 with windows, 4 without). The home has too many features to list, the fireplaceswood stove suit the home perfectly. The balcony views from up top are amazing. The second home has 5 bedrooms. The indoor riding arena measures 70x170, and the attached stables measures 52x80 with 13 stalls, wash bay, tack room, bathroom, and a viewing lounge with kitchen overlooking the riding arena. The equestrian infrastructure is fantastic including corrals (11), lots of pastures (10), and waterers (3). The extensive trail system allow you to enjoy the 903 acres! See VIDEO in
$ 3,100,000
5138 48 Street, Lacombe, AB, T4L 1J3 house for sale | Listing ID A2333 | Royal LePage
View photo
House · for sale
$ 335,000
5138 48 Street, Lacombe, AB, T4L 1J3 house for sale | Listing ID A2333 | Royal LePage
Sunbreaker Cove
· House
· Parking · Cellar
Sunbreaker Cove · House · Parking · Cellar
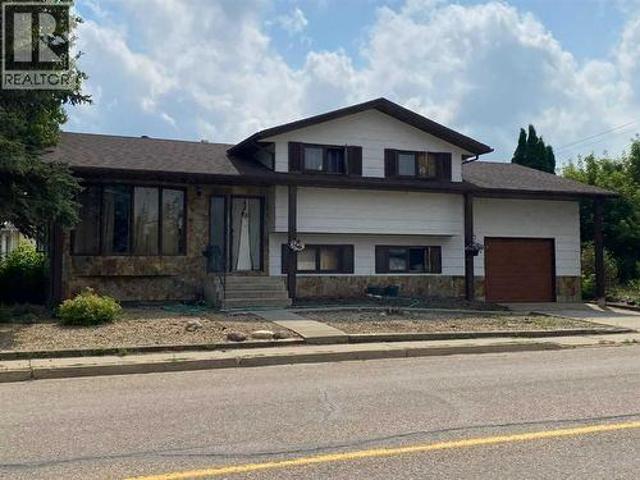
Loads of potential but it will need some love for sure. This 4 bed 3 bath home has good bones and is in a great location located close to schools and shopping. The Sobeys is rignt next door with more great shopping and amenities within walking distance at the mall and downtown. This four level split has a kitchen, dining room and living room on the main floor. Upstairs you will find 3 bedrooms, laundry, 4pc bath and 3pc ensuite. On the lower level is a large family room with access to the attached garage. Finally in the basement is another bedroom, storage and a 2pc bath. All in all lots of room for the family. The attached single garage is deep and wide. It will fit a car and then some but the overhead door will need to be made bigger to accomodate larger vehicles. Great home for those who are willing to roll up their sleeves and make it their own. Tenant occupied
$ 335,000
92 Anquetel Street, Red Deer, AB, T4R 2K7 house for sale | Listing ID A2332 | Royal LePage
View photo
House · for sale
$ 584,900
92 Anquetel Street, Red Deer, AB, T4R 2K7 house for sale | Listing ID A2332 | Royal LePage
Sunbreaker Cove
· House
· Office room · Fireplace
Sunbreaker Cove · House · Office room · Fireplace
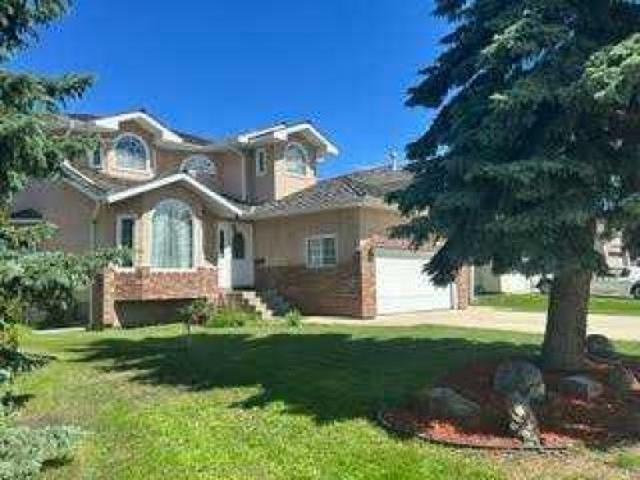
Welcome to this stately two-story former show home, offering 5 bedrooms, 3.5 bathrooms, and 2,040 square feet of meticulously designed living space tailored for a growing family. The property has undergone major capital improvements, featuring high-efficiency vinyl windows upgraded throughout most of the home in 2018, a brand-new roof replaced in August 2026, complete Poly B plumbing removal, and fully restored drywall with fresh professional paint finished in mid-August 2026. The main level seamlessly balances open-concept daily living with refined formal spaces. An inviting family room, anchored by a warm gas fireplace, sits adjacent to a sunlit eating area and a classic kitchen with raised oak panel cabinetry. For formal occasions, the elegant dining room showcases upgraded hardwood flooring—a sophisticated touch that extends to the staircase risers. Completing this floor is a private den ideal for a home office, a convenient powder room, and direct access to the double-attached gar
$ 584,900

Get email alerts

Don't miss out: be the first to know about new properties

The alert was correctly created

On subscribing you accept the conditions of use and the privacy policy
Alert
Receive new ads in your inbox
Save this search
Receive alerts for new listings

We'll send you an email when we have new properties for: "Properties for sale in Sunbreaker Cove"

The alert was correctly created

Argentia Beach
Silver Beach
Get email alerts and be the first to see new listings
Required field
On subscribing I accept the terms of the privacy policy
Perfect! You'll soon start receiving new listings via email
Alert
Receive an email when we have new ads for Properties for sale in Sunbreaker Cove
Save this search
Filters

Bedrooms

Area (sq.ft)

sq.ft
sq.ft

Price

$
$

Filter by property type

Bathrooms

Clear all filters
Receive notifications when new entries are published.