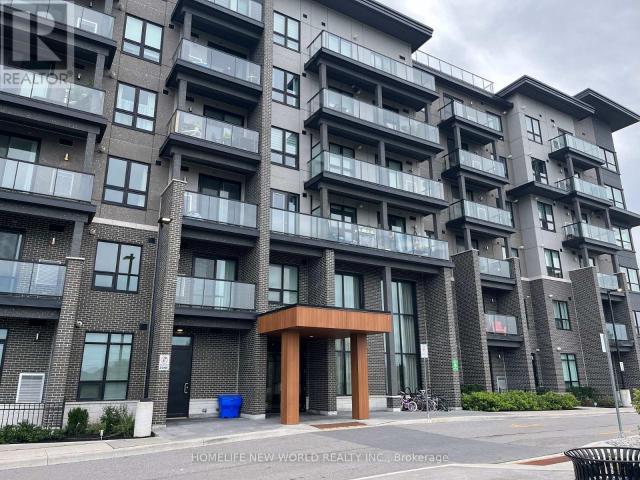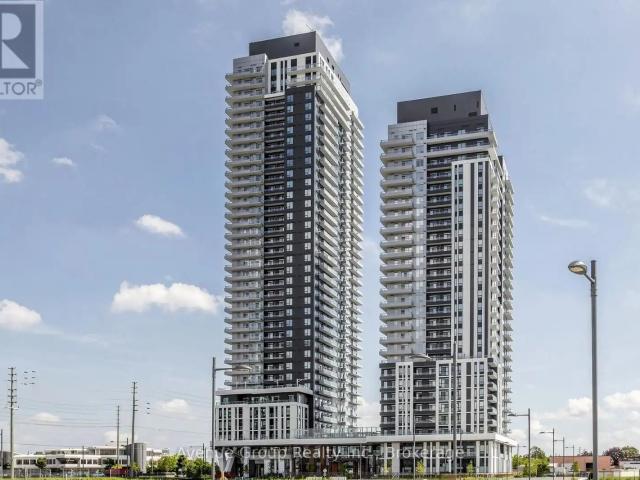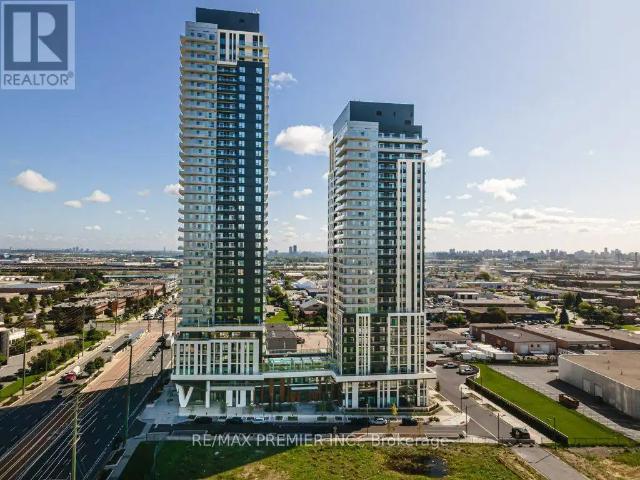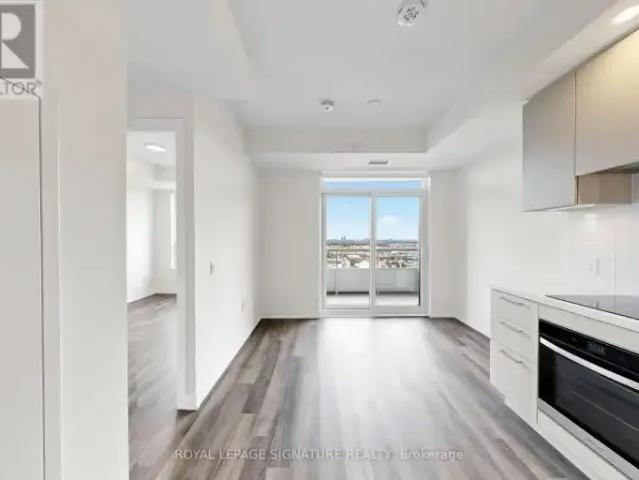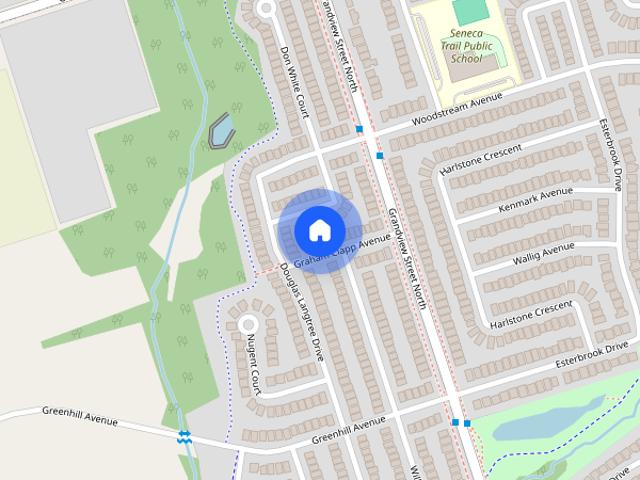
22,011 properties to rent in Sunset Garden Court

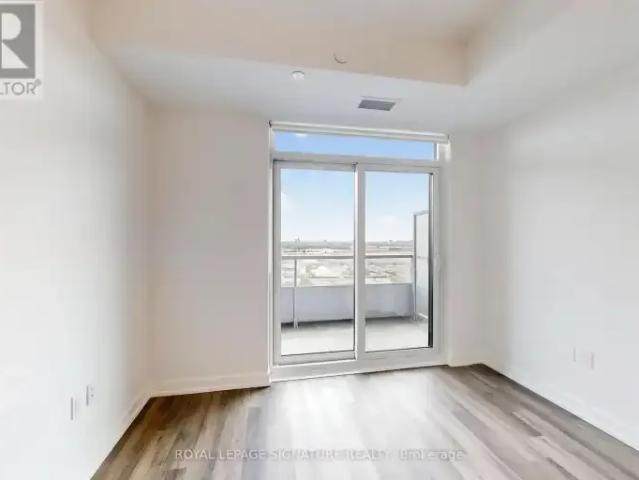
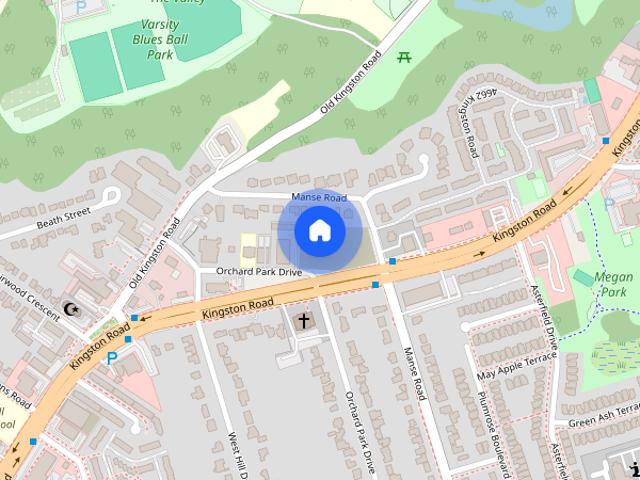
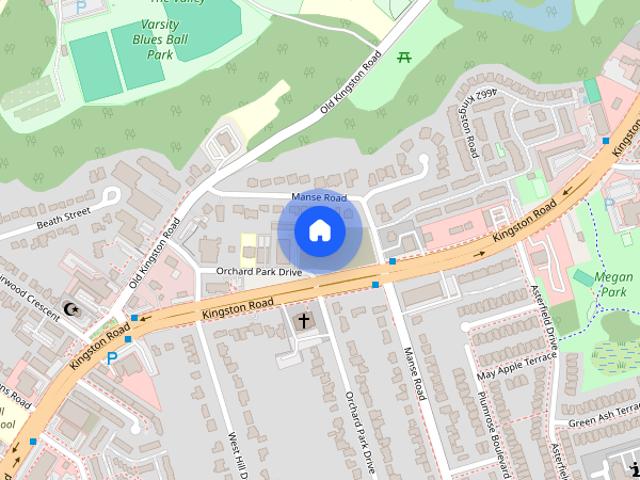
apartment at 724 – 2799 KINGSTON ROAD
View photo
Apartment · for rent
$ 2,150
New
apartment at 724 – 2799 KINGSTON ROAD
Sunset Garden Court
· 118 sq.ft · 1 Bedroom · Apartment
· Balcony · Parking
Sunset Garden Court · 118 sq.ft · 1 Bedroom · Apartment · Balcony · Parking
Bright and spacious south-facing one-bedroom suite with a private balcony, 9-foot ceilings, laminate flooring throughout, and a functional open-concept layout. Modern kitchen with stainless steel appliances, ensuite laundry, and free high-speed internet included. Enjoy excellent building amenities and a convenient location close to transit, groceries, shopping, parks, trails, and the Scarborough Bluffs. One underground parking space is included at no additional cost for the first 12 months of the lease. (id:18653)
$ 2,150
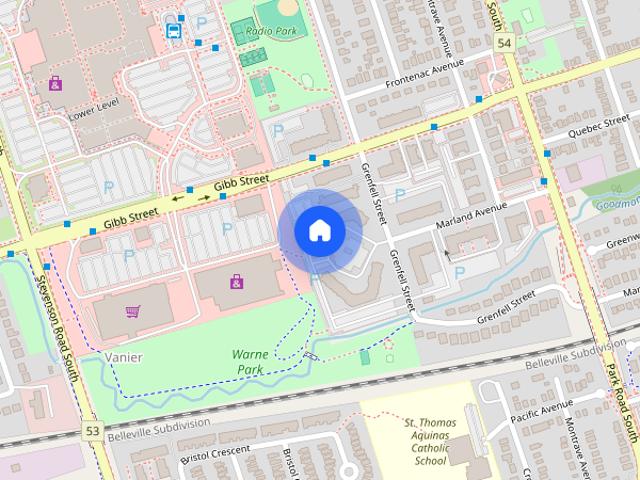
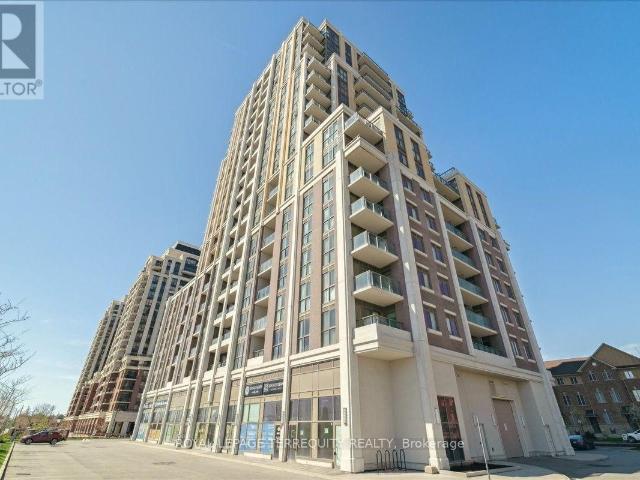
apartment at J301 – 11 WALDER LANE
View photo
Apartment · for rent
$ 3,000
New
apartment at J301 – 11 WALDER LANE
Sunset Garden Court
· 65 sq.ft · 2 Bedrooms · Apartment
· Terrace · Balcony
Sunset Garden Court · 65 sq.ft · 2 Bedrooms · Apartment · Terrace · Balcony
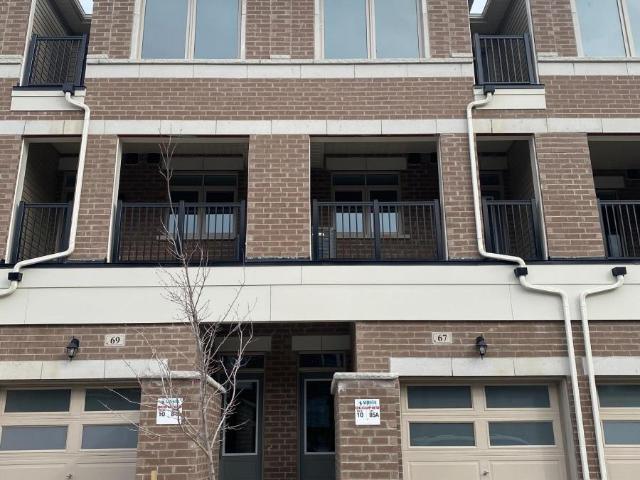
Indulge in Luxury Living in this meticulously crafted Modern Townhome at “The Hill On Bayview” by Armour Heights Developments. Located in desirable Richmond Hill (near Bayview Avenue and Elgin Mills Rd E.) this exceptional, commercial-grade suite boasts 1381 sq ft of open-concept living space and features two bedrooms-complete with a private balcony off the master suite-along with three elegantly designed bathrooms, five premium appliances and upgraded finishes through out. Step outside to your own 410 sq ft private rooftop terrace (includes gas line for BBQing), perfect for entertaining or simply unwinding. The home is bathed in natural light, thanks to its 9-foot ceilings and large windows. Your insurance company will love the security of its all concrete and steel construction with fire suppression. Nestled near lush parks, scenic trails, and a variety of shops and restaurants, this townhome offers the ideal balance of suburban living with quick access to city conveniences. Commutin
$ 3,000
apartment at 584 ROSMERE STREET, Oshawa, Ontario, L1J5H7
View photo
Apartment · for rent
$ 2,450
Updated
apartment at 584 ROSMERE STREET, Oshawa, Ontario, L1J5H7
Sunset Garden Court
· 86 sq.ft · 1 Bedroom · Apartment
· Garden
Sunset Garden Court · 86 sq.ft · 1 Bedroom · Apartment · Garden
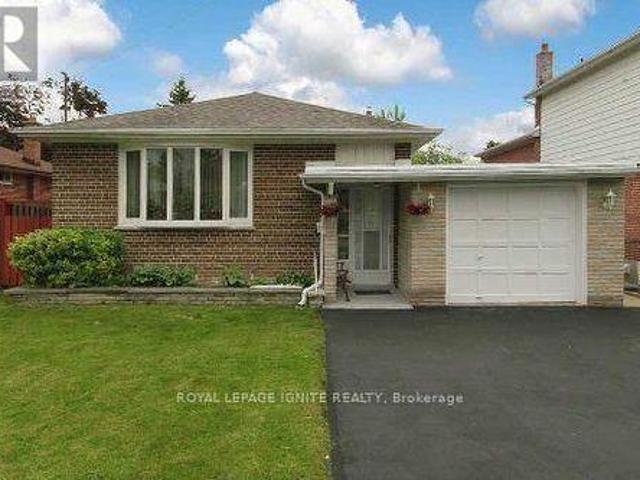
Beautiful Charming Main Floor 3 Bedroom Bungalow Lovingly Cared For ! Gleaming Hardwoodand tiles Throughout on The Main Level, In The Bright & Spacious Living Room Add A Sense OfStyle. Updated Kitchen W/Good Storage/Prep Space. Very Spacious & Bright Rooms! Lots OfStorage! Very Big Backyard, Close To 401, Close To Schools, Close to Oshawa Centre, Rec Center.Rent $2450 +60% Utilities ( Water+ Hydro+ Gas+ Hot Water Tank Rental )/ Month. (id:18653)
$ 2,450
apartment at 410 – 760 SHEPPARD AVENUE W
View photo
Apartment · for rent
$ 2,200
New
apartment at 410 – 760 SHEPPARD AVENUE W
Sunset Garden Court
· 54 sq.ft · 1 Bedroom · Apartment
· Balcony · Parking
Sunset Garden Court · 54 sq.ft · 1 Bedroom · Apartment · Balcony · Parking
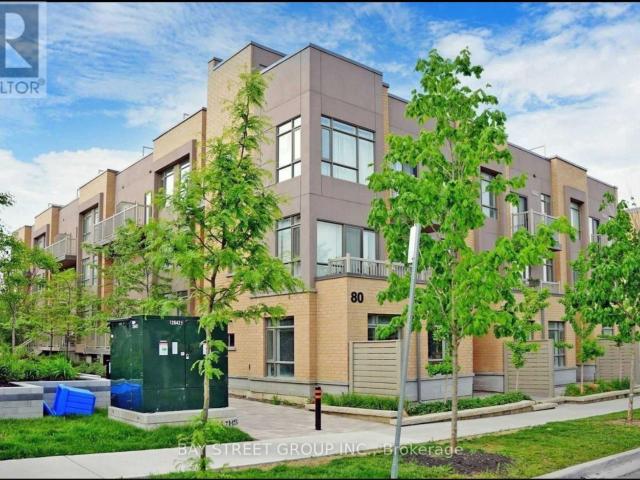
Welcome To 760 Sheppard Unit 410! Rarely Offered 1 bdr For Lease. This Apartment Has Open Balcony and Unobstructed South Facing City View. Open concept living throughout. Modern Kitchen Featuring Granite Countertop, W/Stainless Steel Appliances & Breakfast Bar. 1 Underground Parking Spot And A Locker included. Ttc at the door, Minutes To Subway, Cafes, School, Park & Many Amenities On Sheppard Ave. Minutes To Hwy 401. (id:18653)
$ 2,200
apartment at 2144 COPPERMINE STREET, Oshawa, Ontario, L1L0T1
View photo
House · for rent
$ 3,500
apartment at 2144 COPPERMINE STREET, Oshawa, Ontario, L1L0T1
Sunset Garden Court
· 388 sq.ft · 1 Bedroom · House
· Fireplace
Sunset Garden Court · 388 sq.ft · 1 Bedroom · House · Fireplace
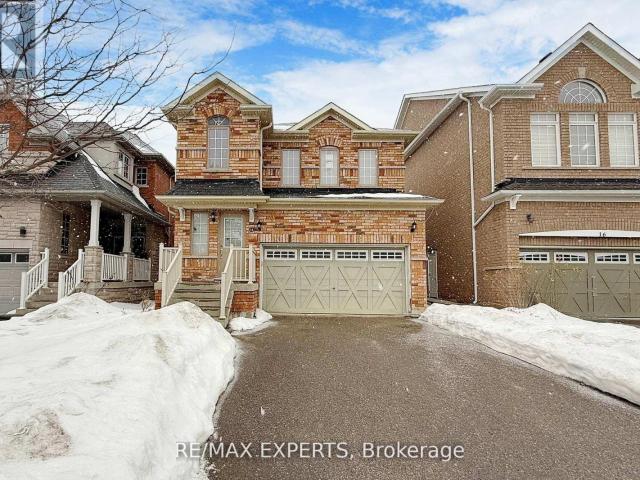
Welcome to this stunning 4-bedroom detached home available for lease in one of Oshawa’s most desirable communities. This bright and spacious home features a functional open-concept layout with a large family room on the second floor, perfect for relaxing or working from home. Enjoy 9-ft ceilings on the main and second floors, upgraded hardwood flooring, ceramic tiles, and a spacious great room with an electric fireplace and oversized windows that fill the home with natural light. The modern kitchen offers extended cabinetry, a centre island with breakfast bar, granite countertops, and stainless steel appliances. The convenient main-floor laundry room includes a large storage closet, while the elegant oak staircase leads to four generously sized bedrooms. The primary suite features his-and-hers walk-in closets and a luxurious 5-piece ensuite with a freestanding tub and seamless glass shower. All additional bedrooms are bright, spacious, and include large closets. Situated on a huge lot
$ 3,500
apartment at 184 BURBANK DRIVE, Toronto, Ontario, M2K1P4
View photo
Apartment · for rent
$ 3,700
New
apartment at 184 BURBANK DRIVE, Toronto, Ontario, M2K1P4
Sunset Garden Court
· 151 sq.ft · 1 Bedroom · Apartment
· Garden · Parking · Deck · Cellar
Sunset Garden Court · 151 sq.ft · 1 Bedroom · Apartment · Garden · Parking · Deck · Cellar
Splendid Bayview Village living. Beautiful priva bungalow on Banbury Drive. Close to 401, Bayview Middle School, Earl Haig Secondary School, steps to Bayview Village Mall. Enjoy a spacious open concept kitchen with natural light through the skylight, access to deck & backyard. Spacious 3 bedroom, hardwood throughout. 1 car garage, private fenced backyard and much more. Show with confidence. Basement is not included. (id:18653)
$ 3,700
apartment at 3011 99 BROADWAY AVENUE, Toronto, Ontario, M4P0E3
View photo
Apartment · for rent
$ 2,400
New
apartment at 3011 99 BROADWAY AVENUE, Toronto, Ontario, M4P0E3
Sunset Garden Court
· 140 sq.ft · 1 Bedroom · Apartment
· Office room · Balcony · Sauna · Gym · Swimming pool · Security
Sunset Garden Court · 140 sq.ft · 1 Bedroom · Apartment · Office room · Balcony · Sauna · Gym · Swimming pool · Security
Stunning 1+Den, 2-Bath suite on the 30th floor offering 595 sq. ft. of modern living, north-facing city views and a 102 sq. ft. private balcony. Bright open-concept layout featuring a modern kitchen with built-in stainless steel appliances, quartz counters, glass backsplash, large pantry and ample storage. Wide-plank laminate floors, Samsung washer/dryer, fresh paint and curtains. Versatile den ideal as a second bedroom or home office. Heat, water & high-speed internet included. Tenant pays hydro & tenant insurance. Enjoy an impressive range of amenities including outdoor pool, BBQ/lounge areas, gym with steam room, basketball court, guest suites, 24-hour concierge, party/media rooms and amphitheatre. Prime Yonge & Eglinton location, steps to the new LRT, subway, restaurants, shops, parks and schools. (id:18653)
$ 2,400
apartment at 308 600 EGLINTON AVENUE E, Toronto, Ontario, M4P1P3
View photo
Apartment · for rent
$ 2,175
New
apartment at 308 600 EGLINTON AVENUE E, Toronto, Ontario, M4P1P3
Sunset Garden Court
· 129 sq.ft · 1 Bedroom · Apartment
· Garden · Office room · Gym · Deck · Air conditioning · Parking · Equipped kitchen
Sunset Garden Court · 129 sq.ft · 1 Bedroom · Apartment · Garden · Office room · Gym · Deck · Air conditioning · Parking · Equipped kitchen
A boutique condominium with just 46 residences, just west of Bayview Avenue. Bayview Station on the new Line 5 Eglinton (Crosstown) is steps away, Metro is next door, and the shops, cafés and restaurants of Bayview Avenue are an easy stroll. Parks and schools are nearby, and Sunnybrook Hospital is a quick trip up Bayview. This updated 729 sq ft one-bedroom plus den has generous, well-planned living space, and the den works well as a home office or guest nook. The kitchen features granite counters with a breakfast bar and a ceramic backsplash. Appliances include a fridge, stove and dishwasher, plus an in-suite washer and dryer. A private storage locker is on the same floor. The building’s interiors were recently refreshed with a renovated lobby, new carpeting and doors throughout, a new gym and a new party room. Residents also enjoy a rooftop deck and garden. Non-smoking unit. One pet permitted, subject to condominium rules. Parking available for additional charge. A/C. Water included.
$ 2,175
apartment at 96 FORMOSA DRIVE, Richmond Hill, Ontario, L4S1T1
View photo
House · for rent
$ 3,550
New
apartment at 96 FORMOSA DRIVE, Richmond Hill, Ontario, L4S1T1
Sunset Garden Court
· 140 sq.ft · 1 Bedroom · House
· Garden · Deck · Cellar
Sunset Garden Court · 140 sq.ft · 1 Bedroom · House · Garden · Deck · Cellar
Semi-detached home on a premium lot with a practical layout featuring 3 bedrooms and 3 bathrooms. Grand two-story foyer, bright andspacious interiors. Open-concept main floor with walk-out to the deck. Hardwood floors on main and second level, with direct access to thegarage for added convenience. Finished walk-out basement and fully fenced backyard. Located in a top school district, including BayviewSecondary and Richmond Rose Public. Close to parks, shopping plazas, grocery stores, and Hwy 404. (id:18653)
$ 3,550
apartment at 36 COUNTRY HEIGHTS DRIVE, Richmond Hill, Ontario, L4E3M8
View photo
Apartment · for rent
$ 6,000
Updated
apartment at 36 COUNTRY HEIGHTS DRIVE, Richmond Hill, Ontario, L4E3M8
Sunset Garden Court
· 1,453 sq.ft · 1 Bedroom · Apartment
Sunset Garden Court · 1,453 sq.ft · 1 Bedroom · Apartment
Fantastic Custom Build House In The Prestigious Bayview Country Estates. Safe Community With Patrolled And Protected Service. Over 350 ft Frontage width, Sitting On 1.63 Very Private Acres. Enjoy The Cottage Feeling In Center Richmond Hill. Great Spectacular Views Looking Out To Downtown Toronto. Within A Few Minutes To 404 And Go-Train Station, Close To Schools, Shopping Center, Community Center, Minutes Driving To Lake Wilcox. (id:18653)
$ 6,000
apartment at 2201 – 58 ELIZABETH STREET S
View photo
Apartment · for rent
$ 2,900
New
apartment at 2201 – 58 ELIZABETH STREET S
Sunset Garden Court
· 75 sq.ft · 2 Bedrooms · Apartment
· Parking
Sunset Garden Court · 75 sq.ft · 2 Bedrooms · Apartment · Parking
Located In The Heart Of Old Richmond Hill, End-Unit, 2-Bedroom, 2-Bathroom Stacked Townhome Offers A Spacious, Open-Concept Layout With Oversized Windows For Abundant Natural Light. Enjoy Premium Finishes Throughout, Including Engineered Hardwood Flooring, A Modern Kitchen With Full-Size Stainless Steel Appliances, Quartz Countertops, And Stylish Tile Backsplash. The Guest Bathroom Features A Deep Soaking Tub And Upgraded Tile, While The Primary Ensuite Boasts A Custom Glass Shower And Designer Finishes. Steps To Mill Pond, Yonge Street, Shops, GO Station, Top-Rated Schools, And All Urban Conveniences. Underground Parking And Locker Included. A Perfect Blend Of Style, Comfort, And Location! (id:18653)
$ 2,900
apartment at 502 15 HOLMES AVENUE, Toronto, Ontario, M2N0L4
View photo
Apartment · for rent
$ 3,000
New
apartment at 502 15 HOLMES AVENUE, Toronto, Ontario, M2N0L4
Sunset Garden Court
· 172 sq.ft · 1 Bedroom · Apartment
· Terrace · Gym · Security
Sunset Garden Court · 172 sq.ft · 1 Bedroom · Apartment · Terrace · Gym · Security
Welcome to this bright and spacious southwest-facing corner unit at Azura Condos. This two-bedroom, two-bathroom suite features 9-foot ceilings, floor-to-ceiling windows, and a large wrap-around terrace, offering a warm and comfortable living space with abundant natural light and stunning city views.The open-concept living and dining area features a modern kitchen with a center island, perfect for everyday living and entertaining. Just steps from Finch Subway Station, there are restaurants, cafes, bars, grocery stores, a cinema, and government services all within walking distance. Residents enjoy excellent amenities including 24-hour concierge service, gym, yoga studio, golf simulator, rooftop terrace with BBQs, chef’s kitchen, and meeting/party room. *EXTRAS* All ELF’s and window coverings. Some photos provided are virtually staged. (id:18653)
$ 3,000
apartment at 2002 18 YORKVILLE AVENUE, Toronto, Ontario, M4W3Y8
View photo
Apartment · for rent
$ 3,675
New
apartment at 2002 18 YORKVILLE AVENUE, Toronto, Ontario, M4W3Y8
Sunset Garden Court
· 215 sq.ft · 1 Bedroom · Apartment
· Terrace · Balcony · Security
Sunset Garden Court · 215 sq.ft · 1 Bedroom · Apartment · Terrace · Balcony · Security
This furnished rental is perfectly located in the heart of Yorkville with an ideal south-east corner split 2 bedrooms, 2 bathrooms layout and incredible Rosedale Valley & Yonge Street views. There are bright and spacious rooms throughout including open concept living & dining areas and a kitchen which features breakfast bar seating & full size stainless steel appliances. Enjoy hosting family and friends on the large balcony with sweeping east, south and north views. This is the most convenient place just steps from multiple TTC subway stations: Yonge/Bloor, Bay or the Museum stations, and the underground walk path connecting to subway stations, the Manulife Centre, multiple shops & grocery stores. Step outside and stroll to fabulous restaurants & cafes, Bloor Street shopping, Ramsden Park, the scenic University of Toronto grounds, and great cultural centres including the ROM. Amazing building amenities including 24/7 concierge, a large fully equipped fitness centre, rooftop terrace, pa
$ 3,675
apartment at 119 HACKWOOD CRESCENT, Aurora, Ontario, L4G0T9
View photo
Apartment · for rent
$ 4,100
New
apartment at 119 HACKWOOD CRESCENT, Aurora, Ontario, L4G0T9
Sunset Garden Court
· 420 sq.ft · 1 Bedroom · Apartment
Sunset Garden Court · 420 sq.ft · 1 Bedroom · Apartment
Spacious 2,911 Sq. Ft. Upgraded Home In A Desirable Aurora Neighbourhood! South-Facing Primary Bedroom, Family Room & Kitchen Provide Abundant Natural Light. Impressive 10-Ft Ceilings & 8-Ft Doors On Main, 9-Ft Ceilings On Second Floor, Hardwood Flooring & Pot Lights. Generous Kitchen Features Maple Cabinetry, Granite Countertops & A Huge Centre Island-Ideal For Family Living And Entertaining. Spacious Primary Bedroom With Large Ensuite. Conveniently Located Close To Grocery Stores, Shopping, Restaurants, Cinema, Fitness Facilities & Hwy 404. Steps To Sheppard’s Bush Trails For Walking And Outdoor Natural Enjoyment. An Exceptional Combination Of Space, Natural Light, Comfort & Convenience! (id:18653)
$ 4,100
apartment at 613 9191 YONGE STREET, Richmond Hill, Ontario, L4C1E2
View photo
Apartment · for rent
$ 2,580
New
apartment at 613 9191 YONGE STREET, Richmond Hill, Ontario, L4C1E2
Sunset Garden Court
· 43 sq.ft · 1 Bedroom · Apartment
· Terrace · Gym · Swimming pool · Parking
Sunset Garden Court · 43 sq.ft · 1 Bedroom · Apartment · Terrace · Gym · Swimming pool · Parking
2 Bed, 2 Bath In The Exclusive Beverly Hills Resort Style Residence Condo. Located At Yonge St & 16th Ave In Richmond Hill. Includes 1 Parking, 1 Locker, 9′ Ceilings, Upgraded Kitchen, Engineering Hardwood Thru-Out, Luxurious Amenities Includes: Indoor/Outdoor Pool, Spa, Gym, Yoga Studio, 2X Outdoor Terrace With Cabanas & Bbq’s. Steps To Hillcrest Mall & High-Tech Shopping Strip, Mins To Richmond Hill/Go Station, Hwy 407. (id:18653)
$ 2,580
apartment at 41 DUCHARME DRIVE, Richmond Hill, Ontario, L4S0J3
View photo
Apartment · for rent
$ 3,750
New
apartment at 41 DUCHARME DRIVE, Richmond Hill, Ontario, L4S0J3
Sunset Garden Court
· 140 sq.ft · 1 Bedroom · Apartment
· Cellar
Sunset Garden Court · 140 sq.ft · 1 Bedroom · Apartment · Cellar
5 Year-Old 4 Br 3 Bath End-Unit Town Home. Facing A Beautiful Pond, Upgraded With Hardwood Floor And A Builder’s Built Half Finish Basement. 2166 Sqf Living Space. 9′ Ceil Both Floors Granite Kitchen Countertop. New Backsplash. All New Lighting Fixture. Steps To Richmond Green Park, School, Shopping Plaza, Restaurants, Costco, Bank, Home Depot, Highway 404 (id:18653)
$ 3,750
apartment at 380 VANCOUVER CRESCENT, Oshawa, Ontario, L1J5X9
View photo
Apartment · for rent
$ 3,200
apartment at 380 VANCOUVER CRESCENT, Oshawa, Ontario, L1J5X9
Sunset Garden Court
· 291 sq.ft · 1 Bedroom · Apartment
· Garden · Parking · Cellar
Sunset Garden Court · 291 sq.ft · 1 Bedroom · Apartment · Garden · Parking · Cellar
Shareable home. Fully renovated 3+1 bedroom home with self-contained basement in-law suite in a prime location, backing onto a quiet park. Tens of Thousands spent to refinish top to bottom! New luxury vinyl floor, baseboards and pot light throughout. Huge Living room/Dining room combo w/coffee/wine bar. New Eat-in Kitchen w/quartz counters, double size SS sink w/pull down tap, all stainless steel appliances, direct vent microwave and W/O to yard. New main floor toilet. Upper 4pc bathroom has new toilet, tub surround and new vanity w/quartz counter and new faucets in sink and bathtub. Basement has private entrance to living room w/pot lights+laminate floor, 4th bedroom w/double closet and laminate floor, new island kitchen w/ quartz counters, double size SS sink, pull down faucet, pot lights and new luxury vinyl flooring and new 4pc bathroom. Freshly painted throughout. New carpet on stairs. Brand new eavestroughs. Two year old C/Air. New front walkway w/ paving stones so tandem parking
$ 3,200
apartment at 2520 2545 SIMCOE STREET N, Oshawa, Ontario, L1L0W3
View photo
Apartment · for rent
$ 1,800
apartment at 2520 2545 SIMCOE STREET N, Oshawa, Ontario, L1L0W3
Sunset Garden Court
· 22 sq.ft · 1 Bedroom · Apartment
· Terrace · Balcony · Security
Sunset Garden Court · 22 sq.ft · 1 Bedroom · Apartment · Terrace · Balcony · Security
Experience elevated living in this beautifully upgraded studio condo on the 24th floor, offering a high, open view and a private balconyperfect for enjoying morning coffee or evening sunsets. The modern open-concept kitchen boasts chic cabinetry, quartz countertops,and a stylish tiled backsplash. The living area features durable laminate flooring, elegant wall wainscoting, a custom wood-paneled accent wall with ambient LED lighting, luxury drapes, and upgraded lighting throughoutbringing both comfort and sophistication.This well-located condo offers quick access to Highways 407, 412, and 401, making it ideal for commuters. Youre just minutes from Ontario Tech University, Durham College, RioCan Windfields Shopping Centre, parks, dining, and more. Enjoy luxury building amenitiesincluding 24/7 concierge service, a state-of-the-art fitness centre, and a rooftop terrace with panoramic views. Whether youre a student, professional, or investor, this high-rise condo with a balcony is a standou
$ 1,800
apartment at 96 GATHERING LANE
View photo
Apartment · for rent
$ 3,500
New
apartment at 96 GATHERING LANE
Sunset Garden Court
· 140 sq.ft · 3 Bedrooms · Apartment
· Deck · Parking
Sunset Garden Court · 140 sq.ft · 3 Bedrooms · Apartment · Deck · Parking
Welcome to the London, Elevation D-an elegant upgraded end-unit townhome in Block 1 of the prestigious Auden Grand community, located at Bayview Avenue and Elgin Mills Road East in Richmond Hill. Offering approximately 2,043 sq. ft. across the main and second floors, this beautifully designed home combines modern comfort with a spacious, family-friendly layout. The bright main floor features an inviting foyer, powder room and direct access to the garage. The contemporary kitchen opens seamlessly to the breakfast area and impressive great room, creating the perfect setting for everyday living and entertaining. Large windows fill the home with natural light, while a French door provides access to the outdoor deck. Upstairs, the spacious primary bedroom offers a walk-in closet and a private ensuite with a separate glass shower and freestanding tub. Two additional well-proportioned bedrooms share a full bathroom, while the conveniently located second-floor laundry room makes daily routines
$ 3,500
apartment at 379 WELLAND AVENUE, Oshawa, Ontario, L1J3C7
View photo
Apartment · for rent
$ 2,300
apartment at 379 WELLAND AVENUE, Oshawa, Ontario, L1J3C7
Sunset Garden Court
· 205 sq.ft · 1 Bedroom · Apartment
· Garden · Parking
Sunset Garden Court · 205 sq.ft · 1 Bedroom · Apartment · Garden · Parking
Welcome to this well-maintained main-floor unit of a bungalow in Oshawa. The unit features brand-new flooring, an updated kitchen and bathroom, and a functional layout suitable for comfortable living.The property offers parking for up to two vehicles and access to the backyard. Public transit is conveniently located approximately a 5-minute walk from the property.Conveniently located with access to Highway 401, Oshawa GO Station,Walmart (Laval Drive), Costco (Ritson Road), and Panchvati Supermarket (Simcoe Street), all approximately 10-12 minutes away, subject to traffic conditions.Utilities: Electricity is separately metered and payable by the tenant. Gas is shared 50/50 between the main-floor and lower-level occupants. Water is payable by the tenant based on usage, as allocated by the landlord.Tenant is responsible for their own tenant insurance and other applicable tenant obligations under the lease. (id:18653)
$ 2,300
apartment at 118 SEATON STREET
View photo
Apartment · for rent
$ 5,500
Updated
apartment at 118 SEATON STREET
Sunset Garden Court
· 334 sq.ft · 2 Bedrooms · Apartment
· Office room · Fireplace · Sauna
Sunset Garden Court · 334 sq.ft · 2 Bedrooms · Apartment · Office room · Fireplace · Sauna
Spacious Victorian Townhouse in the Heart of Cabbagetown – 2 plus Bedrooms, 2 offices, 3 Bathrooms, Sauna, Step into timeless elegance with this beautifully restored and fully furnished 2 – bedroom 3-bathroom Victoria townhouse nestled in the vibrant and historic Cabbagetown neighborhood. Spanning approximately 2,300 sq feet of living space. This spacious home effortlessly combines classic charm with modern comfort, perfect for families, professionals, or anyone seeking a sophisticated urban lifestyle. Inside, you’ll be greeted by high ceilings, hardwood floors, and intricate details that blend seamlessly with contemporary upgrades. The sun-drenched living areas provide an inviting atmosphere for relaxing or entertaining. A gourmet kitchen features stainless steel appliances, ample storage and a cozy breakfast counter. There’s a wood-burning fireplace in the dining area. Upstairs, you’ll find three generous bedrooms, including a primary suite with a walk-in closet and a luxurious en-su
$ 5,500
apartment at 46 – 871 SHEPPARD AVENUE W
View photo
Apartment · for rent
$ 2,950
Updated
apartment at 46 – 871 SHEPPARD AVENUE W
Sunset Garden Court
· 172 sq.ft · 2 Bedrooms · Apartment
· Parking
Sunset Garden Court · 172 sq.ft · 2 Bedrooms · Apartment · Parking
FULLY FURNISHED* Two year old Condo Townhouse at The Greenwich Master-Planed Community. Cast In-Concrete Construction. This unit has 9’Ceiling,Large Windows, Open Concept, Kitchen Cabinetry With Stainless Steel Appliances. Steps to Sheppard Subway West, Bus is At Your Door Step, Short Distance to Yorkdale, York University, Hwy401, Restaurants, Costco,shopping and more. Underground parking is included in the rent. Both bedrooms have ensuite bathrooms. (id:18653)
$ 2,950
apartment at 193 BOULTON AVENUE
View photo
Apartment · for rent
$ 3,455
New
apartment at 193 BOULTON AVENUE
Sunset Garden Court
· 129 sq.ft · 2 Bedrooms · Apartment
· Patio
Sunset Garden Court · 129 sq.ft · 2 Bedrooms · Apartment · Patio
Welcome to this beautifully maintained South Riverdale gem, offering a warm and inviting space in one of Toronto’s most sought-after east-end neighbourhoods. Clean, bright and lovingly cared for, this home is perfectly suited for both comfortable everyday living and entertaining.The spacious living and dining areas feature high ceilings, hardwood floors and pot lights, creating an open and welcoming atmosphere with plenty of room to relax, host and unwind. At the heart of the home is a beautiful maple kitchen complete with stainless steel appliances, generous prep and storage space, and a walkout to the rear patio.Step outside to your own private, sun-filled garden-a peaceful outdoor retreat perfect for morning coffee, summer dinners, gardening or entertaining friends and family.Thoughtful features throughout include ensuite laundry, a relaxing soaker tub, cedar-lined storage closets and plenty of character and warmth. The combination of indoor and outdoor living makes this home a rare
$ 3,455
apartment at 302 – 1016 O’CONNOR DRIVE
View photo
Apartment · for rent
$ 2,000
Updated
apartment at 302 – 1016 O’CONNOR DRIVE
Sunset Garden Court
· 118 sq.ft · 1 Bedroom · Apartment
· Parking · Cellar
Sunset Garden Court · 118 sq.ft · 1 Bedroom · Apartment · Parking · Cellar
Welcome to 1016 O’Connor Drive, ideally located in Toronto’s convenient O’Connor-Parkview community. Enjoy easy access to TTC, grocery stores, Shoppers Drug Mart, restaurants and everyday shopping. Close to local schools, Topham Park, Taylor Creek trails and George Webster Park, with convenient access to the Danforth and DVP. All utilities and one parking space are included in the monthly rent. Pay-per-use laundry is available in the basement. A comfortable and well-connected place to call home-book your private showing today! (id:18653)
$ 2,000
apartment at 14 PARADISE WAY, Whitby, Ontario, L1R0R7
View photo
Apartment · for rent
$ 3,300
apartment at 14 PARADISE WAY, Whitby, Ontario, L1R0R7
Sunset Garden Court
· 215 sq.ft · 1 Bedroom · Apartment
· Cellar
Sunset Garden Court · 215 sq.ft · 1 Bedroom · Apartment · Cellar
Welcome to 14 Paradise Way – where space, style and privacy come together.This beautifully upgraded executive townhouse by Minto offers approximately 2,000 sq. ft. of thoughtfully designed living space, providing the room a growing family needs without compromising on style. With 3 spacious bedrooms and 4 bathrooms, there is plenty of space for everyday living and entertaining.The impressive primary suite is your private retreat, featuring a luxurious 5-piece ensuite with dual sinks, a sleek glass shower and soaker tub, plus a generous walk-in closet.The finished walk-out basement is a standout feature, opening onto a peaceful ravine setting with no neighbours directly behind, creating a rare sense of privacy and tranquility. With more than $25,000 in upgrades, this home showcases quality finishes and thoughtful touches throughout.The bright, modern kitchen features an open-concept design that flows seamlessly into the main living area, making it ideal for family time or entertaining g
$ 3,300
apartment at 323 SUTHERLAND DRIVE
View photo
Apartment · for rent
$ 6,300
Updated
apartment at 323 SUTHERLAND DRIVE
Sunset Garden Court
· 172 sq.ft · 3 Bedrooms · Apartment
· Swimming pool
Sunset Garden Court · 172 sq.ft · 3 Bedrooms · Apartment · Swimming pool
Welcome to the debut of an exquisite townhome located in one of Toronto’s most coveted neighborhoods, South Leaside, renowned for its exceptional schools. Situated within walking distance of amenities, shops, the LRT, and TTC, and just a stone’s throw from the financial hub, this residence, crafted by Peter Higgins, showcases flawless craftsmanship and upscale aesthetics. Featuring lofty ceilings and seamless access to trails, parks, arenas, pools, Bayview’s acclaimed shops and dining spots, as well as tennis and baseball facilities, along with the library, this property offers an unparalleled chance to fully immerse yourself in the charm of this highly sought-after locale. (id:18653)
$ 6,300
apartment at 2026 VERNE BOWEN STREET, Oshawa, Ontario, L1L0S3
View photo
Apartment · for rent
$ 3,100
apartment at 2026 VERNE BOWEN STREET, Oshawa, Ontario, L1L0S3
Sunset Garden Court
· 280 sq.ft · 1 Bedroom · Apartment
· Parking · Cellar
Sunset Garden Court · 280 sq.ft · 1 Bedroom · Apartment · Parking · Cellar
Welcome to this Stunning, Rare find, Brand-new 2-Storey Corner Lot Town Home at the highly sought-after Kedron Community in North Oshawa. This 4 Bedroom, 3 Washroom, Open Concept Modern Home has a 9 Foot Ceiling, Center Island with Stainless Appliances. In Addition, this home has carpet throughout the house with wooded shutters and a garage door opener. 2nd Floor Master Bedroom Ensuite features a Large Walk-in Closet & Double Sink with a Standing Glass Shower. In addition, the 2nd Floor has 3 Additional Bedrooms & a Full Washroom. The Laundry Room is also conveniently located on the Second Floor. This Home has an Unfinished Walk-Out Basement. Minutes drive to Tech University, Schools, Shops, Restaurants, Costco, Highway 407 & 401 + many more! Tenant maintains Grass & Snow Removal. Photos taken Previously. (id:18653)
$ 3,100
apartment at UPPER 43A CUMMINGS STREET, Toronto, Ontario, M4M1M9
View photo
Apartment · for rent
$ 5,800
Updated
apartment at UPPER 43A CUMMINGS STREET, Toronto, Ontario, M4M1M9
Sunset Garden Court
· 312 sq.ft · 1 Bedroom · Apartment
· Garden · Deck · Equipped kitchen
Sunset Garden Court · 312 sq.ft · 1 Bedroom · Apartment · Garden · Deck · Equipped kitchen
Rare Lease Opportunity! Stunning, brand-new 3-storey townhouse in the heart of South Riverdale offering over 2,000sqft of thoughtfully designed, stylish living space in one of Toronto’s most vibrant communities. The bright, open-concept main floor boasts 9-foot ceilings, floor-to-ceiling windows, engineered hardwood floors, and sleek LED lighting throughout. At the centre of it all is a modern chefs kitchen featuring quartz countertops, matching backsplash, an impressive 11-foot island, stainless steel appliances including a gas stove, built-in dishwasher, fridge & freezer, and beverage cooler. The spacious family room opens through oversized sliding doors to a private deck and fenced backyard great for seamless indoor-outdoor living and entertaining. The second floor includes a luxurious primary suite with double closets and a spa-inspired open-concept 7-piece ensuite including a soaker tub, double vanity, glass-enclosed shower, and water closet. This level also includes a generous se
$ 5,800
apartment at MAIN FL 448 WILSON ROAD N, Oshawa, Ontario, L1G6E7
View photo
Apartment · for rent
$ 2,450
apartment at MAIN FL 448 WILSON ROAD N, Oshawa, Ontario, L1G6E7
Sunset Garden Court
· 205 sq.ft · 1 Bedroom · Apartment
· Parking
Sunset Garden Court · 205 sq.ft · 1 Bedroom · Apartment · Parking
3 Big Bedrooms, Property On A Large Lot With Lots Of Outdoor Space. Tenant To Pay 65% Of Hydro, Gas, And Water Of The House. Parking Available For Up To 3 Cars + Garage Space Available. All Offers Should Include Driver Licences, Rental App, Equifax Credit Score (Owner Will Verify), Employment Letter, References, Last Pay Stubs. *For Additional Property Details Click The Brochure Icon Below* (id:18653)
$ 2,450
apartment at 309 2 GRANDSTAND PLACE, Toronto, Ontario, M4H1E2
View photo
Apartment · for rent
$ 2,595
apartment at 309 2 GRANDSTAND PLACE, Toronto, Ontario, M4H1E2
Sunset Garden Court
· 161 sq.ft · 1 Bedroom · Apartment
· Balcony · Lift · Parking
Sunset Garden Court · 161 sq.ft · 1 Bedroom · Apartment · Balcony · Lift · Parking
SAVE! | * 2 months free rent on a 12-month lease * | Newly renovated, bright, and spotless 2 bedroom, 1 apartment in a nice, quiet, family-friendly building-perfect for your family. This spacious unit is located in a purpose-built, professionally managed apartment building in a convenient neighbourhood near Overlea Blvd. and Millwood Ave, just steps from East York Centre and close to all shopping, schools, and places of worship. Features include hardwood floors, a tiled kitchen, private balcony, brand-new kitchen and appliances, fresh paint, and the option for air conditioning (ask for details). All utilities included, with parking available for an additional monthly fee (outdoor $125 / underground $200). Building amenities include an on-site superintendent, smart card laundry on the ground floor, elevators, and camera surveillance. Available immediately-move in by the weekend! Agents are welcome! (id:18653)
$ 2,595

Get email alerts

Don't miss out: be the first to know about new properties

The alert was correctly created

On subscribing you accept the conditions of use and the privacy policy
Alert
Receive new ads in your inbox
Save this search
Receive alerts for new listings

We'll send you an email when we have new properties for: "Properties to rent in Sunset Garden Court"

The alert was correctly created

Get email alerts and be the first to see new listings
Required field
On subscribing I accept the terms of the privacy policy
Perfect! You'll soon start receiving new listings via email
Alert
Receive an email when we have new ads for Properties to rent in Sunset Garden Court
Save this search
Receive notifications when new entries are published.