5,015 properties for sale in Sunset Garden Court

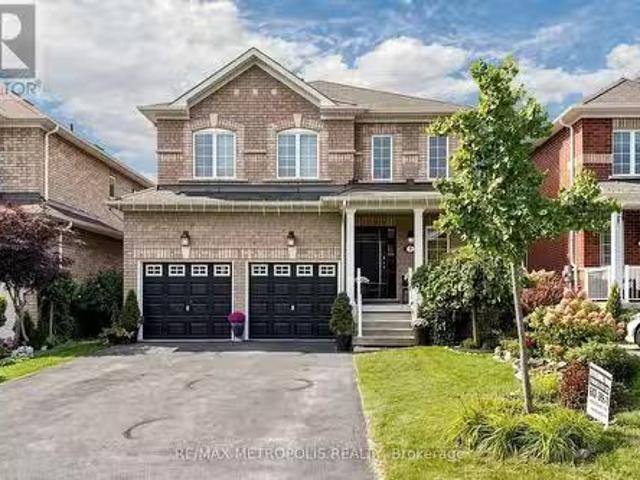
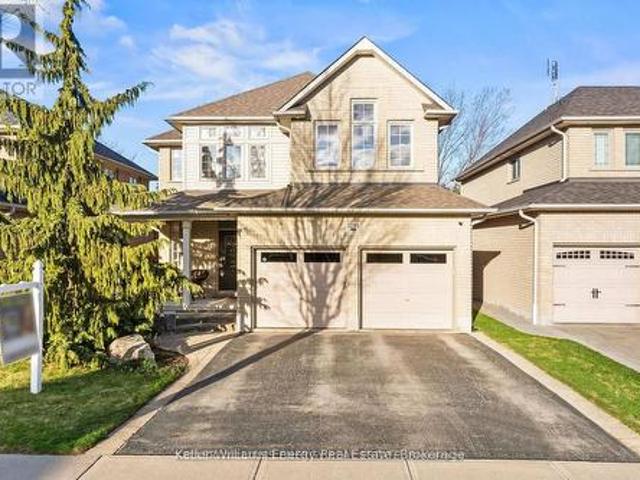
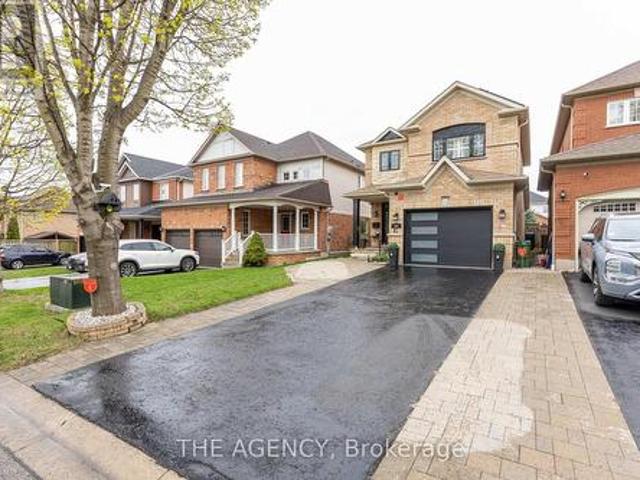
19 Wigston Court, Whitby, ON, L1R 2B9 house for sale Listin.
View photo
House · for sale
$ 1,149,000
New
19 Wigston Court, Whitby, ON, L1R 2B9 house for sale Listin.
Sunset Garden Court
· 41 Bedrooms · 4 Baths · House
· Garden · Swimming pool · Deck · Air conditioning · Cellar
Sunset Garden Court · 41 Bedrooms · 4 Baths · House · Garden · Swimming pool · Deck · Air conditioning · Cellar
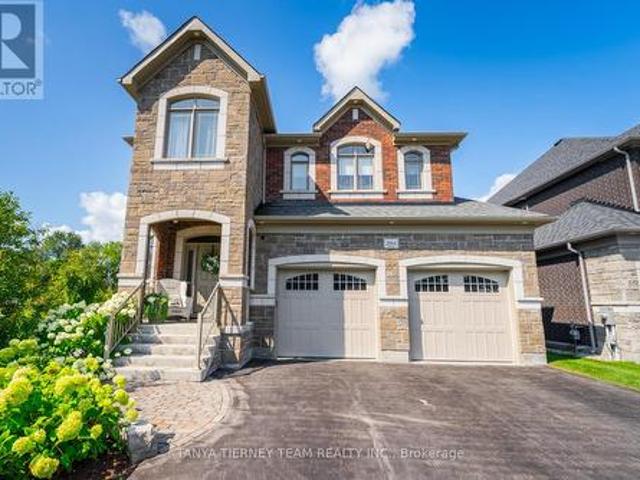
Welcome to this gorgeous, lovingly cared family home on a QUIET, SAFE COURT in Whitbys favorite ROLLING ACRES! Set on a premium private lot, you get nearly 2,900 SQ FT ABOVE GROUND plus a HUGE FINISHED BASEMENT. Start every day in your SUN-DRENCHED SUNKEN LIVING ROOM with tall, soaring windows that flood the home with warm MORNING SUNSHINE-the ultimate spot to sip coffee and recharge. Enjoy the ease of a quiet MAIN FLOOR OFFICE for effortless remote work, cook in the open chefs kitchen, and walk right out to your private BACKYARD RETREAT with an entertainers deck, gazebo, and relaxing as-is HOT TUB. Upstairs features 4 BIG BEDROOMS, highlighted by a private primary suite with a hotel-style 5-PC SPA BATH and walk-in closet. The finished basement adds a 5TH BEDROOM, game room, rec room, and HUGE STORAGE SPACES-ideal for teens, guests, or in-laws. Best of all, every major upgrade is ALREADY PAID FOR AND DONE: brand-new OWNED WATER & AIR FILTER (2025), high-efficiency FURNACE & AC (2022),
$ 1,149,000
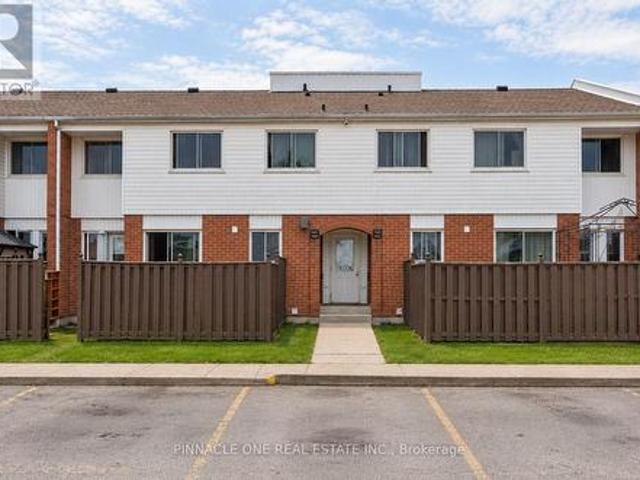
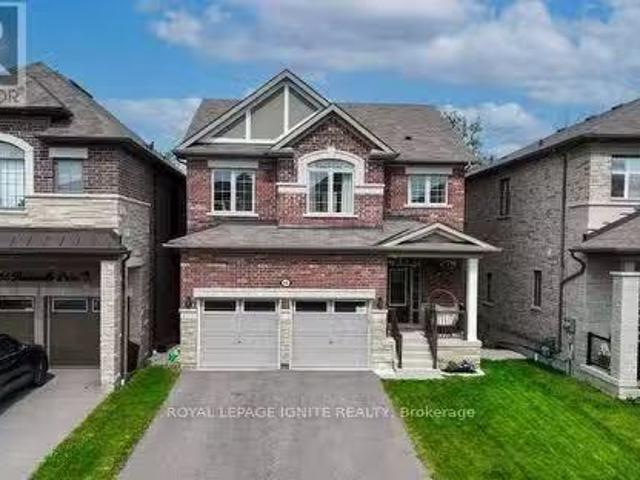
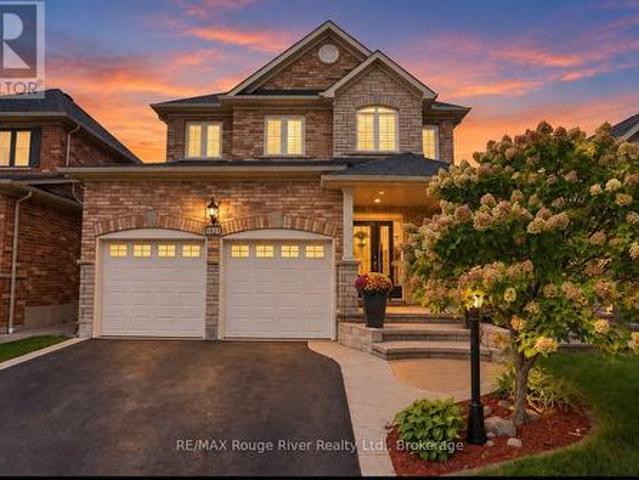
144 1 Glen Street, Oshawa, ON, L1J 6J2 townhouse for sale | Listing ID E13806 | Royal LePage
View photo
Townhouse · for sale
$ 459,000
New
144 1 Glen Street, Oshawa, ON, L1J 6J2 townhouse for sale | Listing ID E13806 | Royal LePage
Sunset Garden Court
· Townhouse
· Garden · Office room · Gym
Sunset Garden Court · Townhouse · Garden · Office room · Gym
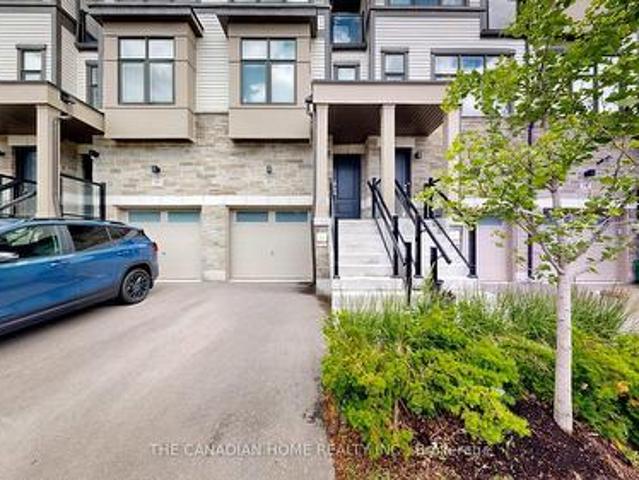
Welcome to this beautifully renovated 3 bedroom, 2 bathroom condo townhome in Oshawa's family friendly Lakeview community! Completely refreshed with modern finishes, this bright and inviting home is truly move in ready. Enjoy a stunning renovated kitchen featuring quartz countertops, contemporary cabinetry and stainless steel appliances, complemented by fresh neutral paint and durable vinyl flooring throughout. No carpet! The spacious main level offers comfortable living and dining areas with a walkout to your private fenced yard, while the finished lower level family and rec room provides valuable additional living space, perfect for a children's playroom, movie nights, home office, gym or family retreat. An excellent opportunity for first time buyers, young families or downsizers looking for an affordable, low maintenance home close to the Lake Ontario waterfront. Enjoy nearby Lakeview Park and its sandy beach, waterfront trails and beautiful lake views, plus Oshawa Creek trails for
$ 459,000
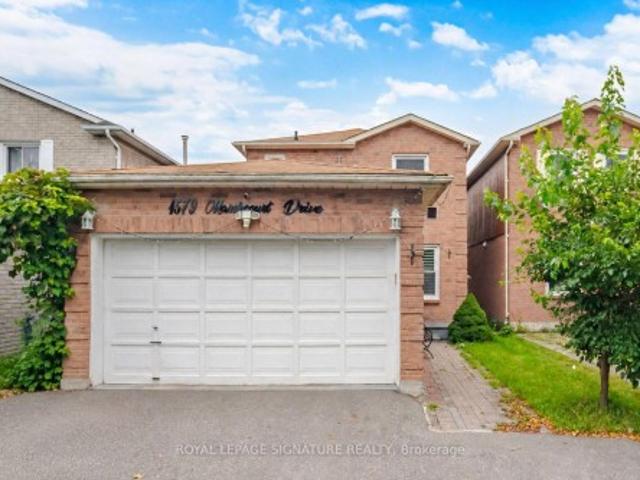
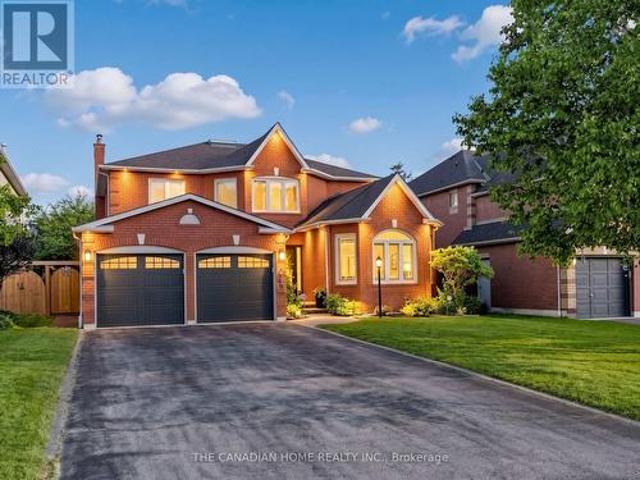
7 Oceanpearl Crescent, Whitby, ON, L1N 0C5 house for sale L.
View photo
House · for sale
$ 1,099,000
New
7 Oceanpearl Crescent, Whitby, ON, L1N 0C5 house for sale L.
Sunset Garden Court
· 1 Bedroom · 4 Baths · House
· Garden · Deck · Cellar
Sunset Garden Court · 1 Bedroom · 4 Baths · House · Garden · Deck · Cellar
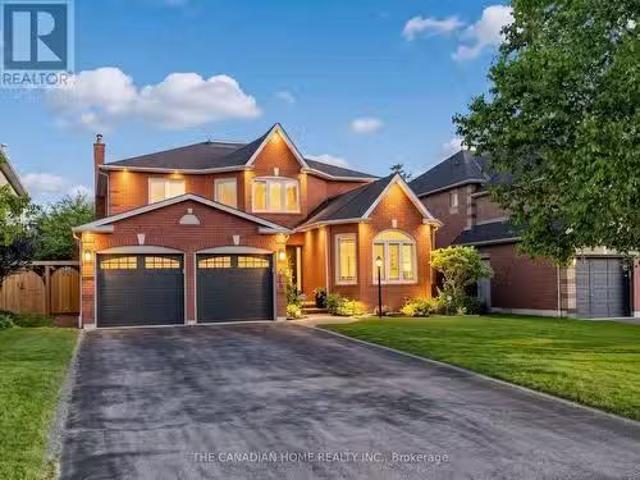
Welcome to 7 Oceanpearl Cres, a beautifully finished 4-bedroom, 4-bathroom detached home in Whitbys desirable Blue Grass Meadows community. Bright and spacious throughout, this family-friendly home features hardwood floors in the living and dining rooms, an upgraded kitchen with granite countertops, backsplash and stainless-steel appliances, plus a breakfast area with walk-out to the deck. Generously sized bedrooms include a primary retreat with walk-in closet and 4-piece ensuite. The fully finished basement adds valuable living space with a large recreation room, pot lights, 3-piece bathroom and convenient walk-out to the private, fenced backyard. Situated close to Bellwood Public School, parks, transit, shopping and everyday amenities, with easy access to major routes for commuters. A wonderful opportunity to own a spacious, move-in-ready home in an established Whitby neighbourhood. (id:27). Still available at ListedBuy!
$ 1,099,000
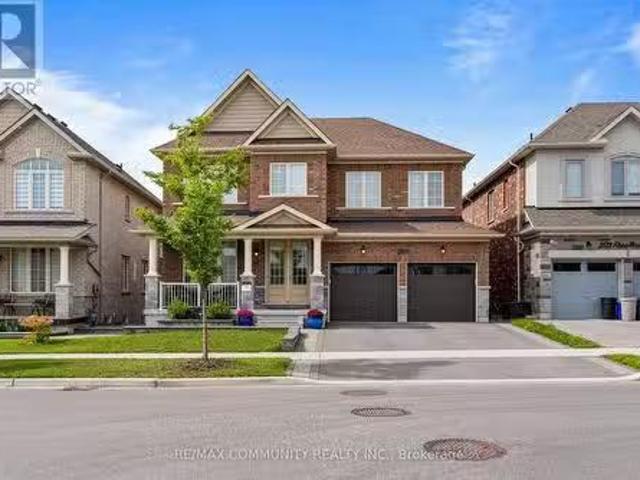
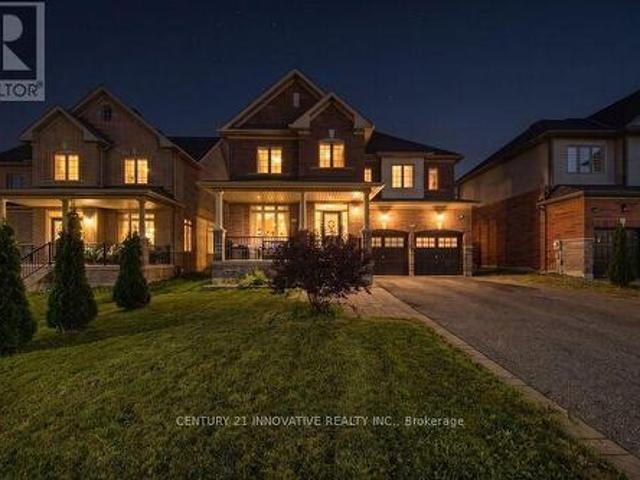
82 Closson Drive, Whitby, ON, L1P 0M8 house for sale Listin.
View photo
House · for sale
$ 999,999
New
82 Closson Drive, Whitby, ON, L1P 0M8 house for sale Listin.
Sunset Garden Court
· 4 Bedrooms · 3 Baths · House
· Parking · Cellar
Sunset Garden Court · 4 Bedrooms · 3 Baths · House · Parking · Cellar
Luxurious 4-Bedroom Home on a Private Ravine Lot Modern Elegance & Tranquility Welcome to 82 Closson Dr, Whitby, where luxury, comfort, and natural beauty come together. This stunning 4-bedroom, 3.5-bathroom home is beautifully situated on a ravine lot, offering exceptional privacy and peaceful views. The spacious and thoughtfully designed interior features 10-foot ceilings on the main floor and 9-foot ceilings on the second floor, creating a bright, open, and airy atmosphere. The upgraded kitchen showcases elegant porcelain tile, while 8-foot interior doors and stylish Roman blinds add a sophisticated touch throughout the home. Hardwood flooring flows seamlessly across the main living areas, complemented by a striking double-door front entrance that creates an impressive first impression. The walk-up basement provides excellent potential for additional living, entertaining, or recreational space while offering easy access to the beautiful ravine setting. With 6-car parking, including
$ 999,999
1579 Marshcourt Drive, Pickering, ON, L1V 6G5 house for sale | Listing ID E13772 | Royal LePage
View photo
House · for sale
Request Details
Updated
1579 Marshcourt Drive, Pickering, ON, L1V 6G5 house for sale | Listing ID E13772 | Royal LePage
Sunset Garden Court
· House
· Parking · Cellar
Sunset Garden Court · House · Parking · Cellar
Welcome To This Beautifully Updated 3-Bedroom, 3-Bathroom Detached Home In Pickering's Desirable Village East Community! Featuring Hardwood Flooring Throughout The Main Floor, An Upgraded Kitchen With Quartz Countertops, Stainless Steel Appliances And A Bright Eat-In Area. Upgraded Stairs And Railings, Vinyl Windows And Modern Flooring Throughout The Upper Level Add To The Home's Fresh, Contemporary Appeal. Enjoy The Convenience Of A 2-Car Garage And Wide Driveway Offering Ample Parking. The Finished Basement Features A Separate Entrance, Kitchen, Bathroom And Bedroom/Den, Providing Excellent Additional Living Space And Flexibility For Extended Family. Ideally Located In A Family-Friendly Neighbourhood Close To Schools, Parks, Public Transit, Restaurants, Groceries And Shopping, Including SmartCentres Pickering And Pickering City Centre. Convenient Access To Highway 401 And Pickering GO Makes Commuting A Breeze. A Fantastic Opportunity In A Well-Connected Pickering Community!
Request Details
2511 Florentine Place, Pickering, ON, L1X 0H3 house for sale.
View photo
House · for sale
$ 1,499,000
New
2511 Florentine Place, Pickering, ON, L1X 0H3 house for sale.
Sunset Garden Court
· 6 Baths · House
· Fireplace · Cellar
Sunset Garden Court · 6 Baths · House · Fireplace · Cellar
Welcome to this sophisticated five year old detached home backing onto ravine, offering 3,300 square feet of above grade living space. Centrally located near the 401 and 407. The open concept main floor flows through a refined libraryoffice, living and dining areas, and a radiant family room with fireplace overlooking the ravine. The kitchen features custom cabinetry to ceiling, two toned design, 36 inch gas range, and generous island. Premium pull out pantries, integrated recycling and garbage systems, and main floor laundry enhance daily living. A soaring observatory with floor to ceiling windows creates a stunning connection between kitchen and family room. Upstairs features five generously appointed bedrooms, each with ensuite and hardwood flooring throughout. The master suite includes spa inspired five piece ensuite and walk in closet. Sensor lighting in every closet and pristine hardwood throughout eliminate carpet entirely. The finished walkout basement offers exceptional flexib
$ 1,499,000
1120 Ormond Drive, Oshawa Samac, ON, L1K 2Z7 house for sale | Listing ID E13800 | Royal LePage
View photo
House · for sale
$ 779,000
New
1120 Ormond Drive, Oshawa Samac, ON, L1K 2Z7 house for sale | Listing ID E13800 | Royal LePage
Sunset Garden Court
· House
· Patio · Garden · Parking · Cellar
Sunset Garden Court · House · Patio · Garden · Parking · Cellar
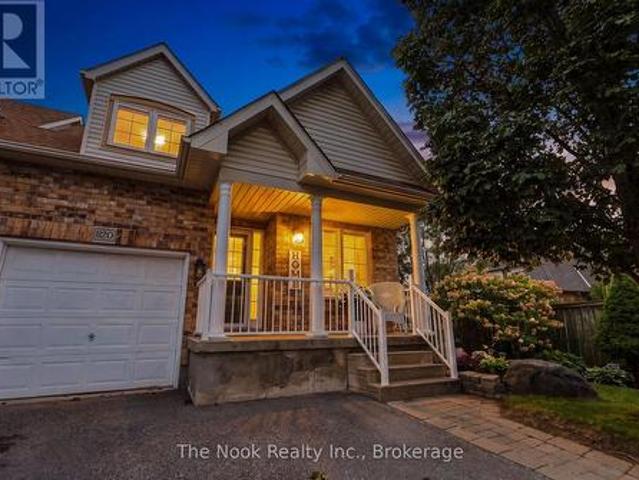
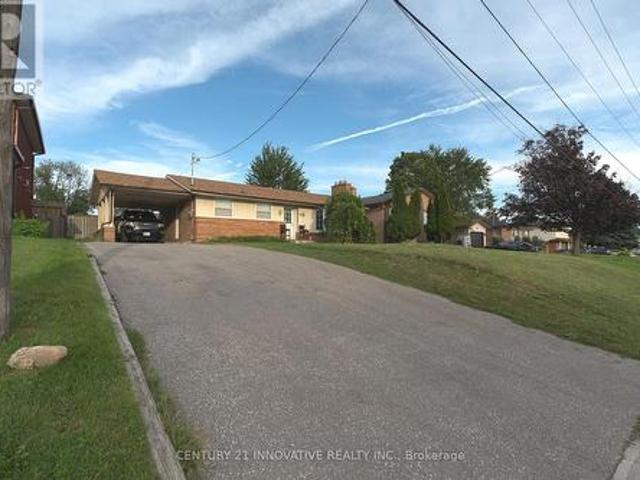
Open house sat. Sept 19th & sun. SEPT 20TH 2:00-4:00PM. Welcome to this end unit, bright bungaloft townhome (attached at the garage only) in sought after North Oshawa that has great curb appeal with the gardens and lovely west facing covered front porch that you can sit out and enjoy. Offering 1812 sq ft on the main/upper levels plus 1050 sq ft in the basement, you have 2862 sq ft of living space in this 5 bedroom, 4 bathroom, 2 laundry home. There is a mainfloor primary bedroom & ensuite and also 2 additional bedrooms upstairs with a semi-ensuite full bathroom with sun tunnel for natural light; bonus in the finished basement you will find bedroom 4&5, also with a full bathroom & wet bar with egress window. The kitchen features & double sink, quartz counters, pantry & a breakfast area overlooking the front porch. The combined living dining area has a walkout to this patio & large yard. This is a perfect layout for visiting guests to have their own space or a multigenerational family as
$ 779,000
84 Bedell Crescent, Whitby, ON, L1R 2H8 house for sale | Listing ID E13802 | Royal LePage
View photo
House · for sale
$ 1,100,000
New
84 Bedell Crescent, Whitby, ON, L1R 2H8 house for sale | Listing ID E13802 | Royal LePage
Sunset Garden Court
· House
· Garden · Office room · Gym · Swimming pool · Cellar
Sunset Garden Court · House · Garden · Office room · Gym · Swimming pool · Cellar
Welcome to 84 Bedell! Nestled on a quiet, family-friendly street, this beautiful home sits on an extra-deep, pool-sized lot-and a backyard like this is rarely offered! Enjoy a gorgeous mature yard, inground saltwater pool, built-in BBQ, and beautiful professional interlocking-creating the perfect setting for summer entertaining and making memories with family and friends. Inside, the updated kitchen overlooks the backyard, making it easy to stay connected while entertaining. The separate living and dining rooms offer wonderful versatility and can easily be used as a home office, playroom, or additional living space to suit your family's needs. The spacious primary bedroom features a walk-in closet and an updated 5-piece, spa-inspired ensuite. Three additional generously sized bedrooms provide plenty of space for family, guests, or a home office. The unspoiled basement is ready for your vision and offers excellent potential for additional living space, a recreation room, gym, or home th
$ 1,100,000
43 Park Road S, Oshawa O'Neill, ON, L1J 4G7 house for sale | Listing ID E13806 | Royal LePage
View photo
House · for sale
$ 549,900
New
43 Park Road S, Oshawa O'Neill, ON, L1J 4G7 house for sale | Listing ID E13806 | Royal LePage
Sunset Garden Court
· House
· Garden · Office room · Deck
Sunset Garden Court · House · Garden · Office room · Deck
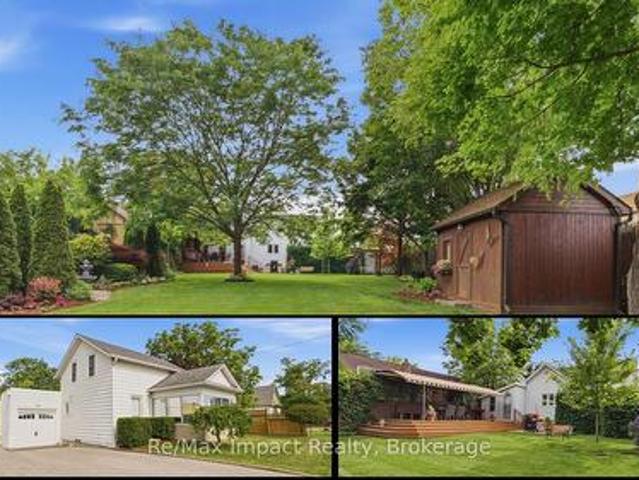
Charming century home offers a blend of historic character and modern amenities, perfectly complemented by an exceptional rear yard that truly stands out! Situated on a magnificent 214' fenced lot, the meticulously manicured lawn and gardens are something you might find in Better Homes and Gardens with beautiful trees, perennials, fountains, and decorative pieces. Further, there is an impressive maintenance-free composite deck (2020) complete with an electric custom awning and low-voltage timed accent lighting plus 8-zone irrigation system, and a commercial grade paved driveway. The home itself is in good condition with updated electrical and 100 amp breaker (2002), plumbing with updated water pipes and drains, 30 year shingles in 2006, and maintenance-free windows (miscellaneous replacement over 5-8 years). On the south side, there is an entrance to a combined foyer and office, featuring a wood ceiling and lots of windows (fitted with reflective window film), leading into a spacious l
$ 549,900
34 Gateway Court, Whitby, ON, L1R 3M9 house for sale | Listing ID E13802 | Royal LePage
View photo
House · for sale
$ 759,900
New
34 Gateway Court, Whitby, ON, L1R 3M9 house for sale | Listing ID E13802 | Royal LePage
Sunset Garden Court
· House
· Garden · Deck · Parking · Cellar
Sunset Garden Court · House · Garden · Deck · Parking · Cellar
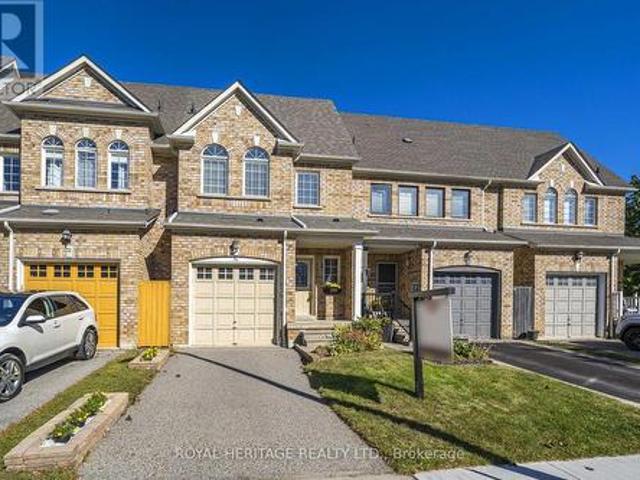
Exceptional 3+1 Bedroom Freehold Townhome. This beautiful home features an open-concept main floor, hardwood flooring throughout, stainless steel appliances and breakfast bar, and a striking hardwood staircase with cast-iron pickets. Direct garage access leads to laundry room and a fully fenced backyard with deck. Perfect for entertaining or relaxing. Professionally finished basement with 4th bedroom and large rec room, Nestled on a quiet family friendly street and ideally located close to schools, shopping, restaurants, parks and major highways. A perfect move in ready blend of style, comfort and convenience! (Id: 27)
$ 759,900
2258 Pindar Crescent, Oshawa Kedron, ON, L1L 0C6 house for sale | Listing ID E13802 | Royal LePage
View photo
House · for sale
$ 999,000
New
2258 Pindar Crescent, Oshawa Kedron, ON, L1L 0C6 house for sale | Listing ID E13802 | Royal LePage
Sunset Garden Court
· House
· Garden · Parking
Sunset Garden Court · House · Garden · Parking
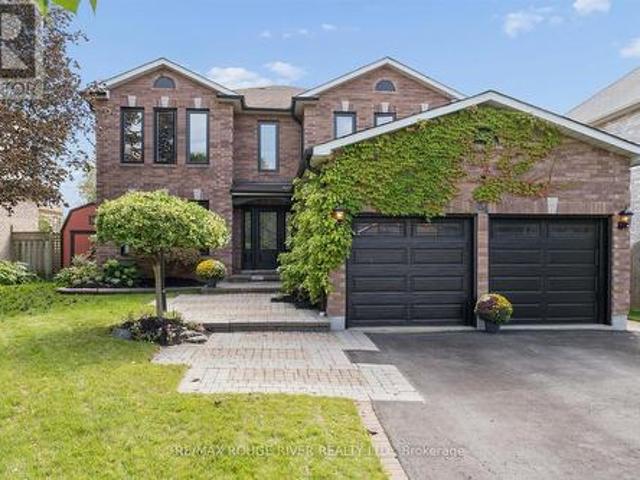
Kedron Park, Jeffrey built Energy Star home, no neighbours behind! A very desirable neighbourhood, actually not just words in a listing. Situated on a quiet crescent, and backing onto the third fairway of Kedron Dells Golf Club, this home offers beautiful, private views and a peaceful setting. A two storey, four bedroom with a computer nook (or toy room/exercise room), two car garage, all brick home is perfectly positioned near Durham College, Ontario Tech University, Kedron Park, many schools, Highway 407, Costco, restaurants, and everyday shopping. Inside, the home offers approximately 2400 sq' of finished living space with a bright, open concept layout, sky lights and much more. The main floor features 9 ft ceilings, hardwood flooring, and seamless flow between the living, dining, and family rooms. The kitchen is designed for both function and entertaining, with a large pantry, oversized peninsula, and walkout to the backyard overlooking the golf course. The spacious family room is
$ 999,000
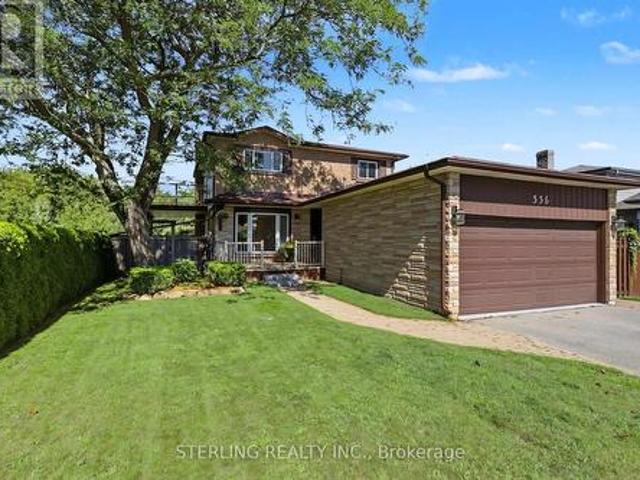
336 Gothic Court, Oshawa, ON, L1G 7J2 house for sale | Listing ID E13801 | Royal LePage
View photo
House · for sale
$ 948,000
New
336 Gothic Court, Oshawa, ON, L1G 7J2 house for sale | Listing ID E13801 | Royal LePage
Sunset Garden Court
· House
· Office room · Terrace · Balcony · Fireplace · Swimming pool · Cellar
Sunset Garden Court · House · Office room · Terrace · Balcony · Fireplace · Swimming pool · Cellar
King size opportunity. This Striking Home is Situated on a Quiet Family Friendly Cul-De Sac. Magnificent Tranquil Setting Backs onto an Oasis of Greenery, Features Exceptional Outdoor Views From Spacious Terrace and a LARGE & WIDE Wrap Around Balcony With Hot Tub. Wow! This Home Showcases Many Exceptional Retreats! BOASTS 3024 Square Feet Including Walk Out Basement. (Not including Balcony, Terrace and Workshop which Totals and extra 1022 Sq. Ft) Generously Sized Living Area and Newer Windows that Offer an Abundance of Natural Light! A Blend of Charm that's both Bright and Open, and instantly Appealing! Boasts a RARE Main Floor Den. Ideal Office or a Main Floor 4th Bedroom! New Modern Designer Kitchen Features Eat-in Area and a Picture Window. An Entertainer's Delight! Family Room Highlights a Gas Fireplace and Walk Out to the LARGE Balcony. This attractive home showcases an above ground walkout basement that is a legal registered apartment. (Excellent Tenant Would Like to stay if Buye
$ 948,000
514 Oakwood Avenue, Oshawa O'Neill, ON, L1G 2R2 house for sale | Listing ID E13802 | Royal LePage
View photo
House · for sale
$ 775,000
New
514 Oakwood Avenue, Oshawa O'Neill, ON, L1G 2R2 house for sale | Listing ID E13802 | Royal LePage
Sunset Garden Court
· House
· Garden · Swimming pool · Cellar
Sunset Garden Court · House · Garden · Swimming pool · Cellar
Welcome to 514 Oakwood Avenue, a beautifully maintained 4+1 bedroom, 3-bathroom detached home in Oshawa's sought-after O'Neill neighbourhood. Framed by manicured gardens, this inviting residence offers timeless character, generous living space and an exceptional backyard retreat. Inside, original hardwood floors flow through the bright living and dining rooms, where large windows fill the home with natural light. The kitchen overlooks the backyard, while four upper-level bedrooms provide comfortable space for the entire family. The finished basement extends the living area with a spacious recreation room, fifth bedroom and full bathroom. Outdoors, discover a secluded backyard oasis surrounded by mature greenery, complete with a heated inground pool, (Hayward pool heater; approx. 2019), ambient outdoor lighting for evening swims and multiple areas for relaxing or entertaining. Enjoy exceptional everyday convenience with Shoppers Drug Mart, Food Basics, local restaurants and the paved Ha
$ 775,000
2013 Verne Bowen Street, Oshawa Kedron, ON, L1L 0S1 house for sale | Listing ID E13783 | Royal LePage
View photo
House · for sale
$ 729,900
New
2013 Verne Bowen Street, Oshawa Kedron, ON, L1L 0S1 house for sale | Listing ID E13783 | Royal LePage
Sunset Garden Court
· House
· Cellar
Sunset Garden Court · House · Cellar
Welcome To 2013 Verne Bowen St. A Stunning Newer Townhouse Located In The Highly Sought-After Kedron Community Of North Oshawa. Designed With Modern Living In Mind, This Bright And Spacious Home Features 9 Ft Ceilings, Hardwood Flooring Throughout The Main Living Areas, California Shutters, And A Functional Open-Concept Layout Perfect For Everyday Living And Entertaining. The Upper Level Offers Comfortable Bedrooms With Broadloom And The Added Convenience Of Upstairs Laundry. An Unfinished Basement Provides Plenty Of Additional Storage Space And Future Potential. Ideally Located Close To Shopping, Schools, Parks, Transit, And All Major Amenities, This Beautiful Townhouse Offers The Perfect Combination Of Style, Space, And Convenience. Move In And Make It Yours! (Id: 27)
$ 729,900
54 Thames Drive, Whitby, ON, L1R 2R1 house for sale | Listing ID E13793 | Royal LePage
View photo
House · for sale
$ 915,000
New
54 Thames Drive, Whitby, ON, L1R 2R1 house for sale | Listing ID E13793 | Royal LePage
Sunset Garden Court
· House
· Garden · Office room · Parking · Cellar
Sunset Garden Court · House · Garden · Office room · Parking · Cellar
Welcome to 54 Thames Drive, a beautifully updated 3+1 bedroom, 4-bathroom home in Whitby's highly desirable Rolling Acres community. Offering a functional, family-friendly layout and thoughtfully upgraded living space, this move-in-ready home is designed for comfortable everyday living and entertaining. The bright main level features a welcoming open-concept layout with modern finishes and plenty of natural light. The updated kitchen flows seamlessly into the living and dining areas, creating an inviting space for family gatherings and entertaining. Upstairs, you'll find three generously sized bedrooms, including a spacious primary retreat. The professionally finished basement provides valuable additional living space with an extra bedroom and bathroom-perfect for a home office, guest suite, recreation area, or growing family. Outside, enjoy a private backyard and the convenience of three parking spaces. Additional highlights include solar panels and a newer garage, adding both functio
$ 915,000
104 Fencerow Drive, Whitby Rolling Acres, ON, L1R 3N2 house for sale | Listing ID E13803 | Royal LePage
View photo
House · for sale
$ 1,129,900
New
104 Fencerow Drive, Whitby Rolling Acres, ON, L1R 3N2 house for sale | Listing ID E13803 | Royal LePage
Sunset Garden Court
· House
· Garden · Fireplace
Sunset Garden Court · House · Garden · Fireplace
Welcome to this beautiful and lovingly cared-for family home, offering a bright and airy layout. The main floor features a spacious living and dining area with hardwood flooring, recessed lighting and detailed trim and baseboards throughout. The inviting family room offers hardwood flooring, a gas fireplace and an open-concept connection to the well-appointed kitchen. The kitchen is thoughtfully designed with extra-high custom cabinetry, under. And over-cabinet lighting, quartz countertops, a large centre island with seating, ceramic flooring and a stylish tile backsplash. The adjacent breakfast area provides a walkout to the backyard and overlooks the beautifully landscaped outdoor space. Convenient main-floor laundry adds functionality and ease to everyday living. Upstairs, four generously sized bedrooms provide plenty of room for the entire family. The spacious primary retreat features a walk-in closet and a private four-piece ensuite with ceramic flooring, a whirlpool tub and separ
$ 1,129,900
19 Wigston Court, Whitby, ON, L1R 2B9 house for sale | Listing ID E13805 | Royal LePage
View photo
House · for sale
$ 1,149,000
New
19 Wigston Court, Whitby, ON, L1R 2B9 house for sale | Listing ID E13805 | Royal LePage
Sunset Garden Court
· House
· Garden · Swimming pool · Deck · Air conditioning · Cellar
Sunset Garden Court · House · Garden · Swimming pool · Deck · Air conditioning · Cellar
Welcome to this gorgeous, lovingly cared family home on a QUIET, SAFE COURT in Whitby's favorite ROLLING ACRES! Set on a premium private lot, you get nearly 2,900 sq ft above ground plus a huge finished basement. Start every day in your SUN-DRENCHED SUNKEN LIVING ROOM with tall, soaring windows that flood the home with warm MORNING SUNSHINE-the ultimate spot to sip coffee and recharge. Enjoy the ease of a quiet MAIN FLOOR OFFICE for effortless remote work, cook in the open chef's kitchen, and walk right out to your private BACKYARD RETREAT with an entertainer's deck, gazebo, and relaxing as-is HOT TUB. Upstairs features 4 BIG BEDROOMS, highlighted by a private primary suite with a hotel-style 5-PC SPA BATH and walk-in closet. The finished basement adds a 5TH BEDROOM, game room, rec room, and HUGE STORAGE SPACES-ideal for teens, guests, or in-laws. Best of all, every major upgrade is already paid for and done: brand-new owned water & air filter (2025), high-efficiency FURNACE & A/C (202
$ 1,149,000
2064 Prestonvale Road, Clarington, ON, L1E 2S2 house for sale | Listing ID E13803 | Royal LePage
View photo
House · for sale
$ 1,049,000
New
2064 Prestonvale Road, Clarington, ON, L1E 2S2 house for sale | Listing ID E13803 | Royal LePage
Sunset Garden Court
· House
· Patio · Garden · Cellar
Sunset Garden Court · House · Patio · Garden · Cellar
Beautiful Preston Homes'Cloverdale Model' on Exclusive 50' LotWelcome to this spacious and impeccably maintained Preston Homes Cloverdale model, proudly owned and gently lived in by the original homeowners. Situated on a rare 50foot frontage lot along Prestovale Road, this sunfilled home offers exceptional convenience just 5 minutes to Highway 401 and steps from a nearby elementary school. Inside, the main floor features soaring 9foot ceilings, hardwood flooring, and large windows that bathe the home in natural light. The bright, welldesigned kitchen includes a newly installed backsplash, gas line, (electric range option available for future electric range), and direct access to the fully landscaped backyard through both, the patio doors and a dedicated mudroom area. Newly added indoor and outdoor pot lights enhance the home's warm, modern feel. Upstairs, you'll find the convenience of secondfloor laundry, while the finished basement provides a versatile space perfect for movie nights,
$ 1,049,000
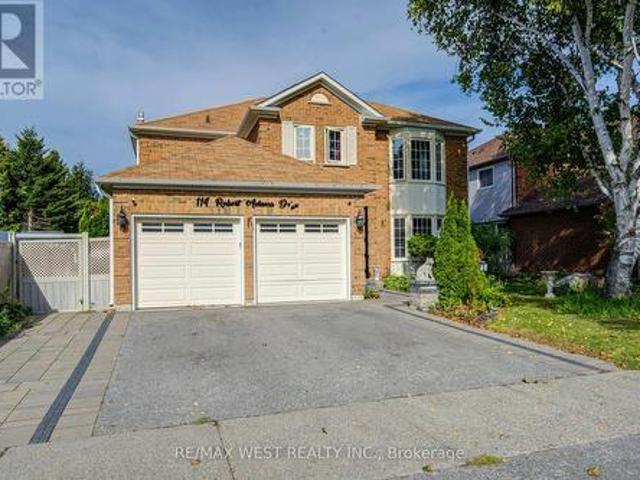
114 Robert Adams Drive, Clarington, ON, L1E 2C5 house for sale | Listing ID E13804 | Royal LePage
View photo
House · for sale
$ 1,050,000
New
114 Robert Adams Drive, Clarington, ON, L1E 2C5 house for sale | Listing ID E13804 | Royal LePage
Sunset Garden Court
· House
· Office room · Fireplace · Parking · Cellar
Sunset Garden Court · House · Office room · Fireplace · Parking · Cellar
Delighted to offer this clean and well-kept 4-bedroom detached home with a finished basement, situated on a premium lot in the highly soughtafter Whitecliffe Estates. The main floor offers formal living and dining rooms, a spacious family room with fireplace, private office, convenient main-floor laundry and direct access to the garage. The chef-inspired eat-in kitchen features stainless steel appliances, granite countertops and a large centre island. A custom-stained staircase leads to an open upper landing and an impressive primary retreat featuring a generous sitting area, luxurious 5-piece ensuite, walk-in closet and additional walk-through closet. The finished basement provides valuable additional living space, making this spacious and well-appointed home ideal for comfortable family living and entertaining. (Id: 27)
$ 1,050,000
26 Wakely Crescent, Clarington, ON, L1E 2K3 house for sale | Listing ID E13803 | Royal LePage
View photo
House · for sale
$ 729,990
New
26 Wakely Crescent, Clarington, ON, L1E 2K3 house for sale | Listing ID E13803 | Royal LePage
Sunset Garden Court
· House
· Office room · Terrace · Gym · Parking · Cellar
Sunset Garden Court · House · Office room · Terrace · Gym · Parking · Cellar
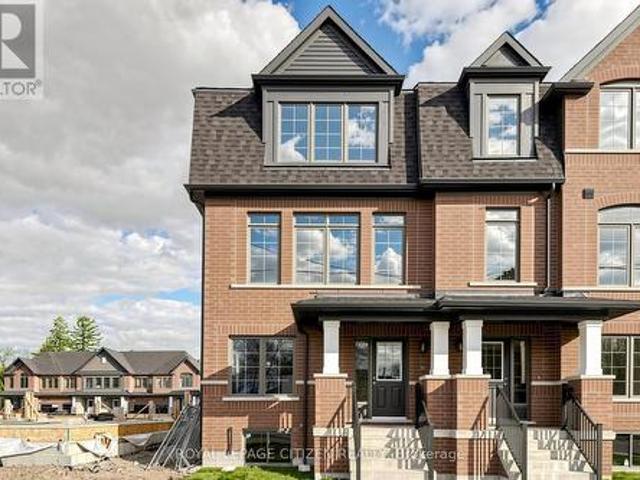
Welcome to this stunning 3-storey executive end-unit townhome in The Meadow Towns by Esquire Homes, perfectly situated in the heart of Courtice. Offering approximately 2,145 sq. Ft. of thoughtfully designed living space, this modern home blends style, comfort, and functionality, making it ideal for families, professionals, and entertainers alike. The ground floor features a versatile rec room perfect for a home office, gym, media room, or additional living space, along with convenient access to the garage and laundry area located in the basement. The bright and open-concept main floor showcases a stylish kitchen overlooking the dining area and expansive great room, creating the perfect atmosphere for everyday living and entertaining. Step out from the dining area onto the private terrace, ideal for morning coffee, summer BBQs, or relaxing evenings outdoors. Upstairs, the home features 3 generously sized bedrooms, including a spacious primary retreat complete with its own 3-piece ensuit
$ 729,990
262 Athabasca Street, Oshawa Donevan, ON, L1H 8E4 house for sale | Listing ID E13801 | Royal LePage
View photo
House · for sale
$ 895,000
New
262 Athabasca Street, Oshawa Donevan, ON, L1H 8E4 house for sale | Listing ID E13801 | Royal LePage
Sunset Garden Court
· House
· Garden · Fireplace · Deck · Cellar
Sunset Garden Court · House · Garden · Fireplace · Deck · Cellar
Rare ravine setting! Privacy, Natural Beauty, and an Incredible Backyard Setting Come Together at this Spacious All-Brick Home. Sitting on an Extra-Wide 62' Lot, this Property Offers a Unique Ravine Setting that Extends Along Both the Rear and Side of the Yard. Mature Trees and Lush Greenery Create a Peaceful, Private Atmosphere that is Hard to Find in the City. Inside, the Home is Bright and Welcoming with Ravine Views and Plenty of Natural Light Throughout. Recent Improvements Include Hardwood Flooring, a Renovated Kitchen, and Updated Bathrooms. The Kitchen is a Standout, Offering an Abundance of Space, a Large Breakfast Area, and Expansive Windows that Look Directly onto the Ravine. The Family Room Features a Traditional Fireplace and Walk-Out to the Deck, Creating an Easy Connection Between the Indoor and Outdoor Living Spaces. The Finished WALK-OUT Basement Adds Even More Flexibility with its Own Separate Entrance, Above-Grade Bedroom, Full Kitchen, Large Recreation Room, Full Ba
$ 895,000
25 Mallory Street, Clarington, ON, L1E 2B4 house for sale | Listing ID E13802 | Royal LePage
View photo
House · for sale
$ 799,900
New
25 Mallory Street, Clarington, ON, L1E 2B4 house for sale | Listing ID E13802 | Royal LePage
Sunset Garden Court
· House
· Office room · Cellar
Sunset Garden Court · House · Office room · Cellar
Welcome to 25 Mallory Street in Courtice! This spacious home offers approximately 1,914 sq. Ft. of comfortable living space plus a fully finished basement, providing plenty of room for the whole family. The well-designed layout features generous principal rooms, four upper-level bedrooms, and a versatile additional bedroom in the finished basement. Perfect for a home office, guest space, or recreation area. With three bathrooms and abundant living space throughout, this home offers flexibility for growing families, multi-generational living, or those needing extra room to work and relax. Located in the desirable Courtice community, it is close to everyday amenities, schools, parks, shopping, and convenient transportation routes. A great opportunity to make this spacious family home your own! This is a linked property. *. (id: 27)
$ 799,900
2884 Trulls Road, Clarington, ON, L1E 2N4 house for sale | Listing ID E13802 | Royal LePage
View photo
House · for sale
$ 1,399,900
New
2884 Trulls Road, Clarington, ON, L1E 2N4 house for sale | Listing ID E13802 | Royal LePage
Sunset Garden Court
· House
· Fireplace · Deck
Sunset Garden Court · House · Fireplace · Deck
Custom built by the award winning Holland Homes backing onto a tranquil, treed ravine, offering luxury, privacy & natural beauty! Showcasing magazine-worthy finishes, this exceptional residence has been upgraded from top to bottom with rich hardwood flooring throughout, including a stunning staircase with glass railings, designer lighting, custom drapery, Restoration Hardware details and extensive pot lighting. The impressive open concept main level is designed for both elegant entertaining and everyday living, featuring a sophisticated great room with gas fireplace, waffle ceilings, custom built-ins, and breathtaking ravine views. The gourmet chef's kitchen is a true showstopper, complete with Cambria quartz countertops, a centre island with apron sink and breakfast bar, pendant lighting, stainless steel appliances including a gas stove with pot filler, fireclay backsplash, and an incredible walk-in pantry. The spacious dining area offers a seamless walk-out to a covered deck overlook
$ 1,399,900
89 Thickson Road S, Whitby, ON, L1N 2C7 house for sale | Listing ID E13804 | Royal LePage
View photo
House · for sale
$ 849,900
New
89 Thickson Road S, Whitby, ON, L1N 2C7 house for sale | Listing ID E13804 | Royal LePage
Sunset Garden Court
· House
· Garden · Deck · Cellar
Sunset Garden Court · House · Garden · Deck · Cellar
Positive cash flow property, yes, you heard that right! Exceptional opportunity for homeowners and investors! This versatile Whitby detached bungalow on a rare 62-ft-wide lot generates $5,200/month in total rental income, including $2,800/month from the basement alone. First-time buyers can live upstairs and potentially enjoy almost mortgage-free living while benefiting from substantial rental income from the lower level. Great tenants already in place! The main level offers a spacious living room, kitchen, 4-piece bathroom and convenient powder room. The lower level provides excellent income potential and flexibility for extended family or additional living space. Step outside to a large deck and expansive backyard, perfect for entertaining, relaxing and family enjoyment. Location, location, location! Enjoy public transit right at your doorstep, Whitby Mall and grocery stores within walking distance, and Highway 401 less than 1 minute away. Close to parks, schools, shopping, restauran
$ 849,900
363 Okanagan Path, Oshawa, ON, L1H 0B1 house for sale | Listing ID E13804 | Royal LePage
View photo
House · for sale
$ 689,888
New
363 Okanagan Path, Oshawa, ON, L1H 0B1 house for sale | Listing ID E13804 | Royal LePage
Sunset Garden Court
· House
· Patio · Office room · Balcony · Parking
Sunset Garden Court · House · Patio · Office room · Balcony · Parking
A rare opportunity to own this bright, spacious, and upgraded 3-storey townhome in Oshawa's desirable Donevan community! Offering 3+1 bedrooms, 3 bathrooms, and two private balconies, this stunning home features a functional layout designed for modern living. The main level offers a versatile family room or home office with a walk-out to the patio and direct garage access. The sun-filled second level showcases an open-concept great room, dining area, and contemporary kitchen with a walk-out balcony-perfect for entertaining. The third level features a spacious primary bedroom with a 3-piece ensuite, a generous second bedroom, and a third bedroom complete with a walk-in closet and private balcony access. Upgrades include hardwood flooring throughout, oak stairs, modern light fixtures, and more. Ideally located just minutes from Hwy 401, Costco, Oshawa Centre, schools, parks, transit, and everyday amenities. A true turnkey gem offering style, comfort, and convenience-don't miss this incre
$ 689,888

Get email alerts

Don't miss out: be the first to know about new properties

The alert was correctly created

On subscribing you accept the conditions of use and the privacy policy
Alert
Receive new ads in your inbox
Save this search
Receive alerts for new listings

We'll send you an email when we have new properties for: "Properties for sale in Sunset Garden Court"

The alert was correctly created

Get email alerts and be the first to see new listings
Required field
On subscribing I accept the terms of the privacy policy
Perfect! You'll soon start receiving new listings via email
Alert
Receive an email when we have new ads for Properties for sale in Sunset Garden Court
Save this search
Filters

Bedrooms

Area (sq.ft)

sq.ft
sq.ft

Price

$
$

Filter by property type

Bathrooms

Clear all filters
Receive notifications when new entries are published.