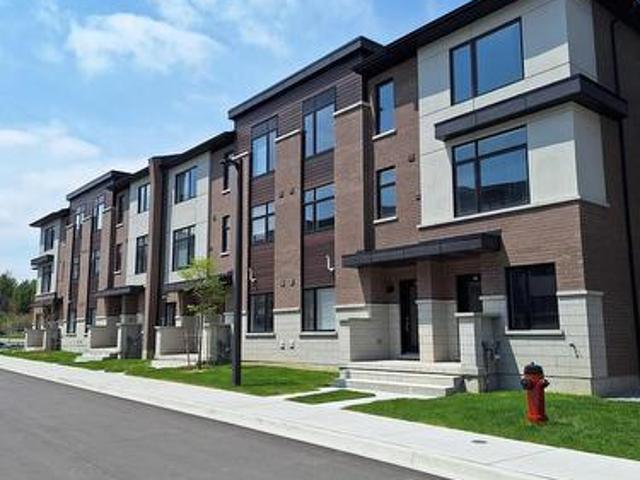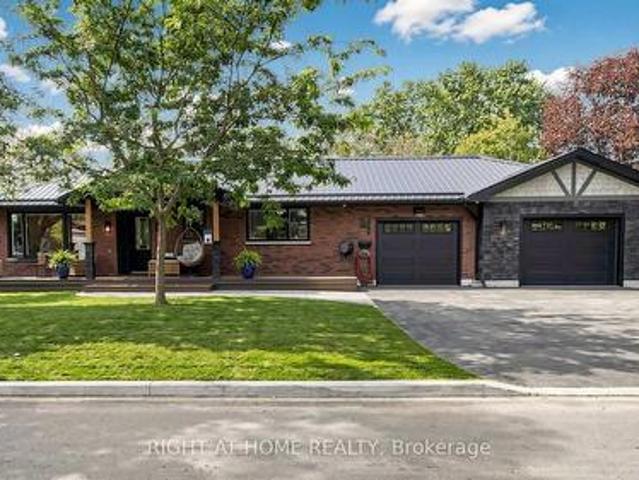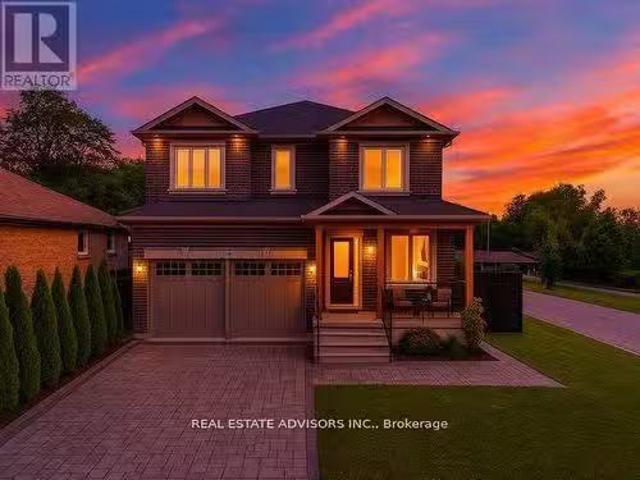
5,015 properties for sale in Sunset Garden Court

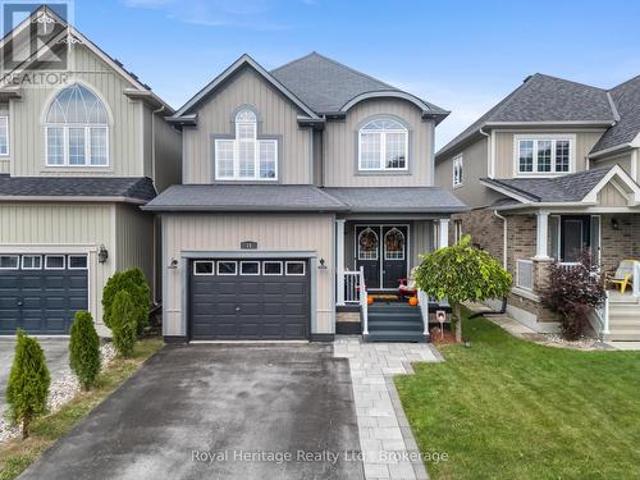
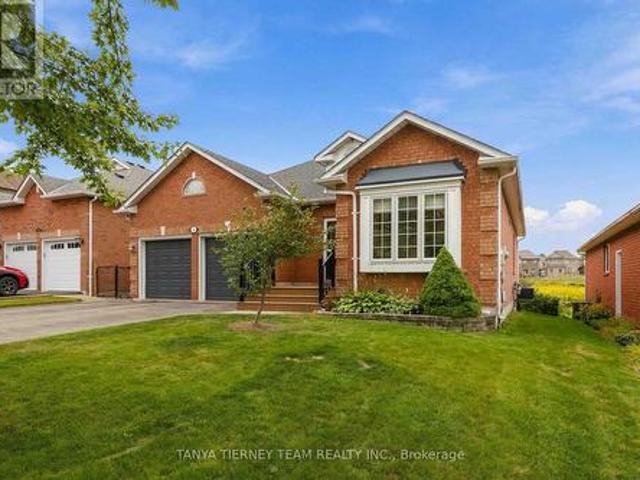
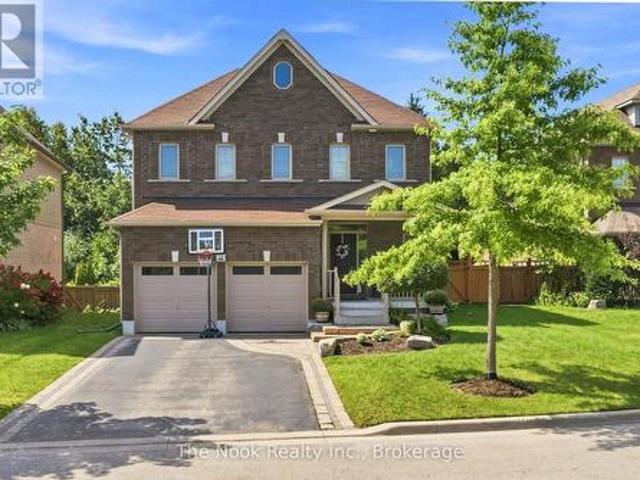
34 Mahaffy Place, Clarington Courtice, ON, L1E 0H9 house for sale | Listing ID E13805 | Royal LePage
View photo
House · for sale
$ 1,149,900
New
34 Mahaffy Place, Clarington Courtice, ON, L1E 0H9 house for sale | Listing ID E13805 | Royal LePage
Sunset Garden Court
· House
Sunset Garden Court · House
Gorgeous Fully Finished & Custom-Designed Home on a Premium Lot! Welcome to this stunning, all brick home offering just over 2,000 sq. Ft. of beautifully appointed above-grade living space, situated on a quiet, sought-after street and backing onto a premium lot with no rear neighbours. Thoughtfully customized from top to bottom, this exceptional residence combines modern elegance, functionality, and an abundance of living space. The main level features a bright and spacious open-concept layout, perfect for both everyday living and entertaining. The upgraded kitchen is a true showstopper, showcasing Cambria quartz countertops and island, stylish finishes, ample cabinetry, and a seamless flow into the dining and living areas. Upstairs, you'll find three generous bedrooms, including an impressive primary suite designed to be your private retreat. The primary bedroom features a custom walk-in closet to die for, offering exceptional organization and storage, along with a luxurious en-suite
$ 1,149,900
2762 Donald Cousens Parkway, Markham, ON, L6B 0X8 house for.
View photo
House · for sale
$ 1,138,000
New
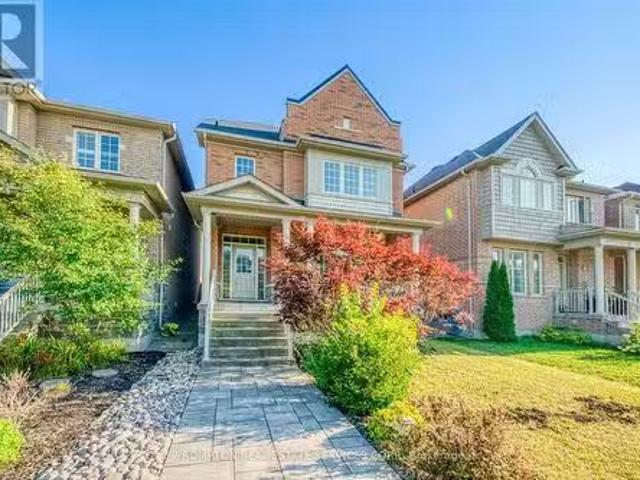
2762 Donald Cousens Parkway, Markham, ON, L6B 0X8 house for.
Sunset Garden Court
· 4 Bedrooms · 4 Baths · House
· Garden · Office room · Parking
Sunset Garden Court · 4 Bedrooms · 4 Baths · House · Garden · Office room · Parking
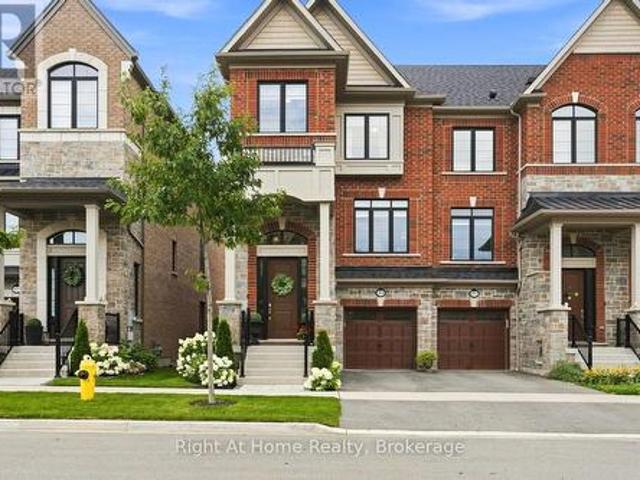
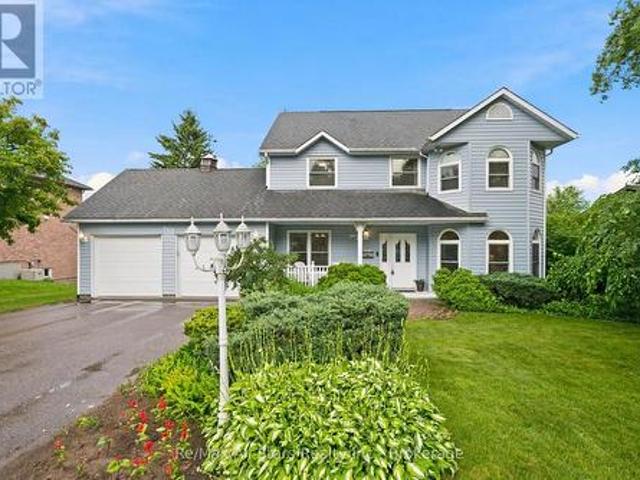
Detached 3-storey home with double car garage Spacious and Bright upgraded living space Facing Rouge National Urban Park Located in highly sought-after Cornell community 4 spacious bedrooms 4 bathrooms Open-concept living and dining areas Pot lights throughout A cozy family room on the second floor can also be used as a library or home office 9-ft ceilings on main floor Hardwood flooring on main level and stairs Granite Countertop In All Bath And Kitchen Large bright breakfast area with walkout to backyard Walk To School, Parks, Community Centre & All Amenities, Minutes To Hwy. (id:27). Still available at ListedBuy!
$ 1,138,000
7849 Ninth Line, Markham Box Grove, ON, L6B 1A8 house for.
View photo
House · for sale
$ 1,399,000
New
7849 Ninth Line, Markham Box Grove, ON, L6B 1A8 house for.
Sunset Garden Court
· 4 Bedrooms · 3 Baths · House
· Garden · Gym · Swimming pool · Lift · Cellar
Sunset Garden Court · 4 Bedrooms · 3 Baths · House · Garden · Gym · Swimming pool · Lift · Cellar
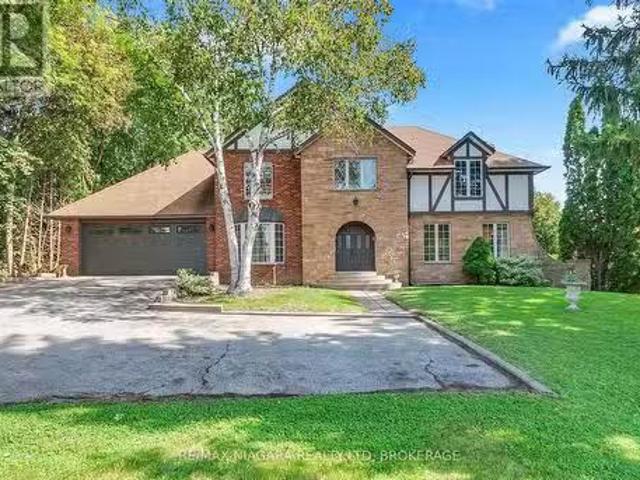
Set on an impressive 100 x 165 ft lot in one of Markhams oldest and most coveted neighbourhoods, this 1983 Tudor-style home is a blank canvas with exceptional bones. Surrounded by mature trees and multimillion-dollar homes, the property offers the kind of location and setting thats hard to find. Offering 2,275 sq ft above grade, the home features 4 bedrooms, 2 full bathrooms, and a powder room. Built to last and ready for its next chapter, it is prepped for a renovation or remodel, so you can design the interior around your own vision. An elevator makes this an ideal fit for multigenerational living or anyone seeking an accessible home.The full-sized unfinished basement, with ceilings over 8 feet, offers a rare amount of potential for a rec room, gym, in-law suite, or whatever your household needs. Outside, the generous backyard has space to create a true private oasis, whether that means a pool, gardens, an outdoor entertaining area, or all three. Everyday convenience is close by. You
$ 1,399,000
50 Wakely Crescent, Clarington, ON, L1E 2K3 house for sale | Listing ID E13803 | Royal LePage
View photo
House · for sale
$ 649,990
New
50 Wakely Crescent, Clarington, ON, L1E 2K3 house for sale | Listing ID E13803 | Royal LePage
Sunset Garden Court
· House
· Garden
Sunset Garden Court · House · Garden
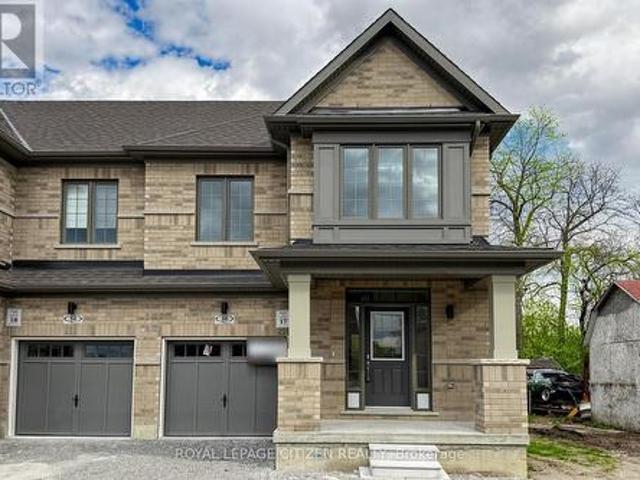
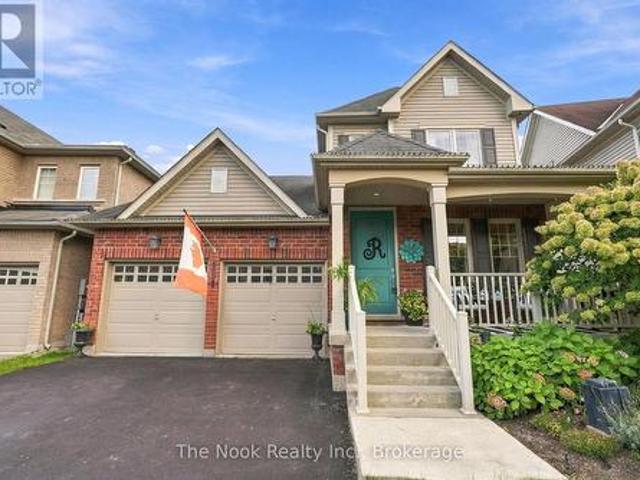
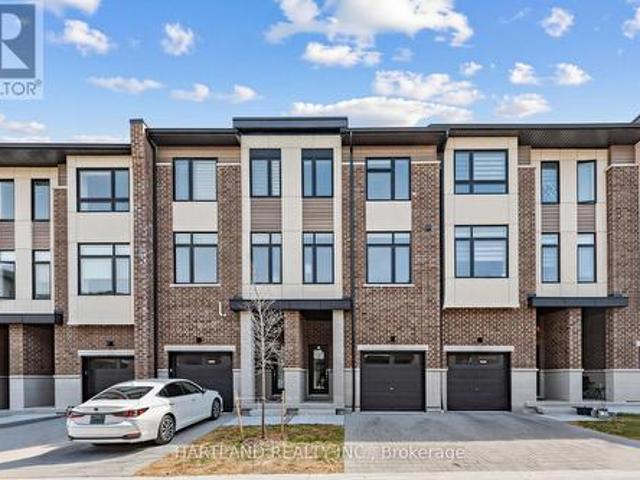
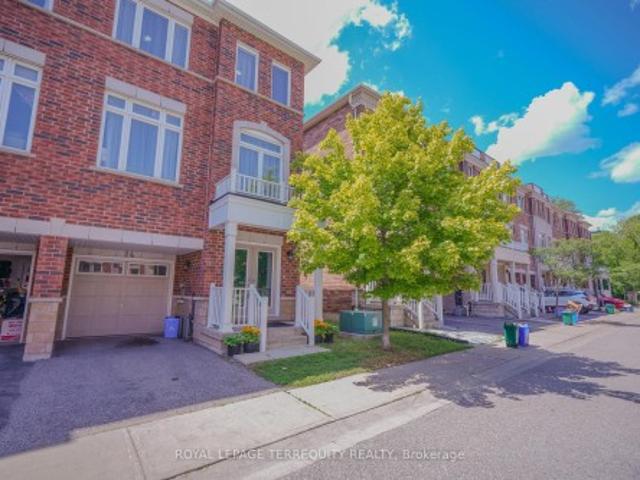
Welcome to this beautifully designed 2-storey traditional end-unit townhome in The Meadow Towns by Esquire Homes, perfectly located in the growing community of Courtice. Offering approximately 1,514 sq. Ft. of thoughtfully planned living space, this home combines comfort, style, and everyday functionality for modern family living. Step inside through the charming covered front porch into a bright and inviting open-concept main floor featuring a spacious great room, stylish kitchen, and breakfast area ideal for entertaining or everyday gatherings. Sliding doors off the breakfast area lead directly to the backyard, creating the perfect indoor-outdoor living experience for summer BBQs, relaxing evenings, or family time outdoors. The upper-level features 3 generously sized bedrooms, including a spacious primary retreat complete with a walk-in closet and private 3-piece ensuite bathroom. The second and third bedrooms both offer large closets and ample space for growing families, guests, or
$ 649,990
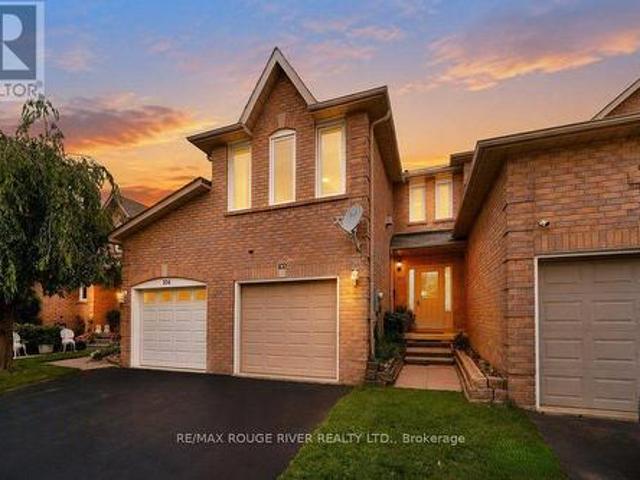
4 Lowder Place, Whitby, ON, L1N 8C1 house for sale | Listing ID E13801 | Royal LePage
View photo
House · for sale
$ 775,000
New
4 Lowder Place, Whitby, ON, L1N 8C1 house for sale | Listing ID E13801 | Royal LePage
Sunset Garden Court
· House
· Office room · Cellar
Sunset Garden Court · House · Office room · Cellar
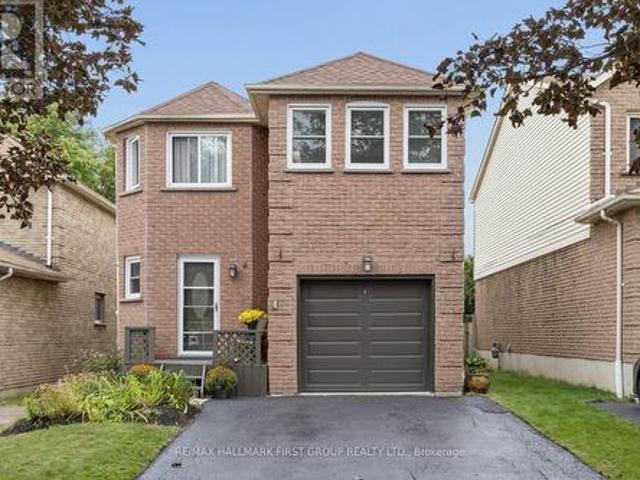
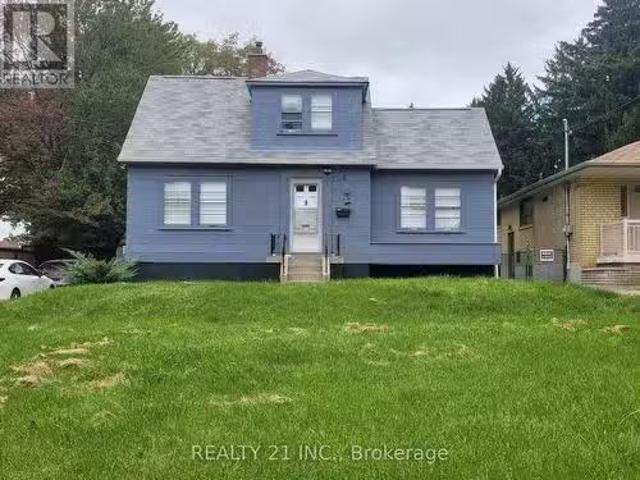
Location, size, move in ready! Welcome to 4 Lowder Place, a turn-key detached (link) home ideally situated close to all of Whitby's amenities, including the GO Train, restaurants, shopping, easy access to Hwy 401, great schools and more. Offering approximately 1,639 sq. Ft. of finished living space PLUS the fully finished basement This freshly renovated home features 3 bedrooms plus an additional second-floor living space that offers great flexibility as a larger family room, home office, playroom, den or potential 4th bedroom. The finished basement has also been refreshed with new broadloom and fresh paint, providing even more living space plus a separate office or teen retreat. Fresh, updated, 4 car driveway and move in ready, this is a wonderful opportunity for its next family to simply move in and make it home! (Id: 27)
$ 775,000
203 Lupin Drive, Whitby, ON, L1N 1Y2 house for sale | Listing ID E13803 | Royal LePage
View photo
House · for sale
$ 795,000
New
203 Lupin Drive, Whitby, ON, L1N 1Y2 house for sale | Listing ID E13803 | Royal LePage
Sunset Garden Court
· House
· Parking · Cellar
Sunset Garden Court · House · Parking · Cellar
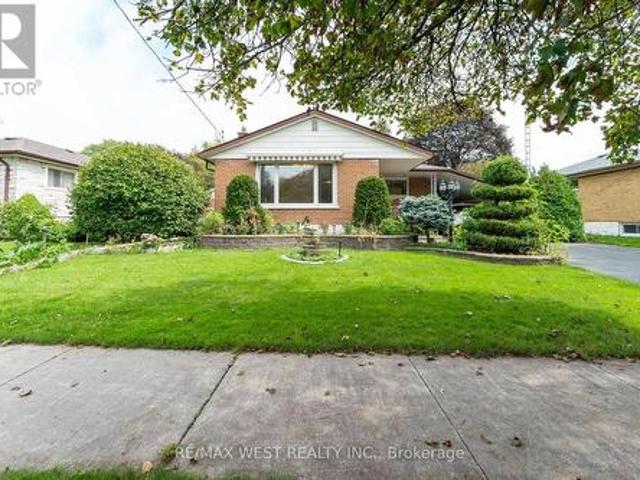
Rare Downtown Whitby Opportunity! Situated on an impressive 64' x 112' lot, this detached bungalow offers exceptional potential in a prime, convenient location. Featuring 3 bedrooms plus a den and 2 bathrooms, the home includes a separate basement entrance, providing excellent possibilities for an in-law suite or additional income potential. Ample parking for up to 4 vehicles with 3 spaces on the driveway and 1 under the carport. Enjoy the convenience of being within walking distance to shopping and just minutes from the GO Station and Highway 401. A fantastic opportunity for homeowners, investors, or those looking to add value in the heart of Whitby. (Id: 27)
$ 795,000
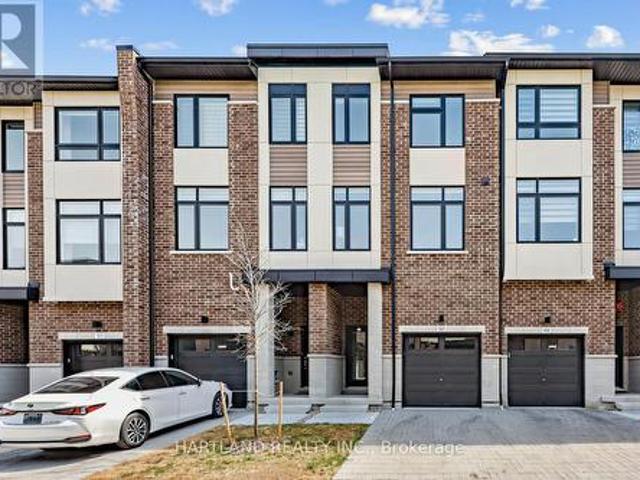
102 Timber Mill Avenue, Whitby, ON, L1R 2H4 house for sale | Listing ID E13804 | Royal LePage
View photo
House · for sale
$ 699,900
New
102 Timber Mill Avenue, Whitby, ON, L1R 2H4 house for sale | Listing ID E13804 | Royal LePage
Sunset Garden Court
· House
· Office room · Air conditioning
Sunset Garden Court · House · Office room · Air conditioning
Welcome to 102 Timber Mill Ave. A beautifully cared-for 3+1 bedroom townhome in one of Whitby's most sought-after family-friendly locations! This inviting home offers a fantastic combination of comfortable living space, a functional layout and an exceptional neighbourhood setting. Location is everything. And this one delivers! Enjoy the convenience of being within walking distance to Jack Miner Public School. This well-maintained home offers plenty of space for a growing family. The main floor offers a comfortable and functional living space, while the second-floor family room provides an additional gathering space that is perfect for movie nights, relaxing with the family, entertaining guests or creating a cozy kids' retreat. The additional lower-level bedroom provides excellent flexibility for a teenager, guests, office or recreation space. Many recent updates include, newer furnace, A/C and Windows! Located in a welcoming Whitby community with easy access to schools, shopping, parks
$ 699,900
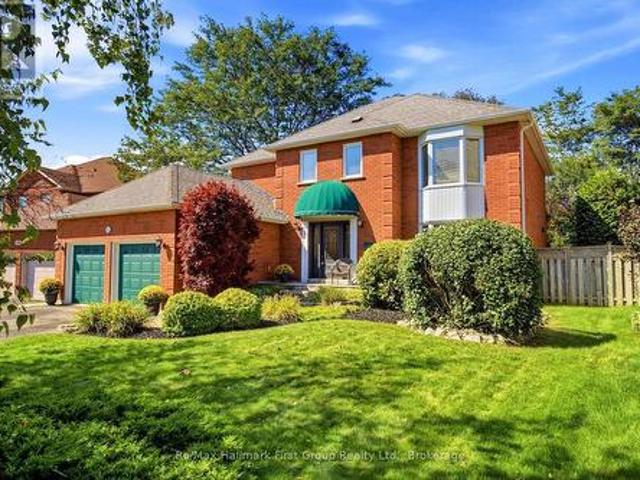
41 Bancroft Crescent, Whitby Williamsburg, ON, L1R 2J4 house for sale | Listing ID E13800 | Royal LePage
View photo
House · for sale
$ 1,199,900
New
41 Bancroft Crescent, Whitby Williamsburg, ON, L1R 2J4 house for sale | Listing ID E13800 | Royal LePage
Sunset Garden Court
· House
Sunset Garden Court · House
Stunning classic all-brick executive home situated on a premium oversized pie-shaped lot on a quiet, family-friendly crescent in a sought-after Whitby neighbourhood. Ideally located near top-rated schools, including All Saints and Donald A. Wilson, recreation centre, parks, shopping, restaurants, charming Downtown Whitby and convenient access to Highways 401, 412 & 407. An interlocking stone walkway welcomes you to the inviting covered entrance and spacious foyer, highlighted by a beautiful updated solid wood staircase to the second floor. Separate living room with bay window and double French doors to kitchen. At the heart of the home is the impressive renovated chef-inspired kitchen, thoughtfully redesigned by combining the original kitchen and dining room to create an exceptional space for everyday living and entertaining. Featuring classic white cabinetry, quartz countertops, breakfast bar, pot lighting, built-in stainless steel appliances and a premium Wolf gas range. The bright g
$ 1,199,900
82 Closson Drive, Whitby, ON, L1P 0M8 house for sale | Listing ID E13805 | Royal LePage
View photo
House · for sale
$ 999,999
New
82 Closson Drive, Whitby, ON, L1P 0M8 house for sale | Listing ID E13805 | Royal LePage
Sunset Garden Court
· House
· Cellar
Sunset Garden Court · House · Cellar
Luxurious 4-Bedroom Home on a Private Ravine Lot | Modern Elegance & Tranquility*. Welcome to. *82 Closson Dr, Whitby*, where luxury, comfort, and natural beauty come together. This stunning. *4-bedroom, 3.5-bathroom home*. Is beautifully situated on a ravine lot, offering exceptional privacy and peaceful views. The spacious and thoughtfully designed interior features. *10-foot ceilings on the main floor*. And. *9-foot ceilings on the second floor*, creating a bright, open, and airy atmosphere. The. *upgraded kitchen*. Showcases elegant porcelain tile, while. *8-foot interior doors*. And stylish Roman blinds add a sophisticated touch throughout the home. *Hardwood flooring*. Flows seamlessly across the main living areas, complemented by a striking. *double-door front entrance*. That creates an impressive first impression. The. *walk-up basement*. Provides excellent potential for additional living, entertaining, or recreational space while offering easy access to the beautiful ravine se
$ 999,999
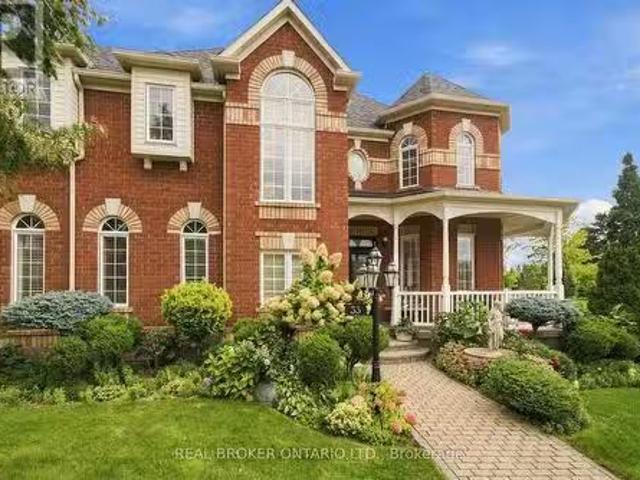
33 Pascoe Drive, Markham, ON, L6B 1C4 house for sale Listin.
View photo
House · for sale
$ 1,399,000
New
33 Pascoe Drive, Markham, ON, L6B 1C4 house for sale Listin.
Sunset Garden Court
· 4 Bedrooms · 4 Baths · House
Sunset Garden Court · 4 Bedrooms · 4 Baths · House
Welcome to this exceptional 4-bedroom Ballantry-built home, ideally situated on a premium corner lot in the highly sought-after Cornell community. Built with durable 2x6 framing and an all-brick exterior, this impressive home offers quality construction, timeless curb appeal, and beautifully appointed interiors. Rich oak hardwood flooring extends throughout the main and upper level and both staircases, while an abundance of windows fills the home with natural light. The upgraded kitchen features oak cabinetry, granite countertops, marble backsplash, and stainless steel appliances, flowing seamlessly into the bright and spacious family room. The combined living and dining room is perfect for entertaining, while the striking floor-to-ceiling staircase window adds an abundance of light and architectural appeal. Upstairs, the grand primary suite features a coffered ceiling, walk-in closet, and luxurious 4-piece ensuite, along with three additional spacious bedrooms.The professionally finis
$ 1,399,000
14 Tabb Avenue, Clarington Courtice, ON, L1E 0B2 house for sale | Listing ID E13800 | Royal LePage
View photo
House · for sale
$ 894,900
New
14 Tabb Avenue, Clarington Courtice, ON, L1E 0B2 house for sale | Listing ID E13800 | Royal LePage
Sunset Garden Court
· House
· Patio · Garden · Office room · Fireplace
Sunset Garden Court · House · Patio · Garden · Office room · Fireplace
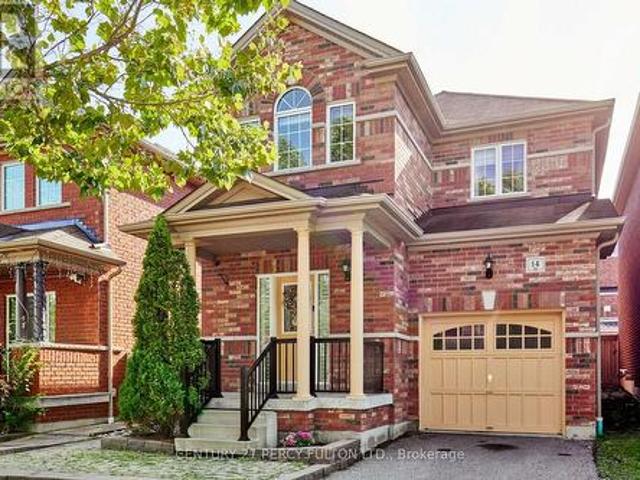
Perfect family home in one of courtice's most desirable neighbourhoods? Welcome to this spacious 3-bedroom, 4-bathroom family home, ideally located with walking trails, a neighbourhood park and splash pad just around the corner, plus the Courtice Community Complex, recreation and shopping only minutes away. Step inside to a welcoming grand foyer and bright, open-concept layout designed for comfortable family living and entertaining. The main level offers a spacious living area, dining area with a cozy fireplace, and an eat-in kitchen with patio doors leading directly to the backyard. Upstairs, you'll discover an impressive great room with vaulted ceilings and large, bright windows. The perfect space for a home office, cozy den, family retreat or even a potential fourth bedroom. The primary suite features a walk-in closet and spacious 5-piece ensuite with a relaxing soaker tub. And for everyday convenience, you'll love having the laundry room right on the second floor. The finished base
$ 894,900
89 Elkington Crescent, Whitby, ON, L1P 0L7 house for sale | Listing ID E13802 | Royal LePage
View photo
House · for sale
$ 929,900
New
89 Elkington Crescent, Whitby, ON, L1P 0L7 house for sale | Listing ID E13802 | Royal LePage
Sunset Garden Court
· House
· Balcony · Fireplace
Sunset Garden Court · House · Balcony · Fireplace
This is the one you've been waiting for! Impeccably finished and beautifully maintained, this stunning all-brick, 4-bedroom end-unit freehold townhouse shows like a model home! Stylish finishes, thoughtful design and exceptional attention to detail are evident throughout. The sun-filled living room features rich hardwood floors, custom wainscoting and 9-foot ceilings. The gourmet kitchen offers quartz counters, centre island and quality cabinetry, overlooking the dining area and inviting family room with coffered ceiling, pot lights, fireplace and walkout to a private balcony. Upstairs, the spacious primary retreat features a balcony walkout, walk-in closet and luxurious ensuite with stand-alone soaker tub and separate glass shower. Two additional bedrooms and a 4-piece bath complete the upper level. The lower level offers a versatile fourth bedroom with walk-in closet, private 4-piece ensuite and walkout to the beautifully landscaped backyard-perfect for guests or extended family. Con
$ 929,900
14 Draycott Avenue, Ajax, ON, L1Z 0K2 house for sale | Listing ID E13805 | Royal LePage
View photo
House · for sale
$ 988,000
New
14 Draycott Avenue, Ajax, ON, L1Z 0K2 house for sale | Listing ID E13805 | Royal LePage
Sunset Garden Court
· House
· Cellar
Sunset Garden Court · House · Cellar
This beautifully maintained and thoughtfully upgraded 3+1 bedroom home is nestled in the highly desirable North Ajax family-friendly community. Featuring a spacious family-sized eat-in kitchen with elegant hardwood flooring and upgraded cabinetry, this home offers both comfort and style. The inviting primary bedroom boasts his-and-hers closets and a luxurious 4-piece ensuite, creating the perfect private retreat. The finished basement with a kitchen and separate entrance provides excellent flexibility for extended family, guests, or potential rental income. Enjoy the added convenience of an interlocking front entrance and gas BBQ line, perfect for outdoor entertaining. Ideally located close to schools, French-language schools, parks, shopping, transit, and major highways, this exceptional home is perfect for families looking for comfort, convenience, and style. (Id: 27)
$ 988,000
154 Ted Miller Crescent, Clarington Bowmanville, ON, L1C 0M3 house for sale | Listing ID E13800 | Royal LePage
View photo
House · for sale
$ 1,275,900
New
154 Ted Miller Crescent, Clarington Bowmanville, ON, L1C 0M3 house for sale | Listing ID E13800 | Royal LePage
Sunset Garden Court
· House
· Balcony · Fireplace · Parking
Sunset Garden Court · House · Balcony · Fireplace · Parking
A true Bowmanville showpiece where luxury, craftsmanship & effortless living come together! This exceptional R2000 home has been thoughtfully upgraded throughout with timeless finishes, sophisticated details & incredible indoor-outdoor living. The maintenance-free exterior, covered front porch & no sidewalk provide excellent curb appeal and additional driveway parking. Inside, a stunning travertine foyer opens to rich oak hardwood flooring, custom millwork, pot lights & California shutters. The gourmet kitchen features a gas range, chimney-style stainless steel hood, illuminated cabinetry, maple cupboards, stainless hardware & a custom granite countertop expertly finished to complement the loft profile. Elegant oak staircase with upgraded iron spindles adds a beautiful architectural touch. The impressive great room is designed to wow, featuring a 17-ft ceiling, stone-cast gas fireplace, concealed TV/HDMI wiring, floor outlets & walkout to a custom balcony with glass panels. The main-fl
$ 1,275,900
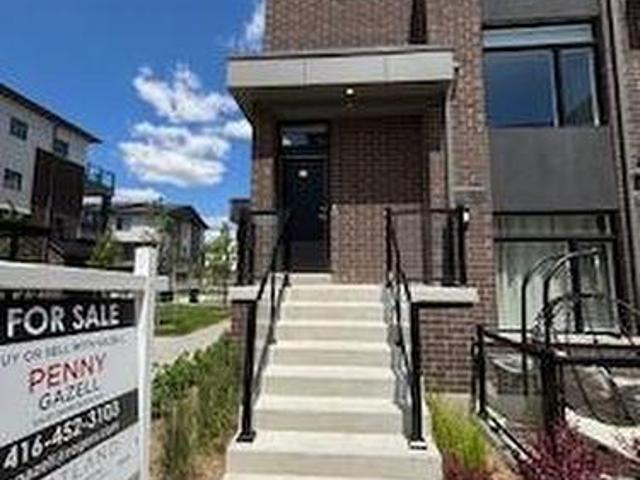
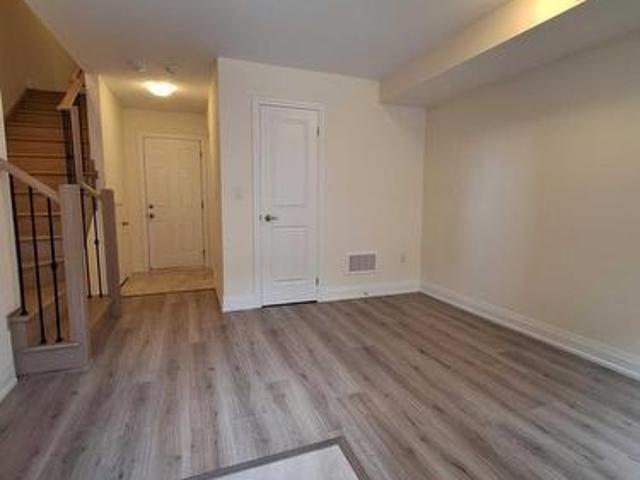
104 1 Dersan Street, Pickering, ON, L1X 0S9 house for sale | Listing ID E13803 | Royal LePage
View photo
House · for sale
$ 699,900
New
104 1 Dersan Street, Pickering, ON, L1X 0S9 house for sale | Listing ID E13803 | Royal LePage
Sunset Garden Court
· House
· Terrace · Parking
Sunset Garden Court · House · Terrace · Parking
One of our final furnished model homes for sale. And the final release of move-in-ready townhomes at Park District Towns! Welcome to this beautifully appointed 3-bedroom rear-lane townhome, featuring luxurious finishes throughout and thoughtfully designed living space for today's lifestyle. The spacious kitchen is a standout, offering quartz countertops, breakfast bar, stainless steel appliance package and a beautiful picture window that fills the space with natural light. The open-concept main living areas provide plenty of room for everyday living and entertaining, while solid oak stairs add a touch of timeless elegance. Upstairs, you'll find three generous-sized bedrooms, including a spacious primary suite complete with a walk-in closet and private ensuite washroom. Large Terrace of living area for your outdoor enjoyment. The tandem garage provides parking for two vehicles and offers convenient direct access into the home. Located in Duffin Heights, one of Pickering's sought-after m
$ 699,900
4 Flett Street, Clarington, ON, L1C 2K1 house for sale | Listing ID E13805 | Royal LePage
View photo
House · for sale
$ 799,000
New
4 Flett Street, Clarington, ON, L1C 2K1 house for sale | Listing ID E13805 | Royal LePage
Sunset Garden Court
· House
· Garden · Parking · Cellar
Sunset Garden Court · House · Garden · Parking · Cellar
Beautifully renovated bungalow with stylish finishes and plenty of versatile living space! The bright living and dining rooms feature crown moulding and pot lights, while the stunning renovated kitchen showcases quartz countertops and backsplash, under-cabinet lighting, stainless steel appliances and a farmhouse sink. Two bedrooms on the main floor feature cellular blackout blinds. A separate entrance leads to the finished basement, complete with a spacious rec room featuring four windows and built-in cabinetry, a beautiful 4-piece bathroom and a bonus room offering additional flexible space. The oversized garage provides access to both the main floor and basement. Outside, enjoy a fully fenced backyard, while a durable metal roof adds to the home's many upgrades! (Id: 27)
$ 799,000
36 Martindale Road, Toronto, ON, M1M 2B7 house for sale Lis.
View photo
House · for sale
$ 1,290,000
New
36 Martindale Road, Toronto, ON, M1M 2B7 house for sale Lis.
Sunset Garden Court
· 41 Bedrooms · 5 Baths · House
· Garden · Deck · Cellar
Sunset Garden Court · 41 Bedrooms · 5 Baths · House · Garden · Deck · Cellar
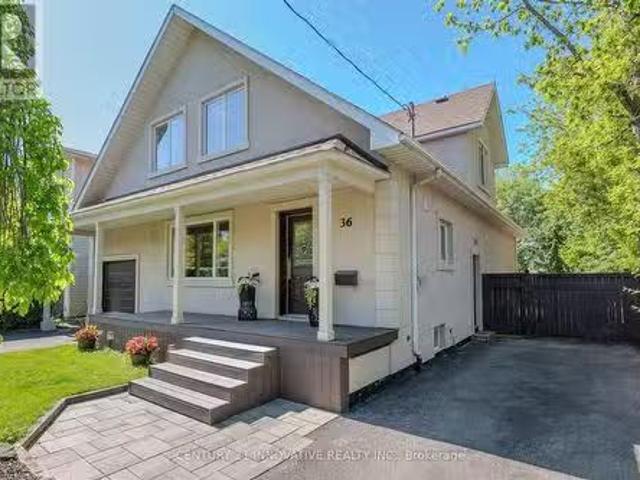
Welcome to this exceptional 4-bedroom detached home in the Cliffcrest neighbourhood situated on an impressive 50 x 170 ft lot Thoughtfully designed with generous living spaces and charming appeal, this home offers a balance of comfort, style and functionality. The main floor creates a warm, welcoming setting, with large windows inviting natural light. The modern kitchen features quartz countertops, stainless steel appliances including a built-in oven and cooktop-ideal for preparing meals and entertaining guests. The upper level features four bedrooms and den space, providing room for comfort and functionality. The finished basement with side entrance access, two 3 Piece bathrooms offers flexibility with additional versatile spaces ideal as a rec area, den space, hobby space and more. Step out onto the deck and enjoy the expansive backyard-an ideal setting for outdoor activities. Whether youre hosting summer barbecues, tending to a garden, or simply unwinding outside, this generous outd
$ 1,290,000
69 Fenwood Heights, Toronto, ON, M1M 2W1 house for sale Lis.
View photo
House · for sale
$ 1,699,900
New
69 Fenwood Heights, Toronto, ON, M1M 2W1 house for sale Lis.
Sunset Garden Court
· 41 Bedrooms · 5 Baths · House
· Parking · Cellar
Sunset Garden Court · 41 Bedrooms · 5 Baths · House · Parking · Cellar
Stunning custom-built detached home in the sought-after Scarborough Bluffs community! Offering over 4,000 sq.ft. of elegant living space, this residence is designed for both entertaining and family living. Features include multiple bedrooms and baths, a finished basement with separate entrance, and generous parking. Enjoy proximity to parks, top schools, and transit while living in a vibrant, family-friendly neighborhood. A rare blend of luxury, comfort, and location! (id:27). Still available at ListedBuy!
$ 1,699,900
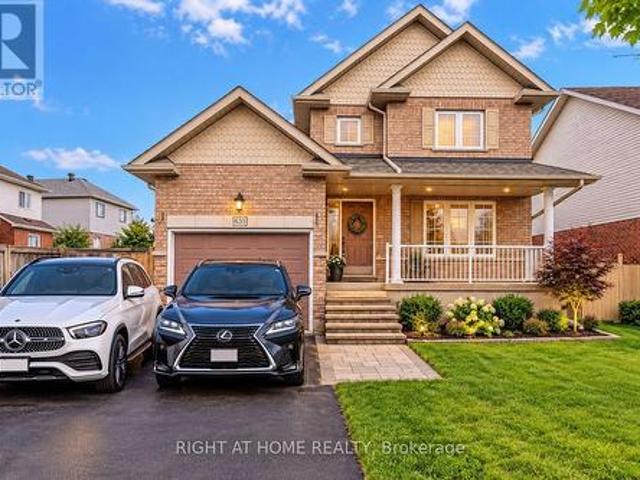
635 Longworth Avenue, Clarington, ON, L1C 5B8 house for sale | Listing ID E13800 | Royal LePage
View photo
House · for sale
$ 830,000
New
635 Longworth Avenue, Clarington, ON, L1C 5B8 house for sale | Listing ID E13800 | Royal LePage
Sunset Garden Court
· House
· Garden · Office room · Fireplace · Gym · Cellar
Sunset Garden Court · House · Garden · Office room · Fireplace · Gym · Cellar
Welcome To 635 Longworth Ave. A Beautifully Maintained 4-Bedroom Family Home Set On An Impressive 45.93-Ft-Wide Lot In A Highly Desirable, Family-Friendly Neighbourhood! This Carpet-Free Home Offers A Bright And Spacious Layout Designed For Comfortable Everyday Living And Effortless Entertaining. The Inviting Family Room Features A Cozy Fireplace And Flows Into The Eat-In Kitchen, Complete With Granite Countertops, Stainless Steel Appliances And Direct Backyard Access. The Generous Combined Living And Dining Area Provides The Perfect Setting For Family Gatherings And Entertaining Guests. Upstairs, Four Well-Proportioned Bedrooms Offer Plenty Of Space For The Growing Family. The Full, Untouched Basement Is A Blank Canvas Ready For Your Imagination. Create A Recreation Room, Home Theatre, Gym, Office Or Additional Living Space To Suit Your Lifestyle. Ideally Located Steps From Public And Catholic Schools, Splash Pad, Soccer Field, Playground And Restaurants, With Highways 401 And 407 Les
$ 830,000
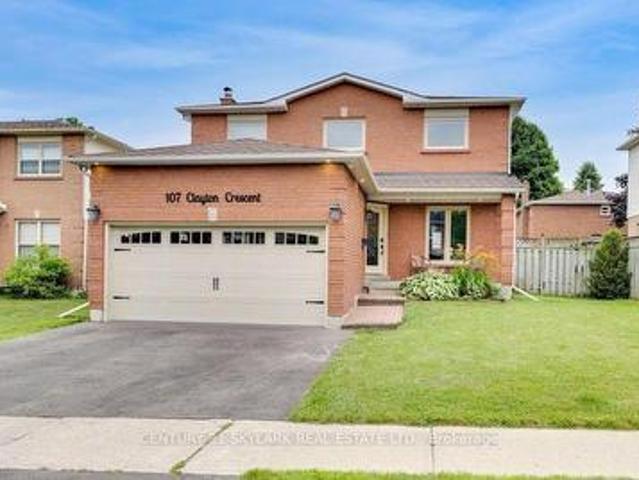
107 Clayton Crescent, Clarington, ON, L1C 4N9 house for sale | Listing ID E13804 | Royal LePage
View photo
House · for sale
$ 874,400
New
107 Clayton Crescent, Clarington, ON, L1C 4N9 house for sale | Listing ID E13804 | Royal LePage
Sunset Garden Court
· House
· Fireplace
Sunset Garden Court · House · Fireplace
Welcome to 107 Clayton Crescent, a beautifully updated 3+2 bedroom, 3-bath detached home in an established, family-friendly Bowmanville neighbourhood. Perfectly positioned for family living, this home is steps from neighbourhood schools and parks, with St. Elizabeth Catholic Elementary School just around the corner. Everyday errands are equally convenient, with FreshCo at Longworth & Scugog only minutes away, plus easy access to Metro, Loblaws, Walmart, shopping, restaurants and other Bowmanville amenities. Inside, the bright main level features a stylish renovated kitchen with quartz countertops, stainless steel appliances, undermount cabinet lighting and modern finishes, complemented by vinyl flooring, pot lights, a cozy fireplace and convenient main-floor laundry. Upstairs you'll find three comfortable bedrooms and beautifully finished bathrooms, including a modern glass shower and quality tilework. The versatile lower level provides two additional bedrooms and excellent potential f
$ 874,400
902 1 Dersan Street, Pickering, ON, L1X 0S9 townhouse for sale | Listing ID E13803 | Royal LePage
View photo
Townhouse · for sale
$ 669,900
New
902 1 Dersan Street, Pickering, ON, L1X 0S9 townhouse for sale | Listing ID E13803 | Royal LePage
Sunset Garden Court
· Townhouse
· Office room · Balcony · Parking
Sunset Garden Court · Townhouse · Office room · Balcony · Parking
Welcome to Park District Towns! This lovely 3-bedroom + den condo townhome offers the space, style and flexibility your family has been looking for. With two balconies, including a private balcony off the primary suite, you'll have the perfect spots to enjoy some fresh air and unwind. The family-sized kitchen is ideal for everyday living and entertaining, featuring Quartz countertops and a stainless steel appliance package. The spacious primary suite offers a wonderful private retreat, complete with a walk-out to its own balcony and an ensuite washroom. Two additional well-sized bedrooms provide plenty of room for family, guests or a home office. Another standout feature is the parking for two cars-one in the garage with direct access into the home, plus a private driveway. Located in the desirable Duffin Creek area, close to schools, shops, restaurants, trails and everyday amenities, with convenient access to major highways and transit. A spacious, stylish home with flexible living sp
$ 669,900
1205 1 Dersan Street, Pickering, ON, L1X 0S9 house for sale | Listing ID E13803 | Royal LePage
View photo
House · for sale
$ 749,900
New
1205 1 Dersan Street, Pickering, ON, L1X 0S9 house for sale | Listing ID E13803 | Royal LePage
Sunset Garden Court
· House
· Office room · Parking
Sunset Garden Court · House · Office room · Parking
Space, style & location! Welcome to Park District Towns in sought-after Duffin Heights! This impressive 3-bedroom plus family room freehold townhouse offers the space your family needs, with the added convenience of a double-car garage. The bright, open-concept main floor is designed for everyday living and effortless entertaining, featuring a generous living/dining area and a family-sized kitchen with quartz countertops, breakfast bar, breakfast nook and stainless steel appliances. Walk out to your private terrace-the perfect spot for morning coffee, summer BBQs or relaxing at the end of the day. Beautiful solid oak stairs with wrought-iron pickets add an elegant touch. The spacious primary bedroom features a walk-in closet and private ensuite, while two additional generous bedrooms offer room for family, guests or a home office. The bonus family room provides even more flexible living space. Enjoy the best of Duffin Heights with schools, medical centre, shopping, restaurants, golf an
$ 749,900
28 Perryview Drive, Scugog, ON, L9L 1T5 house for sale | Listing ID E13803 | Royal LePage
View photo
House · for sale
$ 949,900
New
28 Perryview Drive, Scugog, ON, L9L 1T5 house for sale | Listing ID E13803 | Royal LePage
Sunset Garden Court
· House
· Garden · Fireplace · Deck
Sunset Garden Court · House · Garden · Fireplace · Deck
Immaculate 2+2 bedroom, all brick bungalow nestled on a beautifully treed lot in a family friendly Port Perry community! Manicured curb appeal welcomes you with an inviting front porch and lovely gardens. Step inside to a bright, sun-filled open concept main floor featuring pot lights, California shutters and a formal living room with a large picture window overlooking the front gardens. The gourmet kitchen offers a ceramic backsplash, pantry, under-cabinet lighting, breakfast bar and spacious dining area. Perfect for everyday living and entertaining. The adjoining great room features a cozy gas fireplace and sliding glass walkout to a large entertainer's deck, fenced yard, gardens and scenic views. The main-floor primary retreat boasts a walk-in closet with organizers, a 3-piece ensuite and walkout to a relaxing sunroom with deck access. The perfect spot for morning yoga or your first coffee of the day! The finished lower level offers large above-grade windows, a spacious recreation r
$ 949,900
263 Union Avenue, Scugog Port Perry, ON, L9L 1C1 house for sale | Listing ID E13804 | Royal LePage
View photo
House · for sale
$ 999,900
New
263 Union Avenue, Scugog Port Perry, ON, L9L 1C1 house for sale | Listing ID E13804 | Royal LePage
Sunset Garden Court
· House
· Garden · Parking · Fireplace · Deck · Cellar
Sunset Garden Court · House · Garden · Parking · Fireplace · Deck · Cellar
Circa 1990 spacious and bright 4 bedroom home in established and desired area of Port Perry and situated on a massive 82' x 292' lot; well maintained and updated throughout including neutral decor; welcoming front porch and entry; separate living room with arched windows and French doors; dining room with French doors and view to front yard; updated bright eat-in kitchen w/two tone cabinetry, quartz counters, breakfast bar, and walk out to deck; family room off kitchen with gas fireplace with elegant surround. Second floor offers 4 bedrooms including Primary with a 3pc ensuite. Main floor laundry with access to rear yard. The lower level is finished with a recreation room, cold cellar and storage room. Excellent outdoor entertaining space. Deck area provides multiple areas for relaxation and covered entertaining with a pergola; step down from deck to expansive rear yard with privacy. Attached two car garage and generous driveway space for all the family vehicles (id: 27)
$ 999,900
407 1 Dersan Street, Pickering, ON, L1X 0S9 house for sale | Listing ID E13805 | Royal LePage
View photo
House · for sale
$ 769,900
New
407 1 Dersan Street, Pickering, ON, L1X 0S9 house for sale | Listing ID E13805 | Royal LePage
Sunset Garden Court
· House
Sunset Garden Court · House
Welcome to Park District Towns! This exceptional 3-bedroom + family room freehold townhome offers the perfect blend of style, space and location, with over $40,000 in upgrades! Step inside and appreciate the solid oak stained staircase, upgraded Quartz kitchen countertops, and elegant stone countertops in the main and ensuite bathrooms. The spacious, family-sized kitchen offers plenty of room to gather and features a convenient walk-out to the deck-perfect for enjoying your morning coffee or unwinding with an evening cocktail. The generous layout provides plenty of space for the whole family, while the primary retreat features a walk-in closet, bright window and a beautiful frameless glass shower enclosure. Located in sought-after Duffin Heights, you're just a stroll away from an array of shops and restaurants, with easy access to the 407, 401, Pickering Town Centre and Pickering GO. Enjoy an active lifestyle with hiking and biking trails and golf courses all close by. Beautifully upgr
$ 769,900
16 Horfield Avenue, Toronto, ON, M1M 1X8 house for sale Lis.
View photo
House · for sale
$ 1,224,900
New
16 Horfield Avenue, Toronto, ON, M1M 1X8 house for sale Lis.
Sunset Garden Court
· 3 Bedrooms · 2 Baths · House
· Garden · Air conditioning
Sunset Garden Court · 3 Bedrooms · 2 Baths · House · Garden · Air conditioning
This House is in Great Location! Fabulous Lot 58.37 X 210 Feet ! Rare Opportunity; Many Custom Builds In This Cliff crest Neighborhood. Detached 1 12 Story; 3 Bedrooms, 2 Baths, 85 Feet Driveway Paved, Roof 2018; A.C. 2017; Backyard Shed 2018 See Attachment For Recent Survey;And Architectural Drawings, All Measurements Approximate Buyer To Verify (id:27). Still available at ListedBuy!
$ 1,224,900
405 1 Dersan Street, Pickering, ON, L1X 0S9 house for sale | Listing ID E13803 | Royal LePage
View photo
House · for sale
$ 799,900
New
405 1 Dersan Street, Pickering, ON, L1X 0S9 house for sale | Listing ID E13803 | Royal LePage
Sunset Garden Court
· House
Sunset Garden Court · House
Welcome to Park District Towns! This exceptional 3-bedroom + family room freehold townhome offers the perfect blend of style, space and location, with over $40,000 in upgrades! Step inside and appreciate the solid oak stained staircase, upgraded Quartz kitchen countertops, and elegant stone countertops in the main and ensuite bathrooms. The spacious, family-sized kitchen offers plenty of room to gather and features a convenient walk-out to the deck-perfect for enjoying your morning coffee or unwinding with an evening cocktail. The generous layout provides plenty of space for the whole family, while the primary retreat features a walk-in closet, bright window and a beautiful frameless glass shower enclosure in the ensuite. Located in sought-after Duffin Heights, you're just a stroll away from an array of shops and restaurants, with easy access to the 407, 401, Pickering Town Centre and Pickering GO. Enjoy an active lifestyle with hiking and biking trails and golf courses all close by. B
$ 799,900
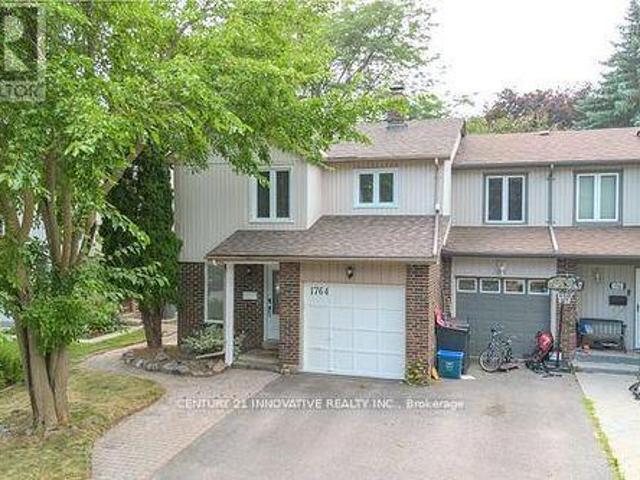
1764 Listowell Crescent, Pickering, ON, L1V 2Y3 house for sale | Listing ID E13802 | Royal LePage
View photo
House · for sale
$ 749,499
New
1764 Listowell Crescent, Pickering, ON, L1V 2Y3 house for sale | Listing ID E13802 | Royal LePage
Sunset Garden Court
· House
· Garden · Cellar
Sunset Garden Court · House · Garden · Cellar
Welcome to this Stunning 3+1 Bedroom Semi-Detached Home Located in a Highly Desirable Liverpool Neighborhood! This Beautifully Maintained Property Offers a Perfect Combination of Elegance, Functionality, and Space for the Entire Family! The Main Floor Boasts Hardwood Flooring Throughout, an Open-to-Above Living Room with Soaring Ceilings and Large Windows that Flood the Space with Natural Light! The Kitchen Features Granite Countertops, Plenty of Cabinet Space, and a Layout Perfect for Entertaining or Family Meals! Upstairs Freshly Laid Wall-to-Wall Brand New Broadloom, You'll find Three Spacious Bedrooms, Including a Bright Primary Suite with Ample Closet Space! The Fully Finished Basement Adds Tremendous Value, with a Cozy Recreation Room and an Additional Bedroom, Offering Flexibility for Extended Family, Guests, or a Private Workspace! Step Outside to Enjoy the Oversized Patio-Perfect for Outdoor Entertaining or Relaxing in Your Private Backyard Oasis! Located Close to Excellent Sc
$ 749,499
24 1299 Glenanna Road, Pickering, ON, L1V 0C9 house for sale | Listing ID E13805 | Royal LePage
View photo
House · for sale
$ 749,000
New
24 1299 Glenanna Road, Pickering, ON, L1V 0C9 house for sale | Listing ID E13805 | Royal LePage
Sunset Garden Court
· House
· Garden · Parking
Sunset Garden Court · House · Garden · Parking
Beautiful End-Unit Newer Townhouse featuring 3 spacious bedrooms and 3 bathrooms, nestled in a quiet, family-friendly pocket of Pickering. Ideally located close to all amenities, with transit steps away, nearby shopping, excellent schools, and only minutes to the GO Station for an easy commute. This bright, open-concept home offers hardwood flooring throughout the living and dining areas, a modern kitchen with stainless steel appliances, and plenty of natural light thanks to its desirable end-unit location. Enjoy a backyard, perfect for outdoor entertaining, relaxing, or family gatherings. Includes 2 parking spaces. An exceptional opportunity for families, first-time buyers, or investors. Inspection report available upon request
$ 749,000
2 Thornlea Court, Markham, ON, L3T 2R2 house for sale | Listing ID N13806 | Royal LePage
View photo
House · for sale
$ 3,788,000
New
2 Thornlea Court, Markham, ON, L3T 2R2 house for sale | Listing ID N13806 | Royal LePage
Sunset Garden Court
· House
· Garden · Office room · Parking · Fireplace · Sauna · Gym · Swimming pool
Sunset Garden Court · House · Garden · Office room · Parking · Fireplace · Sauna · Gym · Swimming pool
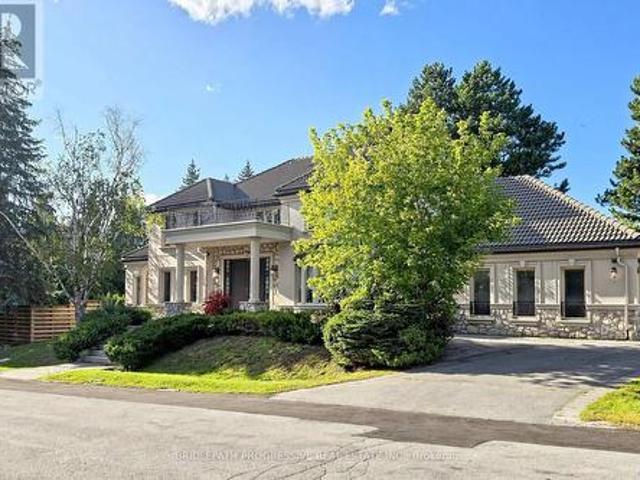
Nestled in a private and quiet court in the heart of prestigious Thornhill, this magnificent five-bedroom, eight-bathrooms Estate rests on an impressive 86 by 180 estate lot, offering exceptional space, luxury, and privacy. Each bedroom features its own ensuite, including a primary Bdrm with two walk-in closets, and a 9 pc spa ensuite with steam sauna. This home is designed for both grand entertaining and comfortable living, the home boasts a gourmet family kitchen with oversized island, plus a second kitchen with direct backyard access. Additional features include formal living room with 13 foot ceilings, designer office with fireplace and crown molding and ceiling feature, second floor laundry plus lower level laundry, and a nanny's suite with four-piece ensuite, double closet, and separate staircase to the main floor. The lower level, with over 10 foot ceilings, includes a wet bar, fireplace, multi-level theatre room, gym, and walk-up access to the pool. A six and a half car garage
$ 3,788,000

Get email alerts

Don't miss out: be the first to know about new properties

The alert was correctly created

On subscribing you accept the conditions of use and the privacy policy
Alert
Receive new ads in your inbox
Save this search
Receive alerts for new listings

We'll send you an email when we have new properties for: "Properties for sale in Sunset Garden Court"

The alert was correctly created

Get email alerts and be the first to see new listings
Required field
On subscribing I accept the terms of the privacy policy
Perfect! You'll soon start receiving new listings via email
Alert
Receive an email when we have new ads for Properties for sale in Sunset Garden Court
Save this search
Filters

Bedrooms

Area (sq.ft)

sq.ft
sq.ft

Price

$
$

Filter by property type

Bathrooms

Clear all filters
Receive notifications when new entries are published.