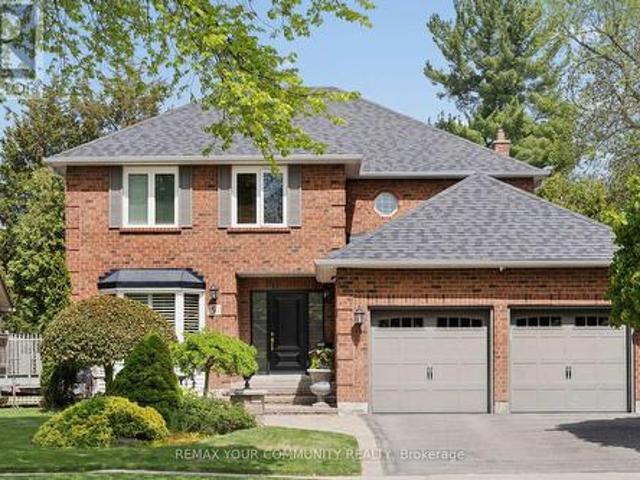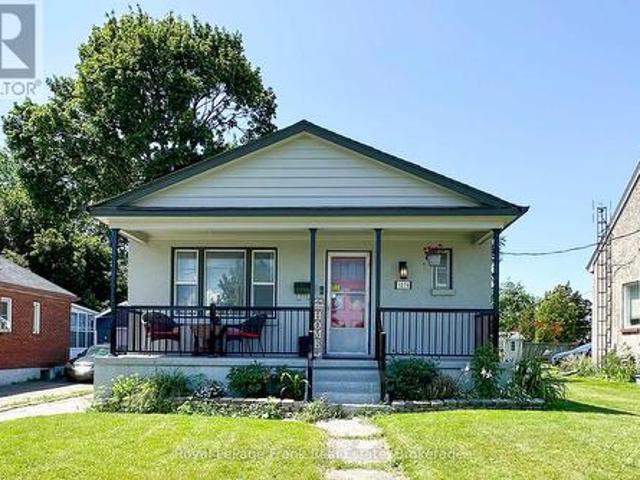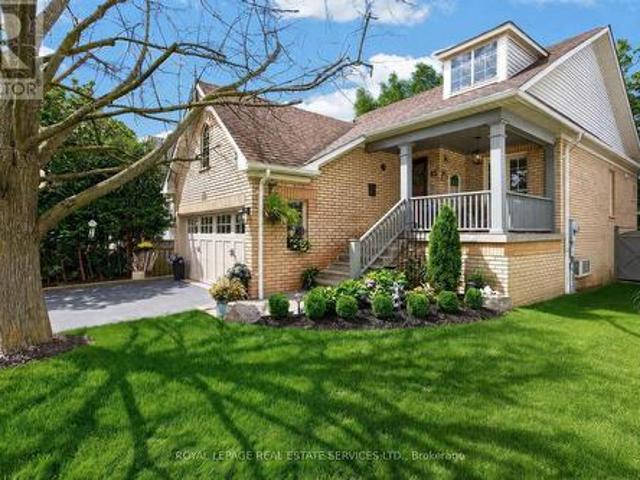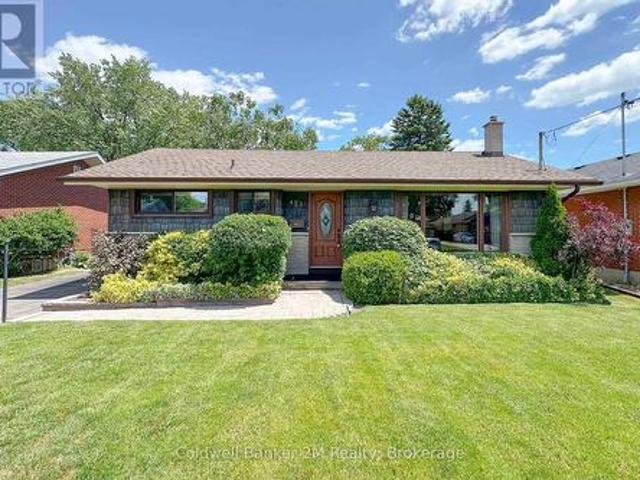
4,817 houses for sale in Sunset Garden Court

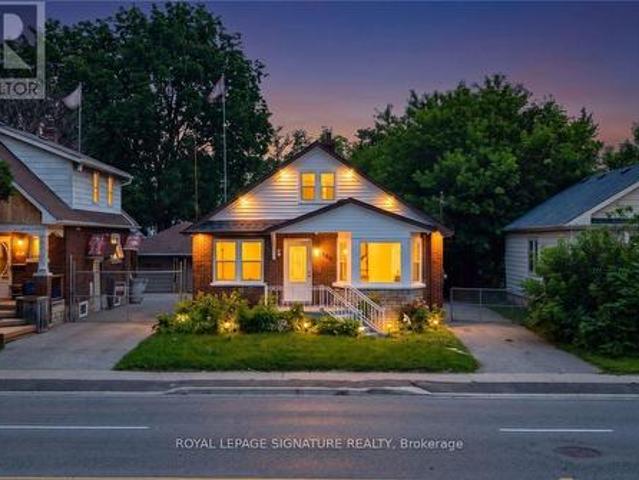
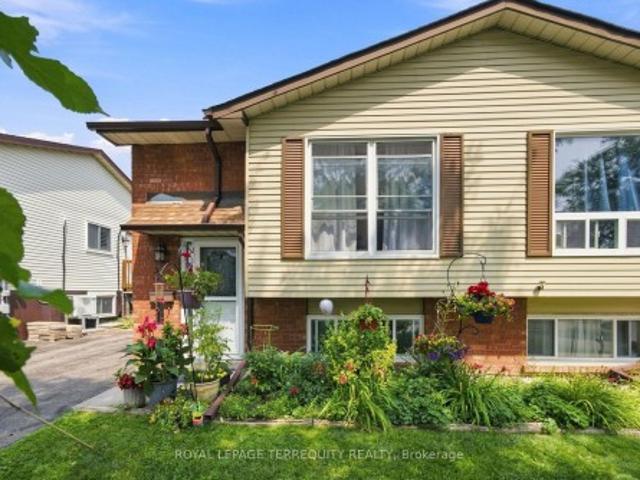
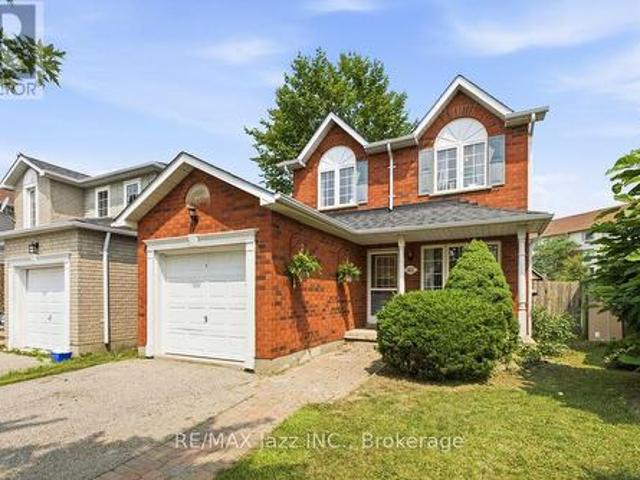
453 Rosmere Street, Oshawa Mclaughlin, ON, L1J 5H4 house for sale | Listing ID E13616 | Royal LePage
View photo
House · for sale
$ 685,000
New
453 Rosmere Street, Oshawa Mclaughlin, ON, L1J 5H4 house for sale | Listing ID E13616 | Royal LePage
Sunset Garden Court
· House
· Garden · Air conditioning
Sunset Garden Court · House · Garden · Air conditioning
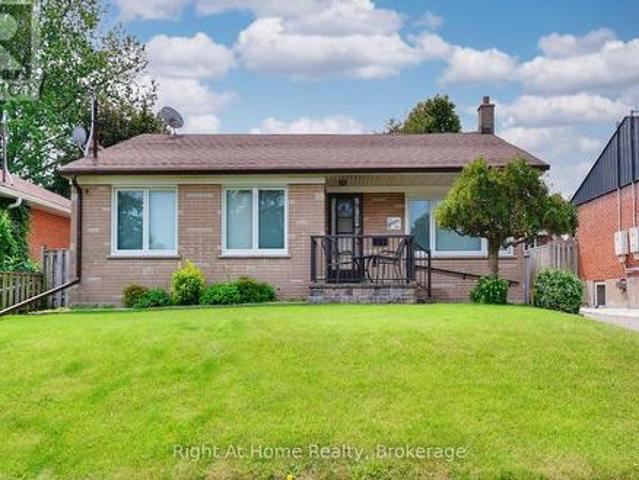
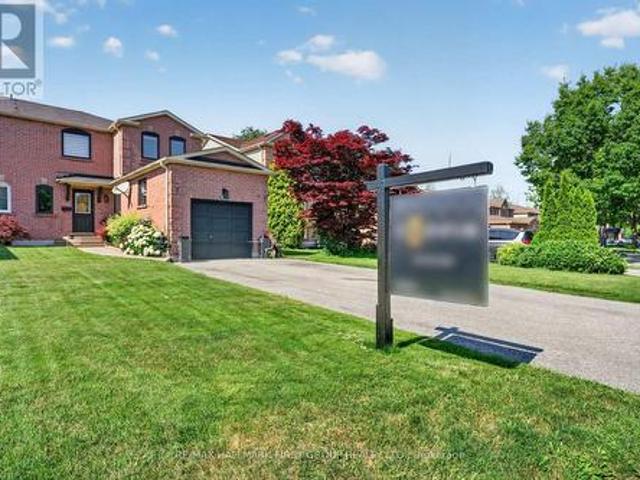
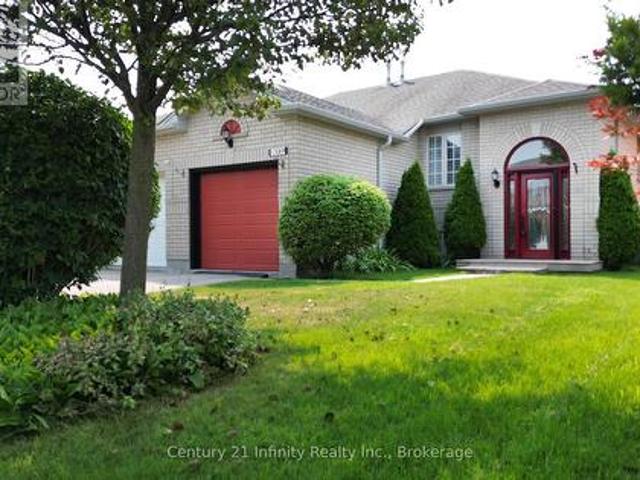
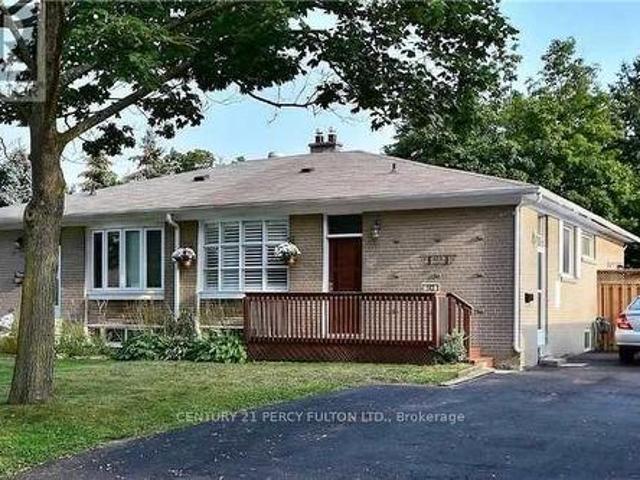
Welcome to this well-kept all-brick bungalow in one of the area's most popular, family-friendly neighbourhoods. Loved by the same owners since 1959, this home really shows decades of care and pride of ownership. Set on a spacious 54' x 132' lot, you'll enjoy a big backyard, mature trees, and lots of space to relax or play. Inside, there's a practical layout with oversized vinyl windows that bring in tons of natural light. Hardwood flooring is under most of the main floor carpet. The home has been carefully maintained and is in great shape, while still offering a perfect opportunity for modern updates. The major systems have been looked after, including a gas furnace and central air conditioning that have been serviced every year. You'll also find a 100-amp breaker panel, an owned hot water tank, and shingles in good condition. Located on a quiet, tree-lined street, you're within walking distance to both Catholic and public elementary and secondary schools, parks, and everyday convenien
$ 685,000
1855 Dalhousie Crescent, Oshawa Samac, ON, L1G 8C5 house for sale | Listing ID E13615 | Royal LePage
View photo
House · for sale
$ 824,999
New
1855 Dalhousie Crescent, Oshawa Samac, ON, L1G 8C5 house for sale | Listing ID E13615 | Royal LePage
Sunset Garden Court
· House
· Garden · Parking · Cellar
Sunset Garden Court · House · Garden · Parking · Cellar
Licensed. Leased. Income from day one. Rare opportunity to acquire a detached home currently licensed under the City of Oshawa's Residential Rental Housing License (RRHL) program for four rental bedrooms, ideally located within walking distance of Durham College and Ontario Tech University. This property offers immediate rental income from closing and presents an excellent opportunity for investors seeking an established income-producing property in one of Durham Region's strongest student rental markets. Configured with three bedrooms on the upper level and a fourth licensed bedroom in the finished basement, the home also features an additional basement bathroom, wet bar, separate, finished basement, the home also features an additional basement bathroom, wet bar, separate family room, attached garage and a large backyard. Parking for up to five vehicles (four in the driveway and one in the garage) provides added convenience for tenants and future owners alike. The property is current
$ 824,999
544 Harmony Road S, Oshawa Donevan, ON, L1H 6V5 house for sale | Listing ID E13615 | Royal LePage
View photo
House · for sale
$ 499,888
New
544 Harmony Road S, Oshawa Donevan, ON, L1H 6V5 house for sale | Listing ID E13615 | Royal LePage
Sunset Garden Court
· House
· Garden · Office room · Cellar
Sunset Garden Court · House · Garden · Office room · Cellar
Close to 401 for easy commute. Minutes to shopping and schools. This detached brick bungalow has 3 bedrooms on the main floor all with hardwood flooring. The large living room has a huge window to accommodate tons of natural light and is combined with a large dining room to enjoy those family get togethers. The kitchen has been updated and offers easy access to the back yard. The basement boasts a great rec room to enjoy with family and friends. There is also an office and good size utility/workshop room. The back yard is surprisingly large with ample room to do multiple projects. This home is heated by electric heat pump which also provides cool air during those hot summer months. This home will not last! (Id: 27)
$ 499,888
107 Norland Circle, Oshawa, ON, L1L 0A7 house for sale | Listing ID E13614 | Royal LePage
View photo
House · for sale
$ 798,000
New
107 Norland Circle, Oshawa, ON, L1L 0A7 house for sale | Listing ID E13614 | Royal LePage
Sunset Garden Court
· House
· Garden · Equipped kitchen
Sunset Garden Court · House · Garden · Equipped kitchen
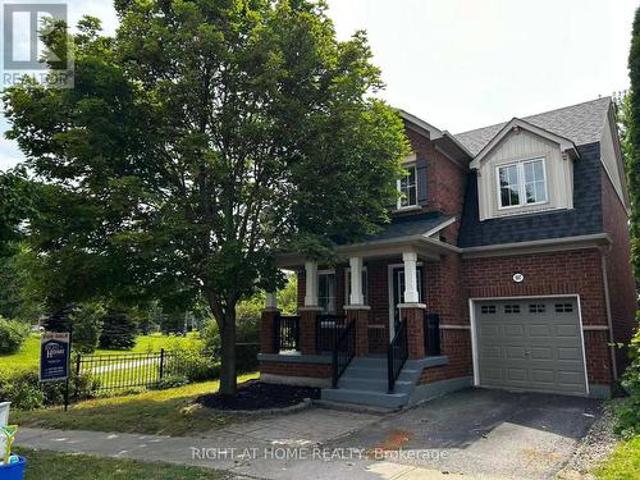
Beautifully Upgraded All Brick Home On Premium Lot Boasts A Fantastic Open Concept Floor Plan Featuring Hardwood And Ceramics On Main Floor Oak Staircase, Garden Door Walk Out From Breakfast Area, Breakfast Bar, Master Has Ensuite With Corner Soaker Tub And Seperate Shower. Great Location Steps To University Neutral Decor Throughout. New Roof (2020), Furnance (2020), Dryer (2021), Washer (2023), Air Condition (2025), Dishwasher(2024). Also recent upgrades to Kitchen with premium materials, light fixtures and front entrance staircase (id: 27)
$ 798,000
48 Buggey Lane, Ajax, ON, L1Z 1X5 house for sale | Listing ID E13616 | Royal LePage
View photo
House · for sale
$ 2,258,000
New
48 Buggey Lane, Ajax, ON, L1Z 1X5 house for sale | Listing ID E13616 | Royal LePage
Sunset Garden Court
· House
· Fireplace · Parking · Cellar
Sunset Garden Court · House · Fireplace · Parking · Cellar
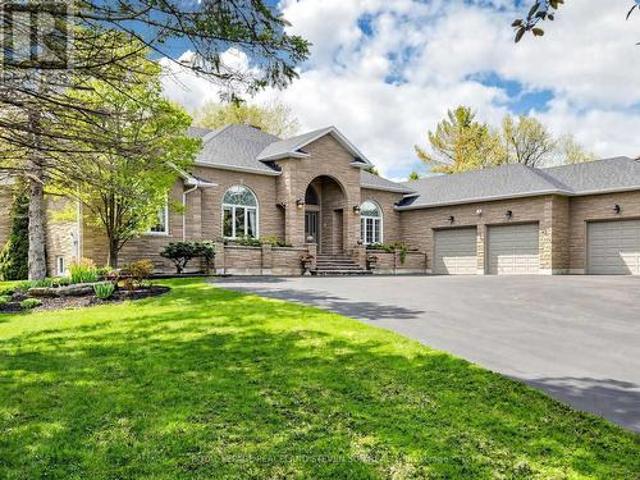
Outstanding Bungalow Located In Deer Creek Golf Of Durham's Most Prestigious Location! Experience The Pinnacle Of Transitional Luxury On A Stately 1.33-Acre Private Lot With No Neighbors Behind! This Residence Is Perfectly Tucked Away On A Tree-Covered Road, Backing Onto And Surrounded By The Renowned Deer Creek Golf & Country Club. The Stately Main Floor Offers Over 3,500 Sq Ft Of Grand Living Space With Soaring Ceilings. The Gourmet Chef's Kitchen Is Newly Upgraded With A Cutting-Edge Samsung Family Hub Smart Fridge (Touch Screen), A Newly High-Performance Range Hood, Premium Neff Cabinets, And Granite Countertops. Cozy Up In The Family Room By The Elegant Gas Fireplace. The 3-Car Garage Is A Dream For Car Enthusiasts, Professionally Upgraded With Over $10k Worth Of Custom Storage Cabinets & Workbenches. The Professionally Finished Lower Level Adds 3,000 Sq Ft Of Living Space, Featuring A Connoisseur's Dream: A Climate-Controlled Wine Cellar With Extensive Custom Racking, Plus A Larg
$ 2,258,000
28 Hunwicks Crescent, Ajax, ON, L1Z 0E4 house for sale | Listing ID E13614 | Royal LePage
View photo
House · for sale
$ 1,099,000
New
28 Hunwicks Crescent, Ajax, ON, L1Z 0E4 house for sale | Listing ID E13614 | Royal LePage
Sunset Garden Court
· House
· Garden · Parking · Cellar
Sunset Garden Court · House · Garden · Parking · Cellar
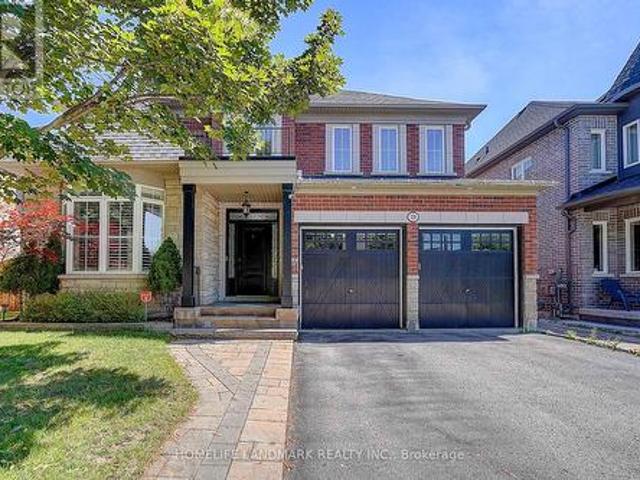
Luxury Living Ravine Home! This Beautifully Upgraded Residence Offers Approximately 2,500 Sq. Ft. Featuring 4 Spacious Bedrooms, With Walk-In Closet & 4-Piece Ensuite, 9-Ft Ceilings On Main. Hardwood Flooring Throughout The Main & Second. Premium Marble Countertops And Backsplash, Custom White Cabinetry, Under-Cabinet LED Lighting, Bosch Stainless Steel Appliances, Bright Breakfast Area Overlooking The Scenic Ravine. Finished Walk-Out Basement Offers 2 Bedrooms, A Full Kitchen, A Spacious Recreation Room. Separate Backyard Access-Perfect For Rental Income Potential. Upgraded Interlock Landscaping, Epoxy Garage Flooring, Water Softener, Drinking Water Filtration System, Newer Roof (2021), And Owned Furnace & Hot Water Tank. Ideally Located In A Highly Sought-After Family-Friendly Neighbourhood Close To Top-Ranked Schools, Parks, Shopping, GO Transit, And Major Highways. (Id: 27)
$ 1,099,000
47 Rollo Drive, Ajax, ON, L1S 7E2 house for sale | Listing ID E13615 | Royal LePage
View photo
House · for sale
$ 799,999
New
47 Rollo Drive, Ajax, ON, L1S 7E2 house for sale | Listing ID E13615 | Royal LePage
Sunset Garden Court
· House
· Fireplace · Deck · Cellar
Sunset Garden Court · House · Fireplace · Deck · Cellar
Welcome Home! To this beautifully upgraded 3-bedroom, 3-bathroom semi-detached Corner Lot home, perfectly situated in one of South Ajax's most sought-after family-friendly neighbourhoods and backs onto a Ravine. Thoughtfully renovated throughout, this exceptional home showcases a stunning open-concept chef's kitchen featuring built-in stainless steel appliances, a stylish backsplash, abundant counter space, and the perfect layout for everyday living and entertaining. The elegant living and dining rooms are enhanced with rich hardwood flooring, while the inviting family room offers a cozy fireplace and a walkout to a spacious deck overlooking the fully fenced backyard-creating the ideal space for relaxing or hosting family and friends. Upstairs, you'll find three generously sized bedrooms, including a spacious primary retreat, while the additional bedrooms feature closets and large windows. The basement expands your living space with a large recreation room and endless possibilities for
$ 799,999
195 Park Road S, Oshawa, ON, L1J 4H1 house for sale | Listing ID E13614 | Royal LePage
View photo
House · for sale
$ 569,000
New
195 Park Road S, Oshawa, ON, L1J 4H1 house for sale | Listing ID E13614 | Royal LePage
Sunset Garden Court
· House
· Garden · Deck · Cellar
Sunset Garden Court · House · Garden · Deck · Cellar
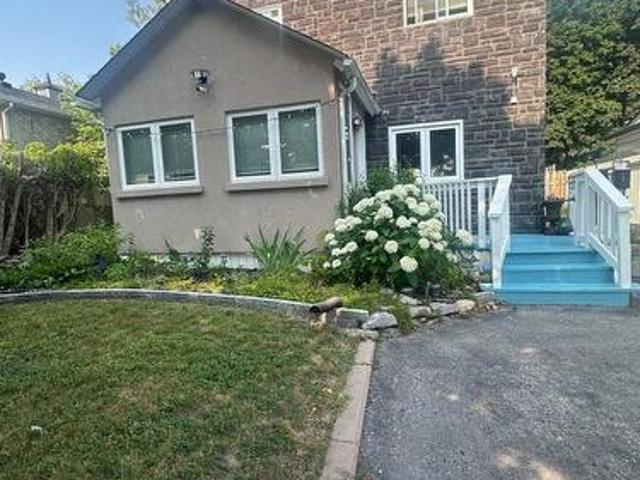
195 Park Rd S, Oshawa. Vanier Freshly refreshed inside and out. Fresh interior and exterior paint, a newly painted front porch, rear deck, and painted backyard storage. This detached sits on a deep lot of 40 x 207 feet. In an established neighbourhood is a combination that simply doesn't come up often. The main floors offer 2 bedrooms, a renovated open-concept kitchen with granite countertops, pot lights, and stainless steel appliances, with 3 full bathrooms spread across all levels. The basement features its own separate entrance, two bedrooms, a full 3-piece bath, kitchen, and living area. A self-contained lower level with rental potential for those looking to offset carrying costs. Out back, a freshly painted deck steps down into a yard that stretches well beyond what's typical for the area. Space to entertain, garden, or simply have room to move. Located in Vanier. Minutes from Oshawa Centre, the Civic Recreation Complex, Trent University's Durham Campus, and Hwy 401 along with mul
$ 569,000
1589 Fieldgate Drive, Oshawa Samac, ON, L1K 2L4 house for sale | Listing ID E13611 | Royal LePage
View photo
House · for sale
$ 589,900
New
1589 Fieldgate Drive, Oshawa Samac, ON, L1K 2L4 house for sale | Listing ID E13611 | Royal LePage
Sunset Garden Court
· House
· Garden · Office room · Fireplace · Deck · Parking · Air conditioning · Cellar
Sunset Garden Court · House · Garden · Office room · Fireplace · Deck · Parking · Air conditioning · Cellar
Welcome to 1589 Fieldgate Drive, Oshawa! This all-brick raised-bungalow offers the perfect blend of comfort and functionality. Step inside to a welcoming foyer featuring 24' x 12' tile flooring, leading into a warm and inviting living space. The finished basement features a bedroom, bathroom, pot lights, and gas fireplace, making it ideal for extended family, guests, or a home office. Enjoy outdoor living in the fully fenced backyard with a spacious deck, perfect for entertaining or relaxing. Notable upgrades include a front door (2025), garage door (2025), furnace (2025), central air conditioner (2025), and owned hot water tank (2025), providing added value. Located in a family-friendly neighbourhood with an excellent selection of public and Catholic schools, including Sherwood P. S. Cedar Valley S.S. Maxwell Heights S.S. St. Anne Catholic School, and Paul Dwyer Catholic High School. Close to parks, restaurants, shopping, and all everyday amenities. *view virtual tour*. (id: 27)
$ 589,900
143 Tulloch Drive, Ajax, ON, L1S 2S7 house for sale | Listing ID E13616 | Royal LePage
View photo
House · for sale
$ 649,000
New
143 Tulloch Drive, Ajax, ON, L1S 2S7 house for sale | Listing ID E13616 | Royal LePage
Sunset Garden Court
· House
· Garden · Deck · Parking
Sunset Garden Court · House · Garden · Deck · Parking
Well kept and move-in ready 3+2 bedroom home in desirable South Ajax featuring a separate entrance with a fully finished in-law suite. Bright, open concept main floor with hardwood flooring, ceramic tiles, and a spacious eat-in kitchen complete with a large breakfast bar and black appliances. Parking for up to 6 vehicles. Enjoy a mature, fully fenced backyard with a side deck, perfect for entertaining or relaxing. Conveniently located within walking distance to public transit and just minutes from the lake, parks, schools, shopping, and other amenities. 24 hours' notice is required for all showings. (Id: 27)
$ 649,000
733 Tarn Court, Oshawa, ON, L1J 6Y8 house for sale | Listing ID E13613 | Royal LePage
View photo
House · for sale
$ 699,000
New
733 Tarn Court, Oshawa, ON, L1J 6Y8 house for sale | Listing ID E13613 | Royal LePage
Sunset Garden Court
· House
· Garden · Office room · Cellar
Sunset Garden Court · House · Garden · Office room · Cellar
Welcome To 733 Tarn Court, Located In Oshawa's Sought-After Mclaughlin Neighbourhood. This Well-Maintained 3+1 Bedroom Home Offers A Bright And Spacious Layout, Featuring A Formal Living Room, Dining Room, Eat-In Kitchen, And A Sun-Filled Family Room. Enjoy The Fresh, Modern Feel Of New Vinyl Flooring Throughout The Top Two Levels Of The Home. Upstairs, You'll Find Three Generously Sized Bedrooms, While The Above-Grade Family Room Walks Out To Your Own Private Backyard Oasis Complete With An In-Ground Pool-Perfect For Entertaining Or Relaxing All Summer Long. The Finished Basement Adds Even More Living Space With A Fourth Bedroom, A Full Bathroom, And A Versatile Recreation Room, Making It Ideal For Extended Family, Guests, Or A Home Office. This Is A Wonderful Opportunity To Own A Spacious Family Home In One Of Oshawa's Most Desirable Neighbourhoods. This Residence Offers Both A Comfortable Living Space And Convenient Access To Durham's Amenities. (Id: 27)
$ 699,000
57 Fernhill Boulevard, Oshawa, ON, L1J 5J1 house for sale | Listing ID E13440 | Royal LePage
View photo
House · for sale
$ 720,000
New
57 Fernhill Boulevard, Oshawa, ON, L1J 5J1 house for sale | Listing ID E13440 | Royal LePage
Sunset Garden Court
· House
· Garden · Office room · Deck
Sunset Garden Court · House · Garden · Office room · Deck
Nestled in a charming, family-friendly neighborhood, this home offers exceptional convenience with shopping, several schools, churches, public transit, GO Transit, and easy access to Highways 401 and 412 all just minutes away. Inside, you'll find a bright and functional layout featuring stainless steel appliances and a galley-style kitchen that opens to the living room, creating a comfortable space for everyday living. The spacious primary suite overlooks the backyard and includes a large walk-in closet with plenty of storage. The upgraded main bathroom features a relaxing tub and ceramic flooring. The second bedroom is generously sized with a closet and views of the front yard, while the cozy third bedroom on the main floor offers laminate flooring and flexibility for family or guests. A sunroom provides additional living space and can easily serve as a home office or fourth bedroom. Step outside to a huge backyard designed for entertaining and enjoyment, complete with a deck, gazebo
$ 720,000
110 Freeland Avenue, Clarington Bowmanville, ON, L1C 4V6 house for sale | Listing ID E13615 | Royal LePage
View photo
House · for sale
$ 760,000
New
110 Freeland Avenue, Clarington Bowmanville, ON, L1C 4V6 house for sale | Listing ID E13615 | Royal LePage
Sunset Garden Court
· House
· Cellar
Sunset Garden Court · House · Cellar
Welcome to 110 Freeland Ave, a well-maintained 3+1 bedroom home offering a functional layout and plenty of space for a growing family. The bright living and dining rooms feature hardwood floors, creating a warm and inviting space for everyday living and entertaining. One of the home's standout features is the convenient second-floor laundry, making day-to-day living that much easier/ The finished basement, with its separate entrance, includes an additional bedroom, full kitchen, full bathroom, and its own dedicated laundry, providing a versatile space that's ideal for extended family or guests. Located close to schools, parks, shopping, and everyday amenities, this home offers comfort, convenience, and plenty of room to grow. Don't miss your opportunity to make it yours! (Id: 27)
$ 760,000
172 Central Park Boulevard S, Oshawa Central, ON, L1H 5W7 house for sale | Listing ID E13612 | Royal LePage
View photo
House · for sale
$ 624,900
New
172 Central Park Boulevard S, Oshawa Central, ON, L1H 5W7 house for sale | Listing ID E13612 | Royal LePage
Sunset Garden Court
· House
· Garden · Cellar
Sunset Garden Court · House · Garden · Cellar
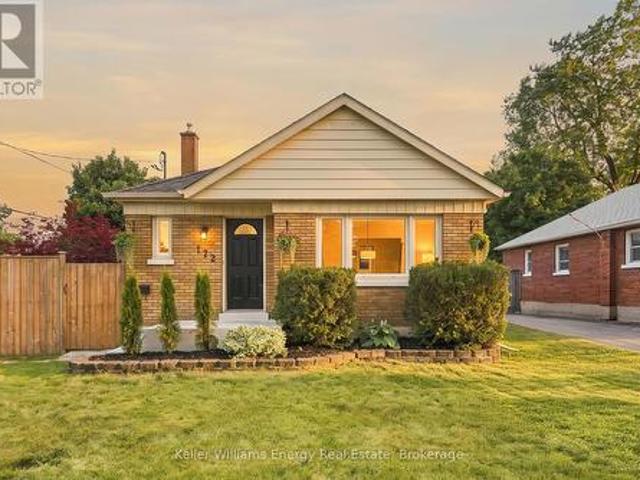
Welcome to this charming Central Oshawa gem offering the perfect blend of comfort, functionality, and flexible living! This well-maintained 4-bedroom, 2-bathroom home is packed with features you'll love, including a fully finished basement with in-law or extended family potential. The bright main floor offers a spacious kitchen overlooking the private backyard, making meal prep and entertaining a breeze. The inviting living room is filled with natural light from the large front window, while three good sized bedrooms, each complete with ceiling fans, providing comfortable spaces for everyone. Downstairs, the finished basement expands your living options with a full kitchen, spacious living area, bedroom, full bathroom. A separate space ideal for extended family, guests, or multi-generational living. Step outside and discover not one, but two fantastic outdoor living spaces! Enjoy summer evenings on the beautifully landscaped, fully fenced stone patio-perfect for relaxing, hosting BBQs,
$ 624,900
40 Torr Lane, Ajax Central, ON, L1S 7M9 townhouse for sale | Listing ID E13615 | Royal LePage
View photo
Townhouse · for sale
$ 709,900
New
40 Torr Lane, Ajax Central, ON, L1S 7M9 townhouse for sale | Listing ID E13615 | Royal LePage
Sunset Garden Court
· Townhouse
· Garden · Fireplace · Parking · Cellar
Sunset Garden Court · Townhouse · Garden · Fireplace · Parking · Cellar
Move-in-ready! Stunning Coughlan-built turnkey condominium that shows 10/10 and includes windows, roof and cutting the lawn. Impeccably maintained and truly move-in ready, this home delivers the size, comfort, and convenience you've been searching for without the hassles of exterior maintenance. Enjoy direct underground parking access straight into your basement (a winter game-changer) plus two secure underground spots. Walk to Durham Centre, Costco, grocery stores, restaurants, shops, churches, and transit, with quick access to Highways 401, 412 & 407, GO Train and GO Bus. Location doesn't get better than this. Offering approx. 1,500 sq ft plus a fully finished basement, the bright kitchen features quartz counters, ample cabinetry, and a functional layout. The main floor includes hardwood flooring, a cozy gas fireplace, and a walkout to a beautifully landscaped backyard perfect for relaxing or entertaining. Upstairs, you'll find three generous bedrooms, including a spacious primary su
$ 709,900
49 Latchford Way, Whitby, ON, L1N 9R3 house for sale | Listing ID E13090 | Royal LePage
View photo
House · for sale
$ 839,000
New
49 Latchford Way, Whitby, ON, L1N 9R3 house for sale | Listing ID E13090 | Royal LePage
Sunset Garden Court
· House
· Garden · Office room · Gym · Deck · Cellar
Sunset Garden Court · House · Garden · Office room · Gym · Deck · Cellar
Welcome to 49 Latchford way. A beautifully maintained townhouse nestled in the quiet, family-friendly community of Pringle Creek. This spacious 3 bedroom home offers 2,370 sq ft of thoughtfully finished living space that feels even larger thanks to its open-concept design and abundance of natural light. The main floor features gleaming hardwood floors and a large eat-in kitchen that flows seamlessly into a fully fenced backyard. Enjoy privacy and tranquility with no rear neighbors, a custom deck, and mature landscaping-perfect for relaxing or entertaining. Upstairs, you'll find three generous bedrooms, including a primary suite with a luxurious 5-piece ensuite. The finished basement offers versatile space for a home gym, office, or media room-tailored to your lifestyle needs. Located in one of Whitbhy's most desirable neighborhoods, you're just minutes from parks, top-rated schools, shopping, and all amenities. Roof recently replaced (2023), offering peace of mind for years to come. (I
$ 839,000
1111 King Street E, Oshawa, ON, L1H 1H7 house for sale | Listing ID E13580 | Royal LePage
View photo
House · for sale
$ 1,150,000
New
1111 King Street E, Oshawa, ON, L1H 1H7 house for sale | Listing ID E13580 | Royal LePage
Sunset Garden Court
· House
· Garden
Sunset Garden Court · House · Garden
Experience luxury living in this exceptional newly built custom home, thoughtfully designed with premium finishes, timeless craftsmanship, and outstanding attention to detail throughout. From the striking curb appeal to the elegant interior, every space has been carefully curated to offer the perfect blend of style, comfort, and functionality. The sun-filled open-concept main floor showcases rich hardwood flooring, soaring ceilings, oversized windows, designer lighting, and a stunning chef-inspired kitchen featuring quartz countertops, custom cabinetry, stainless steel appliances, a large centre island with breakfast bar, and seamless access to the backyard deck-ideal for entertaining. The spacious living and dining areas provide an inviting atmosphere for family gatherings, while the luxurious primary retreat offers a spa-inspired ensuite and generous closet space. Beautifully appointed bathrooms, quality finishes, and thoughtfully designed bedrooms complete the upper level. A standou
$ 1,150,000
8 Clarington Boulevard, Clarington, ON, L1C 7E5 house for sale | Listing ID E13614 | Royal LePage
View photo
House · for sale
$ 780,000
New
8 Clarington Boulevard, Clarington, ON, L1C 7E5 house for sale | Listing ID E13614 | Royal LePage
Sunset Garden Court
· House
· Balcony · Deck · Parking
Sunset Garden Court · House · Balcony · Deck · Parking
Power Of Sale*4 Bed, 4 Bath & 3 Parking Spots*Bright, Natural Light on Main and Upper Levels*Modern Kitchen and Breakfast Area*Spacious Deck with Separate Balcony*Open Concept*Close to Go-Station*Information and Measurements are Approximate*No Representations or Warranties*LA relates to Seller*Don't Miss Out! (Id: 27)
$ 780,000
485 Beresford Path, Oshawa, ON, L1H 0B2 townhouse for sale | Listing ID E13613 | Royal LePage
View photo
Townhouse · for sale
$ 499,000
New
485 Beresford Path, Oshawa, ON, L1H 0B2 townhouse for sale | Listing ID E13613 | Royal LePage
Sunset Garden Court
· Townhouse
· Balcony
Sunset Garden Court · Townhouse · Balcony
Beautiful Two-Level Townhome Featuring A Thoughtfully Designed Open-Concept Main Floor That Maximizes Both Space And Functionality. Vinyl Flooring Runs Throughout The Main Level, Which Includes A Convenient Powder Room And A Spacious Closet. The Modern Kitchen Overlooks The Bright And Inviting Living Area, Creating The Perfect Space For Everyday Living And Entertaining. The Stylish Kitchen Is Equipped With Quartz Countertops, A Modern Backsplash, Stainless Steel Appliances That Seamlessly Connects The Kitchen And Living Area. Step Out From The Living To A Private Balcony, The Perfect Place To Enjoy Your Morning Coffee Or Relax Outdoors. The Lower Level Offers Two Spacious Bedrooms With Above-Grade Windows, A 4-Piece Bathroom, And Convenient In-Suite Laundry. This Beautiful Home Is An Excellent Opportunity To Own A Modern Townhome In A Prime Central Location Close To Shopping, Restaurants, Schools, Public Transit, Highway 401, Parks, And Scenic Walking And Running Trails. (Id: 27)
$ 499,000
1606 Nash Road, Clarington Courtice, ON, L1E 2K9 house for sale | Listing ID E13613 | Royal LePage
View photo
House · for sale
$ 1,399,900
New
1606 Nash Road, Clarington Courtice, ON, L1E 2K9 house for sale | Listing ID E13613 | Royal LePage
Sunset Garden Court
· House
· Garden · Fireplace · Deck
Sunset Garden Court · House · Garden · Fireplace · Deck
Perfectly positioned on a premium ravine lot where timeless elegance meets modern sophistication. Designed for both elegant entertaining and everyday living, the open-concept main level is an exceptional blend of sophistication and functionality. At the heart of the home, the gourmet chef's kitchen features Cambria quartz counters with a matching backsplash, under-cabinet lighting, premium Caf appliances, an oversized centre island with designer pendant lighting, and a spacious walk-in pantry complete with a coffee bar. The adjoining dining area offers a walk-out to your private deck, creating the perfect setting to enjoy your morning coffee while overlooking the private backyard and tranquil ravine beyond. The inviting great room is highlighted by coffered ceilings, a gas fireplace, and expansive windows that fill the home with natural light. Rich hardwood flooring, elegant designer lighting, custom drapery, and 9-foot ceilings throughout enhance the home's warm yet sophisticated ambi
$ 1,399,900
341 2 Chevron Prince Path, Oshawa, ON, L1L 0K9 townhouse for sale | Listing ID E13612 | Royal LePage
View photo
Townhouse · for sale
$ 589,900
New
341 2 Chevron Prince Path, Oshawa, ON, L1L 0K9 townhouse for sale | Listing ID E13612 | Royal LePage
Sunset Garden Court
· Townhouse
· Balcony
Sunset Garden Court · Townhouse · Balcony
Beautifully Maintained Townhouse In A Sought After Family Friendly Community. This Spacious Home Offers 4 Plus 1 Bedrooms, Dual Entrances, And A Functional Layout Ideal For Families Or Investors. Enjoy A Bright Open Concept Living And Dining Area With Walkout To A Private Balcony, A Modern Kitchen With Stainless Steel Appliances, And Generously Sized Bedrooms, Including A Fourth Bedroom With Its Own Balcony. Features Include Two Full Bathrooms On The Upper Levels And An Additional Full Bathroom On The Main Level. Low Common Element Fees Of $409.07/Month Cover Garbage Removal, Snow Removal, Lawn And Road Maintenance, Exterior Lighting, And Common Areas. Conveniently Located Close To Schools, Parks, Shopping, Transit, And Major Highways. (Id: 27)
$ 589,900
224 Medina Court, Oshawa, ON, L1J 7E1 house for sale | Listing ID E13613 | Royal LePage
View photo
House · for sale
$ 557,900
New
224 Medina Court, Oshawa, ON, L1J 7E1 house for sale | Listing ID E13613 | Royal LePage
Sunset Garden Court
· House
· Patio · Garden
Sunset Garden Court · House · Patio · Garden
Why Purchase A Condo When You Can Own This Freehold Semi Raised Bungalow Situated On A Quiet Court Tucked Away From All The Hustle And Bustle. This Is The Perfect Place To Call Your First Home! This Home Has Been Lovingly Cared For And Meticulously Maintained Throughout. Sparkling Clean, True Pride Of Ownership & A Pleasure To Show. Don't Judge A Book By It's Cover. This Home Is Bigger Than It Looks And Offers A Spacious Primary Bedroom On The Main Level With A Large Window Overlooking The Fully Fenced In Backyard. Complete With A Stone Patio Lounge Area, A Large Garden Shed For Your Storage Needs, Mature Trees and Established Perennial Gardens. Enjoy Cooking In The Completely Updated Kitchen, Offering A Bright And Airy Feel Throughout, An Eat In Area That Is Sundrenched In Natural Light And Provides Convenient Access To The Backyard. This Kitchen Has Been Touched From Top To Bottom With New Cabinets, Sink, Faucet, Pot Lights, Countertops, Stainless Steel Fridge & Brand New Stove! Spac
$ 557,900
5 Carriage Lane, Clarington, ON, L1E 1J9 house for sale | Listing ID E13489 | Royal LePage
View photo
House · for sale
$ 1,154,500
New
5 Carriage Lane, Clarington, ON, L1E 1J9 house for sale | Listing ID E13489 | Royal LePage
Sunset Garden Court
· House
· Patio · Fireplace · Parking · Equipped kitchen
Sunset Garden Court · House · Patio · Fireplace · Parking · Equipped kitchen
Step into this executive detached home nestled within one of Courtice's premier family-friendly neighbourhoods on a quiet street close to top-rated schools and parks. Flexible closing available. Exceptional value and a standout opportunity for buyers seeking comfort and space. Thoughtfully upgraded and exceptionally well cared for, this move-in-ready home blends comfort, style, and everyday functionality. The beautifully updated kitchen features high-end appliances including a Thermador dishwasher and Bosch induction cooktop with wall oven and microwave, along with a spacious quartz eat-in peninsula that creates the perfect gathering space. Extra-wide sliding patio doors and large picture windows fill the home with natural light, while tinted windows add privacy and low-maintenance vinyl casement windows enhance efficiency throughout. The family room features a marble gas fireplace ideal for cozy evenings. Practical upgrades include a mudroom with laundry hookup, epoxy-finished garage
$ 1,154,500
1074 Simcoe Street S, Oshawa Lakeview, ON, L1H 4L6 house for sale | Listing ID E13613 | Royal LePage
View photo
House · for sale
$ 475,000
New
1074 Simcoe Street S, Oshawa Lakeview, ON, L1H 4L6 house for sale | Listing ID E13613 | Royal LePage
Sunset Garden Court
· House
· Parking · Cellar
Sunset Garden Court · House · Parking · Cellar
Welcome To This Charming 2+1 Bedroom Detached Home. Situated On A Spacious Lot In A Quiet, Mature Neighbourhood, This Home Offers The Perfect Blend Of Comfort And Convenience. Smart Home Ready, This Home Is Equipped For Modern Living. A Rough-In For A Second Bathroom In The Basement Provides An Excellent Opportunity To Add Value And Customize The Space To Suit Your Needs. The Detached Garage Offers Ample Storage Or Workshop Potential. Located Within A Community Safety Zone And Just Minutes From Schools, Parks, Shopping And Other Everyday Amenities, This Is An Ideal Location For First-Time Buyers, Downsizers Or Investors. Don't Miss Your Opportunity To Own This Well Maintained Home. (Id: 27)
$ 475,000
45 Rosemarie Crescent, Whitby, ON, L1M 1G6 house for sale | Listing ID E13613 | Royal LePage
View photo
House · for sale
$ 975,000
New
45 Rosemarie Crescent, Whitby, ON, L1M 1G6 house for sale | Listing ID E13613 | Royal LePage
Sunset Garden Court
· House
· Patio · Garden · Parking
Sunset Garden Court · House · Patio · Garden · Parking
Welcome to this beautifully maintained spacious 3-bedroom, 2-bathroom raised bungalow nestled on a quiet, family-friendly street in one of Brooklin's most desirable neighbourhoods. Designed for comfortable everyday living, this home offers bright, inviting living spaces, a cozy family room, and a functional layout ideal for growing families, downsizers, or those who love to entertain. Step outside to a private, beautifully landscaped backyard, perfect for summer barbecues, relaxing evenings, or letting children and pets play. The professionally landscaped front and rear yards provide exceptional curb appeal and create a peaceful outdoor retreat. Pride of ownership is evident throughout, with numerous quality updates including: 2025: Professionally completed natural stone landscaping, new front entrance door and screen door, freshly painted main floor. 2024: New window above the garage. 2019: New kitchen patio sliding door. 2018: New eavestroughs and downspouts. 2017: Furnace, central a
$ 975,000

Get email alerts

Don't miss out: be the first to know about new properties

The alert was correctly created

On subscribing you accept the conditions of use and the privacy policy
Alert
Receive new ads in your inbox
Save this search
Receive alerts for new listings

We'll send you an email when we have new properties for: "Houses for sale in Sunset Garden Court"

The alert was correctly created

Get email alerts and be the first to see new listings
Required field
On subscribing I accept the terms of the privacy policy
Perfect! You'll soon start receiving new listings via email
Alert
Receive an email when we have new ads for Houses for sale in Sunset Garden Court
Save this search
Filters

Bedrooms

Area (sq.ft)

sq.ft
sq.ft

Price

$
$

Filter by property type

Bathrooms

Clear all filters
Receive notifications when new entries are published.