4,817 houses for sale in Sunset Garden Court

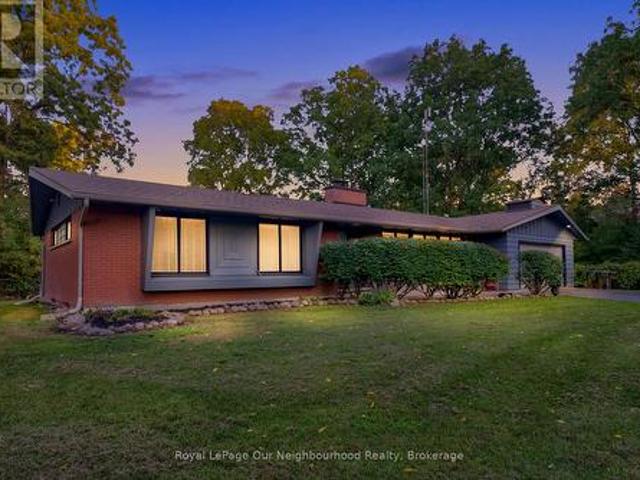
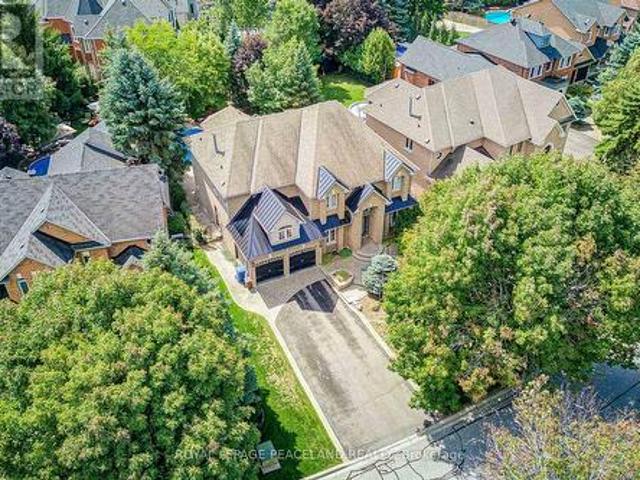
76 Cedar Ridge Road, Whitchurch Stouffville, ON, L4A 2H6 house for sale | Listing ID N13615 | Royal LePage
View photo
House · for sale
$ 6,995,000
New
76 Cedar Ridge Road, Whitchurch Stouffville, ON, L4A 2H6 house for sale | Listing ID N13615 | Royal LePage
Sunset Garden Court
· House
· Fireplace
Sunset Garden Court · House · Fireplace
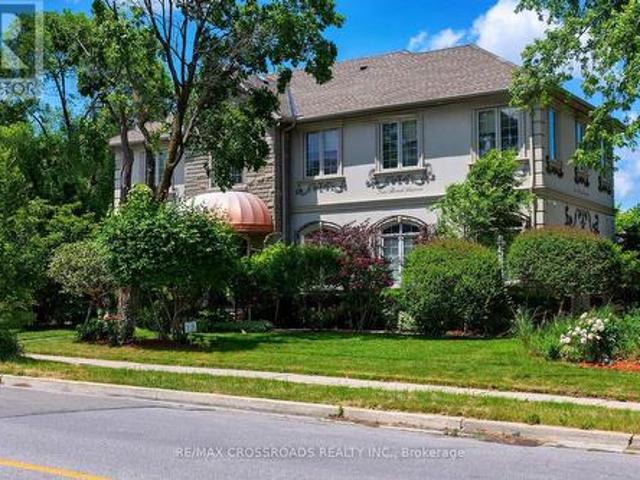
Some homes are built. This one was composed. Bethesda Forest Estates is one of York Region's most distinguished custom estate enclaves. Private conservation ravine lots, minutes to Highway 404, forty minutes to downtown Toronto. 76Cedar Ridge Road sits on two private acres within it: years in the making, complete as of this spring. The build announces its standard before you step inside. Natural Indiana limestone façade. Belden brick. Copper roof. Solid mahogany doors. Sherle Wagner plumbing fittings in every washroom of both residences. The materials were chosen once and held throughout. It is not one home. It is two. Each complete, each private, each extraordinary. Built for the exceptional family that refuses to ask its members to choose between closeness and independence. The main estate unfolds across four levels. Ceilings climb from twelve to twenty feet. Versace porcelain tile underfoot. A formal sitting room centered on a marble gas fireplace. The kitchen is anchored by a Therm
$ 6,995,000
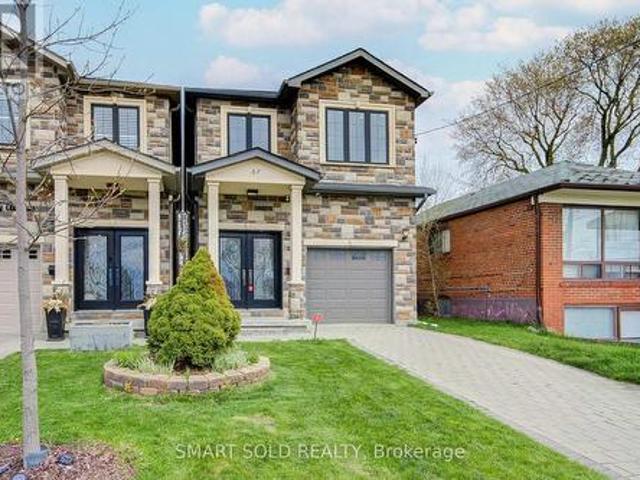
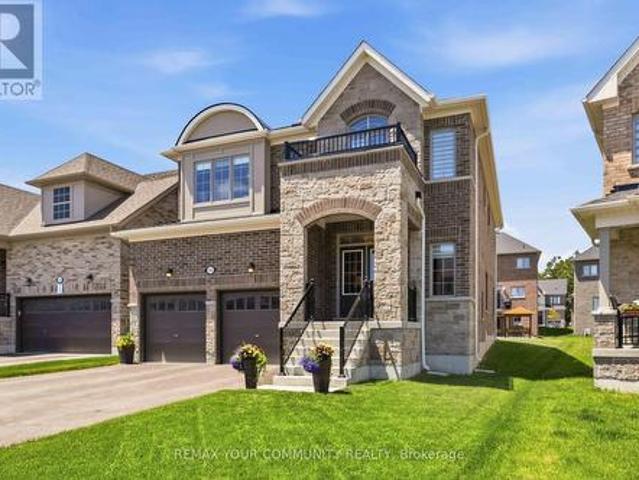
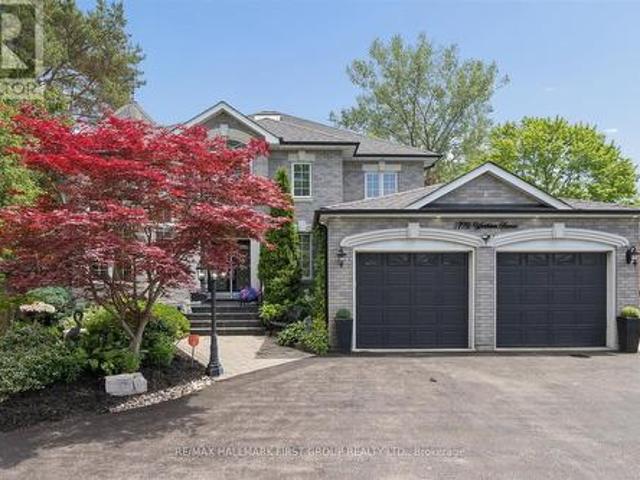
67 North Edgely Avenue, Toronto, ON, M1K 1T8 house for sale | Listing ID E13615 | Royal LePage
View photo
House · for sale
$ 1,099,000
New
67 North Edgely Avenue, Toronto, ON, M1K 1T8 house for sale | Listing ID E13615 | Royal LePage
Sunset Garden Court
· House
· Garden · Fireplace · Swimming pool · Parking · Cellar
Sunset Garden Court · House · Garden · Fireplace · Swimming pool · Parking · Cellar
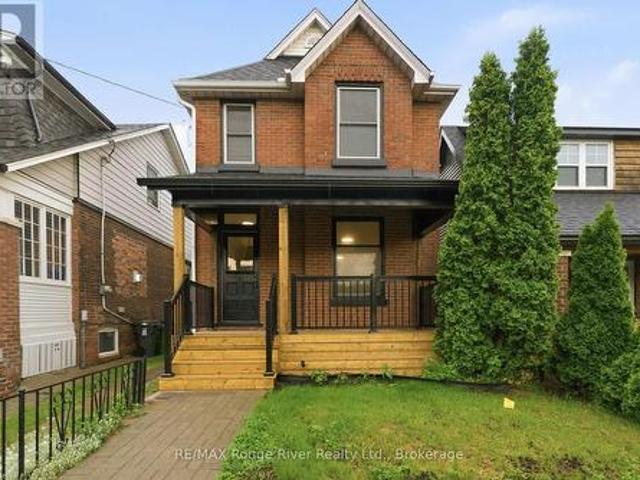
Beautifully Upgraded Custom-Built 4-Bedroom Executive Home Featuring A Bright Open-Concept Main Floor With 10-Ft Ceilings, Canadian A-Grade Hardwood Flooring, And A Modern Kitchen With Quartz Countertops, Solid Wood Cabinetry, And A Large Centre Island. The Family Room Offers A Cozy Gas Fireplace, Complemented By Sleek Glass Railings Throughout. Upstairs Includes Bidet-Ready Bathroom Outlets And A Spacious Primary Ensuite With Skylight, Jacuzzi Tub, And Frameless Glass Shower. The Finished Walk-Up Basement With Separate Entrance Provides Excellent Potential For Extended Family Or Rental Use. Enjoy A Deep, Private Backyard Surrounded By Mature Trees, Complete With A Gas BBQ Line And Ample Space For Future Possibilities. Convenient Garage Access. 4-Channel Video Surveillance With Internet Connection Provides Additional Security. Situated In A Quiet, Family-Friendly Neighbourhood Facing A Green Playground, Just Steps To Schools, Transit, And Shopping. Less Than 10 Minutes To The Scarborou
$ 1,099,000
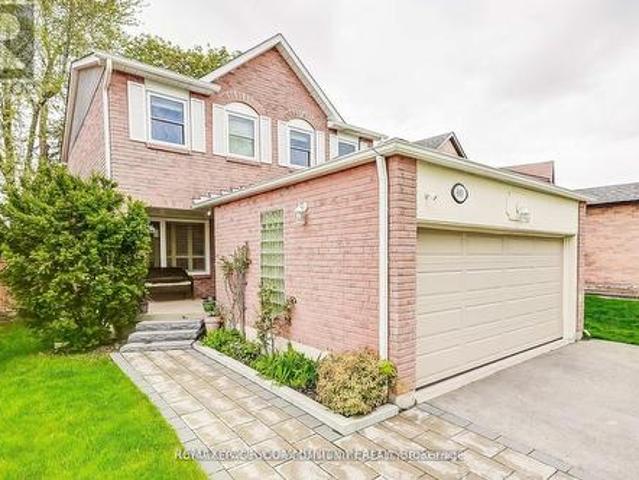
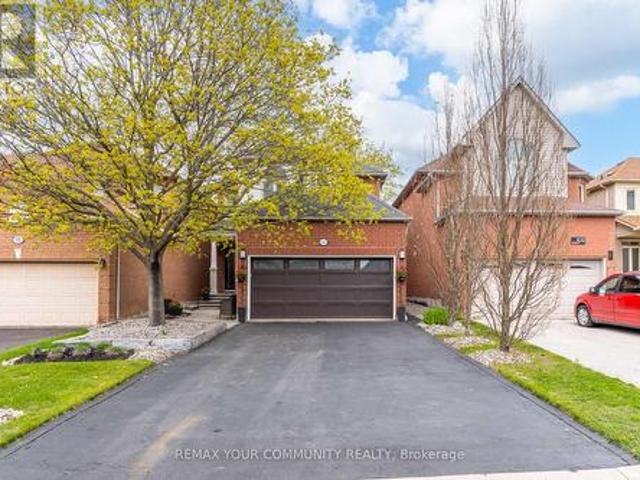
14 Eberly Woods Drive, Markham, ON, L6C 3K5 house for sale | Listing ID N13617 | Royal LePage
View photo
House · for sale
$ 5,259,000
New
14 Eberly Woods Drive, Markham, ON, L6C 3K5 house for sale | Listing ID N13617 | Royal LePage
Sunset Garden Court
· House
Sunset Garden Court · House
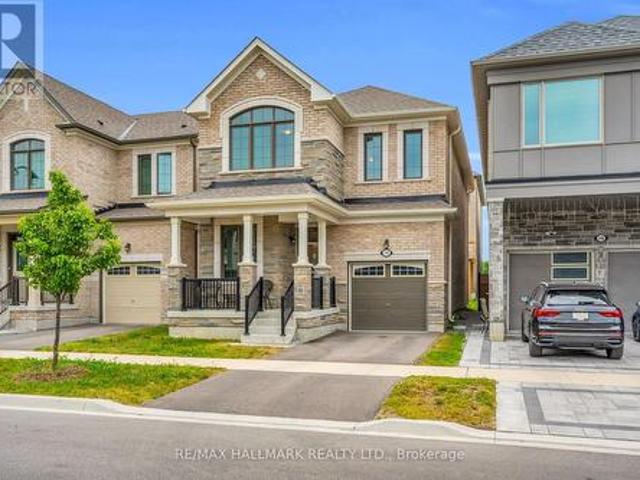
Welcome to this stunning Mattamy built detached home in Markham's highly sought-after Victoria Square community, where luxury finishes and thoughtful design come together to create the perfect family home. Featuring smooth 9-foot ceilings on the main and upper levels, elegant hardwood flooring, and impressive 8-foot doors, this home offers a bright and sophisticated living experience from the moment you step inside. Beautifully appointed kitchen is complete with premium KitchenAid appliances and granite countertops, while oversized windows throughout the home flood the space with natural light, creating warm and inviting living areas. Four generously sized bedrooms designed with comfort and practicality. Offering the perfect balance of tranquility and convenience, this home is located in a quiet, family-friendly neighborhood just 5 minutes from Highway 404. A rare opportunity to own a beautifully upgraded home in one of Markham's most desirable communities. (Id: 27)
$ 5,259,000
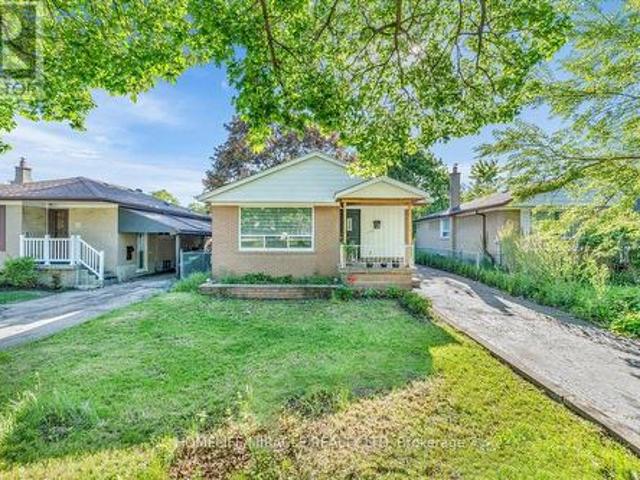
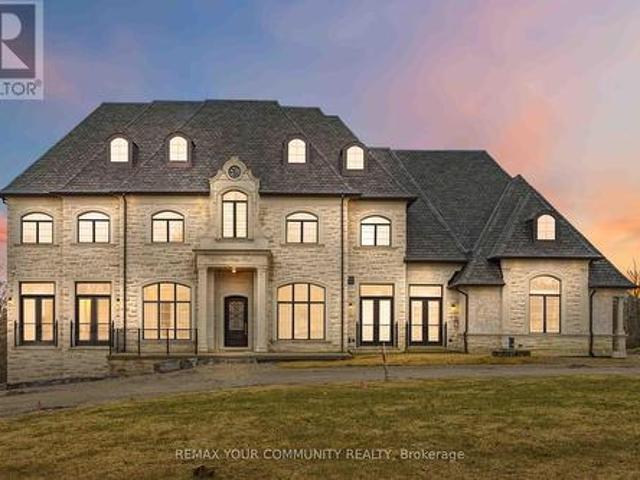
31 Allister Avenue, Toronto, ON, M1M 3L1 house for sale | Listing ID E13615 | Royal LePage
View photo
House · for sale
$ 749,999
New
31 Allister Avenue, Toronto, ON, M1M 3L1 house for sale | Listing ID E13615 | Royal LePage
Sunset Garden Court
· House
· Garden
Sunset Garden Court · House · Garden
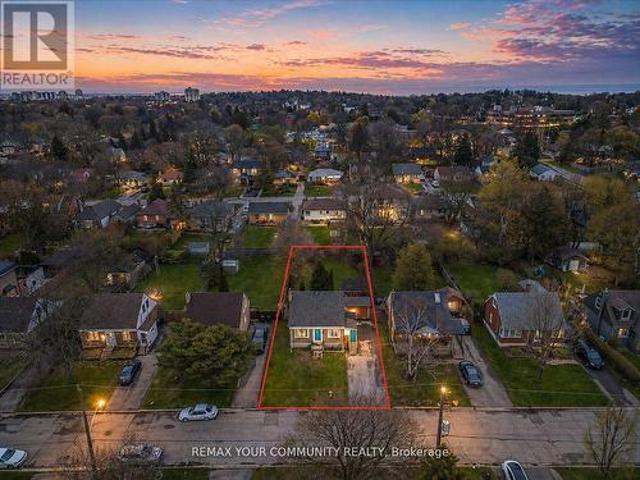
Rare opportunity in the highly sought-after Cliffcrest community! This premium 50 x 137 ft lot offers exceptional potential for builders, investors, or end users looking to create their dream home. Featuring a deep, backyard, with plenty of beautiful trees, this property provides the perfect setting for a custom build. Ideally located just minutes from the Scarborough Bluffs, parks, waterfront trails, and beaches, with easy access to transit, schools, and amenities. Opportunities like this are few and far between. (Id: 27)
$ 749,999
52 Dungannon Drive, Markham, ON, L6C 0K1 house for sale | Listing ID N13614 | Royal LePage
View photo
House · for sale
$ 1,580,000
New
52 Dungannon Drive, Markham, ON, L6C 0K1 house for sale | Listing ID N13614 | Royal LePage
Sunset Garden Court
· House
Sunset Garden Court · House
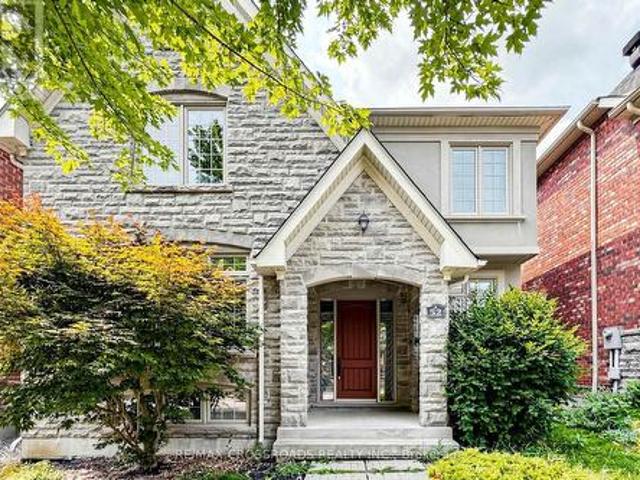
Gorgeous Executive Home In Angus Glen West Village, Pierre Elliott Trudeau High School Zone. Hardwood Floorings Thru Out & Oak Staircases, Kitchen + Island, Granite Counter Top. Walk To Park & Angus Glen Community Centre. Mins To Hwy 404 & Close To Public Transit. (Id: 27)
$ 1,580,000
10971 Woodbine Avenue, Markham, ON, L6C 0X4 house for sale | Listing ID N13614 | Royal LePage
View photo
House · for sale
$ 1,068,000
New
10971 Woodbine Avenue, Markham, ON, L6C 0X4 house for sale | Listing ID N13614 | Royal LePage
Sunset Garden Court
· House
· Office room · Parking
Sunset Garden Court · House · Office room · Parking
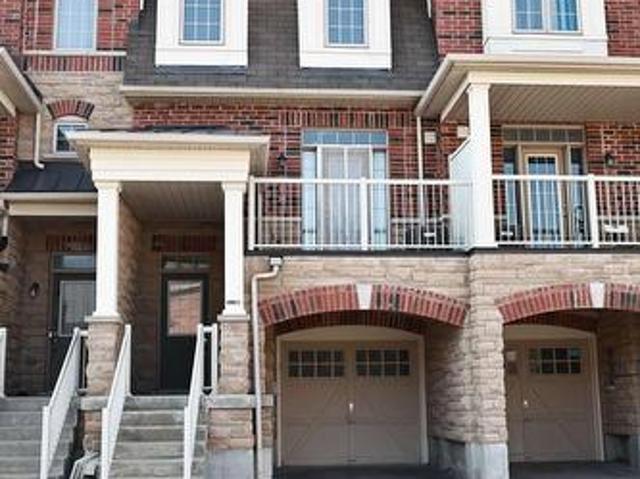
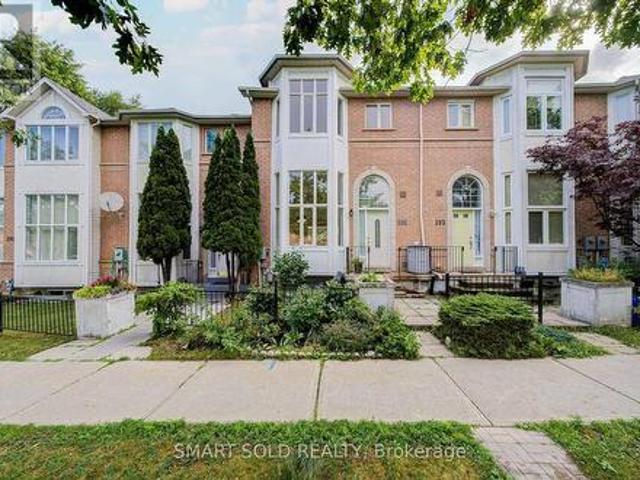
Welcome to this beautifully appointed freehold townhouse in the prestigious Woodbine & Elgin Mills community, where style, comfort, and convenience come together. Offering a thoughtfully designed layout with approximately 1,600 sq. Ft. of living space, this sun-filled residence features 3 spacious bedrooms, 3 bathrooms (including 2 full bathrooms with showers and a main floor powder room), and an ideal floor plan for modern family living. The bright, open-concept main living level is designed for both everyday comfort and effortless entertaining, showcasing hardwood flooring and large west-facing windows that fill the home with natural afternoon and evening light. The upper level offers three generously sized bedrooms, including a spacious primary retreat with a private ensuite, while the additional bedrooms provide flexibility for growing families, guests, or a home office. An attached garage with direct interior access adds everyday convenience and practical storage. Located in one o
$ 1,068,000
1539 Finch Avenue, Pickering Liverpool, ON, L1V 1K2 house for sale | Listing ID E13611 | Royal LePage
View photo
House · for sale
$ 1,199,900
New
1539 Finch Avenue, Pickering Liverpool, ON, L1V 1K2 house for sale | Listing ID E13611 | Royal LePage
Sunset Garden Court
· House
Sunset Garden Court · House
Classic charm meets future potential! Beautiful ranch bungalow on a vast lot in the heart of Pickering. A rare gem on nearly 1 Acre in one of the cities most desirable and transformative areas, this beautifully maintained three-bedroom ranch-style bungalow offers a unique blend of timeless character, modern comforts, and future development potential all on an expansive and private lot just shy of one acre. With approximately 2,200 square feet of thoughtfully designed living space all on one level, this home presents an exceptional opportunity for families, investors, downsizers, and developers alike. Whether you're looking to settle into a timeless and well-kept home or envision future possibilities with this prime parcel of land, this is a property that truly delivers. A home steeped in warmth and character. From the moment you arrive, this home radiates a welcoming charm. A long, private driveway leads you to a classic brick exterior that evokes a sense of tradition and permanence. M
$ 1,199,900
56 Robin Trail, Scugog, ON, L9L 0C9 house for sale | Listing ID E13512 | Royal LePage
View photo
House · for sale
$ 1,249,999
New
56 Robin Trail, Scugog, ON, L9L 0C9 house for sale | Listing ID E13512 | Royal LePage
Sunset Garden Court
· House
· Fireplace · Parking
Sunset Garden Court · House · Fireplace · Parking
Shows like a model home! This stunning detached 4-bedroom, 4-bathroom residence offers exceptional quality, designer finishes, and an impressive deep, wide lot. Enjoy a double private drive, 2-car garage, and no sidewalk to shovel. Thoughtfully upgraded throughout, stunning accent walls welcome you as you enter the front door. The home features 9-ft ceilings on the main level, professionally painted interiors, 6.5' engineered hardwood flooring, smooth ceilings, potlights, crown moulding, upgraded lighting, 5.5' baseboards, 3.5' casings, upgraded doors and hardware, custom blinds, and elegant oak stairs with iron pickets, and the list goes on. The chef-inspired kitchen is the heart of the home, boasting a custom 5' x 9' island with quartz counters, upgraded cabinets, deep stainless steel sink with pull down faucet, gas stove, coffee nook, bar fridge, and abundant storage. The inviting family room is anchored by a cozy gas fireplace and tons of natural light. Upstairs, enjoy the convenie
$ 1,249,999
1238 Pharmacy Avenue, Toronto, ON, M1R 2H9 house for sale | Listing ID E13615 | Royal LePage
View photo
House · for sale
$ 999,900
New
1238 Pharmacy Avenue, Toronto, ON, M1R 2H9 house for sale | Listing ID E13615 | Royal LePage
Sunset Garden Court
· House
· Parking · Cellar
Sunset Garden Court · House · Parking · Cellar
Welcome to 1238 Pharmacy Avenue, a beautifully maintained detached home in the highly desirable Wexford-Maryvale neighbourhood. Situated on a generous 40 x 135 ft. Lot, this freshly painted residence offers the perfect blend of comfort, functionality, and convenience. The main floor features three spacious bedrooms, bright and inviting principal rooms, elegant flooring, and large windows that fill the home with natural light. The upgraded kitchen is designed for both style and practicality, featuring ample cabinetry, stainless steel appliances, quartz countertops, soft-close drawers, and modern pot lights. A detached garage and ample parking provide added convenience for homeowners and guests alike. The fully finished basement offers a separate entrance and includes three bedrooms, two washrooms, a kitchen, and separate laundry facilities, making it an excellent option for extended family living or potential rental income. Ideally located close to Highway 401, Parkway Mall, TTC transit
$ 999,900
660 Foxwood Trail, Pickering, ON, L1V 3X8 house for sale | Listing ID E13550 | Royal LePage
View photo
House · for sale
$ 999,000
New
660 Foxwood Trail, Pickering, ON, L1V 3X8 house for sale | Listing ID E13550 | Royal LePage
Sunset Garden Court
· House
· Garden · Parking · Cellar
Sunset Garden Court · House · Garden · Parking · Cellar
Welcome to this beautiful 3+1 bedroom, 4 washroom spacious home. This stunning house features a fantastic and functional layout with many upgrades throughout. Same owner for past 26 years! Very well maintained and shows pride of ownership. The large eat-in kitchen features beautiful pot lights, stainless steel appliances, quartz countertops, and a walk-out to a massive backyard. Large windows in all the rooms let in lots of natural light, with california shutters on most of the windows. Upstairs features 3 large bedrooms with good size closets. The master bedroom features two oversized closets (one is a walk-in) and a 2 piece ensuite washroom. The basement offers a forth bedroom, 3 piece bathroom, a large rec room, cold room, and ample storage areas. This home also offers a main floor laundry/mudroom with access to the two car garage. The whole house was freshly painted 6 months ago. Location can't be beat with highway 401, go station, and the pickering town center just a few minutes a
$ 999,000
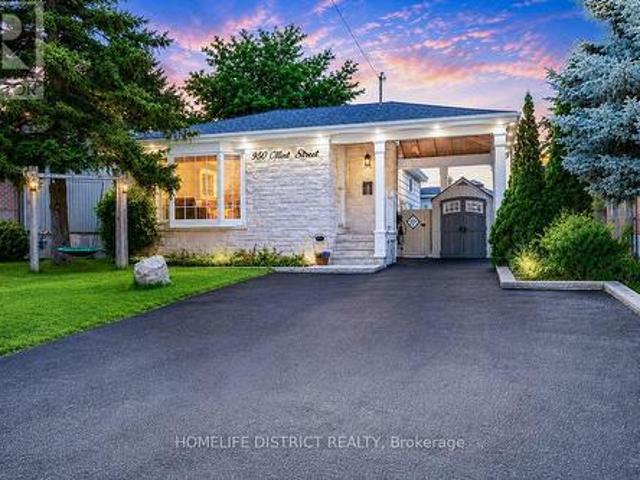
950 Mink Street, Pickering, ON, L1W 2G5 house for sale | Listing ID E13610 | Royal LePage
View photo
House · for sale
$ 1,149,000
New
950 Mink Street, Pickering, ON, L1W 2G5 house for sale | Listing ID E13610 | Royal LePage
Sunset Garden Court
· House
Sunset Garden Court · House
Located just moments from the beautiful shores of Lake Ontario, 950 Mink St, Pickering offersan exceptional opportunity to own a wonderful home in a desirable and family-friendlycommunity. This spacious bungalow features a warm and inviting layout with comfortable livingspaces ideal for both everyday living and entertaining. The property also offers a separateentrance and an additional kitchen, providing excellent potential for an in-law suite or rentalopportunity, subject to applicable municipal requirements and approvals. Enjoy the convenienceof being close to Lake Ontario, parks, schools, shopping, dining, and major transportationroutes, while experiencing all that Pickering has to offer. Whether you are a growing family, afirst-time buyer, or an investor, this home offers the perfect blend of comfort, location, flexibility, and future potential. A wonderful opportunity to make this property your own, settle in, and simply move in and enjoy the lifestyle you've been waiting for. (Id
$ 1,149,000
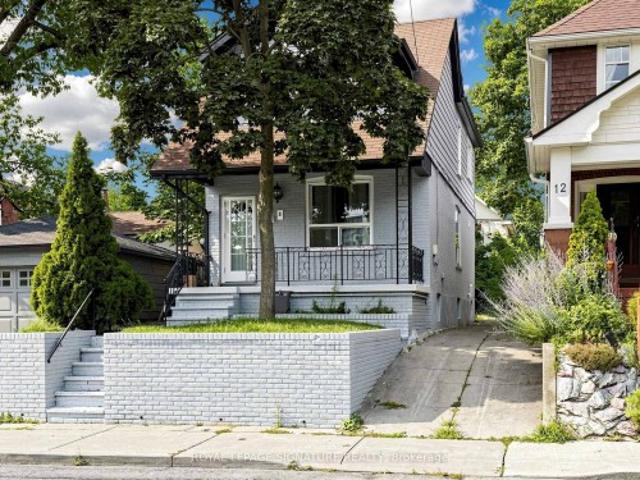
8 Harris Avenue, Toronto, ON, M4C 1P4 house for sale | Listing ID E13617 | Royal LePage
View photo
House · for sale
$ 1,299,900
New
8 Harris Avenue, Toronto, ON, M4C 1P4 house for sale | Listing ID E13617 | Royal LePage
Sunset Garden Court
· House
· Cellar
Sunset Garden Court · House · Cellar
Discover The Perfect Place To Call Home At 8 Harris Ave, Where Timeless Charm Meets Contemporary Living. Thoughtfully Renovated From Top To Bottom, This Stunning Residence Offers A Bright Open-Concept Design With Quality Finishes Throughout. Extensive Improvements Include A Newer Flat Roof, Flooring On The Main And Second Levels, Updated Air Conditioning, updated Ductwork, Modern Electrical, A Beautifully Redesigned Kitchen, An Added Third Bathroom, Pot Lights Throughout, Fresh Exterior Paint, Walk out from Basement with 3pce bath! Simply Move In And Start Enjoying Everything This Exceptional Home Has To Offer. Situated In A Well-Established, Family-Oriented Community Between Two Subway Stations And Just Minutes To The DVP, This Location Offers Outstanding Convenience. Walk To Schools, Parks, Shopping, Restaurants, Grocery Stores, And Everyday Amenities. The Home Features Three Spacious Bedrooms On The Upper Level Plus A Versatile Additional Room In The Newly Finished Basement, Perfect
$ 1,299,900
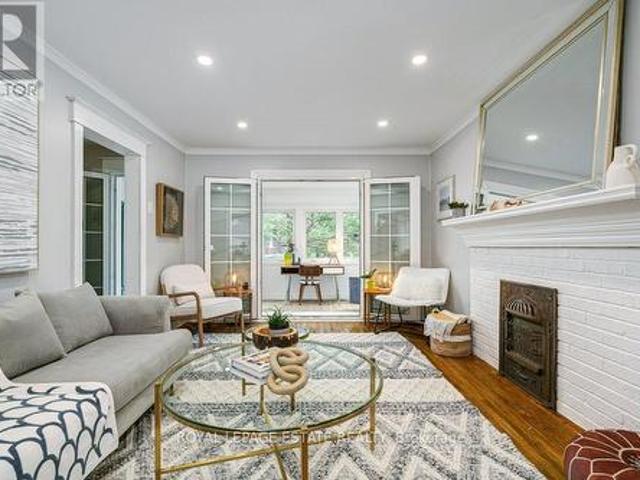
212 Lawlor Avenue, Toronto, ON, M4E 3M1 house for sale | Listing ID E13615 | Royal LePage
View photo
House · for sale
$ 799,900
New
212 Lawlor Avenue, Toronto, ON, M4E 3M1 house for sale | Listing ID E13615 | Royal LePage
Sunset Garden Court
· House
· Garden · Office room · Deck · Parking · Cellar
Sunset Garden Court · House · Garden · Office room · Deck · Parking · Cellar
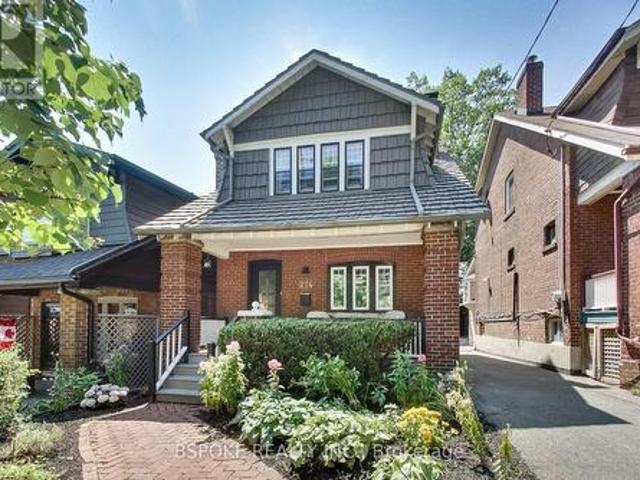
Fantastic Upper Beach 3 bedroom semi on coveted Lawlor Avenue in a great school district, Adam Beck, Glen Ames and Malvern, Neil McNeil and Notre Dame. Amazing bright and spacious renovated sunroom for home office and extra living space fully insulated including ceiling and floor with new windows and French doors, lovely upgrades throughout, light-filled kitchen with stainless steel appliances, new and modern bathroom, hardwood floors throughout, fantastic new high end doors with multi-point locks, clean, unspoiled basement with separate entrance ready to finish or huge storage space. Back mudroom for storage and convenience. Huge garage with an amazing amount of storage. Sweet backyard and back deck! Short walk to GO Station/TTC. Parking is shared month to month with neighbour. Incredible location, steps to Kingston Road Village restos and shops and the beach! Thoughtfully upgraded and renovated while preserving all the beach charm! An incredible opportunity to invest in a fantastic f
$ 799,900
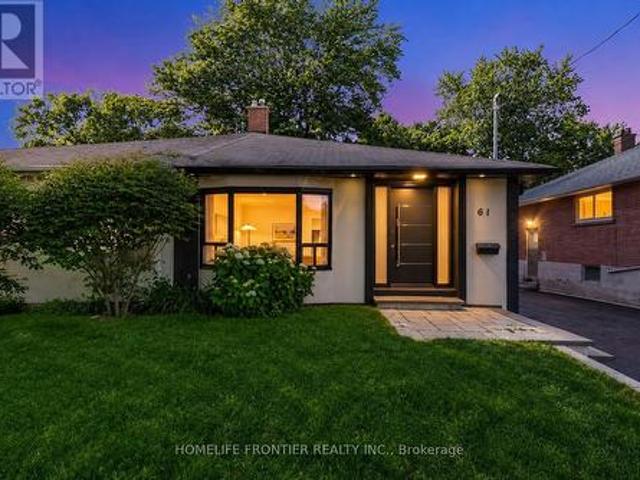
61 Sundial Crescent, Toronto, ON, M4A 2J7 house for sale | Listing ID C13615 | Royal LePage
View photo
House · for sale
$ 10,500,000
New
61 Sundial Crescent, Toronto, ON, M4A 2J7 house for sale | Listing ID C13615 | Royal LePage
Sunset Garden Court
· House
· Cellar
Sunset Garden Court · House · Cellar
Welcome To 61 Sundial Crescent. A Beautifully Renovated Semi-Detached Four-Level Backsplit Located In The Heart Of North York's Highly Desirable Victoria Village Community, Surrounded By Excellent Schools, Parks, Shopping, Transit, And Family-Friendly Amenities. This Meticulously Maintained Home Offers The Perfect Blend Of Modern Living And Exceptional Income Potential. Step Inside To Thoughtfully Updated Interiors Featuring Stylish Finishes Throughout And A Functional Layout Complete With Two Spacious Bedrooms On The Main Floor. The Lower Level Features A Fully Renovated Two-Bedroom Basement Apartment Currently Generating $2,200/Month + 50% Of Utilities, Creating An Incredible Opportunity For Investors, Multi-Generational Families, Or Buyers Looking To Offset Mortgage Costs With Reliable Rental Income. The Exterior Has Also Been Beautifully Upgraded With Enhanced Curb Appeal Including Insulated Stucco, Exterior Pot Lights, Modern Finishes, And An EV Charger For Today's Lifestyle. A St
$ 10,500,000
7 Heyworth Crescent, Toronto East End Danforth, ON, M4E 1T6 house for sale | Listing ID E13617 | Royal LePage
View photo
House · for sale
$ 1,135,000
New
7 Heyworth Crescent, Toronto East End Danforth, ON, M4E 1T6 house for sale | Listing ID E13617 | Royal LePage
Sunset Garden Court
· House
· Garden · Deck
Sunset Garden Court · House · Garden · Deck
Fantastic opportunity for investors or multi-generational families! This detached home offers two separate living quarters, providing flexibility, privacy, and excellent income potential. Situated on a generous lot with a spacious backyard, this property is ideally located just minutes from downtown Toronto and steps from the waterfront, parks, trails, and the highly sought-after Upper Beaches community. The main level features a bright foyer and spacious living room with large windows that fill the home with natural light. The primary bedroom offers a walkout to a deck, creating the perfect space to enjoy your morning coffee or unwind at the end of the day. The lower level includes a functional kitchen with pot lights, stainless steel sink, and a walkout to the backyard. The adjoining dining area is combined with the kitchen, creating an inviting space for everyday living and entertaining. A spacious bedroom with closet space and convenient ensuite bath completes this level. Upstairs,
$ 1,135,000
195 Shirley Drive, Richmond Hill, ON, L4S 1T3 house for sale | Listing ID N13615 | Royal LePage
View photo
House · for sale
$ 1,088,000
New
195 Shirley Drive, Richmond Hill, ON, L4S 1T3 house for sale | Listing ID N13615 | Royal LePage
Sunset Garden Court
· House
· Garden · Fireplace · Parking · Air conditioning · Cellar
Sunset Garden Court · House · Garden · Fireplace · Parking · Air conditioning · Cellar
Rarely Offered 3+1 Beds 4 Baths Double-Car Garage Freehold Townhome With Walk-Out Basement, Zoned For Top-Ranked Bayview S. S. Fully Renovated Throughout (2026): Brand-New Engineered Oak Flooring On The Main And Second Floors, New Baseboards, New Staircase With Wrought-Iron Pickets, Smooth Ceilings With Pot Lights, Fresh Paint Throughout, New Furnace & A/C, And Updated Bathrooms, Move-In Ready. The Open-Concept Main Floor Features Soaring 12-Ft Ceilings In The Foyer And Living Room, Large Windows, Abundant Natural Light And A Cozy Double-Sided Gas Fireplace. The Updated Kitchen Features Refinished Cabinetry, Granite Countertops, Stainless Steel Appliances, A Large Centre Island And A Sun-Filled Breakfast Area With Walk-Out To The Backyard. Upstairs, The Spacious Primary Retreat Offers Large Windows, A Walk-In Closet And A Renovated 5-Piece Ensuite With Double Vanity And Pot Lights, Plus Two Additional Bright Bedrooms And An Updated Main Bath. The Finished Walk-Out Basement Adds Excepti
$ 1,088,000
2 Bond Avenue, Toronto, ON, M3B 1L8 house for sale | Listing ID C13617 | Royal LePage
View photo
House · for sale
$ 2,999,000
New
2 Bond Avenue, Toronto, ON, M3B 1L8 house for sale | Listing ID C13617 | Royal LePage
Sunset Garden Court
· House
Sunset Garden Court · House
Welcome to this Masterpiece! A Spectacular four-bedroom family home nestled in the heart of prestigious Banbury-Don Mills, one of Toronto's most sought-after neighbourhoods! Set on a picturesque, tree-lined street surrounded by beautiful homes! With wonderful mature landscaping, this exceptional residence offers the perfect blend of space, comfort, and convenience! Masterfully designed for family living, this home features huge principal rooms, a functional layout, and four spacious bedrooms, providing ample room for growing families, entertaining guests, or working from home. Once you think you have seen it all, you walk into the unbelievable Permawood Solarium with automatic blinds that has been moulded to fit the existing home! Enjoy the charm and tranquility of a mature community while remaining just minutes from every urban convenience. Banbury-Don Mills is renowned for its outstanding quality of life, beautiful parks, and extensive ravine trail systems! Residents enjoy easy acces
$ 2,999,000
214 Gainsborough Road, Toronto, ON, M4L 3C6 house for sale | Listing ID E13615 | Royal LePage
View photo
House · for sale
$ 1,249,000
New
214 Gainsborough Road, Toronto, ON, M4L 3C6 house for sale | Listing ID E13615 | Royal LePage
Sunset Garden Court
· House
· Garden · Fireplace · Deck · Cellar
Sunset Garden Court · House · Garden · Fireplace · Deck · Cellar
Move in before school starts! This beautifully maintained detached three bed, two bath home is set on a generous lot on one of the Beach Hill's most welcoming streets. Thoughtfully cared for over the years, it blends the warmth and character of a classic Toronto home with the comfort and functionality today's families appreciate. Generous bright principal rooms, hardwood floors, east/west exposure, and a wood-burning fireplace create inviting living spaces. The kitchen has granite countertops and stainless steel appliances, which overlooks the very private backyard featuring a large deck, mature perennial gardens, and a magnificent tree. Original details, including vintage door knobs and pineapple banister finials, add timeless character throughout. The finished basement offers exceptional flexibility with built-in storage, a Murphy bed, and a three-piece bathroom. At the end of the street lies the peaceful Williamson Park Ravine and steps to parks, schools including Bowmore Road Jr Sr
$ 1,249,000
1117 Skyridge Boulevard, Pickering, ON, L1X 0M8 house for sale | Listing ID E13571 | Royal LePage
View photo
House · for sale
$ 899,000
New
1117 Skyridge Boulevard, Pickering, ON, L1X 0M8 house for sale | Listing ID E13571 | Royal LePage
Sunset Garden Court
· House
· Parking · Cellar
Sunset Garden Court · House · Parking · Cellar
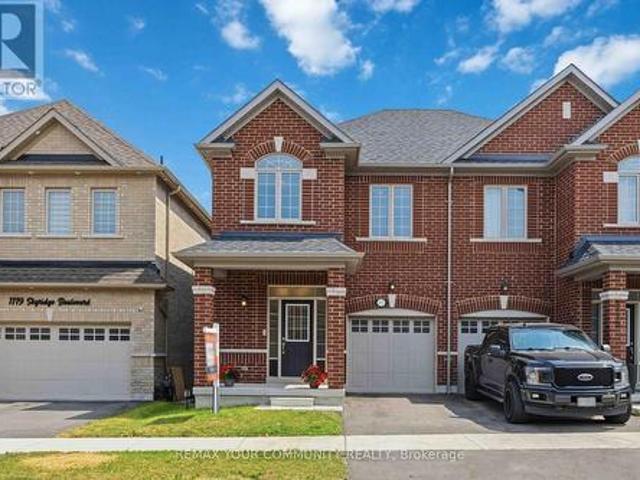
Beautiful modern semi detached home, with hardwood on main floor natural finish oak stairs to second floor(natural finish) 9' high ceiling on main floor, built by lebovic homes (2022) new school josiah henson located in the highly desirable seaton greens community of pickering offers 1600+ square foot of well designed living space bright open concept main floor layout, kitchen with extended cabinet great room area large windows providing natural lights through out direct garage access unfinished basement with look out windows for extra sunshine opportunity to build in-law suit rec rm 2nd floor prime bedroom comes with w/i closet ensuite and broadloom 2nd and 3rd bedroom big windows closet broadloom (id: 27)
$ 899,000
1 Greenaway Circle, Port Hope, ON, L1A 0B9 house for sale | Listing ID X13615 | Royal LePage
View photo
House · for sale
$ 889,900
New
1 Greenaway Circle, Port Hope, ON, L1A 0B9 house for sale | Listing ID X13615 | Royal LePage
Sunset Garden Court
· House
· Office room · Fireplace · Cellar
Sunset Garden Court · House · Office room · Fireplace · Cellar
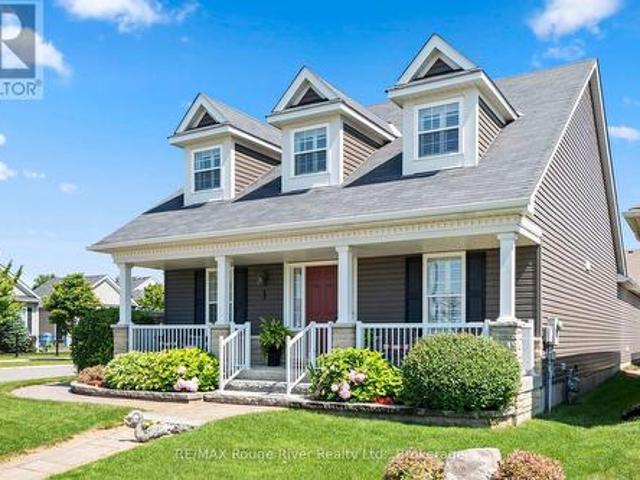
Welcome to this beautifully crafted home, ideally situated on a spacious corner lot in one of Port Hope's most desirable neighbourhoods, just moments from the Port Hope Golf & Country Club. Surrounded by quality built homes and extensive landscaping, this exceptional property offers comfort, space, and timeless appeal. The bright, open concept kitchen features abundant cabinetry and overlooks the expansive family room, where a cozy gas fireplace creates the perfect gathering place for family and friends. The main floor primary suite is a peaceful retreat, complete with a luxurious 4 piece ensuite. A second main level bedroom, currently used as a home office, offers flexibility to suit your needs, while the convenient main floor laundry adds to the home's thoughtful design. The upper level boasts a spacious loft overlooking the family room and kitchen below, along with a generous bedroom and a 3-piece bath ideal for guests or extended family. The basement provides exceptional storage an
$ 889,900
57 Herbert Avenue, Toronto, ON, M4L 3P8 house for sale | Listing ID E13615 | Royal LePage
View photo
House · for sale
$ 1,299,000
New
57 Herbert Avenue, Toronto, ON, M4L 3P8 house for sale | Listing ID E13615 | Royal LePage
Sunset Garden Court
· House
· Office room · Parking · Gym
Sunset Garden Court · House · Office room · Parking · Gym
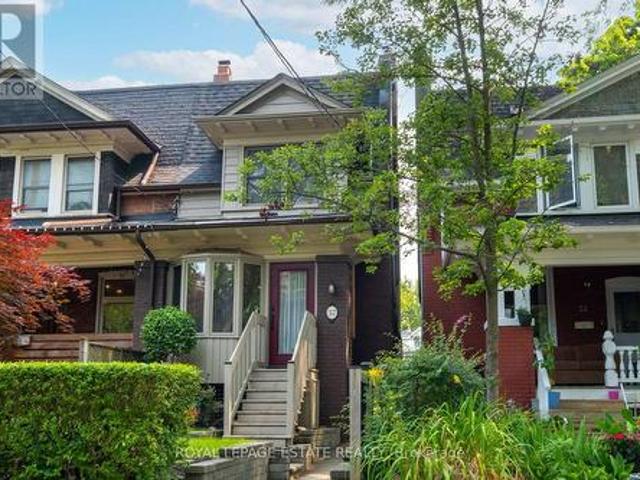
Welcome to 57 Herbert Avenue. A charming, solid-brick end-unit townhome in the heart of Toronto's coveted Beach neighbourhood, offering approximately 2,155 sq. Ft. of total living space across three bedrooms and two bathrooms. This rare find comes with laneway access, a detached garage, and private parking. A true rarity in the city. Inside, soaring ceilings and spacious principal rooms create an airy, elegant feel, while a bright main-floor solarium fills the home with natural light. The finished lower level offers a large recreation room with flexible potential as a family room, home office, gym, or guest suite. A generous primary bedroom rounds out this warm, character-filled home. Enjoy an unbeatable lifestyle just steps to Queen Street East's vibrant cafés, restaurants, boutiques, and streetcar, with the beach, waterfront trails, parks, and excellent schools all within walking distance. A rare opportunity to own a spacious, character-filled home with parking and an outstanding loc
$ 1,299,000
48 Coldstream Crescent, Richmond Hill, ON, L4S 1E5 house for sale | Listing ID N13614 | Royal LePage
View photo
House · for sale
$ 1,799,000
New
48 Coldstream Crescent, Richmond Hill, ON, L4S 1E5 house for sale | Listing ID N13614 | Royal LePage
Sunset Garden Court
· House
· Parking · Cellar
Sunset Garden Court · House · Parking · Cellar
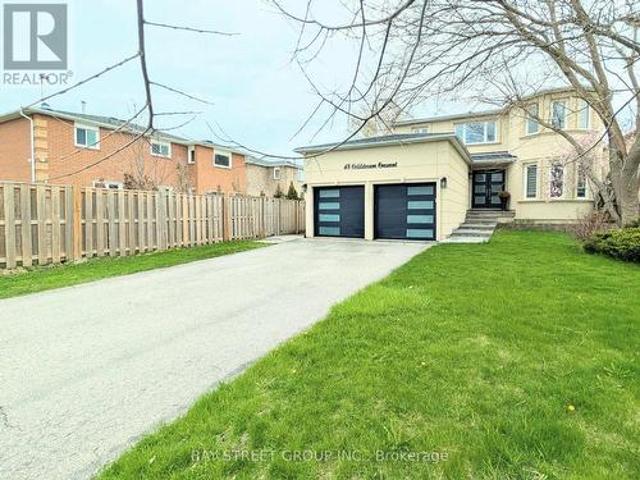
Totally renovated Luxury Four Bedrooms Home in the heart of Richmond Hills. This stunning detached home offers you a of luxury, elegance, and functionality. New Glass Staircase, Front Door, Hardwood Floors throughout main and second floor, luxury vinyl flooring in basement, New Garage Door, New Roof, Whole House Smooth ceiling Lots of Pot Light, Beautiful Wall Panel, Mouldings and Much More for yours discover. Top ranking Richmond Hill High School. Must See! (Id: 27)
$ 1,799,000
709 Highland Blade Road, Newmarket, ON, L3X 1P3 house for sale | Listing ID N13615 | Royal LePage
View photo
House · for sale
$ 1,788,000
New
709 Highland Blade Road, Newmarket, ON, L3X 1P3 house for sale | Listing ID N13615 | Royal LePage
Sunset Garden Court
· House
· Garden · Swimming pool · Gym · Deck · Cellar
Sunset Garden Court · House · Garden · Swimming pool · Gym · Deck · Cellar
Here Is An Excellent Opportunity To Secure An Executive Home In Desirable Stonehaven! Offering 6000+ Sq Ft Finished Space In This Aspen Ridge Built Home. Grand Foyer Featuring High Ceilings & Stunning Open Staircase. Many Upgrades Include Custom Chef's Kitchen With Quartz Counters, Centre Island & Hardwood Throughout Main, Custom Wainscoting, Crown Moldings, Pot Lights & Updated Bathrooms. Professionally Finished Walkout Basement With Oak Bar And 5th Bedroom/Gym. Stunning Backyard Oasis With Saltwater Pool (New Liner & Heater 2025), Hot Tub Base & Electrical, Inground Sprinkler System, Composite Deck And Mature Trees. This Home Is Perfect For Entertainers & Extended Families. Main Floor Office Can Be Used As 5th Bdrm. One Of A Kind Layout & A True Showpiece! See Floor Plans & Virtual Tour Link. (Id: 27)
$ 1,788,000
1779 Woodview Avenue, Pickering, ON, L1V 1L3 house for sale | Listing ID E13613 | Royal LePage
View photo
House · for sale
$ 1,899,900
New
1779 Woodview Avenue, Pickering, ON, L1V 1L3 house for sale | Listing ID E13613 | Royal LePage
Sunset Garden Court
· House
· Office room · Cellar
Sunset Garden Court · House · Office room · Cellar
An unmatched real estate opportunity in prime Pickering! This custom-built, all-brick executive home boasts over 3,400 sq ft of above-grade living space and sits on an exceptionally deep 60 x 263 ft lot, offering rare scale and privacy. Built by a builder for his own family, the home showcases outstanding structural integrity-the ultimate canvas to customize and create your dream estate. The main level features a sprawling layout with a large kitchen opening to a bright family room, a formal living room with cathedral ceilings, a dining room, and a private office. Upstairs, you'll find four generously sized bedrooms, including a primary suite with a luxurious 6-piece ensuite. The lower level maximizes the home's impressive footprint, offering a fully self-contained 1-bedroom in-law suite with its own separate enclosed entrance. Thoughtfully designed, the basement also includes an additional large living room and bedroom separate from the apartment. This versatile layout provides the pe
$ 1,899,900
100 Secord Street, Pickering, ON, L1V 6V6 house for sale | Listing ID E13128 | Royal LePage
View photo
House · for sale
$ 1,120,000
New
100 Secord Street, Pickering, ON, L1V 6V6 house for sale | Listing ID E13128 | Royal LePage
Sunset Garden Court
· House
· Patio · Garden · Fireplace
Sunset Garden Court · House · Patio · Garden · Fireplace
Welcome to 100 Secord Street. A beautifully maintained family home tucked away on a quiet street in one of Pickering's most desirable neighbourhoods, just steps from Rouge Valley Park and the scenic Rouge Valley trail system. Offered for the first time by the original owners, this warm and inviting 4-bedroom, 3-bathroom home offers approximately 2,000 sq. Ft. of thoughtfully designed living space that has been lovingly cared for and tastefully updated over the years. Inside, you'll find solid hardwood flooring throughout the main and second floors, a custom kitchen with granite countertops and professional-grade stainless steel gas appliances, beautifully renovated bathrooms, a cozy Napoleon gas fireplace, and quality finishes that create a timeless, welcoming feel throughout the home. Large principal rooms provide plenty of space for everyday family living, entertaining, or simply relaxing after a long day. Outside, the professionally landscaped yard, interlock walkways, private patio
$ 1,120,000

Get email alerts

Don't miss out: be the first to know about new properties

The alert was correctly created

On subscribing you accept the conditions of use and the privacy policy
Alert
Receive new ads in your inbox
Save this search
Receive alerts for new listings

We'll send you an email when we have new properties for: "Houses for sale in Sunset Garden Court"

The alert was correctly created

Get email alerts and be the first to see new listings
Required field
On subscribing I accept the terms of the privacy policy
Perfect! You'll soon start receiving new listings via email
Alert
Receive an email when we have new ads for Houses for sale in Sunset Garden Court
Save this search
Filters

Bedrooms

Area (sq.ft)

sq.ft
sq.ft

Price

$
$

Filter by property type

Bathrooms

Clear all filters
Receive notifications when new entries are published.