4,817 houses for sale in Sunset Garden Court

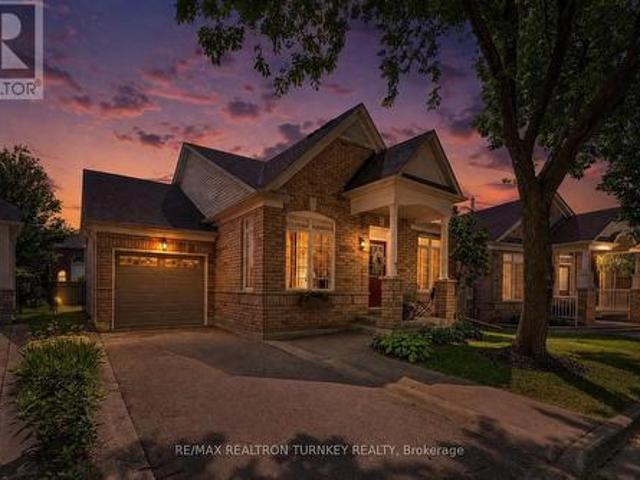
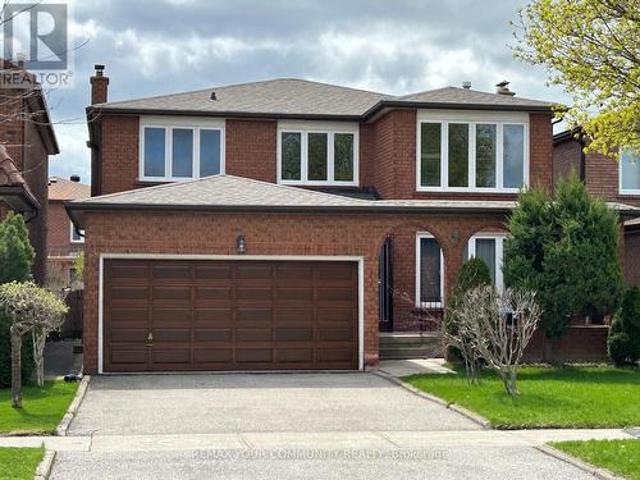
35 John Dexter Place, Markham, ON, L3P 3G2 house for sale | Listing ID N13536 | Royal LePage
View photo
House · for sale
$ 1,599,000
New
35 John Dexter Place, Markham, ON, L3P 3G2 house for sale | Listing ID N13536 | Royal LePage
Sunset Garden Court
· House
· Patio · Garden · Fireplace · Deck · Swimming pool · Parking
Sunset Garden Court · House · Patio · Garden · Fireplace · Deck · Swimming pool · Parking
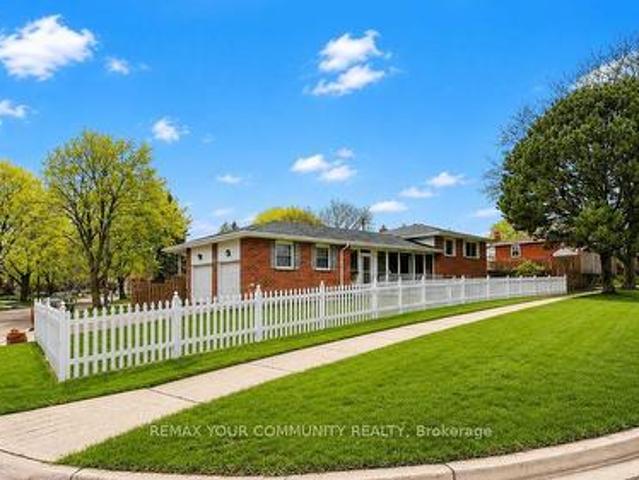
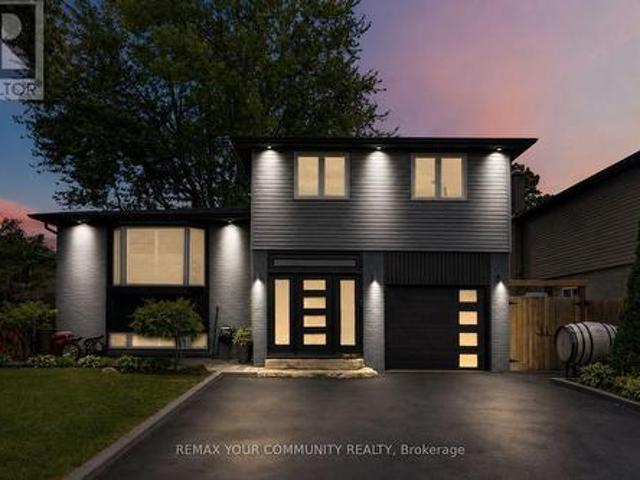
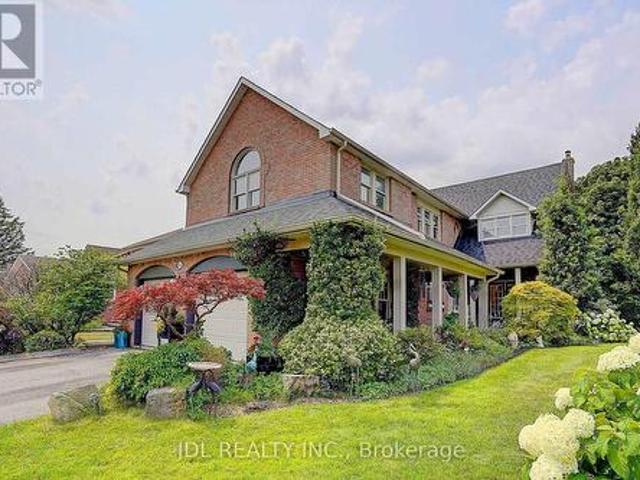
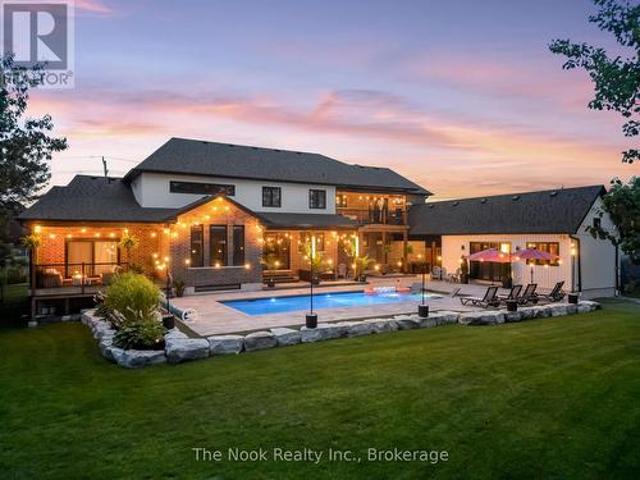
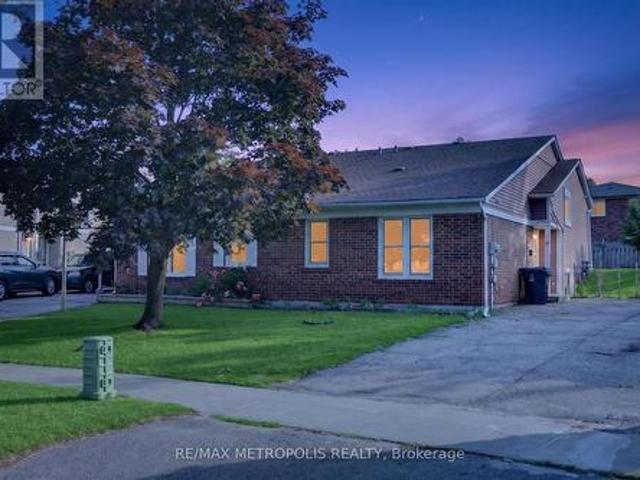
Skip the Resort Vacations and Move Here Instead! 66 ft Frontage Nestled on a Quiet Crescent. FULLY Turnkey 4 Bedroom 3 Bath Backsplit. Brand New Hardwood Flooring on Upper Level, Updated Main Bath, Primary Retreat with Custom Wall-to-Wall Closet Organizer and a Brand-New 3-Piece Ensuite! Gourmet Kitchen with a Large Center Bar Island, Custom Cabinetry and Grand Stainless Steel Appliances. RARE Main Level 4th Bedroom/In-Law Suite with Upgraded 3-piece Bathroom on the same level, Ideal for Extended Family or Guests. Multiple Walk-outs, from the Cozy Family Room with a Gas Fireplace, Breakfast Area, or Garage, into your private backyard paradise. ALL bedrooms overlook this wrap-around oasis, landscaped with Deck, Patio and Inground Pool. Sun-filled finished Lower Level with above-grade windows. Modern and versatile Recreation Room. Games area with Pot Lights is perfect for a Den or Office. 200 Amp Panel(2023) with ample room ready for easy EV Charger Install! Newer Shingles(2025) for Main
$ 1,599,000
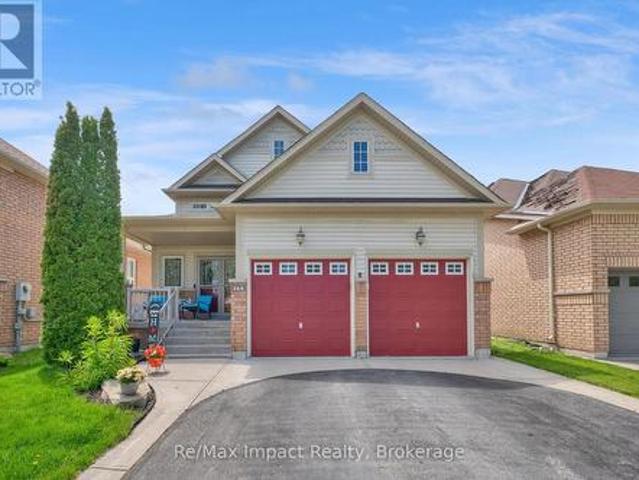
16 Stanbridge Court, Toronto, ON, M1B 2S5 house for sale | Listing ID E13613 | Royal LePage
View photo
House · for sale
$ 850,000
New
16 Stanbridge Court, Toronto, ON, M1B 2S5 house for sale | Listing ID E13613 | Royal LePage
Sunset Garden Court
· House
· Cellar
Sunset Garden Court · House · Cellar
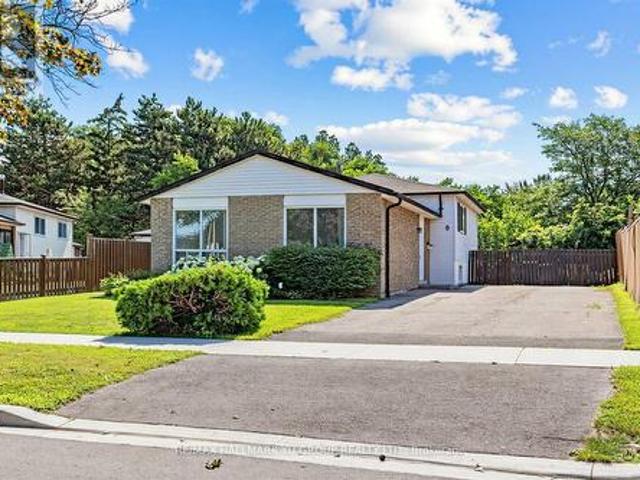
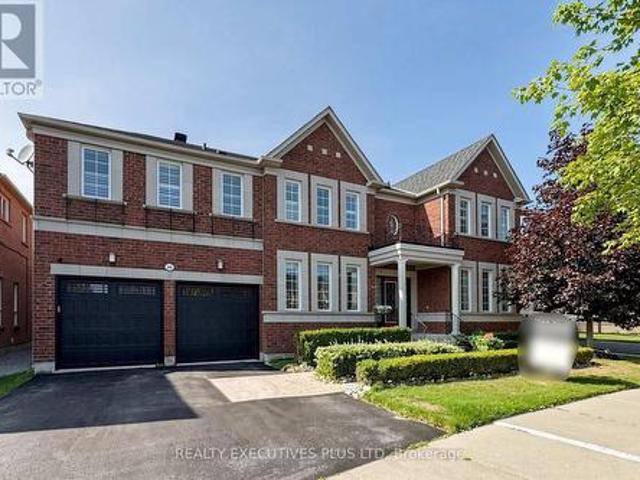
A perfect home for First time home buyers. Welcome To 16 Stanbridge Court, Scarborough. This Spacious semi detached home is located On A Quiet neighborhood, The upper level featured three spacious bedrooms and a four piece washroom, The kitchen has quarts counter tops and stainless steel appliances and renovated in 2022, the Finished Basement has one Bedroom, 3 piece washroom and a family room. Easy Access To Public Transit, Nearby Schools and Shops. It's just Minutes away To the bus stop and Hwy 401. Great Location. Great Value. Easy To Show. Don't miss the opportunity to own this beautiful house. (Id: 27)
$ 850,000
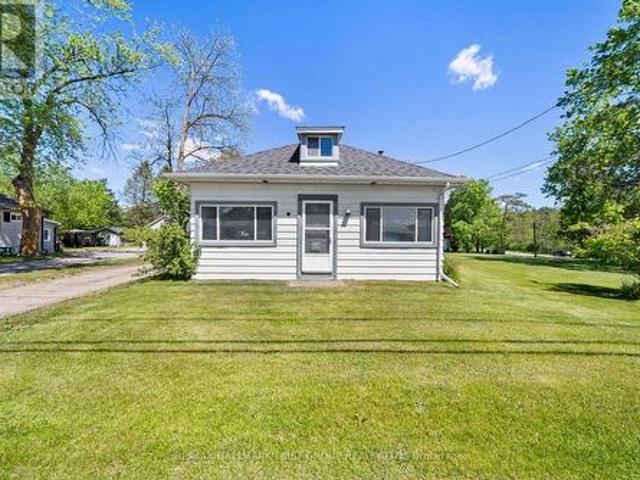
273 Wees Road, Uxbridge, ON, L0C 1A0 house for sale | Listing ID N13540 | Royal LePage
View photo
House · for sale
$ 2,298,000
New
273 Wees Road, Uxbridge, ON, L0C 1A0 house for sale | Listing ID N13540 | Royal LePage
Sunset Garden Court
· House
· Garden · Fireplace · Swimming pool · Cellar
Sunset Garden Court · House · Garden · Fireplace · Swimming pool · Cellar
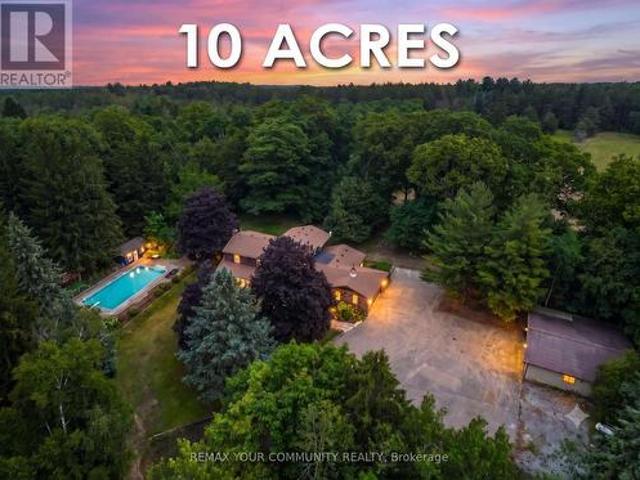
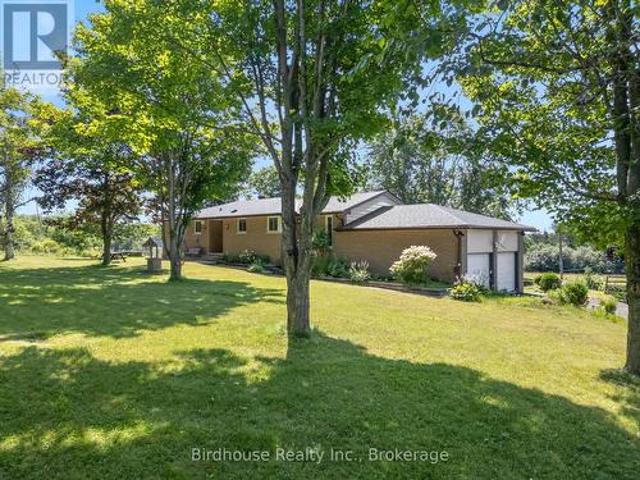
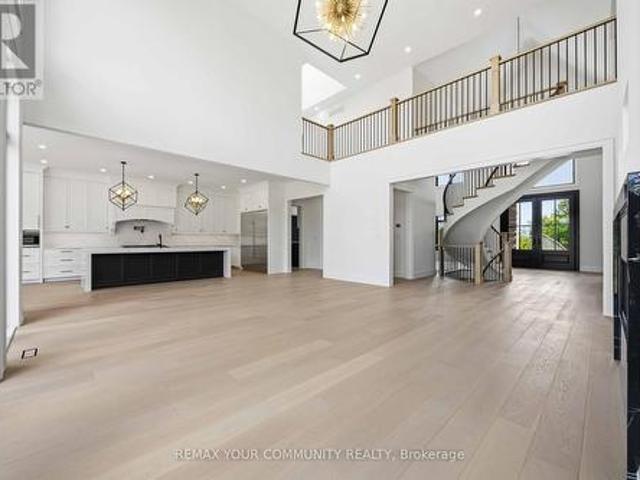
Nestled into the rolling hills of the Goodwood community in Uxbridge, this 10-acre country retreat offers the perfect balance of functional country living and premium hobby infrastructure on a quiet, meandering road just 20 minutes from the 407. The heart of the property is a substantial, sun-flooded stone home featuring 3,305 square feet of bright, open living space across large principal rooms. The main floor is anchored by a warm family room with a striking stone wood-burning fireplace and a spacious living room centered around a cozy propane hearth, all looking out over your private property. A chef's kitchen comes equipped with high-end appliances including a Sub-Zero fridge, built-in oven, pot filler, and a stainless steel hood fan. Downstairs, a fully finished basement expands the layout with a recreation room, media room, and an extra 3-piece bathroom. The backyard transforms into a private summer oasis, featuring a 20x40-foot heated saltwater pool nestled among established per
$ 2,298,000
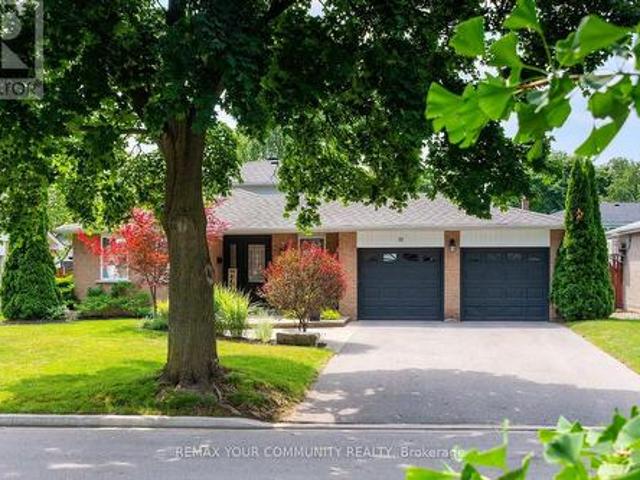
103 Muir Crescent, Whitby, ON, L3S 3G5 house for sale | Listing ID E13151 | Royal LePage
View photo
House · for sale
$ 924,500
103 Muir Crescent, Whitby, ON, L3S 3G5 house for sale | Listing ID E13151 | Royal LePage
Sunset Garden Court
· House
· Garden · Deck · Parking
Sunset Garden Court · House · Garden · Deck · Parking
You are welcome! Great location for schools, Durham Transit, parks places of worship, Hwy 401, 407 and 7 are no more than 5 to 10 mins away. Shopping is not a problem. Well maintained and professionally updated from top to bottom. On the outside, take note of the great care taken to maintain the lush green lawn. This is an indication of what you will find on the inside. Take a look at the backyard and the carefully built deck on which you might be tempted to spend the remainder of the day, sunbathing or sitting under the electronically operated and controlled awning. The owners of the home have gone to extreme lengths to upgrade this home over the years. From the enclosed side porch with direct access to and from the garage, functionality and purpose is evident. On the inside, there is a nice inviting foyer with French doors leading into the large Living and Dining rooms. The three washrooms are all renovated with new floors, granite countertops and new fixtures. The kitchen is nicely
$ 924,500
138 Overture Road, Toronto, ON, M1E 2W4 house for sale | Listing ID E13613 | Royal LePage
View photo
House · for sale
$ 749,900
New
138 Overture Road, Toronto, ON, M1E 2W4 house for sale | Listing ID E13613 | Royal LePage
Sunset Garden Court
· House
· Garden · Parking · Deck
Sunset Garden Court · House · Garden · Parking · Deck
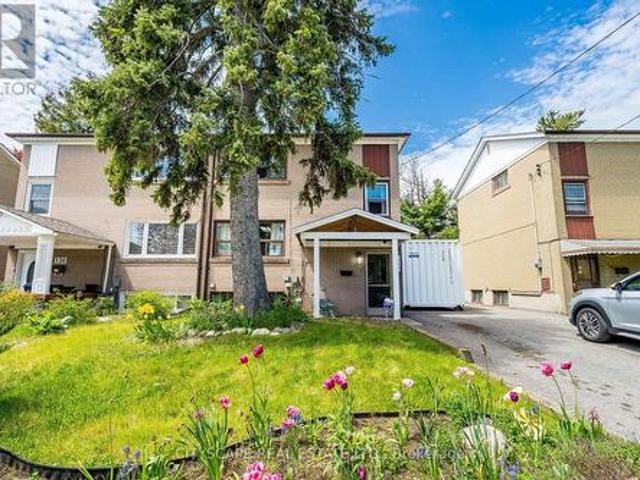
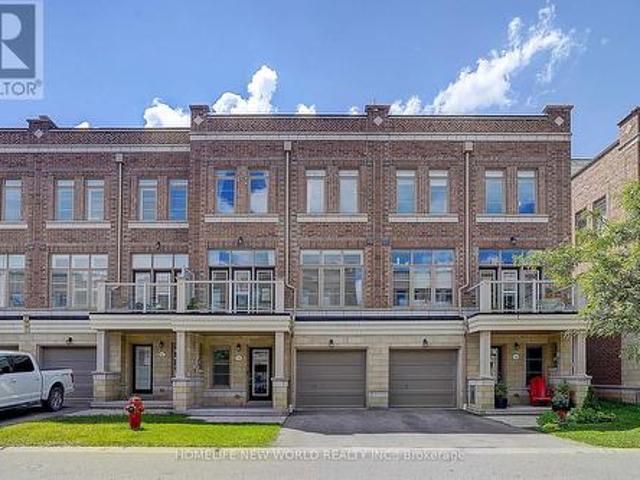
Welcome to 138 Overture Rd, a well-maintained 3-bedroom semi-detached home in the heart of West Hill. This inviting home offers a bright and functional layout, a private driveway, detached garage, and a finished lower level with additional living space, laundry, storage, and a 2-piece bathroom. The main floor features a spacious living room, separate dining area with walkout to a covered deck, and a bright eat-in kitchen. Upstairs, you'll find three bedrooms with hardwood flooring and plenty of natural light. The backyard is a standout feature, offering a peaceful setting with mature trees, established gardens, and a covered outdoor living space perfect for relaxing or entertaining. Conveniently located close to schools, parks, trails, public transit, Guildwood GO Station, shopping, University of Toronto Scarborough, Centennial College, Pan Am Sports Centre, and Highway 401. A wonderful opportunity to own a well-cared-for home in an established family-friendly neighbourhood. (Id: 27)
$ 749,900
2 Winterberry Drive, Markham, ON, L3S 4G3 house for sale | Listing ID N13543 | Royal LePage
View photo
House · for sale
$ 2,128,000
New
2 Winterberry Drive, Markham, ON, L3S 4G3 house for sale | Listing ID N13543 | Royal LePage
Sunset Garden Court
· House
Sunset Garden Court · House
Welcome To An Exceptional Executive Residence Offering 3,400+ SqFt Of Curated Living Space, Where Timeless Elegance Meets Modern Refinement. Newly Renovated & Impeccably Maintained, Every Detail Reflects Quality Craftsmanship, Enduring Design & Effortless Sophistication. Rich Hardwood Flooring, Smooth Ceilings, Pot Lights, Crown Moulding & Designer-Inspired Interiors Create A Warm & Elevated Atmosphere Balancing Refined Living w/Everyday Comfort. A Prestigious Florentine Chef-Inspired Kitchen Is Expertly Crafted For Memorable Gatherings While Remaining Exceptionally Functional For Daily Living. The Expansive Quartz Centre Island Is Complemented By Custom Organizational Features Including B/In Wine Rack, Fine China Drawer Dividers, Deep Storage Solutions, U/Cab Lighting, W/In Pantry w/Automatic Lighting & A Curated Collection Of Premium High End Appliances. The Home's Commitment To Quality Continues In The Renovated Laundry Rm Featuring Custom Cabinetry, Quartz C/Top +Backsplash, U/Cab
$ 2,128,000
614 Rupert Avenue, Whitchurch Stouffville, ON, L4A 1W1 house for sale | Listing ID N13531 | Royal LePage
View photo
House · for sale
$ 988,800
New
614 Rupert Avenue, Whitchurch Stouffville, ON, L4A 1W1 house for sale | Listing ID N13531 | Royal LePage
Sunset Garden Court
· House
· Garden · Cellar
Sunset Garden Court · House · Garden · Cellar
Nestled In The Heart Of Stouffville, This Beautifully Maintained Home At 614 Rupert Street Offers The Perfect Blend Of Comfort, Style, And Convenience In One Of The Area's Most Sought-After Neighbourhoods. Boasting Exceptional Curb Appeal, This Bright And Inviting Home Features An Open-Concept Layout With Engineered Hardwood Flooring And Pot Lights Throughout. The Spacious Eat-In Kitchen Is Designed For Both Everyday Living And Entertaining, Showcasing Elegant Quartz Countertops, Backsplash, And Island. The Home Offers Three Generously-Sized Bedrooms And Two Stylish Bathrooms, Thoughtfully Designed To Accommodate Families Of All Sizes, Step Outside To Your Private Backyard Oasis, Featuring Professionally Landscaped Interlocking Stonework And Landscaping, Ample Space For BBQs, A Wonderful Play Area For Children, And The Perfect Setting For Entertaining Guests Or Just Simply Relaxing. The Finished Basement Provides Additional Living Space And Can Be Used As A Recreation Room, Family Room
$ 988,800
9 Foregate Avenue, Toronto, ON, M1B 2S2 house for sale | Listing ID E13611 | Royal LePage
View photo
House · for sale
$ 799,000
New
9 Foregate Avenue, Toronto, ON, M1B 2S2 house for sale | Listing ID E13611 | Royal LePage
Sunset Garden Court
· House
· Garden
Sunset Garden Court · House · Garden
Spacious and well-maintained 4+1 bedroom, 3-level backsplit on a pie-shaped lot backing onto a peaceful wooded park with no rear neighbours. Separate side entrance provides access to a flexible lower level featuring a 2nd kitchen, living area, additional bedroom and shared laundry access. Well suited for extended family, multi-generational living, or a variety of lifestyle needs. Bright and sun-filled home with an abundance of natural light throughout. Spacious L-shaped living and dining rooms plus a large eat-in kitchen with breakfast area. The upper level features 4 bedrooms and a full 4-piece bathroom. Lots of storage with a large crawl space beneath the main level. Private driveway easily fits 6 cars. Conveniently located close to public transit (less than 5 min walk to Sheppard Ave TTC), parks, schools, shopping, and Hwy 401, this home combines everyday convenience with the peaceful setting of a wooded park right in your own backyard. (Id: 27)
$ 799,000
21 Princess Charlotte Avenue, Whitchurch Stouffville, ON, L4A 1Y8 house for sale | Listing ID N13551 | Royal LePage
View photo
House · for sale
$ 1,329,900
New
21 Princess Charlotte Avenue, Whitchurch Stouffville, ON, L4A 1Y8 house for sale | Listing ID N13551 | Royal LePage
Sunset Garden Court
· House
· Parking · Deck · Air conditioning · Cellar
Sunset Garden Court · House · Parking · Deck · Air conditioning · Cellar
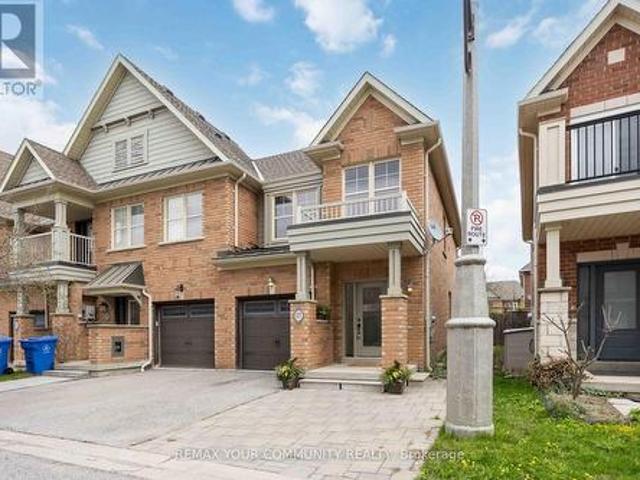
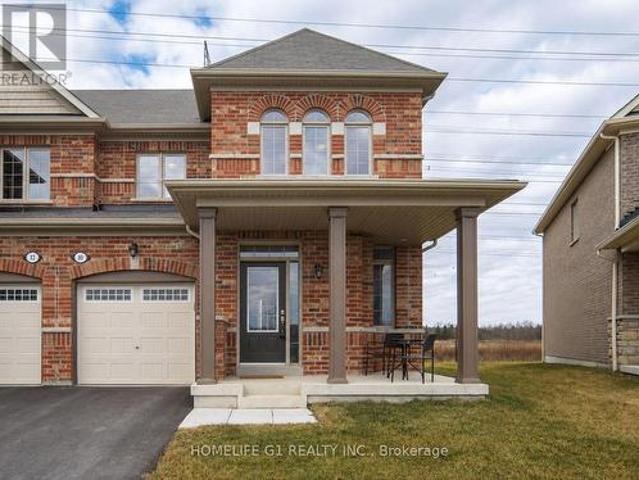
Stunning Home by Fairgate in The Heart of Stouffville! Linked at Garage only, 3 Bedrooms, 2 Indoor Car Garage and 4 Parking spaces in driveway with no Crosswalk. Beautiful Kitchen with upgraded extra Cabinets, Quarts Countertops and Upgraded to deep Stainless Steel double sink. Gleaming Oak Hardwood Floor upgraded with matching Metal Staircase. Ceramic on all 3 Bathrooms, Main Entrance and Laundry room with Stainless steel sink. 5 Appliances. Walk out Basement, Lots of Natural Light, Added 4 pot lights in Living Room and Extra 3 Exterior Pot lights Custom made Double Front Door and Custom made a large size Deck with stairs. A/C and Central Vac-Fully Fenced, Quite Street. (Id: 27)
$ 1,329,900
36 Sugar Bush Road, Kawartha Lakes Manvers, ON, L0B 1L0 house for sale | Listing ID X13611 | Royal LePage
View photo
House · for sale
$ 1,299,999
New
36 Sugar Bush Road, Kawartha Lakes Manvers, ON, L0B 1L0 house for sale | Listing ID X13611 | Royal LePage
Sunset Garden Court
· House
Sunset Garden Court · House
Discover the perfect blend of country living, multi generational living, privacy, and opportunity on this exceptional 200. Acre+ rural property. Whether you're dreaming of a hobby farm, recreational retreat, or a peaceful place to call home, this versatile property offers endless possibilities. Approximately 40 acres of open pasture provide excellent space for livestock, horses, or future agricultural pursuits, while maintaining acreage features mature woodlands, a picturesque creek, and abundant wildlife. Explore your own network of walking trails, and enjoy hunting on your own land, or simply relax and take in the beauty of nature right outside your door. A chicken coop is already in place, adding to the property's country charm and functionality. The well-maintained brick bungalow (0ver 2800 square feet) of living space is truly move-in ready, offering 3 bedrooms plus a generous in-law suite with its own comfortable living space including large kitchen. Ideal for extended family or
$ 1,299,999
38 Arborea Lane, Whitchurch Stouffville, ON, L4A 1X1 house for sale | Listing ID N13612 | Royal LePage
View photo
House · for sale
$ 759,000
New
38 Arborea Lane, Whitchurch Stouffville, ON, L4A 1X1 house for sale | Listing ID N13612 | Royal LePage
Sunset Garden Court
· House
· Balcony
Sunset Garden Court · House · Balcony
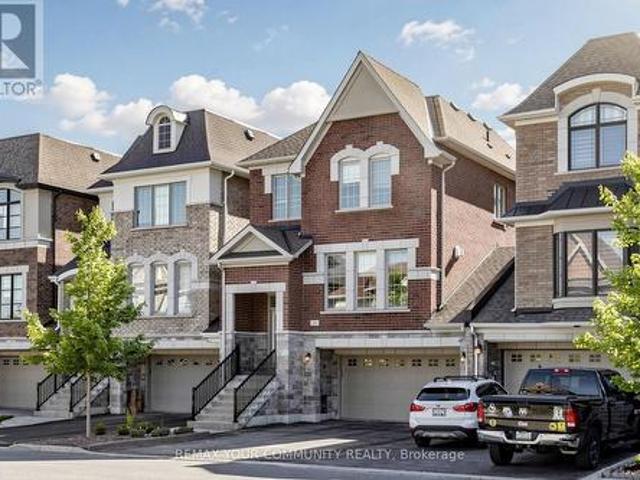
Prime Location in Stouffville! Welcome to this modern and luxurious townhouse offering a bright, open-concept layout with impressive 10-ft ceilings on the main level, heated floors throughout the Ground level, and large windows that fill the home with natural light. The spacious primary bedroom features a walk-in closet and a private 3-piece ensuite. Meticulously maintained and move-in ready, this beautiful home offers exceptional indoor and outdoor living with a second-floor balcony and an expansive rooftop terrace-perfect for entertaining family and friends. Located in a highly sought-after, family-friendly community, just steps to schools, parks, golf courses, downtown Main Street shops and restaurants, and only minutes' walk to the GO Station. An exceptional opportunity to enjoy stylish, low-maintenance living in one of Stouffville's most desirable neighborhoods. (Id: 27)
$ 759,000
122 50 Scarborough Golf Club Road, Toronto, ON, M1M 3T5 townhouse for sale | Listing ID E13612 | Royal LePage
View photo
Townhouse · for sale
$ 399,000
New
122 50 Scarborough Golf Club Road, Toronto, ON, M1M 3T5 townhouse for sale | Listing ID E13612 | Royal LePage
Sunset Garden Court
· Townhouse
· Garden · Parking
Sunset Garden Court · Townhouse · Garden · Parking
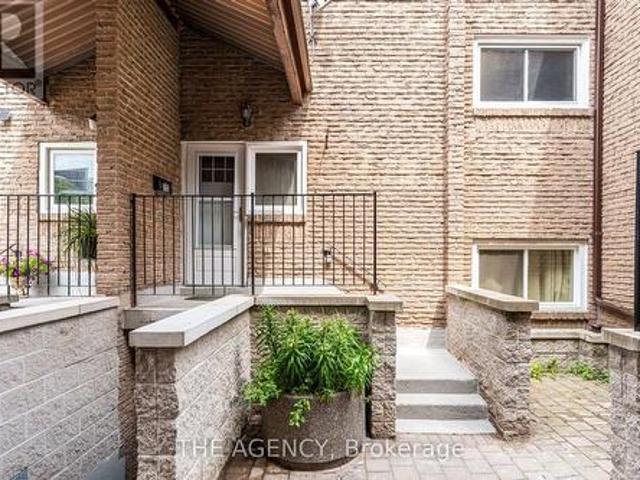
Welcome to this spacious and beautifully updated 3-bedroom, 2-bathroom condo townhome in the heart of Scarborough Village. Featuring a functional layout with generous living space, bright living and dining areas, and a newly renovated bathroom with modern finishes. An excellent opportunity for first-time buyers, growing families, or anyone looking for an affordable home with plenty of space. Conveniently located steps to TTC, shopping, restaurants, places of worship, parks, schools, trails, recreation facilities, and everyday amenities. Minutes to Eglinton and Guildwood GO stations, Guild Park and Gardens, Bluffers Park, the Scarborough Bluffs, Centennial College, golf courses, Scarborough General Hospital, and easy access to downtown Toronto. Don't miss this fantastic opportunity. The oversized parking space can comfortably accommodate two vehicles, providing exceptional convenience. (Id: 27)
$ 399,000
84 Longwater Chase, Markham, ON, L3R 4A8 house for sale | Listing ID N13613 | Royal LePage
View photo
House · for sale
$ 1,688,000
New
84 Longwater Chase, Markham, ON, L3R 4A8 house for sale | Listing ID N13613 | Royal LePage
Sunset Garden Court
· House
· Garden · Swimming pool · Cellar
Sunset Garden Court · House · Garden · Swimming pool · Cellar
Welcome to 84 Longwater Chase, a beautifully renovated luxury residence situated on a premium 67 115 ft lot in prestigious Unionville. Offering 3,406 sq. ft. Above grade (MPAC), this exceptional home features 4+2 bedrooms, 6 bathrooms, hardwood flooring throughout, upgraded solid hardwood staircases, extensive pot lights, designer finishes, and custom feature walls in every bedroom. The gourmet kitchen is equipped with stainless steel appliances and a bright breakfast area overlooking the backyard. Step outside to a private resort-style oasis complete with an inground pool, premium gazebo, pergola, BBQ and entertaining area, professionally landscaped gardens, and an inground sprinkler system. The professionally finished basement includes 2 bedrooms, 2 full bathrooms, and a spacious recreation room, offering excellent potential for extended family, in-laws, or multi-generational living. Ideally located minutes from Historic Main Street Unionville, Toogood Pond, Village Grocer, top-ranke
$ 1,688,000
17 Latitude Lane, Whitchurch Stouffville, ON, L4A 0T1 house for sale | Listing ID N13118 | Royal LePage
View photo
House · for sale
$ 823,000
New
17 Latitude Lane, Whitchurch Stouffville, ON, L4A 0T1 house for sale | Listing ID N13118 | Royal LePage
Sunset Garden Court
· House
· Garden · Parking · Deck
Sunset Garden Court · House · Garden · Parking · Deck
1,734sqft total floor space. Enjoy this corner unit from the front covered porch, off the interlock front yard could be used for parking, and walk-around pathway into the fenced garden with an enormous 18' x 12' remote awning that covers the deck and interlock walkway. An annual bountiful from the 2 mature pear trees. The newly professionally painted interior features smooth ceilings throughout. The powder room is tucked away from the living area ideal for quiet privacy. The single car garage with a remote door and access is newly painted including the floor. The metal roof over the garage has a new ice guard. The main floor open concept kitchen, living and dining area features hardwood floors with large windows and a walk-out into the garden. The hardwood staircase leads to the 2nd level 3 bedrooms all newly painted with smooth ceilings. The primary ensuite with a large window features a soaker tub and separate walk-in shower. Also, a sizeable walk-in closet in the primary bedroom. Tw
$ 823,000
7 Thomas Bales Drive, Markham, ON, L6C 2W7 house for sale | Listing ID N13612 | Royal LePage
View photo
House · for sale
$ 1,049,000
New
7 Thomas Bales Drive, Markham, ON, L6C 2W7 house for sale | Listing ID N13612 | Royal LePage
Sunset Garden Court
· House
· Garden · Fireplace · Cellar
Sunset Garden Court · House · Garden · Fireplace · Cellar
Perfectly suited for downsizers, first-time buyers, or those looking to enjoy a low-maintenance lifestyle in one of Markham's most desirable communities Welcome to this picture-perfect 2+1 bedroom bungalow in the heart of prestigious Berczy community. Offering a functional open-concept layout with the perfect amount of living space, this beautifully maintained home features a desirable main-floor primary bedroom complete with a walk-in closet and private ensuite. Bright and inviting open-concept living and dining space featuring soaring cathedral ceilings and expansive picture windows that flood the home with natural light. The bright eat-in kitchen overlooks the inviting family room with a cozy gas fireplace, creating the perfect space for everyday living and entertaining. Situated on a premium irregular lot with prof upgraded landscaping, the spacious backyard offers plenty of room to relax, garden, or entertain. The professionally finished basement extends your living space with a s
$ 1,049,000
8287 Old Scugog Road, Clarington, ON, L0B 1J0 house for sale | Listing ID E13608 | Royal LePage
View photo
House · for sale
$ 2,999,900
8287 Old Scugog Road, Clarington, ON, L0B 1J0 house for sale | Listing ID E13608 | Royal LePage
Sunset Garden Court
· House
· Garden · Balcony · Swimming pool · Cellar
Sunset Garden Court · House · Garden · Balcony · Swimming pool · Cellar
Discover a one-of-a-kind luxury estate featuring four fully functional living spaces under one roof. Built in 2021 by Hollee Homes Inc. This custom home offers approximately 6,000 sq. Ft. finished living space on 3/4 acre lot in the sought-after community of Enniskillen. Designed for today's evolving lifestyles, this property is ideal for multigenerational families, extended family, caregivers, short term stays, home businesses or anyone seeking flexible living. The main residence showcases soaring ceilings, a chef-inspired kitchen with a waterfall quartz island, premium appliances, heated bathroom floors, motorized window coverings, second-floor laundry, and a main-floor primary suite with a spa-inspired ensuite w/private balcony overlooking the backyard/pool. Upstairs 3 additional bedrooms, including 2 with private 4-piece ensuites. A partially unfinished basement w/storage room offers endless possibilities to create additional living space. The lower-level suite features a bedroom,
$ 2,999,900
6680 Coronation Road, Whitby, ON, L1M 1R6 house for sale | Listing ID E13233 | Royal LePage
View photo
House · for sale
$ 4,688,000
6680 Coronation Road, Whitby, ON, L1M 1R6 house for sale | Listing ID E13233 | Royal LePage
Sunset Garden Court
· House
· Sauna · Parking · Cellar
Sunset Garden Court · House · Sauna · Parking · Cellar
Magnificent Mansion on the Hill. Views for miles. Brand new elegant never lived-in just under 6,500sqft specular mansion on 3.6+acres. Not only is this home an architectural masterpiece filled with natural light, soaring ceilings and privacy, this parcel also has a SECOND FULL SEPARATE LEGAL BUNGALOW RESIDENCE with walk-out basement plus barn on property. The primary new home boast 5 bedrooms all with private ensuites, high-end finishes and two kitchens. The main new home huge kitchen will delight even the most serious chefs and the 2nd auxiliary kitchen is so useful for those large parties and overflow cooking. The adjacent exterior roof covered area has potential for a Muskoka room and/or outdoor cooking or lounging space rain or shine. The primary bedroom has beautiful long-high views for miles, spectacular cabinetry in the walk-in wardrobes and spa-like 7 piece ensuite including a sauna. The oversized 4-car garage provides room for cars and outdoor toys alike. However, if that is n
$ 4,688,000
46 Williamson Drive W, Ajax, ON, L1T 4M9 house for sale | Listing ID E13608 | Royal LePage
View photo
House · for sale
$ 1,398,800
46 Williamson Drive W, Ajax, ON, L1T 4M9 house for sale | Listing ID E13608 | Royal LePage
Sunset Garden Court
· House
· Garden · Fireplace · Parking
Sunset Garden Court · House · Garden · Fireplace · Parking
Showcasing Over 5,300 Sq Ft Of Finished Living Space, This Exceptional Detached Home is the Largest Model by Tribute Homes! Located in Sought-After Northwest Ajax with the Convenience of Walking Distance to Groceries, Shopping, Transit, and Local Mosque! Filled with Natural Light from Large Windows, the Home Features 9 Ft Ceilings on the Main Floor and a Spacious Open-Concept Layout Ideal for Entertaining. The Kitchen Showcases Upgraded Appliances! Quartz Counters! A Tiled Backsplash! And A Large Island With Built-in Bar Fridge! Complemented By California Shutters, and Opens to a Grand Family Room with Custom Built-Ins and a Gas Fireplace with a Stunning Two-Storey Soaring Ceiling! Formal Living And Dining Rooms Provide Elegant Hosting Spaces and a Main Floor Office or Den Offers Flexibility as a Main Floor Bedroom with Potential for a 3-Piece Bath! A Functional Mudroom with Laundry Includes Convenient Garage and Backyard Access. Brazilian Hardwood Flooring Accents the Main Level, Whil
$ 1,398,800
74 Green Spring Drive, Toronto, ON, M1V 2B1 house for sale | Listing ID E13612 | Royal LePage
View photo
House · for sale
$ 929,900
New
74 Green Spring Drive, Toronto, ON, M1V 2B1 house for sale | Listing ID E13612 | Royal LePage
Sunset Garden Court
· House
· Parking · Cellar
Sunset Garden Court · House · Parking · Cellar
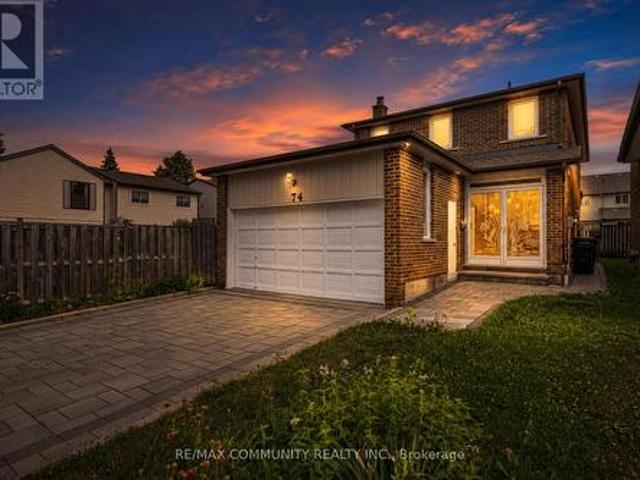
Beautiful 4-Bedroom Home In The Heart Of Scarborough! Featuring Upgraded Hardwood Flooring Throughout, Upgraded Ceilings, An Open-Concept Layout, Pot Lights, And Elegant Ceiling Mouldings. Freshly Painted Throughout And Featuring An Upgraded Primary (Master) Washroom. Fully Finished Basement Apartment With A Separate Entrance And Kitchen, Offering Excellent Income Potential Or Multi-Generational Living. Double Garage Parking And A Large Lot Make This Home Perfect For Families Or Investors. Conveniently Located Close To Highways 401, 404 & 407, TTC, Schools, Shopping Centres, And Libraries. (Id: 27)
$ 929,900
46 Lake Woods Drive, Whitchurch Stouffville, ON, L4A 1P1 house for sale | Listing ID N13226 | Royal LePage
View photo
House · for sale
$ 3,288,000
New
46 Lake Woods Drive, Whitchurch Stouffville, ON, L4A 1P1 house for sale | Listing ID N13226 | Royal LePage
Sunset Garden Court
· House
· Garden · Office room · Fireplace · Deck · Parking · Cellar
Sunset Garden Court · House · Garden · Office room · Fireplace · Deck · Parking · Cellar
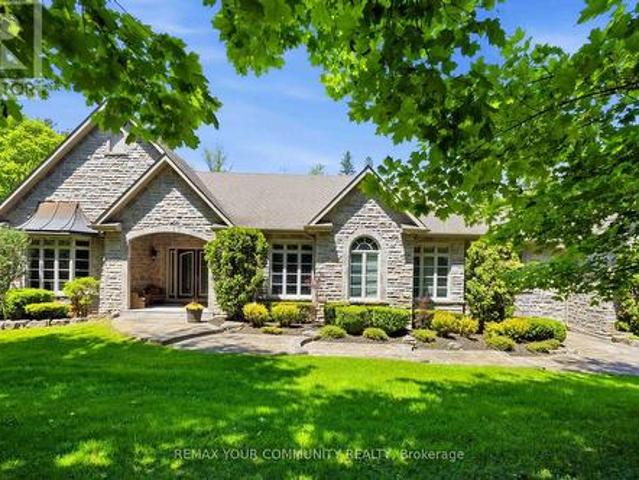
Elegant classic stone masterpiece mansion surrounded by beautiful thick private forest in the enchanted Woodlands of Camelot with private wooded trails owned by the community. This massive bungaloft with over 5,000sqft above grade has 4 generously sized bedrooms plus office on main floor & one-bedroom apartment with volume ceilings and gas fireplace in the loft plus 4000+sqft walkout basement. Voluminous ceilings, tall baseboards, plaster crown moldings & multiple fireplaces. Kitchen masterpiece by Bloomsberry with gorgeous stone counters, high-end appliances with access to deck oasis & yard. Amazing 4-car garage with dog shower! Back-up whole-home gas-powered generator! The location is great with an easy drive to the 404, 407, towns of Stouffville, Uxbridge & Aurora. As per the Town of Stouffville a planned new Ballantrae Multi-Sport complex to be built in the not too distance future just few KMs away. The primary bedroom is a special retreat with soaring ceilings, private views, gas
$ 3,288,000
10049 Old Scugog Road, Clarington, ON, L0B 1B0 house for sale | Listing ID E13610 | Royal LePage
View photo
House · for sale
$ 1,175,000
10049 Old Scugog Road, Clarington, ON, L0B 1B0 house for sale | Listing ID E13610 | Royal LePage
Sunset Garden Court
· House
· Garden · Fireplace · Deck · Parking
Sunset Garden Court · House · Garden · Fireplace · Deck · Parking
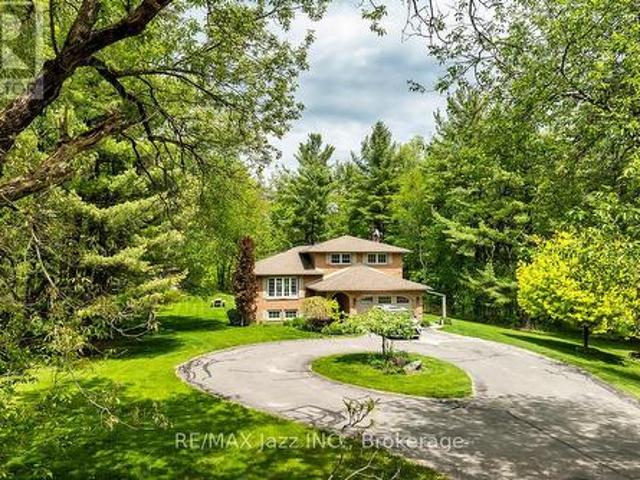
A nature lover's paradise! Nestled in picturesque Burketon Station, this idyllic property sits on a beautifully wooded 2 acre lot and features a long circular driveway leading to a spacious 1,918 sqft 5-level sidesplit. The stunning kitchen is a true chef's dream, complete with granite countertops, a large island with breakfast bar, custom cabinetry, gleaming hardwood floors, herringbone marble backsplash, stainless steel appliances, pot lighting, pantry with roll-outs, abundant pot and pan drawers, lazy Susan, beam ceilings, and a walk-out to the deck. The main floor family room offers hardwood flooring, pot lights, a walk-out to the deck, and a striking (non-functional) fireplace feature. Ceramic flooring carries through the front entry into the main floor powder room and a convenient laundry/mudroom combo offering both direct garage access and a walk-out to the side yard. The lower level boasts a massive rec room with an oak bar and bright above-grade windows, while the fifth level
$ 1,175,000
10 Hurst Drive, Ajax, ON, L1T 0N8 house for sale | Listing ID E13609 | Royal LePage
View photo
House · for sale
$ 859,900
10 Hurst Drive, Ajax, ON, L1T 0N8 house for sale | Listing ID E13609 | Royal LePage
Sunset Garden Court
· House
· Cellar
Sunset Garden Court · House · Cellar
Welcome to 10 Hurst Drive, a well-maintained freehold townhouse with a finished basement, located in the highly sought-after Northwest Ajax community. This bright and functional home offers spacious living areas designed for comfortable everyday living and entertaining. Ideally situated near top-rated schools, parks, shopping, restaurants, and recreational amenities, it provides exceptional convenience for families and professionals alike. Commuters will appreciate quick access to Highways 401, 412, and 407, as well as the nearby Ajax GO Station. Combining a prime location with modern comfort, 10 Hurst Drive presents an outstanding opportunity to own a home in one of Ajax's most desirable neighbourhoods. (Id: 27)
$ 859,900
15 Sanwood Boulevard, Toronto, ON, M1V 3L5 house for sale | Listing ID E13458 | Royal LePage
View photo
House · for sale
$ 1,288,000
New
15 Sanwood Boulevard, Toronto, ON, M1V 3L5 house for sale | Listing ID E13458 | Royal LePage
Sunset Garden Court
· House
· Garden · Parking · Fireplace · Cellar
Sunset Garden Court · House · Garden · Parking · Fireplace · Cellar
Location! Location! Meticulously maintained by original owners, this all-brick 4-bed 4-bath home is a move-in ready opportunity in one of Toronto's most desirable mature communities! Detached House with Double Car Garage Located in Ultra convenient Scarborough Area. Inside, the home features spacious formal living and dining rooms with hardwood flooring. The expansive family room, with its all-brick fireplace, creates a warm, welcoming atmosphere. Equipped with a bright breakfast area that leads to the backyard. The main floor also offers a private side entrance, and a beautifully crafted solid oak staircase. Upstairs, the primary bedroom showcase hardwood flooring and a walk-in closet. The 2nd floor is complete with three generously sized bedrooms. The finished basement offers versatile recreational areas, an all-brick fireplace, and two cold rooms for additional storage. The home's prime location offers easy access to transit, parks with walking trails, community centers, Pacific Mal
$ 1,288,000
14A Hunt Street, Clarington Bowmanville, ON, L1C 0A4 house for sale | Listing ID E13608 | Royal LePage
View photo
House · for sale
$ 799,999
14A Hunt Street, Clarington Bowmanville, ON, L1C 0A4 house for sale | Listing ID E13608 | Royal LePage
Sunset Garden Court
· House
· Deck · Cellar
Sunset Garden Court · House · Deck · Cellar
Come.look. LOVE this beautiful raised bungalow built in 2008 offering comfort, space, and functionality in a desirable family-friendly neighborhood. The main floor features two bedrooms, including a spacious primary suite complete with a walk-in closet and private ensuite bath with a relaxing soaker tub and separate walk-in shower. The large eat-in kitchen offers abundant cupboard and counter space, a convenient island, and sliding glass doors leading to a large private deck that's perfect for outdoor dining or relaxing. The bright open-concept living and dining areas showcases high ceilings and hardwood floors, creating a warm and inviting space for everyday living and entertaining. The finished basement. The finished basement, with high ceilings, provides additional space with a generous rec room, an extra bedroom, and a beautifully updated bathroom. Large basement windows bring in plenty of natural light, and there is ample storage throughout the home. The laundry room is large and
$ 799,999
15161 Highway 48 Road, Whitchurch Stouffville, ON, L4A 7X3 house for sale | Listing ID N13609 | Royal LePage
View photo
House · for sale
$ 1,300,000
New
15161 Highway 48 Road, Whitchurch Stouffville, ON, L4A 7X3 house for sale | Listing ID N13609 | Royal LePage
Sunset Garden Court
· House
· Office room · Parking · Air conditioning
Sunset Garden Court · House · Office room · Parking · Air conditioning
Location! Location! Location! Welcome To This Charming & Versatile 1 1/2-Storey Detached Home, Perfect For The Investor, First-Time Home Buyers, Downsizers Or Hobbyists. Nestled In The Desirable Neighborhood Of Ballantrae, This Property Beautifully Blends Cozy Living W/ Incredible Functional Space. The Main Floor Features A Welcoming Layout W/ 2 Comfortable Bdrms & A Modern, Functional 3 Pc Bthrm. Relax In The Beautiful Sunroom, An Ideal Spot For Morning Coffee, Reading Or Indoor Plants. Head Upstairs To Find A Spacious Loft, Perfect For A Home Office, Creative Studio Or Private Media Rm. The Massive 3 Car Garage Is The Ultimate Highlight For Car Enthusiasts, Woodworkers Or Anyone Needing Extensive Equipment Storage. This Is An Exceptional Investment Opportunity You Will Not Want To Miss. Furnace (2021), a/c (2020), Roof (2022), Full Bathroom (2022) (id: 27)
$ 1,300,000

Get email alerts

Don't miss out: be the first to know about new properties

The alert was correctly created

On subscribing you accept the conditions of use and the privacy policy
Alert
Receive new ads in your inbox
Save this search
Receive alerts for new listings

We'll send you an email when we have new properties for: "Houses for sale in Sunset Garden Court"

The alert was correctly created

Get email alerts and be the first to see new listings
Required field
On subscribing I accept the terms of the privacy policy
Perfect! You'll soon start receiving new listings via email
Alert
Receive an email when we have new ads for Houses for sale in Sunset Garden Court
Save this search
Filters

Bedrooms

Area (sq.ft)

sq.ft
sq.ft

Price

$
$

Filter by property type

Bathrooms

Clear all filters
Receive notifications when new entries are published.