4,817 houses for sale in Sunset Garden Court

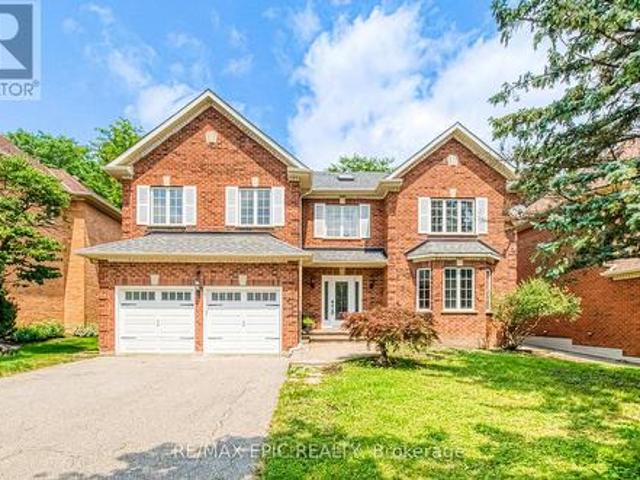
2243 Pilgrim Square, Oshawa, ON, L1L 0B5 house for sale | Listing ID E13610 | Royal LePage
View photo
House · for sale
$ 950,000
2243 Pilgrim Square, Oshawa, ON, L1L 0B5 house for sale | Listing ID E13610 | Royal LePage
Sunset Garden Court
· House
· Garden · Swimming pool · Parking · Cellar
Sunset Garden Court · House · Garden · Swimming pool · Parking · Cellar
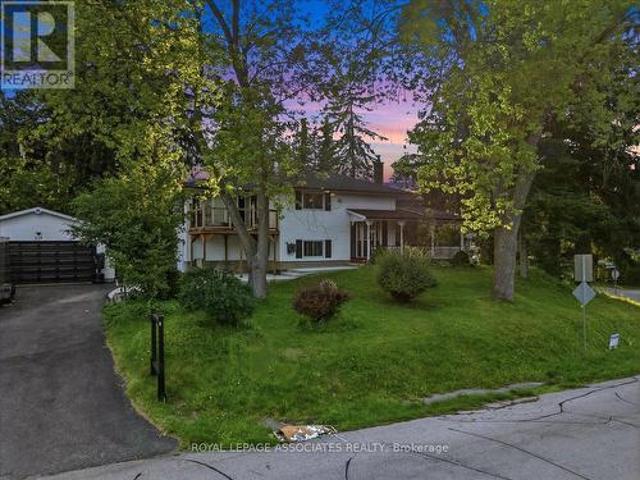
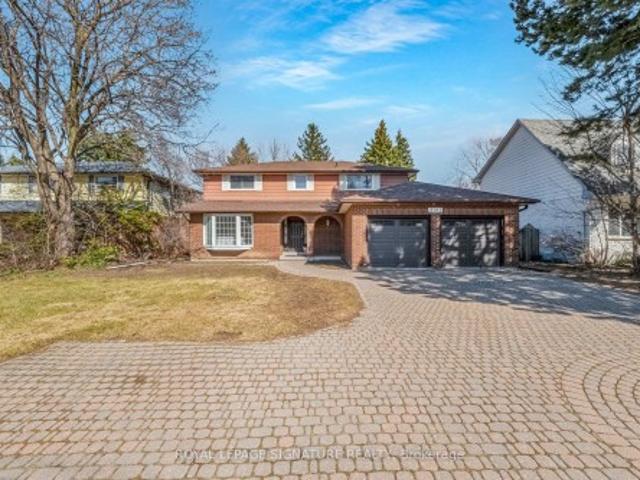
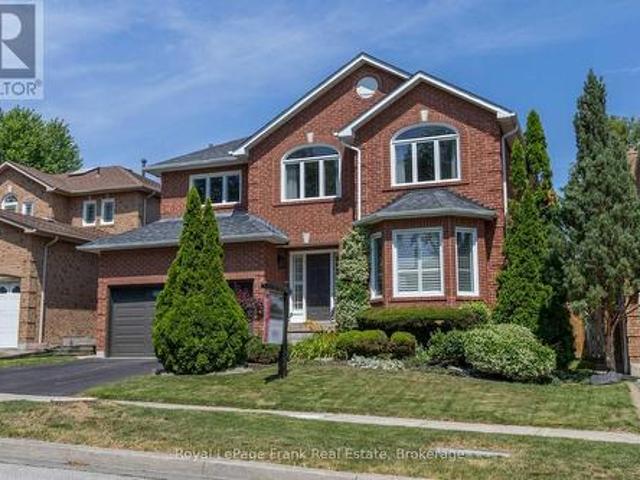
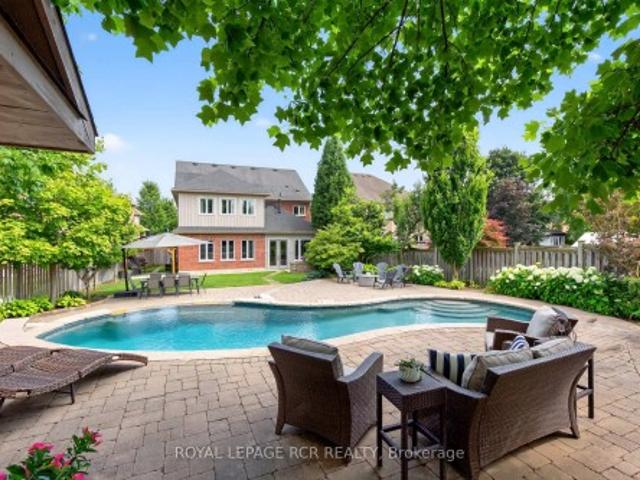
Welcome To This Beautifully Maintained 4-Bedroom Tribute Home In Desirable Windfields Community, Offering An Exceptional Blend Of Space, Comfort, And Lifestyle. Designed For Both Everyday Living And Entertaining, The Main Floor Features A Spacious Eat-In Kitchen, Elegant Living And Dining Area, Inviting Family Room, Convenient Server's Area, Main Floor Laundry, And Direct Access To The Garage. Upstairs, Discover 4 Generously Sized Bedrooms Including A Spacious Primary Retreat Complete With A Walk-In Closet And Private Ensuite Bath. The Finished Basement Extends Your Living Space With A Large Recreation Room, Stylish Bar Area, And Convenient 2-Piece Bathroom-Perfect For Hosting Family And Friends. Step Outside To Your Own Private Backyard Oasis Featuring Stunning Front And Rear Landscaping, An Above-Ground Pool For Summer Enjoyment, And An In-Ground Sprinkler System To Keep The Lawn Lush And Beautifully Maintained All Season Long. Ideally Located Just Minutes To Hwy 407, Durham College,
$ 950,000
961 Damascus Court, Newmarket, ON, L3X 1L2 house for sale | Listing ID N13616 | Royal LePage
View photo
House · for sale
$ 1,899,000
New
961 Damascus Court, Newmarket, ON, L3X 1L2 house for sale | Listing ID N13616 | Royal LePage
Sunset Garden Court
· House
· Parking · Cellar
Sunset Garden Court · House · Parking · Cellar
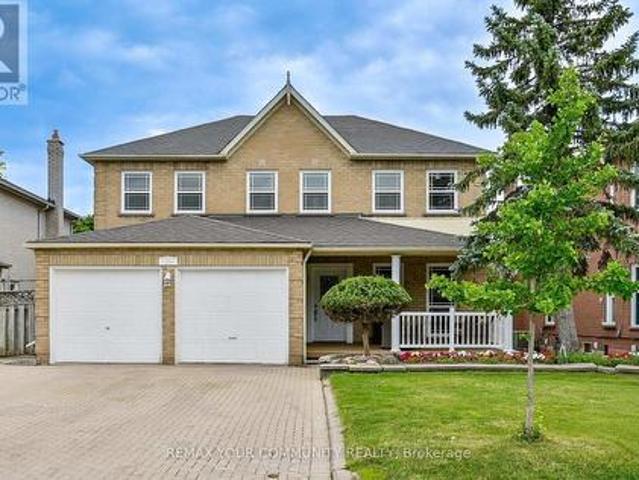
Welcome to 961 Damascus Crt. Modern Luxury Meets Timeless Elegance in Newmarket's Most Prestigious Enclave! Tucked away on an exclusive, family-friendly cul-de-sac next to a beautiful park in a top-rated school zone, this top-to-bottom fully renovated residence offers 4 spacious bedrooms, 5 washrooms, a double car garage, and a finished basement. Make an unforgettable first impression in the grand foyer featuring soaring high ceilings, two bright skylights, and extensive pot lighting throughout. The designer chef's kitchen seamlessly blends modern style with functional elegance, boasting rich quartz countertops, a generous center island, custom cabinetry, and premium finishes. The upper level features a sensational primary retreat complete with a dedicated sitting area, two walk-in closets, and a spa-inspired 5-piece luxury ensuite. An additional second-floor bedroom boasts its own private ensuite. Perfect for guests or extended family. Uncompromised quality, peaceful court living besi
$ 1,899,000
239 Island Road, Toronto, ON, M1C 2R1 house for sale | Listing ID E13613 | Royal LePage
View photo
House · for sale
$ 1,099,000
New
239 Island Road, Toronto, ON, M1C 2R1 house for sale | Listing ID E13613 | Royal LePage
Sunset Garden Court
· House
· Parking · Cellar
Sunset Garden Court · House · Parking · Cellar
Welcome to this beautifully maintained 4+4 bedroom, 4 full bathroom home in the highly desirable Port Union community of Scarborough. Offering over two levels of thoughtfully designed living space, this property is ideal for large or multigenerational families, or savvy buyers seeking excellent rental income potential. The main level features bright and spacious principal rooms, generous-sized bedrooms, and a functional layout perfect for everyday living. The ground-level walkout basement is fully finished with 4 additional bedrooms, 2 full bathrooms, a separate kitchen, and its own private entrance-making it an ideal in-law suite or income-generating apartment. Outside, enjoy an oversized private driveway with parking for up to 6 vehicles, plus a large heated detached garage accommodating 2 additional vehicles, offering plenty of space for cars, hobbies, or a workshop. Perfectly located just minutes from Lake Ontario waterfront trails, Rouge National Urban Park, Port Union Village Com
$ 1,099,000
1554 Saugeen Drive, Pickering, ON, L1V 5P8 house for sale | Listing ID E13486 | Royal LePage
View photo
House · for sale
$ 1,349,000
New
1554 Saugeen Drive, Pickering, ON, L1V 5P8 house for sale | Listing ID E13486 | Royal LePage
Sunset Garden Court
· House
· Office room
Sunset Garden Court · House · Office room
Welcome to 1554 Saugeen Drive, an exceptional family home in Pickering's highly sought-after Amberlea neighbourhood, one of the city's most established and desirable communities. This spacious 5-bedroom residence offers an ideal layout for large or multi-generational families, featuring a separate entrance to a fully finished lower level complete with an additional kitchen, two bedrooms, and a dedicated office. Enjoy added peace of mind with a brand-new roof, providing lasting value and reduced maintenance for years to come. Perfectly situated near top-rated schools, including Dumbarton High School and St. Mary Catholic Secondary School, this home is also just minutes from Rouge National Urban Park, Petticoat Creek Conservation Area, Pickering Town Centre, Pickering GO Station, Highway 401, Highway 407, parks, shopping, restaurants, and everyday amenities. Offering generous living space, exceptional flexibility, and a prime location in the heart of Amberlea, this is a rare opportunity
$ 1,349,000
44 Rutledge Avenue, Newmarket, ON, L3Y 5T4 house for sale | Listing ID N13614 | Royal LePage
View photo
House · for sale
$ 1,038,000
New
44 Rutledge Avenue, Newmarket, ON, L3Y 5T4 house for sale | Listing ID N13614 | Royal LePage
Sunset Garden Court
· House
· Patio · Parking · Fireplace · Swimming pool · Deck · Cellar
Sunset Garden Court · House · Patio · Parking · Fireplace · Swimming pool · Deck · Cellar
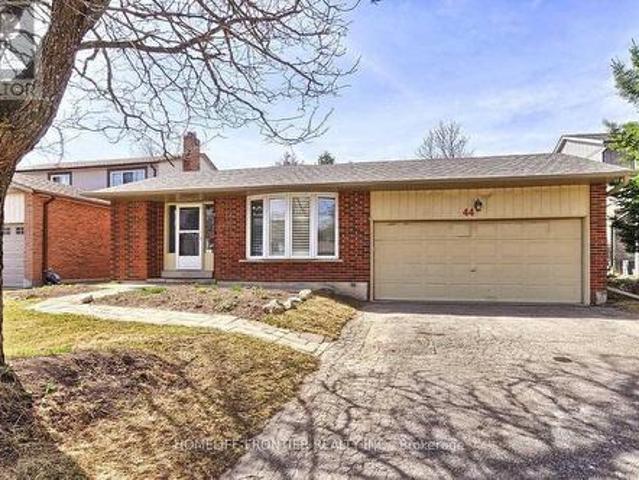
Spacious, updated and bright 3-bedroom detached 4-level backsplit on a quiet street in a desirable, mature neighbourhood with a retrofitted basement apartment. Features a double garage and extra-long driveway with no sidewalk. Separate side entrance to the lower level offers excellent rental or in-law potential. Custom kitchen with granite counters, ceramic backsplash, breakfast bar, pot lights, and California shutters, 2024 HVAC, updated plumbing. Hardwood floors, crown mouldings, French doors, and a bay window in the living room. Walk-out to deck from dining room and primary bedroom. Lower level includes a cozy wood-burning fireplace. Main bath features a jacuzzi tub. Upgraded 200-amp panel. Enjoy a large, private patio. Conveniently located steps to parks, schools, shops, and hospital, with easy access to Hwy 404. (Id: 27)
$ 1,038,000
1127 Zinnia Gardens, Pickering, ON, L1X 0R2 house for sale | Listing ID E12846 | Royal LePage
View photo
House · for sale
$ 923,918
New
1127 Zinnia Gardens, Pickering, ON, L1X 0R2 house for sale | Listing ID E12846 | Royal LePage
Sunset Garden Court
· House
· Garden · Cellar
Sunset Garden Court · House · Garden · Cellar
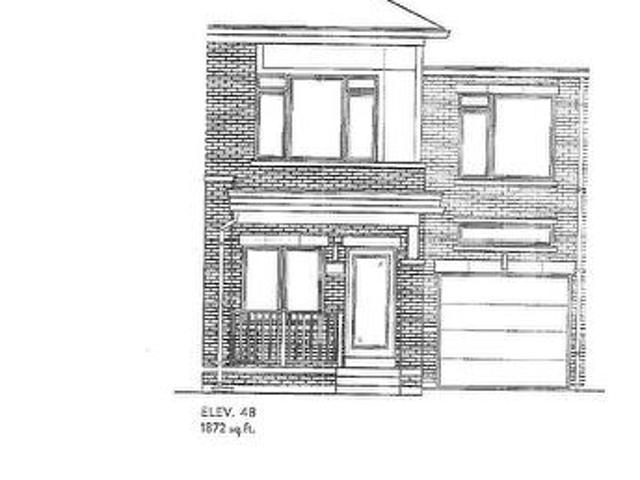
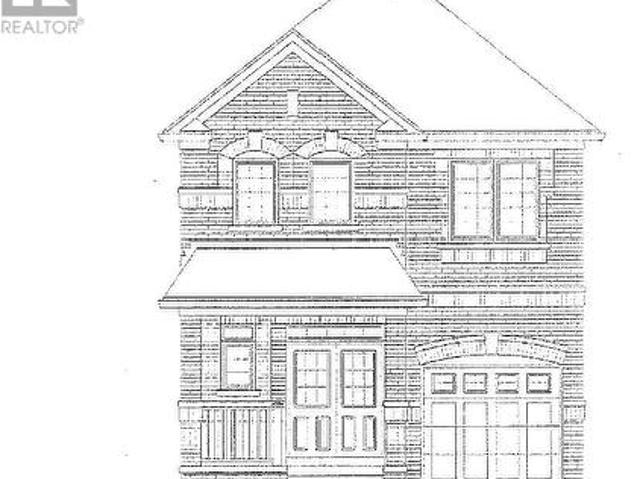
Brand New. The Amber Model Elevation 4B. 1872 sq ft. Walk out basement. Backing onto Green space. 9 ft ceiling on main floor. Hardwood on main floor (Natural finish). Oak Stairs with Iron Pickets (Natural finish). Ceramic tile. Kitchen + Baths. 2nd floor laundry. Extended upper kitchen cabinets. Full Terion Warranty. (Id: 27)
$ 923,918
34 Kitsilano Crescent, Richmond Hill, ON, L4C 5A5 house for sale | Listing ID N13615 | Royal LePage
View photo
House · for sale
$ 1,198,000
New
34 Kitsilano Crescent, Richmond Hill, ON, L4C 5A5 house for sale | Listing ID N13615 | Royal LePage
Sunset Garden Court
· House
· Patio · Garden · Deck · Cellar
Sunset Garden Court · House · Patio · Garden · Deck · Cellar
Welcome to this beautifully renovated home on a highly sought-after crescent, where style, comfort, and functionality come together seamlessly. The stunning living room impresses with its soaring 17-foot ceilings, elegant oak hardwood flooring, and modern oak staircase accented by a custom glass railing. The open-concept kitchen is designed for both everyday living and entertaining, featuring stainless steel appliances, quartz countertops, and a convenient side walkout to the patio. Enjoy family meals in the dining area with direct access to a spacious deck overlooking a private backyard oasis complete with a charming pond. The fully finished basement offers exceptional versatility, featuring a large recreation room, two bedrooms, a 3-piece bathroom, a second kitchen, and abundant storage space-ideal for extended family, guests, or multi-generational living. An attractive interlock walkway enhances the home's curb appeal, while the prime location places you just minutes from top-rated
$ 1,198,000
3161 Bayview Avenue, Toronto, ON, M2K 1G2 house for sale | Listing ID C13617 | Royal LePage
View photo
House · for sale
$ 1,550,000
New
3161 Bayview Avenue, Toronto, ON, M2K 1G2 house for sale | Listing ID C13617 | Royal LePage
Sunset Garden Court
· House
· Parking · Fireplace · Cellar
Sunset Garden Court · House · Parking · Fireplace · Cellar
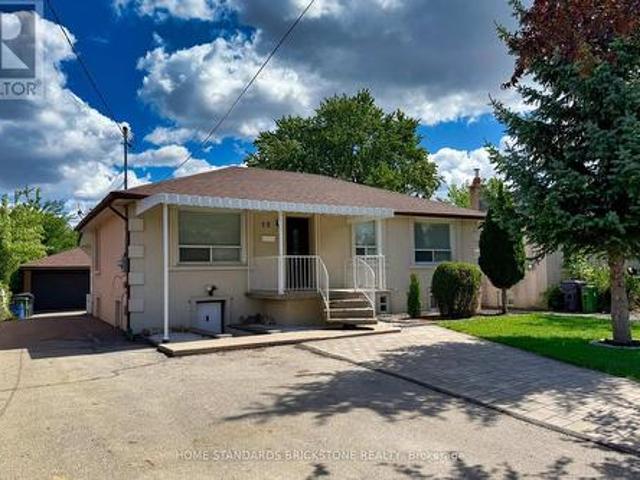
An Exceptional Opportunity To Personalize In Bayview Village*. This Large 4 Bedroom Home Converted to 3 Bedrooms Awaits Your Renovator's Touch. Ample Space For a Large Growing/Extended Family. Extra Wide Lot With 64 Ft Of Frontage, Main Floor Family Room With Fireplace, Finished Basement, Updated Kitchen With Granite Countertops, 7 Car Parking With Double Car Garage & Direct Access To House. Move In, Renovate To Taste Or Invest In Your Future
$ 1,550,000
367 Cummer Avenue, Toronto, ON, M2M 2G3 house for sale | Listing ID C13615 | Royal LePage
View photo
House · for sale
$ 1,350,000
New
367 Cummer Avenue, Toronto, ON, M2M 2G3 house for sale | Listing ID C13615 | Royal LePage
Sunset Garden Court
· House
Sunset Garden Court · House
Ttn: all builders, investors, end users: excellent deep lot in prime location. Prestigious street with many new builds. Recently updated and in live in condition or can be rented if waiting for permits. Best buy of the area. Dont miss. Excellent opportunity. Custom Build a modern 4000 plus sq ft home on this deep lot. *Ravine Property in the Heart of Willowdale. Close to all amenities. TTC, Finch Station, Malls, Great Schools, Parks. *Huge Potential And High Demand Neighbourhood*. See Virtual Tour. (id: 27)
$ 1,350,000
1089 Mt Pleasant Road, Toronto, ON, M4P 2M7 house for sale | Listing ID C13582 | Royal LePage
View photo
House · for sale
$ 1,150,000
1089 Mt Pleasant Road, Toronto, ON, M4P 2M7 house for sale | Listing ID C13582 | Royal LePage
Sunset Garden Court
· House
· Fireplace · Cellar
Sunset Garden Court · House · Fireplace · Cellar
1089 Mt Pleasant Rd is a semi-detached century home in the Sherwood park neighborhood with a few meaningful updates already in place and significant upside for the right buyer. This is not a fully transformed home. It is a character property with solid bones, some updated features, and clear room to improve over time. Upgrades include the massive sunroom, main bathroom, gas insert fireplace, and roof (2020) giving the next owner a comfortable starting point while leaving plenty of opportunity to add value. The main floor offers a combined living and dining space, a functional kitchen with pass-through to the sunroom, and a layout that works well today while inviting a larger future plan. Upstairs are three bedrooms and an updated 3-piece bath. The full, partially finished basement includes den, workshop, and storage space, with potential for a more substantial reworking for buyers thinking long term. For those with vision and an income strategy in mind, the property may offer the chanc
$ 1,150,000
1160 Zinnia Gardens N, Pickering, ON, L1X 0R2 house for sale | Listing ID E12995 | Royal LePage
View photo
House · for sale
$ 989,918
New
1160 Zinnia Gardens N, Pickering, ON, L1X 0R2 house for sale | Listing ID E12995 | Royal LePage
Sunset Garden Court
· House
· Garden
Sunset Garden Court · House · Garden
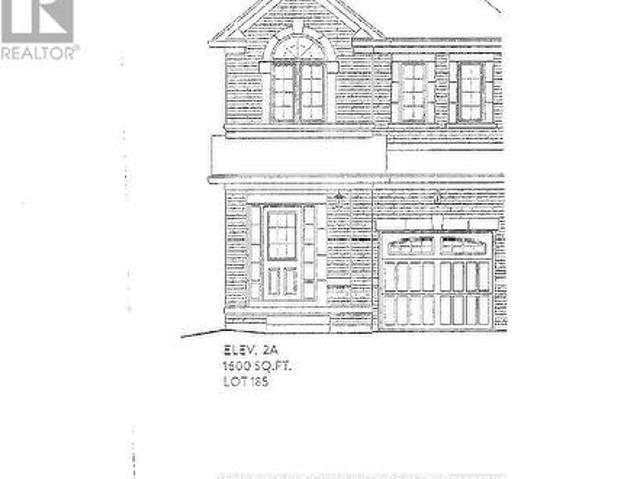
Brand new-Semi detached 1600sqft elevation 2A lot 185L. Hardwood (Natrual Finish) On main floor: oak stairs (natrual finish) width iron pickets, Cendral air conditioning, extended upper cabinets in kitchen 9sqft ceiling on main floor. Full terion warranty (id: 27)
$ 989,918
824 Black Cherry Drive, Oshawa, ON, L1K 0P5 house for sale | Listing ID E13607 | Royal LePage
View photo
House · for sale
$ 1,100,000
Updated
824 Black Cherry Drive, Oshawa, ON, L1K 0P5 house for sale | Listing ID E13607 | Royal LePage
Sunset Garden Court
· House
· Parking · Equipped kitchen
Sunset Garden Court · House · Parking · Equipped kitchen
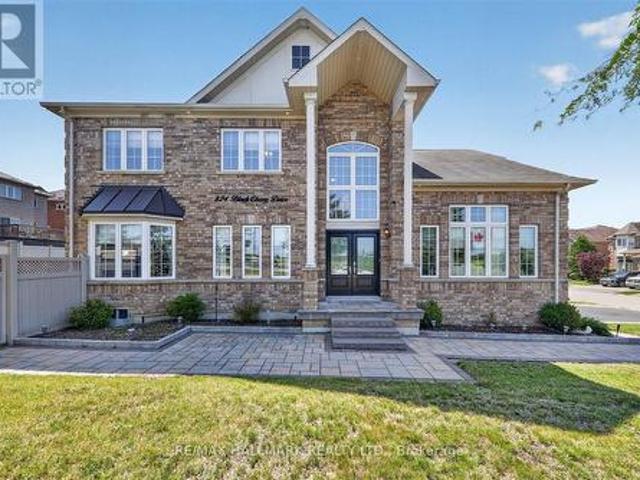
Welcome To 824 Black Cherry Dr. Beautiful, Bright & Meticulously Maintained 4 Bedroom Detached, All Brick Corner Lot With No Walkway. This Home Features A Spacious Double-car Garage & Extended Driveway With Parking For Six vehicles. This Home Offers Exceptional Comfort And Functionality For A Growing Family. The Main Floor Foyer Has A 20ft Ceiling With 9ft Ceilings Throughout The Home. Original Double Front Door Entry Upgraded To A Custom-made Nordic Inspired, Featuring Superior Insulation (For Harsh Winters). Main Floor Laundry With Direct Access To The Garage. In The Living, Dining & Family Rooms, Original Hardwood Flooring Is Underneath The High-quality Berber Carpet. Smart Nest Thermostat & A Carbon Monoxide Unit Installed. New Black Stainless Steel Floor Registers. The Kitchen & Bathrooms Have Upgraded Quartz Countertops Paired With New Sinks & Modern Black Faucets. The Kitchen Boosts A Newly Installed Samsung Gas Cooking Range, Samsung Dishwasher & Premium Sakura Range Hood With
$ 1,100,000
187 Patricia Avenue, Toronto, ON, M2M 1J6 house for sale | Listing ID C13614 | Royal LePage
View photo
House · for sale
$ 2,480,000
New
187 Patricia Avenue, Toronto, ON, M2M 1J6 house for sale | Listing ID C13614 | Royal LePage
Sunset Garden Court
· House
· Office room
Sunset Garden Court · House · Office room
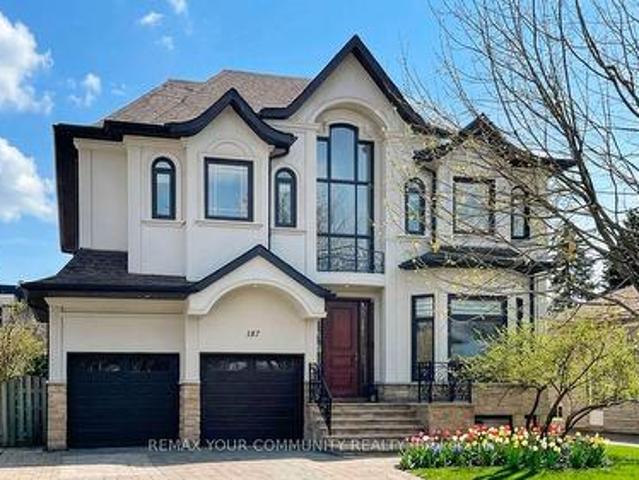
Fully renovated with meticulous attention to detail, this elegant home offers modern sophistication, exceptional indoor-outdoor living, and curb appeal that impresses at every turn. Situated on a premium lot with over 50 ft. Of frontage and close proximity to Yonge Street and public transportation, the property showcases a stunning refaced exterior, professional landscaping, and a double driveway. Step inside to a bright open-concept layout featuring an open-to-above foyer leading to spacious living and dining areas. The main floor includes a private office, a cozy family room, and a high-end chef's kitchen with quartz countertops, stainless steel appliances, and a large island perfect for entertaining. Hardwood floors, elegant accent walls, crown moulding, pot lights, and zebra blinds enhance the refined interior. The second floor offers four spacious bedrooms and three bathrooms, including a gorgeous primary suite with a walk-in closet, additional closet, and walk-out to a private ba
$ 2,480,000
27 Anderson Place, Aurora, ON, L4G 6G4 townhouse for sale | Listing ID N13614 | Royal LePage
View photo
Townhouse · for sale
$ 869,000
New
27 Anderson Place, Aurora, ON, L4G 6G4 townhouse for sale | Listing ID N13614 | Royal LePage
Sunset Garden Court
· Townhouse
· Deck
Sunset Garden Court · Townhouse · Deck
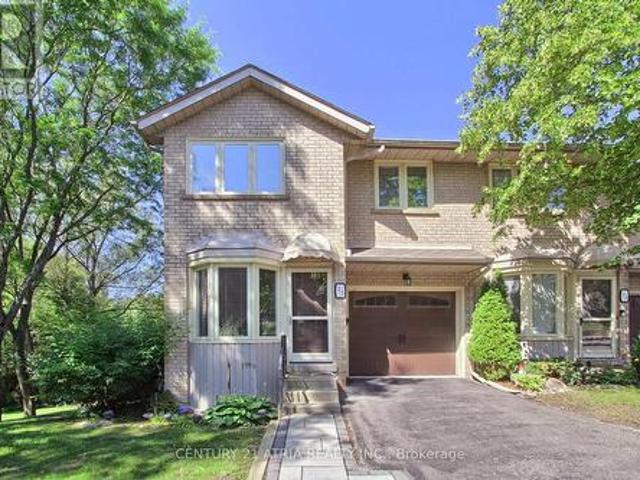
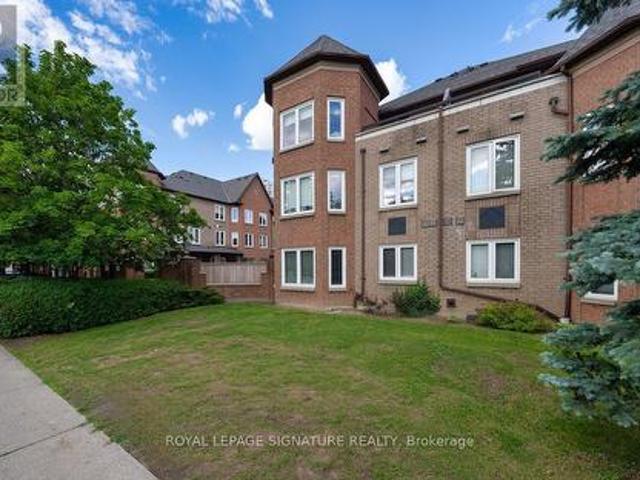
Don't miss this rare and stunning large end unit! Located on a quiet street surrounded by green space and nature with lots of privacy. The west-facing views of the forest and ravine are truly incredible, creating a seamless indoor-outdoor feel from every level. Enjoy the fully updated modern open concept layout with quality finishes, plenty of natural light, kitchen walkout to a large deck overlooking green space, quartz counters, fully updated modern bathrooms, a lavish five piece spa-inspired master ensuite and more. The lower level adds even more space with a large recreation room filled with natural light from the direct walkout to the ravine. Located steps from Yonge St. Transit, GO station, Summerhill Market, parks, trails, and top schools, this home combines seclusion with convenience. (Id: 27)
$ 869,000
59 735 New Westminster Drive, Vaughan, ON, L4J 7Y9 townhouse for sale | Listing ID N13450 | Royal LePage
View photo
Townhouse · for sale
$ 850,000
59 735 New Westminster Drive, Vaughan, ON, L4J 7Y9 townhouse for sale | Listing ID N13450 | Royal LePage
Sunset Garden Court
· Townhouse
· Balcony · Gym · Parking · Cellar
Sunset Garden Court · Townhouse · Balcony · Gym · Parking · Cellar
Welcome To Luxury Living In The Heart Of Thornhill! Sun-Filled Corner/End Unit With 1,871 Sq. Ft. Of Meticulously Maintained Living Space. The Bright And Airy Layout Features Three Generous Bedrooms And An Expansive Main Floor Designed For Both Entertaining And Everyday Comfort. The Oversized Primary Suite Serves As A True Retreat, Featuring Its Own Private W/O Balcony, A Large Walk-In Closet, And A 5 Piece Ensuite. A Versatile Finished Basement Offers The Perfect Footprint For A Family Room, Home Gym Or Office. Unique To This Home Is The Rare Convenience Of Direct Access To Two Side-By-Side Underground Parking Spots. Exceptional Value Is Found In The Maintenance Fees, Which Include High-Speed Internet, Cable TV, And Water. Located Just Steps From The Promenade Mall, Top-Rated Schools, Transit Hubs, Parks, And Grocery Stores-This Home Is A True Masterpiece Of Design And Location, A Must See!
$ 850,000
19 Granite Street, Toronto, ON, M3H 3K1 house for sale | Listing ID C13615 | Royal LePage
View photo
House · for sale
$ 1,390,000
New
19 Granite Street, Toronto, ON, M3H 3K1 house for sale | Listing ID C13615 | Royal LePage
Sunset Garden Court
· House
· Parking
Sunset Garden Court · House · Parking
Welcome to this rare opportunity in the heart of Toronto's highly desirable Clanton Park community! Situated on an impressive 50 x 150 ft lot, this spacious Bungalow offers both immediate rental income potential and long-term investment value. With a thoughtfully designed layout, the property features 4 self-contained units, each with separate entrances, generating a solid rental income of approximately $5,250 per month-perfect for helping cover your mortgage while you live comfortably in the main floor residence. Step inside the bright and airy main level, where the current owner occupies a charming 3-bedroom space filled with natural light, a welcoming family atmosphere. The lower and side units have been carefully configured to maximize privacy and rental appeal, providing well-maintained kitchens, bathrooms, and practical living areas that attract strong tenant demand in this high-traffic neighborhood. Enjoy the convenience of an oversized double garage and an extra-large driveway
$ 1,390,000
1152 Sea Mist Street, Pickering, ON, L1X 0R1 house for sale | Listing ID E13458 | Royal LePage
View photo
House · for sale
$ 1,064,918
New
1152 Sea Mist Street, Pickering, ON, L1X 0R1 house for sale | Listing ID E13458 | Royal LePage
Sunset Garden Court
· House
Sunset Garden Court · House
Brand New. Under Construction. Two Storey, Elevation 1. Approximately 1,900 sq. Ft. Full Tarion Warranty. (Id: 27)
$ 1,064,918
53 St Paul Street, Toronto, ON, M5A 3H2 house for sale | Listing ID C13615 | Royal LePage
View photo
House · for sale
$ 1,150,000
New
53 St Paul Street, Toronto, ON, M5A 3H2 house for sale | Listing ID C13615 | Royal LePage
Sunset Garden Court
· House
· Deck
Sunset Garden Court · House · Deck
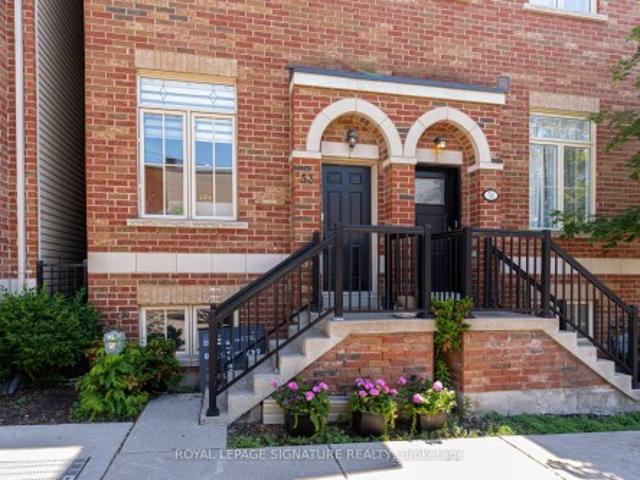
Completely reimagined from top to bottom, 53 St. Paul Street is a rare Corktown townhome with over $275,000 in renovations have been executed with genuine care and zero compromise. The main floor commands attention with 10-foot ceilings, pot lights, upgraded designer fixtures, and a custom built-in wall unit. The primary bedroom features custom closets and new blinds. A skylight fills the third bedroom with natural light. The custom kitchen sets the tone with quartz countertops and backsplash, custom cabinetry, designer fixtures, and all-new appliances including a fridge with built-in water and ice dispenser. Both bathrooms have been fully rebuilt: custom vanities, new tile, new fixtures, with a private ensuite off the primary bedroom. Engineered hardwood runs throughout. Custom wooden stairs and railings replace what was there before. A new rooftop deck with sweeping city and skyline views completes the picture. Every mechanical system is brand new and owned outright, energy-efficient
$ 1,150,000
2985 Zenith Parkway, Pickering, ON, L1X 0R1 house for sale | Listing ID E13081 | Royal LePage
View photo
House · for sale
$ 1,310,918
New
2985 Zenith Parkway, Pickering, ON, L1X 0R1 house for sale | Listing ID E13081 | Royal LePage
Sunset Garden Court
· House
· Cellar
Sunset Garden Court · House · Cellar
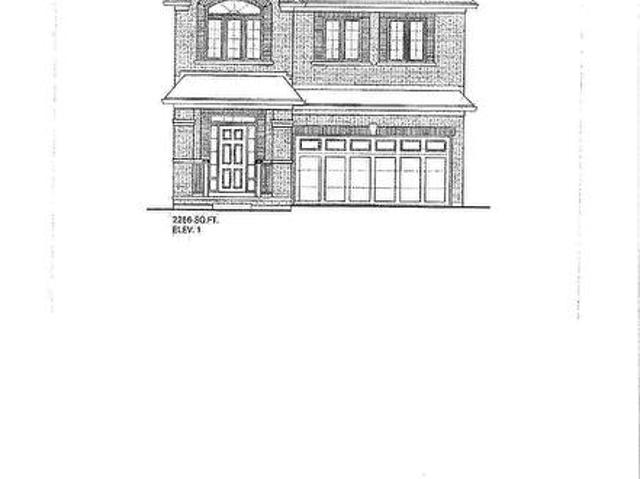
Brand new. Under Construction'Ginger' Model. 2256 sq ft. Elevation 1, walk out basement Backing onto green space Full Tarion Warranty Walk Out Basement (id: 27)
$ 1,310,918
4029 Ellesmere Road, Toronto, ON, M1C 1J3 house for sale | Listing ID E13613 | Royal LePage
View photo
House · for sale
$ 1,599,000
New
4029 Ellesmere Road, Toronto, ON, M1C 1J3 house for sale | Listing ID E13613 | Royal LePage
Sunset Garden Court
· House
Sunset Garden Court · House
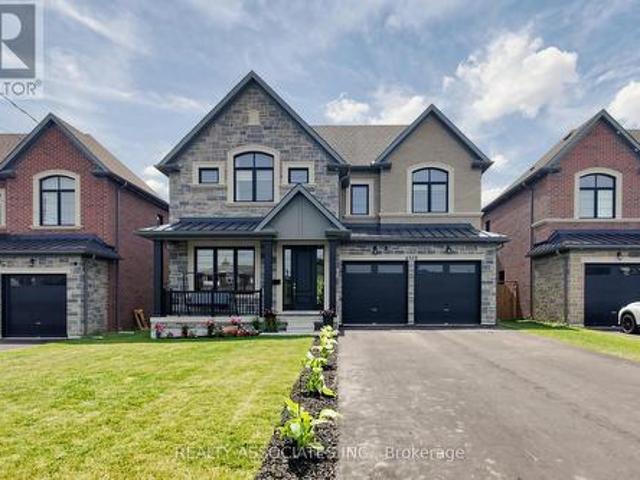
Stunning Custom-Built Home in the Highly Desirable Highland Creek Community! Built just 4 years ago, this exceptional residence offers the perfect blend of luxury, comfort, and convenience. Ideally located just minutes from the University of Toronto Scarborough Campus, Centennial College, Pan Am Sports Centre, scenic Rouge National Urban Park, Guildwood GO Station, Highway 401, public transit, shopping, and everyday amenities. This spacious home features 5 generous bedrooms and 4 modern bathrooms, thoughtfully designed for comfortable family living. Step into a grand foyer with elegant finishes, pot lights, and upgraded lighting throughout. 10 Ft Ceiling on Main Floor. The open-concept main floor is filled with natural light and seamlessly connects the living, dining, and family rooms, highlighted by a cozy fireplace-perfect for both everyday living and entertaining. The gourmet kitchen boasts stainless steel appliances, granite countertops, a centre island, and a walk-in pantry, offer
$ 1,599,000
557 Aintree Drive, Whitchurch Stouffville, ON, L4A 7H2 house for sale | Listing ID N13048 | Royal LePage
View photo
House · for sale
$ 3,899,000
New
557 Aintree Drive, Whitchurch Stouffville, ON, L4A 7H2 house for sale | Listing ID N13048 | Royal LePage
Sunset Garden Court
· House
· Garden · Office room · Balcony
Sunset Garden Court · House · Garden · Office room · Balcony
Stunning 4,727 sq ft home by Vissa Homes with quality upgrades and workmanship! Over 7,000 sq ft finished living space. Nestled on 3/4 acre manicured grounds in Cam Fella Estates, walking distance to Main Street Stouffville, Shops, Restaurants & Go Stations. Features 16 ft high foyer, unique hidden private office with built-in desk / shelves, formal dining room, open concept family room overlooking the kitchen with Caesar stone center island & high end appliances, breakfast area with skylights and open servery bar corner with full size wine fridge. The upper level offers 4 bedrooms all with private ensuite baths with heated floors, open concept loft area and convenient laundry room. The primary bdrm features walk-out to private balcony overlooking the amazing back yard. The professionally finished lower level is the perfect hub for your family gatherings w/games area, sound proof home theatre, recreation area with wet bar, climate controlled wine room and even your very own professiona
$ 3,899,000
10 Cork Drive, Whitby, ON, L1R 2C7 house for sale | Listing ID E13608 | Royal LePage
View photo
House · for sale
$ 1,200,000
Updated
10 Cork Drive, Whitby, ON, L1R 2C7 house for sale | Listing ID E13608 | Royal LePage
Sunset Garden Court
· House
· Office room · Fireplace · Cellar
Sunset Garden Court · House · Office room · Fireplace · Cellar
Beautifully updated and meticulously maintained, located in Pringle Creek, one of Whitby's most desirable family neighbourhoods. Enjoy close proximity to excellent schools & parks, shops, restaurants & amenities, convenient access to Highways 401, 407 and 412. Boasting almost 2800 sq feet plus a finished basement, this beautifully maintained 2-storey home offers the perfect combination of generous living space, thoughtful updates, and everyday comfort. Designed for modern family living, this impressive home features 4 spacious bedrooms plus a versatile 5th bedroom in the finished basement and 4 bathrooms. Hardwood flooring flows throughout the main level, where bright, spacious principal rooms provide an ideal setting for entertaining and family gatherings. A main floor home office with custom built-in book shelves offers the perfect space for working remotely. A cozy fireplace in the family room is a welcome addition. The renovated kitchen features stainless steel appliances, gas stov
$ 1,200,000
1941 Treetop Way, Pickering, ON, L1V 7J3 house for sale | Listing ID E13549 | Royal LePage
View photo
House · for sale
$ 875,000
New
1941 Treetop Way, Pickering, ON, L1V 7J3 house for sale | Listing ID E13549 | Royal LePage
Sunset Garden Court
· House
Sunset Garden Court · House
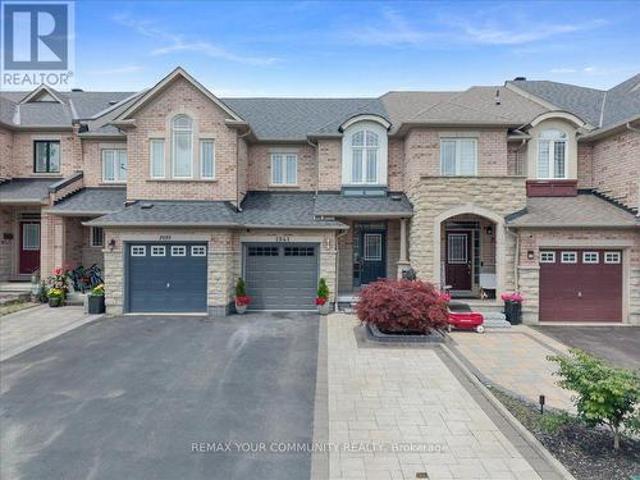
Welcome to 1941 Treetop. A bright, modern home featuring 9' ceilings and an open concept layout. Nestled beside the beautiful Altona Forest, this property offers stunning nature trails just steps away. Enjoy the perfect balance of peaceful surroundings and convenience with quick access to Hwy 401 & 407, plus nearby schools, parks, and shopping (id: 27)
$ 875,000
63 Campbell Drive, Uxbridge, ON, L9P 0B3 house for sale | Listing ID N13613 | Royal LePage
View photo
House · for sale
$ 2,100,000
New
63 Campbell Drive, Uxbridge, ON, L9P 0B3 house for sale | Listing ID N13613 | Royal LePage
Sunset Garden Court
· House
· Garden · Office room · Fireplace · Cellar
Sunset Garden Court · House · Garden · Office room · Fireplace · Cellar
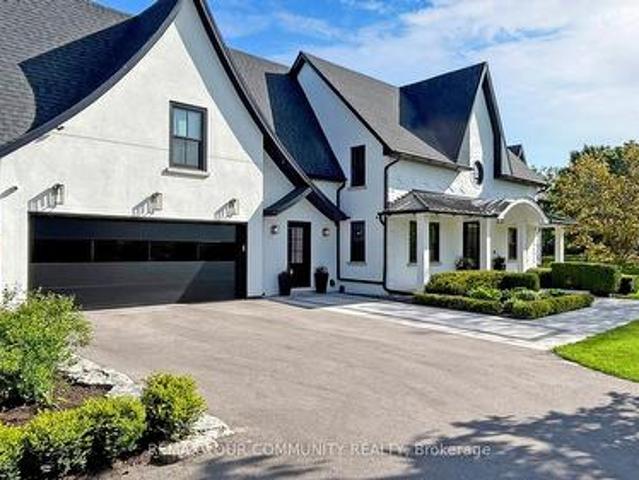
Fully Renovated 5+1 Bedroom Executive 2-Storey with custom designer addition, 4 season sunroom, spectacular dream kitchen, finished basement and resort-style private backyard oasis on prestigious Campbell Drive within in steps to all amenities and amazing trails. Enjoy an open-concept layout featuring wide-plank hardwood flooring, decorative wood beams, custom cabinetry, artistic wood decorative accents, pot lights & B/I speakers. Unbelievable entertainer's dream kitchen with stunning cabinetry, quartz and walnut countertops, centre island plus breakfast bar, huge walk-in pantry with chef's desk & window, premium stainless steel appliances, dining area with beamed ceiling and walk-out to sunroom. Relax in the 4 season sun room with 2-sided ledge rock gas fireplace, cedar walls and ceiling, flagstone flooring, and electric heaters. The Family room is open to the kitchen with 2-sided fireplace, and hardwood flooring. Working is a productive in the perfectly located office with soaring 11
$ 2,100,000
4029 Ellesmere Road, Toronto, ON, M1C 1J3 house for sale | Listing ID E13613 | Royal LePage
View photo
House · for sale
$ 1,599,000
New
4029 Ellesmere Road, Toronto, ON, M1C 1J3 house for sale | Listing ID E13613 | Royal LePage
Sunset Garden Court
· House
Sunset Garden Court · House
Stunning Custom-Built Home in the Highly Desirable Highland Creek Community! Built just 4 years ago, this exceptional residence offers the perfect blend of luxury, comfort, and convenience. Ideally located just minutes from the University of Toronto Scarborough Campus, Centennial College, Pan Am Sports Centre, scenic Rouge National Urban Park, Guildwood GO Station, Highway 401, public transit, shopping, and everyday amenities. This spacious home features 5 generous bedrooms and 4 modern bathrooms, thoughtfully designed for comfortable family living. Step into a grand foyer with elegant finishes, pot lights, and upgraded lighting throughout. 10 Ft Ceiling on Main Floor. The open-concept main floor is filled with natural light and seamlessly connects the living, dining, and family rooms, highlighted by a cozy fireplace-perfect for both everyday living and entertaining. The gourmet kitchen boasts stainless steel appliances, granite countertops, a centre island, and a walk-in pantry, offer
$ 1,599,000

Get email alerts

Don't miss out: be the first to know about new properties

The alert was correctly created

On subscribing you accept the conditions of use and the privacy policy
Alert
Receive new ads in your inbox
Save this search
Receive alerts for new listings

We'll send you an email when we have new properties for: "Houses for sale in Sunset Garden Court"

The alert was correctly created

Get email alerts and be the first to see new listings
Required field
On subscribing I accept the terms of the privacy policy
Perfect! You'll soon start receiving new listings via email
Alert
Receive an email when we have new ads for Houses for sale in Sunset Garden Court
Save this search
Filters

Bedrooms

Area (sq.ft)

sq.ft
sq.ft

Price

$
$

Filter by property type

Bathrooms

Clear all filters
Receive notifications when new entries are published.