4,817 houses for sale in Sunset Garden Court

224 Medina Court, Oshawa, ON, L1J 7E1 house for sale | Listing ID E13613 | Royal LePage
View photo
House · for sale
$ 557,900
New
224 Medina Court, Oshawa, ON, L1J 7E1 house for sale | Listing ID E13613 | Royal LePage
Sunset Garden Court
· House
· Patio · Garden
Sunset Garden Court · House · Patio · Garden
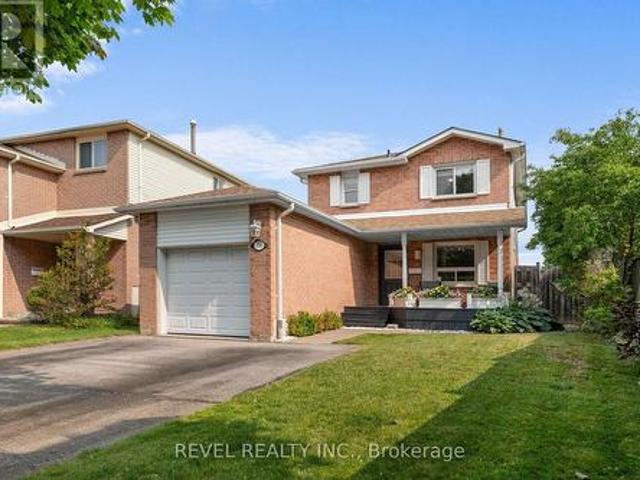
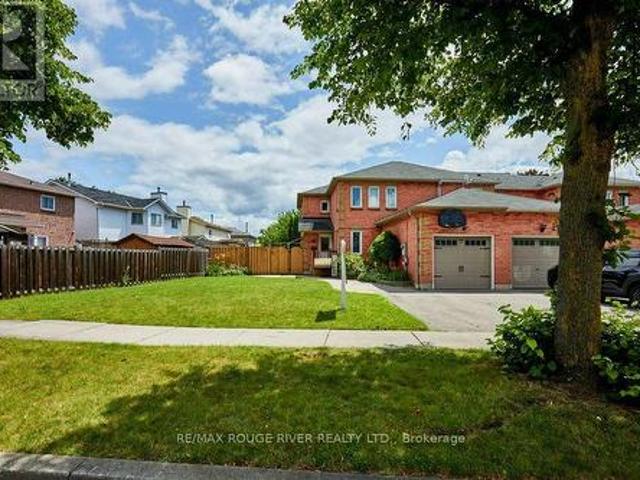
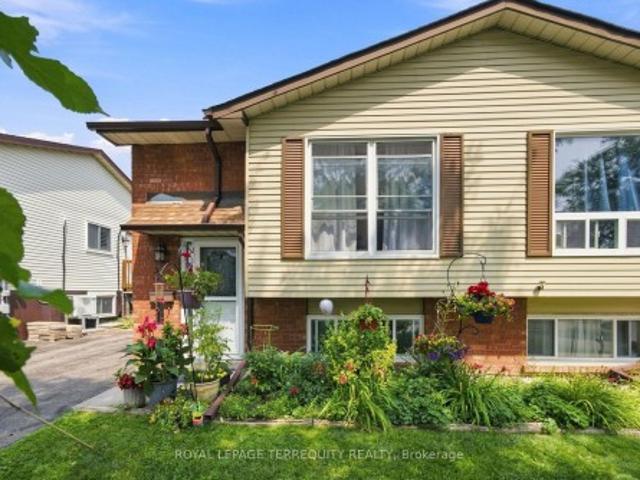
Why Purchase A Condo When You Can Own This Freehold Semi Raised Bungalow Situated On A Quiet Court Tucked Away From All The Hustle And Bustle. This Is The Perfect Place To Call Your First Home! This Home Has Been Lovingly Cared For And Meticulously Maintained Throughout. Sparkling Clean, True Pride Of Ownership & A Pleasure To Show. Don't Judge A Book By It's Cover. This Home Is Bigger Than It Looks And Offers A Spacious Primary Bedroom On The Main Level With A Large Window Overlooking The Fully Fenced In Backyard. Complete With A Stone Patio Lounge Area, A Large Garden Shed For Your Storage Needs, Mature Trees and Established Perennial Gardens. Enjoy Cooking In The Completely Updated Kitchen, Offering A Bright And Airy Feel Throughout, An Eat In Area That Is Sundrenched In Natural Light And Provides Convenient Access To The Backyard. This Kitchen Has Been Touched From Top To Bottom With New Cabinets, Sink, Faucet, Pot Lights, Countertops, Stainless Steel Fridge & Brand New Stove! Spac
$ 557,900
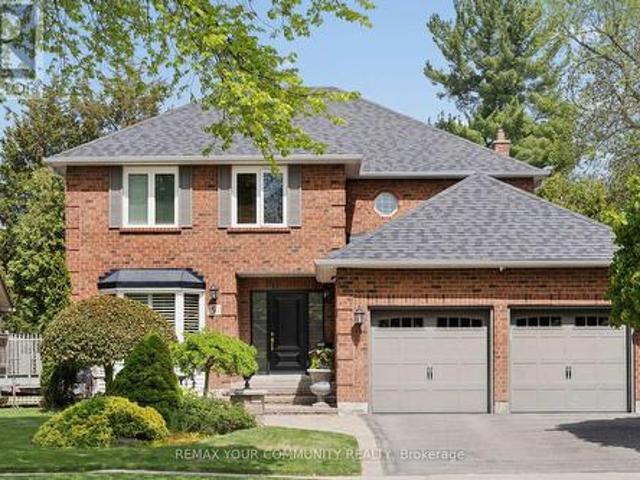
5 Carriage Lane, Clarington, ON, L1E 1J9 house for sale | Listing ID E13489 | Royal LePage
View photo
House · for sale
$ 1,154,500
New
5 Carriage Lane, Clarington, ON, L1E 1J9 house for sale | Listing ID E13489 | Royal LePage
Sunset Garden Court
· House
· Patio · Fireplace · Parking · Equipped kitchen
Sunset Garden Court · House · Patio · Fireplace · Parking · Equipped kitchen
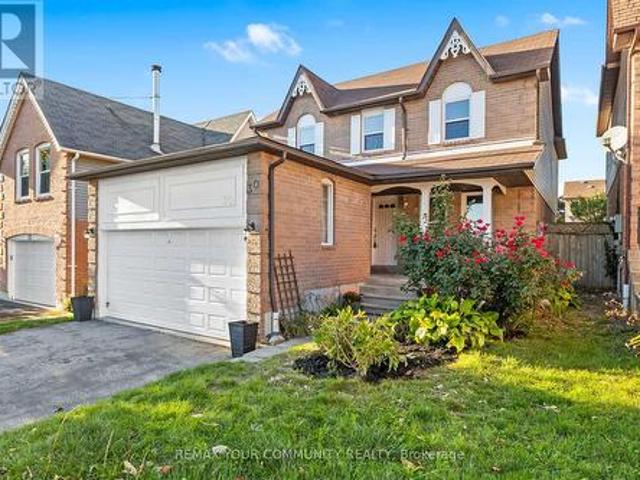
Step into this executive detached home nestled within one of Courtice's premier family-friendly neighbourhoods on a quiet street close to top-rated schools and parks. Flexible closing available. Exceptional value and a standout opportunity for buyers seeking comfort and space. Thoughtfully upgraded and exceptionally well cared for, this move-in-ready home blends comfort, style, and everyday functionality. The beautifully updated kitchen features high-end appliances including a Thermador dishwasher and Bosch induction cooktop with wall oven and microwave, along with a spacious quartz eat-in peninsula that creates the perfect gathering space. Extra-wide sliding patio doors and large picture windows fill the home with natural light, while tinted windows add privacy and low-maintenance vinyl casement windows enhance efficiency throughout. The family room features a marble gas fireplace ideal for cozy evenings. Practical upgrades include a mudroom with laundry hookup, epoxy-finished garage
$ 1,154,500
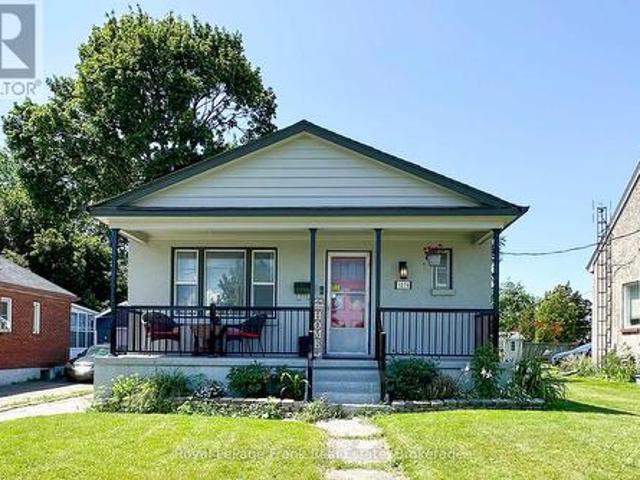
1074 Simcoe Street S, Oshawa Lakeview, ON, L1H 4L6 house for sale | Listing ID E13613 | Royal LePage
View photo
House · for sale
$ 475,000
New
1074 Simcoe Street S, Oshawa Lakeview, ON, L1H 4L6 house for sale | Listing ID E13613 | Royal LePage
Sunset Garden Court
· House
· Parking · Cellar
Sunset Garden Court · House · Parking · Cellar
Welcome To This Charming 2+1 Bedroom Detached Home. Situated On A Spacious Lot In A Quiet, Mature Neighbourhood, This Home Offers The Perfect Blend Of Comfort And Convenience. Smart Home Ready, This Home Is Equipped For Modern Living. A Rough-In For A Second Bathroom In The Basement Provides An Excellent Opportunity To Add Value And Customize The Space To Suit Your Needs. The Detached Garage Offers Ample Storage Or Workshop Potential. Located Within A Community Safety Zone And Just Minutes From Schools, Parks, Shopping And Other Everyday Amenities, This Is An Ideal Location For First-Time Buyers, Downsizers Or Investors. Don't Miss Your Opportunity To Own This Well Maintained Home. (Id: 27)
$ 475,000
45 Rosemarie Crescent, Whitby, ON, L1M 1G6 house for sale | Listing ID E13613 | Royal LePage
View photo
House · for sale
$ 975,000
New
45 Rosemarie Crescent, Whitby, ON, L1M 1G6 house for sale | Listing ID E13613 | Royal LePage
Sunset Garden Court
· House
· Patio · Garden · Parking
Sunset Garden Court · House · Patio · Garden · Parking
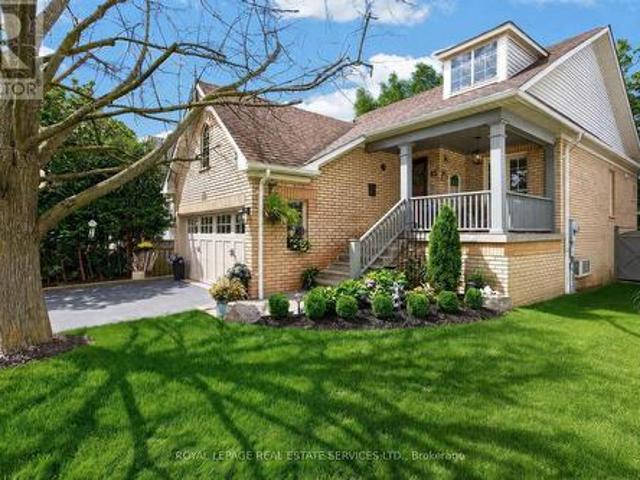
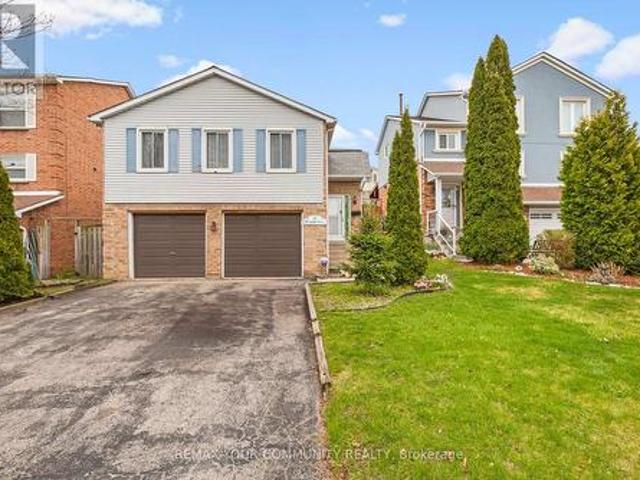
Welcome to this beautifully maintained spacious 3-bedroom, 2-bathroom raised bungalow nestled on a quiet, family-friendly street in one of Brooklin's most desirable neighbourhoods. Designed for comfortable everyday living, this home offers bright, inviting living spaces, a cozy family room, and a functional layout ideal for growing families, downsizers, or those who love to entertain. Step outside to a private, beautifully landscaped backyard, perfect for summer barbecues, relaxing evenings, or letting children and pets play. The professionally landscaped front and rear yards provide exceptional curb appeal and create a peaceful outdoor retreat. Pride of ownership is evident throughout, with numerous quality updates including: 2025: Professionally completed natural stone landscaping, new front entrance door and screen door, freshly painted main floor. 2024: New window above the garage. 2019: New kitchen patio sliding door. 2018: New eavestroughs and downspouts. 2017: Furnace, central a
$ 975,000
1953 Highway 2 Road, Clarington, ON, L1C 4V4 house for sale | Listing ID E12734 | Royal LePage
View photo
House · for sale
$ 2,500,000
New
1953 Highway 2 Road, Clarington, ON, L1C 4V4 house for sale | Listing ID E12734 | Royal LePage
Sunset Garden Court
· House
· Deck · Parking
Sunset Garden Court · House · Deck · Parking
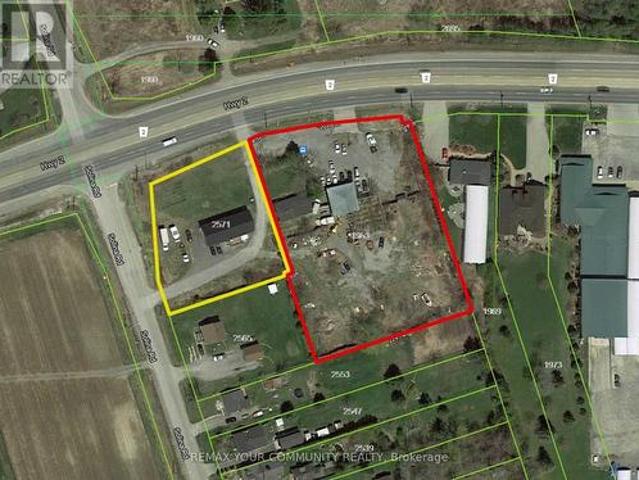
Both properties(E12734- and E12734-) be sold together. Package Price: $ 2,500,000. Seller offering Two adjacent properties, each with separate legal desperations, to be sold together as one package. Property 2: 1953 Highway 2, Town of Clarington, On. Adjacent lot with 226 feet frontage on Highway 2. Features a function shop currently used for parts and second. Hand sales. Includes a residential house(requires repairs). Excellent mixed. Use potential. Live / work. Rental income. Commercial use. Approximate lot size: 1/5 Acre. High.exposure ovation with excellent visibility. Ample Parking. Easy access to Hwy 418/ 407,401, 7 / Hwy 115Packege Highlights: Combination frontage on highway 2A. Approximately 326 feet. Property 1: 2571 Solina Road, Town of Clarington, ON. Residential raised bungalows. 3. Bedrooms. 3. Piece and 2. piece bathrooms. Bright open concept layout. Kitchen with walkout to deck. Spacious living area. Situated on a 3/4 acre corner lot. 144 feet frontage on highway 2. 200a
$ 2,500,000
1 Westcroft Drive, Toronto, ON, M1E 3A2 house for sale | Listing ID E13616 | Royal LePage
View photo
House · for sale
$ 949,000
New
1 Westcroft Drive, Toronto, ON, M1E 3A2 house for sale | Listing ID E13616 | Royal LePage
Sunset Garden Court
· House
· Office room · Fireplace · Parking · Equipped kitchen · Cellar
Sunset Garden Court · House · Office room · Fireplace · Parking · Equipped kitchen · Cellar
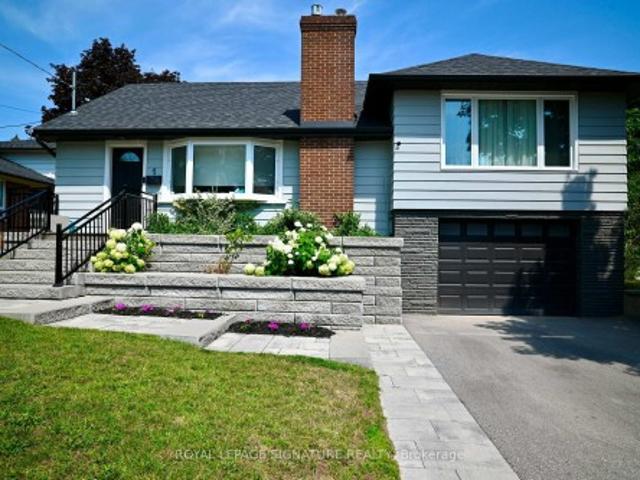
Welcome to this beautifully updated side-split home, ideally situated on an impressive 59 x 130-foot lot. Offering three bedrooms on the upper level plus a fourth bedroom in the finished walk-out basement, two garages and driveways, this home provides flexible space for growing families, guests, a home office or multigenerational living. The main and upper levels feature hardwood flooring, while the kitchen has been renovated with quartz countertops, solid wood cabinetry and stainless steel appliances (new stove 2025, dishwasher 2024). LED pot lights throughout the main floor and basement, and Cat 6 networking add modern comfort and functionality. The finished lower level includes a gas fireplace, in-ceiling speakers and additional living space ideal for relaxing or entertaining. Major improvements include upgraded electrical in 2018, a new roof in 2019, water heater in 2020 (owned), and upgraded air conditioning, driveway, irrigation controls, interlocking walkways, landscaping and wa
$ 949,000
42 Peter Street, Markham, ON, L3P 2A6 house for sale | Listing ID N13617 | Royal LePage
View photo
House · for sale
$ 1,999,990
New
42 Peter Street, Markham, ON, L3P 2A6 house for sale | Listing ID N13617 | Royal LePage
Sunset Garden Court
· House
· Fireplace · Equipped kitchen
Sunset Garden Court · House · Fireplace · Equipped kitchen
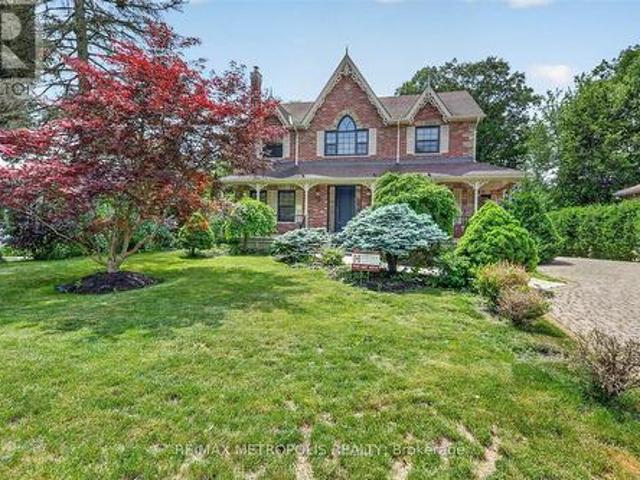
A Victorian-inspired exterior, luxurious modern-contemporary interior in Old Markham Village. Fully renovated (2022-2023), and Designed by Iman, known for timeless, elevated interiors. Features incl soaring high ceilings, cathedral ceilings in the primary suite and library, new oak hardwood floors, custom millwork, and elegant fixtures throughout. Chefs kitchen(2022) includes premium JennAir appliances (gas range, built-in fridge, dishwasher), waterfall island, and hidden pull-out cabinetry. Living room, elegant lighting, is perfect for entertaining. Family room offers custom arched built-ins and a sleek porcelain gas fireplace for relaxed gatherings. Primary retreat boasts a cathedral ceiling, bay window, custom walk-in closet, and French doors leading to a spa-inspired 5-piece ensuite. Library features a soaring cathedral ceiling, flooding natural light, and custom arched bookcases, creating a serene environment for work or reflection. 2nd floor incl 4 spacious bedrooms with custom f
$ 1,999,990
179 Wilkins Crescent, Clarington Courtice, ON, L1E 3B7 house for sale | Listing ID E13614 | Royal LePage
View photo
House · for sale
$ 829,000
New
179 Wilkins Crescent, Clarington Courtice, ON, L1E 3B7 house for sale | Listing ID E13614 | Royal LePage
Sunset Garden Court
· House
· Garden · Fireplace · Gym · Cellar
Sunset Garden Court · House · Garden · Fireplace · Gym · Cellar
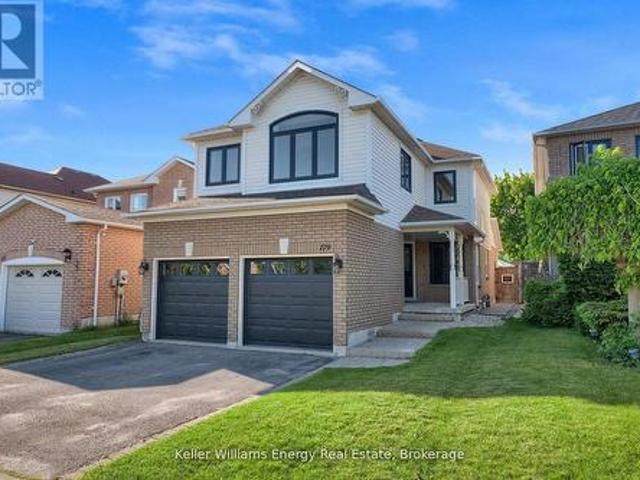
OPEN HOUSE on Sunday August 2nd from 12 pm to 2 pm. Welcome to 179 Wilkins Crescent! This 3+1 bedroom, 3 bath home has been tastefully updated throughout & is situated on a premium 150 ft deep lot! Main level features 2 pc bath, spacious Living/Dining Area, bright updated eat-in kitchen with quartz counters and large family room with fireplace & vaulted ceiling! 2nd level boasts 3 spacious bedrooms and 2 full baths including oversized primary bedroom with walk-in closet & 4 pc ensuite bath! Finished basement with 4th bedroom, home gym & large Rec Area! Premium sized 150 ft deep lot with large fully fenced backyard perfect for families & outdoor entertaining! Excellent location tucked away on quiet street in a family friendly neighbourhood walking distance to public and catholic schools (Good Shepherd, Holy Trinity & Lydia Trull), parks, tennis courts, restaurants & public transit! Mins from 401 & 407 access! Many recent upgrades done in last couple years including new windows throughou
$ 829,000
38 Vineyard Avenue, Whitby Williamsburg, ON, L1P 1X5 house for sale | Listing ID E13612 | Royal LePage
View photo
House · for sale
$ 1,249,000
New
38 Vineyard Avenue, Whitby Williamsburg, ON, L1P 1X5 house for sale | Listing ID E13612 | Royal LePage
Sunset Garden Court
· House
· Garden · Office room · Gym · Cellar
Sunset Garden Court · House · Garden · Office room · Gym · Cellar
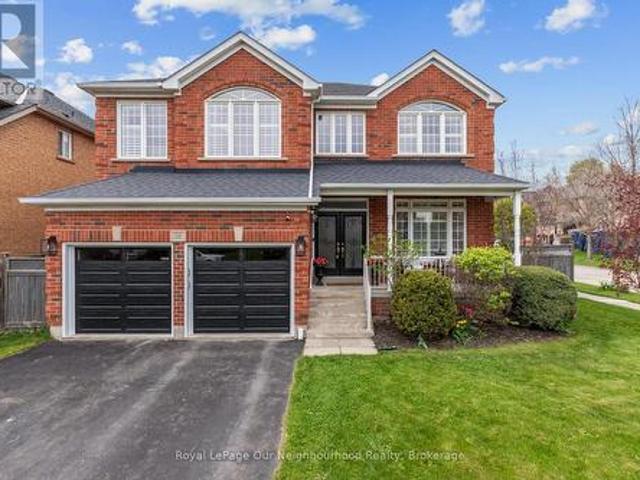
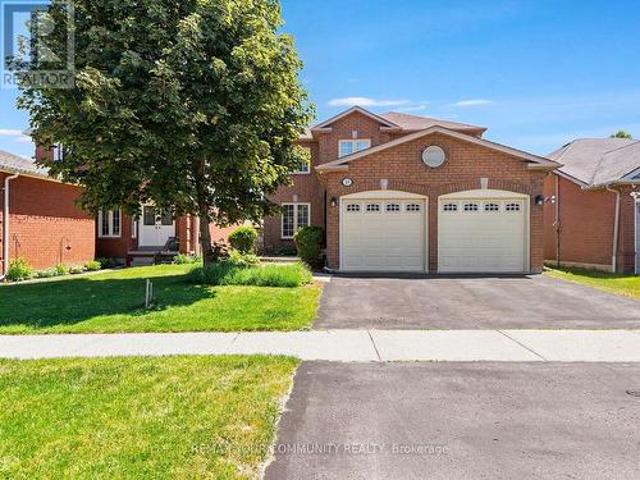
Nestled in Whitby's highly sought-after Williamsburg neighbourhood, this stunning all-brick detached home offers the perfect blend of luxury, space and functionality. Boasting over 2,800 sq. Ft. above grade plus a beautifully finished basement completed in 2026, this home is ideal for growing or multi-generational families, or professionals seeking flexible work-from-home living with multiple separate living spaces throughout. Featuring 4+1 bedrooms and 3 bathrooms, the bright and inviting main floor showcases soaring ceilings, stunning professional finishes, and an eat-in kitchen with quartz countertops overlooking the backyard and spacious family living areas. Thoughtfully designed for both everyday living and entertaining, this home offers room for everyone to spread out comfortably. The finished basement adds even more versatility with a large rec room and additional bedroom, perfect for extended family, overnight guests, a private home office, gym, or future in-law suite potential
$ 1,249,000
160 Ken Laushway Avenue, Whitchurch Stouffville, ON, L4A 0S9 house for sale | Listing ID N13615 | Royal LePage
View photo
House · for sale
$ 1,260,000
New
160 Ken Laushway Avenue, Whitchurch Stouffville, ON, L4A 0S9 house for sale | Listing ID N13615 | Royal LePage
Sunset Garden Court
· House
· Fireplace · Parking
Sunset Garden Court · House · Fireplace · Parking
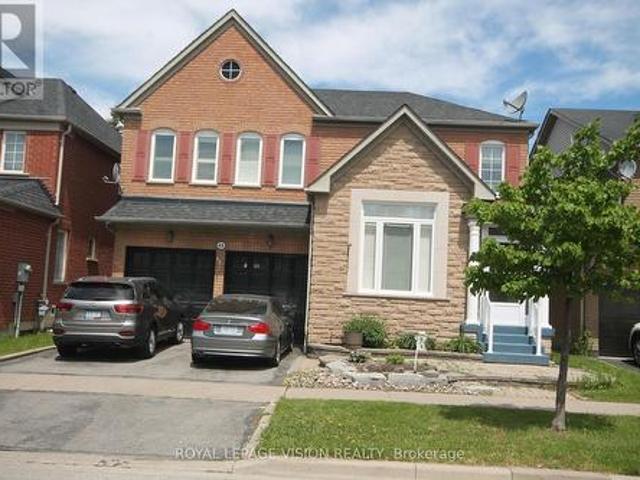
Absolutely Beautifully Maintained Double-Cars Garage With Direct Interior Access Detached Home Nestled In One Of The Most Desirable Family-Friendly Communities. Perfectly Positioned Across From A Spectacular Mature Maple Forest & Lush Greenspace of Maple Leaf Park, Offers Breathtaking Year-Round Views, Exceptional Privacy & A Serene Natural Setting Rarely Found In The City. Enjoy Stunning Seasonal Scenery, From Vibrant Autumn Colours To Lush Summer Greenery, Creating A Picturesque Backdrop Right At Your Door. 9Ft Ceilings & A Bright, Open-Concept Main Floor Designed For Comfortable Everyday Living & Effortless Entertaining. Thoughtfully Designed With Functional 3-bdrm + Den Layout Flexibility To Accommodate Today's Lifestyle. The Spacious Kitchen Showcases Upgraded Cabinetry, A Large Centre Island W/Breakfast Bar, Stylish Backsplash & Stainless Steel Appliances. Upgraded Hardwood Staircase Leads To A Sun-Filled Second-Floor Family Room Featuring Vaulted Ceilings, A Cozy Gas Fireplace &
$ 1,260,000
5728 Gilmore Road, Clarington, ON, L0A 1J0 house for sale | Listing ID E12956 | Royal LePage
View photo
House · for sale
$ 1,799,999
5728 Gilmore Road, Clarington, ON, L0A 1J0 house for sale | Listing ID E12956 | Royal LePage
Sunset Garden Court
· House
· Fireplace
Sunset Garden Court · House · Fireplace
Exceptional equestrian estate sitting on over 61 acres of serene countryside, conveniently close to Hwy 401, 407, 115/35, shopping, schools, and amenities. Spread out in a spacious 2,924 sq ft home featuring 4 bedrooms and large principal rooms overlooking the farm. The sun-filled main floor boasts two walkouts, a large family kitchen with breakfast bar and pantry, bright breakfast area, cozy living room with fireplace, formal dining room, and huge family room with vaulted ceilings. Main floor laundry adds convenience. Upstairs, a grand hallway with computer nook overlooks the main floor. Retreat to the large primary bedroom with walk-in closet and two additional bedrooms. Finished lower level includes a 4th bedroom, rec room, utilities, and workshop. This turnkey property offers a well-established, high-level boarding operation with instant income and opportunity to expand revenue. The property grows its own hay and offers multiple pastures, large fenced paddocks, and three horse shel
$ 1,799,999
5728 Gilmore Road, Clarington, ON, L0A 1J0 house for sale | Listing ID E13614 | Royal LePage
View photo
House · for sale
$ 1,749,900
New
5728 Gilmore Road, Clarington, ON, L0A 1J0 house for sale | Listing ID E13614 | Royal LePage
Sunset Garden Court
· House
· Fireplace
Sunset Garden Court · House · Fireplace
Exceptional equestrian estate sitting on over 61 acres of serene countryside, conveniently close to Hwy 401, 407, 115/35, shopping, schools, and amenities. Spread out in a spacious 2,924 sq ft home featuring 4 bedrooms and large principal rooms overlooking the farm. The sun-filled main floor boasts two walkouts, a large family kitchen with breakfast bar and pantry, bright breakfast area, cozy living room with fireplace, formal dining room, and huge family room with vaulted ceilings. Main floor laundry adds convenience. Upstairs, a grand hallway with computer nook overlooks the main floor. Retreat to the large primary bedroom with walk-in closet and two additional bedrooms. Finished lower level includes a 4th bedroom, rec room, utilities, and workshop. This turnkey property offers a well-established, high-level boarding operation with instant income and opportunity to expand revenue. The property grows its own hay and offers multiple pastures, large fenced paddocks, and three horse shel
$ 1,749,900
59 Bayberry Court, Whitby Brooklin, ON, L1M 2L2 house for sale | Listing ID E13614 | Royal LePage
View photo
House · for sale
$ 1,169,999
New
59 Bayberry Court, Whitby Brooklin, ON, L1M 2L2 house for sale | Listing ID E13614 | Royal LePage
Sunset Garden Court
· House
· Cellar
Sunset Garden Court · House · Cellar
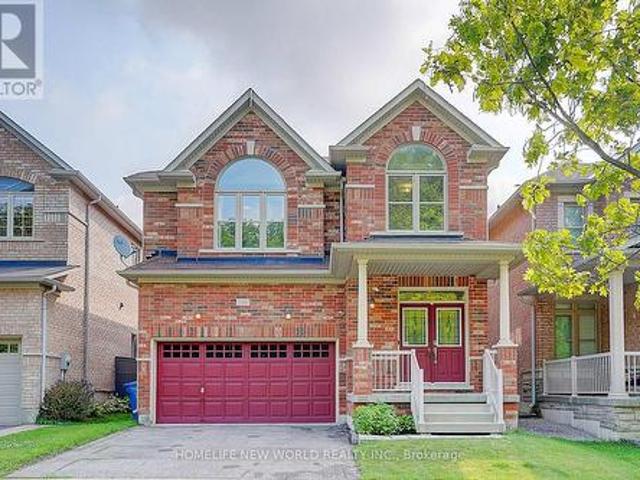
Beautifully Maintained All-Brick Family Home Offering Approximately 3,500 Sq. Ft. Of Finished Living Space On One Of Brooklin's Most Desirable Family-Friendly Courts. Featuring 4+1 Bedrooms, 4 Bathrooms, California Shutters Throughout, And A Fully Finished Basement, This Home Offers The Perfect Combination Of Space, Functionality, And Lifestyle. From The Moment You Arrive, The Quiet Court Setting And Inviting Curb Appeal Create A Lasting First Impression. Inside, Spacious Principal Rooms And A Thoughtfully Designed Layout Provide Plenty Of Space For Growing Families And Everyday Living. Bright, Open-Concept Living Areas Flow Seamlessly From Room To Room, Creating An Ideal Setting For Both Entertaining And Family Gatherings. The Upper Level Features Four Generously Sized Bedrooms, Including A Spacious Primary Retreat Complete With A Walk-In Closet And Private Ensuite. Designed With Family Living In Mind, The Home Offers Comfort And Flexibility At Every Turn. The Finished Lower Level Sig
$ 1,169,999
8 Westacott Avenue, Ajax, ON, L1T 4H6 house for sale | Listing ID E13543 | Royal LePage
View photo
House · for sale
$ 1,599,000
New
8 Westacott Avenue, Ajax, ON, L1T 4H6 house for sale | Listing ID E13543 | Royal LePage
Sunset Garden Court
· House
· Office room · Cellar
Sunset Garden Court · House · Office room · Cellar
Stunning Executive Detached Home By Tribute In The Highly Coveted Nottingham Enclave Of Westacott. This 3800 Sq.Ft Plus An Additional 1500 Sq. Ft In The Finished Basement Features 5 FULL Bathrooms, A Fully Renovated Eat-In Kitchen That Includes Quartz Countertops, A Double Waterfall Island, Subway Tiles, Shaker Cabinets, S/S FRANKE Double Sink & New Back Splash. Main Floor Boasts Solid Wood Executive Doors In Front Rooms, 18-ft Ceiling In Living Room, Spacious Dining Area, Family Room, Office/Bedroom, Hardwood Flooring (Updated 4 Years Ago) Plus New Double Doors & Ceramic Tiles In Front Hall, Second Floor Features Brand New Carpet Throughout, Primary Bedroom includes Double Doors (2018), Massive W/I Closet Plus Ensuite Bathroom W/ Soaker Tub, A Large Shower & Double Vanities. New Berber Carpets in Basement Plus Extra Studio/Bedroom, Newly Renovated Laundry Room & 3 Piece Bathroom. Step Outside To A Landscaped Paradise Of Perennial Flowers & Plants, Blue Spruce & So Much More! (Id: 27)
$ 1,599,000
156 Rands Road, Ajax, ON, L1S 3Z6 house for sale | Listing ID E13612 | Royal LePage
View photo
House · for sale
$ 799,900
New
156 Rands Road, Ajax, ON, L1S 3Z6 house for sale | Listing ID E13612 | Royal LePage
Sunset Garden Court
· House
· Garden · Fireplace
Sunset Garden Court · House · Garden · Fireplace
Welcome to 156 Rands Road, an exceptional detached residence nestled on a rare 157-foot-deep lot in one of South Ajax's most established and sought-after family neighbourhoods. A substantial two-storey rear addition creates a home that offers significantly more living space than others on the street, blending generous proportions with thoughtful design. The open-concept main floor is designed for both everyday living and effortless entertaining, featuring a cozy gas fireplace, convenient powder room, and seamless flow throughout. At the heart of the home is a spectacular chef-inspired kitchen complete with an oversized centre island, abundant cabinetry, expansive prep space, and a bright eat-in area-perfectly suited for busy family life or hosting memorable gatherings. A truly rare feature, every bedroom offers its own ensuite, providing exceptional comfort and privacy for growing families, multi-generational living, or overnight guests. Step outside to your own private backyard retrea
$ 799,900
8 Zezel Way, Toronto, ON, M1P 0C3 house for sale | Listing ID E13614 | Royal LePage
View photo
House · for sale
$ 787,000
New
8 Zezel Way, Toronto, ON, M1P 0C3 house for sale | Listing ID E13614 | Royal LePage
Sunset Garden Court
· House
· Office room
Sunset Garden Court · House · Office room
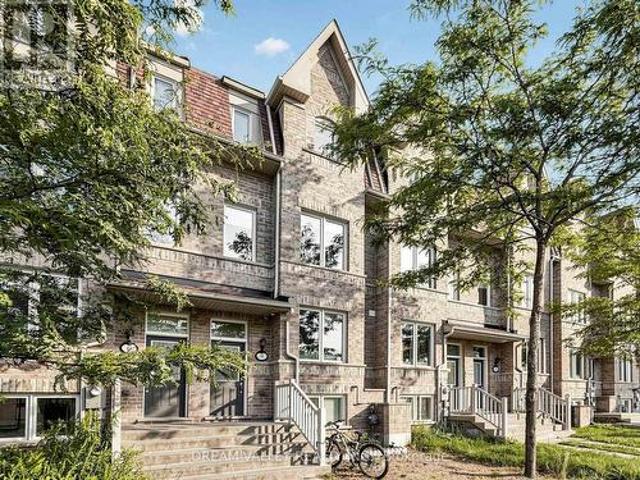
Welcome to 8 Zezel Way. A Beautiful Freehold Townhome in the Heart of Toronto! This spacious, sun-filled home offers approximately 1,900+ sq. Ft. of thoughtfully designed living space with 3 generously sized bedrooms, 4 bathrooms, and an exceptional layout perfect for families and professionals alike. The finished lower level offers a versatile recreation room, home office, or guest suite with an additional bathroom for added convenience! The bright open-concept main floor features elegant hardwood flooring, pot lights, and a spacious living and dining area ideal for everyday living and entertaining. The modern eat-in kitchen boasts granite countertops, stainless steel appliances, ample cabinetry, a stylish backsplash, and a walkout to a private fenced backyard-perfect for summer BBQs and outdoor relaxation. Upstairs, you'll find three oversized bedrooms, including a luxurious primary retreat complete with a walk-in closet and a spa-inspired ensuite. The additional bedrooms are bright,
$ 787,000
117 Apple Blossom Boulevard, Clarington, ON, L1C 4T8 house for sale | Listing ID E13428 | Royal LePage
View photo
House · for sale
$ 969,900
New
117 Apple Blossom Boulevard, Clarington, ON, L1C 4T8 house for sale | Listing ID E13428 | Royal LePage
Sunset Garden Court
· House
· Garden · Office room · Fireplace · Parking · Cellar
Sunset Garden Court · House · Garden · Office room · Fireplace · Parking · Cellar
Welcome to 117 Apple Blossom Blvd, a truly exceptional 4+1 bed, 4-bath home in a desirable, child friendly neighbourhood boasting over $100k in recent upgrades! This turn-key residence offers a bright, open-concept main floor with smooth ceilings, pot lights, and a stunning custom gas fireplace wall (2025). The updated kitchen features high-end appliances, a gas stove, an eat-in area and a walkout to the backyard. Perfect for those who love the grill. Upstairs, enjoy a refinished hardwood staircase leading to new hardwood flooring, trim, doors, and a fresh modern paint palette (all 2025). Every bathroom has been luxuriously renovated (2025), including a spa-like primary ensuite with a standalone tub and glass shower. The fully finished basement adds massive value with a bedroom, 2-pc bath, and a 2nd gas fireplace-ideal for guests or a home office. Complete with a 2-car garage, garage access from the house, owned HWT, and excellent mechanicals. Just minutes to schools, parks, shopping,
$ 969,900
45 Bradbury Crescent, Ajax, ON, L1T 4H5 house for sale | Listing ID E13614 | Royal LePage
View photo
House · for sale
$ 1,200,000
New
45 Bradbury Crescent, Ajax, ON, L1T 4H5 house for sale | Listing ID E13614 | Royal LePage
Sunset Garden Court
· House
· Patio · Garden · Cellar
Sunset Garden Court · House · Patio · Garden · Cellar
Client RemarksBeautifully Kept 4 Bedroom Home In Desirable Westney/Rossland Area. Lots Of Room For The Growing Family & It-s Ready For You To Move Into. Hardwood Floors On Main Level, Oak Staircase. Family Sized E/I Kitchen Over Looks Great Room W/Gas F/P. W/O To Fully Fenced Landscaped Yard W/ Interlock Patio. 2 Storey Family Room Provides Lots Of Natural Sunlight. Master Has Hardwood, W/I Closet And Ensuite. 2 Bedroom Basement Apartment. (Id: 7525)
$ 1,200,000
216 Wright Crescent, Ajax, ON, L1S 6X2 house for sale | Listing ID E13613 | Royal LePage
View photo
House · for sale
$ 798,000
New
216 Wright Crescent, Ajax, ON, L1S 6X2 house for sale | Listing ID E13613 | Royal LePage
Sunset Garden Court
· House
· Garden · Access for people with disabilities
Sunset Garden Court · House · Garden · Access for people with disabilities
Legal duplex in the heart of Ajax! Handicap equipped with outdoor wheelchair lift, indoor stair lift and modified tub in ensuite bath. Rare end unit freehold townhouse with legal apartment and large backyard! Lovingly maintained and updated: hardwood floors and staircasein main house; fully fenced backyard with new south fence; renovated kitchens and baths; freshly painted throughout main house; updated light fixtures; all Decora outlets and light switches in main house; hardwired smoke and carbon monoxide detectors throughout & much more! Fantastic location: 15min WALK to GO station (or walk 2mins and take the GO bus); easy access to Hwy 401; quick & safe walk to elementary schools (no roads to cross! ); so many shopping and dining options are less than a 5 minute drive! (Id: 27)
$ 798,000
21 Wright Crescent, Ajax, ON, L1S 6S8 house for sale | Listing ID E13423 | Royal LePage
View photo
House · for sale
$ 849,000
New
21 Wright Crescent, Ajax, ON, L1S 6S8 house for sale | Listing ID E13423 | Royal LePage
Sunset Garden Court
· House
Sunset Garden Court · House
Beautifully maintained 3-bedroom raised bungalow for sale in central Ajax, offering outstanding value, space, and future potential in one of Durham Region's most convenient locations. This move-in ready home features a bright functional layout, spacious principal rooms, and endless opportunities for families, downsizers, renovators, or investors. Pride of ownership is evident throughout. Located in the heart of Ajax, just minutes to Ajax GO Station, top-rated schools, parks, places of worship, shopping, restaurants, transit, and major highways. Perfect for commuters and growing families seeking a detached home in Ajax close to all amenities. Rare opportunity to own a well-kept bungalow in a prime Ajax neighbourhood. (Photo's staged with AI) (id: 27)
$ 849,000
9640 Dagmar Road, Whitby, ON, L0B 1A0 house for sale | Listing ID E13610 | Royal LePage
View photo
House · for sale
$ 1,750,000
New
9640 Dagmar Road, Whitby, ON, L0B 1A0 house for sale | Listing ID E13610 | Royal LePage
Sunset Garden Court
· House
· Deck · Parking · Cellar
Sunset Garden Court · House · Deck · Parking · Cellar
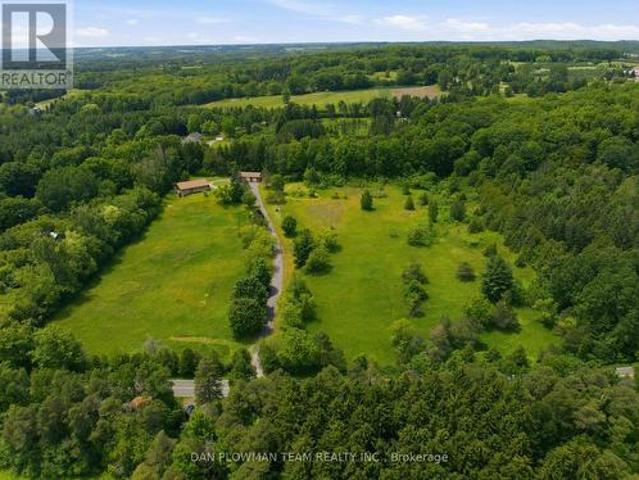
Discover An Extraordinary Opportunity To Own A Private 10-Acre Estate In The Heart Of Whitby. This Custom Bungalow Offers An Exceptional Blend Of Luxury, Comfort, And Country Serenity, All Within Minutes Of Urban Amenities. The Thoughtfully Designed Main Level Features 3 Spacious Bedrooms And 2 Well-Appointed Bathrooms, Including A Tranquil Primary Retreat With Direct Access To A Private Deck Overlooking The Picturesque Grounds. Designed For Both Everyday Living And Entertaining, The Bright And Inviting Main Floor Also Boasts A Second Expansive Deck, Ideal For Hosting Family And Friends While Enjoying Breathtaking Views Of The Surrounding Landscape. The Unfinished Walkout Basement Presents Endless Possibilities To Create Additional Living Space Tailored To Your Lifestyle. Car Enthusiasts, Hobbyists, And Entrepreneurs Will Appreciate The Impressive Detached Heated 3-Car Garage Complete With An Integrated Workshop And Capacity For Up To 6 Vehicles. Ample Parking For Up To 20 Vehicles Ens
$ 1,750,000
30 Chapman Drive, Ajax, ON, L1T 3C3 house for sale | Listing ID E13518 | Royal LePage
View photo
House · for sale
$ 1,075,000
New
30 Chapman Drive, Ajax, ON, L1T 3C3 house for sale | Listing ID E13518 | Royal LePage
Sunset Garden Court
· House
· Garden · Office room · Gym · Parking · Cellar
Sunset Garden Court · House · Garden · Office room · Gym · Parking · Cellar
Welcome to 30 Chapman Drive, a beautifully updated 4-bedroom, 4-bathroom detached home in the heart of Ajax. Freshly painted and move-in ready, this spacious family home offers a bright, functional layout, an updated kitchen, generous principal rooms, and a fully finished basement providing additional living space for a recreation room, home office, gym, or growing family. The large primary bedroom, spacious secondary bedrooms, double-car garage, and private backyard make this home ideal for families seeking both comfort and convenience. Situated in a sought-after family-friendly neighborhood close to excellent schools, parks, shopping, restaurants, public transit, Ajax GO Station, and Highway 401, this property offers the perfect blend of space, location, and lifestyle. A fantastic opportunity to own a well-maintained home in one of Ajax's most desirable communities. (Id: 27)
$ 1,075,000
216 Mount Horeb Road, Kawartha Lakes Ops, ON, K9V 4R4 house for sale | Listing ID X13614 | Royal LePage
View photo
House · for sale
$ 859,900
New
216 Mount Horeb Road, Kawartha Lakes Ops, ON, K9V 4R4 house for sale | Listing ID X13614 | Royal LePage
Sunset Garden Court
· House
· Garden · Fireplace · Swimming pool · Deck · Parking
Sunset Garden Court · House · Garden · Fireplace · Swimming pool · Deck · Parking
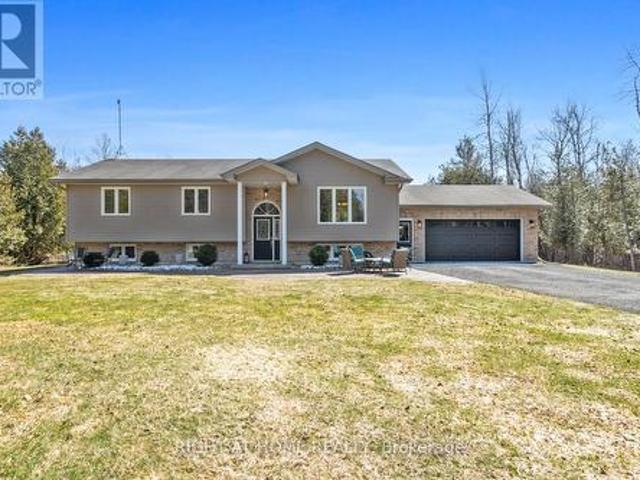
This Stunning 3+1 Bedroom, 3 Bathroom Raised Bungalow, Built in 2012, Offers the Perfect Blend of Comfort, Style and Privacy. Nestled on a Picturesque 1-Acre Treed Lot, this Property Features Lush, Manicured Gardens and Exceptional Outdoor Living Spaces. A Charming Stamped Concrete Walkway Leads to the Welcoming Front Entrance and Tasteful Landscaping. Inside Enjoy Open Concept Living, Dining and Kitchen Areas with Soaring Cathedral Ceilings, Rich Hardwood Floors and Spacious Centre Island. Step Outside to a Large Deck Complete With Hot Tub Overlooking a Private Back Yard. The Generous Primary Bedroom Includes A 3-Piece En-Suite & Double Closet. The Fully Finished Lower Level Features Luxury Vinyl Plank Flooring Throughout, A 4th Bedroom, 3-Piece Bathroom, Large Rec Room With Cozy Natural Gas Fireplace and Above Grade Windows. Convenient Walk-Up Access From Utility Room To Garage, Generlink Generater Hookup. Ideally Located For Commuters This Home Is The Perfect Blend Of Rural Living A
$ 859,900
6 Grayson Road, Ajax, ON, L1Z 1E4 house for sale | Listing ID E13067 | Royal LePage
View photo
House · for sale
$ 2,199,000
New
6 Grayson Road, Ajax, ON, L1Z 1E4 house for sale | Listing ID E13067 | Royal LePage
Sunset Garden Court
· House
· Garden · Fireplace · Cellar
Sunset Garden Court · House · Garden · Fireplace · Cellar
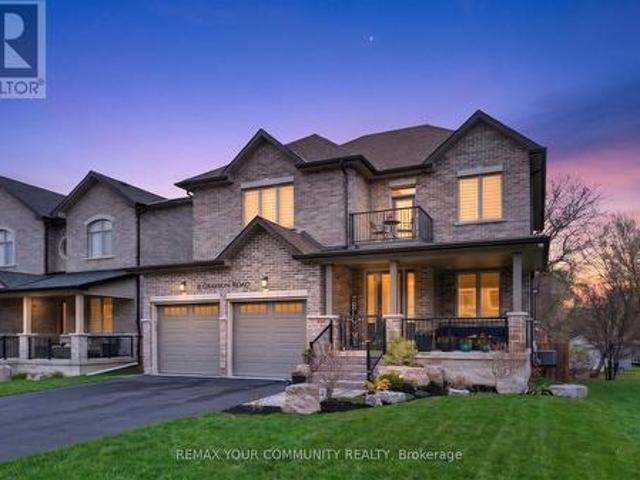
Experience refined living at its finest-welcome to 6 Grayson Rd in Ajax. This exceptional residence offers over 5,000 sq. Ft. of luxurious living space on an impressive 50 x 200 ft. Lot, where no expense has been spared. Designed with elegance and comfort in mind, the home features a bright open-concept layout with 10-ft ceilings on the main floor and 9-ft ceilings on both the second level and basement. Three fireplaces add warmth and sophistication throughout. The gourmet kitchen is a true showpiece, complete with quartz countertops, a stylish backsplash, and high-end stainless steel appliances. It overlooks a stunning saltwater swimming pool and a private backyard oasis surrounded by lush greenery-perfect for summer entertaining or peaceful relaxation. The expansive lower level is built for entertaining, featuring high ceilings, a fireplace, a custom bar, and space for a pool table-ideal for hosting unforgettable gatherings or enjoying quiet evenings at home. Upstairs, you'll find fo
$ 2,199,000
2642 Midland Avenue, Toronto, ON, M1S 1R7 house for sale | Listing ID E13239 | Royal LePage
View photo
House · for sale
$ 5,000,000
2642 Midland Avenue, Toronto, ON, M1S 1R7 house for sale | Listing ID E13239 | Royal LePage
Sunset Garden Court
· House
Sunset Garden Court · House
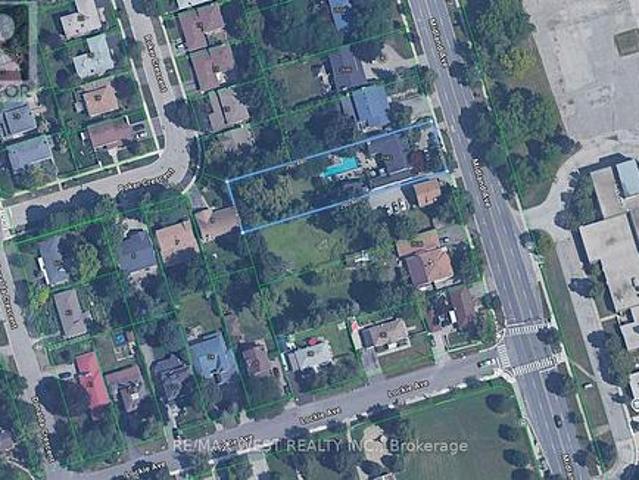
Builder, Developers, Toronto, Scarborough very nice location to use for Residential Development Land, Minutes to 401, 404 & 407. ShoppingMall, Schools, Go Train. Subway. Listing being sold in combination with 2636 Midland Ave. (Id: 27)
$ 5,000,000

Get email alerts

Don't miss out: be the first to know about new properties

The alert was correctly created

On subscribing you accept the conditions of use and the privacy policy
Alert
Receive new ads in your inbox
Save this search
Receive alerts for new listings

We'll send you an email when we have new properties for: "Houses for sale in Sunset Garden Court"

The alert was correctly created

Get email alerts and be the first to see new listings
Required field
On subscribing I accept the terms of the privacy policy
Perfect! You'll soon start receiving new listings via email
Alert
Receive an email when we have new ads for Houses for sale in Sunset Garden Court
Save this search
Filters

Bedrooms

Area (sq.ft)

sq.ft
sq.ft

Price

$
$

Filter by property type

Bathrooms

Clear all filters
Receive notifications when new entries are published.