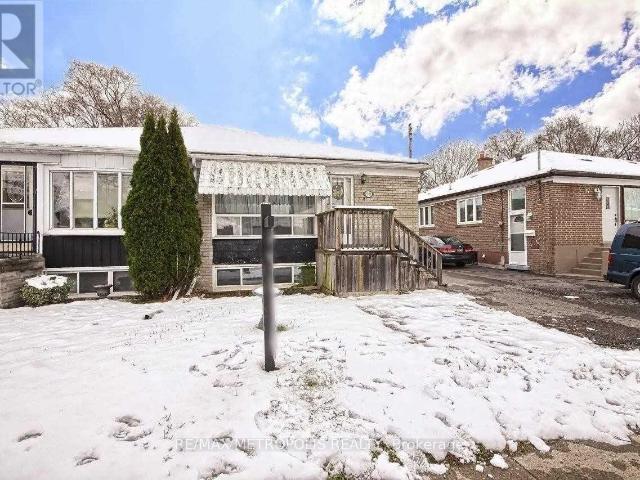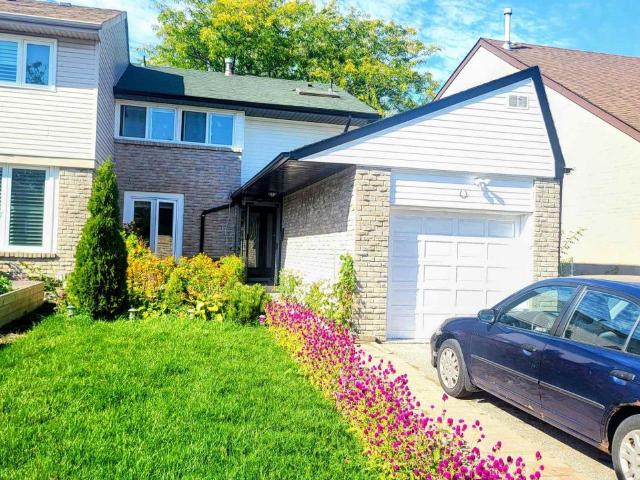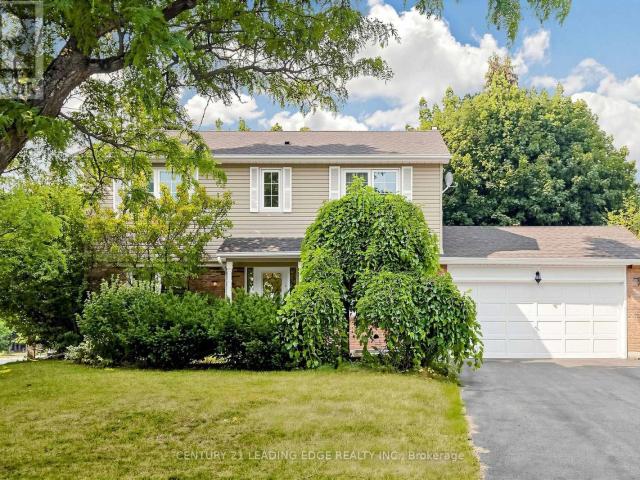
4,172 houses to rent in Sunset Garden Court

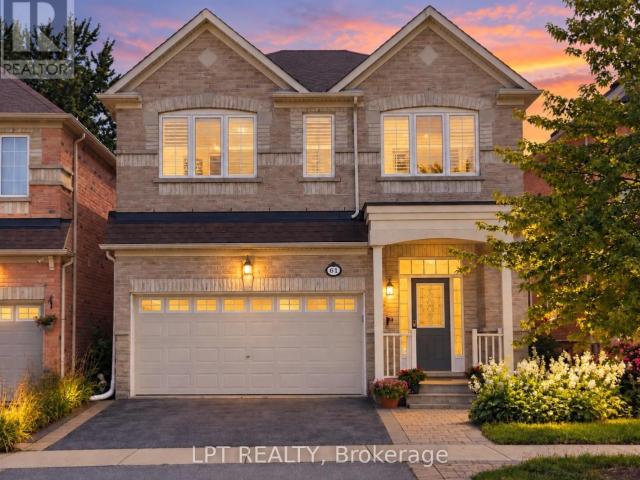
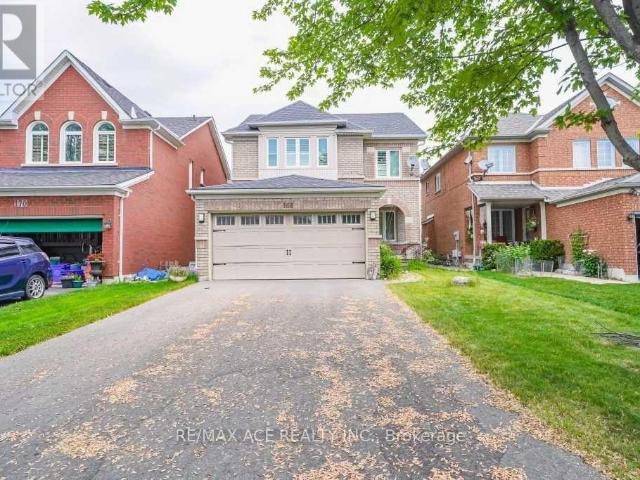
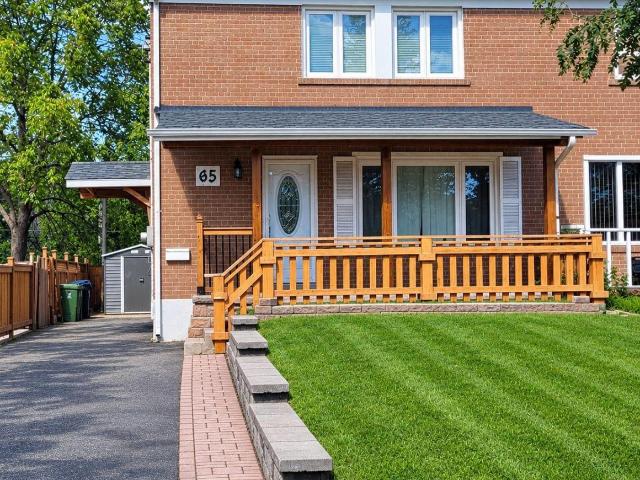
apartment at 65 BATT CRESCENT, Ajax, Ontario, L1T4L8
View photo
House · for rent
$ 3,200
Updated
apartment at 65 BATT CRESCENT, Ajax, Ontario, L1T4L8
Sunset Garden Court
· 366 sq.ft · 1 Bedroom · House
· Swimming pool · Parking · Cellar
Sunset Garden Court · 366 sq.ft · 1 Bedroom · House · Swimming pool · Parking · Cellar
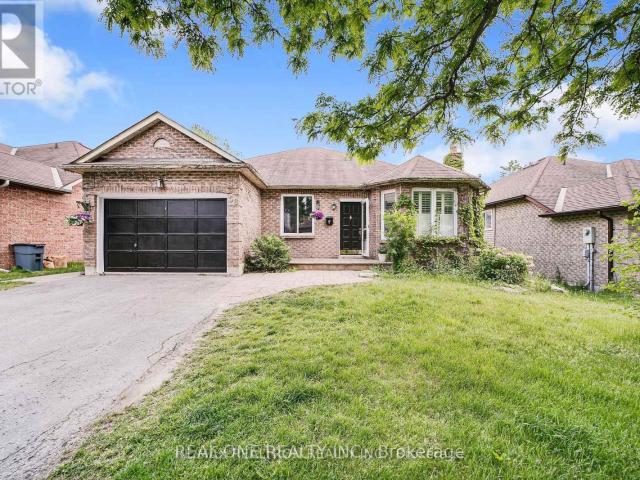
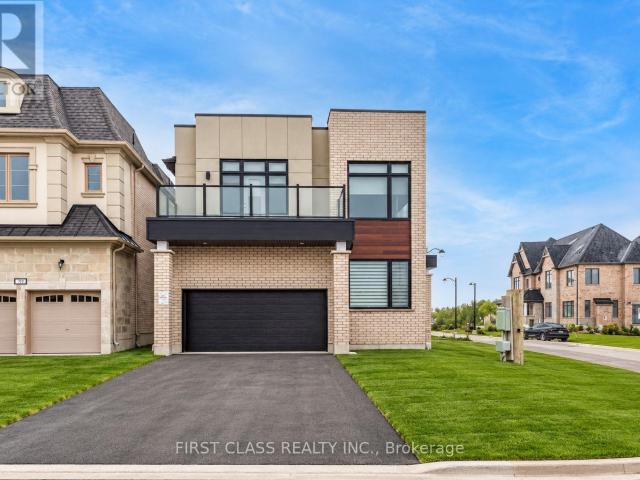
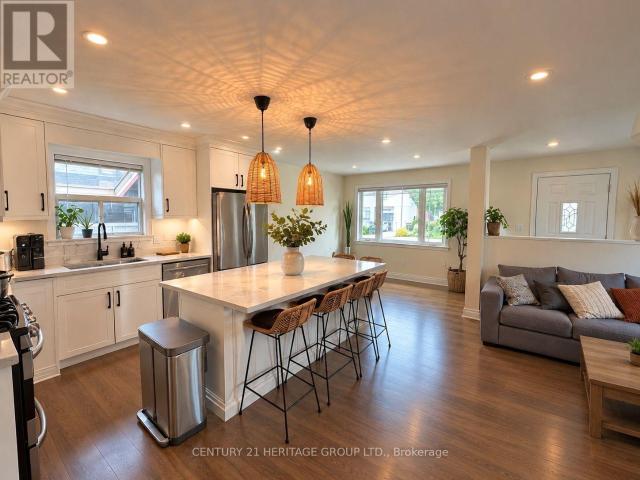
Rare rental opportunity in the highly sought-after Millers Creek neighborhood! This sun-filled, open-concept detached home features 3 spacious bedrooms, and a separate family room offering stunning views. The master bedroom boasts a luxurious ensuite with a Jacuzzi tub, and there are two separate walkouts for added convenience. Enjoy vaulted ceilings, a beautifully finished basement with pot lights, pantry, cold room, and an impressive laundry room with ample cabinetry. The home also offers direct access to an insulated garage and is conveniently located near schools, shopping plazas, and the upcoming Hwy 407 extension, making it an ideal choice for families seeking space, comfort, and a vibrant community (id:18653)
$ 3,200
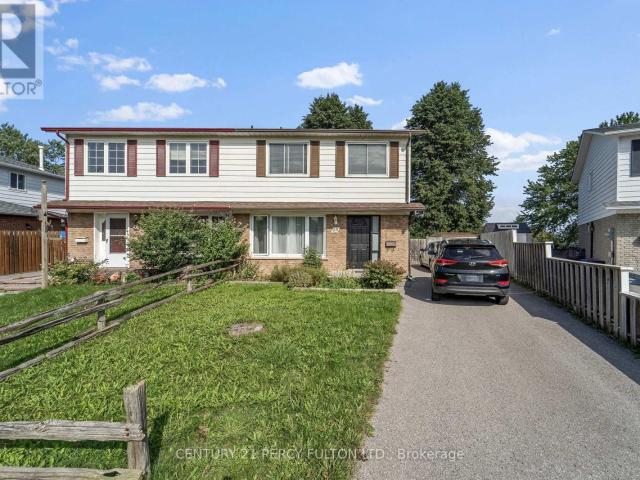
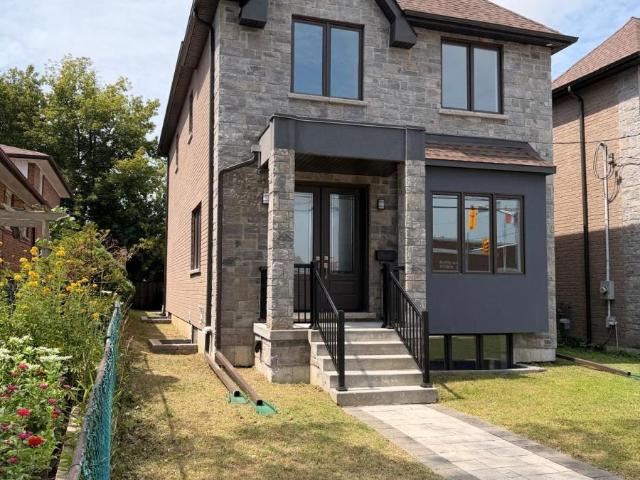
apartment at 98 DOREEN CRESCENT, Clarington, Ontario, L1C3W8
View photo
House · for rent
$ 2,900
apartment at 98 DOREEN CRESCENT, Clarington, Ontario, L1C3W8
Sunset Garden Court
· 355 sq.ft · 1 Bedroom · House
· Garden · Deck · Cellar
Sunset Garden Court · 355 sq.ft · 1 Bedroom · House · Garden · Deck · Cellar
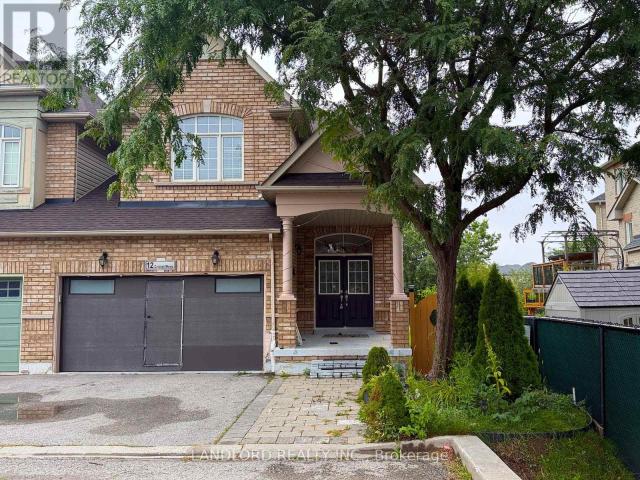
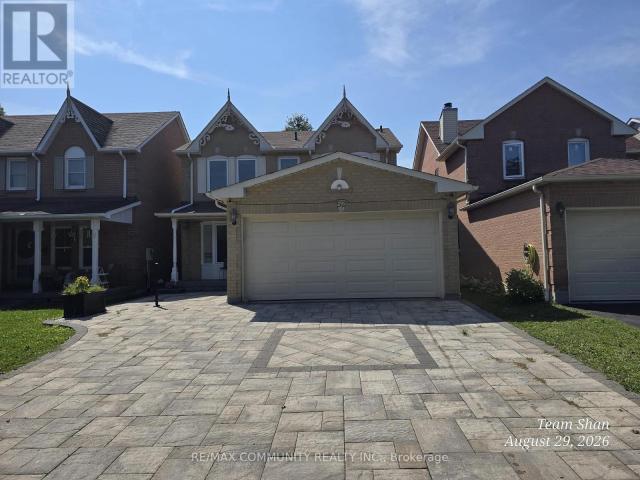
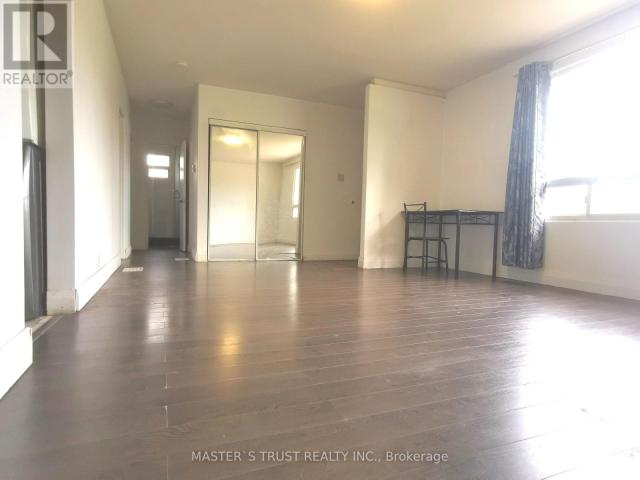
Welcome to 4 Bedroom 2 Bathroom Semi Detached home in sorted Neighbourhood of Bowmanville situated in a quiet Crescent. *Laminate floors on the main *Lots of Natural Light * Eat in Kitchen with Stainless Steel Appliances *Primary Bedroom with 4pc Semi-Ensuite *Finished Basement with Recreation Room & Kitchenette * Private fenced backyard with Stand up Deck *Close to Great Schools, Parks, Groceries, HWY 401, Transit & More. (id:18653)
$ 2,900
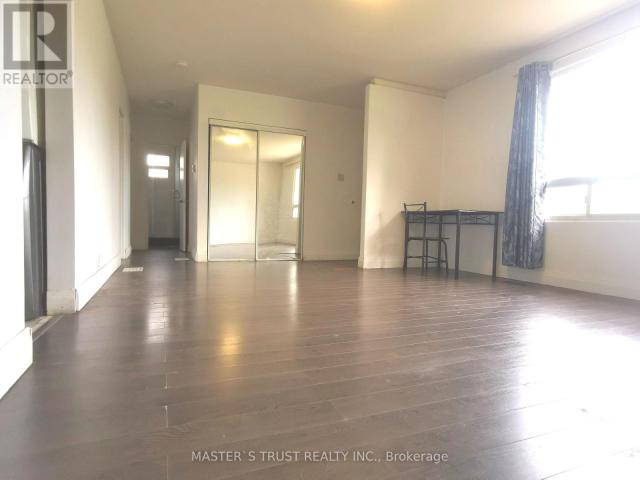
apartment at 1127 ZIRCON MANOR, Pickering, Ontario, L1X0P7
View photo
House · for rent
$ 3,350
Updated
apartment at 1127 ZIRCON MANOR, Pickering, Ontario, L1X0P7
Sunset Garden Court
· 237 sq.ft · 1 Bedroom · House
· Fireplace · Parking · Air conditioning · Equipped kitchen
Sunset Garden Court · 237 sq.ft · 1 Bedroom · House · Fireplace · Parking · Air conditioning · Equipped kitchen
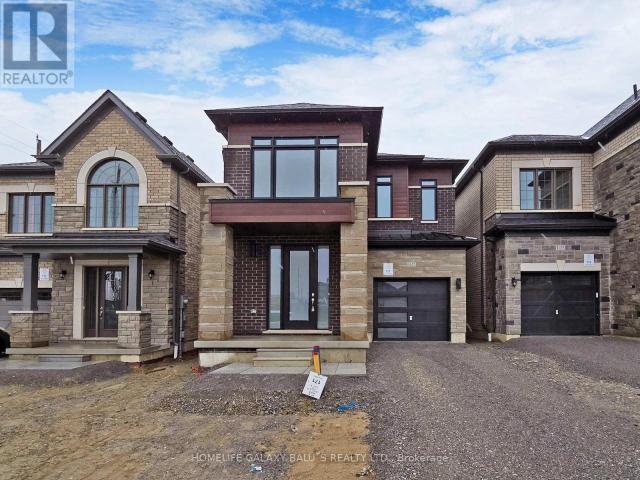
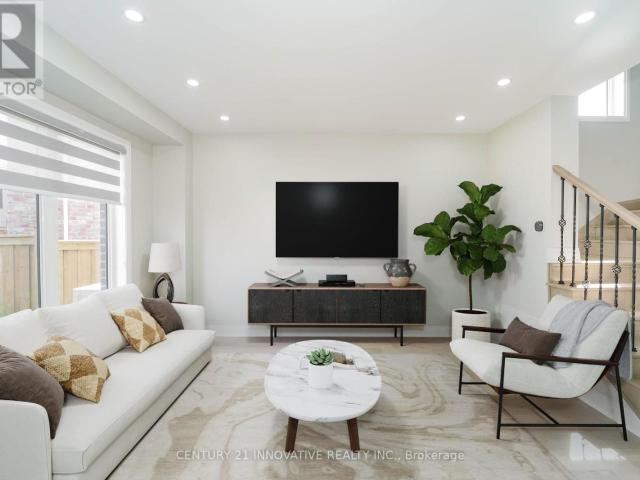
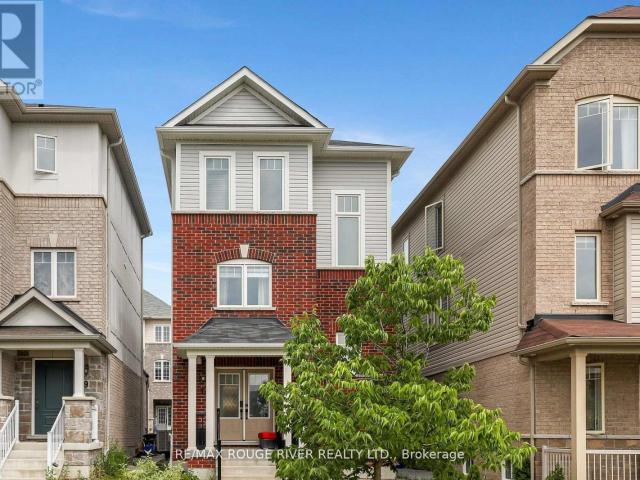
Bright and Spacious Detached Home Located In Family-Oriented Prestigious Neighborhood In Greenwood, Pickering. This Stunning Home Features with Good Size 4 Bedrooms+3 bathrooms, Separate Living Room and Family Room, $$$ Upgrades, Large Primary Bedroom W/6 pcs ensuite & walk-in closet, Modern Kitchen W/Quartz Countertop and Large Centre Island, Open Concept Eat-In Kitchen, including an open-concept layout perfect for entertaining, Second Floor Laundry, Upgraded Stained Oak Stairs With Metal Spindles, In Garage a rough-in for an EV charger.200-amp electrical service, With 9′ Feet ceilings on both the main and second floors, Access To Garage From Inside Of Home. Close to To All Amenities, Schools, Go Station, Costco, Groceries, Hwy, Park, Hospital, Shopping, Banks etc. Inclusions: Newer Appliances S/S Fridge, S/S Stove, B/I Dishwasher, Washer & Dryer, Wall-Mount Rangehood, Central Air Conditioner, Zebra Blinds, HRV/ERV, Smart Thermostat, Electric Fireplace. (id:18653)
$ 3,350
apartment at 1410 STILLMEADOW LANE, Pickering, Ontario, L1X0N5
View photo
House · for rent
$ 3,250
apartment at 1410 STILLMEADOW LANE, Pickering, Ontario, L1X0N5
Sunset Garden Court
· 269 sq.ft · 1 Bedroom · House
Sunset Garden Court · 269 sq.ft · 1 Bedroom · House
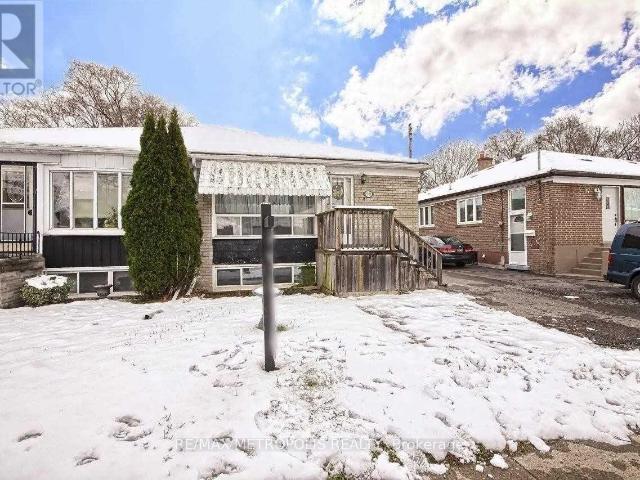
Move into this very bright Detached In The Seaton Whitevale Community. This Home Offers 3Spacious Bedrooms with Main Floor Open Concept. Home has- Pie shape Lot, Hardwood Flrthroughout, blinds on all windows, a kitchen with quartz counters and an extended breakfastbar island, stainless steel appliances, and a master with a 3-piece ensuite. Great home forthose starting out! (id:18653)
$ 3,250
apartment at 1171 SPRINGBANK DRIVE, Oshawa, Ontario, L1K2M9
View photo
House · for rent
$ 3,100
apartment at 1171 SPRINGBANK DRIVE, Oshawa, Ontario, L1K2M9
Sunset Garden Court
· 248 sq.ft · 1 Bedroom · House
· Patio · Garden · Office room · Parking · Cellar
Sunset Garden Court · 248 sq.ft · 1 Bedroom · House · Patio · Garden · Office room · Parking · Cellar
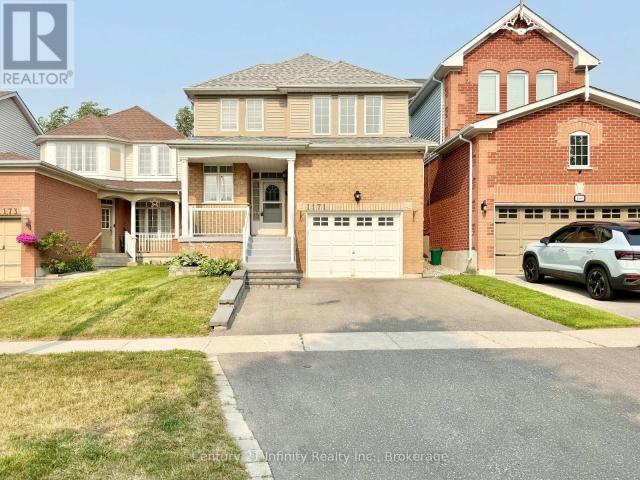
Available Now! Entire Property* Welcome To This Beautifully Maintained 3-Bedroom, 3 Washroom Detached Home In The Highly Desirable Pinecrest Community Of Oshawa. Recently Completed Deep Full-House Cleaning And Professional Duct Cleaning, Offering Tenants A Fresh, Clean And Move-In-Ready Home. The Impressive Main Entrance Features A Beautiful 17-Ft Foyer, Leading To A Bright, Open-Concept Main Floor With 9-Ft Ceilings And A Functional Layout Ideal For Family Living. The Spacious Kitchen And Dining Area Offer A Walkout To A Large Backyard With Patio, Perfect For Relaxing, Entertaining And Outdoor Family Time. Upstairs Features Three Comfortable Bedrooms, Convenient 2nd Floor Laundry, And A Generous Primary Bedroom With A Private Ensuite And Walk-In Closet. The Finished Basement Provides Valuable Additional Living Space For A Recreation Room, Home Office, Children’s Play Area Or Extra Storage. Parking For 3 Vehicles. Located Near Schools, Parks, Shopping Centres, Entertainment, Transit An
$ 3,100
apartment at 5 ROBERT CORRELL COURT
View photo
House · for rent
$ 3,200
Updated
apartment at 5 ROBERT CORRELL COURT
Sunset Garden Court
· 301 sq.ft · 3 Bedrooms · House
· Garden · Office room · Parking · Fireplace · Deck
Sunset Garden Court · 301 sq.ft · 3 Bedrooms · House · Garden · Office room · Parking · Fireplace · Deck
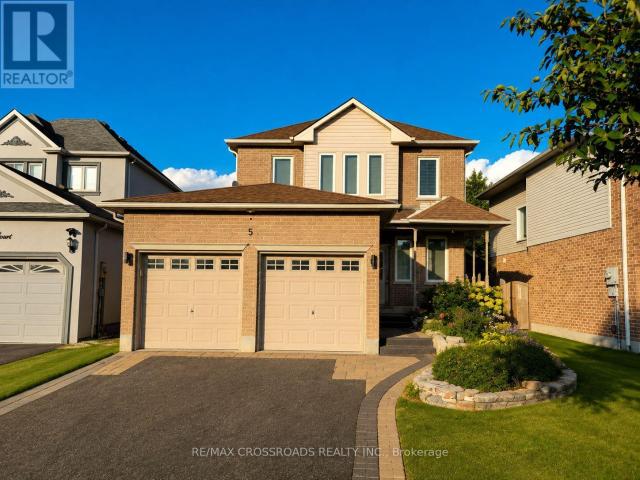
FOR LEASE! Discover the charm of this inviting 3+1 bedroom detached home in North Whitby, offering the perfect setting for comfortable everyday living. The heart of the home is its beautifully upgraded kitchen, complete with quartz countertops, modern finishes and plenty of workspace-ideal for everything from busy family mornings to weekend entertaining.The main living areas offer a warm and welcoming atmosphere, highlighted by a cozy fireplace and abundant natural light. Upstairs, the spacious primary bedroom features a private ensuite and walk-in closet, while the additional bedrooms provide versatile space for family, guests or working from home.Need more room? The finished lower level offers a generous recreation space plus an additional bedroom, giving you plenty of options to create a media room, play area, guest suite or home office.When it’s time to unwind, step out onto the backyard deck and enjoy your own outdoor space. With a double garage and generous parking, this home del
$ 3,200
apartment at B 58 CLOSS SQUARE, Aurora, Ontario, L4G5H6
View photo
House · for rent
$ 1,900
New
apartment at B 58 CLOSS SQUARE, Aurora, Ontario, L4G5H6
Sunset Garden Court
· 118 sq.ft · 1 Bedroom · House
· Patio · Garden · Cellar
Sunset Garden Court · 118 sq.ft · 1 Bedroom · House · Patio · Garden · Cellar
Fabulous Location! Most Desirable Family friendly neighborhood, Aurora Village. Perfect Detached Bungalow Home, Legal Walk Out Basement with 2 Bedrooms and 2 washrooms, Open Concept and Eat-In Kitchen W/S/S Fridge, Walk out to Patio and Backyard, Pot Lights. Step outside to your private backyard retreat, complete with a large patio designed for summer relaxing and seamless outdoor entertaining. Ensuite Laundry. Close to the Best Schools, Parks, Shopping, Transit & More! Tenant responsible snow removal for side walk to basement door and backyard maintenance, 1M liability insurance; 1/3 utilities (id:18653)
$ 1,900
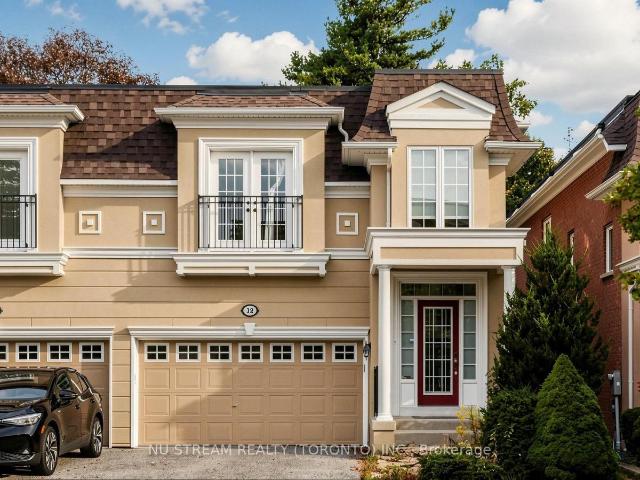
apartment at 12 CRICKET MEWS, Toronto, Ontario, M1X2E3
View photo
House · for rent
$ 3,490
Updated
apartment at 12 CRICKET MEWS, Toronto, Ontario, M1X2E3
Sunset Garden Court
· 205 sq.ft · 1 Bedroom · House
· Garden · Fireplace · Deck · Parking · Equipped kitchen · Cellar
Sunset Garden Court · 205 sq.ft · 1 Bedroom · House · Garden · Fireplace · Deck · Parking · Equipped kitchen · Cellar
Vacant move in ready professionally managed unfurnished end of row / semi-detached home in Morningside Heights! With a huge back yard backing on to a wild river ravine, this home offers a lot of living flexibility with 4 bedrooms, 2.5 bathrooms, and kitchen on its upper two floors, and in the basement another kitchen, two bedrooms, and bathroom, accessed via internal stairwell by the laundry room. Garage allows for parking of two mid-sized vehicles, and two more on the driveway. || Features and finishes include: stone countertops, upgraded stainless steel appliances, custom cabinets, tile backsplash, gas living room fireplace, pot lights throughout, natural hardwood on main floor, engineered wood on second floor, upgraded vanities and other bathroom fixtures, gas forced air heating and air conditioning, deck off kitchen overlooking the large back yard with storage shed, and more! || Appliances: electric stove, range hood extractor, double door bottom freezer fridge, dishwasher, top loa
$ 3,490
apartment at 17 DEVINERIDGE AVENUE
View photo
House · for rent
$ 3,400
apartment at 17 DEVINERIDGE AVENUE
Sunset Garden Court
· 248 sq.ft · 2 Bedrooms · House
· Parking
Sunset Garden Court · 248 sq.ft · 2 Bedrooms · House · Parking
Welcome to 17 Devineridge Ave – a move-in-ready 2-bed, 3-bath detached home in Ajax, perfect for first-time buyers. Open-concept main floor with centre island kitchen, 9-ft ceilings, pot lights, and laminate flooring throughout. 1,383 sq ft of well-proportioned living space, plus a converted garage offering flexible bonus space (easily reverted). Only 6 years old. Steps to schools (Viola Desmond French language is also being built) shopping Walmart, Canadian Tire, Costco, restaurants, and Ajax GO, 401, 412, for an easy commute downtown. Walking paths, Audley Community Centre, medial building, Goodlife and Lifetime Fitness close by. Short drive to the beautiful Ajax waterfront and walking trails. A smart start in an established neighbourhood. (id:18653)
$ 3,400
apartment at UPPER 99 OVERTURE ROAD, Toronto, Ontario, M1E2W3
View photo
House · for rent
$ 2,400
apartment at UPPER 99 OVERTURE ROAD, Toronto, Ontario, M1E2W3
Sunset Garden Court
· 151 sq.ft · 1 Bedroom · House
· Garden
Sunset Garden Court · 151 sq.ft · 1 Bedroom · House · Garden
Bright and spacious upper level, 3 bedroom, 1 Bathroom semi detached home, in a well established peaceful community. This move in ready main upper floor unit has large bedrooms and shared access to backyard ideal for relaxing and entertaining. Main floor tenant is responsible for 70% of utilities. Home can be rented all in to include furniture and all utilities for $2,800 (id:18653)
$ 2,400
apartment at 11 GODFREY WILLIS DRIVE, Markham, Ontario, L6C3N2
View photo
House · for rent
$ 4,900
apartment at 11 GODFREY WILLIS DRIVE, Markham, Ontario, L6C3N2
Sunset Garden Court
· 344 sq.ft · 1 Bedroom · House
· Garden · Office room · Fireplace · Parking
Sunset Garden Court · 344 sq.ft · 1 Bedroom · House · Garden · Office room · Fireplace · Parking
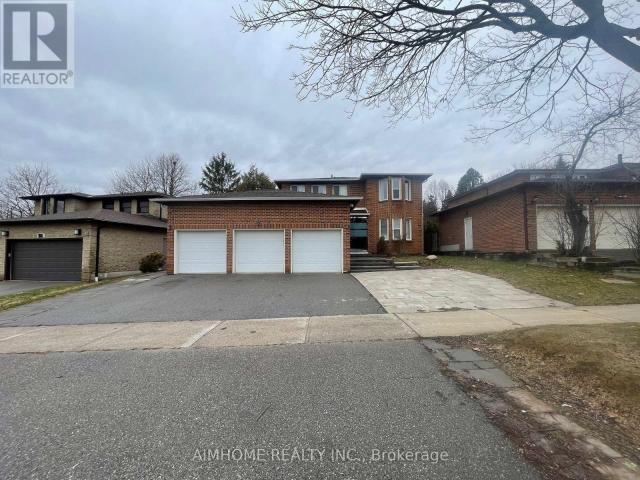
Modern detached home by Minto nestled in highly sought after Angus Glen Community. Sun-soaked corner lot w/open concept design. 10ft ceiling on main. 9ft on 2nd floor w/Upgraded 8ft interior doors. Solid hardwood floor on main & oak stairs. Gas fireplace in Family room. Trendy white modern kitchen w/stainless steel appliances, large centre island, quartz counter & backsplash. Custom size sliding door from breakfast area to backyard. Office at corner can be guest room. Laundry in mudroom close to garage. 4 large bedrooms w/two ensuite bathrooms. Mins drive to grocery stores, restaurants, banks, angus glen golf club & community centre. Surrounded by top schools (buttonville PS, pierre elliott trudeau high school, unionville HS & St Augstine Catholic HS) (id:18653)
$ 4,900
apartment at 69 HOLLYHEDGE DRIVE
View photo
House · for rent
$ 2,500
Updated
apartment at 69 HOLLYHEDGE DRIVE
Sunset Garden Court
· 140 sq.ft · 3 Bedrooms · House
· Garden
Sunset Garden Court · 140 sq.ft · 3 Bedrooms · House · Garden
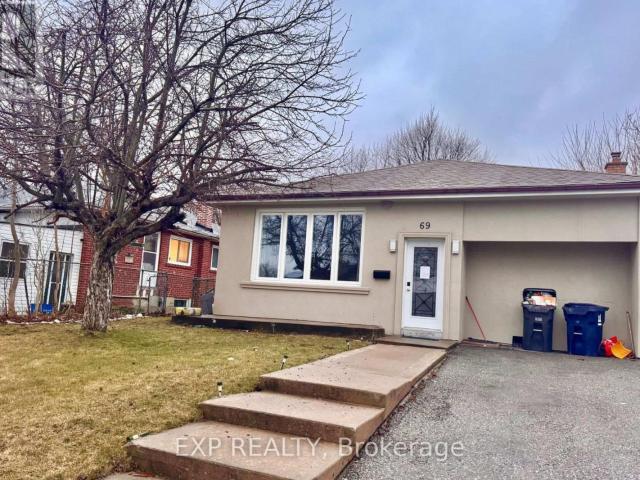
This beautiful and freshly painted detached bungalow sits on a spacious lot with a huge frontyard and backyard landscaped with maintained grass, offering both comfort and naturistic features. The MAIN floor is for Lease in a prime location of Scarborough. 3 Bedrooms And One Full Bathroom With a Kitchen and Large Living Room Area. Live in a home that offers tremendous light throughout the day. Close By To TTC, Shopping, Mosque, Schools. Two Parkings Included and Ensuite Laundry, Walking distance to School, TTC, Scarborough Town Centre, Place of worship, Restaurants, Close to Hwy 401, U of T, Centennial College, Hospitals. Major Intersection is Lawrence Rd/ McCowan Rd. 24 hrs required, property is tenanted till Oct 31, 2026 (id:18653)
$ 2,500
apartment at MAIN 166 FINCHAM AVENUE, Markham, Ontario, L3P4B3
View photo
House · for rent
$ 5,000
apartment at MAIN 166 FINCHAM AVENUE, Markham, Ontario, L3P4B3
Sunset Garden Court
· 420 sq.ft · 1 Bedroom · House
Sunset Garden Court · 420 sq.ft · 1 Bedroom · House
Brand new renovated detached house for big family: modern kitchen, 4 bright bdrms with independent bathrms/2nd flr, Located in the markham village community, close to st. Tekakwitha catholic school, fincham park, stouffville hospital, several supermarkets. Perfect for the family. Options to take more. (id:18653)
$ 5,000
apartment at MAIN – 52 NOAKE CRESCENT
View photo
House · for rent
$ 3,000
apartment at MAIN – 52 NOAKE CRESCENT
Sunset Garden Court
· 172 sq.ft · 3 Bedrooms · House
· Deck
Sunset Garden Court · 172 sq.ft · 3 Bedrooms · House · Deck
Welcome to 52 Noake Crescent, Ajax! Discover this stunning detached home backing directly onto Miller’s Creek Greenbelt Trail, offering the perfect blend of modern upgrades, spacious living, and a family-friendly setting. Step inside to a bright, open-concept main floor designed for both everyday living and effortless entertaining. The extended maple kitchen has been beautifully refreshed with brand-new quartz countertops, stylish backsplash, new sink, stainless steel appliances, and a gas stove. Freshly painted throughout, with new windows that fill the home with natural light. Walk out to your spacious deck, overlooking the serene greenbelt-an ideal setting for morning coffee, family gatherings, and summer entertaining. The upper level features convenient laundry and newly upgraded bathrooms, while the generously sized bedrooms provide comfortable space for the entire family. Located in a highly desirable, family-oriented Ajax neighbourhood with easy access to Highways 401 and 407, s
$ 3,000
apartment at UPPER 99 OVERTURE ROAD, Toronto, Ontario, M1E2W3
View photo
House · for rent
$ 2,400
apartment at UPPER 99 OVERTURE ROAD, Toronto, Ontario, M1E2W3
Sunset Garden Court
· 151 sq.ft · 1 Bedroom · House
· Garden
Sunset Garden Court · 151 sq.ft · 1 Bedroom · House · Garden
Bright and spacious upper level, 3 bedroom, 1 Bathroom semi detached home, in a well established peaceful community. This move in ready main upper floor unit has large bedrooms and shared access to backyard ideal for relaxing and entertaining. Main floor tenant is responsible for 70% of utilities. Home can be rented all in to include furniture and all utilities for $2,800 (id:18653)
$ 2,400
apartment at BSMT – 40 PLACENTIA BOULEVARD
View photo
House · for rent
$ 1,600
Updated
apartment at BSMT – 40 PLACENTIA BOULEVARD
Sunset Garden Court
· 86 sq.ft · 2 Bedrooms · House
· Parking · Cellar
Sunset Garden Court · 86 sq.ft · 2 Bedrooms · House · Parking · Cellar
Bright and spacious 2-bedroom, 1-bathroom basement unit available for lease in a well-maintained semi-detached home at McCowan Rd & Sandhurst Circle. This private lower-level suite offers one parking space and a functional layout ideal for a small family or working professionals. Located in a convenient Scarborough neighbourhood close to TTC, schools, shopping, and all essential amenities. (id:18653)
$ 1,600
apartment at 1 BRIARWOOD ROAD, Markham, Ontario, L3R2W7
View photo
House · for rent
$ 3,500
apartment at 1 BRIARWOOD ROAD, Markham, Ontario, L3R2W7
Sunset Garden Court
· 560 sq.ft · 1 Bedroom · House
· Garden · Office room · Parking · Cellar
Sunset Garden Court · 560 sq.ft · 1 Bedroom · House · Garden · Office room · Parking · Cellar
Welcome to 1 Briarwood Rd a meticulously maintained 4+1 bedroom detached family home in the heart of prestigious Unionville – offering exceptional value and one of the best-priced detached rental opportunities in Unionville. This spacious home offers the perfect blend of comfort, style, and functionality, featuring a bright open-concept layout, abundant natural light, an updated kitchen with modern finishes, renovated bathrooms, and a generous family room ideal for everyday living and entertaining. The fully finished basement provides additional living space with a large recreation room and a 5th bedroom, offering excellent flexibility for a home office, guests, or extended family. Enjoy beautifully landscaped front and back yards, perfect for relaxing or entertaining outdoors. The oversized driveway with no sidewalk accommodates parking for up to 6 vehicles. Located within the boundaries of highly sought-after schools, including William Berczy P.S. (Gifted Program), Unionville High Sc
$ 3,500
apartment at 61 MINERVA AVENUE, Toronto, Ontario, M1M0C2
View photo
House · for rent
$ 4,950
apartment at 61 MINERVA AVENUE, Toronto, Ontario, M1M0C2
Sunset Garden Court
· 301 sq.ft · 1 Bedroom · House
· Office room
Sunset Garden Court · 301 sq.ft · 1 Bedroom · House · Office room
Welcome to 61 Minerva Avenue, a Monarch-built detached home constructed in 2010, offering 4+2 bedrooms and 5 bathrooms, over 3000+ Sq. Feet of finished living space, ideal for growing families, multi-generational living, or tenants who want extra room for working from home. The main level features a bright, layout that floods the living areas with natural light all day, with hardwood flooring, and a spacious living room, dining room, breakfast area, and kitchen. The family-sized kitchen includes granite countertops, upgraded cabinetry, stainless steel appliances, and a double stainless steel sink. Upstairs you will find 4 bedrooms, three full bathrooms, and upper level laundry, with two bedrooms featuring private ensuites, including a spacious primary retreat with a walk-in closet and an upgraded ensuite with a stand-up shower and glass door. A rare highlight is the primary bedroom connected to the second bedroom, perfect for a nursery or home office. The fully renovated finished basem
$ 4,950
apartment at 93 ELLINGTON DRIVE
View photo
House · for rent
$ 3,950
Updated
apartment at 93 ELLINGTON DRIVE
Sunset Garden Court
· 129 sq.ft · 3 Bedrooms · House
· Garden · Office room · Deck
Sunset Garden Court · 129 sq.ft · 3 Bedrooms · House · Garden · Office room · Deck
Welcome to 93 Ellington Drive! * Available Furnished or Unfurnished for a 12mth or shorter lease term * This beautifully updated detached bungalow offers stylish, comfortable living in a convenient Scarborough location. The bright, open concept main floor features hardwood flooring, pot lights and a stunning modern kitchen complete with quartz countertops, stainless steel appliances, elegant cabinetry and an impressive oversized island, perfect for everyday living and entertaining. The well appointed bedrooms offer plenty of natural light, while the beautifully renovated bathroom showcases contemporary tile work, sleek black fixtures and a relaxing soaker tub. The finished lower level provides valuable additional living space, ideal for a recreation room, home office or play area, along with exceptional built in storage and laundry facilities. Step outside to a private, beautifully landscaped backyard retreat surrounded by mature greenery and featuring colourful gardens, a gazebo, deck
$ 3,950
apartment at 6 CROSS HILL ROAD, Toronto, Ontario, M1T3E4
View photo
House · for rent
$ 2,500
Updated
apartment at 6 CROSS HILL ROAD, Toronto, Ontario, M1T3E4
Sunset Garden Court
· 140 sq.ft · 1 Bedroom · House
· Garden · Air conditioning · Parking · Cellar
Sunset Garden Court · 140 sq.ft · 1 Bedroom · House · Garden · Air conditioning · Parking · Cellar
Bright 3-Bedroom 1-bath upper level of a well-kept detached bungalow, L’Amoreaux at Finch & Kennedy, $2,500/mo+ 50% Utilities (gas, hydro and water). Large family room, generous closets, central A/C, forced-air gas heat. Steps to transit, schools, parks, shopping; easy access. 2 driveway parking spots. Ideal for a family or working professionals. Looking for clean, responsible tenants. Basement is a separate unit with its own entrance, occupied by a quiet family. The yard is shared between the upper-level tenant and the basement occupants. (id:18653)
$ 2,500
apartment at 76 CHURCH STREET S, Richmond Hill, Ontario, L4C1W3
View photo
House · for rent
$ 5,050
apartment at 76 CHURCH STREET S, Richmond Hill, Ontario, L4C1W3
Sunset Garden Court
· 743 sq.ft · 1 Bedroom · House
· Cellar
Sunset Garden Court · 743 sq.ft · 1 Bedroom · House · Cellar
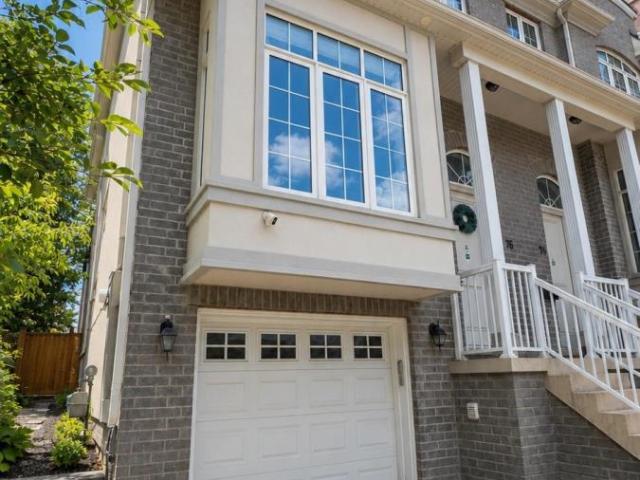
Gorgeous Newly Custom-Built Freehold End-Unit Townhome Located In The Highly Desirable Village District Of Richmond Hill’s Downtown Local Centre! This Beautiful Residence Offers A Modern And Functional Layout With Elegant Finishes And Exceptional Attention To Detail Throughout. Featuring A Welcoming Foyer, Approx. 10-Ft Ceilings On The Ground And Main Levels, Hardwood Flooring Throughout, Skylight, Large Windows And An Abundance Of Natural Light.The Home Offers Spacious Principal Rooms, A Modern Kitchen, Stylish Bathrooms, Generously Sized Bedrooms, Ample Storage And A Fully Finished Walkout Basement Providing Valuable Additional Living Space With Direct Outdoor Access. Being An End Unit, The Property Offers Enhanced Privacy, Additional Windows And A Bright, Open Feel Similar To A Semi-Detached Home.Excellent Richmond Hill Location Just Steps To Yonge Street And Close To Shopping, Restaurants, Cafés, Parks, Schools, Places Of Worship, Public Transit And Everyday Amenities. Minutes To R
$ 5,050
apartment at 43 AVENIDA STREET
View photo
House · for rent
$ 4,100
Updated
apartment at 43 AVENIDA STREET
Sunset Garden Court
· 334 sq.ft · 4 Bedrooms · House
· Parking · Cellar
Sunset Garden Court · 334 sq.ft · 4 Bedrooms · House · Parking · Cellar
Entire detached house,4 bedrooms + 4 bathrooms Finished basement,6 parking spaces Newly painted throughout New flooring in living room & basement Bright/open layout Close to Middlefield Collegiate / Father Michael McGivney Costco, Home Depot, groceries and Hwy 407 (id:18653)
$ 4,100
apartment at 35 BROWNSBERGER ROAD
View photo
House · for rent
$ 3,800
Updated
apartment at 35 BROWNSBERGER ROAD
Sunset Garden Court
· 398 sq.ft · 4 Bedrooms · House
· Parking
Sunset Garden Court · 398 sq.ft · 4 Bedrooms · House · Parking
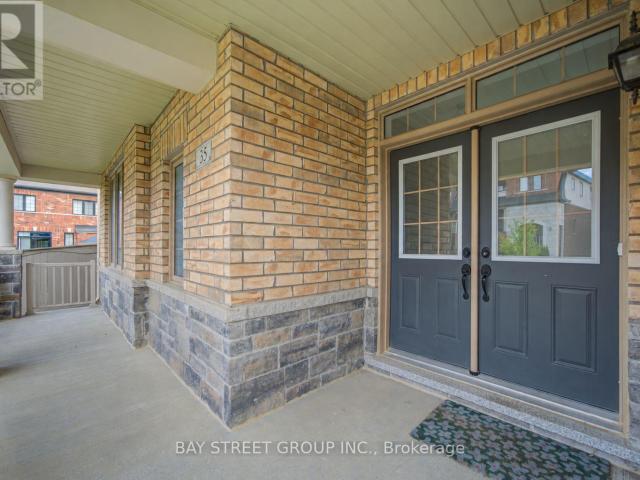
detached family home, quite neighbourhood, well maintained. H/w floors, large family friendly eat-in kitchen w/ stainless appliances. Master bedroom 4pc ensuite bathroom and walk-in closet. Direct access from garage & extended interlock for more parking spots outside. Great corner lot! Steps to main bus route, school. A must see! (id:18653)
$ 3,800
apartment at 168 ROXBURY STREET, Markham, Ontario, L3S3T4
View photo
House · for rent
$ 4,250
Updated
apartment at 168 ROXBURY STREET, Markham, Ontario, L3S3T4
Sunset Garden Court
· 344 sq.ft · 1 Bedroom · House
Sunset Garden Court · 344 sq.ft · 1 Bedroom · House
Beautiful 4 Bedroom Detached Home FOR LEASE in Rouge River Estates Community in Markham. It has 2 Full and 1 half Washrooms. Closed to Hwy 407 and School. (id:18653)
$ 4,250
apartment at 450 MIDLAND AVENUE, Toronto, Ontario, M1N4A5
View photo
House · for rent
$ 4,500
apartment at 450 MIDLAND AVENUE, Toronto, Ontario, M1N4A5
Sunset Garden Court
· 495 sq.ft · 1 Bedroom · House
· Cellar
Sunset Garden Court · 495 sq.ft · 1 Bedroom · House · Cellar
BRAND New* Executive Custom Home Built By Reputed Builder. Outstanding Architectural Charm With True Quality, Craftsmanship And Finishes. 4 Bedrooms Detached With 3 Full Bathrooms on 2nd Floor – This Is A Must See! Stunning Basement With Walk Out, 1 Bedroom & 3Pc Bath For Potential In-Law Suite Or Extended Family. Main Floor 9′ Ceiling, Stone & Brick. Hardwood Floors Throughout, Quality Kitchen With Granite Counters, Centre Island, Gorgeous Primary Bedroom With 5 Pc Ensuite, W/I Closet & Coffered Ceiling. 17 Mins To Downtown By Go, Close To All Amenities, TTC, School, Lake, Bluffers Park, R. H. King Academy. Close To Everything, Schools, Public Transit, Shopping, Go Transit. Act Now! (id:18653)
$ 4,500
apartment at 6 CROSS HILL ROAD, Toronto, Ontario, M1T3E4
View photo
House · for rent
$ 2,500
apartment at 6 CROSS HILL ROAD, Toronto, Ontario, M1T3E4
Sunset Garden Court
· 151 sq.ft · 1 Bedroom · House
· Garden · Air conditioning · Parking · Cellar
Sunset Garden Court · 151 sq.ft · 1 Bedroom · House · Garden · Air conditioning · Parking · Cellar
Bright 3-Bedroom 1-bath upper level of a well-kept detached bungalow, L’Amoreaux at Finch & Kennedy, $2,500/mo+ 50% Utilities (gas, hydro and water). Large family room, generous closets, central A/C, forced-air gas heat. Steps to transit, schools, parks, shopping; easy access. 2 driveway parking spots. Ideal for a family or working professionals. Looking for clean, responsible tenants. Basement is a separate unit with its own entrance, occupied by a quiet family. The yard is shared between the upper-level tenant and the basement occupants. (id:18653)
$ 2,500
house for rent in 71 Parkwoods Village Drive, 71 Parkwoods Village Drive, Toronto ON
View photo
House · for rent
$ 2,079
house for rent in 71 Parkwoods Village Drive, 71 Parkwoods Village Drive, Toronto ON
Sunset Garden Court
· 129 sq.ft · 2 Bedrooms · House
· Balcony · Parking
Sunset Garden Court · 129 sq.ft · 2 Bedrooms · House · Balcony · Parking
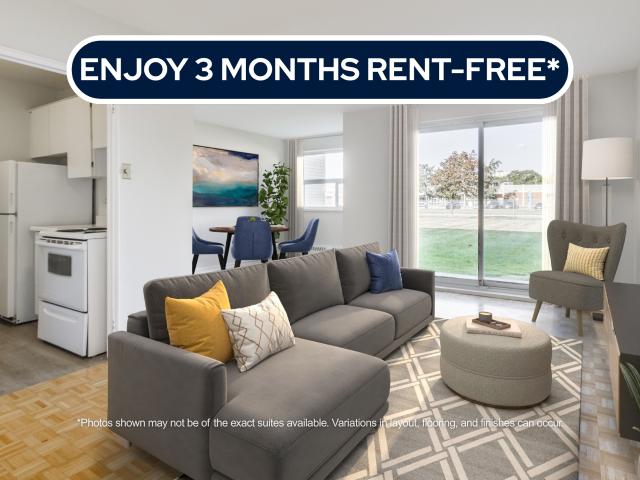
About the Property Spacious Brand New Condo-Style 1, 2, & 3 Bedrooms Apartments with In-Suite Laundry 71 Parkwoods Village Dr, North York, ON M3A 2Y1 LIMITED TIME OFFER! ENJOY 3 MONTHS FREE RENT ON A 15-MONTH LEASE Our In-Suite Features: In-Suite Laundry Private Balcony Outdoor & Covered Parking About Our Apartments to Call Home: We offer open concept apartments, with their blend of aesthetic appeal and practical features highly in demand like in-unit laundry, pet-friendly policies, and controlled building access as well as available covered and outdoor parking. This creates a modern and convenient solution for contemporary living. These spaces not only cater to the practical needs of daily life but also provide a canvas for personal expression and the creation of a warm, inviting home where memories can be made and cherished. Water and heat are included in the rent, while hydro is additional. Inquire Now
$ 2,079
apartment at UPPER 65 CLAPPERTON AVENUE, Toronto, Ontario, M1L4K7
View photo
House · for rent
$ 3,200
apartment at UPPER 65 CLAPPERTON AVENUE, Toronto, Ontario, M1L4K7
Sunset Garden Court
· 140 sq.ft · 1 Bedroom · House
· Garden
Sunset Garden Court · 140 sq.ft · 1 Bedroom · House · Garden
Welcome to this beautifully maintained 2-storey semi-detached home perfectly located in the desirable Clairlea-Birchmount community. This home features three bedrooms and two baths. Functional layout with plenty of natural lighting. Recently updated. Enjoy a newly renovated kitchen with brand newappliances. Ultimate convenience with Warden Station just a short walk away plus steps away fromtransit. In addition, appreciate the proximity to top-rated schools, including SATEC W. A. PorterCollegiate Institute and Danforth Gardens Public School, as well as nearby parks, shopping, and everydayamenities. Don’t miss this fantastic opportunity to lease this amazing home in a vibrant, family-friendlyneighbourhood. (id:18653)
$ 3,200
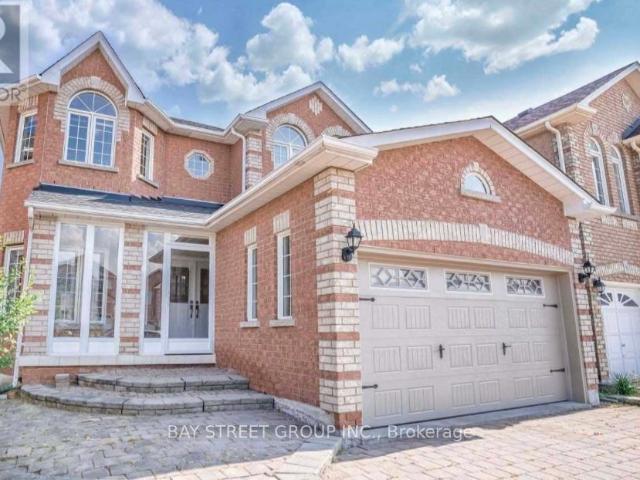
apartment at 12 PREAKNESS DRIVE, Toronto, Ontario, M3B3S1
View photo
House · for rent
$ 4,100
Updated
apartment at 12 PREAKNESS DRIVE, Toronto, Ontario, M3B3S1
Sunset Garden Court
· 334 sq.ft · 1 Bedroom · House
· Garden · Fireplace · Parking · Cellar
Sunset Garden Court · 334 sq.ft · 1 Bedroom · House · Garden · Fireplace · Parking · Cellar
Semi-Detached Home In The High Demand Banbury-Don Mills Neighborhood With 3 Bedrooms & 4 Bathrooms, 9 Ft Ceiling On Main Floor, Upgraded Kitchen, Gas Fireplace, Quiet Neighborhood With Popular Schools: Rippleton PS, St Andrew’s MS, Windfields MS, Northern SS & York Mills Collegiate, Close to Edwards Gardens, Community Rec Centre, Direct Garage Access, Finished Basement With Rec Room, Tenant Is Responsible For Timely Lawn Care And Snow Removal In Winter Time, Tenant Pays All Utilities And Obtain Tenant Insurance. (id:18653)
$ 4,100
apartment at 57 VALHALLA BOULEVARD
View photo
House · for rent
$ 3,400
Updated
apartment at 57 VALHALLA BOULEVARD
Sunset Garden Court
· 377 sq.ft · 2 Bedrooms · House
· Garden · Parking · Cellar
Sunset Garden Court · 377 sq.ft · 2 Bedrooms · House · Garden · Parking · Cellar
Renovated Detached Home With Walking Distance To The Lake! Open Concept 2 Bedroom, 2 Bath Bungalow Boasting Hardwood Floors, Pot Lights & Much More! Open Concept Living/Dining Area, Fully Renovated Eat-In Kitchen With Stainless Steel Appliances & Granite Counters. Finished Basement With 2 Bedrooms or Office Space & Three Piece Bath. Large Garage For Work Shop, Private Drive For 4 Cars & Backyard Perfect For Entertaining. Steps To Lake, TTC, Schools & Parks. (id:18653)
$ 3,400

Get email alerts

Don't miss out: be the first to know about new properties

The alert was correctly created

On subscribing you accept the conditions of use and the privacy policy
Alert
Receive new ads in your inbox
Save this search
Receive alerts for new listings

We'll send you an email when we have new properties for: "Houses to rent in Sunset Garden Court"

The alert was correctly created

Get email alerts and be the first to see new listings
Required field
On subscribing I accept the terms of the privacy policy
Perfect! You'll soon start receiving new listings via email
Alert
Receive an email when we have new ads for Houses to rent in Sunset Garden Court
Save this search
Receive notifications when new entries are published.