3,160 houses for sale in Sunshine Coast D

4759 Yellow Point Rd, Ladysmith, BC, V9G 1H2 house for sale | Listing ID 1044 | Royal LePage
View photo
House · for sale
$ 1,325,000
4759 Yellow Point Rd, Ladysmith, BC, V9G 1H2 house for sale | Listing ID 1044 | Royal LePage
Sunshine Coast D
· House
· Garden · Office room · Swimming pool · Deck · Parking · Air conditioning
Sunshine Coast D · House · Garden · Office room · Swimming pool · Deck · Parking · Air conditioning
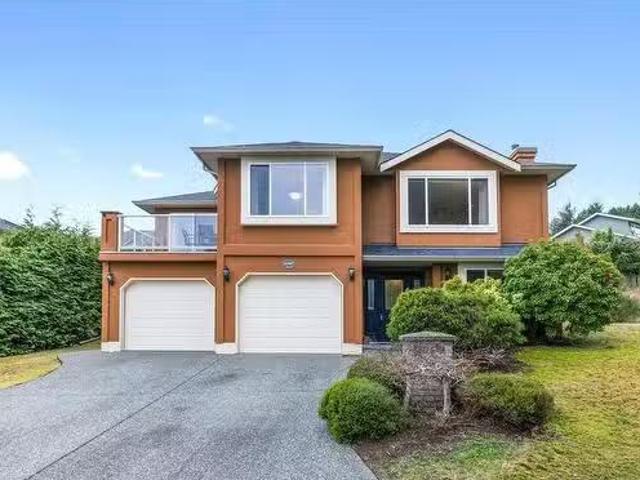
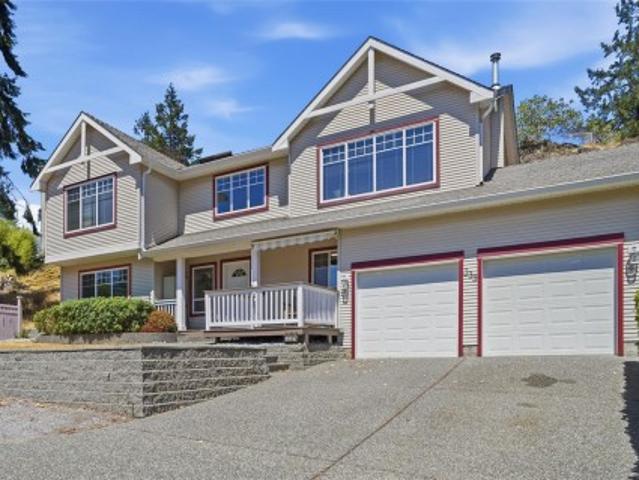
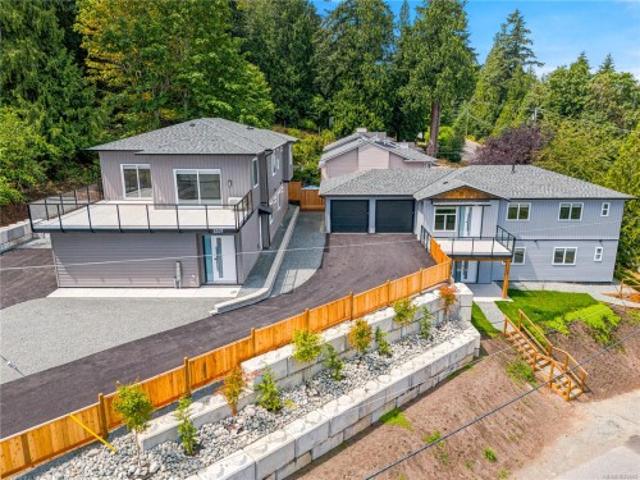
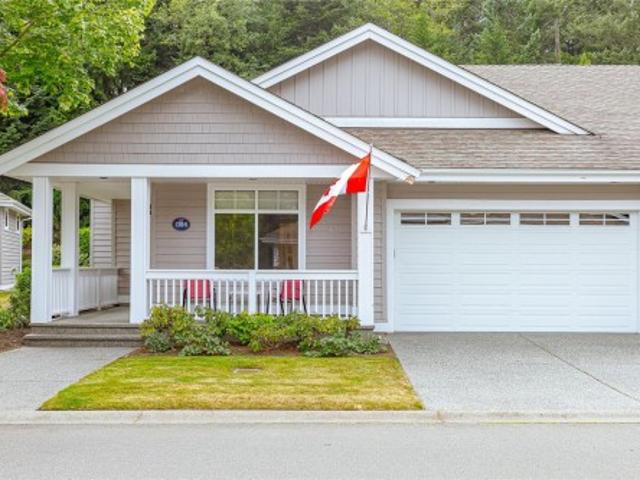
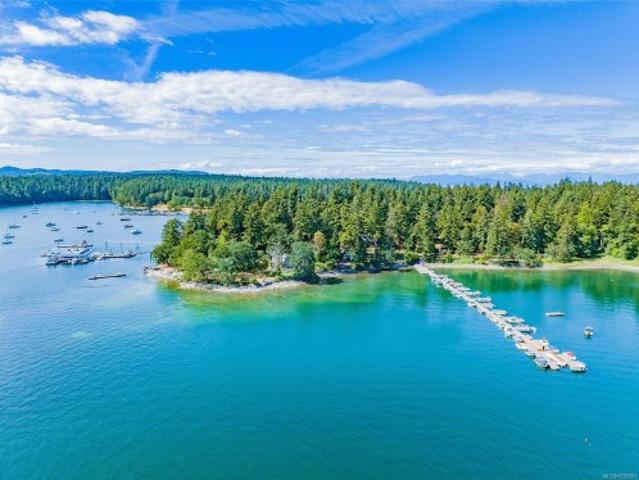
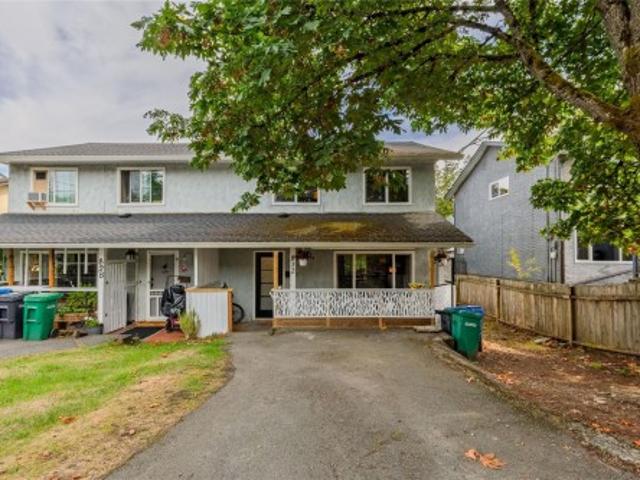
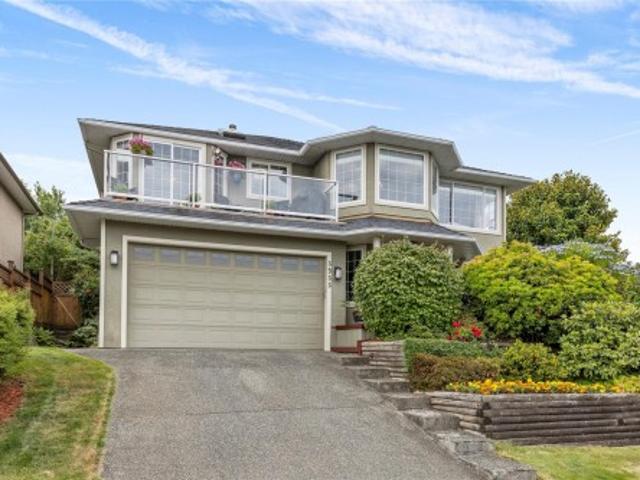
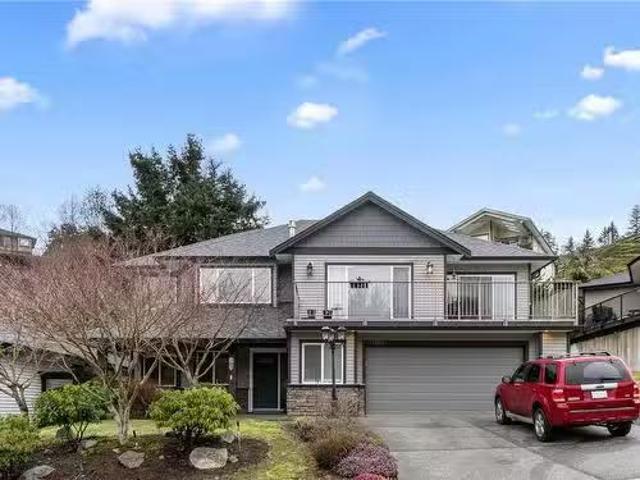
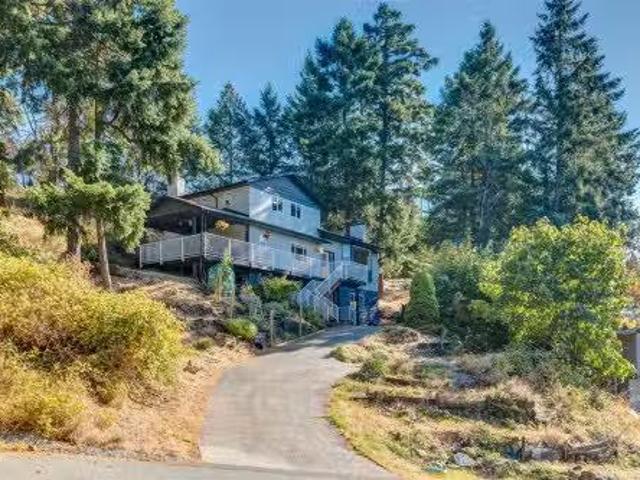
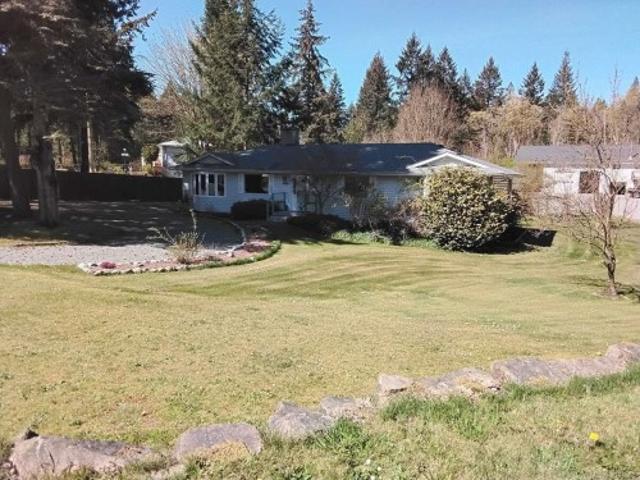
Everything you could want in a rural property on 1.4 acres with incredible small business potential! Located in the desirable North Oyster/Yellow Point area, this nicely updated 1,700 sq ft rancher offers 3 bedrooms and 2 bathrooms, set on a clean, landscaped, low-maintenance yard. The home features a bright, spacious layout with a large living room, dining area, and kitchen with island, plus a functional utility room with laundry and storage. The primary bedroom includes a 3-piece ensuite, with two additional bedrooms ideal for family or a home office. Enjoy year-round comfort with a heat pump (A/C), wood stove, and baseboard heating. Step outside to a massive 960 sq ft deck with a sunken hot tub, perfect for entertaining. The property includes a 960 sq ft garage and an impressive 2,400 sq ft shop—formerly an automotive business—with multiple bays, high ceilings, office space, washroom, and full compressed air setup
$ 1,325,000
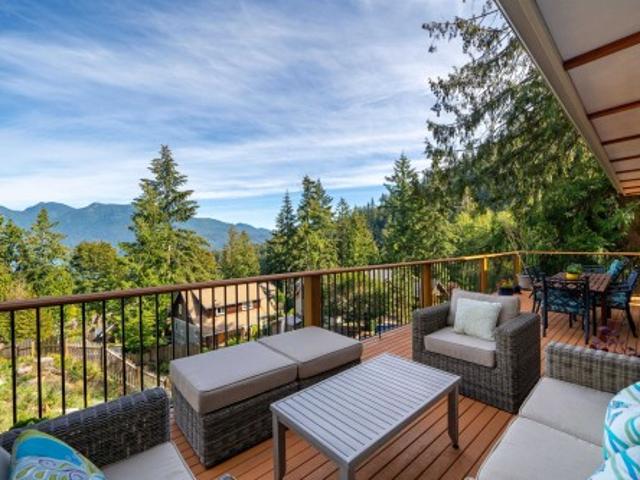
947 Village Drive, Bowen Island, BC, V0N 1G1 house for sale | Listing ID R3143 | Royal LePage
View photo
House · for sale
$ 1,872,000
947 Village Drive, Bowen Island, BC, V0N 1G1 house for sale | Listing ID R3143 | Royal LePage
Sunshine Coast D
· House
· Garden · Deck · Parking · Cellar
Sunshine Coast D · House · Garden · Deck · Parking · Cellar
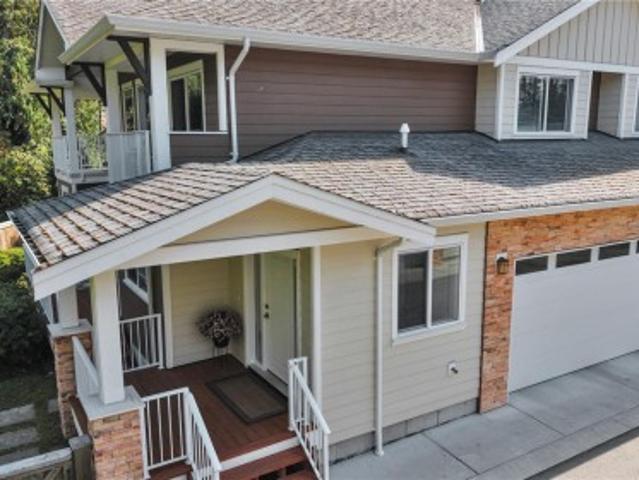
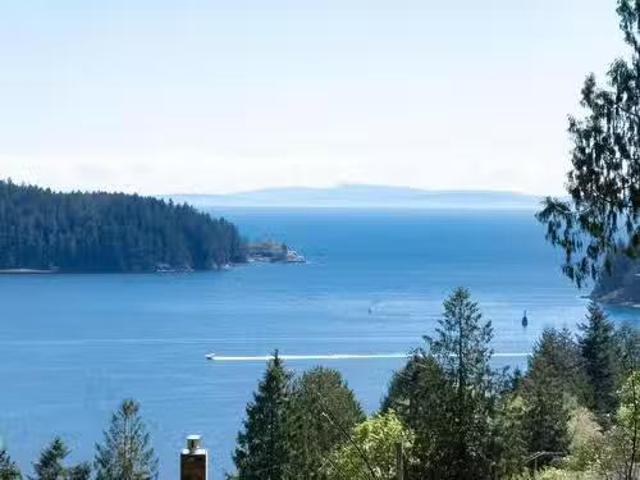
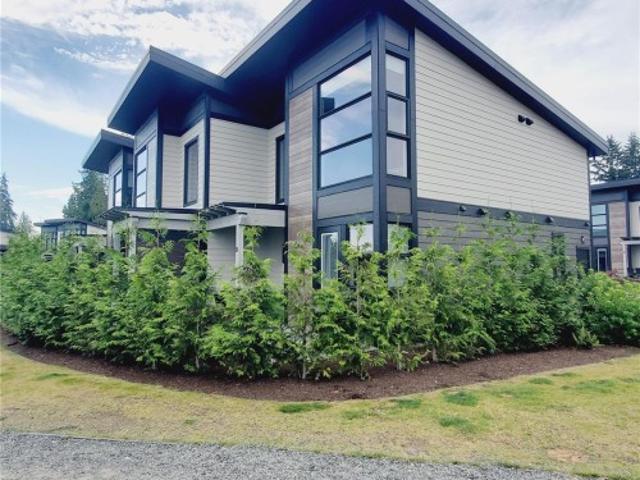
Perfect family home. This extensively renovated home in coveted Cates Hill blends West Coast charm with $475,000+ in thoughtful upgrades. Enjoy stunning Howe Sound & mountain views from one of Bowen's most walkable, sought-after neighbourhoods, just steps to Snug Cove Village, ferry, marina, school, parks, beaches, trails, shops & a school bus stop at your door. Inside, rich hardwood floors, a fully updated kitchen with S/S appliances, a 36' cooktop & a wrap-around deck invite relaxed island living. The luxurious new ensuite offers heated floors, rain shower & custom cabinetry. While the basement features an entertainment bar, activity areas & 4 piece bath w/ tons of storage. A Generac generator (20kW), fenced yard & level driveway w/ RV/boat parking complete this move-in-ready family home
$ 1,872,000
5030 Blenheim Street, Vancouver, BC, V6N 1N5 house for sale | Listing ID R3142 | Royal LePage
View photo
House · for sale
$ 2,880,000
5030 Blenheim Street, Vancouver, BC, V6N 1N5 house for sale | Listing ID R3142 | Royal LePage
Sunshine Coast D
· House
· Garden · Cellar
Sunshine Coast D · House · Garden · Cellar
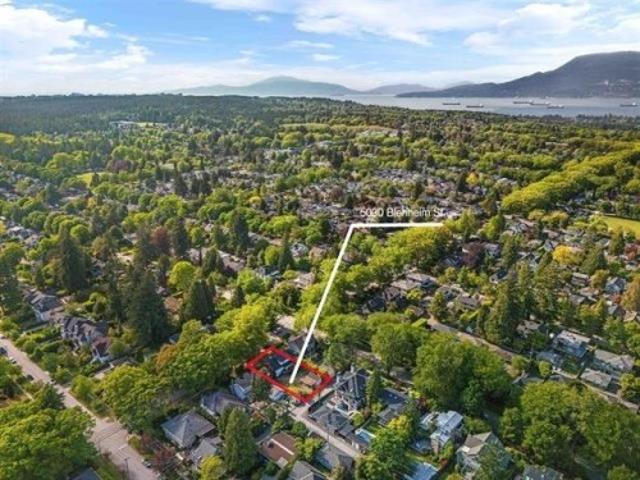
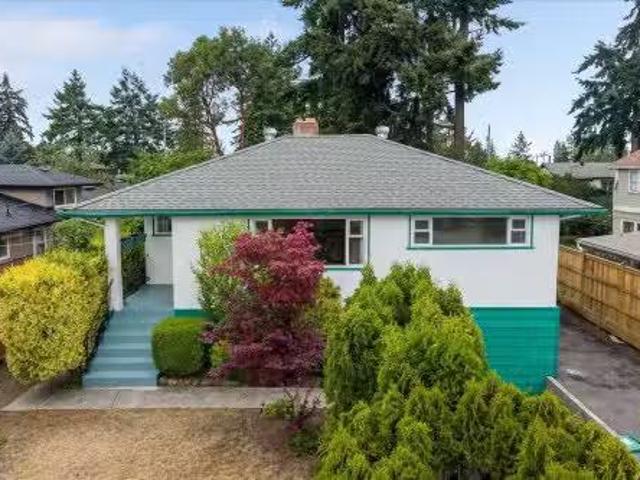
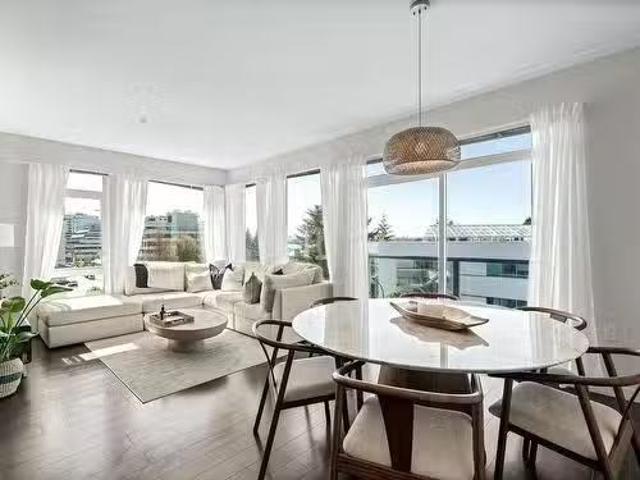
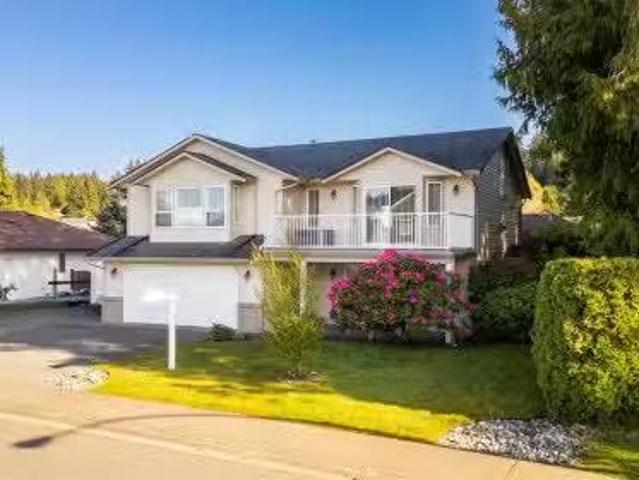
Alert! R1-1 lot 56 x 122 ft available for your future dream home. The existing home features 3 bedrooms upstairs and 1 bedroom on the main floor, plus a full basement. Bright east-facing backyard in a friendly neighbourhood, close to everything Dunbar has to offer. School catchment: Point Grey Secondary & Kerrisdale Elementary, and just a short drive to private schools including St. George's School & Crofton House School. Updates include roof (2016), interior paint, vinyl flooring, and baseboards. The kitchen was updated with new cabinets, countertops, sinks & drainage pipes. All plumbing throughout the house has been replaced, along with new furnace & washing machine, & new drywall installed outside the boiler room. Great holding property with future building potential
$ 2,880,000
6593 Pelican Way, Nanaimo, BC, V9V 1P9 house for sale Listi.
View photo
House · for sale
$ 1,149,000
$ 402/sq.ft
6593 Pelican Way, Nanaimo, BC, V9V 1P9 house for sale Listi.
Sunshine Coast D
· 2,852 sq.ft · 5 Bedrooms · 3 Baths · House
· Garden · Office room · Fireplace
Sunshine Coast D · 2,852 sq.ft · 5 Bedrooms · 3 Baths · House · Garden · Office room · Fireplace
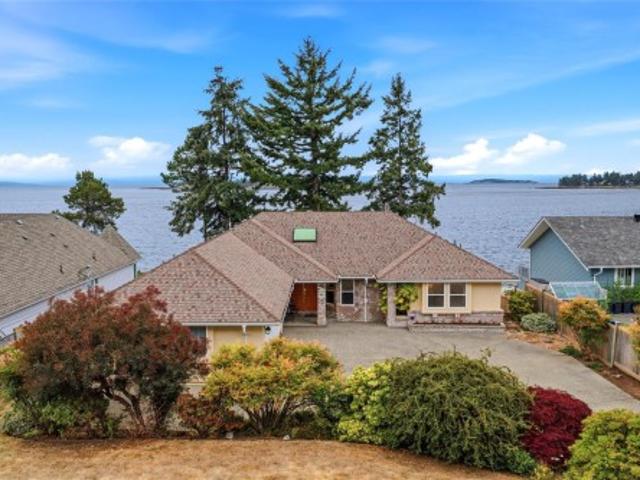
Welcome to 6593 Pelican Way, a fantastic home in one of Nanaimo’s best neighbourhoods. This spacious 5-bedroom, 3-bathroom property offers over 2,800 sq. ft. of living space, including a bright 2-bedroom suite that’s perfect for extended family or generating extra income. The home also features a den, which is ideal for a home office, playroom, or hobby space. The beautiful kitchen is a standout, offering plenty of room to cook, entertain, and gather with family and friends. Cozy up by one of the two natural gas fireplaces, adding warmth and comfort to the living areas. You’ll love the stunning ocean views and sunny southern exposure in the fully fenced backyard, perfect for kids, pets, or relaxing in your private outdoor oasis. With a brand-new roof and a prime location close to schools, shopping, parks, and other amenities, this home truly has it all. Don’t miss out on this amazing opportunity to own a home that checks all the boxes! Still available at ListedBuy!
$ 1,149,000
1536 St. Andrews Avenue, North Vancouver, BC, V7L 3L5 house for sale | Listing ID R3103 | Royal LePage
View photo
House · for sale
$ 2,950,000
1536 St. Andrews Avenue, North Vancouver, BC, V7L 3L5 house for sale | Listing ID R3103 | Royal LePage
Sunshine Coast D
· House
Sunshine Coast D · House
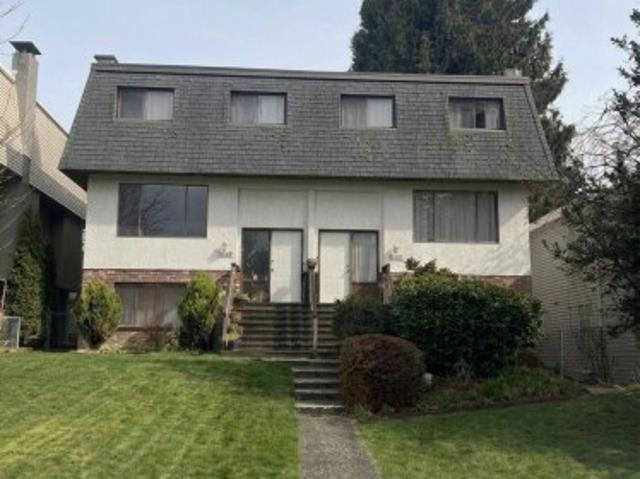
Rare Land Assembly Opportunity in Central Lonsdale. Prime for Redevelopment One of six potential neighboring duplex lots assembled in the heart of Central Lonsdale, ideal for larger-scale redevelopment and density play. 1536 features four self-contained rental suites producing multiple income streams and strong cash flow while the site transitions toward higher-density uses. Developers gain a dual-value proposition: stable rental income during the build-phase and long-term upside from intensification in one of North Vancouver's most walkable, amenity-rich locations steps from transit, retail, dining and parks. Positioned within the City's push for increased density and urban renewal along key corridors, this site offers a compelling opportunity. 2(3 bed) 2(bachelor units)
$ 2,950,000
5238 Norton Rd, Nanaimo, BC, V9T 0B9 house for sale | Listing ID 1047 | Royal LePage
View photo
House · for sale
$ 1,998,000
5238 Norton Rd, Nanaimo, BC, V9T 0B9 house for sale | Listing ID 1047 | Royal LePage
Sunshine Coast D
· House
· Parking · Equipped kitchen
Sunshine Coast D · House · Parking · Equipped kitchen
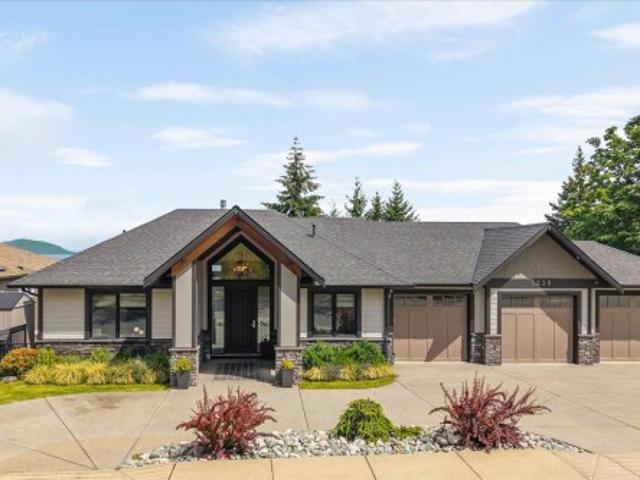
Some homes are simply built different. This executive residence was designed from the ground up for those who expect more & delivers at every turn. Set beside protected parkland with vast ocean views, mature surroundings provide the kind of privacy that cannot be manufactured. 6 beds & 4 baths offer generous space for family & guests. The kitchen anchors it all: a La Cornue gas range, Wolf appliances, leathered granite island, stone countertops, custom cabinetry, double dishwasher & walk-in pantry. The primary suite w/ ocean views, soaker tub, frameless glass shower, heated tile & a custom walk-through closet that rivals any boutique. The lower level includes a wet bar, recreation area and potential for a future legal suite. Triple-car garage, hydronic heating, air conditioning, Sonos whole-home audio & Hunter Douglas PowerView blinds. Properties at this level of finish, are genuinely rare on Vancouver Island. All measurements are approximate and should be verified if important
$ 1,998,000
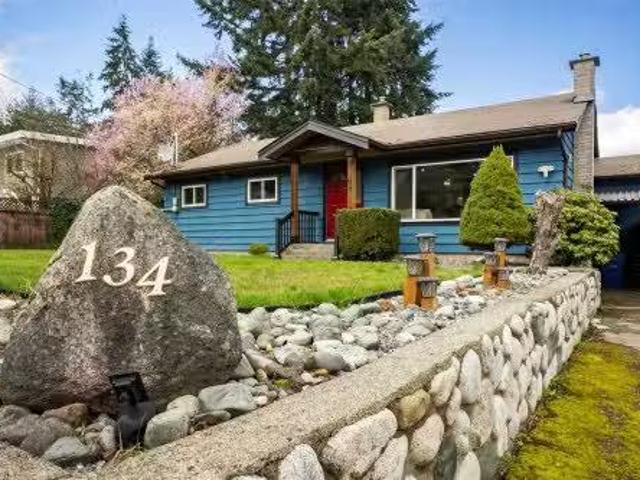
134 Roberta Rd West, Nanaimo, BC, V9X 1A2 house for sale Li.
View photo
House · for sale
$ 759,900
$ 430/sq.ft
134 Roberta Rd West, Nanaimo, BC, V9X 1A2 house for sale Li.
Sunshine Coast D
· 1,765 sq.ft · 3 Bedrooms · 2 Baths · House
· Garden · Swimming pool · Deck · Parking
Sunshine Coast D · 1,765 sq.ft · 3 Bedrooms · 2 Baths · House · Garden · Swimming pool · Deck · Parking
ALMOST HALF ACRE RANCHER- Tucked away on a private nearly half acre lot in one of Nanaimo’s most desirable family neighbourhoods, this charming home offers space, privacy, and future potential. Move right into this well-maintained 3 bed, 2 bath, 1604 sqft rancher thats been freshened up with new paint and updated windows. Inside features a bright, open living space flowing seamlessly to an impressive 800+ sqft deck—thats perfect for entertaining—overlooking a spacious backyard with a hot tub. A nearly 200 sqft workshop with 50 amp sub panel adds great flexibility for hobbies or storage. Upgrades include a new hot water tank, 200 amp panel, and EV charger wiring. With ample parking, room for toys, and subdivision potential (buyer to verify with City), and being located close to schools, shopping, parks & trails— this homes hard to beat. Still available at ListedBuy!
$ 759,900
1203 Castle Road, Gibsons, BC, V0N 1V5 house for sale Listi.
View photo
House · for sale
$ 1,349,000
$ 439/sq.ft
1203 Castle Road, Gibsons, BC, V0N 1V5 house for sale Listi.
Sunshine Coast D
· 3,068 sq.ft · 4 Bedrooms · 4 Baths · House
· Patio · Garden · Office room · Deck · Parking
Sunshine Coast D · 3,068 sq.ft · 4 Bedrooms · 4 Baths · House · Patio · Garden · Office room · Deck · Parking
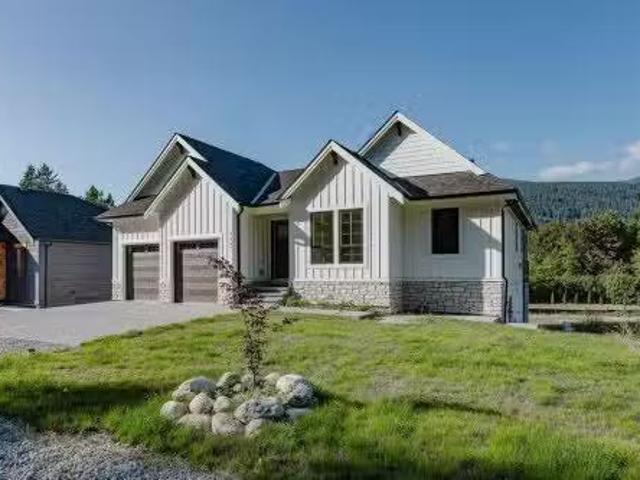
Experience the ultimate in comfort with this stunning, newly-built 2-storey home, on a spacious level 12 acre lot. Enjoy the flexibility of a zoning that allows for a second home, providing ample opportunities for residual income. The thoughtful floorplan features a generous primary on the main, with an open kitchen and living & sizeable home office. The lower level boasts 23 bedrooms, a media room, and a junior suite that is ideal for hosting guests or generating saleal income or Airbnb. Appointed with appliances, high ceilings, crown mouldings, radiant floor heat and HRV. Additional highlights include an oversized garage, expansive covered deck, concrete patios & fenced yard. Move in today. Still available at ListedBuy!
$ 1,349,000
880 Hunter St, Nanaimo, BC, V9S 1R5 house for sale Listing.
View photo
House · for sale
$ 625,000
$ 384/sq.ft
880 Hunter St, Nanaimo, BC, V9S 1R5 house for sale Listing.
Sunshine Coast D
· 1,625 sq.ft · 3 Bedrooms · 1 Bath · House
· Garden
Sunshine Coast D · 1,625 sq.ft · 3 Bedrooms · 1 Bath · House · Garden
Welcome to this beautiful home in central Nanaimo. This home offers a bright upstairs with some original wood flooring. Coved ceilings adds to the charm. Open concept in the living room, dining room and kitchen area. There are 2 bedrooms and 1 bathroom upstairs. Downstairs is a blank canvas ready to add your own touches. There is another bedroom downstairs along with more rooms to customize and make your own. This property is located close to a family oriented park along with close proximity to transit and shopping. Outside you will find a well manicured property offering 2 fruit bearing apple trees in the back yard with some lovely plants that flower throughout the year. This is a great home in a great area. Measurements are approximate, please verify if important. Still available at ListedBuy!
$ 625,000
15 834 Premier Street, North Vancouver, BC, V7J 2G9 Single F.
View photo
House · for sale
$ 619,000
$ 631/sq.ft
15 834 Premier Street, North Vancouver, BC, V7J 2G9 Single F.
Sunshine Coast D
· 980 sq.ft · 2 Bedrooms · 1 Bath · House
· Balcony · Parking
Sunshine Coast D · 980 sq.ft · 2 Bedrooms · 1 Bath · House · Balcony · Parking
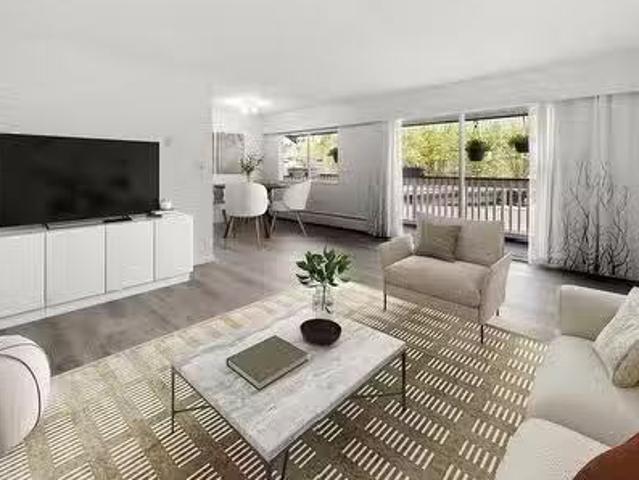
Dont miss this nicely updated 2 bedroom home with private townhome style entry. Enjoy the views of the beautiful North Shore Mountains & the large, BBQ perfect balcony overlooking the playground. The spacious layout features an updated kitchen & bath, vinyl plank flooring, fresh paint and generous room sizes. This friendly, well-kept community is situated near some of the North Shores best hiking & biking trails, local ski hill, great parks, schools, the Seymour Demonstration Forest yet is only a stones throw from the Second Narrows Bridge for easy commutes to downtown. There is ample storage & covered parking right outside your door. Maintenance fee includes PROPERTY TAXES, heat, hot water & more offering great value in a prime location! Some photos virtual. OPEN SUN. APRIL 27th 1-3. Still available at ListedBuy!
$ 619,000
339 Nottingham Dr, Nanaimo, BC, V9T 4T1 house for sale | Listing ID 1042 | Royal LePage
View photo
House · for sale
$ 874,000
339 Nottingham Dr, Nanaimo, BC, V9T 4T1 house for sale | Listing ID 1042 | Royal LePage
Sunshine Coast D
· House
· Fireplace · Deck
Sunshine Coast D · House · Fireplace · Deck
A gem in quiet & peaceful Huntington Estates. Private 8051 sq ft lot with back deck & privacy fence & lovely covered front porch with mountain views, across from entrance to Linley Valley park. Beautifully maintained Energy efficient 3 bdrm home with slate tile entry, 2 pc powder rm, French doors to family rm, laundry & storage. Upstairs features hardwood floors, vaulted ceilings, livingrm with electric fireplace & wood mantle, custom blinds. Dining open to kitchen with skylight, newer marble-look counters, white cabinets & subway tile backsplash, newer sinks. Master bedrm with wood floors, ceiling fan, 3pc ensuite with skylight & corner shower. Main bath with slate floor, tub w/shower & tile accents. Air conditioned with 3 min-splits, new roof installation underway, new hot water tank being installed
$ 874,000
500 North Rd, Gabriola Island, BC, V0R 1X0 commercial for sa.
View photo
House · for sale
$ 750,000
500 North Rd, Gabriola Island, BC, V0R 1X0 commercial for sa.
Sunshine Coast D
· House
Sunshine Coast D · House
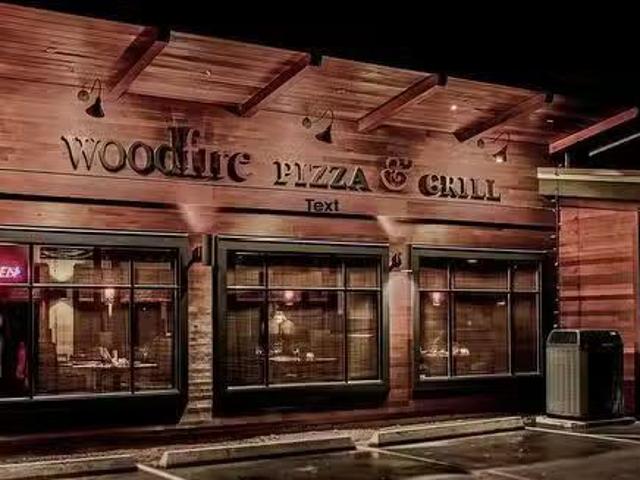
An incredible opportunity to own an award-winning restaurant on the scenic Gabriola Island, BC, is now available. With an outstanding reputation, loyal clientele, and limitless potential, this turnkey business is ready for your passion and vision. Situated in the heart of the village, it serves as a vibrant hub for all types of dining experiences and provides countless takeout options perfect for enjoying by the beach. Its commitment to locally sourced ingredients fosters a strong connection with the island community. Featuring modern finishes and a well-equipped kitchen, it offers flexibility to innovate and elevate the culinary experience to your liking. Just a 10-minute walk from the ferry, the restaurant also runs a catering business and supplies ready-to-eat meals to a local store. Strong sales and glowing reviews make this the perfect time to relocate and fulfill your dream of owning a distinctive eatery. Still available at ListedBuy!
$ 750,000
3397 Pinestone Way, Nanaimo, BC, V9V 0B2 house for sale | Listing ID 1048 | Royal LePage
View photo
House · for sale
$ 824,900
3397 Pinestone Way, Nanaimo, BC, V9V 0B2 house for sale | Listing ID 1048 | Royal LePage
Sunshine Coast D
· House
· Garden · Deck
Sunshine Coast D · House · Garden · Deck
Welcome to 3397 Pinestone Way, a spacious and inviting home in Nanaimo’s sought-after Hammond Bay neighbourhood. Offering over 2,200 sq. Ft. of living space with 5 bedrooms and 4 bathrooms, (2 ensuites) this home provides plenty of room to grow. Soaring vaulted ceilings create a bright, open feeling, while three separate decks offer wonderful spaces for morning coffee, summer dinners and relaxing outdoors. The private yard adds even more room to enjoy, whether you’re entertaining, gardening or simply spending time at home. With generous living areas, flexible bedroom space and an excellent strata, this property offers an appealing combination of comfort, space and convenience. Located close to everyday amenities, recreation and everything Nanaimo has to offer, 3997 Pinestone Way is a home you can settle into now and enjoy for years to come. All measurements approx
$ 824,900
20 1416 North Road, Gibsons, BC, V0N 1V1 house for sale Lis.
View photo
House · for sale
$ 317,777
$ 335/sq.ft
20 1416 North Road, Gibsons, BC, V0N 1V1 house for sale Lis.
Sunshine Coast D
· 947 sq.ft · 3 Bedrooms · 1 Bath · House
· Air conditioning
Sunshine Coast D · 947 sq.ft · 3 Bedrooms · 1 Bath · House · Air conditioning
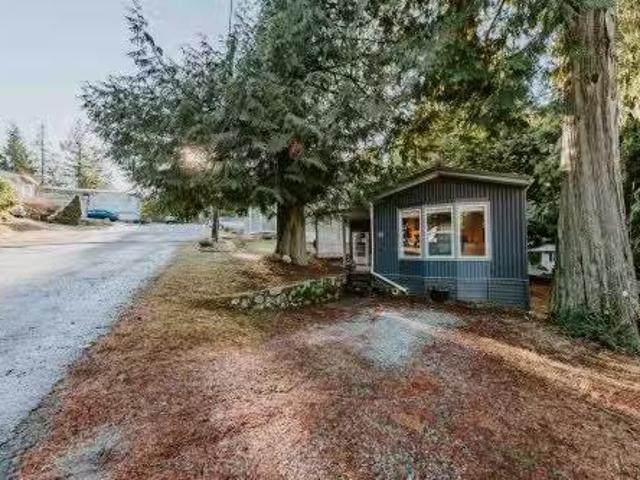
Great family park tucked away in rural area on picturesque North Road, with lower than typical pad saleals features this partially renovated 3 bed, 950sf home, just down the street from Soames Hill & minutes to the ferry. Home features lots of upgrades including brand new HEAT PUMP (AC and Heating) new roof & gutters in 2019, newer appliances, newer hot water tank, full bathroom reno in 2021, replacement of Poly B piping with Pex in 2020 & brand new electrical CSA recertification. Numerous other improvements, including NEW outdoor metal shed (ask your agent - or me - for full list of features). Enclosed back porch creates the perfect catio (unfortunately no dogs allowed in this park), but monthly pad saleal is reasonable & children are allowed! Still available at ListedBuy!
$ 317,777
201 5 Toms Trnabt, Nanaimo, BC, V9T 5M9 house for sale | Listing ID 1042 | Royal LePage
View photo
House · for sale
$ 699,900
201 5 Toms Trnabt, Nanaimo, BC, V9T 5M9 house for sale | Listing ID 1042 | Royal LePage
Sunshine Coast D
· House
· Deck · Parking
Sunshine Coast D · House · Deck · Parking
This well-designed upper-floor residence offers approximately 1,650 sq ft of living space with amazing ocean views and a large deck perfect for relaxing or entertaining. Laid out with spacious living areas this turnkey home combines comfort and functionality in one of Nanaimo’s most desirable locations. The home features quality finishes throughout, including quartz countertops, durable laminate flooring, 9-foot ceilings, and efficient climate control with ductless heat pumps. Blinds and appliances are included for a true move-in-ready experience, and there are no strata fees. A single-car garage provides additional convenience and storage. This property is just minutes from elementary schools, Dover Bay Secondary, Pipers Lagoon, Neck Point, shopping, grocery stores, and other daily essentials. A fantastic opportunity to enjoy low-maintenance living with stunning ocean views in the heart of North Nanaimo. All measurements and data are approximate and should be verified if important
$ 699,900
House for sale in Nanaimo, Brechin Hill, 262 Juniper St, 1007257
View photo
House · for sale
$ 789,900
$ 285/sq.ft
House for sale in Nanaimo, Brechin Hill, 262 Juniper St, 1007257
Sunshine Coast D
· 2,766 sq.ft · House
Sunshine Coast D · 2,766 sq.ft · House
Great Ocean Views of Departure Bay and The Channel Professional Photos and Description TO FOLLOW. Still available at ListedBuy!
$ 789,900
1616 Joan Audrey Lane, Bowen Island, BC, V0N 1G2 house for sale | Listing ID R3167 | Royal LePage
View photo
House · for sale
$ 2,100,000
Updated
1616 Joan Audrey Lane, Bowen Island, BC, V0N 1G2 house for sale | Listing ID R3167 | Royal LePage
Sunshine Coast D
· House
Sunshine Coast D · House
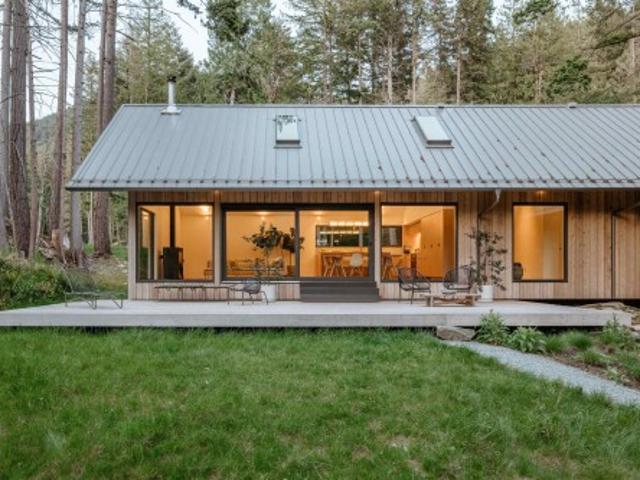
Floating House by SM Studio is now live online and will soon appear on international newsstands. As the story reveals, Every house this Vancouver designer builds is a vanishing act. Completed in 2023 on the western ridge of Bowen Island, this owner-designer residence by Simon Montgomery of SM Studio sits low on bedrock between two old-growth stumps, with living volumes cantilevering southwest into the forest. Cedar siding, a weathered steel roof, Douglas fir interiors, and Caesarstone surfaces form a quiet material palette engineered around light, privacy, and direct trail access from the back door. Read the full story online and discover why this rare Bowen Island retreat marks a defining contemporary chapter in West Coast Modern architecture
$ 2,100,000
Reed Road, Gibsons, BC, V0N 1V1 vacant land for sale Listin.
View photo
House · for sale
$ 399,000
Reed Road, Gibsons, BC, V0N 1V1 vacant land for sale Listin.
Sunshine Coast D
· House
Sunshine Coast D · House
PLEASE NOTE THIS LOT IS ONLY BEING SOLD IN CONJUNCTION WITH 482 REED ROAD CURRENTLY LISTED WITH RACHEL DEMPSTER PERSONAL REAL ESTATE CORPORATION. CURRENTLY LISTED AT $1,495,000 MLS# R2935061. Still available at ListedBuy!
$ 399,000
St Street W, North Vancouver, BC, V7M 0E8 Single Family Prop.
View photo
House · for sale
$ 1,129,999
$ 1,093/sq.ft
St Street W, North Vancouver, BC, V7M 0E8 Single Family Prop.
Sunshine Coast D
· 1,033 sq.ft · 2 Bedrooms · 2 Baths · House
· Parking
Sunshine Coast D · 1,033 sq.ft · 2 Bedrooms · 2 Baths · House · Parking
Perfect for downsizers and families! The epitome of Lower Lonsdale elegance with this 2-bed, 2-bath at West Quay by Polygon. Ocean views from your expansive and bright living space flooded with natural light. The gourmet kitchen, adorned with sleek stainless steel appliances, gas cooktop and quartz countertops invites culinary excellence. Luxuriate in the primary suites opulent amenities, including a walk-in closet and 5pc ensuite. With in-suite laundry, secure parking, radiant in floor heating and storage, everything you need is at your fingertips. Situated in the heart of Lower Lonsdale just steps to the shipyards, Sea-bus and quay, this residence offers an unparalleled lifestyle of refinement and tranquility. Book your private appointment for viewing! Still available at ListedBuy!
$ 1,129,999
1384 Cape Cod Dr, Parksville, BC, V9P 2Y3 house for sale | Listing ID 1044 | Royal LePage
View photo
House · for sale
$ 1,125,000
1384 Cape Cod Dr, Parksville, BC, V9P 2Y3 house for sale | Listing ID 1044 | Royal LePage
Sunshine Coast D
· House
· Patio · Garden · Office room · Fireplace · Sauna · Swimming pool · Gym
Sunshine Coast D · House · Patio · Garden · Office room · Fireplace · Sauna · Swimming pool · Gym
Beautiful Newcastle model home in the sought-after waterfront community of Craig Bay. This beautifully appointed 3-bed, 2-bath home offers easy one-level living with an open-concept floor plan. Soaring 11' ceilings & oversized windows fill the great room with natural light, while built-in shelving surrounds the gas fireplace. The spacious kitchen features granite counters, maple cabinetry, abundant storage & generous prep space. The primary suite offers a walk-in closet & spa-like ensuite with updated walk-in double shower, safety bars, heated floor & towel rack. A guest bedroom with Murphy bed offers flexibility for visitors or a home office. Step outside to the extended patio & private backyard, with the forest beyond creating a peaceful natural backdrop. Enjoy Craig Bay lifestyle with clubhouse, outdoor pool, hot tub, sauna, gym, tennis court, woodworking shop, artisan's studio, guest accommodations & an active calendar of social groups & events. Resort style living at it's best
$ 1,125,000
35 1175 Resort Dr, Parksville, BC, V9P 2E3 house for sale | Listing ID 1044 | Royal LePage
View photo
House · for sale
$ 788,000
35 1175 Resort Dr, Parksville, BC, V9P 2E3 house for sale | Listing ID 1044 | Royal LePage
Sunshine Coast D
· House
· Patio · Fireplace
Sunshine Coast D · House · Patio · Fireplace
Front-Row Ocean Views & Beachside Bliss-Your Vancouver Island Dream Awaits! Welcome to Sunrise Ridge, where luxury meets the laid-back charm of coastal living. This fully owned, beautifully appointed 2-bedroom townhome suite offers breathtaking ocean views from the master suite and direct beach access, making it the perfect island getaway or investment opportunity. Step inside to discover a spacious, open-concept layout with soaring ceilings and an abundance of natural light. Spanning 1,200 sq. ft. Over two levels, this home features: Two private upstairs bedrooms, including a stunning primary suite with panoramic ocean views and a spa-inspired ensuite. A gourmet kitchen on the main floor, fully equipped for culinary adventures. A cozy living area with a pull-out sofa bed, electric fireplace, and air conditioning. In-suite laundry, a convenient 2-piece bath, and walk-out patio with BBQ perfect for entertaining or relaxing after a day at the beach
$ 788,000
5951 Cathedral Cres, Nanaimo, BC, V9R 1J7 house for sale Li.
View photo
House · for sale
$ 899,000
$ 371/sq.ft
5951 Cathedral Cres, Nanaimo, BC, V9R 1J7 house for sale Li.
Sunshine Coast D
· 2,422 sq.ft · 5 Bedrooms · 3 Baths · House
· Garden · Deck · Parking
Sunshine Coast D · 2,422 sq.ft · 5 Bedrooms · 3 Baths · House · Garden · Deck · Parking
Parkwood Estates, Nanaimos quintessential family neighbourhood. Close to Dover Bay High & 3 elementary schools. Original owners of 32 yrs offer this lovingly maintained home up for the next family.With over 2400 sqft, 5 bdrms,3 bath & situated on a roomy lot that is level, fenced with Roses & Rhodos & offers amazing dbl wide RV parking. Enter a roomy foyer with tile floors & straight thru to a 28 family room wgas FP & space to accomodate a pool table. Laminate floors through main area up, a 2nd gas FP in the Lvrm & what a kitchen, open & bright with central island, large dining area, acres of counter space & a side by side Fridge Freezer. Primary bdrm with 4 pce ensuite also has space for a lounge. Roof is approx 10yrs & home is heatedcooled by heat pump. PolyB replaced plus decks have newer vinyl decking & there is in-ground irrigation, BI vac, garden shed, 220 outlet in garage. On a quiet street close to neighbourhood park & shopping this home is built for familys. Still available at
$ 899,000
1432 Madrona Dr, Nanoose Bay, BC, V9P 9C9 house for sale | Listing ID 1043 | Royal LePage
View photo
House · for sale
$ 2,100,000
1432 Madrona Dr, Nanoose Bay, BC, V9P 9C9 house for sale | Listing ID 1043 | Royal LePage
Sunshine Coast D
· House
· Parking · Fireplace · Deck
Sunshine Coast D · House · Parking · Fireplace · Deck
10 seconds from the beach. Some homes are measured in square feet. 1432 Madrona Drive is measured in mornings by the ocean, family gathered on the decks, and evenings watching the light disappear behind the mountains. Set on approximately 1/3 acre on coveted Madrona Drive, this 3,300+ sq. Ft. home offers unobstructed ocean, island and mountain views from nearly every room, with private access down to the beach. Five bedrooms and four bathrooms include two primary suites, one on each level. A spectacular study and great room with fireplace and built-in bookshelves anchors the home, while 400+ sq. Ft. of decking on both levels brings the waterfront setting into everyday life. Impeccable landscaping, a double garage and abundant additional parking complete the property. Lovingly built by the original owners, this is a rare Vancouver Island home ready for its next chapter. A place to make lifelong family memories, paired with the exceptional long-term appreciation of waterfront
$ 2,100,000
7 Pirates Lane, Protection Island, BC, V9G 1C3 house for sale | Listing ID 1039 | Royal LePage
View photo
House · for sale
$ 829,900
7 Pirates Lane, Protection Island, BC, V9G 1C3 house for sale | Listing ID 1039 | Royal LePage
Sunshine Coast D
· House
· Patio
Sunshine Coast D · House · Patio
Where on the BC west coast will you find a home on. 46 acre and walk-on waterfront? On Protection Island, just a short passenger ferry ride from Nanaimo's famous inner harbour. With a southeast setting and a 2 minute walk to the ferry dock and the floating Dinghy Dock Pub, your summer retreat or next home awaits you. A metal roof (2020), hardi-plank exterior, rustic cottage walls and ship-lap ceiling, full kitchen, living room, plus two bedrooms, all create a peaceful ocean-side milieu to relax and embrace one of the best waterfront oases on Vancouver Island. A patio, canopy of trees for summer shade, multiple surrounding parks all contribute to a laid back lifestyle we all yearn. Views to Nanaimo, a wide array of marine vessels from small skiffs to large yachts and daily ferries feed your state of mind. The property is serviced by Telus/Shaw, connected sewer, and city water. This is a truly unique find. All measurements are approximate and should be verified if important
$ 829,900
832 Holly Hill Rd, Nanaimo, BC, V9R 5T1 house for sale | Listing ID 1048 | Royal LePage
View photo
House · for sale
$ 545,000
832 Holly Hill Rd, Nanaimo, BC, V9R 5T1 house for sale | Listing ID 1048 | Royal LePage
Sunshine Coast D
· House
· Garden
Sunshine Coast D · House · Garden
Welcome Home to this well appointed 3 bed/1.5 bath half duplex in a family neighborhood and walking distance to both levels of school, shopping and recreation. Ideal for the first time buyer looking for more than a condo, and no strata fees! This home features main level living with living and dining rooms, powder room and kitchen with new pantry and access to the safety of a fenced yard and storage shed on the main floor. There is also access to a newly encapsulated and insulated crawl space offering extra storage. Upstairs is a spacious primary bedroom with custom closet organizers and distant views, 2 additional bedrooms and full bathroom. Updates include roof, gutters, windows in 2021, powder room renovated 2023, fridge/stove replaced 2024, hot water tank 2023. Outside you will find a storage shed with new shelving, garden beds and a roughed in chicken coop. Why buy a condo when you can enjoy no strata fees, no pet or smoking restrictions. All measurements approx. Buyer to verify
$ 545,000
5355 Highridge Pl, Nanaimo, BC, V9T 5Z8 house for sale | Listing ID 1044 | Royal LePage
View photo
House · for sale
$ 950,000
5355 Highridge Pl, Nanaimo, BC, V9T 5Z8 house for sale | Listing ID 1044 | Royal LePage
Sunshine Coast D
· House
· Patio · Garden · Deck
Sunshine Coast D · House · Patio · Garden · Deck
Perched in desirable North Nanaimo, this 4-bedroom, 3-bathroom home offers 2,910 sqft of thoughtfully designed living space with ocean, island and mainland mountain views. Large picture windows fill the main level with natural light while showcasing the spectacular scenery, and the spacious front deck is the perfect place to enjoy your morning coffee or evening sunsets. The functional layout features a generous primary suite with walk-in closet and ensuite. The bright lower level with a large family room, two bedrooms, full bathroom, separate entry, and plumbing already in place in the family room for a potential future suite. Outside, the meticulously landscaped, fully fenced backyard is a private oasis with mature trees, beautiful gardens, and an expansive patio for relaxing or entertaining. All data and measurements are approximate and should be verified if fundamental
$ 950,000
5153 Owlstone Pl, Nanaimo, BC, V9T 0B4 house for sale Listi.
View photo
House · for sale
$ 949,900
$ 358/sq.ft
5153 Owlstone Pl, Nanaimo, BC, V9T 0B4 house for sale Listi.
Sunshine Coast D
· 2,648 sq.ft · 5 Bedrooms · 3 Baths · House
· Fireplace
Sunshine Coast D · 2,648 sq.ft · 5 Bedrooms · 3 Baths · House · Fireplace
Discover this stunning custom-built family home nestled in the picturesque Cougar Trail Heights neighborhood. This spacious residence features 5 bedrooms, 3 bathrooms, and over 2,600 square feet of living space. The main living area boasts a bright, open concept floor plan with expansive windows, a luxurious gas fireplace, and elegant engineered hardwood flooring. The gourmet kitchen showcases custom tiled countertops, a stylish backsplash, a convenient eating bar and pantry. The generously sized primary bedroom includes a walk-in closet and a 3-piece ensuite with soaker tub. This level also features a 4-piece main bath and two more sizeable bedrooms. The lower level offers a spacious family room, a den, two bedrooms, a 4-piece bath, and a laundry room. This home is perfect for a large family or has potential for a lower level suite! Conveniently located near schools, shopping, and the Oliver Woods Activity Center. Measurements and data are approximate. Still available at ListedBuy!
$ 949,900
1675 King John Rd, Nanaimo, BC, V9T 3C3 house for sale List.
View photo
House · for sale
$ 769,000
$ 320/sq.ft
1675 King John Rd, Nanaimo, BC, V9T 3C3 house for sale List.
Sunshine Coast D
· 2,400 sq.ft · 4 Bedrooms · 4 Baths · House
· Garden · Fireplace · Deck
Sunshine Coast D · 2,400 sq.ft · 4 Bedrooms · 4 Baths · House · Garden · Fireplace · Deck
Welcome to your familys dream home in sought-after Departure Bay! Perched atop King John Way, this beautifully designed 4-bed, 3.5-bath home offers sweeping views of Mount Benson and the Nanaimo Golf Course. Set on an expansive 11,000+ sq ft lot, the property provides exceptional privacy and space to enjoy. Inside, the home offers over 2,400 sq ft of thoughtfully laid-out living space. Upstairs, youll find three spacious bedrooms and two full bathrooms. The main level features a fourth bedroom, an additional bathroom, and a warm, inviting family room with a cozy fireplace - perfect for relaxing evenings. Step outside to the sunny, paved backyard, ideal for play or entertaining, and extend your living space with a generous deck off the main floor. Downstairs, a large rec room and convenient half bath offer even more flexibility for growing families. With stunning views, ample space, and room to make memories, this Departure Bay home offers comfort, privacy, and lifestyle all in one. Sti
$ 769,000
1028 Calverhall Street, North Vancouver, BC, V7L 1Y3 Luxury House for sale | Listing ID R3117 | Royal LePage Carriage Trade Luxury Properties
View photo
House · for sale
$ 3,598,000
Updated
1028 Calverhall Street, North Vancouver, BC, V7L 1Y3 Luxury House for sale | Listing ID R3117 | Royal LePage Carriage Trade Luxury Properties
Sunshine Coast D
· House
· Patio · Parking · Air conditioning
Sunshine Coast D · House · Patio · Parking · Air conditioning
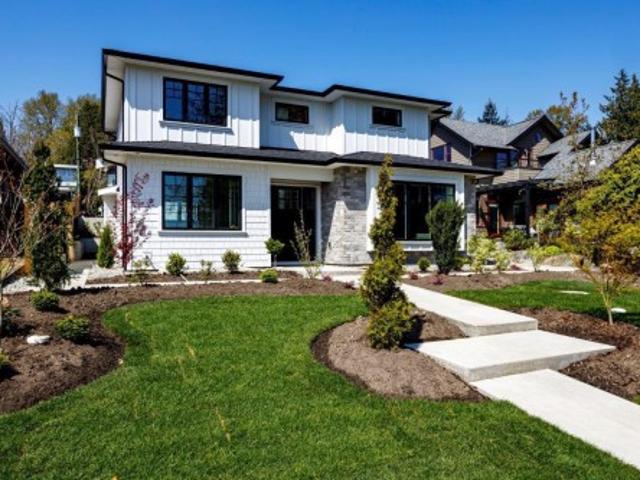
Another stunning new Noort home! This 4,449 sq ft 3 level plan is located on a very bright and private 50 x 140 ft lot with lane access and separate double garage plus 2 open spots. The custom design offers a modern, open plan with 2 x 8 exterior walls, expansive h/w floors, big gourmet kitchen with large island, impressive s/s appliances and large adjoining family room with sliders leading to a private covered patio. The upstairs offers 4 bedrooms including a gorgeous primary suite with one of the nicest ensuite baths you'll ever see. Rec room, guest bedroom and bath down for upstairs plus a separate self contained 2 bedroom legal suite. Lutron lighting, AC and more. Buy a Noort home with confidence! Open sat sept 26th, 2-4
$ 3,598,000
1635 Stone Lake Dr, Nanoose Bay, BC, V9P 9L1 Luxury House for sale | Listing ID 1049 | Royal LePage Carriage Trade Luxury Properties
View photo
House · for sale
$ 1,549,900
1635 Stone Lake Dr, Nanoose Bay, BC, V9P 9L1 Luxury House for sale | Listing ID 1049 | Royal LePage Carriage Trade Luxury Properties
Sunshine Coast D
· House
· Garden · Parking
Sunshine Coast D · House · Garden · Parking
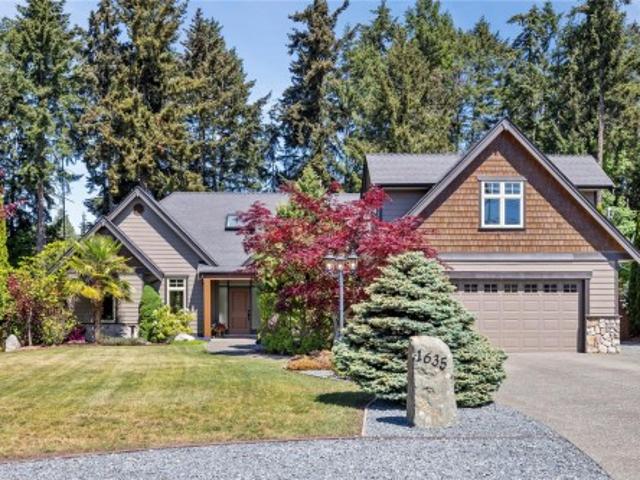
Executive rancher in prestigious Timberstone Estates of Nanoose Bay! Surrounded by upscale homes and offering exceptional curb appeal, this beautifully updated residence features natural white European Oak wide plank flooring, a designer color palette, and a functional floor plan with 3 bedrooms, 2 and 1/2 bathrooms, bonus room, den, family room, and separate living room. The spacious primary suite includes a luxurious ensuite, while large windows fill the home with natural light and overlook the beautifully landscaped backyard. Enjoy convenient Northwest Bay Road access gates leading to exceptional RV parking with easy septic access. Located just a short walk to the beach and only minutes to town, this property offers the perfect blend of luxury, comfort, and coastal living
$ 1,549,900

Get email alerts

Don't miss out: be the first to know about new properties

The alert was correctly created

On subscribing you accept the conditions of use and the privacy policy
Alert
Receive new ads in your inbox
Save this search
Receive alerts for new listings

We'll send you an email when we have new properties for: "Houses for sale in Sunshine Coast D"

The alert was correctly created

Burrard Inlet 3
Lower Lonsdale
Get email alerts and be the first to see new listings
Required field
On subscribing I accept the terms of the privacy policy
Perfect! You'll soon start receiving new listings via email
Alert
Receive an email when we have new ads for Houses for sale in Sunshine Coast D
Save this search
Filters

Bedrooms

Area (sq.ft)

sq.ft
sq.ft

Price

$
$

Filter by property type

Bathrooms

Clear all filters
Receive notifications when new entries are published.