3,163 houses for sale in Sunshine Coast D

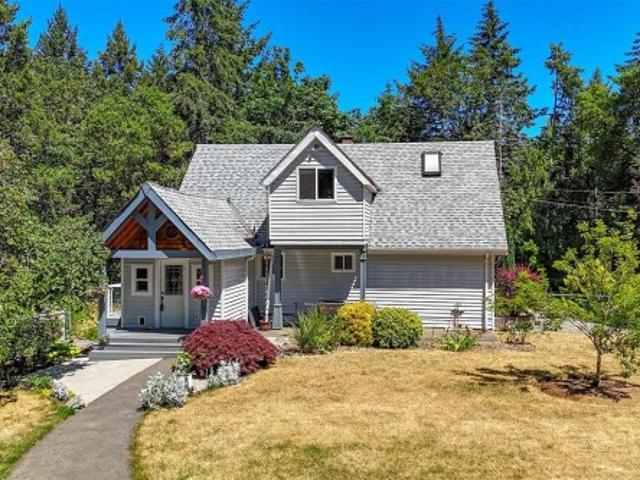
481 Lambert Ave, Nanaimo, BC, V9R 3N6 house for sale Listin.
View photo
House · for sale
$ 589,000
$ 570/sq.ft
481 Lambert Ave, Nanaimo, BC, V9R 3N6 house for sale Listin.
Sunshine Coast D
· 1,033 sq.ft · 3 Bedrooms · 1 Bath · House
· Garden · Parking
Sunshine Coast D · 1,033 sq.ft · 3 Bedrooms · 1 Bath · House · Garden · Parking
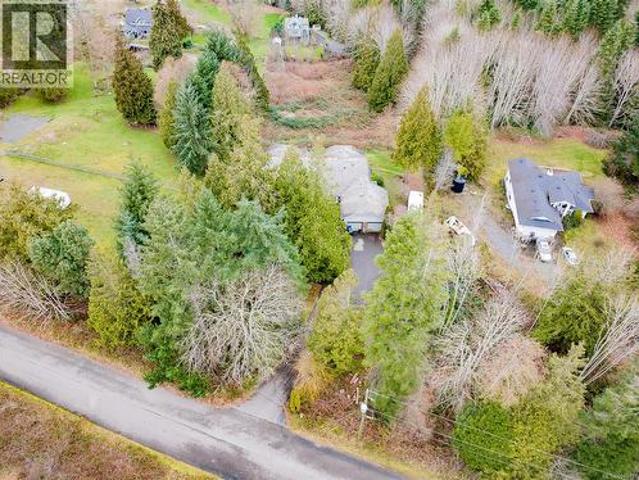
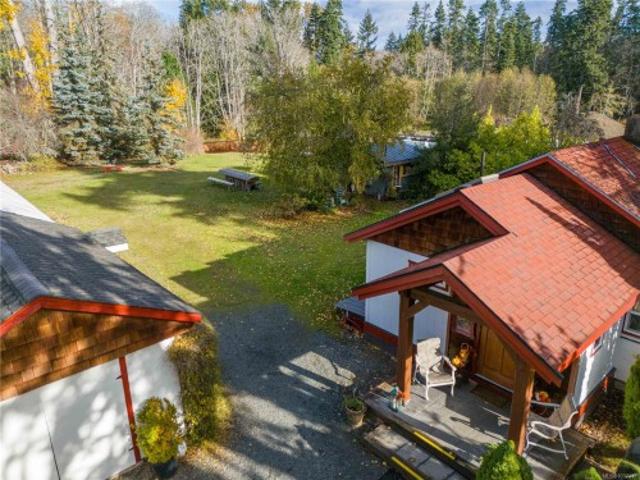
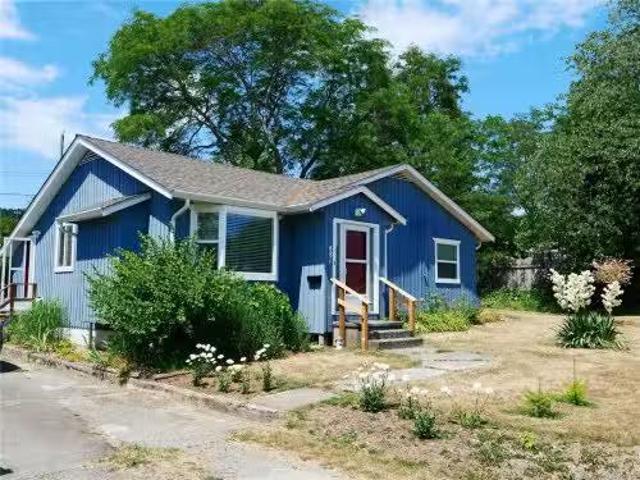
Own your own charming house for the price of a Condo! Located close to VIU, shops and the highway. This.22 acre lot move in ready home is clean, cute, cozy and ideal for a First time homebuyer, a small family or an investor. Recent improvements include interior paint & carpet, hot water tank, updated electrical panel and baseboard heaters. This 3 bed 1 bath Rancher has good sized bedrooms, a spacious living room which opens to the large eat in kitchen which has newer appliances, ample cupboard space and a pantrycloset with a washer and dryer. The back porchmudroom is a great storage space and leads to the well maintained spacious fully fenced yard which has a variety of mature trees and shrubs. There is also the bonus of a detached garage with a loft room above. Additionally, if you’re looking for future saleal income, this property is zoned and could potentially accommodate a carriage home. All measurements are approximate and should be verified if important. Still available at Listed
$ 589,000
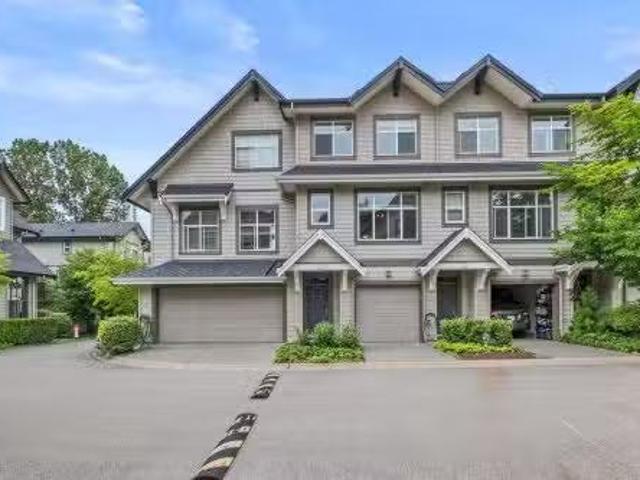
305 1 Fern Street, North Vancouver, BC, V7J 0E6 townhouse for sale | Listing ID R3163 | Royal LePage
View photo
Townhouse · for sale
$ 1,248,800
305 1 Fern Street, North Vancouver, BC, V7J 0E6 townhouse for sale | Listing ID R3163 | Royal LePage
Sunshine Coast D
· Townhouse
· Patio · Swimming pool · Security · Parking
Sunshine Coast D · Townhouse · Patio · Swimming pool · Security · Parking
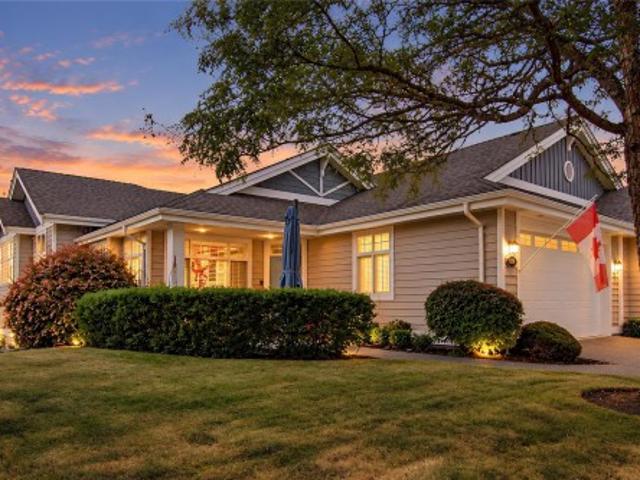
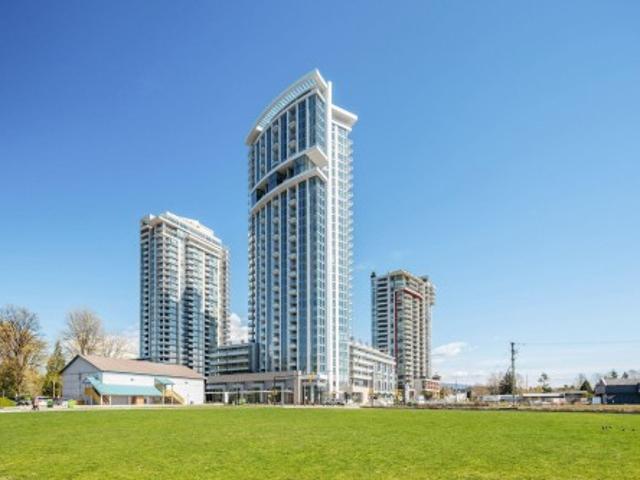
Urban convenience meets North Shore living at this exceptional 2 level concrete townhome in Apex. Offering 3 bedrooms, a den & 3 full bathrooms, the home delivers a flexible layout plus a large patio & the added benefits of full-service amenities. The kitchen is designed for both everyday living & entertaining, featuring Liebherr & AEG appliances, European cabinetry, quartz countertops & a waterfall island. Upstairs, the primary suite is complemented by a spa-inspired ensuite with dual vanities. Residents enjoy access to the Denna Club’s indoor pool, fitness centre, lounge & concierge service, while Lynn Creek trails, neighbourhood parks, cafés, restaurants, shopping & the new Lynn Creek Recreation Centre are all close by. Includes 1 EV parking stall & a secure storage locker
$ 1,248,800
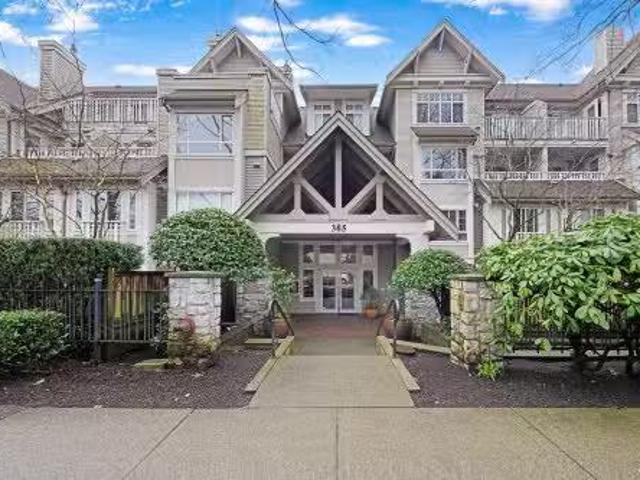
7810 Aats Rd, Lantzville, BC, V0R 2H0 house for sale | Listing ID 1048 | Royal LePage
View photo
House · for sale
$ 899,900
7810 Aats Rd, Lantzville, BC, V0R 2H0 house for sale | Listing ID 1048 | Royal LePage
Sunshine Coast D
· House
· Parking · Deck
Sunshine Coast D · House · Parking · Deck
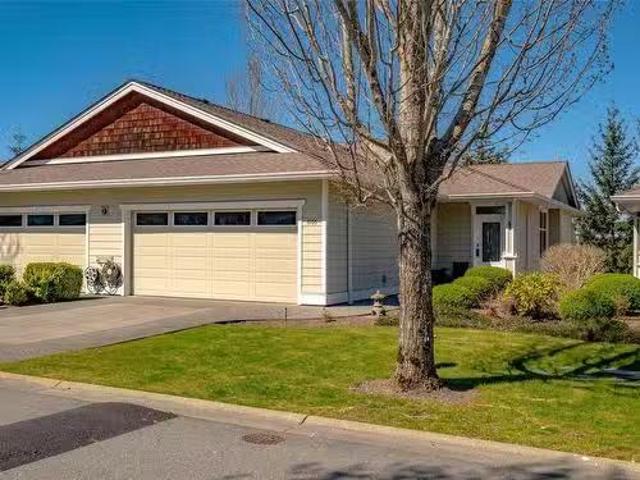
Located in sought-after Lower Lantzville, this property is just minutes to the Village, beaches, north-end amenities, and Winchelsea golf course. Set on 0.74 acres, this private ocean-view property offers an excellent blend of space, versatility, and future potential. This main-level entry home provides over 5500 sq ft of living space with 5 bedrooms, 5 bathrooms, two dens, a double garage, and a self-contained suite. The main floor offers close to 3,000 sq ft with 4 bedrooms plus a den, 3 bathrooms, laundry, and access to a large deck. Downstairs features a studio suite and plenty of additional space, ideal for extended family, rental income, or added living area. With strong rental demand, this is a great option for families or investors looking for privacy, space, and future upside. Measurements approx. Verify if important
$ 899,900
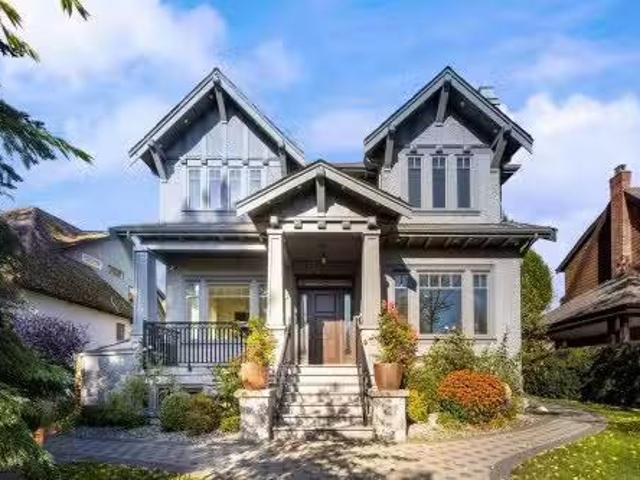
3737 Belaire Dr, Nanaimo, BC, V9T 5A1 house for sale Listin.
View photo
House · for sale
$ 1,200,000
$ 432/sq.ft
3737 Belaire Dr, Nanaimo, BC, V9T 5A1 house for sale Listin.
Sunshine Coast D
· 2,777 sq.ft · 3 Bedrooms · 3 Baths · House
· Garden · Fireplace · Deck
Sunshine Coast D · 2,777 sq.ft · 3 Bedrooms · 3 Baths · House · Garden · Fireplace · Deck
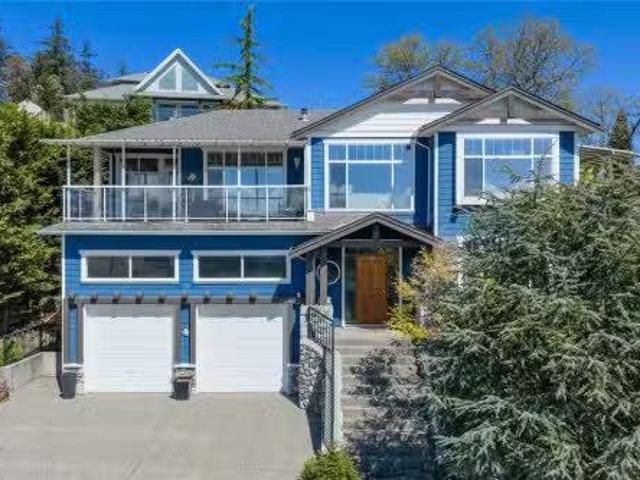
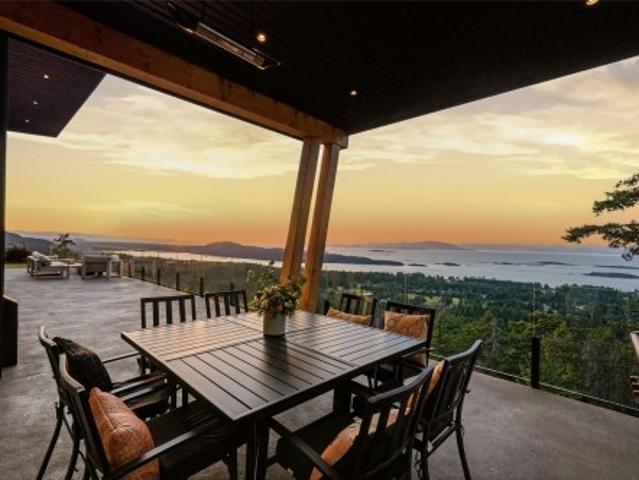
Perched above Departure Bay, this 3 bedroom + den home offers a spectacular 180-degree southfacing ocean view—a rare opportunity to enjoy ever-changing coastal scenery from sunrise coffee to evening relaxation on the covered deck. Watch the ferries come & go and enjoy the activity in the bay below. Inside, large windows throughout the primary bedroom, living room, & kitchen are thoughtfully positioned to maximize the view and natural light. The living room features a cozy gas fireplace, while the kitchen offers granite countertops, stainless steel appliances, & a convenient pantry. Additional highlights include oak hardwood floors, heated tile flooring, a heat pump for year-round comfort, ample storage, & a low-maintenance backyard. A unique ocean-view property in one of Nanaimo’s most desirable coastal settings. Located just a short drive from Pipers Lagoon, Neck Point Park, & Departure Bay Beach. Data & measurements are approximate & must be verified if important. Still available at
$ 1,200,000
1359 Saturna Dr, Parksville, BC, V9P 2X9 house for sale | Listing ID 1049 | Royal LePage
View photo
House · for sale
$ 1,295,000
Updated
1359 Saturna Dr, Parksville, BC, V9P 2X9 house for sale | Listing ID 1049 | Royal LePage
Sunshine Coast D
· House
· Office room · Parking · Fireplace · Swimming pool · Deck
Sunshine Coast D · House · Office room · Parking · Fireplace · Swimming pool · Deck
Pond-side living in craig bay! Set within this sought-after seaside community, this custom Bowen design offers 3,005 sq ft of beautifully appointed living with sweeping views across the ponds. The bright main level features wide-plank flooring, an updated kitchen with granite counters, newer appliances & abundant cabinetry, a breakfast area with views, elegant living & dining spaces, 3 fireplaces & large windows filling the home with natural light. Step onto the rear deck to relax, watch the birdlife & enjoy the peaceful setting. The primary bedroom also enjoys pond views. The spacious walkout lower level adds exceptional flexibility with guest accommodation, office, exercise, hobby & recreation areas, plus generous storage. Double garage. Craig Bay offers beautifully maintained grounds, clubhouse, outdoor pool, hot tub, tennis, fitness, guest accommodation, hobby spaces & an active social community, all minutes from Parksville shopping, dining, golf & amenities. Meas. approx
$ 1,295,000
6166 Arlin Pl, Nanaimo, BC, V9T 0A2 house for sale Listing.
View photo
House · for sale
$ 850,000
$ 377/sq.ft
6166 Arlin Pl, Nanaimo, BC, V9T 0A2 house for sale Listing.
Sunshine Coast D
· 2,250 sq.ft · 3 Bedrooms · 3 Baths · House
· Parking · Fireplace · Cellar
Sunshine Coast D · 2,250 sq.ft · 3 Bedrooms · 3 Baths · House · Parking · Fireplace · Cellar
This beautifully designed home offers the ease of main-level living with the added bonus of a spacious walk-out basement. Ideally located within walking distance to Longwood Station, Thrifty Foods, and a variety of amenities, this property also enjoys close proximity to scenic hiking trails, lakes, parks, and beaches. Inside, youll find 3 generous bedrooms plus a versatile denoffice, and 3 full bathrooms. The living room features a cozy natural gas fireplace, while the kitchen is a chef’s dream with a large island, eating bar, and sleek stainless steel appliances. The primary suite is a true retreat with a walk-in closet and a luxurious 5-piece ensuite including a soaker tub. Downstairs, the large family room offers great space for relaxing or entertaining. Storage is plentiful, with a large storage room, additional crawl space, and a 2 car garage. This home is as practical as it is picturesque. All data & Measurements to be verified by buyer if deemed important. Still available at Lis
$ 850,000
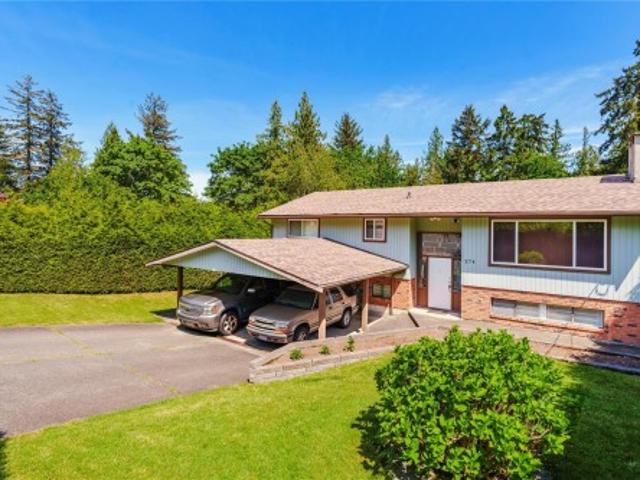
274 Emery Way, Nanaimo, BC, V9R 5Z8 house for sale | Listing ID 1041 | Royal LePage
View photo
House · for sale
$ 819,000
274 Emery Way, Nanaimo, BC, V9R 5Z8 house for sale | Listing ID 1041 | Royal LePage
Sunshine Coast D
· House
· Garden
Sunshine Coast D · House · Garden
Welcome to this beautifully maintained family home, tucked away at the end of a quiet cul-de-sac in a child-friendly neighbourhood. Cherished by the same family since 1984, this spacious residence offers four bedrooms and three bathrooms, providing plenty of room for growing families. Inside, thoughtful craftsmanship is showcased in the upgraded stairwell and main floor, where quality finishes enhance the home's warmth and character. The functional layout is designed for everyday living while offering comfortable spaces to gather and entertain. Step outside to discover an exceptionally private backyard, fully enclosed by fencing and mature, tall hedges that create a peaceful retreat for children, pets, and outdoor enjoyment. The exterior has been meticulously cared for and includes a new roof installed in 2025, providing peace of mind for years to come. Combining privacy, quality upgrades, and an outstanding family-oriented location, this is a rare opportunity for your family
$ 819,000
7545 Copley Ridge Dr, Lantzville, BC, V0R 2H0 Luxury House for sale | Listing ID 1049 | Royal LePage Carriage Trade Luxury Properties
View photo
House · for sale
$ 2,990,000
7545 Copley Ridge Dr, Lantzville, BC, V0R 2H0 Luxury House for sale | Listing ID 1049 | Royal LePage Carriage Trade Luxury Properties
Sunshine Coast D
· House
· Patio · Fireplace · Sauna
Sunshine Coast D · House · Patio · Fireplace · Sauna
Luxurious Contemporary Home with Stunning Views! Enjoy jaw-dropping panoramic views of Nanoose Bay, Notch Hill, Southey, Maude, and the Winchelsea Islands, stretching across the Strait of Georgia all the way to the mainland mountains! Be sure to view this sophisticated 4 Bed/3 Bath West Coast-style custom home on a landscaped. 94-acre lot, offering contemporary fixtures/finishes, two nat gas FPs, floor-to-ceiling windows, and high-quality extras. The superb location in ‘The Foothills’ of Upper Lantzville offers easy access to lakes, parks, Lantzville and North Nanaimo. The stunning Great Room features 11-ft ceilings, hardwood floors, picture windows, a gas fireplace, wine wall, and beverage station. Chef’s Kitchen with stainless appls, Butler’s Pantry, and quartz finishes. A door opens to a huge patio with Outdoor Kitchen. The Primary Suite offers a spa ensuite and sauna, while a Den, 2 other Bedrooms, Bath, and Rec Room with wet bar complete the layout. Visit our website for more
$ 2,990,000
1707 1401 Hunter Street, North Vancouver, BC, V7J 0E2 Single.
View photo
House · for sale
$ 1,079,000
$ 1,066/sq.ft
1707 1401 Hunter Street, North Vancouver, BC, V7J 0E2 Single.
Sunshine Coast D
· 1,012 sq.ft · 2 Bedrooms · 2 Baths · House
· Balcony · Sauna · Gym · Air conditioning · Parking
Sunshine Coast D · 1,012 sq.ft · 2 Bedrooms · 2 Baths · House · Balcony · Sauna · Gym · Air conditioning · Parking
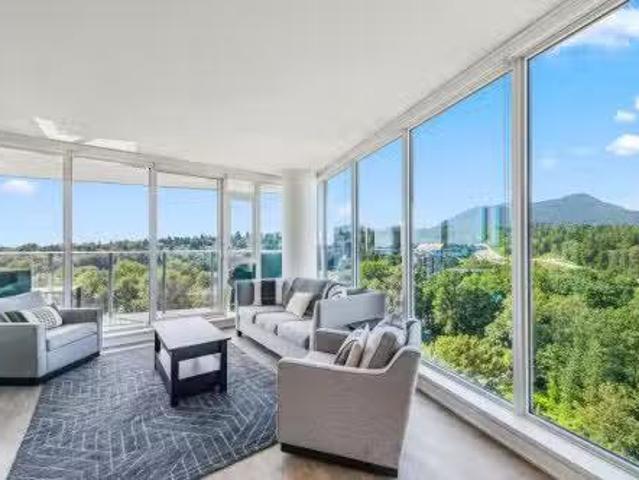
Perched on the 17th floor with views everywhere (forest, mountains, and water! ) this 2 bed 2 bath home offers +1,000 sq ft of living and a southwest-facing balcony. The modern kitchen features quartz counters, stainless appliances, sleek cabinetry, and a walk-in pantry. The primary suite includes a walk-in closet done by California Closets. Steps to the Spirit Trail for easy walks to coffee, groceries, and cooling off in the river! A huge open grass field across the street for playing, and Bridgman Park is just minutes away by walking. Built in 2022, this concrete tower offers AC, in-suite laundry, parking, plus 3 STORAGE UNITS!, a gym, sauna, clubhouse, and access to the new Community Centre. New Home Warranty gives peace of mind. Still available at ListedBuy!
$ 1,079,000
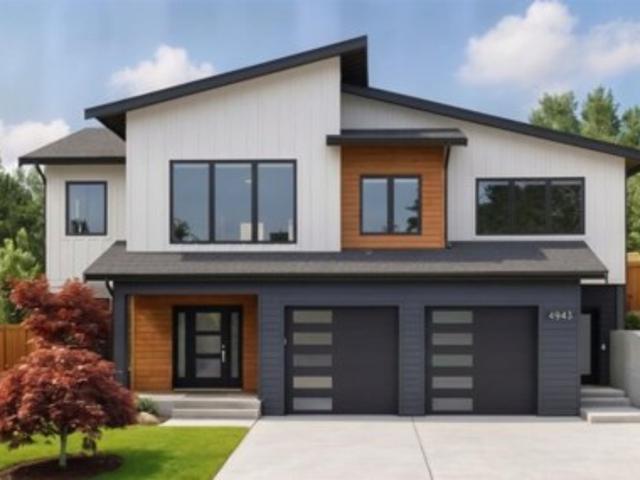
4943 Dixon Lane, Lantzville, BC, V0R 2H0 Luxury House for sale | Listing ID 1041 | Royal LePage Carriage Trade Luxury Properties
View photo
House · for sale
$ 1,449,990
4943 Dixon Lane, Lantzville, BC, V0R 2H0 Luxury House for sale | Listing ID 1041 | Royal LePage Carriage Trade Luxury Properties
Sunshine Coast D
· House
· Patio
Sunshine Coast D · House · Patio
Discover refined West Coast living in this thoughtfully designed family home + suite currently under construction in The Foothills, Central Vancouver Island’s premier 1,800+ acre master-planned community. Set on a 0.20-acre lot with ocean and mountain views, this modern residence will boast 5 beds, 4 baths, 3,090 sqft of tastefully finished space, and seamless connection to the outdoors. The main level will feature an open-concept great room with 12' ceilings and spectacular views, a chef-inspired kitchen, and a covered patio. The spacious primary bedroom will deliver a walk-in closet and calming ensuite, with two further bedrooms nearby and a fourth downstairs, while a one-bed ground-level suite offers income potential or flexibility. With trails, viewpoints, and protected parkland at your doorstep, this is an exceptional opportunity to embrace the west coast life and call The Foothills home. Measurements are approximate; details subject to change; verify if important. Price + gst
$ 1,449,990
2333 Summerset Rd, Nanoose Bay, BC, V9P 9E4 house for sale | Listing ID 1039 | Royal LePage
View photo
House · for sale
$ 1,139,000
2333 Summerset Rd, Nanoose Bay, BC, V9P 9E4 house for sale | Listing ID 1039 | Royal LePage
Sunshine Coast D
· House
· Patio · Garden · Parking
Sunshine Coast D · House · Patio · Garden · Parking
An established large and bright family home with 6 bedrooms and 3 bathrooms on 4.5 Acres, Ideal for larger families/co-living arrangements(sellers experienced unexpected developments) An established woodlot with a range of broadleaf and evergreens, the house sits in an expansive open garden allowing sun/daylight into the bright public and bedrooms. Nanoose Bay is sought after: 15 minutes from facilities in both Nanaimo and Parksville. Commercial, healthcare, education and recreation. At the end of a 300 metre cul de sac, the house is secluded and secure. The lower rear yardfeatures a lawn area, a waterfall with fish pond and patio with glazed pergola. The upper garden has lawns and flower beds, a large paved area and room for a kitchen garden and enclosures for farm/pets. A larger workshop and garage building accommodates3+ cars. Also a greenhouse and a garden shed. Site has potential for an additional dwelling unitBuyers to verify with local authorities
$ 1,139,000
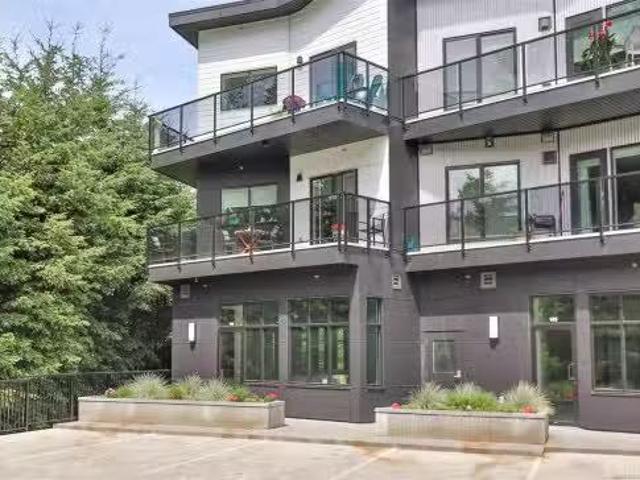
713 Premier Street, North Vancouver, BC, V7J 0A5 townhouse f.
View photo
House · for sale
$ 1,228,000
$ 820/sq.ft
713 Premier Street, North Vancouver, BC, V7J 0A5 townhouse f.
Sunshine Coast D
· 1,496 sq.ft · 3 Bedrooms · 3 Baths · House
· Balcony · Parking · Equipped kitchen
Sunshine Coast D · 1,496 sq.ft · 3 Bedrooms · 3 Baths · House · Balcony · Parking · Equipped kitchen
Welcome to this bright & updated 3 bed, 2.5 bath townhome at Wedgewood by Polygon. Built green in 2010, this 1,500+ sq ft home features a modern open layout, gourmet kitchen w SS appliances, and fresh paint throughout. Recent upgrades include new fridge, dishwasher, carpet, and full interior paint. The spacious livingdining area opens to a private balcony—perfect for entertaining. Upstairs offers 3 generous bedrooms incl. a stunning primary suite w double sinks. The tandem garage fits 2 cars, with the back portion converted into an officerecreation space. Family & pet friendly, steps to trails, parks, Cap U, schools, shopping & Hwy 1. Still available at ListedBuy!
$ 1,228,000
St Street E, North Vancouver, BC, V7L 4W5 Single Family Prop.
View photo
House · for sale
$ 949,000
$ 1,024/sq.ft
St Street E, North Vancouver, BC, V7L 4W5 Single Family Prop.
Sunshine Coast D
· 926 sq.ft · 2 Bedrooms · 2 Baths · House
· Fireplace · Parking
Sunshine Coast D · 926 sq.ft · 2 Bedrooms · 2 Baths · House · Fireplace · Parking
Vista at Hamersley Park - a beautiful craftsman style development right in the heart of Lower Lonsdale. This 2 bed 2 bath unit has MAGNIFICENT ocean + downtown VIEWS + a South-Westerly exposure making it bright and airy! COMPLETELY UPDATED: floors, kitchen + both bathrooms and fireplace - its move in ready! Only 3 blocks from Lonsdale + 1 block from the brewery district yet far enough away thats its quiet + peaceful. Across the street is Hamersley Park w lovely playground for kids + only 2 blocks from the ocean! Short walk to Lonsdale Quay, art gallery, shops + restaurants + the sea bus for your downtown commute. Freshly painted + new washerdryer w 5 yr. transferable warranty! 1 parking & 1 storage locker. 1 pet (dog or cat). Can accommodate your closing dates! Open Sun Aug:30. Still available at ListedBuy!
$ 949,000
3981 35Th Avenue W, Vancouver, BC, V6N 2P1 house for sale L.
View photo
House · for sale
$ 8,390,000
$ 1,476/sq.ft
3981 35Th Avenue W, Vancouver, BC, V6N 2P1 house for sale L.
Sunshine Coast D
· 5,683 sq.ft · 6 Bedrooms · 7 Baths · House
· Garden · Sauna · Air conditioning · Cellar
Sunshine Coast D · 5,683 sq.ft · 6 Bedrooms · 7 Baths · House · Garden · Sauna · Air conditioning · Cellar
MAGNIFICENT GORGEOUS BUILT MANSION IN DUNBAR LOCATION. VIEWS OF WATER, almost 5,700 sq. ft. QUALITY living space sits on the high side of street HUGE LANDSCAPED LOT 66 x 130.06 (8,583,96 SQ. FT. ). Close to ST. GEORGES, CROFTON PRIVATE SCHOOL, LORD BYNG, POINT GREY HIGH SCHOOL, SOUTHLANDS ELEM. UBC, SHOPPING, TRANSIT. This exception home offers supreme finishing give a feeling of luxurious MODERN & TRADITIONAL living, 10ft ceiling thru out the main, open plan layout, hardwood floors, stunning spacious design, large gourmet kitchen with high end cabinetry & top of line appliances like MIELE, HUGE CENTRE ISLAND with granite countertop. 6 bedrooms, den, 6.5 baths, HOME THEATRE, WINE CELLAR, BAR, SAUNA, AC, HRV, RADIANT FLOOR HEATING, HOME SMART SECURITY SYSTM, PARK- GARDEN. MUST SEE! Still available at ListedBuy!
$ 8,390,000
681 Turner Rd, Parksville, BC, V9P 1T7 house for sale | Listing ID 1037 | Royal LePage
View photo
House · for sale
$ 1,189,000
681 Turner Rd, Parksville, BC, V9P 1T7 house for sale | Listing ID 1037 | Royal LePage
Sunshine Coast D
· House
Sunshine Coast D · House
Rarely does an opportunity like this come available in the heart of Parksville. Situated on a private and picturesque 1.01-acre property within the city boundaries, this exceptional offering combines space, convenience, and future potential. Whether you are dreaming of creating a private estate just steps from all amenities, or you are a developer searching for your next project, this property deserves your attention. Currently zoned RS1, with the OCP supporting Medium Density Multi-Family (RS2) potential, the possibilities here are significant. The property features a charming older classic home that has been lovingly maintained and is move-in ready for its next owners. For added flexibility, the current owners would consider a rent-back arrangement while they secure their next home. The location is truly outstanding Live in the existing home while you plan your dream estate, or explore the subdivision, rezoning, and development potential this unique property may offer
$ 1,189,000
Multi family for sale in Lantzville, Upper Lantzville, 6641/66.
View photo
House · for sale
$ 3,360,000
Multi family for sale in Lantzville, Upper Lantzville, 6641/66.
Sunshine Coast D
· House
· Parking
Sunshine Coast D · House · Parking
For Sale - 5.96 acre largely cleared development site in desirable Upper Lantzville. Exceptional opportunity for development under existing zoning allowing for low density multifamily townhome and duplex types as part of a 10 lot strata development. Total units under current DP application envisions 32 mixed type units of which 14 can be a cluster multifamily development. Services are at lot line, and preliminary approvals in place. Further opportunity exists for comprehensive development with adjacent property whereby 7-11 further strata lots comprising +- 2.34 acres (up to 5.3 acres) can be purchased and developed. Proposed works include park dedication, environmental protection areas; greenway trail, and ancillary parking area. An existing older home on site is currently tenanted. parking area. An existing older home on site is currently tenanted. Still available at ListedBuy!
$ 3,360,000
5790 Garnet Pl, Nanaimo, BC, V9T 6S1 house for sale | Listing ID 1048 | Royal LePage
View photo
House · for sale
$ 879,900
5790 Garnet Pl, Nanaimo, BC, V9T 6S1 house for sale | Listing ID 1048 | Royal LePage
Sunshine Coast D
· House
Sunshine Coast D · House
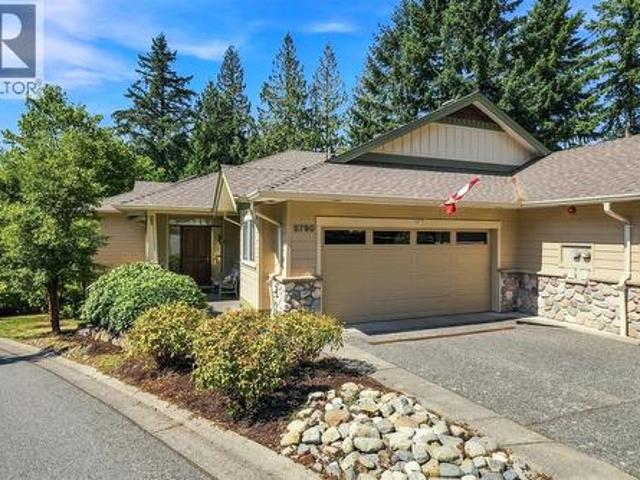
Updated End Unit at highly-regarded Rocklands at Rutherford! Bright and immaculate, this townhome is the largest floorplan, with multiple South-Facing windows bringing sunlight into the main level entry living space. No expense was spared updating the home’s centrepiece: a true Chef’s Kitchen with oversized 9ft x 5 ft centre island, stainless steel appliances, custom concrete countertops and quality cabinets. A wall was removed with Strata Permission to open up the space and gorgeous Hardwood Flooring installed throughout. A Heat Pump was added in 2021. The primary ensuite offers a little bit of luxury with Custom Built Vanity, quartz counters and standout mosaic tile flooring. Two bedrooms, large Family Room and plenty of storage complete the lower level. Rarely do these units become available and it’s easy to see why, with one of North Nanaimo's best locations, close to shopping, restaurants, trails, parks and beaches. Move to Central Vancouver Island and Live Your Dream Today
$ 879,900
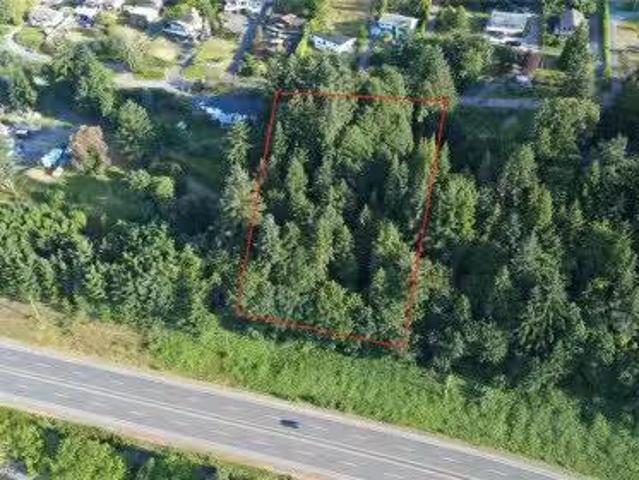
840 Victoria Rd, Nanaimo, BC, V9R 4R8 vacant land for sale.
View photo
House · for sale
$ 395,900
840 Victoria Rd, Nanaimo, BC, V9R 4R8 vacant land for sale.
Sunshine Coast D
· House
Sunshine Coast D · House
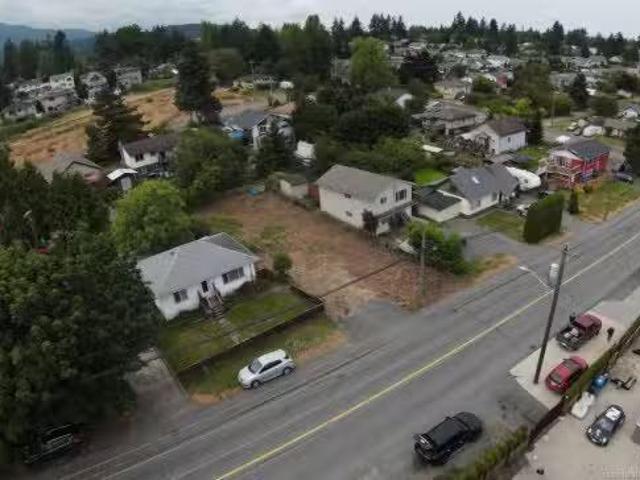
Builders & Investors Alert! Flat 50 x 120 lot in South Nanaimo with laneway access & full services to the lot line. Zoned R5 with potential for up to 4 units under new BC housing laws. Build 2 homes w suites or add a carriage house! Just 5 mins to all amenities. Great sun exposure & prime development potential. Measurements approx, verify if important.Enjoy the convenience of nearby schools, shopping, and transit in a location that balances urban access with a neighborhood feel. Still available at ListedBuy!
$ 395,900
322 18 Street E, North Vancouver, BC, V7L 2Y9 duplex for sal.
View photo
House · for sale
$ 2,699,000
$ 987/sq.ft
322 18 Street E, North Vancouver, BC, V7L 2Y9 duplex for sal.
Sunshine Coast D
· 2,734 sq.ft · 5 Bedrooms · 5 Baths · House
Sunshine Coast D · 2,734 sq.ft · 5 Bedrooms · 5 Baths · House
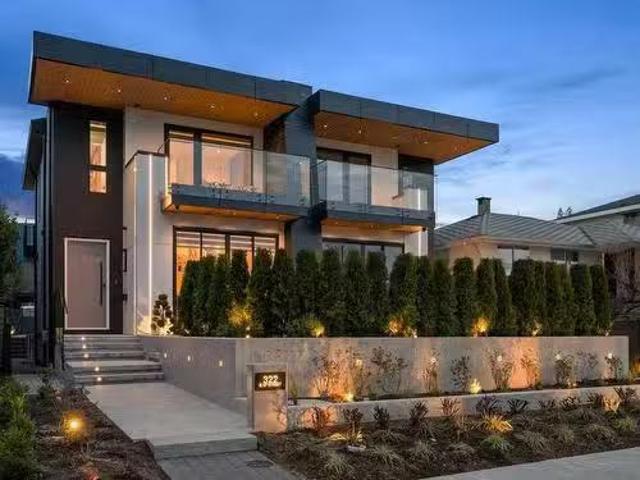
A masterclass in design and lifestyle, this 5 bed, 5 bath residence redefines modern North Shore living. Welcome to the home youve been searching for. Radiant in-floor heating, air conditioning, and seamless indoor-outdoor flow set a new standard for comfort. Private outdoor spaces off every bedroom and living space invite slow mornings and sunset views. A designer kitchen anchors the airy interior, while spa-inspired bathrooms elevate daily rituals. Multi-zone audio sets the soundtrack to your life, and built-in video security brings peace of mind. A legal 2-bed suite offers flexibility for guests or income. Just steps to Lonsdale’s vibrant core, parks, schools, the new community centre - this home is the full package. Book your private tour today! Open House: Sat & Sun 2-4pm. Still available at ListedBuy!
$ 2,699,000
104 4474 Wellington Rd, Nanaimo, BC, V9T 2H3 commercial for.
View photo
House · for sale
$ 876,000
$ 490/sq.ft
104 4474 Wellington Rd, Nanaimo, BC, V9T 2H3 commercial for.
Sunshine Coast D
· 1,787 sq.ft · House
· Parking
Sunshine Coast D · 1,787 sq.ft · House · Parking
Secure your businesss future at Long Lake Views Unit 104, a prime 1,789 sq ft commercial strata unit in Nanaimos mixed-use development. This space offers unparalleled design freedom, allowing you to customize it for an office, artist studio, or personal care facility under flexible COR-3 zoning. Enjoy unobstructed Long Lake views, direct parking access, over 10-foot ceilings, abundant natural light, and modern heat pump systems. With one above-ground parking stall included and additional secure underground options available, this unit provides both prestige and practicality. This high traffic area is perfect for a storefront or office space, with the privacy of a secluded parking lot and community with the other storefronts available in this building. Dont miss this opportunity to establish your business in a high-quality, strategically located property. Still available at ListedBuy!
$ 876,000
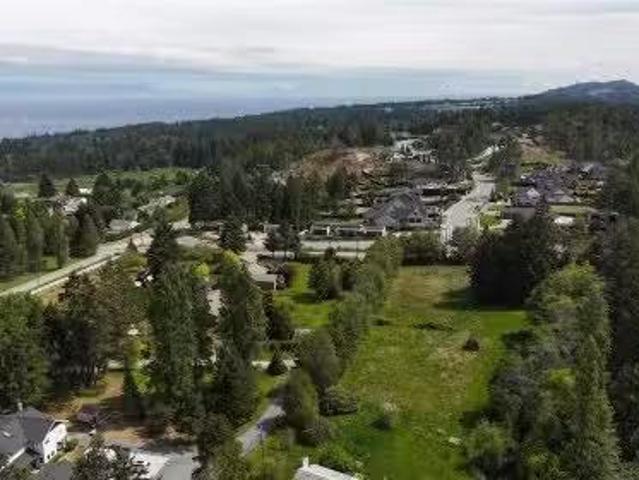
Lt 3 Hillview Rd, Lantzville, BC, V0R 2H0 vacant land for sa.
View photo
House · for sale
$ 189,900
Lt 3 Hillview Rd, Lantzville, BC, V0R 2H0 vacant land for sa.
Sunshine Coast D
· House
Sunshine Coast D · House
Amazing Ocean Views & Rare Opportunity in Upper Lantzville. Perched near the top of coveted Hillview Road, this expansive 1+ acre parcel offers sweeping 180-degree views of Nanoose Bay and the Strait of Georgia. A rare opportunity, this is one of the last remaining lots on the street—the perfect canvas to bring your dream home to life. Surrounded by natural beauty and upscale homes, the setting combines privacy, tranquility, and an unparalleled coastal outlook. Only a 10 minute drive to North Nanaimo shopping district, with all the amenities. Still available at ListedBuy!
$ 189,900
6671 Harwood Dr, Lantzville, BC, V0R 2H0 vacant land for sal.
View photo
House · for sale
$ 2,950,000
6671 Harwood Dr, Lantzville, BC, V0R 2H0 vacant land for sal.
Sunshine Coast D
· House
· Patio
Sunshine Coast D · House · Patio
Rare development opportunity in highly desirable Upper Lantzville. This 5.96-acre property has been largely cleared, offers municipal services at the lot line, and benefits from extensive planning, due diligence, and entitlement work already completed. The key advantage is the R8-zoned frontage along Harwood Drive, allowing a phased development strategy: begin with 14 high-end patio homes for early revenue generation, followed by 9 single-family strata lots on the remaining R1R2 lands. Completed work includes rezoning (R1R2R8), environmental and wetland backssments, stormwater management plan, RAPR approval, survey, park dedication satisfaction, and Development Permit documentation ready for submission. An existing ~2,100 SF tenanted home provides potential interim income. The adjacent property may also be available for purchase, creating a potential 34-unit vision. NDA required for qualified developers. Contact listing agents for the confidential package. Still available at ListedBuy!
$ 2,950,000
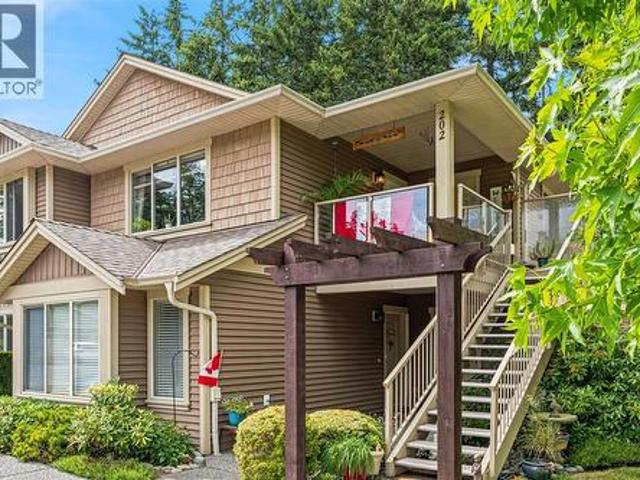
202 4 Hedgestone Pl, Nanaimo, BC, V9T 0E6 house for sale | Listing ID 1042 | Royal LePage
View photo
House · for sale
$ 485,000
202 4 Hedgestone Pl, Nanaimo, BC, V9T 0E6 house for sale | Listing ID 1042 | Royal LePage
Sunshine Coast D
· House
· Garden · Balcony · Fireplace · Deck · Parking
Sunshine Coast D · House · Garden · Balcony · Fireplace · Deck · Parking
Looking for a Beautiful West coast contemporary residence. Very private but in the heart of North Nanaimo! Welcome to #202-4- Hedgestone Plc, in Amblewood Village. This upper level Townhome is nestled in lovely landscaped gardens, tree lined streets w/a covered front deck & living room window overlooking it all. With the Best views in complex this 2010 home features open concept floorplan & quality finishing. Features include: 2 spacious bedrooms, 2 bathrooms, 3rd room used as Bedrm or Den, electric fireplace, a dedicated storage room by front door, designer finishing throughout and second private balcony off primary bedroom. Kitchen w/large Island, attractive maple wood cabinetry, good counter space, stainless appliances and storage. There is a dedicated parking space in front of the home, and ample visitor parking. The location is second to none with walking trails near complex, a short stroll to North Nanaimo Mall, Longwood Station, Oliver Woods Community Centre and Long Lake
$ 485,000
201 5 Kaden Pl, Nanaimo, BC, V9T 0B5 house for sale | Listing ID 1048 | Royal LePage
View photo
House · for sale
$ 520,000
Updated
201 5 Kaden Pl, Nanaimo, BC, V9T 0B5 house for sale | Listing ID 1048 | Royal LePage
Sunshine Coast D
· House
· Patio · Parking
Sunshine Coast D · House · Patio · Parking
Enjoy peaceful parkside living in this private upper-level 2 BD + den, 2 BA townhome at Kaden Place by Windley Construction. Backing directly onto Oliver Woods parkland with no neighbors above, the home enjoys afternoon sun and quiet nature views. The open-concept layout features a spacious living room and kitchen w/ ample cabinetry, and eating bar. Relax with morning coffee or host BBQs on the airy covered front patio, complete w/ a separate storage room. Down the hall, find in-unit laundry, a versatile den (or 3rd BD), and a massive primary BD with 3-pc ensuite and its own private rear patio. Life here centers on convenience: walk just 1 block to Oliver Woods Community Centre trails, duck pond, and athletic facilities, or stroll to North Nanaimo Town Centre and Longwood Station for local dining and shopping. Includes assigned parking, ample guest parking, and easy highway access in a premier North Nanaimo setting
$ 520,000
1010 Taki Te Si Road, Gambier Island, BC, V0N 1V0 Luxury House for sale | Listing ID R3091 | Royal LePage Carriage Trade Luxury Properties
View photo
House · for sale
$ 2,499,000
1010 Taki Te Si Road, Gambier Island, BC, V0N 1V0 Luxury House for sale | Listing ID R3091 | Royal LePage Carriage Trade Luxury Properties
Sunshine Coast D
· House
· Sauna · Lift · Parking
Sunshine Coast D · House · Sauna · Lift · Parking
An absolute must-see luxury estate by architect Henry Yorke Mann, Posts Standing is a West Coast Modernist 2-bed masterpiece on a 1.2-acre, SE-facing Gambier Island property, just a 15-25 min commute to Vancouver or Gibsons. A premium funicular elevator provides effortless access to one of the nicest legal docks in Howe Sound—a massive 20'x35' setup with a custom stone steps sundeck and a 2014 Sea Doo with a ramp/winch. This elite estate features a large guesthouse with a 3-piece bath, a propane sauna, a workshop/garage, a 2-stall carport, and a kids' play area. Accessible by road to New Brighton, it comes turn-key with toys like a 4-seat John Deere Gator, Peloton, and water bike
$ 2,499,000
St Street W, North Vancouver, BC, V7M 3G8 Single Family Prop.
View photo
House · for sale
$ 929,000
$ 1,105/sq.ft
St Street W, North Vancouver, BC, V7M 3G8 Single Family Prop.
Sunshine Coast D
· 840 sq.ft · 2 Bedrooms · 2 Baths · House
· Patio · Gym · Parking
Sunshine Coast D · 840 sq.ft · 2 Bedrooms · 2 Baths · House · Patio · Gym · Parking
Absolutely gorgeous Polygon West-facing 2 bedroom unit with great view of ocean and downtown Vancouver. this bright and spacious unit has a great layout, 9-foot high ceilings, oversized covered patio to enjoy morning coffee or an evening drink. This luxurious home is well-maintained, recently repainted, and looks great! Has in-house recreation facility with a well-equipped gym, meeting room, and lots of visitor parking. Situated in Lower Lonsdale, walking distance to all of your shopping needs, restaurants, businesses, outdoor dog park, walk the sea-walk Spirit Trail, enjoy Lonsdale Q and its summer and winter entertainment or jump on the Seabus for a quick trip to downtown for more to see and do. Still available at ListedBuy!
$ 929,000
4552 Suncrest Rd, Nanaimo, BC, V9T 0M6 house for sale Listi.
View photo
House · for sale
$ 819,000
$ 406/sq.ft
4552 Suncrest Rd, Nanaimo, BC, V9T 0M6 house for sale Listi.
Sunshine Coast D
· 2,013 sq.ft · 3 Bedrooms · 3 Baths · House
· Patio · Garden · Fireplace
Sunshine Coast D · 2,013 sq.ft · 3 Bedrooms · 3 Baths · House · Patio · Garden · Fireplace
No GST for qualified first time home buyers. This brand new 3 bed, 3 bath home in the family friendly Divers Lake community. Situated on a quiet dead-end street. A bright and spacious main floor featuring a stylish open-concept layout. The kitchen offers white shaker cabinets and quartz countertops. The adjoining diningliving areas are filled with natural light and warmed by a cozy gas fireplace. A convenient powder room and laminate flooring complete the main level. From here, step out to your fully fenced patio—ideal for outdoor dining, entertaining, or relaxing in your private backyard. Upstairs, the generous primary suite features a large walk-in closet and a luxurious ensuite with double sinks and a beautifully tiled shower. Two additional bedrooms, a versatile family room, a 4-piece main bathroom, and a laundry room provide ample space for the whole family. Landscaping, appliances, blinds, EV ready, Navien HW on demand, and a heat pump with gas backup. Price plus GST. Still avail
$ 819,000
1308 1500 Fern Street, North Vancouver, BC, V7J 0E6 Single F.
View photo
House · for sale
$ 739,900
$ 1,249/sq.ft
1308 1500 Fern Street, North Vancouver, BC, V7J 0E6 Single F.
Sunshine Coast D
· 592 sq.ft · 1 Bedroom · 1 Bath · House
· Sauna · Swimming pool
Sunshine Coast D · 592 sq.ft · 1 Bedroom · 1 Bath · House · Sauna · Swimming pool
Welcome to one of unique one bedroom plus den floorplans at Apex. This home features a generous sized den that can fit two normal work stations. Enjoy the exquisite Gourmet Kitchen integrated with Liebherr and AEG appliances, luxurious Quartz countertops, and Porcelain backsplash complemented by a stunning waterfall island. 5 Star, 14,000 SF RESORT-STYLE CLUB Amenities including a stunning LAP POOL, STEAM & DRY Sauna, LOUNGE, Spacious PARTY Room, GUEST Suite & High-End Exercising Facility. Minutes to Shopping Centers, Community Center, Parks, and more! Still available at ListedBuy!
$ 739,900
1123 Keith Road, West Vancouver, BC, V7T 1M7 house for sale | Listing ID R3164 | Royal LePage
View photo
House · for sale
$ 3,850,000
1123 Keith Road, West Vancouver, BC, V7T 1M7 house for sale | Listing ID R3164 | Royal LePage
Sunshine Coast D
· House
· Patio · Parking · Deck
Sunshine Coast D · House · Patio · Parking · Deck
Exceptional opportunity in the heart of Ambleside! Built in 2010, this beautifully designed residence offers over 4,200 sqft of living space across 3 levels, featuring 6 bedrooms and 7 bathrooms, including a bright walk-out 1-bedroom suite. Enjoy lovely water & Lions Gate Bridge views, 9-foot ceilings on the main floor, a well-appointed wok kitchen and a spacious primary suite with vaulted ceilings. Outdoor living is enhanced by two front-facing decks and a private rear patio. The 7,000 sqft low-maintenance lot is ideally situated on a quiet one-way street, just a short stroll to Ambleside's shops, restaurants, parks, and the waterfront. Complete with a detached 2 car garage off the lane plus two additional open parking spaces
$ 3,850,000
10 1600 Brynmarl Rd, Nanoose Bay, BC, V9P 9E1 house for sale.
View photo
House · for sale
$ 1,098,000
$ 481/sq.ft
10 1600 Brynmarl Rd, Nanoose Bay, BC, V9P 9E1 house for sale.
Sunshine Coast D
· 2,282 sq.ft · 3 Bedrooms · 2 Baths · House
· Patio · Parking
Sunshine Coast D · 2,282 sq.ft · 3 Bedrooms · 2 Baths · House · Patio · Parking
Beautifully Updated Oceanview Townhome. Wow! Check out this view! Walk a few steps to the shoreline to launch your kayak, stroll to the regional park for a walk through the forest, or relax on the large oceanview sundeck enjoying SW-facing views over NW Bay to the forested hills and the Island Mountains. This exquisite 2 Bed+Den2 Bath Rancher-style Townhome boasts luxurious upgrades, world-class ocean, forest, and mountain views, large single-level living spaces, and elegant finishing touches. Youre steps away from Sunshine Beach Marina, and only mins from Parksville. A skylighted entry patio leads to a grand foyer. The KitchenLivingDining Room boasts wall-to-wall windows with stunning views, a cathedral ceiling, and a propane FP. The updated Kitchen features quartz CTs, high-end appliances, and a Wet Bar. The Primary Suite sports a 2nd FP, WI closet, and a 5 pc ensuite. A Guest Bedrm, 3 pc Bath, Den, Laundry Rm, and Dbl Garage complete the layout. Visit our website for more. Still ava
$ 1,098,000

Get email alerts

Don't miss out: be the first to know about new properties

The alert was correctly created

On subscribing you accept the conditions of use and the privacy policy
Alert
Receive new ads in your inbox
Save this search
Receive alerts for new listings

We'll send you an email when we have new properties for: "Houses for sale in Sunshine Coast D"

The alert was correctly created

Burrard Inlet 3
Lower Lonsdale
Get email alerts and be the first to see new listings
Required field
On subscribing I accept the terms of the privacy policy
Perfect! You'll soon start receiving new listings via email
Alert
Receive an email when we have new ads for Houses for sale in Sunshine Coast D
Save this search
Filters

Bedrooms

Area (sq.ft)

sq.ft
sq.ft

Price

$
$

Filter by property type

Bathrooms

Clear all filters
Receive notifications when new entries are published.