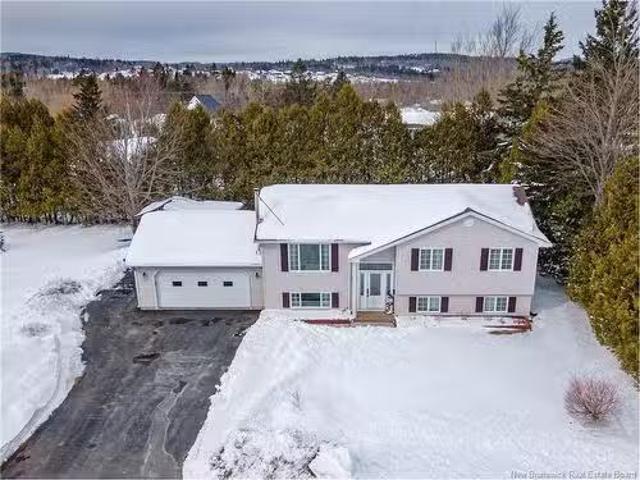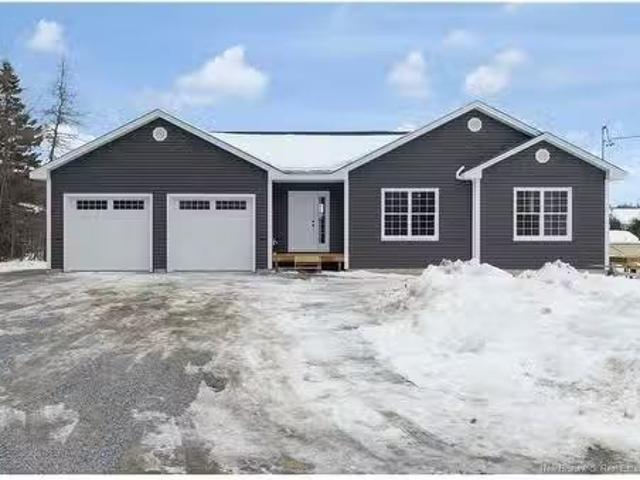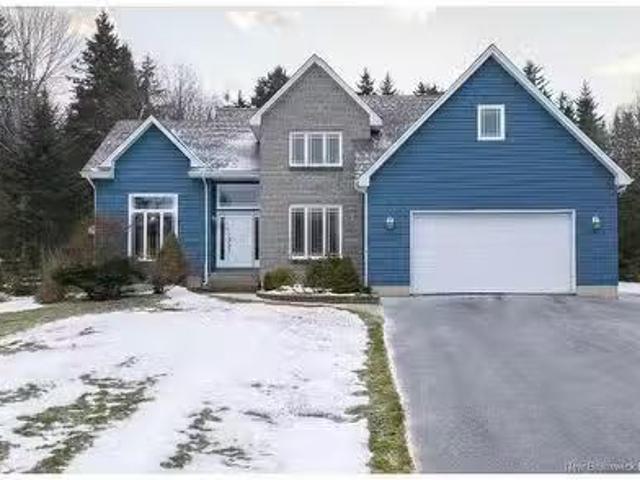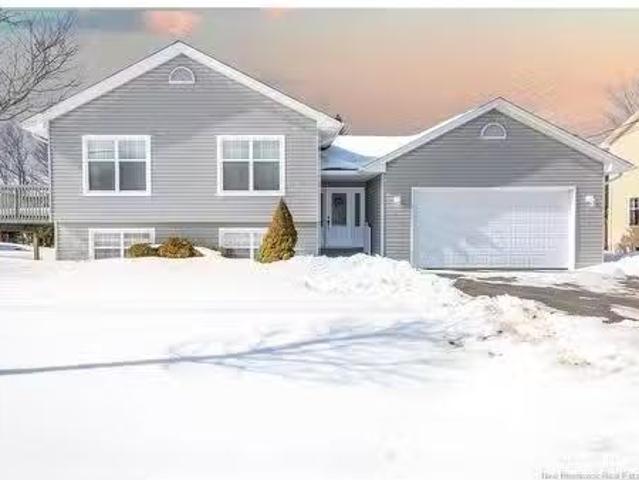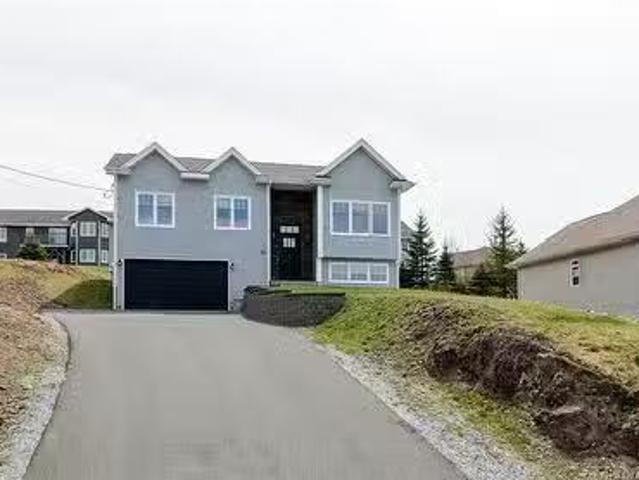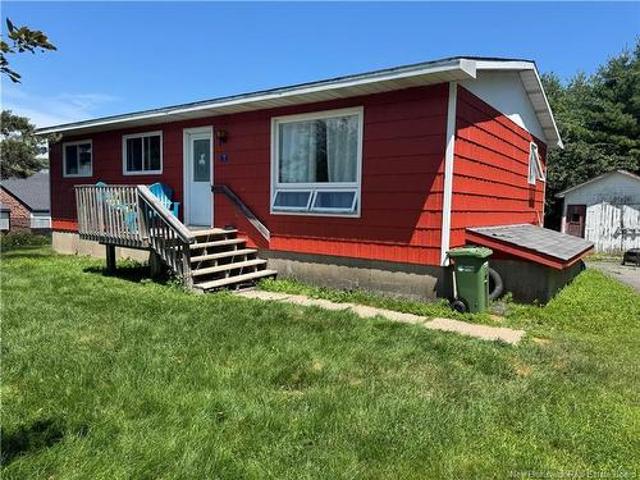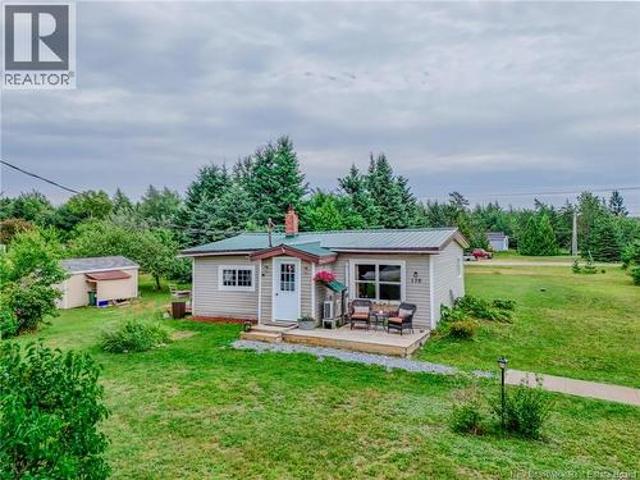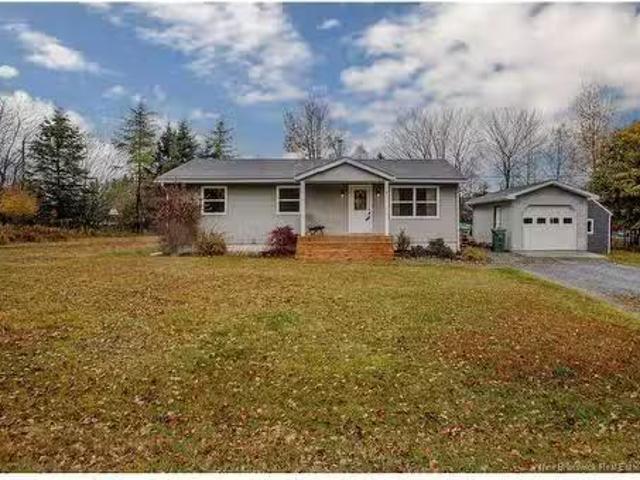
784 houses for sale in Sussex

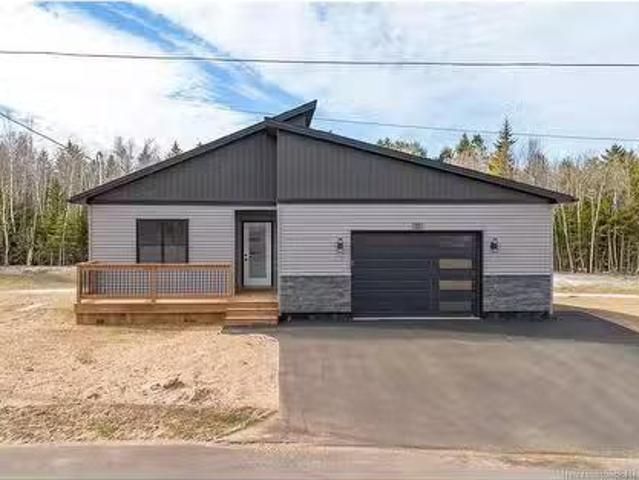
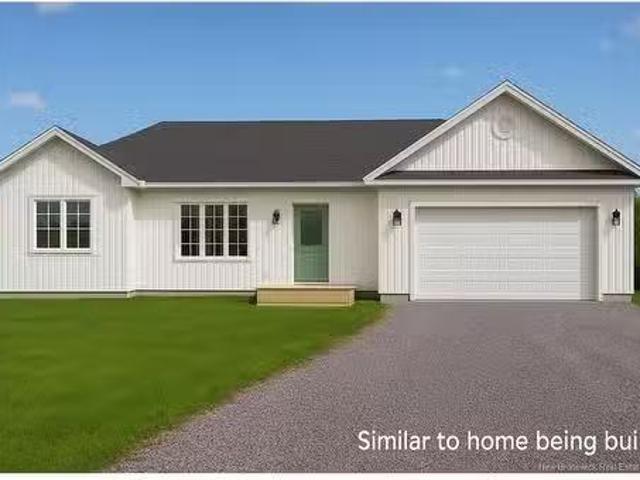
57 Kaitlyn St, Rothesay, NB, E2E 0M6 house for sale Listing.
View photo
House · for sale
$ 549,000
$ 342/sq.ft
57 Kaitlyn St, Rothesay, NB, E2E 0M6 house for sale Listing.
Sussex
· 1,604 sq.ft · 30 Bedrooms · 3 Baths · House
· Patio · Office room · Parking · Cellar
Sussex · 1,604 sq.ft · 30 Bedrooms · 3 Baths · House · Patio · Office room · Parking · Cellar
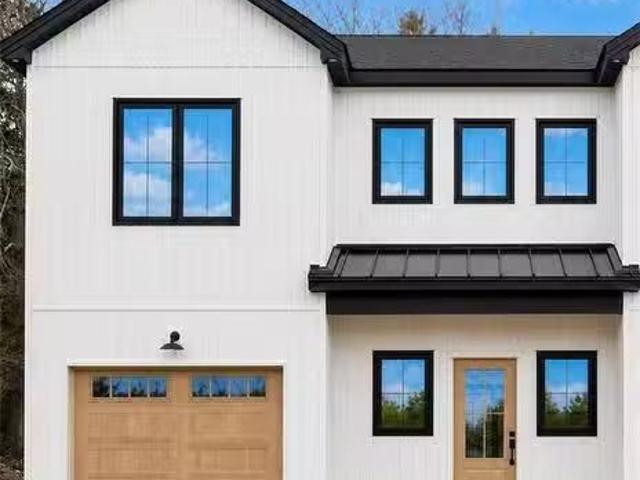
Showhome Now Available for Viewing!Discover a home designed for today’s modern families and professionals where comfort meets sophistication. These two-story townhomes currently under construction with full basements combine space, style, and functionality, giving you the freedom to live fully. With over 1,600 sq. ft. of finished space and soaring 9 ft ceilings, every detail has been thoughtfully planned. The open-concept main floor is ideal for entertaining, complete with a private office for productivity. Upstairs, the primary suite features a walk-in closet and custom ensuite for your retreat, while carefully planned layouts create flow on the main level and privacy above. Take a virtual tour by clicking on the Multi Media tab. Interior Photos are Virtually Staged. Key features include: 3 bedrooms, 2.5 bathrooms, custom kitchen and vanities, fully ducted heating and cooling system for year-round comfort, and enhanced insulation for efficiency. Enjoy an attached garage, front patio,
$ 549,000
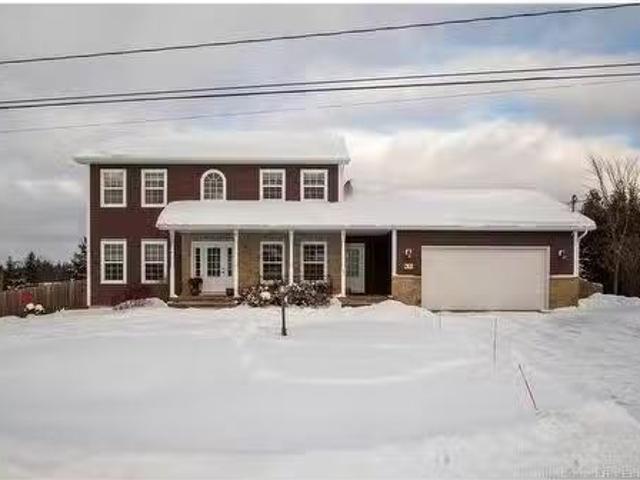
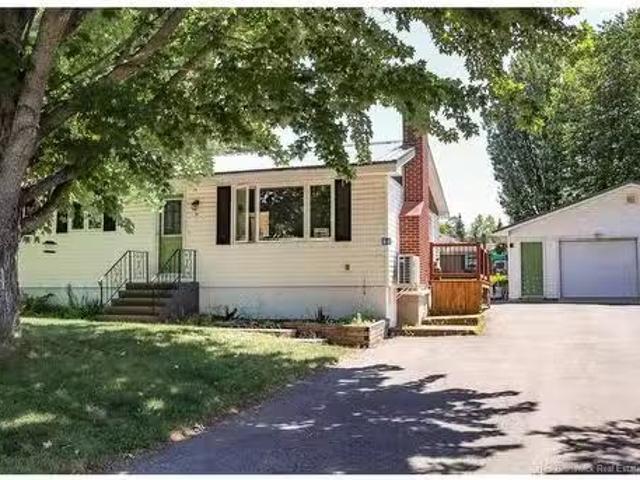
35 Trillium Dr, Quispamsis, NB, E2E 0K9 house for sale List.
View photo
House · for sale
$ 569,900
$ 294/sq.ft
35 Trillium Dr, Quispamsis, NB, E2E 0K9 house for sale List.
Sussex
· 1,938 sq.ft · 31 Bedrooms · 3 Baths · House
· Garden · Office room
Sussex · 1,938 sq.ft · 31 Bedrooms · 3 Baths · House · Garden · Office room
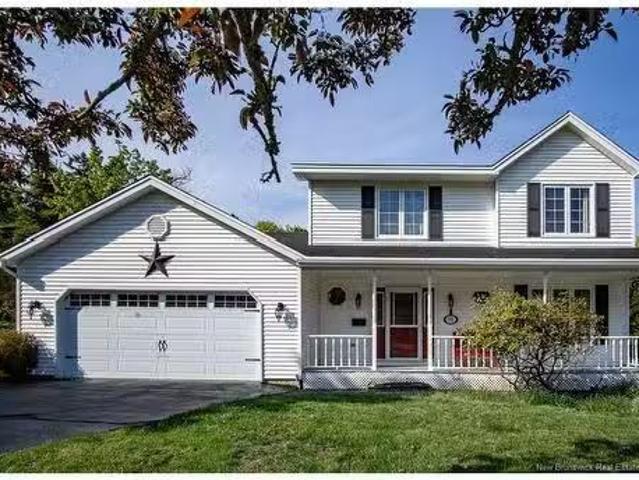
Exceptional curb appeal is evident with a meticulously kept lawn and flower gardens, highlighted by a charming front porch that warmly invites you inside. Step through the practical mudroom offering ample storage for all seasons, along with conveniently located laundry and a half bath—perfect for busy households. The main level features a stunning kitchen with granite countertops that opens seamlessly to the dining and living areas, creating an ideal space for entertaining and everyday living. A separate den on this level offers excellent flexibility and can be used as a home office, children’s playroom, or bonus living space. Upstairs, you’ll find three generously sized bedrooms with large closets, a full bathroom, and a spacious primary suite complete with a lovely ensuite and walk-in closet. The lower level is currently unfinished but offers incredible potential, including a bedroom, large storage area, a great family room, and space already roughed in for a full bathroom and laundr
$ 569,900
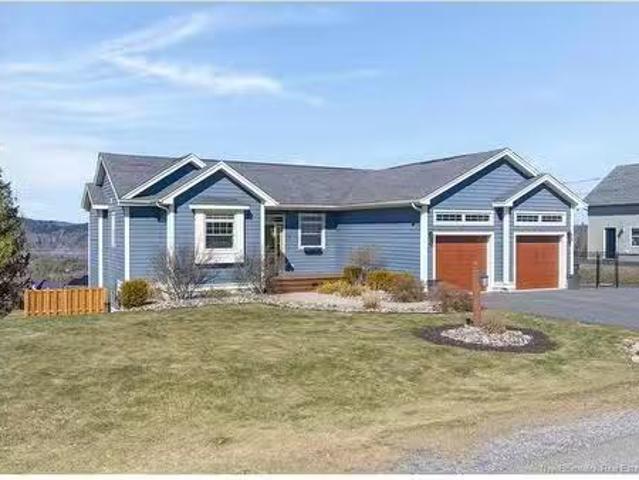
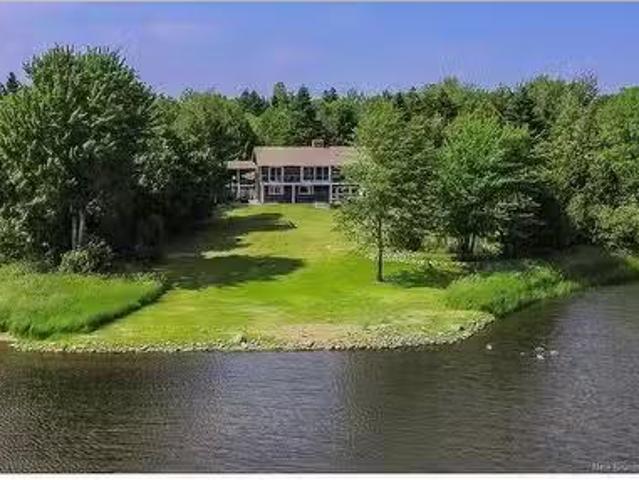
19 Pioneer Ave, Quispamsis, NB, E2G 0B1 house for sale List.
View photo
House · for sale
$ 649,900
$ 464/sq.ft
19 Pioneer Ave, Quispamsis, NB, E2G 0B1 house for sale List.
Sussex
· 1,399 sq.ft · 4 Bedrooms · 3 Baths · House
· Garden · Deck · Cellar
Sussex · 1,399 sq.ft · 4 Bedrooms · 3 Baths · House · Garden · Deck · Cellar
Tucked into one of Quispamsis’ most family-friendly pockets, 19 Pioneer Avenue is the kind of home that just feels right the moment you walk in.Set above the valley with beautiful views of the river and surrounding landscapes, this property offers a setting that’s hard to come by. Inside, the main living space is open, inviting, and designed for connection. The kitchen is a true standout, both stylish and functional, it flows seamlessly into the dining and living areas, making it ideal for everyday living and entertaining alike.The main level offers three well-appointed bedrooms and two bathrooms (including a recently updated ensuite in the primary). Downstairs, the walk-out basement adds even more flexibility with a spacious fourth bedroom, an additional bathroom, and a layout that could easily lend itself to a future granny suite. Your future morning coffee spot? The raised back deck overlooking the water. The backyard has also been recently fenced, offering both privacy and peace of
$ 649,900
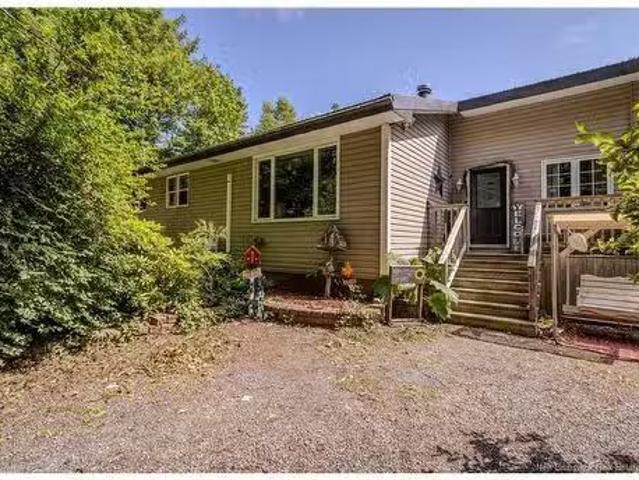
69 Renshaw Rd, Rothesay, NB, E2H 1R7 house for sale | Listing ID NB143731 | Royal LePage
View photo
House · for sale
$ 548,900
69 Renshaw Rd, Rothesay, NB, E2H 1R7 house for sale | Listing ID NB143731 | Royal LePage
Sussex
· House
· Garden · Deck
Sussex · House · Garden · Deck
Welcome home to Rothesay. Tucked away on one of Rothesay's most desirable streets, this welcoming family home offers the perfect blend of comfort, space, and location. Just minutes from Riverside Golf & Country Club, Rothesay Netherwood School, Renforth Wharf, beaches, parks, the Rothesay Commons, and everyday amenities, you'll love everything this neighbourhood has to offer. Set on a mature, landscaped lot, the backyard features a multi-level deck, mature trees, and a generous fenced area that's ideal for dogs or a safe place for young children to play. The main level offers three bedrooms, hardwood floors, a spacious main bath, and a bright kitchen updated in 2025 with quartz countertops. With the wall removed between the kitchen and dining room, the space feels more open and connected for everyday living. Downstairs, you'll find a cozy den with a wood stove along with a newly carpeted. *whiskey lounge*—the perfect spot to entertain friends, catch the game, or unwind after a busy day
$ 548,900
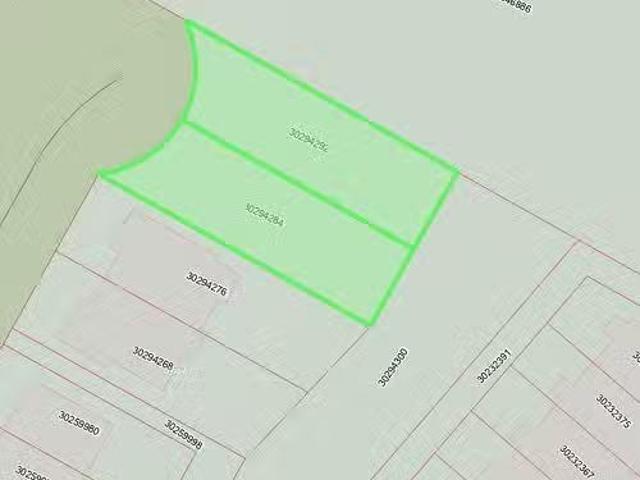
130 132 Demille Crt, Hampton, NB, E5N 2E4 vacant land for sa.
View photo
House · for sale
$ 99,000
130 132 Demille Crt, Hampton, NB, E5N 2E4 vacant land for sa.
Sussex
· House
· Garden
Sussex · House · Garden
Welcome to Pleasant View Estates! This level building lot is conveniently located close to all amenities in Hampton, making it an excellent choice for your next project.For those looking for even more potential, this lot pairs perfectly with 130-132 Demille Court, creating the ideal opportunity to build a side-by-side garden home. Surrounded by lovely homes in a welcoming community, this lot could be exactly what you’ve been searching for. HST is applicable.PID# 30294284 & 30294292. Still available at ListedBuy!
$ 99,000
15 Bellbottom Wy, Quispamsis, NB, E2G 1Y9 house for sale Li.
View photo
House · for sale
$ 524,900
$ 320/sq.ft
15 Bellbottom Wy, Quispamsis, NB, E2G 1Y9 house for sale Li.
Sussex
· 1,636 sq.ft · 30 Bedrooms · 2 Baths · House
· Deck · Parking · Cellar
Sussex · 1,636 sq.ft · 30 Bedrooms · 2 Baths · House · Deck · Parking · Cellar
Welcome to 15 Bellbottom Way, a newly built bungalow (2025) designed for easy one-level living in a thoughtfully planned neighbourhood.The main level features a bright, open-concept kitchen, dining, and living area with a natural flow for everyday living and entertaining. Three bedrooms include a primary suite with walk-in closet and private ensuite, while main-level laundry adds convenience.The attached 24 x 21 garage with built-in storage offers excellent functionality and can double as a mudroom space.Enjoy outdoor living with a front porch and large back deck. The unfinished basement provides over 1,600 sq. ft. of additional space, ready for future development.Backed by an 8-year Lux Home Warranty, this home offers peace of mind in a brand-new build. Located in Quispamsis, one of Atlantic Canada’s most desirable communities, you will enjoy a neighbourhood setting with a rural feel and access to nearby trails, schools, and amenities. This home is part of a condominium corporation re
$ 524,900
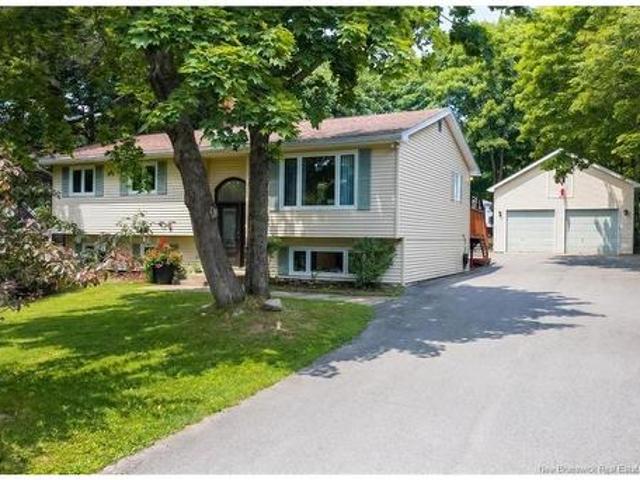
11 Sunrise Dr, Quispamsis, NB, E2E 4V2 house for sale Listi.
View photo
House · for sale
$ 469,000
$ 444/sq.ft
11 Sunrise Dr, Quispamsis, NB, E2E 4V2 house for sale Listi.
Sussex
· 1,055 sq.ft · 5 Bedrooms · 2 Baths · House
· Gym · Cellar
Sussex · 1,055 sq.ft · 5 Bedrooms · 2 Baths · House · Gym · Cellar
Welcome to this beautifully maintained split-entry home in the heart of Quispamsis, offering comfort, space, and versatility for today’s family. With five bedrooms and two bathrooms, this home provides flexibility to grow and adapt. Solid hardwood floors add warmth throughout the bright main level. The spacious living room is filled with natural light and flows seamlessly into the kitchen and dining area. The kitchen features solid oak cabinetry and quartz countertops, while the main bath is designed with family living in mind. The main floor offers three bedrooms, including a spacious primary bedroom complete with a walk-in closet. The fully finished lower level adds two additional bedrooms plus a flexible space currently used as a gym. The cozy family room features a wood stove, and the basement bathroom also includes laundry for added convenience. With its layout, this level offers excellent in-law suite potential or space for extended family stays. The insulated, heated and cooled
$ 469,000
17 Christopher Ave, Hampton, NB, E5N 0R3 house for sale Lis.
View photo
House · for sale
$ 549,000
$ 361/sq.ft
17 Christopher Ave, Hampton, NB, E5N 0R3 house for sale Lis.
Sussex
· 1,518 sq.ft · 30 Bedrooms · 3 Baths · House
· Deck · Parking · Cellar
Sussex · 1,518 sq.ft · 30 Bedrooms · 3 Baths · House · Deck · Parking · Cellar
Welcome to this beautiful brand-new home in Hampton. This thoughtfully designed home offers 3 bedrooms and 3 bathrooms, including a spacious primary bedroom with its own ensuite. The custom kitchen is a real standout and flows seamlessly into the open-concept living and dining space, creating a bright and comfortable area that’s perfect for everyday living and entertaining. Large windows fill the home with natural light, giving the entire space a warm and welcoming feel.Just off the dining area, step outside to a lovely deck — a great spot for morning coffee or relaxing summer evenings. The home also features a spacious entryway and mudroom, making day-to-day living easy and practical. Main floor laundry and a double attached garage add even more convenience. Downstairs, the full basement offers lots of potential to create additional living space, extra bedrooms, or a great family room. A fresh, modern home in a wonderful community, ready for its first owners to move in and make it the
$ 549,000
24 Collingwood Dr, Quispamsis, NB, E2G 2C3 Luxury House for.
View photo
House · for sale
$ 649,900
$ 326/sq.ft
24 Collingwood Dr, Quispamsis, NB, E2G 2C3 Luxury House for.
Sussex
· 1,991 sq.ft · 40 Bedrooms · 3 Baths · House
· Office room · Parking · Gym
Sussex · 1,991 sq.ft · 40 Bedrooms · 3 Baths · House · Office room · Parking · Gym
Welcome to 24 Collingwood Drive, set on a beautifully manicured and private acre-plus lot with outstanding curb appeal. A long paved driveway, stamped-concrete walkways, and a double car garage create an impressive first impression.Inside, the home offers an inviting open-concept main level with hardwood floors throughout and vaulted ceilings that fill the living and dining areas with natural light. The spacious kitchen features ample cabinetry and an oversized island, making it ideal for both entertaining and everyday living. A large home office and convenient half bath complete this level.The upper level includes four bedrooms, a full main bath, and upstairs laundry for added practicality. The primary bedroom offers a private ensuite with jet tub and separate shower, while the fourth bedroom, located just off the primary, is ideal for a nursery or flexible bonus space.The lower level adds valuable partially finished living space, including a comfortable rec room, a dedicated gym or w
$ 649,900
48 Carlton Dr, Quispamsis, NB, E2G 0C3 house for sale Listi.
View photo
House · for sale
$ 459,900
$ 403/sq.ft
48 Carlton Dr, Quispamsis, NB, E2G 0C3 house for sale Listi.
Sussex
· 1,141 sq.ft · 31 Bedrooms · 2 Baths · House
· Garden · Cellar
Sussex · 1,141 sq.ft · 31 Bedrooms · 2 Baths · House · Garden · Cellar
Beautiful, well-maintained home in a prime location! This inviting 4-bedroom, 2-bathroom home boasts an open-concept design, perfect for modern living and entertaining. The main level features a bright and spacious living area, a well-appointed kitchen, and three generously sized bedrooms. The fully finished basement offers a versatile space with a large rec room, an additional bedroom, and a convenient walkout to the backyard. Enjoy the best of indoor and outdoor living in this stunning home, ideally situated near schools, parks, shopping, and more. Move-in ready and waiting for you! Still available at ListedBuy!
$ 459,900
24 Minstrel Drive, Quispamsis, NB, E2E 1S5 house for sale L.
View photo
House · for sale
$ 475,000
$ 445/sq.ft
24 Minstrel Drive, Quispamsis, NB, E2E 1S5 house for sale L.
Sussex
· 1,066 sq.ft · 5 Bedrooms · 3 Baths · House
Sussex · 1,066 sq.ft · 5 Bedrooms · 3 Baths · House
Welcome to 24 Minstrel Drive, a stunning 5-bedroom, 3-bathroom split-entry bungalow built in 2019, offering the perfect blend of modern design and practical living for todays families. With two fully finished levels of thoughtfully designed space, this home is ideal for growing families, multigenerational living, or those who love to entertain. The main floor features a bright, open-concept layout where the spacious living room flows into the dining area and contemporary kitchen. The kitchen truly is the heart of the homecomplete with stainless steel appliances, sleek cabinetry, and a large island, perfect for casual meals or hosting guests. The primary bedroom offers a private retreat and a spa-like ensuite while two additional bedrooms and a full bath complete the upper level. The lower level adds flexibility and function with a large rec room, two generous bedrooms, a 3-piece bath, laundrymudroom, utility room, and plenty of storage. Curb appeal shines with a paved driveway, faux br
$ 475,000
7 Donlyn Dr, Quispamsis, NB, E2E 4J7 house for sale | Listing ID NB143953 | Royal LePage
View photo
House · for sale
$ 304,500
7 Donlyn Dr, Quispamsis, NB, E2E 4J7 house for sale | Listing ID NB143953 | Royal LePage
Sussex
· House
· Cellar
Sussex · House · Cellar
Welcome to 7 Donlyn Drive! Located in Quispamsis, this 3-bedroom bungalow is close to many amenities on over 1/3 of an acre. This home has a full basement, plenty of storage, good size living room, a nice maple kitchen, a nicely treed lot and is a short walk from shopping in KV. Currently rented (taxes reflect non-owner occupancy and would be just over $3000.00). This home is ideal for someone wanting to buy for an income. Priced near assessed value, this home has plenty to offer and is well worth a look! Home will be vacant as of the end of August
$ 304,500
138 French Village Road, Rothesay, NB, E2S 1A9 house for sale | Listing ID NB144166 | Royal LePage
View photo
House · for sale
$ 189,900
138 French Village Road, Rothesay, NB, E2S 1A9 house for sale | Listing ID NB144166 | Royal LePage
Sussex
· House
· Deck
Sussex · House · Deck
Welcome to this beautifully renovated single level home, perfectly situated on a spacious half acre corner lot. This move-in ready property combines modern updates with low maintenance living. Stay comfortable year round with an owned heat pump, while the durable metal roof provides lasting peace of mind. Recent upgrades include (but not limited to) new kitchen wiring, updated plumbing, UV water filtration system and 2 new decks. With its generous outdoor space and thoughtful improvements throughout, this charming home is ready for its next owner to move in and enjoy. (Id: 27)
$ 189,900
2 Burns Ave, Rothesay, NB, E2E 1Y9 house for sale Listing I.
View photo
House · for sale
$ 325,000
$ 339/sq.ft
2 Burns Ave, Rothesay, NB, E2E 1Y9 house for sale Listing I.
Sussex
· 958 sq.ft · 30 Bedrooms · 2 Baths · House
· Patio · Garden · Parking
Sussex · 958 sq.ft · 30 Bedrooms · 2 Baths · House · Patio · Garden · Parking
Welcome to 2 Burns Ave. Come and view this well maintained three plus bedroom home with a detached garage, large storage shed and spacious landscaped yard. This home is ideally located minutes from parks, schools, and the stunning Kennebecasis River. Starting outside, you will find a large landscaped property with a 20 x 12 detached garage, a large storage shed and tons of room for kids or your family pet to play. Heading inside, the main level offers one-concept living with tons of natural lighting and a patio door leading to the backyard. Down the hall, you will find three spacious bedrooms and the full bath. Downstairs offers a huge family room with a wood stove, a potential fourth bedroom (non-egress window), a second full bath, and a massive storagelaundryutility room. If you are looking for an amazing starter home or want to downsize, dont miss out on this great home. Call today for full details and a private viewing. Still available at ListedBuy!
$ 325,000
19 Meadowlark Rd, Quispamsis, NB, E2E 3T5 house for sale Li.
View photo
House · for sale
$ 10,000
$ 7/sq.ft
19 Meadowlark Rd, Quispamsis, NB, E2E 3T5 house for sale Li.
Sussex
· 1,421 sq.ft · 4 Bedrooms · 3 Baths · House
· Cellar
Sussex · 1,421 sq.ft · 4 Bedrooms · 3 Baths · House · Cellar
TO BE BUILT. Customize Your Dream Home in Quispamsis! This 1,425 sq. ft. bungalow (2,024 sq. ft. total finished) blends style, space, and smart design—paired with the rare opportunity to select your own finishes. Thoughtfully designed and built with care, this quality new construction is located just minutes from schools, the town center, and arterial routes. The split-bedroom layout offers ideal privacy, with the primary suite on one side featuring, a walk-in closet, and a beautiful ensuite with a walk-in shower. Two additional bedrooms and a full bath are on the opposite end of the home. The heart of the home is a bright open-concept kitchen with a large island, flowing into the living and dining spaces, all enhanced by a welcoming foyer and stylish tray ceilings. The finished walk-out basement adds a spacious family room, a fourth bedroom, and another full bath—perfect for guests or growing families. Photos shown are of a previously built home and are similar to final appearance. Yo
$ 10,000
84 Villa Dr, Hampton, NB, E5N 5G7 house for sale Listing ID.
View photo
House · for sale
$ 339,900
$ 325/sq.ft
84 Villa Dr, Hampton, NB, E5N 5G7 house for sale Listing ID.
Sussex
· 1,044 sq.ft · 32 Bedrooms · 2 Baths · House
· Parking · Fireplace · Deck
Sussex · 1,044 sq.ft · 32 Bedrooms · 2 Baths · House · Parking · Fireplace · Deck
Welcome to 84 Villa Drive, Hampton—a beautifully maintained home where pride of ownership is evident from the moment you arrive.Situated on a meticulously landscaped corner lot, this property offers outstanding curb appeal with a spacious paved driveway, a detached double garage, and a large back deck complete with a gazebo—an ideal space to relax or entertain family and friends.Inside, youll be welcomed by a bright, open-concept kitchen and dining area featuring rich dark cabinetry, updated appliances, and a layout designed for everyday living. The inviting living room is filled with natural light and showcases gleaming hardwood floors, a propane fireplace, and a heat pump for year-round comfort.The main level also features three comfortable bedrooms and a beautifully updated full bathroom with the convenience of main-floor laundry.The lower level offers exceptional flexibility, with the potential for two additional bedrooms (subject to buyer verification), a second full bathroom, a s
$ 339,900
37 Maliseet Dr, Rothesay, NB, E2E 2G3 house for sale Listin.
View photo
House · for sale
$ 1,295,000
$ 707/sq.ft
37 Maliseet Dr, Rothesay, NB, E2E 2G3 house for sale Listin.
Sussex
· 1,830 sq.ft · 3 Bedrooms · 2 Baths · House
· Parking · Fireplace
Sussex · 1,830 sq.ft · 3 Bedrooms · 2 Baths · House · Parking · Fireplace
Welcome to your classic Rothesay home, where waterfront living meets a splash of luxury! Nestled on two acres in a tranquil cove, this gem boasts stunning river views and is just a stones throw away from the yacht club—perfect for your next sunset regatta party! Step inside this charming three-bedroom, two-bath home, and prepare to be wowed by the grand entrance that sets the tone for elegance. Cozy up by the river rock fireplace as you soak in those glorious views through big, beautiful windows. And let’s not forget the detached 2 car garage, complete with a bonus room underneath ideal for all your hobbies, or maybe a secret man cave! With a stylish stamped concrete driveway leading to your cedar shake fortress, this property has classic charm and bold character. Located on the coveted Maliseet Drive, you’ll find the perfect blend of peaceful living and vibrant community. So, whether youre entertaining friends, enjoying a quiet evening, or watching sailboats glide by, this home is rea
$ 1,295,000
52 Pettingill Rd, Quispamsis, NB, E2E 3R7 house for sale Li.
View photo
House · for sale
$ 449,900
$ 234/sq.ft
52 Pettingill Rd, Quispamsis, NB, E2E 3R7 house for sale Li.
Sussex
· 1,916 sq.ft · 4 Bedrooms · 2 Baths · House
· Garden · Deck · Parking
Sussex · 1,916 sq.ft · 4 Bedrooms · 2 Baths · House · Garden · Deck · Parking
From the moment you arrive, this home feels warm and inviting with its mature trees, flower gardens, circular driveway, and welcoming front entry. While it appears cozy from the front, you’ll be pleasantly surprised by how spacious it truly is — both inside and out — situated on one of the largest lots on Pettingill Road.Built in the 1960s, this well-cared-for home has seen many updates over the years, including newer windows, metal roof, new front and back decks, a heat pump, and new appliances. Set back from the road and shaded by mature trees, the property offers total privacy while being just steps from Ritchie Lake Park, several excellent schools, walking and biking trails, the QPLEX, and only 1 km from downtown Quispamsis restaurants and shops.Inside, this 4-bedroom, 2-bath family home features ceramic tile and hardwood flooring throughout, offering both durability and timeless appeal. The single attached garage with loft provides excellent storage and exciting potential — easily
$ 449,900
28 Hamel Dr, Quispamsis, NB, E2E 0Z2 house for sale Listing.
View photo
House · for sale
$ 489,900
$ 361/sq.ft
28 Hamel Dr, Quispamsis, NB, E2E 0Z2 house for sale Listing.
Sussex
· 1,356 sq.ft · 2 Bedrooms · 2 Baths · House
· Garden · Parking
Sussex · 1,356 sq.ft · 2 Bedrooms · 2 Baths · House · Garden · Parking
When Viewing This Property on Realtor.ca Please Click on the Multimedia or Virtual Tour Link for More Property Info. Located in the heart of Quispamsis’ premier retirement community. This thoughtfully designed home offers the perfect blend of comfort, style, and low-maintenance living — ideal for those looking to enjoy their next chapter in peace and convenience. Priced to move at $489,900. Property Highlights: Spacious Primary Suite – A beautifully sized retreat with plenty of closet space and comfort. Trayed Living Room Ceilings – Elegant design detail that adds charm and openness. Open Concept Living & Dining – Perfect for entertaining or cozy evenings in. Custom Finishes Throughout – High-quality craftsmanship and stylish touches in every room. Landscaping Included – Enjoy a beautifully maintained yard without lifting a finger. Paved Driveway – Convenient and clean with ample parking space. Maintenance Agreement – Stress-free living with services that keep your property in top shap
$ 489,900
84 Villa Dr, Hampton, NB, E5N 5G7 house for sale | Listing ID NB143933 | Royal LePage
View photo
House · for sale
$ 339,900
84 Villa Dr, Hampton, NB, E5N 5G7 house for sale | Listing ID NB143933 | Royal LePage
Sussex
· House
· Parking · Fireplace · Deck
Sussex · House · Parking · Fireplace · Deck
Welcome to 84 Villa Drive, Hampton—a beautifully maintained home where pride of ownership is evident from the moment you arrive. Situated on a meticulously landscaped corner lot, this property offers outstanding curb appeal with a spacious paved driveway, a detached double garage, and a large back deck complete with a gazebo—an ideal space to relax or entertain family and friends. Inside, you'll be welcomed by a bright, open-concept kitchen and dining area featuring rich dark cabinetry, updated appliances, and a layout designed for everyday living. The inviting living room is filled with natural light and showcases gleaming hardwood floors, a propane fireplace, and a heat pump for year-round comfort. The main level also features three comfortable bedrooms and a beautifully updated full bathroom with the convenience of main-floor laundry. The lower level offers exceptional flexibility, with the potential for two additional bedrooms (subject to buyer verification), a second full bathroom
$ 339,900
9 Stoneycroft Road, Quispamsis, NB, E2E 4R1 house for sale.
View photo
House · for sale
$ 374,900
$ 267/sq.ft
9 Stoneycroft Road, Quispamsis, NB, E2E 4R1 house for sale.
Sussex
· 1,399 sq.ft · 3 Bedrooms · 2 Baths · House
· Garden · Fireplace · Deck · Parking · Cellar
Sussex · 1,399 sq.ft · 3 Bedrooms · 2 Baths · House · Garden · Fireplace · Deck · Parking · Cellar
Welcome to 9 Stoneycroft Road, a beautifully updated family home in the heart of Quispamsis. Perfectly located, youre just a 3-minute walk to Ritchie Lake and splash pad, 5 minutes to the Arts & Culture Park and library, and walking distance to Quispamsis Elementary and local daycare. Commuting is easy with quick highway access, yet this quiet street offers peace and privacy with a double lot next door and treed backyard. The home has seen extensive upgrades: new roof on house and garage, heat pump, electric baseboard heating, blown-in attic insulation, spray foam basement, air exchanger, new siding, soffit, fascia, gutters, decks, and a freshly renovated basement. Inside youll find bright open spaces with abundant natural light, highlighted by a giant kitchen window, a shiplap fireplace with custom maple mantel, and modern trim and doors. Flooring includes durable commercial-grade laminate upstairs. perfect for pets and luxury vinyl plank downstairs. The large primary bedroom easily f
$ 374,900
9 Cargo Rd, Quispamsis, NB, E2G 0K9 Luxury House for sale L.
View photo
House · for sale
$ 609,500
9 Cargo Rd, Quispamsis, NB, E2G 0K9 Luxury House for sale L.
Sussex
· House
· Parking
Sussex · House · Parking
Welcome to 9 Cargo Road! Ideal for owner occupancy this lovely 2-family in Quispamsis is located on 1-14 acres and has many extras throughout. A large 3-bedroom owners unit, a cozy 1-bedroom lower unit, attached garage, 9 foot ceilings, quartz countertop, custom cabinets and much more make this beautiful property that is priced below backssed value well worth a look! Sales are: $2,400 and $1,750. Heat, lights and Internet included in sale. Total saleal income = $49,800. Approximate Expenses: Taxes - $11,159, Electricity - $6,808 and Insurance - $2,323. Approximate Total Expenses - $20,290. Approximate Net Income= $29,510. Still available at ListedBuy!
$ 609,500
16 Cove Cres, Rothesay, NB, E2E 4Y5 house for sale Listing.
View photo
House · for sale
$ 534,900
$ 324/sq.ft
16 Cove Cres, Rothesay, NB, E2E 4Y5 house for sale Listing.
Sussex
· 1,647 sq.ft · 30 Bedrooms · 3 Baths · House
· Garden · Swimming pool · Cellar
Sussex · 1,647 sq.ft · 30 Bedrooms · 3 Baths · House · Garden · Swimming pool · Cellar
Welcome to 16 Cove Crescent, a well-maintained 2 storey home in Rothesays West Beach Estates neighbourhood. This property offers a great combination of indoor and outdoor living, highlighted by an in-ground heated pool and a backyard designed for enjoying the summer months us northerners long for.The main level features a traditional layout with a bright living room, dining room, kitchen, family room with a propane stove, and a convenient laundry room. Upstairs youll find three bedrooms, including a primary suite with a walk-in closet and ensuite bath.The finished walkout basement adds valuable living space with a large family room, an additional rec room, storage closet, and an unfinished utilitystorage area. A whole-home Generac backup generator system provides added peace of mind year-round.Located just minutes from the Kennebecasis River, Jordan Miller Park, and some of the areas most sought-after schools, this is an excellent opportunity to settle into one of Rothesays most establ
$ 534,900
312 Centennial Rd, Hampton, NB, E5N 7L9 house for sale List.
View photo
House · for sale
$ 309,900
$ 338/sq.ft
312 Centennial Rd, Hampton, NB, E5N 7L9 house for sale List.
Sussex
· 915 sq.ft · 30 Bedrooms · 2 Baths · House
Sussex · 915 sq.ft · 30 Bedrooms · 2 Baths · House
Its THAT house! You know the one thats only ever been owned by two families. The one with a beautiful view of Ossekeag Creek. The one with heated floors in the bedrooms and upstairs bathroom. The one with an original kitchen thats still in great condition. The one with not one, but two brand-new bathrooms! The one with a newly finished family room downstairs. The one with a new roof in 2024. The one that gives you that peaceful country-living feel, yet its only a kilometre from the traffic circle and courthouse in Hampton. The one that offers absolutely incredible sunsets. Yes, that one! Have I got some great news for you because THAT house has officially hit the market! Still available at ListedBuy!
$ 309,900
128 Hemlock Lane, Quispamsis, NB, E2G 1T6 house for sale Li.
View photo
House · for sale
$ 125,000
$ 166/sq.ft
128 Hemlock Lane, Quispamsis, NB, E2G 1T6 house for sale Li.
Sussex
· 753 sq.ft · 2 Bedrooms · 1 Bath · House
Sussex · 753 sq.ft · 2 Bedrooms · 1 Bath · House
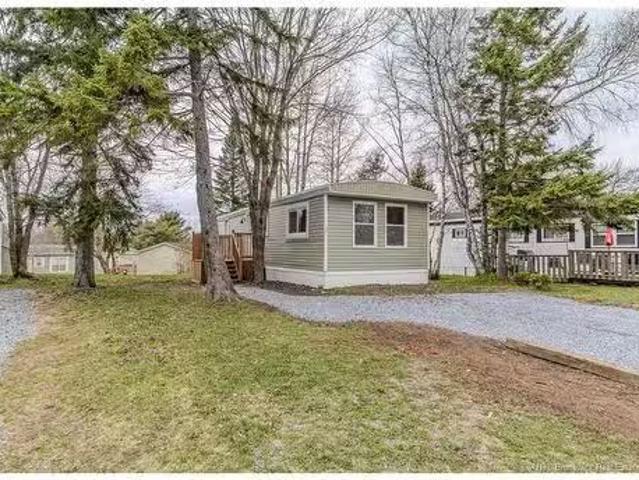
Welcome to 128 Hemlock Lane, a beautifully renovated and affordable 2-bedroom, 1-bathroom mini home in the heart of Quispamsis Trailer Park! This move-in-ready home offers the perfect blend of comfort and convenience, making it an ideal choice for those seeking an affordable living option. Nestled in a well-maintained and peaceful community, this home is located close to all the amenities you need, including shopping, schools, parks, and more. With its recent renovations, this home provides modern finishes and a cozy atmosphere, making it a place youll be proud to call home. Offering both affordability and comfort, 128 Hemlock Lane is the perfect choice for those looking for a hassle-free, move-in-ready property. Dont miss out on this stunning home —contact your REALTOR® today to schedule a private viewing. Still available at ListedBuy!
$ 125,000

Get email alerts

Don't miss out: be the first to know about new properties

The alert was correctly created

On subscribing you accept the conditions of use and the privacy policy
Alert
Receive new ads in your inbox
Save this search
Receive alerts for new listings

We'll send you an email when we have new properties for: "Houses for sale in Sussex"

The alert was correctly created

Dieppe
Moncton
Get email alerts and be the first to see new listings
Required field
On subscribing I accept the terms of the privacy policy
Perfect! You'll soon start receiving new listings via email
Alert
Receive an email when we have new ads for Houses for sale in Sussex
Save this search
Filters

Bedrooms

Area (sq.ft)

sq.ft
sq.ft

Price

$
$

Filter by property type

Bathrooms

Clear all filters
Receive notifications when new entries are published.