607 properties for sale in Sydenham, Kingston

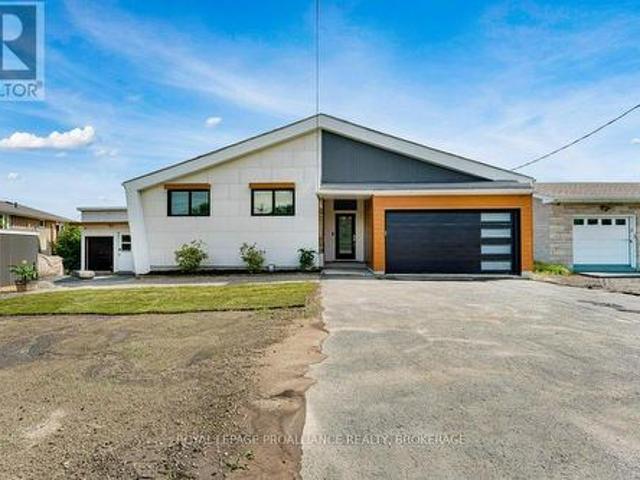
5110 Ramparts Road, Frontenac South, ON, K0H 1H0 house for sale | Listing ID X13532 | Royal LePage
View photo
House · for sale
$ 775,000
5110 Ramparts Road, Frontenac South, ON, K0H 1H0 house for sale | Listing ID X13532 | Royal LePage
Sydenham, Kingston
· House
· Office room · Cellar
Sydenham, Kingston · House · Office room · Cellar
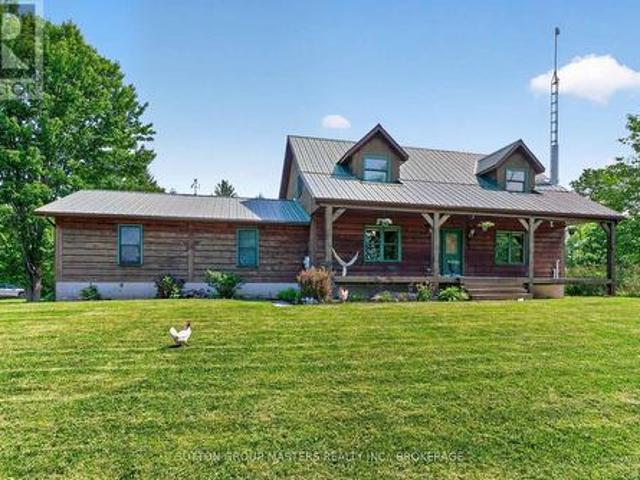
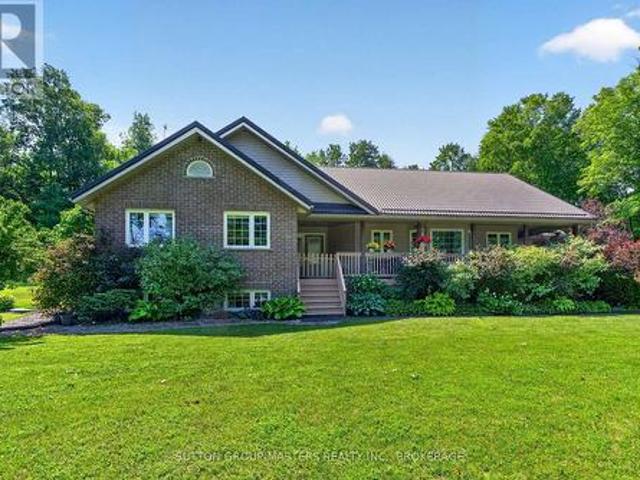
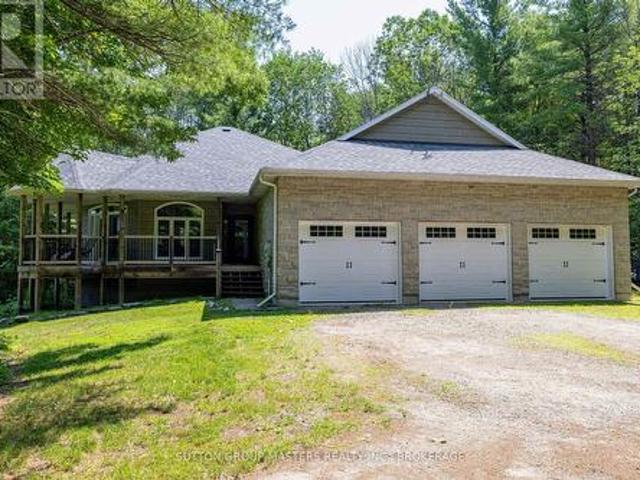
Surrounded by peaceful natural scenery & an abundance of wildlife, this custom-built bungaloft (less than 10 years old) unfolds with soaring vaulted ceilings, expansive windows & a bright open-concept layout designed to capture its setting. The main level features great principal spaces, with a spacious living, dining & kitchen area anchored by an oversized island, granite counters, tile backsplash, stainless steel appliances & extensive cabinetry, all enhanced by custom window coverings. The primary suite offers a walk-in closet & a well-appointed ensuite with dual vanity & tiled walk-in shower, while the layout is completed by an additional bedroom & a full bathroom with soaker tub on the main level. The upper loft offers an office & bonus bedroom, & 3pc bath with skylight. The fully finished walk-out basement extends the home with added living space, including a new 4th bathroom, creating flexibility for family, guests, or recreation. Outside, the property continues to deliver with
$ 775,000
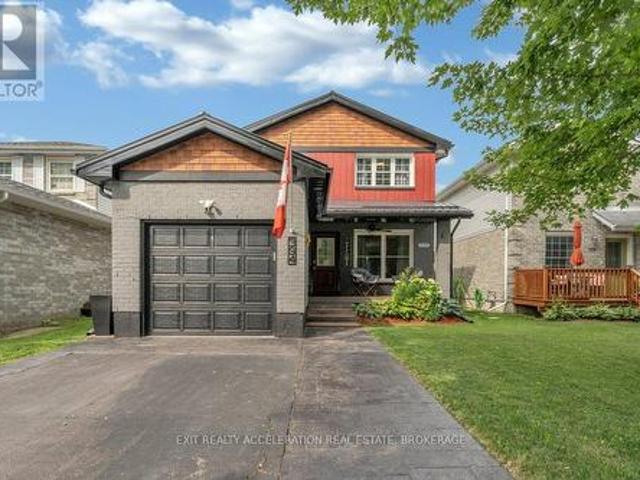
394 Ginger Street, Greater Napanee, ON, K7R 3X8 house for sale | Listing ID X13532 | Royal LePage
View photo
House · for sale
$ 539,900
394 Ginger Street, Greater Napanee, ON, K7R 3X8 house for sale | Listing ID X13532 | Royal LePage
Sydenham, Kingston
· House
· Garden · Swimming pool
Sydenham, Kingston · House · Garden · Swimming pool
Welcome to 394 Ginger Street, where modern updates, thoughtful design, and an inviting atmosphere come together in one of Napanee's most desirable neighbourhoods. This beautifully maintained 3-bedroom, 2-bathroom home is truly move-in ready, offering the perfect space for families, professionals, or anyone looking to enjoy easy, comfortable living. From the moment you step inside, you'll appreciate the bright, open feel created by newer windows that fill the home with natural light. Smart lighting, updated ceiling fans, and carefully selected finishes add style and convenience throughout, while the spacious primary bedroom with a walk-in closet provides a relaxing retreat at the end of the day. Outside, the fully landscaped backyard is designed for making memories. Spend summer evenings entertaining, relax in the hot tub, or enjoy a quiet morning coffee in your own private outdoor sanctuary. An irrigation system helps keep the property looking its best, while the durable steel roof off
$ 539,900
25 Willowbank Road E, Gananoque, ON, K7G 2V5 house for sale | Listing ID X13526 | Royal LePage
View photo
House · for sale
$ 925,000
25 Willowbank Road E, Gananoque, ON, K7G 2V5 house for sale | Listing ID X13526 | Royal LePage
Sydenham, Kingston
· House
· Garden · Office room · Fireplace · Deck
Sydenham, Kingston · House · Garden · Office room · Fireplace · Deck
Welcome to this stunningly updated home, featuring 3 +1 bedrooms and 2.5 bathrooms. The new kitchen, with stainless steel countertops and a quartz island, offers an open-concept design with ample storage, workspace, and a dining and living area perfect for entertaining. Step onto the covered deck from the kitchen to find a fully equipped outdoor cooking area. The main living space and primary bedroom provide breathtaking views of the landscape and water, overlooking a meticulously landscaped yard with plenty of seating. The primary bedroom includes ample storage and a 3-piece ensuite with heated floors and a walk-in shower. The other two bedrooms offer generous space for a home office or guest room. The main-floor washroom features a custom walk-in shower, double sinks, and unique styling. The lower level houses a family room with a fireplace, a custom glass wine room, a separate rec-room, a fourth bedroom, a two-piece washroom, a laundry room, storage, and a walk-in temperate storage
$ 925,000
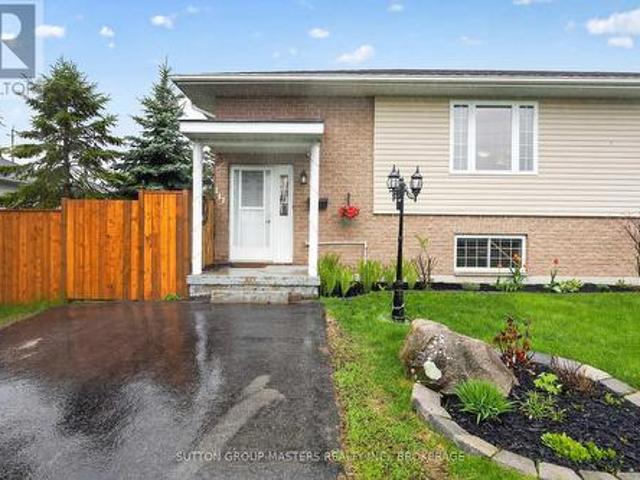
117 First Street, Deseronto. Town, ON, K0K 1X0 house for sale | Listing ID X13530 | Royal LePage
View photo
House · for sale
$ 389,900
117 First Street, Deseronto. Town, ON, K0K 1X0 house for sale | Listing ID X13530 | Royal LePage
Sydenham, Kingston
· House
· Gym
Sydenham, Kingston · House · Gym
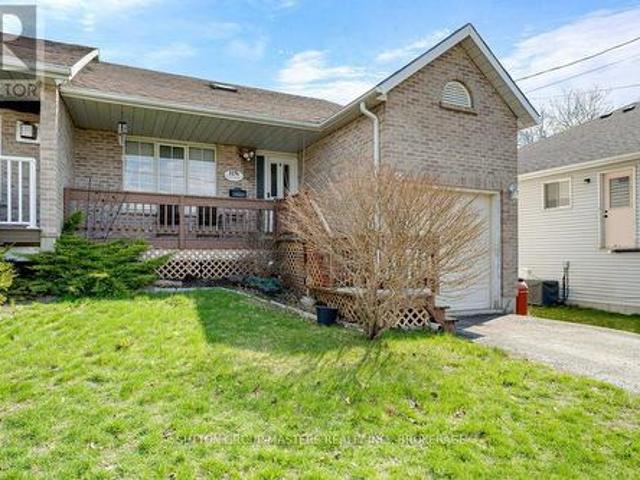
Welcome to this meticulously maintained semi-detached home in the picturesque town of Deseronto. Built in 2005 and lovingly cared for, this inviting property offers the perfect blend of comfort, convenience, and small-town charm. Just steps from the waterfront, you will love watching the sunrise every morning over the water. Step inside to a warm and welcoming main level featuring a functional, open living space ideal for both everyday living and entertaining. Large windows fill the home with natural light, creating a bright and airy atmosphere throughout. The kitchen is well-appointed with ample cabinetry, modern appliances, and generous counter space, making meal prep and hosting effortless. This level also offers two bedrooms and a full bathroom for convenient main-floor living. The finished lower level expands your living space with a second full bathroom and a spacious recreation room ready to suit your lifestyle, whether you envision a home theatre, games room, gym, or cozy retre
$ 389,900
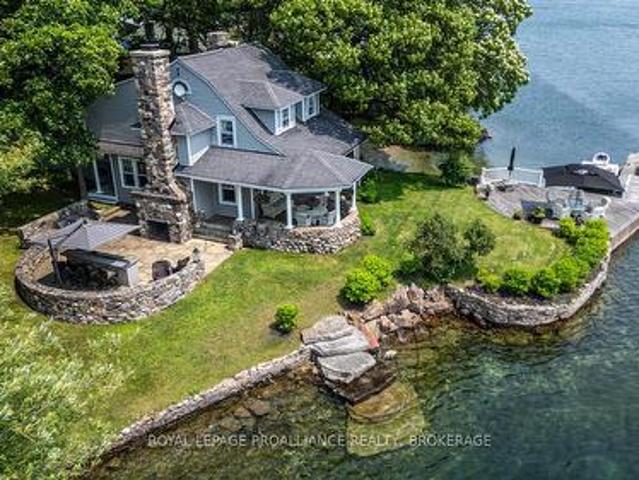
121 Tremont Park Island, Leeds And The Thousand Islands, ON, K7G 3C9 Luxury House for sale | Listing ID X13528 | Royal LePage Carriage Trade Luxury Properties
View photo
House · for sale
$ 1,495,000
121 Tremont Park Island, Leeds And The Thousand Islands, ON, K7G 3C9 Luxury House for sale | Listing ID X13528 | Royal LePage Carriage Trade Luxury Properties
Sydenham, Kingston
· House
· Fireplace · Deck
Sydenham, Kingston · House · Fireplace · Deck
Experience the perfect blend of historic charm and relaxed waterfront living at this beautifully maintained 1903 summer home on picturesque Tremont Park Island, just minutes from Gananoque Marina. Set on over 200 feet of pristine shoreline, this classic summer home offers multiple spaces to unwind and entertain. Begin your day lounging on the waterside deck, then move to the beautiful covered porch with views of children playing on your private beach. Whether you're soaking up the sun or enjoying the shade, this property offers a peaceful escape in every direction. Inside, the home exudes character starting with a grand stone fireplace anchoring the living room paired with exposed beams and immaculate pine floors that flow through the formal dining room and den. The recently renovated kitchen is a gathering place featuring granite counters, new appliances, spacious island with built-in stove, double drawer refrigerators, coffee bar, mini pantry, plus easy access to east facing deck. Th
$ 1,495,000
240 Noonan Road S, Rideau Lakes, ON, K0G 1X0 house for sale | Listing ID X13534 | Royal LePage
View photo
House · for sale
$ 649,900
240 Noonan Road S, Rideau Lakes, ON, K0G 1X0 house for sale | Listing ID X13534 | Royal LePage
Sydenham, Kingston
· House
· Fireplace · Cellar
Sydenham, Kingston · House · Fireplace · Cellar
Welcome to 240 Noonan Rd, where peaceful country living and modern family comfort come together in the heart of Rideau Lakes. The beautifully updated kitchen features floor-to-ceiling cabinetry, a spacious island, and a welcoming eat-in area perfect for everyday gatherings. The bright living room offers rich Hickory hardwood floors, a vaulted ceiling and a stunning stone high efficiency airtight EAP fireplace designed to heat both the main floor and basement. The home features 3+1 spacious bedrooms including a private primary bedroom retreat with a walk-in closet and a spa inspired ensuite with heated floors and conveniently located laundry. Thoughtfully selected ceramic tile flows through the remaining main floor living spaces, offering both style and functionality for busy family life. The generous mudroom with heated flooring, provides an ideal transition from the driveway and offers abundant storage. The fully finished lower level adds valuable living space. Whether your hosting mo
$ 649,900
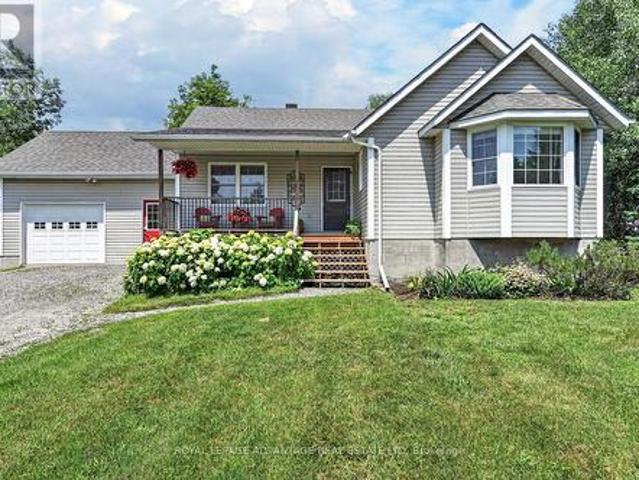
6716 Leveque Road, Frontenac South, ON, K0K 1Z0 house for sale | Listing ID X13529 | Royal LePage
View photo
House · for sale
$ 619,900
6716 Leveque Road, Frontenac South, ON, K0K 1Z0 house for sale | Listing ID X13529 | Royal LePage
Sydenham, Kingston
· House
· Parking
Sydenham, Kingston · House · Parking
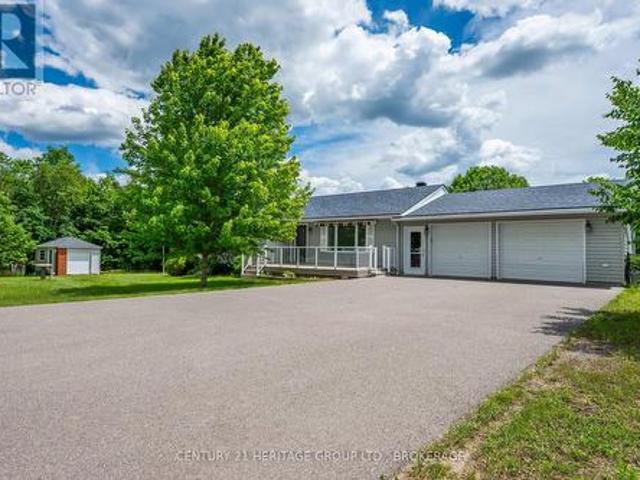
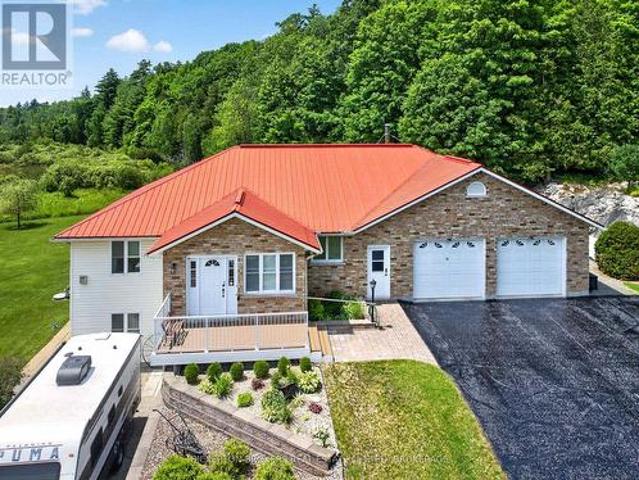
Escape to the peace and privacy of country living at 6716 Leveque Road. Nestled on just under 8 picturesque acres along a quiet country road, this beautifully maintained family home offers the perfect balance of comfort, space, and nature. From the moment you arrive, you'll be impressed by the home's inviting curb appeal, featuring an attached double-car garage and a scenic setting surrounded by mature trees and abundant wildlife. Inside, the thoughtfully designed main floor offers generous living space, highlighted by a spacious family room with direct access to a screened-in porch-an ideal place to relax while taking in the peaceful views. Upstairs, you'll find two well-sized bedrooms plus a spacious primary suite complete with a walk-in closet and convenient ensuite access to the main bathroom, which also features the laundry area. The partially finished lower level provides even more living space with a large recreation room, making it perfect for growing families, guests, or enter
$ 619,900
2 Alwington Avenue, Kingston Central City East, ON, K7L 4R3 Luxury House for sale | Listing ID X13520 | Royal LePage Carriage Trade Luxury Properties
View photo
House · for sale
$ 1,599,000
2 Alwington Avenue, Kingston Central City East, ON, K7L 4R3 Luxury House for sale | Listing ID X13520 | Royal LePage Carriage Trade Luxury Properties
Sydenham, Kingston
· House
Sydenham, Kingston · House
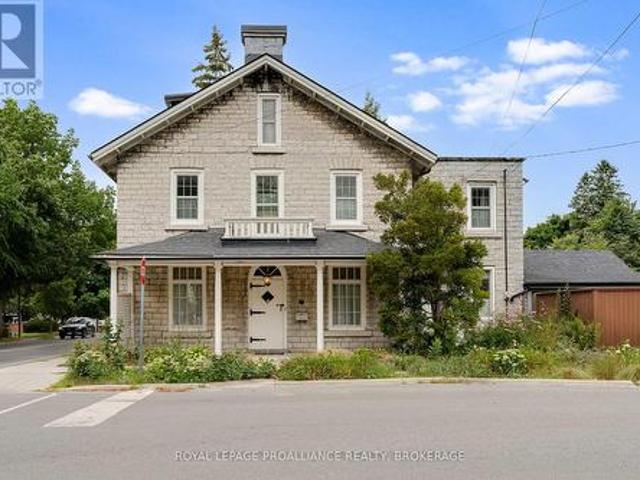
Set on a beautifully landscaped and fully fenced 0.36-acre corner lot (15,950 sq. Ft) in one of Kingston's most prestigious neighbourhoods, 2 Alwington Avenue presents a once-in-a-lifetime opportunity to own a historic limestone home on an exceptional parcel of land. Properties offering this combination of heritage, privacy, and lot size in the heart of the city are indeed, rare. Designated with a heritage plaque dating to 1850, this remarkable residence has been lovingly maintained by the same family for more than 50 years. It holds a special place in the story of The Tragically Hip, serving as a home and gathering place where members of the legendary Canadian band spent countless hours together. Rich in character and craftsmanship, the home showcases wide-plank hardwood floors, detailed wood trim, oversized windows that fill the interior with natural light, and thoughtfully designed living spaces equally suited to everyday family life and entertaining. Spanning three finished levels,
$ 1,599,000
807 Brock Street, Kingston Central City East, ON, K7L 1W6 house for sale | Listing ID X13514 | Royal LePage
View photo
House · for sale
$ 585,000
807 Brock Street, Kingston Central City East, ON, K7L 1W6 house for sale | Listing ID X13514 | Royal LePage
Sydenham, Kingston
· House
· Deck
Sydenham, Kingston · House · Deck
Ideally located in the heart of Kingston, this versatile 4-bedroom, 2-bathroom home offers an excellent opportunity for both investors and families alike. Just minutes from Queen's University, St. Lawrence College, and West Campus, the property is perfectly situated for student housing or owner-occupancy. Set on desirable Brock Street and surrounded by parks, amenities, and convenient transit options, this home combines location and practicality. Inside, you'll find updated flooring throughout, spacious open living areas, and 4 generously sized bedrooms and 2 full bathrooms. Step outside to enjoy the large walk-out deck overlooking a private backyard-an ideal space for relaxing or entertaining. With easy access to city transit, schools, shopping, and Kingston's vibrant downtown core, this property offers exceptional convenience and long-term value. This one won't last long, call today for your private viewing! (Id: 27)
$ 585,000
27 Riverside Drive, Kingston. East Incl Cfb Kingston, ON, K7L 4V1 house for sale | Listing ID X13518 | Royal LePage
View photo
House · for sale
$ 1,165,000
27 Riverside Drive, Kingston. East Incl Cfb Kingston, ON, K7L 4V1 house for sale | Listing ID X13518 | Royal LePage
Sydenham, Kingston
· House
· Patio · Garden · Fireplace · Swimming pool · Deck
Sydenham, Kingston · House · Patio · Garden · Fireplace · Swimming pool · Deck
Prepare to be captivated by this expansive, one-of-a-kind bungalow boasting over 2,500 sq. Ft. of luxurious main floor living space. At the centre of this home, designed for entertaining and your daily enjoyment is a breathtaking, open-concept great room, dining area, and chef-inspired kitchen. Dramatic vaulted ceilings, gleaming hardwood floors, and a commanding floor-to-ceiling stone gas fireplace anchor the space. A beautiful panoramic bank of windows flood the home with natural light and offer stunning sunrise views over the river. The primary suite is a true sanctuary including a private sitting area, walk-in closets, and direct patio door access to the backyard deck. Two additional main floor bedrooms, a cozy den, and a convenient laundry room/mudroom complete the main level, while the fully finished lower level offers a private fourth bedroom and family room. The perfect getaway for kids or guest. Step outside to your private, fully fenced backyard oasis, deck, hot tub and fire
$ 1,165,000
51A Thompson Lane, Rideau Lakes, ON, K0G 1P0 house for sale | Listing ID X13523 | Royal LePage
View photo
House · for sale
$ 199,000
Updated
51A Thompson Lane, Rideau Lakes, ON, K0G 1P0 house for sale | Listing ID X13523 | Royal LePage
Sydenham, Kingston
· House
Sydenham, Kingston · House
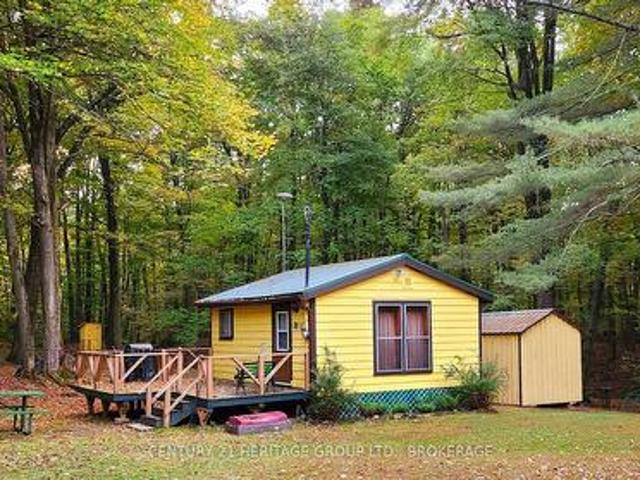
Nestled in the heart of Newboro, this charming cottage offers the perfect blend of cozy comfort and village charm. Ideal as a peaceful getaway or a low-maintenance retreat, this thoughtfully designed space makes the most of every square foot. Step inside to find an open-concept living area filled with natural light, creating a warm and inviting atmosphere. The cottage features a functional layout with a comfortable sleeping area, efficient kitchen space, and a relaxing spot to unwind after a day of exploring. Located in one of Ontario's most picturesque waterfront communities, you're just moments from the Rideau Canal system, local shops in Westport, dining, and scenic walking trails. Whether you're looking for a weekend escape, a seasonal retreat, or a unique investment opportunity, this quaint cottage captures the essence of small-town living. Spend your days kayaking, boating, or discovering local shops and cafés, then return to your private retreat to relax under the stars. Whether
$ 199,000
393 Cavendish Crescent, Kingston City Northwest, ON, K7P 3E2 house for sale | Listing ID X13514 | Royal LePage
View photo
House · for sale
$ 869,000
393 Cavendish Crescent, Kingston City Northwest, ON, K7P 3E2 house for sale | Listing ID X13514 | Royal LePage
Sydenham, Kingston
· House
· Garden · Office room · Fireplace
Sydenham, Kingston · House · Garden · Office room · Fireplace
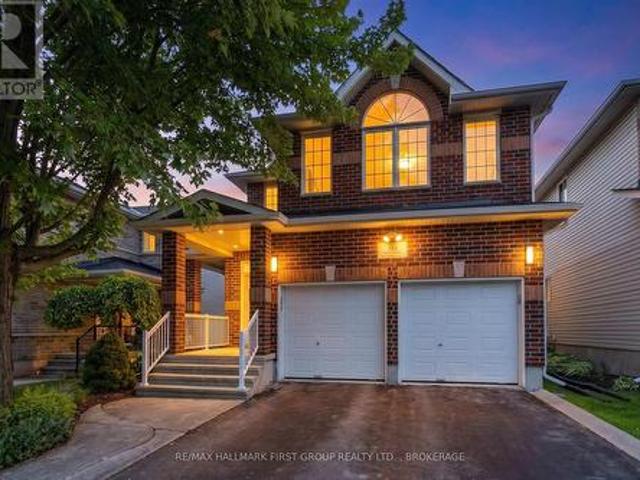
Welcome to this stunning 4-bedroom, 3.5-bath executive home, offering spacious, light-filled living designed for today's modern family. The open-concept main floor is perfect for both everyday living and entertaining, featuring elegant formal living and dining rooms, a private home office, and a beautifully appointed chef's kitchen. Complete with a large granite island that comfortably seats six, a gas cooktop, built-in wall oven, and abundant cabinetry, this kitchen is designed to impress. The true showpiece is the breathtaking two-storey family room, featuring a cozy gas fireplace and an impressive wall of windows overlooking the premium backyard. Upstairs, you'll appreciate the convenience of second-floor laundry and a thoughtfully designed layout. This exceptional home features two luxurious primary-style suites-one at the front of the home and one at the rear-each offering a walk-in closet and its own private ensuite. The front suite's ensuite is enhanced with heated flooring for
$ 869,000
676 Centre Street, Kingston South Of Taylor Kidd Blvd, ON, K7M 5E4 house for sale | Listing ID X13518 | Royal LePage
View photo
House · for sale
$ 599,000
676 Centre Street, Kingston South Of Taylor Kidd Blvd, ON, K7M 5E4 house for sale | Listing ID X13518 | Royal LePage
Sydenham, Kingston
· House
· Swimming pool
Sydenham, Kingston · House · Swimming pool
With over $150,000 in professional upgrades inside and out, 676 Centre Street is a truly turnkey home that's ready to impress its next owners for years to come. This beautifully updated 3 bed 2 bath home showcases extensive renovations throughout. The home features new energy-efficient triple-pane windows, luxury vinyl plank flooring, pot lights, fresh paint, and all new interior and exterior doors, trim, casings, and light fixtures. The well-maintained kitchen offers ample counter and cupboard space, along with a Samsung over-the-range microwave/hood fan and a Maytag double oven. Both bathrooms have been professionally renovated. The main bathroom is thoughtfully designed with a walk-in shower, raised double-sink vanity, and comfort-height toilet. The lower level bathroom has been completely reconfigured into a spacious 4-piece bath combined with a convenient laundry room ideal for family, guests or those long summer days in the pool. The finished lower level also features a cozy den
$ 599,000
366 Alfred Street, Kingston Central City East, ON, K7K 4H7 house for sale | Listing ID X13505 | Royal LePage
View photo
House · for sale
$ 899,900
366 Alfred Street, Kingston Central City East, ON, K7K 4H7 house for sale | Listing ID X13505 | Royal LePage
Sydenham, Kingston
· House
· Garden · Parking
Sydenham, Kingston · House · Garden · Parking
366 Alfred St. is a well-maintained two-storey, centre-unit townhouse configured as an income property with great curb appeal. The home features a fully renovated, 5 bedroom unit with modern finishes, along with two updated full bathrooms. Each tenant currently pays $1,000/bedroom plus utilities. The upper level offers a fully renovated bachelor unit that is separately rented, creating an additional income stream. At the rear of the property, you'll find convenient backyard parking, adding to the overall functionality and tenant appeal. This property presents an excellent opportunity for investors seeking a solid, income-generating asset or multi-generational family living. (Id: 7525)
$ 899,900
10 Drummond Street, Kingston. East Incl Cfb Kingston, ON, K7K 5R9 house for sale | Listing ID X13512 | Royal LePage
View photo
House · for sale
$ 1,199,000
10 Drummond Street, Kingston. East Incl Cfb Kingston, ON, K7K 5R9 house for sale | Listing ID X13512 | Royal LePage
Sydenham, Kingston
· House
· Patio · Garden · Parking
Sydenham, Kingston · House · Patio · Garden · Parking
Welcome to 10 Drummond located in the historical village of Barriefield. This storey, 2 bedroom, 2 bathroom, wooden frame home was originally built in 1820 for Thomas Chittle; lieutenant of the 4th Royal Veteran Battalion. The home was lovingly restored in 1995 along with the addition of a larger kitchen, artists studio and attached single car garage. This home certainly has a presence, sitting on the corner of Drummond and Regent Streets with its distinctive heritage colours, twin stucco chimneys and large covered porches. It sits on a very private double lot which is beautifully landscaped with a stone patio, perennial gardens and a surrounding hedge. There is also a second single garage and for the gardener, there is a vegetable garden behind the shed at the back of the irregular shaped lot. Upon entering the home you will be amazed by the preservation of the wide plank pine floors and ceiling beams along with the craftsmanship of the restoration. A wooden staircase leads to the upp
$ 1,199,000
700 Stonehenge Street, Kingston City Northwest, ON, K7P 0B2 house for sale | Listing ID X13517 | Royal LePage
View photo
House · for sale
$ 1,070,000
700 Stonehenge Street, Kingston City Northwest, ON, K7P 0B2 house for sale | Listing ID X13517 | Royal LePage
Sydenham, Kingston
· House
Sydenham, Kingston · House
Welcome to Stonehenge, located in one of Kingston's most sought-after, family-focused neighbourhoods. This beautifully designed home offers the perfect blend of space, functionality, and lifestyle-ideal for growing families or multi-generational living. The upper level features four spacious bedrooms, including a stunning primary retreat complete with a luxurious ensuite showcasing an oversized walk-in shower, a large soaker tub, double vanity, and a generous walk-in closet with space for every season. A second full bathroom on this level has been fully renovated, featuring stylish chevron tile flooring and elegant designer-inspired finishes. On the main floor, you'll find a bright and expansive eat-in kitchen with ample counter and cabinet space, perfect for hosting family gatherings. The open-concept layout flows seamlessly into the family room, creating an inviting space for entertaining or relaxing at home. The lower level offers incredible versatility, with a large rec room ideal
$ 1,070,000
251 Yonge Street, Kingston Central City West, ON, K7M 1G2 house for sale | Listing ID X13512 | Royal LePage
View photo
House · for sale
$ 699,900
251 Yonge Street, Kingston Central City West, ON, K7M 1G2 house for sale | Listing ID X13512 | Royal LePage
Sydenham, Kingston
· House
· Garden · Air conditioning · Cellar
Sydenham, Kingston · House · Garden · Air conditioning · Cellar
Welcome to 251 Yonge Street! This well-maintained two-storey, vinyl-sided property presents an excellent investment opportunity in a highly desirable location. The second floor offers five bedrooms and a three-piece bathroom, while the main floor includes an additional bedroom and a second three-piece bathroom-providing a functional layout well-suited for rental potential. The main level features a living room, dining area, and kitchen, offering comfortable shared living spaces. The home is in good overall condition and includes an unfinished basement, allowing for future value-add possibilities. Equipped with a natural gas high-efficiency furnace and central air conditioning, the property ensures year-round comfort for occupants. Situated on a very large lot backing directly onto Queen's West campus, this property offers a rare advantage with a short walk through the backyard providing convenient access to nearby classrooms-making it especially appealing for student rental opportuniti
$ 699,900
1802 Sydenham Road, Kingston City North Of 401, ON, K7L 4V4 house for sale | Listing ID X13508 | Royal LePage
View photo
House · for sale
$ 949,000
1802 Sydenham Road, Kingston City North Of 401, ON, K7L 4V4 house for sale | Listing ID X13508 | Royal LePage
Sydenham, Kingston
· House
· Fireplace
Sydenham, Kingston · House · Fireplace
Enjoy your peace and tranquillity in a spacious luxury house on a rural lot just 2 minutes from the Highway. 401. This is a rare find with 5 main-floor bedrooms and 3 bathrooms, totalling 2,544 sq/ft of total finished space plus an extra unfinished 1,477 sq/ft awaiting your finishing touches. Featuring engineered hardwood floors throughout (lifetime warranty), luxury workstation sink and ethereal glow silestone quartz counters, solid hardwood kitchen cabinetry with soft-close dovetail joinery, and pass-through fireplace from the living to family room with mantles from an 1800's barn in Ontario. All bathrooms boast in-floor heating, custom tile with mitered corners, Modern Brass Kohler fixtures and custom Canadian-made Maple cabinets with quartz counters. Potential in-law suite with a separate entrance. Renovations include new 36' electric range, fridge, dishwasher, and laundry installed after thepictures were taken; septic system (all new tank, pump chamber, field); plumbing (all new l
$ 949,000
710 Maple Road, Loyalist Lennox And Addington South, ON, K0H 2H0 house for sale | Listing ID X13519 | Royal LePage
View photo
House · for sale
$ 975,000
710 Maple Road, Loyalist Lennox And Addington South, ON, K0H 2H0 house for sale | Listing ID X13519 | Royal LePage
Sydenham, Kingston
· House
· Parking · Fireplace · Air conditioning
Sydenham, Kingston · House · Parking · Fireplace · Air conditioning
When quality matters, this exceptional ranch bungalow deserves your attention. This beautifully crafted home offers outstanding energy efficiency with its ICF foundation and thoughtfully designed custom features throughout. The centrally located kitchen is the heart of the home, seamlessly connecting to the walk-in pantry, laundry room, attached garage, living room, and dining area-perfect for both everyday living and entertaining. The fully finished lower level offers a spacious recreation room, a full 3rd bathroom, and an additional bedroom and office, providing ample space for family or guests. With an updated forced-air propane furnace, central air, wood burning fireplace and quality construction, this home is built for comfort and peace of mind. Additionally, you will enjoy a large detached double car garage and a lovely, paved driveway. Situated on a picturesque, treed 1.5-acre lot, you'll enjoy a peaceful country setting just west of Odessa and north of Highway 401 (id: 27)
$ 975,000
118 Sir John Johnson Drive, Loyalist Bath, ON, K0H 1G0 house for sale | Listing ID X13515 | Royal LePage
View photo
House · for sale
$ 474,900
Updated
118 Sir John Johnson Drive, Loyalist Bath, ON, K0H 1G0 house for sale | Listing ID X13515 | Royal LePage
Sydenham, Kingston
· House
· Office room · Gym
Sydenham, Kingston · House · Office room · Gym
Enjoy the scenic 15 Minute drive along the shores of Lake Ontario to arrive at this wonderfully unique home in the historic village of Bath. While its exterior is charming looks are truly deceiving, step inside to a remarkably expansive 1500 sq. Ft. and over 2100 sq. Ft. of finished space. This home makes a striking impression with soaring ceilings and an open airy floor plan. Designed to suit anyone from growing families to empty nesters the layout features 3+1 bedrooms and 2.5 baths including a primary ensuite. The fully finished lower level and loft add significant living space for a home office, gym or family retreat. Don't miss this opportunity to own a spacious, one of a kind home in a peaceful community that offers much more than meets the eye. Great neighbours as well. (Id: 27)
$ 474,900
370 Stone Street S, Gananoque, ON, K7G 2A4 house for sale | Listing ID X13518 | Royal LePage
View photo
House · for sale
$ 795,000
370 Stone Street S, Gananoque, ON, K7G 2A4 house for sale | Listing ID X13518 | Royal LePage
Sydenham, Kingston
· House
· Garden
Sydenham, Kingston · House · Garden
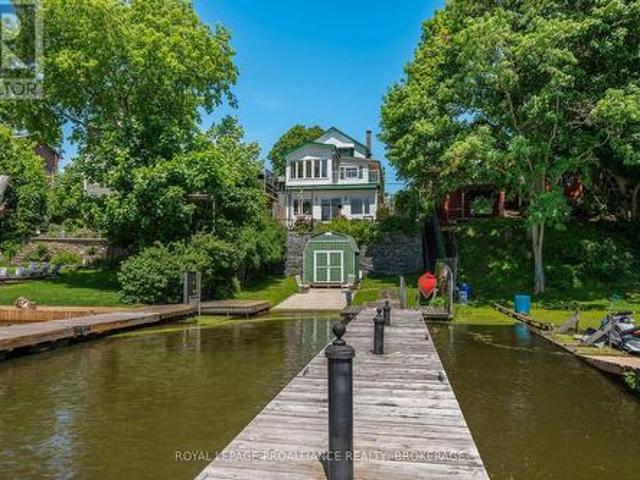
Welcome to 370 Stone Street South, where historic charm, modern comfort, and an unbeatable waterfront lifestyle come together in the heart of Gananoque. Perfectly positioned on the Gananoque River with your own private dock and direct access to the world-renowned St. Lawrence River ad Thousand Islands, this beautifully updated home offers a lifestyle few properties can match. The main residence features two bedrooms, 1.5 bathrooms, and inviting character-filled living spaces where expansive water views are never far from sight. The walkout lower level offers a fully self-contained one-bedroom suite with a private entrance, full bathroom, and stunning river views-ideal for extended family, guests, multi-generational living, or income potential. Step outside to enjoy peaceful mornings on the water, afternoons spent bathing, kayaking, or fishing, and evenings watching spectacular sunsets from your own backyard. Protected docking provides a safe haven for your boat while placing the Thousa
$ 795,000
566 Bethel Road, Stone Mills, ON, K0K 3N0 house for sale | Listing ID X13515 | Royal LePage
View photo
House · for sale
$ 699,000
566 Bethel Road, Stone Mills, ON, K0K 3N0 house for sale | Listing ID X13515 | Royal LePage
Sydenham, Kingston
· House
· Garden · Office room · Parking · Fireplace
Sydenham, Kingston · House · Garden · Office room · Parking · Fireplace
One-Level Country Living with In-Law Potential. Ready to enjoy the peace of rural life without giving up modern convenience? This bright and tidy 2+1 bedroom bungalow is ideal if you're looking for effortless one-level living, but aren't ready to give up a huge yard, beautiful gardens, and room to breathe. Situated on a private 3.4-acre lot surrounded by mature trees, the property features perennial gardens, raised vegetable beds, native trees, a cozy fire pit, and a fully fenced dog yard. Inside, there are two bright bedrooms on the main floor, a primary 2-piece ensuite and a 4-piece bath. The attached double garage and main-floor laundry make daily life a breeze, and the sunroom addition with electric fireplace is perfect for relaxing and taking in the views. The kitchen features smudge-free KitchenAid appliances, convection cooktop, deep farmhouse sink, and a touch-free faucet. Downstairs, there's a separate walkout entrance, large bedroom, 2-piece bath, small office, and wet bar-ma
$ 699,000
1010 Firefly Lane, Frontenac South, ON, K0H 2L0 house for sale | Listing ID X13515 | Royal LePage
View photo
House · for sale
$ 494,900
1010 Firefly Lane, Frontenac South, ON, K0H 2L0 house for sale | Listing ID X13515 | Royal LePage
Sydenham, Kingston
· House
· Deck · Parking
Sydenham, Kingston · House · Deck · Parking
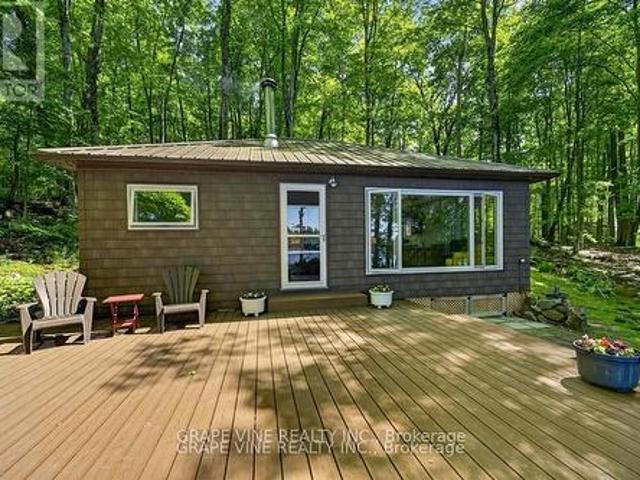
A perfect lakeside escape-ready to enjoy on day one. This three-bedroom, three-season cottage rests on approximately one acre with direct Buck Lake waterfront, quietly set below Hidden Valley Road for privacy and above the shoreline for tranquil views. Arrive via a dual-entrance loop laneway with abundant parking. Ownership is easy thanks to thoughtful upgrades: steel roofs on the cottage, shed, and boathouse (2016); shake-style dark brown vinyl siding (2016); new doors and screens (2016); new windows and screens with cordless interior shades (2016-2017); seamless eaves with leaf guards, new soffits/fascia, and fresh skirting (2016). An upgraded electrical panel with power to the boathouse and shed (2008) supports modern needs, while a Drolet wood stove with WETT-installed chimney, tile, and heat shield (2004) anchors cozy evenings. Outdoor living shines: a Trex main deck (2013) steps down to a Trex composite lower landing with Trex stairs to shore (2022). At the water's edge, enjoy a
$ 494,900
224 Big Hill Road, Leeds And The Thousand Islands, ON, K0H 2N0 house for sale | Listing ID X13520 | Royal LePage
View photo
House · for sale
$ 799,803
224 Big Hill Road, Leeds And The Thousand Islands, ON, K0H 2N0 house for sale | Listing ID X13520 | Royal LePage
Sydenham, Kingston
· House
· Parking · Deck · Cellar
Sydenham, Kingston · House · Parking · Deck · Cellar
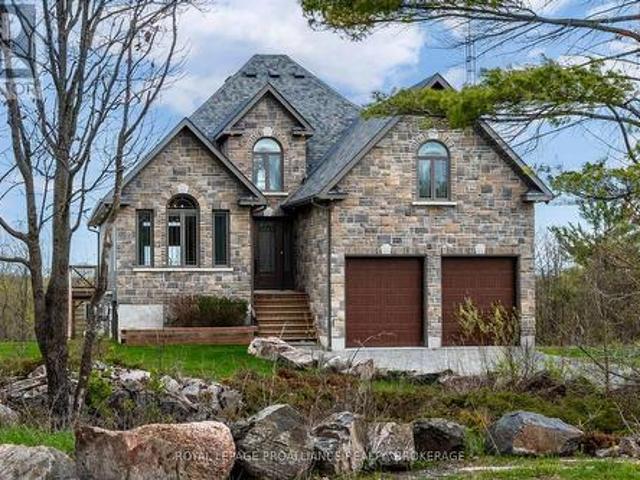
Welcome to 224 Big Hill Road, a very well-constructed and maintained, spacious, well-appointed home, with many recent improvements, just outside the charming waterfront village of Seeley's Bay and only 25 minutes from Kingston. Set on a large scenic lot with sweeping panoramic views, this impressive home offers privacy, space, and refined country living and your own private trail in the woods. Featuring a heated and insulated 26 x 38 ft. 2+ car garage with workshop space, this property is perfect for hobbyists or those needing extra room. The finished walkout basement adds valuable living space with a spacious family room for relaxing or entertaining, a very spacious bedroom + 4-piece bath and in-floor heating. There is a standby Generator for whole home living. Never without power. The primary bedroom includes a walk-in closet and private ensuite, while the enclosed front porch offers a cozy year-round sitting area. A rear deck is perfectly positioned to take in the stunning views and
$ 799,803
139 Country Woods Drive, Frontenac South, ON, K0H 1V0 house for sale | Listing ID X13513 | Royal LePage
View photo
House · for sale
$ 950,000
Updated
139 Country Woods Drive, Frontenac South, ON, K0H 1V0 house for sale | Listing ID X13513 | Royal LePage
Sydenham, Kingston
· House
· Patio · Deck
Sydenham, Kingston · House · Patio · Deck
Open house. SUNDAY, JULY 19, 2:00-4:00 PM Discover this custom-built executive home on more than 3 private acres among other estate homes situated at the end of a quiet road, just outside the charming Village of Sydenham and only 20 minutes from Kingston. Designed for comfortable living and entertaining, the bright open-concept main floor features a chef's kitchen, spacious dining area, and inviting living room, all flowing seamlessly to a covered wraparound porch where you can relax and enjoy the peaceful woodland setting. The main floor offers a spacious primary bedroom with a walk-in closet, private ensuite, and direct access to a deck overlooking the mature forest. A second bedroom, a second full bathroom, laundry room complete the main level. The fully finished walkout lower level features a large family room with patio doors leading outside, a beautiful Vermont Castings high-efficiency wood stove, radiant in-floor heating, a third bedroom, a full third bathroom, and a generous ut
$ 950,000

Get email alerts

Don't miss out: be the first to know about new properties

The alert was correctly created

On subscribing you accept the conditions of use and the privacy policy
Alert
Receive new ads in your inbox
Save this search
Receive alerts for new listings

We'll send you an email when we have new properties for: "Properties for sale in Sydenham, Kingston"

The alert was correctly created

Get email alerts and be the first to see new listings
Required field
On subscribing I accept the terms of the privacy policy
Perfect! You'll soon start receiving new listings via email
Alert
Receive an email when we have new ads for Properties for sale in Sydenham, Kingston
Save this search
Filters

Bedrooms

Area (sq.ft)

sq.ft
sq.ft

Price

$
$

Filter by property type

Bathrooms

Clear all filters
Receive notifications when new entries are published.