607 houses for sale in Sydenham, Kingston

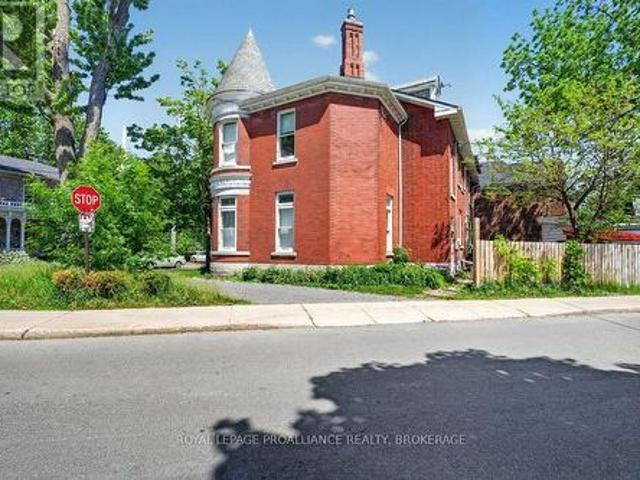
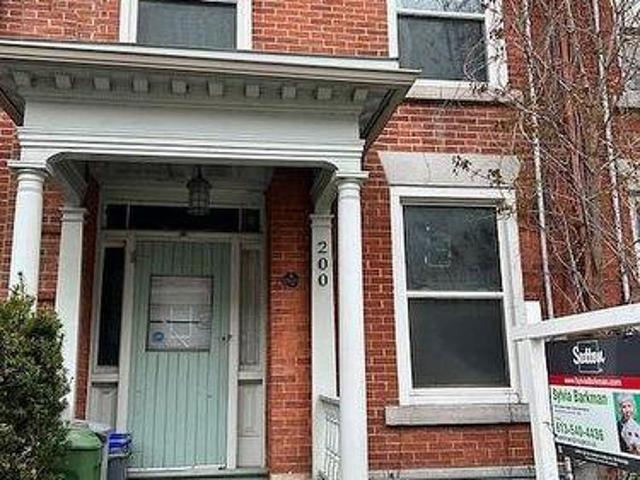
200 Bagot Street, Kingston Central City East, ON, K7L 3G1 house for sale | Listing ID X13430 | Royal LePage
View photo
House · for sale
$ 749,000
200 Bagot Street, Kingston Central City East, ON, K7L 3G1 house for sale | Listing ID X13430 | Royal LePage
Sydenham, Kingston
· House
· Fireplace
Sydenham, Kingston · House · Fireplace
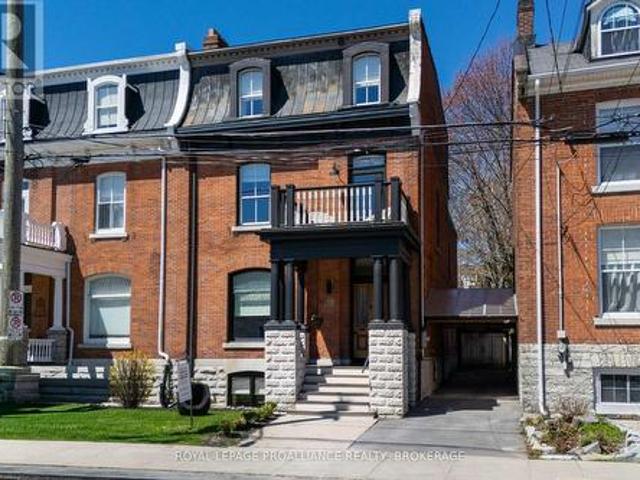
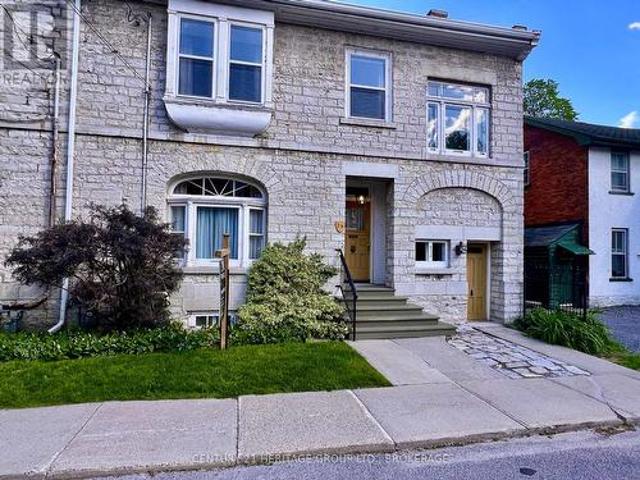
Excellent Potential to increase Revenue, look into developing the huge attic space and or constructing a tiny home on the large back partially fenced lot. Designated as a Historical Building, note the Plaque on the front and information provided. Well located 5 Bedroom Student Rental in Desirable Sydenham Ward, close to Queen's University, Water Front, Hospitals, Library, Parks, Downtown. Well maintained in good condition, currently leased until April 30, 2027, tenants pay utilities. Over $80,000 spent in renovations since 2020, Shingles 9 years, Boiler 12, Water Heater 8, Fireplace is not operational. 24 Hour Notice for Viewings, Right of Way access to the rear through the lane by 202 Bagot. Don't miss out on owning a piece of Kingston History! (Id: 27)
$ 749,000
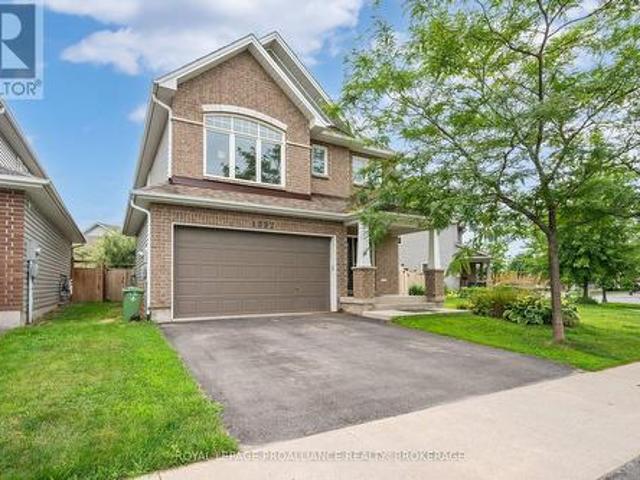
195 Scholars Lane, Kingston. East Incl Barret Crt, ON, K7K 0L7 house for sale | Listing ID X12984 | Royal LePage
5 pictures
House · for sale
$ 1,318,900
195 Scholars Lane, Kingston. East Incl Barret Crt, ON, K7K 0L7 house for sale | Listing ID X12984 | Royal LePage
Sydenham, Kingston
· House
· Office room · Fireplace · Deck
Sydenham, Kingston · House · Office room · Fireplace · Deck
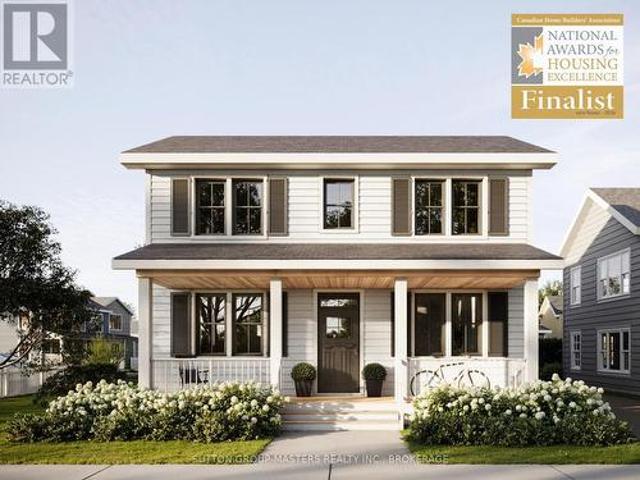
Barriefield Highlands has been nominated for the Canadian Home Builders' Association Awards and now features newly adjusted pricing following the introduction of the HST Rebate. Introducing The Commodore on Lot 19, a striking two-storey, heritage-approved home offering 2,555 sq. Ft. of thoughtfully designed living space. With three bedrooms, 2.5 bathrooms, and a dedicated home office or den, this layout is ideal for professionals and families alike. The classic colonial-inspired façade makes a strong first impression with its welcoming front porch and symmetrical design. Inside, the open-concept main floor features nine-foot ceilings, hardwood flooring, porcelain tile, and quartz countertops throughout. The custom kitchen stands out with tailored cabinetry, a walk-in pantry, and seamless flow into the dining area and great room, anchored by a gas fireplace. Step outside to an extended private deck, perfect for entertaining. A spacious mudroom with radiant in-floor heating adds everyday
$ 1,318,900
160A Bagot Street, Kingston Central City East, ON, K7L 3E8 house for sale | Listing ID X12880 | Royal LePage
12 pictures
House · for sale
$ 685,000
160A Bagot Street, Kingston Central City East, ON, K7L 3E8 house for sale | Listing ID X12880 | Royal LePage
Sydenham, Kingston
· House
Sydenham, Kingston · House
Charming two story home in Bagot offering a warm blend of rustic character and modern comfort, tucked away from the street for added privacy while still being just steps from all the action of downtown. This thoughtfully designed 780 sq. Ft. residence features 2 bedrooms, 2 bathrooms, and well planned living spaces that maximize functionality and natural light. The 480 sq. ft. Main floor includes a welcoming living room with pine flooring, a large wall mounted TV, and comfortable seating. The adjoining kitchen showcases dark cabinetry and wooden countertops, complemented by a bright dining area with a glass top table-an ideal layout for everyday living and entertaining. Upstairs, the 300 sq. ft. Second level offers one inviting bedroom. The primary bedroom (180 sq. Ft) features a striking knotty pine accent wall, metal frame bed, geometric lighting, and generous windows. The second bedroom provides a serene, coastal inspired atmosphere perfect for guests or a quiet retreat. The home's
$ 685,000
23 Earl Street, Kingston Central City East, ON, K7L 2G4 house for sale | Listing ID X13556 | Royal LePage
View photo
House · for sale
$ 849,900
23 Earl Street, Kingston Central City East, ON, K7L 2G4 house for sale | Listing ID X13556 | Royal LePage
Sydenham, Kingston
· House
· Fireplace · Parking
Sydenham, Kingston · House · Fireplace · Parking
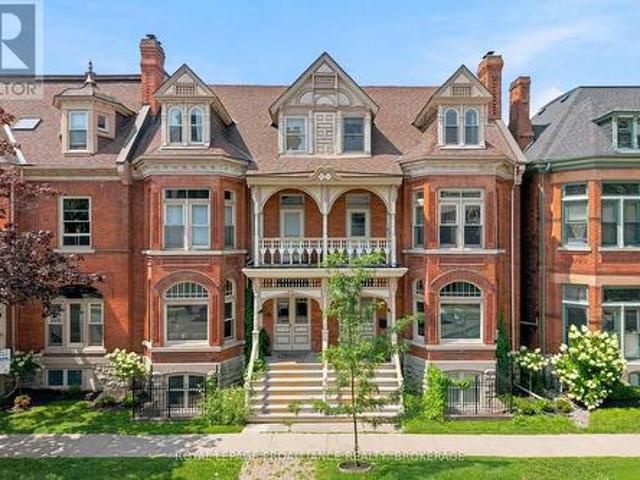
Located in the desirable Sydenham Ward, this wonderful two-storey semi-detached limestone home is truly a rare and beautiful offering. Stylishly finished while retaining its historic character and form, the home presents an extraordinary opportunity to own a remarkable piece of history in an exceptional location. The main floor features a bright and spacious living room with exposed limestone walls, a charming kitchen complete with suspended shelving, pine cupboards and fireplace, an updated two-piece bathroom, and a dining room with glass doors leading to the private stone courtyard. Upstairs you'll find two bedrooms, including a serene primary retreat with rooftop walkout, along with a full bathroom updated with a newer vanity and quartz countertop. The lower level provides generous storage space and laundry area. Beyond your private and fully fenced courtyard are two parking spaces, though you'll likely leave the car behind to enjoy this exceptional walkable location, just steps fro
$ 849,900
2 41 William Street, Kingston Central City East, ON, K7L 2C3 townhouse for sale | Listing ID X13149 | Royal LePage
View photo
Townhouse · for sale
$ 629,000
2 41 William Street, Kingston Central City East, ON, K7L 2C3 townhouse for sale | Listing ID X13149 | Royal LePage
Sydenham, Kingston
· Townhouse
· Parking
Sydenham, Kingston · Townhouse · Parking
Experience downtown living with character in this stunning multi-level condo at The Kilborn. Showcasing exposed brick walls, large windows, and warm natural light throughout, this 2-bedroom, 2-bathroom residence offers both charm and functionality. A bonus room provides flexible space for work or relaxation, while in-unit laundry and one parking space add everyday convenience. (Id: 7525)
$ 629,000
38 Lower Union Street, Kingston Central City East, ON, K7L 2M9 house for sale | Listing ID X13140 | Royal LePage
View photo
House · for sale
$ 729,900
38 Lower Union Street, Kingston Central City East, ON, K7L 2M9 house for sale | Listing ID X13140 | Royal LePage
Sydenham, Kingston
· House
· Patio · Garden · Deck · Air conditioning
Sydenham, Kingston · House · Patio · Garden · Deck · Air conditioning
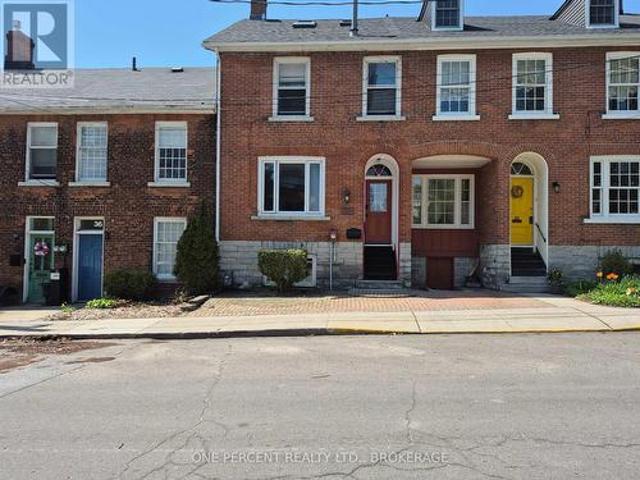
Fully Furnished, 4 level, 4 bedroom, 3 bathroom Historic Townhouse within heart of the Sydenham Ward district with easy walking to Queens Campus, Waterfront, Hospitals and Downtown. This location allows for a view of Lake Ontario and has a pleasant garden patio with exposed limestone walls and wrought iron gates. Currently leased to April 28, 2027 with Queens Students. An excellent opportunity for a lucrative income property that easily can have alternate use as a owner-occupied home. Furnished house is currently leased for $4095/month + heat/hydro/water/sewer until April 28th, 2027. This is a unique 4 level, historic townhouse with front view of the Steamhouse Museum and the Shoreline. All levels are finished with a lower bedroom, and a further upper 3 bedrooms on the second and third levels. The home has new roof, new central a/c, four velux skylights, a cozy rear limestone walled and fenced rear patio/deck with an iron gate exit. Recently installed PVC casement and picture window in
$ 729,900
432 Dockside Drive, Kingston, ON, K7K 0L6 house for sale | Listing ID X13047 | Royal LePage
View photo
House · for sale
$ 779,900
432 Dockside Drive, Kingston, ON, K7K 0L6 house for sale | Listing ID X13047 | Royal LePage
Sydenham, Kingston
· House
· Office room · Fireplace · Cellar
Sydenham, Kingston · House · Office room · Fireplace · Cellar
Introducing the Thorncrest by CaraCo, a beautifully designed home in the sought-after Riverview Shores community. This brand new model offers approximately 1,700 sq ft, 3 bedrooms, and 2.5 bathrooms, thoughtfully crafted for modern family living. The open-concept main floor features 9 ft ceilings, hardwood flooring, ceramic tile, and a cozy fireplace. The kitchen is both stylish and functional, complete with quartz countertops, a large centre island, pot lighting, and ample cabinetry-ideal for everyday living and entertaining. Upstairs, you'll find three well-appointed bedrooms, including a spacious primary suite with walk-in closet and a private ensuite. Two additional bedrooms offer flexibility for family, guests, or a home office. Additional highlights include main floor laundry, high-efficiency furnace, HRV system, and quality finishes throughout. The full basement with bathroom rough-in provides excellent potential for future living space. Located in the desirable Woodhaven neighb
$ 779,900
25 Wellington Street, Kingston Central City East, ON, K7L 3B9 house for sale | Listing ID X13115 | Royal LePage
View photo
House · for sale
$ 1,375,000
25 Wellington Street, Kingston Central City East, ON, K7L 3B9 house for sale | Listing ID X13115 | Royal LePage
Sydenham, Kingston
· House
· Fireplace
Sydenham, Kingston · House · Fireplace
25 Wellington St, making its first appearance on the market since 1963, is a landmark two and a half storey limestone home (with a superb modern board and batten addition) one very short block from Kingston's City Park and two from Lake Ontario. Located between the market square and the university and the hospitals, this wholly magnificent property offers the perfect riposte to those who feel the world is crumbling around us. The formal living and dining room have nearly unreachable ceilings and plaster mouldings. Serious plans have been hatched, I bet, in these spacious parlours, secrets confided amid the cool lath and plaster. There are three fireplaces (including one in the largest of the second-floor bedrooms), more staircases than I could count, and a very rare'horsewalk'. An interior alleyway intended to permit a horse to be moved into long-gone rear stables. A window on the landing between floors is so large that one could launch a shuttle from it. The recent addition contains a
$ 1,375,000
187 Willingdon Avenue, Kingston Central City East, ON, K7L 4H9 house for sale | Listing ID X13564 | Royal LePage
View photo
House · for sale
$ 849,900
New
187 Willingdon Avenue, Kingston Central City East, ON, K7L 4H9 house for sale | Listing ID X13564 | Royal LePage
Sydenham, Kingston
· House
· Office room
Sydenham, Kingston · House · Office room
Location is one thing. Lifestyle is another. At 187 Willingdon Avenue, you don't have to choose. Set in one of Kingston's most established and walkable neighbourhoods, Queen's University, Kingston General Hospital, downtown shops, cafés, restaurants, the waterfront, and parks are all just moments from your door. Built in 1944, this charming 11/2 storey home strikes a beautiful balance between character and thoughtful updates. The bright, updated kitchen offers generous counter space and opens naturally into the dining room and main living area, creating a home that's equally suited to everyday living and effortless entertaining. With two bedrooms plus a versatile third bedroom or home office and two full bathrooms, the layout offers flexibility for professionals, young families, downsizers, or anyone looking to enjoy an exceptional central Kingston location. It's not just the walkability or the beautiful neighbourhood that make this home special, it's how effortlessly it fits into ever
$ 849,900
20 Oakridge Avenue, Kingston Central City East, ON, K7L 4S9 house for sale | Listing ID X13566 | Royal LePage
View photo
House · for sale
$ 699,900
New
20 Oakridge Avenue, Kingston Central City East, ON, K7L 4S9 house for sale | Listing ID X13566 | Royal LePage
Sydenham, Kingston
· House
· Garden · Parking
Sydenham, Kingston · House · Garden · Parking
You won't find another home like this anywhere in the city. Centrally located on a well sought after Avenue with great neighbors, this elevated bungalow is deceiving from the street. The main floor boasts tons of natural light, a bright kitchen with brand new appliances, dining and living room, 3 bedrooms including a good-sized primary and one full bathroom. The lower level has potential for an in-law suite with 1.5 bathrooms that have already been updated OR is a great space for the teenagers to have their own level. Lots of parking, and nice sized front and rear yards, no rear neighbors, you just don't find lots like this in the city anymore. Updates include: roof, furnace, hot water tank, kitchen appliances, some windows, electrical & fixtures, and freshly painted. This one is special. (Id: 27)
$ 699,900
729 Allum Avenue, Kingston South Of Taylor Kidd Blvd, ON, K7M 7A3 house for sale | Listing ID X13566 | Royal LePage
View photo
House · for sale
$ 679,900
New
729 Allum Avenue, Kingston South Of Taylor Kidd Blvd, ON, K7M 7A3 house for sale | Listing ID X13566 | Royal LePage
Sydenham, Kingston
· House
· Garden · Swimming pool · Deck · Cellar
Sydenham, Kingston · House · Garden · Swimming pool · Deck · Cellar
Welcome to 729 Allum Ave, a beautifully updated 3+1 bed, 1.5 bath home that's ready for its next family! With 1,579 sq ft of living space plus a finished basement, there's room for everyone to spread out. Step outside and you'll see why this backyard is the real showstopper. The inground pool, hot tub, and large deck make this the ultimate spot for summer hangouts, birthday parties, or just unwinding after a long day. Picture it now: kids splashing in the pool or playing in the yard while you enjoy a coffee on the deck or relax in the hot tub. Inside, this home has been recently updated top to bottom, so you can move in and just enjoy. Updated kitchen, bathrooms, flooring, furnace, air conditioner and shingles top the list of recent upgrades. Location wise, you really can't beat it. This is a quiet, family friendly pocket of Kingston close to parks, everyday amenities, and within minutes of the best schools in Kingston. Making it a great fit for growing families or anyone who wants to
$ 679,900
843 Woodbine Road, Kingston North Of Taylor Kidd Blvd, ON, K7P 2X3 house for sale | Listing ID X13565 | Royal LePage
View photo
House · for sale
$ 589,900
New
843 Woodbine Road, Kingston North Of Taylor Kidd Blvd, ON, K7P 2X3 house for sale | Listing ID X13565 | Royal LePage
Sydenham, Kingston
· House
· Patio · Garden · Parking
Sydenham, Kingston · House · Patio · Garden · Parking
Are you looking to right size to a more manageable space? Look no further, welcome to 843 Woodbine Road, a spacious updated slab-on-grade bungalow offering over 1,500 sq. Ft. of well-designed living space on a generous 73' x 123' lot. This 2-bedroom, 2 full bathroom home features a bright open-concept layout with an updated kitchen and renovated bathrooms, making it ideal for everyday living and entertaining. Enjoy the convenience of a large laundry room, abundant storage, and an oversized single-car garage. Recent updates include a new metal roof (June 2026) and updated windows. Step outside to a screened-in patio with a built-in BBQ and a private backyard, perfect for relaxing or hosting family and friends. Located in a sought-after neighbourhood close to parks, shopping, schools, and amenities. This is an excellent condo alternative with no condo fees. We look forward to welcoming you home. (Id: 7525)
$ 589,900
2212 Battersea Road, Kingston City North Of 401, ON, K0H 1S0 house for sale | Listing ID X13565 | Royal LePage
View photo
House · for sale
$ 529,900
New
2212 Battersea Road, Kingston City North Of 401, ON, K0H 1S0 house for sale | Listing ID X13565 | Royal LePage
Sydenham, Kingston
· House
· Gym · Equipped kitchen
Sydenham, Kingston · House · Gym · Equipped kitchen
Turn-key raised bungalow ideally located just 5 minutes north of Hwy 401, only 15 minutes from Kingston's vibrant downtown core, and within walking distance of Glenburnie Public School. This charming home sits proudly on a peaceful lot overlooking picturesque farmers' fields along the east side of Battersea Road. Step inside to discover a bright and spacious living room filled with natural light, a welcoming dining room at the rear of the home, and a beautifully updated kitchen featuring ample counter space, upgraded lighting, and a brand-new dishwasher. The main level offers three generously sized bedrooms, each with hardwood flooring and ample closet space, along with a well-appointed 4-piece bathroom. The finished lower level provides exceptional versatility, complete with a large recreation room, home gym, workshop, and an additional full bathroom. With excellent in-law potential, the gym/den could easily be converted into a fourth bedroom to suit your family's needs. Recent update
$ 529,900
657 Roosevelt Drive, Kingston City Southwest, ON, K7M 8T8 house for sale | Listing ID X13567 | Royal LePage
View photo
House · for sale
$ 699,500
New
657 Roosevelt Drive, Kingston City Southwest, ON, K7M 8T8 house for sale | Listing ID X13567 | Royal LePage
Sydenham, Kingston
· House
· Garden · Office room · Parking
Sydenham, Kingston · House · Garden · Office room · Parking
Talk about instant attraction, this house has it all! Take a drive by 657 Roosevelt Drive and see for yourself, right away you'll say'wow'. This beautiful grey stucco bungalow with a full 2-car garage offers show-stopping curb appeal, backed by meticulous landscaping. Professionally maintained back and front gardens will instantly calm and relax you the moment you step outside. The interior is just as well cared for as the exterior. The main level features an open living room and dining room, a large eat-in kitchen with ample counter space and cupboards, plus three well-sized bedrooms and 2 full bathrooms. The lower level is fully finished with a spacious open rec room, a 4th bedroom, a den/study, a full bathroom, plus a dedicated utility area and storage room, offering flexible space for family, guests, or a home office. Recent updates include: Roof (2019) and Furnace (2017). Please see the documents section for a full list of upgrades and maintenance items. Don't miss this rare oppor
$ 699,500
676 Centre Street, Kingston South Of Taylor Kidd Blvd, ON, K7M 5E4 house for sale | Listing ID X13567 | Royal LePage
View photo
House · for sale
$ 649,900
New
676 Centre Street, Kingston South Of Taylor Kidd Blvd, ON, K7M 5E4 house for sale | Listing ID X13567 | Royal LePage
Sydenham, Kingston
· House
· Swimming pool
Sydenham, Kingston · House · Swimming pool
With over $150,000 in professional upgrades inside and out, 676 Centre Street is a truly turnkey home that's ready to impress its next owners for years to come. This beautifully updated 3 bed 2 bath home showcases extensive renovations throughout. The home features new energy-efficient triple-pane windows, luxury vinyl plank flooring, pot lights, fresh paint, and all new interior and exterior doors, trim, casings, and light fixtures. The well-maintained kitchen offers ample counter and cupboard space, along with a Samsung over-the-range microwave/hood fan and a Maytag double oven. Both bathrooms have been professionally renovated. The main bathroom is thoughtfully designed with a walk-in shower, raised double-sink vanity, and comfort-height toilet. The lower level bathroom has been completely reconfigured into a spacious 4-piece bath combined with a convenient laundry room ideal for family, guests or those long summer days in the pool. The finished lower level also features a cozy den
$ 649,900
2 Creighton Drive, Loyalist Odessa, ON, K0H 2H0 house for sale | Listing ID X13567 | Royal LePage
View photo
House · for sale
$ 699,900
New
2 Creighton Drive, Loyalist Odessa, ON, K0H 2H0 house for sale | Listing ID X13567 | Royal LePage
Sydenham, Kingston
· House
· Patio · Garden · Balcony · Fireplace · Sauna · Deck · Parking
Sydenham, Kingston · House · Patio · Garden · Balcony · Fireplace · Sauna · Deck · Parking
Some homes check the boxes. This one creates entirely new ones. Custom built and unlike anything else on the market, this remarkable Odessa home offers over 3,500 sq. Ft. of finished living space filled with character, architectural detail, and incredible versatility. Vaulted ceilings, skylights, rich hardwood flooring, and a stunning three-sided stone gas fireplace create a home that's anything but ordinary. The main floor features an impressive primary retreat with a luxurious 6-piece ensuite, private sauna, and covered deck. Upstairs offers three spacious bedrooms, a full bath, and a loft-style recreation room with its own private balcony. The fully finished lower level is where the possibilities really shine. Complete with a second kitchen, fifth bedroom, and spacious living area, it offers outstanding potential for an in-law suite or secondary unit with minimal modifications. Outside, enjoy a wrap-around covered porch, covered patio, pool-sized backyard, and double attached garage
$ 699,900
3561 Vienna Crescent, Frontenac South, ON, K0H 1M0 house for sale | Listing ID X13568 | Royal LePage
View photo
House · for sale
$ 799,900
New
3561 Vienna Crescent, Frontenac South, ON, K0H 1M0 house for sale | Listing ID X13568 | Royal LePage
Sydenham, Kingston
· House
· Garden · Deck · Parking · Cellar
Sydenham, Kingston · House · Garden · Deck · Parking · Cellar
Welcome to private 2 Acre estate living. Minutes to Kingston & Loughborough Lake. Fabulous all-brick bungalow nestled within estate community. Offering over 2,600 square feet of thoughtfully re-designed living space with 4 bedrooms, 3 bathrooms and separate entrance from the oversized attached garage. Stepping inside you are greeted by an elegant, professional aesthetic highlighted by vaulted ceilings, modern flooring & fixtures and two cozy gas fireplaces-one anchoring the main living area and another in the fully finished basement. Conveniently entertain from the kitchen and spacious dining room with easy access to the two-tiered deck or just sit back and enjoy the stunning view of the private treed backyard. The primary also offer a walk out to the deck, a walk-in closet and an ensuite bathroom. Just outside of the main floor bedrooms you find the convenient laundry room and a newly renovated 4-piece bathroom. The fully finished lower level offers a large recreation room with above-
$ 799,900
1905 Rutledge Road, Frontenac South, ON, K0H 2T0 house for sale | Listing ID X13566 | Royal LePage
View photo
House · for sale
$ 828,900
New
1905 Rutledge Road, Frontenac South, ON, K0H 2T0 house for sale | Listing ID X13566 | Royal LePage
Sydenham, Kingston
· House
· Fireplace
Sydenham, Kingston · House · Fireplace
Tucked well back from the road, 1905 Rutledge Road is the kind of property where privacy comes naturally. Imagine the kids walking down the long driveway to catch the school bus while you enjoy your morning coffee surrounded by over 12 acres of your own countryside. Inside, the brand-new modern kitchen is the heart of the home, while the spacious living room with a wood-burning fireplace and bar was made for family gatherings and entertaining. With 4 large bedrooms, there's plenty of room for a growing family to spread out and make lasting memories. Outside, four versatile outbuildings make this property ideal for a hobby farm, a workshop, extra storage, or all of the above. Whether you're looking for more space for the family, room for animals, or simply a quieter way of life, this property offers an opportunity that's becoming harder to find. Just minutes from Sydenham and a short drive to Kingston, this is country living without giving up convenience (id: 27)
$ 828,900
152 Purdy Road, Loyalist Bath, ON, K0H 1G0 house for sale | Listing ID X13566 | Royal LePage
View photo
House · for sale
$ 369,900
New
152 Purdy Road, Loyalist Bath, ON, K0H 1G0 house for sale | Listing ID X13566 | Royal LePage
Sydenham, Kingston
· House
· Patio · Office room · Deck · Swimming pool
Sydenham, Kingston · House · Patio · Office room · Deck · Swimming pool
Nestled in the heart of the historic, waterfront community of Bath, this charming semi-detached raised bungalow offers the perfect blend of cozy comfort, modern updates, and low-maintenance living. Whether you are a first-time home buyer or hoping to downsize, this clean, compact, and centrally located gem is ready to welcome you home. The main level, designed with efficiency in mind, features a bright and inviting layout. On the main level, you'll find two comfortable bedrooms, a four-piece bathroom and a home office that could easily become a third bedroom upstairs. The primary bedroom serves as your own personal retreat, complete with patio doors that open directly onto a private back deck; perfect for sipping your morning coffee or stepping straight into the refreshing above-ground pool on those hot summer days. The lower level dramatically expands your overall living space. It hosts a spacious family room/rec area, another well-appointed bedroom, and a second updated bathroom. Thi
$ 369,900
293 Albert Street, Kingston, ON, K7L 3V7 house for sale | Listing ID X13563 | Royal LePage
View photo
House · for sale
$ 1,049,000
New
293 Albert Street, Kingston, ON, K7L 3V7 house for sale | Listing ID X13563 | Royal LePage
Sydenham, Kingston
· House
· Garden · Parking
Sydenham, Kingston · House · Garden · Parking
Welcome to a timeless red brick residence in the heart of Kingston's highly sought-after University District, where historic charm meets exceptional investment potential. This spacious 2-storey home with a finished loft offers 5 generous bedrooms, 3 bathrooms, and an abundance of character throughout. Beautiful original windows fill the home with natural light, while the expansive kitchen is anchored by a stunning bay window, creating the perfect space for everyday living and entertaining. Thoughtfully designed with extensive built-in cabinetry and exceptional storage throughout, this home offers the perfect balance of charm and functionality. Outside, the expansive backyard provides an ideal setting for entertaining, outdoor gatherings, or future possibilities, and is complemented by a detached one-car garage offering additional parking and storage. Perfectly positioned just steps from Queen's University, Kingston General Hospital, and the vibrant shops, cafés, restaurants, and nightl
$ 1,049,000
211 Days Road, Kingston City Southwest, ON, K7M 3R3 house for sale | Listing ID X13560 | Royal LePage
View photo
House · for sale
$ 469,900
New
211 Days Road, Kingston City Southwest, ON, K7M 3R3 house for sale | Listing ID X13560 | Royal LePage
Sydenham, Kingston
· House
· Garden · Deck · Swimming pool
Sydenham, Kingston · House · Garden · Deck · Swimming pool
Welcome home to 211 Days Road, this well maintained all brick bungalow is set on a large mature lot and offers a fully fenced backyard. Quick access to Lake Ontario Park or Lakeshore swimming pool, downtown and all west end amenities. It features an open living room to dining room (currently used as an office space) original hardwood floors throughout, a bright spacious kitchen with tons of cupboards and access to the huge deck and yard, fully renovated 4 pc washroom, 2 spacious bedrooms and a completely unspoiled lower level with 8 foot ceilings offering laundry and a workshop space with tons of room for a future rec room. The roof was replaced in 2019 and this home comes complete with all appliances offering a turnkey experience for first time buyers or those looking to downsize. Don't miss out! (Id: 27)
$ 469,900
1153 Escala Crescent, Kingston City Northwest, ON, K7P 0H6 house for sale | Listing ID X13557 | Royal LePage
View photo
House · for sale
$ 1,099,999
New
1153 Escala Crescent, Kingston City Northwest, ON, K7P 0H6 house for sale | Listing ID X13557 | Royal LePage
Sydenham, Kingston
· House
· Garden · Fireplace
Sydenham, Kingston · House · Garden · Fireplace
Welcome home to 1153 Escala Drive! This beautifully finished, stylishly decorated executive home in sought-after Woodhaven, offering over 4,000 sqft of impressive living space designed for today's modern family. From the moment you step inside, the 9-foot ceilings, rich hardwood flooring, and abundance of natural light set the tone. The open-concept main level is both functional and inviting, centred around a stunning kitchen with granite countertops, stainless steel appliances, and a large island-perfect for everyday living and entertaining. The space flows seamlessly into the bright great room with gas fireplace and dining area, with walkout to a private, south-facing rear yard. A main floor office provides the ideal work-from-home setup, while a formal dining area adds flexibility for hosting. Upstairs features additional home office space, four spacious bedrooms, highlighted by a generous primary suite with walk-in closet and ensuite-your own private retreat. The fully finished low
$ 1,099,999
2214 Highway 96, Frontenac Islands Wolfe Island, ON, K0H 2Y0 house for sale | Listing ID X13559 | Royal LePage
View photo
House · for sale
$ 459,900
New
2214 Highway 96, Frontenac Islands Wolfe Island, ON, K0H 2Y0 house for sale | Listing ID X13559 | Royal LePage
Sydenham, Kingston
· House
· Swimming pool · Parking
Sydenham, Kingston · House · Swimming pool · Parking
Welcome to a truly unique Wolfe Island property where comfort, functionality, and opportunity come together. Situated on one of the Island's main roads and just 5 minutes from the Wolfe Island Ferry, this well-maintained 3-bedroom, 2.5-bath home is completely move-in ready. All updates to the home were done in 2018-2019, which include the furnace, air conditioner, roof, kitchen, all bathrooms and the flooring throughout, allowing you to settle in and enjoy from day one. A dedicated hot tub room provides the perfect space to relax year-round. What truly sets this property apart is everything beyond the home itself. With multiple outbuildings, an additional garage, and a barn, there is no shortage of storage, workspace, or potential for hobbies, home-based businesses, equipment storage, or recreational use. Whether you are looking for room to grow, a place to pursue your passions, or simply a property with more possibilities than most, this one delivers. Properties offering this combinat
$ 459,900
1224 Carfa Crescent, Kingston City Northwest, ON, K7P 0M7 house for sale | Listing ID X13561 | Royal LePage
View photo
House · for sale
$ 759,000
New
1224 Carfa Crescent, Kingston City Northwest, ON, K7P 0M7 house for sale | Listing ID X13561 | Royal LePage
Sydenham, Kingston
· House
· Office room · Fireplace
Sydenham, Kingston · House · Office room · Fireplace
Located in the highly sought-after Woodhaven community, this beautifully maintained, move-in ready bungalow offers exceptional quality craftsmanship by Marques Homes. Thoughtfully designed, the home features a convenient main floor laundry room and an open-concept great room complete with a cozy gas fireplace, tray ceiling and elegant hardwood flooring. The custom kitchen is equipped with quality cabinetry, a central island and a ceramic backsplash, ideal for both everyday living and entertaining. The main level includes three bedrooms, with the front bedroom perfectly suited for a home office. The primary suite features a full ensuite bathroom with a soaker tub and separate shower. The fully finished lower level provides a private retreat, highlighted by a spacious recreation room with a gas fireplace and bar. A large fourth bedroom offers direct access to a full bathroom and includes a generous linen closet. The exterior is professionally landscaped, featuring an interlock driveway,
$ 759,000
19 Lakeland Point Drive, Kingston City Southwest, ON, K7M 4E8 Luxury House for sale | Listing ID X13563 | Royal LePage Carriage Trade Luxury Properties
View photo
House · for sale
$ 1,775,000
New
19 Lakeland Point Drive, Kingston City Southwest, ON, K7M 4E8 Luxury House for sale | Listing ID X13563 | Royal LePage Carriage Trade Luxury Properties
Sydenham, Kingston
· House
Sydenham, Kingston · House
This 2600 sq ft 5 bedroom bungalow waterfront home has one of the most appealing waterfront lots in the west end of Kingston. The property faces south with open long vistas of Lake Ontario. Deep clean waterfront. Enjoy a front row seat for the weather and a front row seat of the seasons! The drone photos gives an idea of the incredible views. The home boasts 88 ft of waterfront and is on an oversized 261 ft deep lot. The house is set back privately from the street and is on a level plateau just 15 ft above Lake Ontario. This special home is ready for extensive updating. Numerous homes in the neighbourhood have been torn down and replaced with ultra modern showcase custom homes. This large lot and premium location would justify a once in a lifetime new home project! Easy to view as the home is now vacant. (Id: 7525)
$ 1,775,000

Get email alerts

Don't miss out: be the first to know about new properties

The alert was correctly created

On subscribing you accept the conditions of use and the privacy policy
Alert
Receive new ads in your inbox
Save this search
Receive alerts for new listings

We'll send you an email when we have new properties for: "Houses for sale in Sydenham, Kingston"

The alert was correctly created

Get email alerts and be the first to see new listings
Required field
On subscribing I accept the terms of the privacy policy
Perfect! You'll soon start receiving new listings via email
Alert
Receive an email when we have new ads for Houses for sale in Sydenham, Kingston
Save this search
Filters

Bedrooms

Area (sq.ft)

sq.ft
sq.ft

Price

$
$

Filter by property type

Bathrooms

Clear all filters
Receive notifications when new entries are published.