657 houses for sale in Sydenham, Kingston

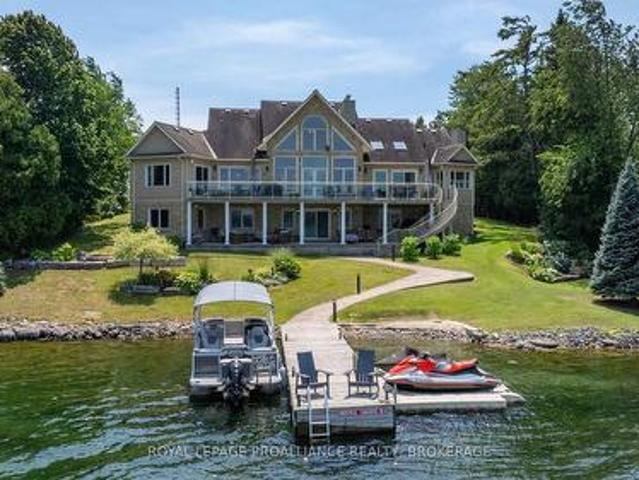
31 Leavis Shores, Frontenac Islands Howe Island, ON, K7G 2V6 Luxury House for sale | Listing ID X13741 | Royal LePage Carriage Trade Luxury Properties
View photo
House · for sale
$ 1,995,000
31 Leavis Shores, Frontenac Islands Howe Island, ON, K7G 2V6 Luxury House for sale | Listing ID X13741 | Royal LePage Carriage Trade Luxury Properties
Sydenham, Kingston
· House
· Fireplace
Sydenham, Kingston · House · Fireplace
Magnificent Garafalo-built 5-bedroom executive residence situated on prime deep waterfront along the highly sought-after Bateau Channel. Offering over 3,700 sq. Ft. of beautifully finished and meticulously-maintained living space, this year-round home has been professionally renovated to impress the most discerning buyer. A grand foyer with soaring ceilings welcomes you into a thoughtfully designed floor plan where sun-filled principal rooms, skylights, hardwood floors, and expansive windows showcase breathtaking water views. The stunning custom kitchen features quartz countertops, premium appliances, natural cream and maple cabinetry, and a spectacular 9-ft island. The formal dining area, inviting living room, and dramatic great room with a 21-ft vaulted ceiling, floor-to-ceiling stone fireplace, and panoramic waterfront views create exceptional spaces for entertaining and everyday living. The luxurious primary suite offers two walk-in closets, a corner fireplace, and a spa-inspired 5
$ 1,995,000
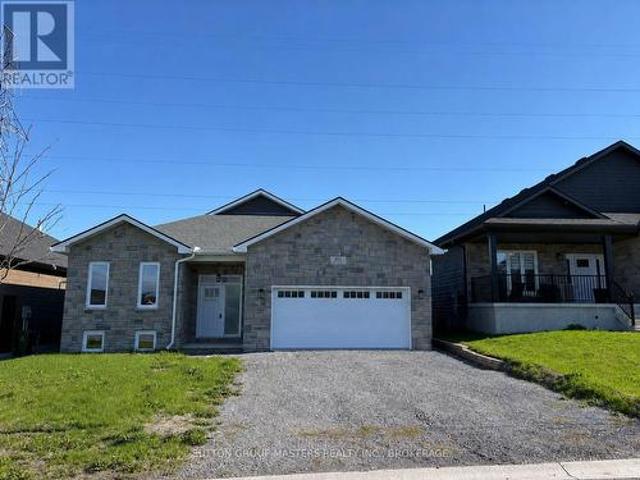
812 Windermere Drive, Kingston City Northwest, ON, K7P 0N5 house for sale | Listing ID X13740 | Royal LePage
View photo
House · for sale
$ 819,000
812 Windermere Drive, Kingston City Northwest, ON, K7P 0N5 house for sale | Listing ID X13740 | Royal LePage
Sydenham, Kingston
· House
Sydenham, Kingston · House
This newer 1842 Sq. Ft. bungalow is move-in ready and is located in the beautiful community of Westbrook Meadows. Open concept offers ideal main floor living with 3 bedrooms, 2 full bathrooms and main floor laundry. Large bright kitchen with skylight, large island with sink and a walk-in pantry. The primary suite features a walk-in closet and a 4pc ensuite. Premium 50' x 115' lot. Vacant and ready for quick closing. (Id: 27)
$ 819,000
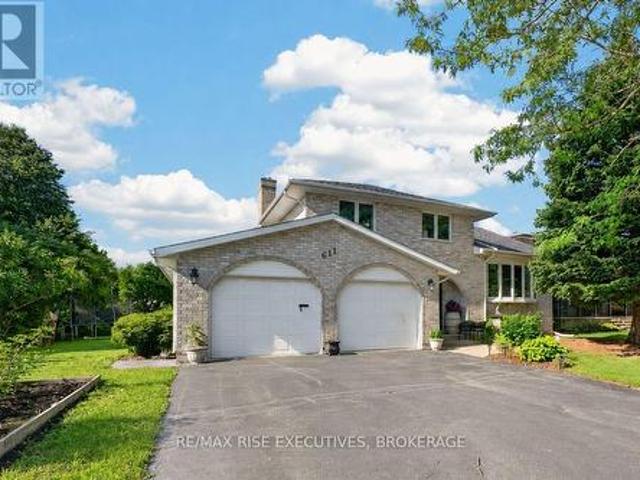
611 Rivermeade Avenue, Kingston East Gardiners Rd, ON, K7M 7Z5 house for sale | Listing ID X13735 | Royal LePage
View photo
House · for sale
$ 819,000
611 Rivermeade Avenue, Kingston East Gardiners Rd, ON, K7M 7Z5 house for sale | Listing ID X13735 | Royal LePage
Sydenham, Kingston
· House
Sydenham, Kingston · House
Welcome to 611 Rivermeade Avenue, a beautifully updated 4-level side-split nestled on a premium 80' x 120' professionally landscaped corner lot in Kingston's sought-after Valleyview neighborhood. Offering over 2,000 sq. Ft. of thoughtfully designed living space, this exceptional family home features 3+1 bedrooms, 3 full bathrooms, and 1 convenient powder room. The heart of the home is the stunning custom kitchen, complete with an oversized granite island, granite countertops, custom cabinetry, and travertine tile flooring, perfect for everyday living or hosting all the team parties. The formal living and dining rooms showcase soaring vaulted ceilings, while rich hardwood flooring, custom wainscoting, elegant French moldings, and fresh paint throughout create a warm, timeless feel. Designed with families in mind, this home offers multiple living spaces, including a soundproofed theatre room with surround sound and a custom built in Murphy bed. Perfect for movie nights, or epic sleepover
$ 819,000
4665 Garrison Court, Frontenac South, ON, K0H 1V0 house for sale | Listing ID X13746 | Royal LePage
View photo
House · for sale
$ 809,000
4665 Garrison Court, Frontenac South, ON, K0H 1V0 house for sale | Listing ID X13746 | Royal LePage
Sydenham, Kingston
· House
· Garden · Parking · Fireplace · Deck · Cellar
Sydenham, Kingston · House · Garden · Parking · Fireplace · Deck · Cellar
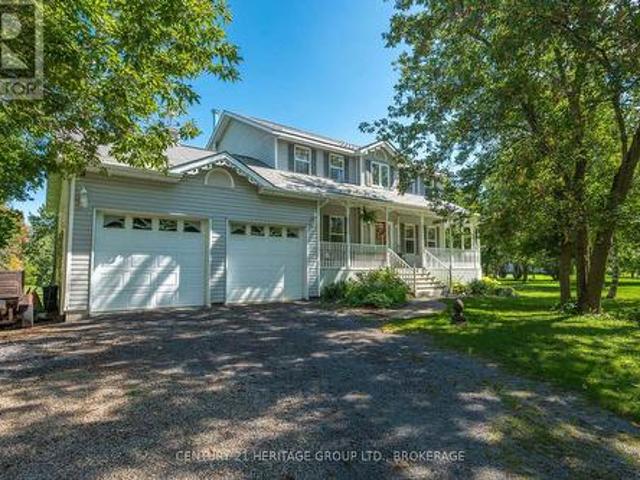
Tucked into a secluded cul-de-sac lined with lovely homes, this stately 4-bedroom riverfront home on just over an acre delivers on both comfort and character. From the moment you pull up to the covered front porch, you'll immediately feel at home, and the feeling continues inside. The main level offers a perfect family layout. Sunny kitchen with a walkout to the full-length composite deck, inviting living room, cozy family room, 2 pc bath, and handy mud room with access from both the backyard and the attached (heated) double garage. Hardwood flooring runs throughout the main and second levels, and gas fireplaces add warmth and character to the family room and basement. The layout is both functional and impressive. The impressive entryway, with a full-height ceiling and oak staircase, leads to three good-sized bedrooms and full bath upstairs. The finished lower level offers a fourth bedroom, full bath and walkout to the beautiful backyard, so it's ideal for guests, teens, or an in-law s
$ 809,000
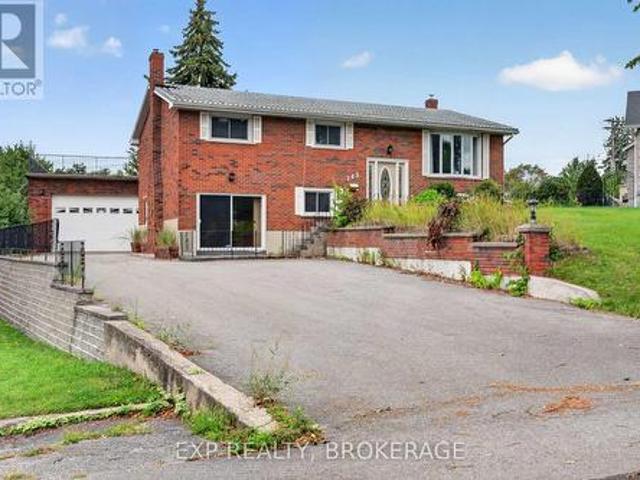
143 Morenz Crescent, Kingston Rideau, ON, K7K 2X4 house for sale | Listing ID X13735 | Royal LePage
View photo
House · for sale
$ 599,000
143 Morenz Crescent, Kingston Rideau, ON, K7K 2X4 house for sale | Listing ID X13735 | Royal LePage
Sydenham, Kingston
· House
· Patio · Parking
Sydenham, Kingston · House · Patio · Parking
Affordable Kingston Living With Limitless Potential! Discover an incredible opportunity to own a spacious all-brick home in the city with the flexibility to create multiple income streams and accommodate a multi-generational family. With two fully finished levels and two kitchens, the layout offers excellent potential for an in-law suite, extended-family living, or additional rental income, allowing you to make homeownership more affordable while maximizing the space you own. The massive pie-shaped lot is a standout feature, offering an abundance of outdoor space and endless possibilities for future use. Add in the impressive 26' x 32' detached garage/workshop, featuring steel beam construction and exceptional ceiling height, and you have a property that is incredibly difficult to replicate within Kingston. The expansive driveway provides parking for 10+ vehicles, while the rooftop patio above the garage creates a unique space to relax and enjoy the surroundings. Inside, you'll find ge
$ 599,000
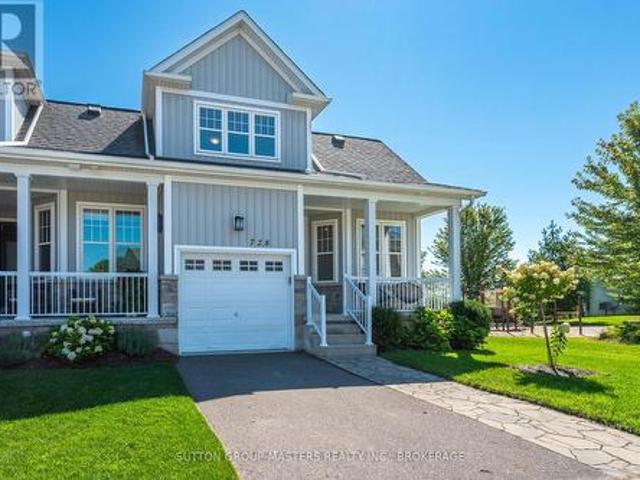
728 Newmarket Lane, Kingston Rideau, ON, K7K 6K7 house for sale | Listing ID X13736 | Royal LePage
View photo
House · for sale
$ 749,900
728 Newmarket Lane, Kingston Rideau, ON, K7K 6K7 house for sale | Listing ID X13736 | Royal LePage
Sydenham, Kingston
· House
· Patio · Office room · Balcony · Fireplace · Deck
Sydenham, Kingston · House · Patio · Office room · Balcony · Fireplace · Deck
Welcome to this executive end-unit townhome beside a community park, offering stunning views over the Cataraqui River. Built in 2014, this exceptional home combines thoughtful design, quality finishes, abundant natural light. From the moment you step inside, the attention to detail is evident. The main floor features a generous private office, convenient powder room, and beautifully appointed living spaces with hardwood flooring throughout. The custom kitchen is a true showpiece, featuring exquisite Cabico cabinetry, marble countertops with a protective coating, and a large centre island. The spacious living room offers a gas fireplace, separate dining area, and patio doors leading to an impressive composite deck where you can take in the waterfront views. Upstairs, the spacious primary suite is designed to be a relaxing retreat, complete with a walk-in closet, laundry area, private balcony overlooking the Cataraqui River, and a stunning two-sided gas fireplace shared with the luxuriou
$ 749,900
928 Oakview Avenue, Kingston South Of Taylor Kidd Blvd, ON, K7M 6V6 townhouse for sale | Listing ID X13735 | Royal LePage
View photo
Townhouse · for sale
$ 319,900
928 Oakview Avenue, Kingston South Of Taylor Kidd Blvd, ON, K7M 6V6 townhouse for sale | Listing ID X13735 | Royal LePage
Sydenham, Kingston
· Townhouse
· Patio · Garden
Sydenham, Kingston · Townhouse · Patio · Garden
Welcome to 928 Oakview Ave in Kingston's west end! This two-story condo townhouse is a great opportunity for first-time buyers and investors alike. Offering 3 bedrooms, 1.5 bathrooms, and a large rec room, there's plenty of space for everyone. Recent updates include new flooring throughout, a new furnace, and an on-demand water heater. Patio doors lead to a fenced backyard that backs onto a basketball court, with the community pool just steps away. The condo fees cover lawn care, snow removal, pool access and exterior maintenance, including the roof, windows, doors, siding, and more. Pet-friendly and conveniently located close to schools, shopping, the Cataraqui Centre, Highway 401, tennis and pickleball courts, soccer field and baseball diamond, and Lemoine Point Conservation Area. Bring a hammer and a friend, this is a great chance to build some sweat equity with a low barrier cost to enter the housing market! (Id: 27)
$ 319,900
197 Belmont Avenue, Kingston City Southwest, ON, K7M 4T3 house for sale | Listing ID X13736 | Royal LePage
View photo
House · for sale
$ 654,900
197 Belmont Avenue, Kingston City Southwest, ON, K7M 4T3 house for sale | Listing ID X13736 | Royal LePage
Sydenham, Kingston
· House
Sydenham, Kingston · House
Welcome to this beautifully renovated legal duplex in a highly sought-after neighbourhood, offering exceptional value with market rents for both investors and first-time home buyers. The upper unit features 3 spacious bedrooms and 1 full bathroom, while the lower unit offers 2 bedrooms and 1 full bathroom. Each unit has separate hydro meters, providing added convenience and flexibility for tenants or owner-occupants. Thoughtfully updated throughout, this home boasts a bright, open-concept layout with large windows that fill the living spaces with natural light. Located in a desirable school district and close to parks, shopping, restaurants, transit, and all West-End amenities, this property combines comfort, convenience, and strong investment potential. Whether you're looking to generate rental income, live in one unit while renting the other, or add a turnkey property to your portfolio, this legal duplex is an opportunity you won't want to miss. Call for financials and more info! (Id
$ 654,900
1103 Crossfield Avenue, Kingston City Northwest, ON, K7P 0G7 house for sale | Listing ID X13738 | Royal LePage
View photo
House · for sale
$ 784,900
Updated
1103 Crossfield Avenue, Kingston City Northwest, ON, K7P 0G7 house for sale | Listing ID X13738 | Royal LePage
Sydenham, Kingston
· House
· Garden · Fireplace · Deck · Swimming pool
Sydenham, Kingston · House · Garden · Fireplace · Deck · Swimming pool
Wonderfully maintained home centrally-located in Kingston's north end. This home has been lovingly maintained and updated and is only 14 years old! It has a fantastic back yard that gives off immediate vacation vibes. With no rear neighbours, an above ground pool, fire pit and covered deck, you can save yourself the aggrevation of escaping the city and start your downtime as soon as you get home! This home is completely finished on all three levels with hardwood above grade and high end laminate below. From the moment you walk in, you are greeted with warmth and comfort. The front room could be a dining room, but we like it better as an office space with a window to the outside world. Your stunning kitchen has quartz countertops a beautiful backspalsh and all new appliances. The vaulted ceiling in the living room with gas fireplace make you want to sink into a big chair with a book and cosy blanket. Upstairs there are three well appointed bedrooms and family bathroom; the primary with
$ 784,900
562 Quail Court, Kingston City Southwest, ON, K7M 8Z3 house for sale | Listing ID X13736 | Royal LePage
View photo
House · for sale
$ 500,000
562 Quail Court, Kingston City Southwest, ON, K7M 8Z3 house for sale | Listing ID X13736 | Royal LePage
Sydenham, Kingston
· House
· Office room · Fireplace · Gym · Deck
Sydenham, Kingston · House · Office room · Fireplace · Gym · Deck
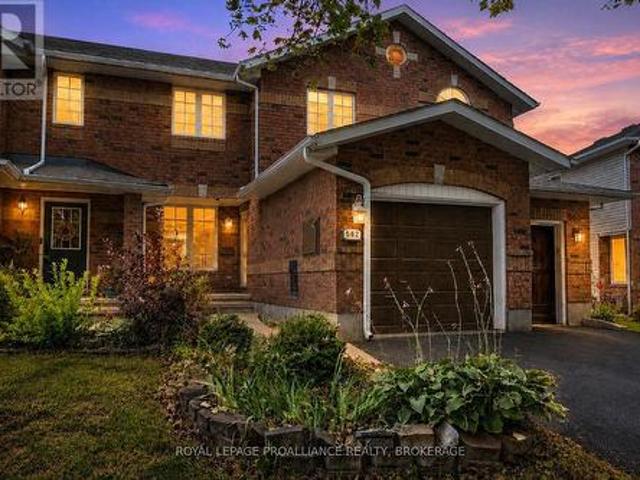
Tucked away on a cul-de-sac in Kingston's very popular west end Henderson Place neighbourhood, this three-bedroom, two-bathroom, townhome offers a comfortable, flexible layout in a location that works extremely well for first-time buyers, young families, professionals, down-sizers or investors. The bright, open-concept main floor has an easy, welcoming flow, with room to gather for dinner plus an additional sitting or breakfast area that can change right along with you. Morning coffee spot, reading nook, homework zone or simply a cozy place to unwind. Step outside onto the deck for summer dinners, weekend BBQs or drinks with friends at the end of the day. Upstairs are three comfortable bedrooms, including a generously sized primary with plenty of room to create your own retreat. Downstairs, the finished lower level gives you even more space to spread out, whether that means movie nights by the gas fireplace, a playroom, home gym, office or hobby space. There's also plenty of storage fo
$ 500,000
5097 Highway 15, Kingston City North Of 401, ON, K0H 2N0 house for sale | Listing ID X13741 | Royal LePage
View photo
House · for sale
$ 879,000
5097 Highway 15, Kingston City North Of 401, ON, K0H 2N0 house for sale | Listing ID X13741 | Royal LePage
Sydenham, Kingston
· House
· Garden · Parking · Fireplace
Sydenham, Kingston · House · Garden · Parking · Fireplace
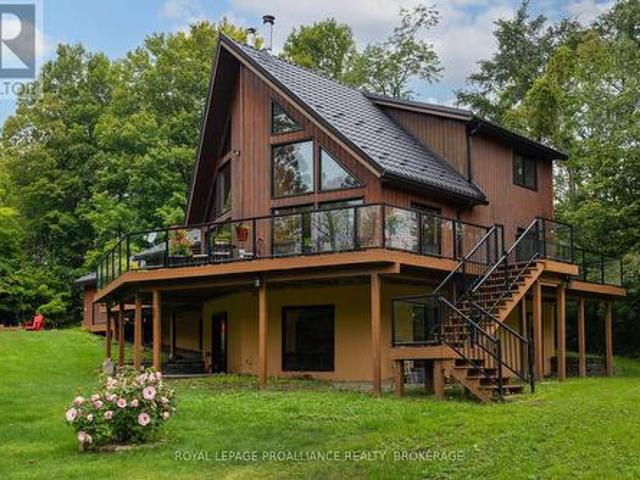
Enjoy peaceful rural living just 15 minutes north of Kingston. This recently renovated 5 bedroom, 3 bath home and attached 2 car garage is set on 2.95 acres with a creek running through the property. It is tucked in the trees that completely surround the home and open yard providing lots of privacy and room for children to play. The wraparound upper deck on two sides is perfect for entertaining guests or relaxing with a morning coffee while enjoying the views of your natural surroundings. Step inside the main level to bright open concept living and cathedral ceilings that give this home a sense of space. The updated kitchen/dining area features granite counters with lots of cupboard space. The attached living room is flooded with natural light from two banks of windows split by a floor-to-ceiling wood fireplace. Two bedrooms and 3 piece bath complete the main level. The upper level retreat consists of the primary suite including walk-in closet and 4 piece bath. Refinished hardwood floo
$ 879,000
131 Morgan Drive, Frontenac South, ON, K0H 2T0 house for sale | Listing ID X13741 | Royal LePage
View photo
House · for sale
$ 899,900
131 Morgan Drive, Frontenac South, ON, K0H 2T0 house for sale | Listing ID X13741 | Royal LePage
Sydenham, Kingston
· House
· Parking
Sydenham, Kingston · House · Parking
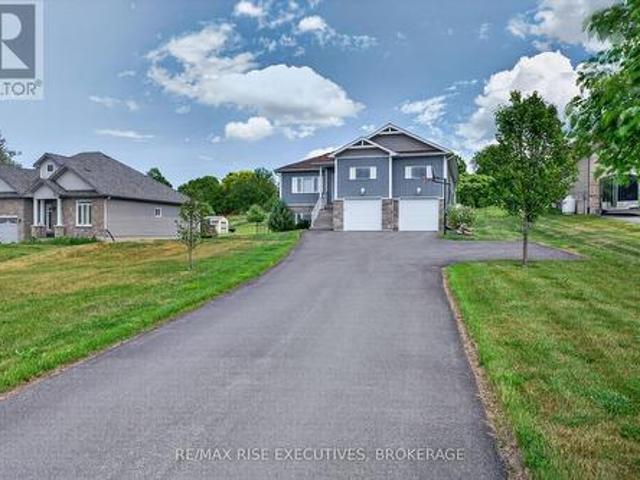
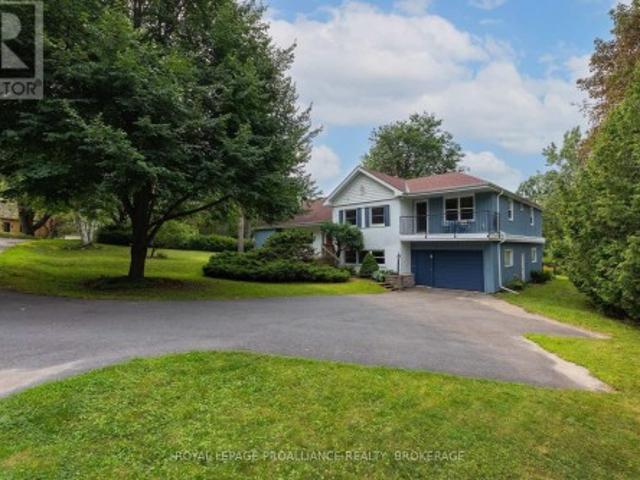
Welcome to 131 Morgan Drive, a beautifully maintained 7-year-old raised bungalow that offers the perfect blend of modern style, thoughtful design, and an unbeatable location. From the moment you arrive, you'll appreciate the attractive stone and vinyl exterior, double attached garage, and exceptional pride of ownership throughout. The bright, open-concept main floor is ideal for both everyday living and entertaining, featuring a stunning kitchen with quartz countertops, a large centre island, and seamless flow into the living and dining areas. The main level offers three spacious bedrooms, including a primary suite with its own 3-pieceensuite, a full main bathroom, and the convenience of main floor laundry with direct access to the garage. The fully finished lower level provides outstanding additional living space with a massive rec room, a generous fourth bedroom, a full 4-piece bathroom, and a large utility/storage room with plenty of space for all your needs. Step outside through th
$ 899,900
3519 Princess Street, Kingston North Of Taylor Kidd Blvd, ON, K7P 3A7 house for sale | Listing ID X13737 | Royal LePage
View photo
House · for sale
$ 589,900
3519 Princess Street, Kingston North Of Taylor Kidd Blvd, ON, K7P 3A7 house for sale | Listing ID X13737 | Royal LePage
Sydenham, Kingston
· House
· Garden · Office room · Fireplace · Deck · Parking
Sydenham, Kingston · House · Garden · Office room · Fireplace · Deck · Parking
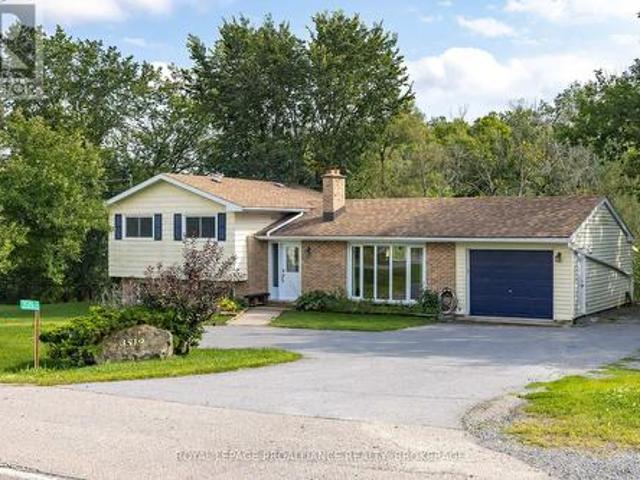
This move-in ready property offers the best of both worlds, sitting within the city limits on just over a park-like acre of land with a very private rear setting backing onto Westbrook creek. Enter the inviting foyer, which features a brand-new front door, separated from the bright living room by the black brick fireplace and opens to the modern kitchen, which has a raised breakfast bar on the island, and a mudroom at the rear with garden doors to the deck. Upstairs are 3 adequate bedrooms, a 4pc bathroom and convenient stacking laundry. The finished lower level offers a sitting area or small office, a 2pc bathroom and a separate rec room that could serve as a 4th bedroom for a teenager or a larger office. Outside you can enjoy sitting on the rear deck overlooking your own little island of nature, which is full of mature trees as the stream wraps around it. The huge side yard would be great for parking trailers or storing your boat or camper as there is a second entrance, as well as th
$ 589,900
852 Kyes Road, Front Of Leeds & Seeleys Bay, ON, K0E 1L0 house for sale | Listing ID X13746 | Royal LePage
View photo
House · for sale
$ 749,000
852 Kyes Road, Front Of Leeds & Seeleys Bay, ON, K0E 1L0 house for sale | Listing ID X13746 | Royal LePage
Sydenham, Kingston
· House
· Parking
Sydenham, Kingston · House · Parking
Welcome to this beautifully renovated 5 bedroom farmhouse set on 90+ acres, offering the perfect blend of comfortable family living, space, privacy and endless possibilities. This bright and spacious home has been thoughtfully upgraded and features an in-law suite making it ideal for a growing family, multi-generational living or those looking for additional flexibility. Enjoy the peace and beauty of country living while still being conveniently located in a great area. The property offers plenty of room for animals, gardening and growing your own food, along with a sugar bush that adds even more appeal for those looking to self embrace a self. Sufficient and a rewarding rural lifestyle. Multiple outbuildings provide excellent space for storage, hobbies, equipment while the large detached 2 car garage plus workshop offers plenty of room for vehicles and more. With 90+ acres you can explore and enjoy, this property also presents potential opportunities for severance. Whether you're look
$ 749,000
4708 Wolfe Swamp Road, Frontenac South, ON, K0H 1V0 house for sale | Listing ID X13740 | Royal LePage
View photo
House · for sale
$ 749,000
4708 Wolfe Swamp Road, Frontenac South, ON, K0H 1V0 house for sale | Listing ID X13740 | Royal LePage
Sydenham, Kingston
· House
· Patio · Fireplace · Deck · Parking
Sydenham, Kingston · House · Patio · Fireplace · Deck · Parking
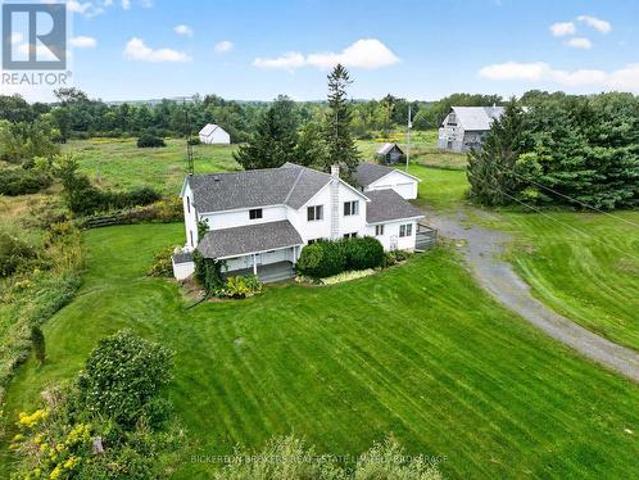
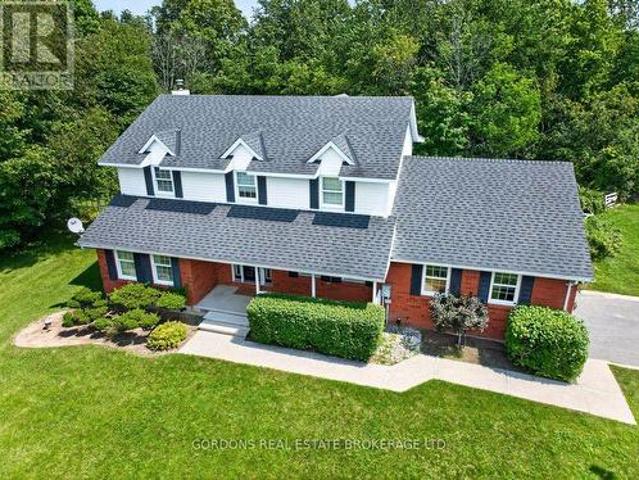
Welcome to 4708 Wolfe Swamp Road, a charming two-storey home nestled on approximately 2 acres, offering the perfect blend of privacy, space, and rural tranquility. Boasting excellent curb appeal, the property features an attached two-car heated garage with convenient inside entry, ample parking, garage hoist and storage space-ideal for projects, hobbies, or a home-based business. A welcoming front verandah sets the tone, providing the perfect place to relax and enjoy the peaceful surroundings. Inside, you'll find a spacious and functional layout highlighted by cherry hardwood flooring. The separate living room and dining room have large windows and French doors. The living room flows seamlessly into the family room, where a wood-burning fireplace creates a warm and inviting atmosphere. The adjoining kitchen is thoughtfully designed with ample cabinetry an eat-in area and a dedicated workstation. Patio doors provide direct access to the deck, making indoor-outdoor entertaining effortles
$ 749,000
635 Victoria Street, Kingston East Of Sir John A. Blvd, ON, K7K 4S3 house for sale | Listing ID X13730 | Royal LePage
View photo
House · for sale
$ 457,500
635 Victoria Street, Kingston East Of Sir John A. Blvd, ON, K7K 4S3 house for sale | Listing ID X13730 | Royal LePage
Sydenham, Kingston
· House
· Parking
Sydenham, Kingston · House · Parking
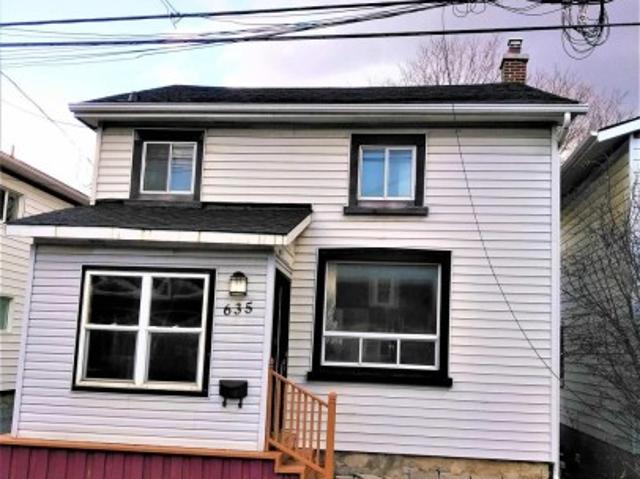
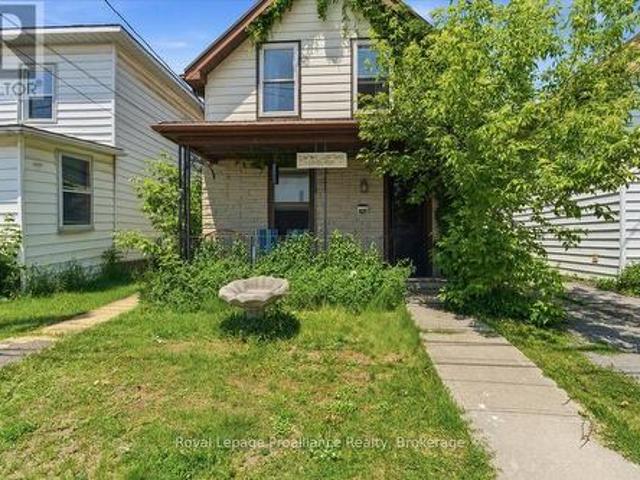
Welcome to 635 Victoria Street, a well kept 2 storey home offering a convenient central location close to everyday amenities, transit, parks, and shopping. Currently rented month to month at $2,600/month utilities included, this property provides flexibility for both investors and future owner occupiers. Inside, the home features 4 bedrooms and 2 full bathrooms, offering comfortable space for families, students, or shared living arrangements. The layout is functional and bright, with good flow between living areas and bedrooms. Recent updates include a new gas hot water tank (2025) and a new sump pump (2026), adding peace of mind for the next owner. Utilities average approximately $400/month, making the home efficient and predictable to maintain. The property also offers parking for up to 3 vehicles, a valuable feature in this neighbourhood. Set in a convenient, amenity rich neighbourhood with easy access to shopping, parks, and daily essentials, this home delivers comfort, practicalit
$ 457,500
300 Sydenham Street, Kingston East Of Sir John A. Blvd, ON, K7K 3M7 house for sale | Listing ID X13731 | Royal LePage
View photo
House · for sale
$ 639,900
300 Sydenham Street, Kingston East Of Sir John A. Blvd, ON, K7K 3M7 house for sale | Listing ID X13731 | Royal LePage
Sydenham, Kingston
· House
Sydenham, Kingston · House
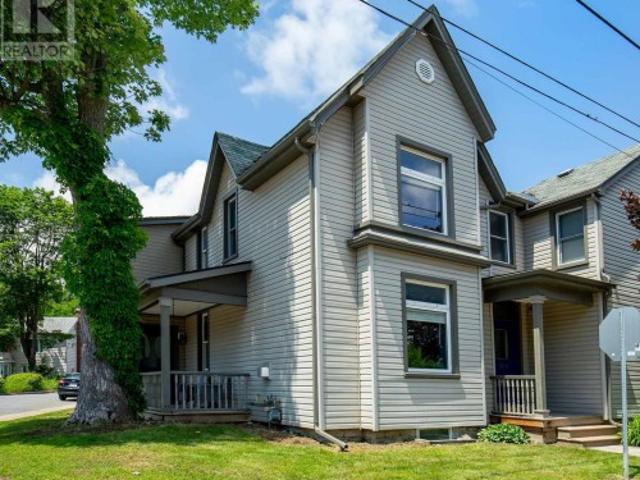
Located in one of Kingston's most desirable neighbourhoods, this charming circa-1890 two-storey semi-detached home blends timeless character with modern comfort. Ideally located within walking distance of downtown Kingston, McBurney Park, local shops, restaurants, and waterfront amenities, it offers the perfect balance of historic charm and urban convenience. Inside, you'll find a warm and inviting mix of original architectural details and thoughtful updates. Classic features such as high ceilings, large windows, and period-inspired finishes are complemented by modern improvements designed for today's lifestyle. The bright and functional layout provides comfortable living spaces for families, professionals, or those seeking a walkable city lifestyle. The home features three well-proportioned bedrooms and two full bathrooms, including a private ensuite off the primary bedroom. Updated kitchen and bathroom spaces blend seamlessly with the home's character, while generous living and dinin
$ 639,900
1 Island 49 Island, Leeds And The Thousand Islands, ON, K0E 1L0 house for sale | Listing ID X13746 | Royal LePage
View photo
House · for sale
$ 1,350,000
1 Island 49 Island, Leeds And The Thousand Islands, ON, K0E 1L0 house for sale | Listing ID X13746 | Royal LePage
Sydenham, Kingston
· House
· Parking
Sydenham, Kingston · House · Parking
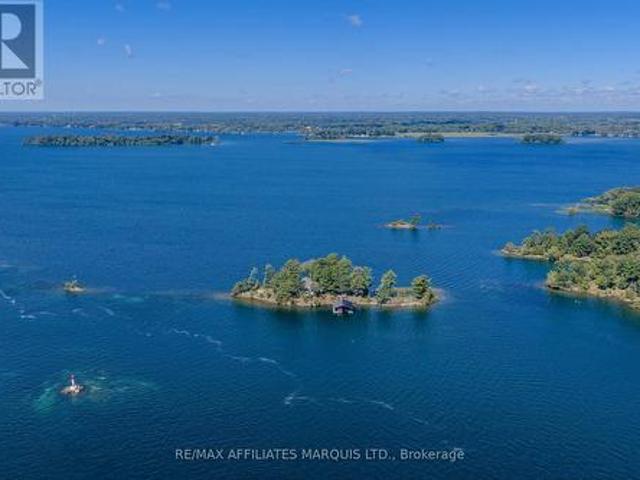
Island 49 | Private Island Living in the 1000 IslandsOffered for sale for the first time since 1993, Island 49 is a rare opportunity to own an entire private island in the heart of the 1000 Islands. Approximately 1.5 acres with roughly 1,000 feet of shoreline, the property offers spectacular water views in virtually every direction, directly along the Gananoque Narrows channel. True island privacy is paired with remarkably easy access-just a six-minute boat ride from mainland, where paid parking and docking can be arranged. Thoughtfully modernized for comfortable, low-maintenance island living, this spacious three-season cottage offers five bedrooms-three on the main level and two generous bedrooms on the walkout lower level. Three bathrooms include a primary ensuite, full main-level bath and separate bathhouse. A bright modern kitchen features quartz surfaces and a generous island. Expansive windows keep the river ever-present, while the large, fully enclosed sunroom provides an unfor
$ 1,350,000
4524 County Rd 1 E, Stone Mills, ON, K0K 3N0 house for sale | Listing ID X13741 | Royal LePage
View photo
House · for sale
$ 649,900
4524 County Rd 1 E, Stone Mills, ON, K0K 3N0 house for sale | Listing ID X13741 | Royal LePage
Sydenham, Kingston
· House
· Garden · Deck · Swimming pool
Sydenham, Kingston · House · Garden · Deck · Swimming pool
Welcome to this 3+1 bedroom bungalow, conveniently located between Kingston and Napanee and just minutes from Highway 401. Set on a well-maintained one-acre country lot, this property offers plenty of space for family living while providing a peaceful setting surrounded by mature hardwoods at the rear of the property. A deck overlooking the backyard and nicely landscaped inground pool provides a great space for entertaining or enjoying warm summer evenings outdoors. The finished lower level offers additional living space and features a convenient walkout on the side of the home. Important updates include a new steel roof in 2022, all new windows in 2023, and a new septic tank and bed installed in 2014. With its convenient location, country setting, and space both inside and out, this home offers an excellent opportunity for those looking for a family-friendly property with room to enjoy. (Id: 27)
$ 649,900
24 Walden Pond Drive, Loyalist Amherstview, ON, K7N 0E8 house for sale | Listing ID X13735 | Royal LePage
View photo
House · for sale
$ 699,900
24 Walden Pond Drive, Loyalist Amherstview, ON, K7N 0E8 house for sale | Listing ID X13735 | Royal LePage
Sydenham, Kingston
· House
· Cellar
Sydenham, Kingston · House · Cellar
Modern, spacious, and designed with family living in mind. This 4 bedroom, 3 bathroom home is only 2 years old and ready to impress. From the moment you step inside, you'll appreciate the open concept layout, soaring ceilings, and thoughtful design that creates both flow and functionality. At the heart of the home is a beautifully designed kitchen featuring a large island with seating for five. Perfect for busy mornings, casual meals, and entertaining alike. The generous living space offers room for everyone to spread out while still feeling connected. Upstairs, four well sized bedrooms provide comfort for the whole family, while the overall layout ensures privacy and practicality including easy access to the laundry. The primary suite consists of a spacious walk in closet and impressive ensuite bath. Your own private get away. The unfinished basement with a separate entrance presents an exciting opportunity to expand your living space, create an in-law suite, or add future value. Outs
$ 699,900
14 Machar Place, Kingston, ON, K7M 1L6 house for sale | Listing ID X13730 | Royal LePage
View photo
House · for sale
$ 749,900
14 Machar Place, Kingston, ON, K7M 1L6 house for sale | Listing ID X13730 | Royal LePage
Sydenham, Kingston
· House
· Office room · Cellar
Sydenham, Kingston · House · Office room · Cellar
Welcome to this beautiful 6-bedroom, 3-bathroom residence located in the highly sought-after community of Kingston. A rare opportunity to own a spacious and character-filled home in one of the city's most established and family-friendly neighborhoods. Combining timeless mid-century architecture with modern comfort and functionality, this impressive property offers the perfect blend of style, warmth, flexibility, and convenience for today's lifestyle. From the moment you step inside, you will appreciate the bright and airy atmosphere created by the windows, expansive living spaces, and beautiful natural light throughout the home. Warm wood accents and original architectural details add charm and personality, while the thoughtfully designed layout provides endless possibilities for growing families, multigenerational living, home offices, or guest accommodations | One of the highlights of this property is the massive fully finished basement. An incredible bonus space with endless potenti
$ 749,900
14 Baker Street, Kingston Rideau, ON, K7K 4Z3 house for sale | Listing ID X13734 | Royal LePage
View photo
House · for sale
$ 639,900
14 Baker Street, Kingston Rideau, ON, K7K 4Z3 house for sale | Listing ID X13734 | Royal LePage
Sydenham, Kingston
· House
· Patio · Garden · Office room · Fireplace · Parking
Sydenham, Kingston · House · Patio · Garden · Office room · Fireplace · Parking
Spacious and Renovated! This elevated brick bungalow with an attached garage is spacious, bright and was built to a high standard. The welcoming foyer leads you up to the beautifully renovated open-concept'great room' space. This area, updated in 2025, features a new kitchen with quartz counters, new wood flooring throughout and topped off with a stone fireplace. Three generously sized bedrooms and a main floor bathroom with custom tub complete main level. Head downstairs and you will find a large 2nd kitchen, 2nd bathroom, den/office/bedroom (flex room), rec room with a brick wall feature plus an additional'entertainers' family room with a unique bar and a full brick wall with the 3rd fireplace. Access to the garage from this level creates many possibilities for an in-law suite, extended family space or a separate unit for the investor. Heading outside, the private manageable rear yard offers a patio/gazebo area, storage sheds and an abundance of perennials. Freshly painted throughout
$ 639,900
175 Stone Street S, Gananoque, ON, K7G 2A2 house for sale | Listing ID X13742 | Royal LePage
View photo
House · for sale
$ 1,200,000
175 Stone Street S, Gananoque, ON, K7G 2A2 house for sale | Listing ID X13742 | Royal LePage
Sydenham, Kingston
· House
Sydenham, Kingston · House
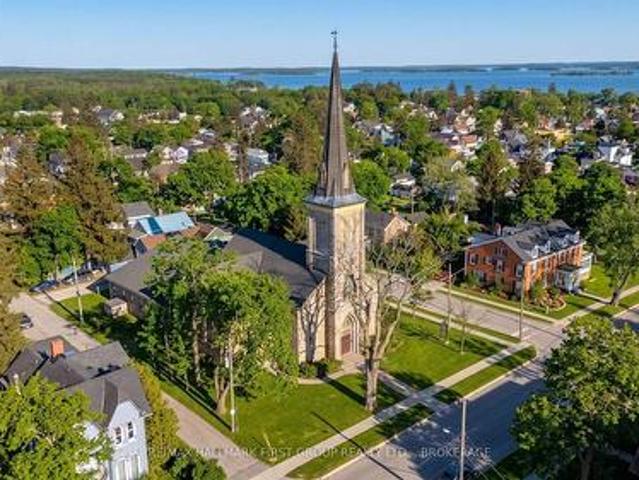
Historic redevelopment opportunity in the heart of Gananoque. Former St. Andrew's Presbyterian Church, a landmark heritage property originally constructed in 1855 and recognized as one of the town's oldest church buildings. Prominently located near the downtown core and the Thousand Islands waterfront, this approximately 10,000 sq. Ft. structure offers exceptional character and redevelopment potential. The solid masonry building features classic ecclesiastical architecture including stained glass windows, soaring ceilings, and a distinctive historic façade that reflects Gananoque's early Scottish Presbyterian roots. Over the years the building has served not only as a place of worship but also as a community hub hosting meetings, educational programs and local organizations. With its generous interior space and flexible layout, the property presents a unique opportunity for a variety of adaptive re-uses subject to municipal approvals. Potential future uses may include residential or mu
$ 1,200,000
10 Rideau Street, Kingston Central City East, ON, K7K 2Z6 house for sale | Listing ID X13732 | Royal LePage
View photo
House · for sale
$ 499,900
10 Rideau Street, Kingston Central City East, ON, K7K 2Z6 house for sale | Listing ID X13732 | Royal LePage
Sydenham, Kingston
· House
· Air conditioning · Parking
Sydenham, Kingston · House · Air conditioning · Parking
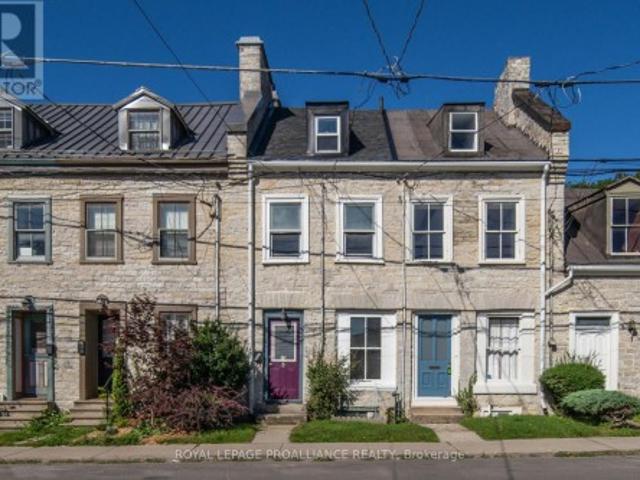
Imagine the lifestyle. Living in the downtown core, right in the heart of the historical center of Kingston, in a 1830s century limestone home! This 3-bedroom, 2-bathroom home offers just that. With exposed stone walls and three full floors, let your imagination flow as to how you can turn this little piece of history into a story of your own. With an efficient gas furnace and central air, utilities will be at a minimum. There is a cute courtyard in the back, great for your morning coffee or a relaxing drink, and your very own private and secluded parking space. (Id: 7525)
$ 499,900
6 Grenville Crescent, Kingston West Of Sir John A. Blvd, ON, K7M 3A8 house for sale | Listing ID X13730 | Royal LePage
View photo
House · for sale
$ 1,150,000
6 Grenville Crescent, Kingston West Of Sir John A. Blvd, ON, K7M 3A8 house for sale | Listing ID X13730 | Royal LePage
Sydenham, Kingston
· House
· Garden · Office room
Sydenham, Kingston · House · Garden · Office room
If you opened a map of Kingston and dropped a pin right at the centre, you just might find it comes to rest right on top of 6 Grenville Crescent. Tucked alongside Little Cataraqui Creek and the Rideau Trail, Grenville Park is one of Kingston's most unique neighbourhoods, with more than 12 acres of shared parkland, tennis courts and incredibly large lots. It's close to everything and yet somehow still manages to be away from it all. That's the setting for 6 Grenville Crescent. Built in 1949, this sprawling five-level side-split offers 3,000 square feet of finished living space, huge windows overlooking perennial gardens and mature trees, and one of the best laid-out in-law suites you're likely to find. There are anywhere from three to six bedrooms depending on how you choose to use the space, though it's likely best as four, along with two full bathrooms, a powder room, main-floor laundry and a perfect work-from-home office. Whether you're a growing family, looking for multi-generationa
$ 1,150,000
431 Main Street, Deseronto. Town, ON, K0K 1X0 house for sale | Listing ID X13744 | Royal LePage
View photo
House · for sale
$ 349,900
431 Main Street, Deseronto. Town, ON, K0K 1X0 house for sale | Listing ID X13744 | Royal LePage
Sydenham, Kingston
· House
· Deck
Sydenham, Kingston · House · Deck
If you're looking for a property with plenty of space and potential, this could be the one. Offering a spacious three-bedroom home plus a separate one-bedroom in-law suite, the layout is ideal for extended family, grown children, guests, or additional income potential. Features include a covered front porch, a generous eat-in kitchen, main-floor laundry, and views of the Bay of Quinte, all in the heart of downtown Deseronto. Updates include a steel roof, newer deck, and newer furnace. Conveniently located just 10 minutes from Highway 401 and Belleville, this property is ready for someone to bring their ideas and make it their own. (Id: 7525)
$ 349,900
54 Thompson Lane, Rideau Lakes, ON, K0G 1P0 house for sale | Listing ID X13744 | Royal LePage
View photo
House · for sale
$ 299,000
54 Thompson Lane, Rideau Lakes, ON, K0G 1P0 house for sale | Listing ID X13744 | Royal LePage
Sydenham, Kingston
· House
Sydenham, Kingston · House
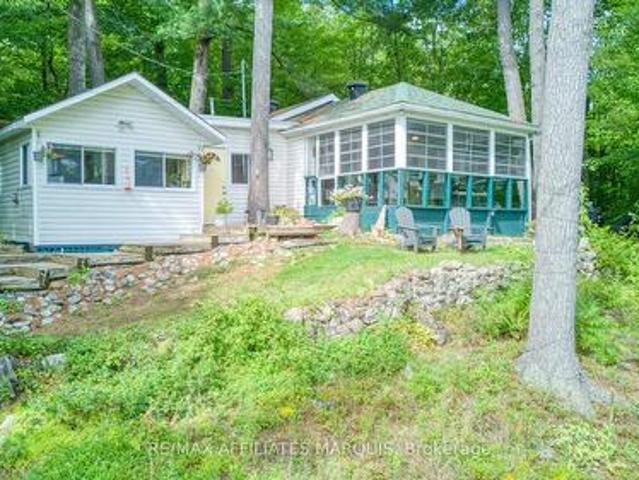
Welcome to your dream waterfront retreat on pristine Newboro Lake! This charming 2-bedroom, 1-bathroom cottage offers the ultimate lakeside lifestyle and comes fully furnished, including all appliances and a barbecue, making it completely turn-key and move-in ready. Step outside to your premium waterfront setup featuring both a sturdy permanent dock and an adaptable floating dock, perfect for swimming, fishing, and mooring your boat. Excellent storage is provided by a unique boathouse that has been cleverly converted into a spacious shed, ideal for all your water toys and gear. A standout feature of the property is the massive 12x15 sun porch, offering an expansive, bug-free outdoor living space to enjoy panoramic lake views, morning coffee, or evening gatherings. If you are seeking a peaceful family getaway this lakeside gem delivers the classic cottage experience. Just pack your bags, move right in, and start making memories on the water today! (This cottage is on leased land. Automa
$ 299,000
212 Main Street, Deseronto. Town, ON, K0K 1X0 house for sale | Listing ID X13744 | Royal LePage
View photo
House · for sale
$ 795,000
212 Main Street, Deseronto. Town, ON, K0K 1X0 house for sale | Listing ID X13744 | Royal LePage
Sydenham, Kingston
· House
· Patio · Garden · Office room
Sydenham, Kingston · House · Patio · Garden · Office room
Waterfront living just five minutes away from Prince Edward County! Set on the Bay of Quinte, this updated 3 bed + den and 2 bath brick bungalow offers the kind of lifestyle you've been searching for. Peaceful views, practical living and everyday comforts! The main floor could easily be one-level living complete with its own patio overlooking the Bay, while the lower level is a spacious finished in-law suite offering flexibility for extended family, guests or income-potential. Through the sunroom to the backyard, you're greeted to a fantastically oversized interlocking patio to make the most of long Summer evenings. And if you're still craving some extra space, the waterfront bunkie is equipped with hydro to become your art studio, office or retreat. The private dock is your gateway to exploring the open waters along Napanee, Belleville and beyond! 212 Main St is the home that offers all your comforts with the small town charm and central location of Deseronto. (Id: 27)
$ 795,000
116 Schenk Street, Greater Napanee, ON, K0H 1G0 Luxury House for sale | Listing ID X13744 | Royal LePage Carriage Trade Luxury Properties
View photo
House · for sale
$ 1,398,000
116 Schenk Street, Greater Napanee, ON, K0H 1G0 Luxury House for sale | Listing ID X13744 | Royal LePage Carriage Trade Luxury Properties
Sydenham, Kingston
· House
Sydenham, Kingston · House
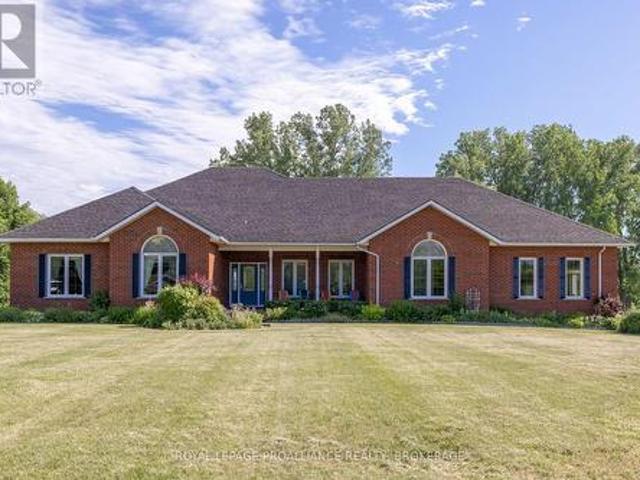
Waterfront Year-Round Living: Set on a double lot at the end of a quiet cul-de-sac, this all-brick bungalow offers an exceptional blend of privacy, space, and natural beauty. With over 2.8 acres of level land and more than 300 feet of natural waterfront, this executive property is part of a sought-after community of custom homes-just a short commute to Napanee or Bath, or take the ferry to Picton and explore all that Prince Edward County has to offer. Offering over 4,000 square feet of finished living space, this solid brick home features an open-concept main floor with a bright and spacious living, dining, and kitchen area-perfect for entertaining or simply taking in the views. The main level offers three generous bedrooms, including a primary suite with French doors, a massive walk-in closet, and a large ensuite bathroom. The finished lower level extends the living space with a walkout to the waterfront, a third full bathroom, multiple flexible rooms, and in-floor heating throughout.
$ 1,398,000
275 Haig Road, Front Of Leeds & Seeleys Bay, ON, K7G 2V4 house for sale | Listing ID X13740 | Royal LePage
View photo
House · for sale
$ 525,000
275 Haig Road, Front Of Leeds & Seeleys Bay, ON, K7G 2V4 house for sale | Listing ID X13740 | Royal LePage
Sydenham, Kingston
· House
· Garden
Sydenham, Kingston · House · Garden
Welcome to 275 Haig Road, where rural tranquility meets everyday convenience. Set on an impressive approximately 2-acre lot, this property offers the space and privacy of country living while remaining conveniently located between Gananoque and Kingston, with easy access to the amenities, shopping, dining and services of both communities. Inside, enjoy a freshened-up interior featuring new flooring throughout, fresh paint throughout, and some newer windows. The generous lot provides plenty of room to enjoy the outdoors, whether you're looking to garden, entertain, create a private retreat or simply appreciate the peace and space that rural living provides. A great opportunity for those seeking a more relaxed lifestyle without giving up the convenience of nearby city amenities. Come experience the possibilities at 275 Haig Road! (Id: 27)
$ 525,000

Get email alerts

Don't miss out: be the first to know about new properties

The alert was correctly created

On subscribing you accept the conditions of use and the privacy policy
Alert
Receive new ads in your inbox
Save this search
Receive alerts for new listings

We'll send you an email when we have new properties for: "Houses for sale in Sydenham, Kingston"

The alert was correctly created

Get email alerts and be the first to see new listings
Required field
On subscribing I accept the terms of the privacy policy
Perfect! You'll soon start receiving new listings via email
Alert
Receive an email when we have new ads for Houses for sale in Sydenham, Kingston
Save this search
Filters

Bedrooms

Area (sq.ft)

sq.ft
sq.ft

Price

$
$

Filter by property type

Bathrooms

Clear all filters
Receive notifications when new entries are published.