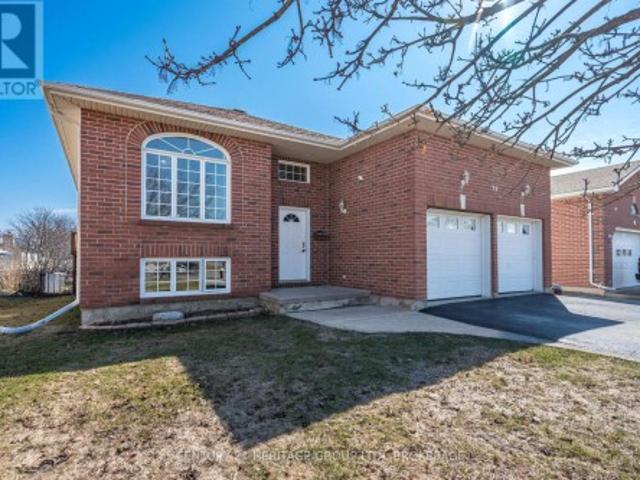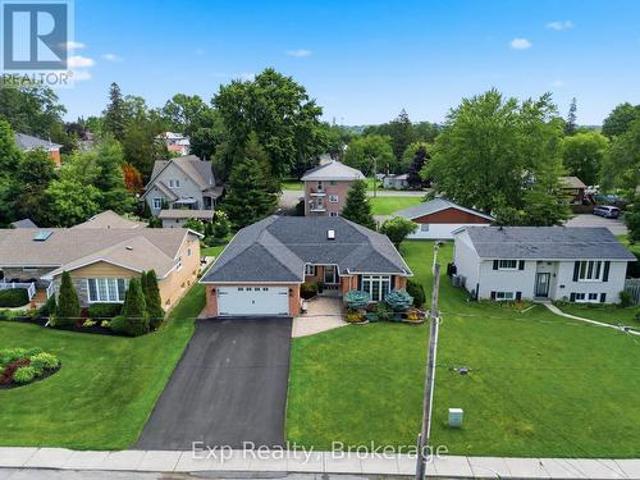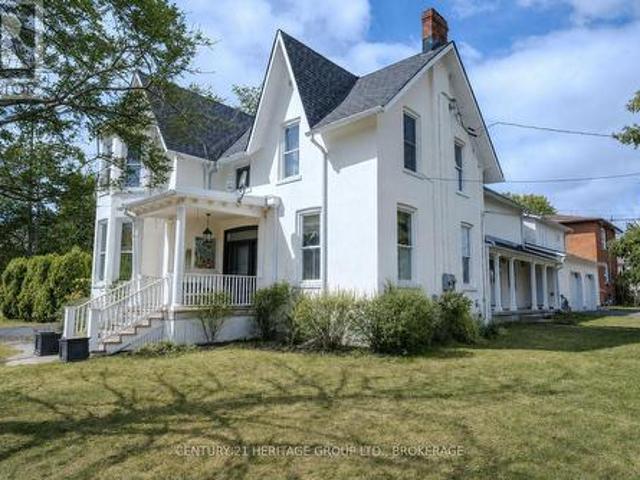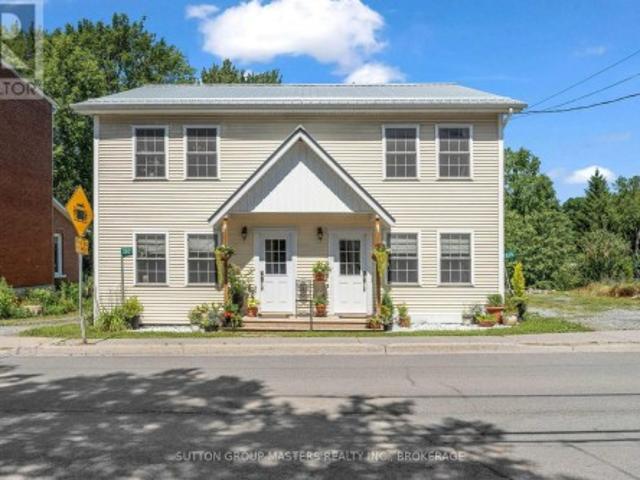
587 houses for sale in Sydenham, Kingston

710 Maple Road, Loyalist Lennox And Addington South, ON, K0H 2H0 house for sale | Listing ID X13519 | Royal LePage
View photo
House · for sale
$ 975,000
710 Maple Road, Loyalist Lennox And Addington South, ON, K0H 2H0 house for sale | Listing ID X13519 | Royal LePage
Sydenham, Kingston
· House
· Parking · Fireplace · Air conditioning
Sydenham, Kingston · House · Parking · Fireplace · Air conditioning
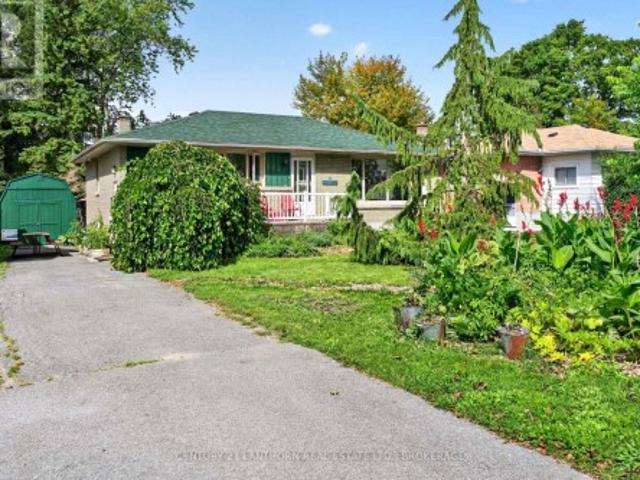
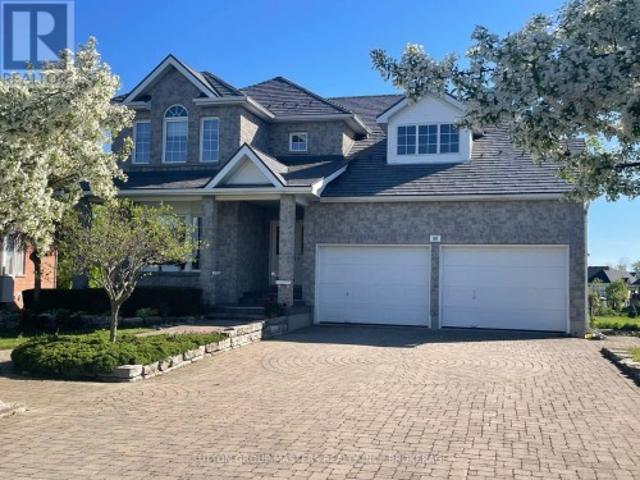
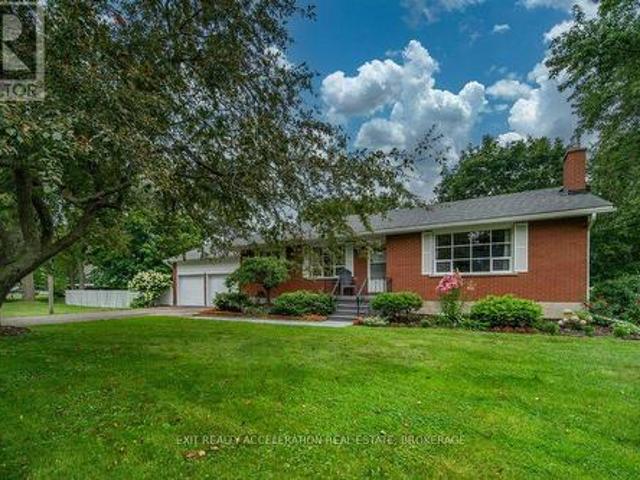
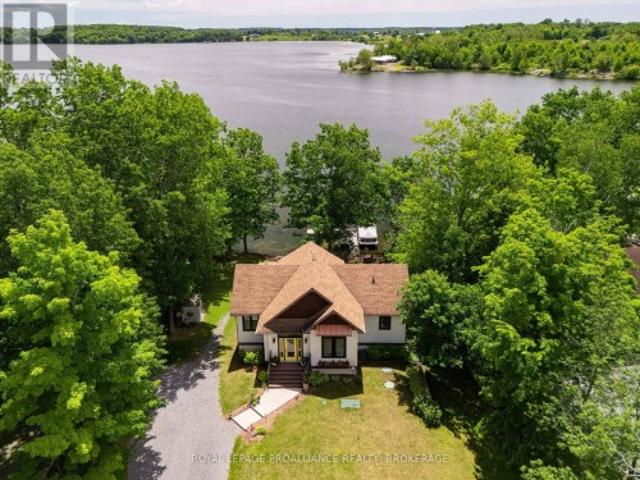
When quality matters, this exceptional ranch bungalow deserves your attention. This beautifully crafted home offers outstanding energy efficiency with its ICF foundation and thoughtfully designed custom features throughout. The centrally located kitchen is the heart of the home, seamlessly connecting to the walk-in pantry, laundry room, attached garage, living room, and dining area-perfect for both everyday living and entertaining. The fully finished lower level offers a spacious recreation room, a full 3rd bathroom, and an additional bedroom and office, providing ample space for family or guests. With an updated forced-air propane furnace, central air, wood burning fireplace and quality construction, this home is built for comfort and peace of mind. Additionally, you will enjoy a large detached double car garage and a lovely, paved driveway. Situated on a picturesque, treed 1.5-acre lot, you'll enjoy a peaceful country setting just west of Odessa and north of Highway 401 (id: 27)
$ 975,000
118 Sir John Johnson Drive, Loyalist Bath, ON, K0H 1G0 house for sale | Listing ID X13515 | Royal LePage
View photo
House · for sale
$ 474,900
Updated
118 Sir John Johnson Drive, Loyalist Bath, ON, K0H 1G0 house for sale | Listing ID X13515 | Royal LePage
Sydenham, Kingston
· House
· Office room · Gym
Sydenham, Kingston · House · Office room · Gym
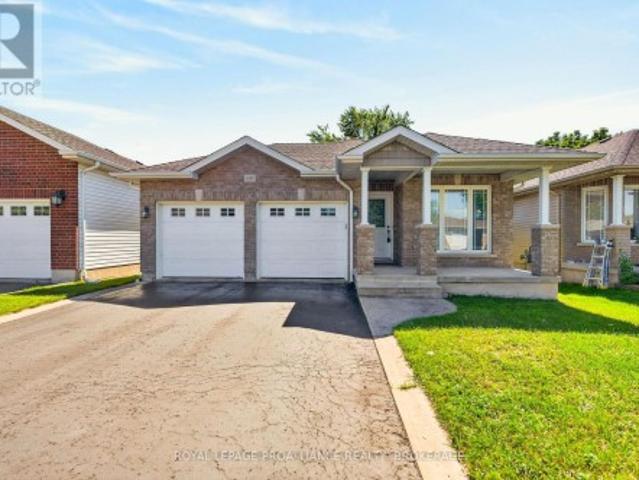
Enjoy the scenic 15 Minute drive along the shores of Lake Ontario to arrive at this wonderfully unique home in the historic village of Bath. While its exterior is charming looks are truly deceiving, step inside to a remarkably expansive 1500 sq. Ft. and over 2100 sq. Ft. of finished space. This home makes a striking impression with soaring ceilings and an open airy floor plan. Designed to suit anyone from growing families to empty nesters the layout features 3+1 bedrooms and 2.5 baths including a primary ensuite. The fully finished lower level and loft add significant living space for a home office, gym or family retreat. Don't miss this opportunity to own a spacious, one of a kind home in a peaceful community that offers much more than meets the eye. Great neighbours as well. (Id: 27)
$ 474,900
370 Stone Street S, Gananoque, ON, K7G 2A4 house for sale | Listing ID X13518 | Royal LePage
View photo
House · for sale
$ 795,000
370 Stone Street S, Gananoque, ON, K7G 2A4 house for sale | Listing ID X13518 | Royal LePage
Sydenham, Kingston
· House
· Garden
Sydenham, Kingston · House · Garden
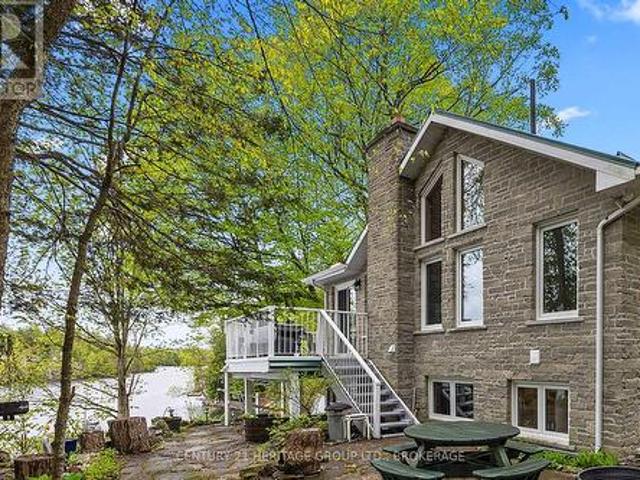
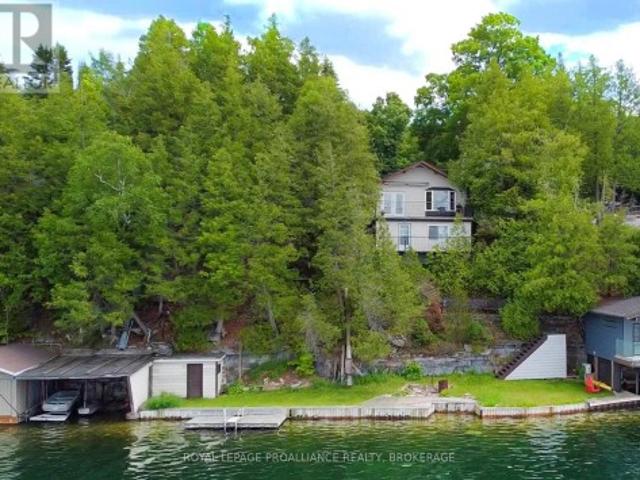
Welcome to 370 Stone Street South, where historic charm, modern comfort, and an unbeatable waterfront lifestyle come together in the heart of Gananoque. Perfectly positioned on the Gananoque River with your own private dock and direct access to the world-renowned St. Lawrence River ad Thousand Islands, this beautifully updated home offers a lifestyle few properties can match. The main residence features two bedrooms, 1.5 bathrooms, and inviting character-filled living spaces where expansive water views are never far from sight. The walkout lower level offers a fully self-contained one-bedroom suite with a private entrance, full bathroom, and stunning river views-ideal for extended family, guests, multi-generational living, or income potential. Step outside to enjoy peaceful mornings on the water, afternoons spent bathing, kayaking, or fishing, and evenings watching spectacular sunsets from your own backyard. Protected docking provides a safe haven for your boat while placing the Thousa
$ 795,000
566 Bethel Road, Stone Mills, ON, K0K 3N0 house for sale | Listing ID X13515 | Royal LePage
View photo
House · for sale
$ 699,000
566 Bethel Road, Stone Mills, ON, K0K 3N0 house for sale | Listing ID X13515 | Royal LePage
Sydenham, Kingston
· House
· Garden · Office room · Parking · Fireplace
Sydenham, Kingston · House · Garden · Office room · Parking · Fireplace
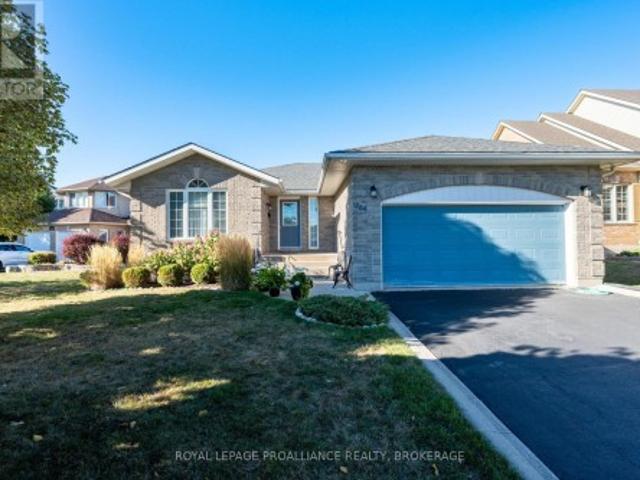
One-Level Country Living with In-Law Potential. Ready to enjoy the peace of rural life without giving up modern convenience? This bright and tidy 2+1 bedroom bungalow is ideal if you're looking for effortless one-level living, but aren't ready to give up a huge yard, beautiful gardens, and room to breathe. Situated on a private 3.4-acre lot surrounded by mature trees, the property features perennial gardens, raised vegetable beds, native trees, a cozy fire pit, and a fully fenced dog yard. Inside, there are two bright bedrooms on the main floor, a primary 2-piece ensuite and a 4-piece bath. The attached double garage and main-floor laundry make daily life a breeze, and the sunroom addition with electric fireplace is perfect for relaxing and taking in the views. The kitchen features smudge-free KitchenAid appliances, convection cooktop, deep farmhouse sink, and a touch-free faucet. Downstairs, there's a separate walkout entrance, large bedroom, 2-piece bath, small office, and wet bar-ma
$ 699,000
224 Big Hill Road, Leeds And The Thousand Islands, ON, K0H 2N0 house for sale | Listing ID X13520 | Royal LePage
View photo
House · for sale
$ 799,803
224 Big Hill Road, Leeds And The Thousand Islands, ON, K0H 2N0 house for sale | Listing ID X13520 | Royal LePage
Sydenham, Kingston
· House
· Parking · Deck · Cellar
Sydenham, Kingston · House · Parking · Deck · Cellar
Welcome to 224 Big Hill Road, a very well-constructed and maintained, spacious, well-appointed home, with many recent improvements, just outside the charming waterfront village of Seeley's Bay and only 25 minutes from Kingston. Set on a large scenic lot with sweeping panoramic views, this impressive home offers privacy, space, and refined country living and your own private trail in the woods. Featuring a heated and insulated 26 x 38 ft. 2+ car garage with workshop space, this property is perfect for hobbyists or those needing extra room. The finished walkout basement adds valuable living space with a spacious family room for relaxing or entertaining, a very spacious bedroom + 4-piece bath and in-floor heating. There is a standby Generator for whole home living. Never without power. The primary bedroom includes a walk-in closet and private ensuite, while the enclosed front porch offers a cozy year-round sitting area. A rear deck is perfectly positioned to take in the stunning views and
$ 799,803
139 Country Woods Drive, Frontenac South, ON, K0H 1V0 house for sale | Listing ID X13513 | Royal LePage
View photo
House · for sale
$ 950,000
Updated
139 Country Woods Drive, Frontenac South, ON, K0H 1V0 house for sale | Listing ID X13513 | Royal LePage
Sydenham, Kingston
· House
· Patio · Deck
Sydenham, Kingston · House · Patio · Deck
Open house. SUNDAY, JULY 19, 2:00-4:00 PM Discover this custom-built executive home on more than 3 private acres among other estate homes situated at the end of a quiet road, just outside the charming Village of Sydenham and only 20 minutes from Kingston. Designed for comfortable living and entertaining, the bright open-concept main floor features a chef's kitchen, spacious dining area, and inviting living room, all flowing seamlessly to a covered wraparound porch where you can relax and enjoy the peaceful woodland setting. The main floor offers a spacious primary bedroom with a walk-in closet, private ensuite, and direct access to a deck overlooking the mature forest. A second bedroom, a second full bathroom, laundry room complete the main level. The fully finished walkout lower level features a large family room with patio doors leading outside, a beautiful Vermont Castings high-efficiency wood stove, radiant in-floor heating, a third bedroom, a full third bathroom, and a generous ut
$ 950,000
3855 Hideaway Lane, Frontenac South, ON, K0H 1H0 house for sale | Listing ID X13511 | Royal LePage
View photo
House · for sale
Request Details
Updated
3855 Hideaway Lane, Frontenac South, ON, K0H 1H0 house for sale | Listing ID X13511 | Royal LePage
Sydenham, Kingston
· House
Sydenham, Kingston · House
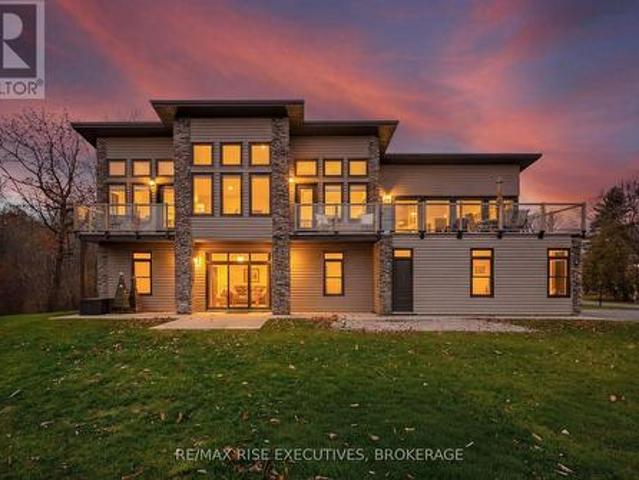
Welcome to 3855 Hideaway Lane, a rare waterfront sanctuary where privacy, luxury, and nature converge. Set on a breathtaking 5.8-acre peninsula with 2,798.4 feet of shoreline along the historic Rideau Canal at Dog Lake, this one-of-a-kind property offers uninterrupted 360-degree water views and complete seclusion just 25 minutes from Kingston. Arrive via a private laneway surrounded by water on both sides, leading to a stunning custom-built, 2-storey home finished in Marine Dusk vinyl siding. Built just 4 years ago, this meticulously designed residence features 2,100 sq/ft of living space and showcases soaring 17-foot ceilings in the spectacular great room, where floor-to-ceiling windows frame panoramic lake views and create an unforgettable living experience. The open-concept main floor is anchored by a gourmet kitchen with a granite island, seamlessly flowing into the expansive living and dining areas. A centrally located WETT-certified wood stove adds warmth and ambiance, complement
Request Details
62 Edgewood Drive, Greater Napanee, ON, K7R 3K4 house for sale | Listing ID X13517 | Royal LePage
View photo
House · for sale
$ 849,900
62 Edgewood Drive, Greater Napanee, ON, K7R 3K4 house for sale | Listing ID X13517 | Royal LePage
Sydenham, Kingston
· House
· Garden · Fireplace · Swimming pool
Sydenham, Kingston · House · Garden · Fireplace · Swimming pool
Tucked away on a quiet dead-end street, 62 Edgewood Drive offers a spacious and private retreat designed for comfortable family living and exceptional outdoor enjoyment. Set on a large, fully fenced lot surrounded by mature trees, this property provides the perfect blend of privacy, function, and resort-style amenities. The main floor features approximately 1,778 sq. Ft. of well-planned space, including a generous living room with fireplace, formal dining area, bright kitchen, convenient main floor laundry, mudroom entry, and an impressive family room ideal for gatherings, movie nights, or relaxing with views of the backyard. The main level also offers three bedrooms, including a spacious primary suite with multiple closets, a 4-piece ensuite, and a sliding door that leads directly to the backyard and hot tub area. The perfect setup for a peaceful morning coffee or evening unwind. A second full bathroom serves the additional bedrooms and guests. The lower level adds excellent versatili
$ 849,900
75 Robert Street, Greater Napanee, ON, K7R 2M2 house for sale | Listing ID X13515 | Royal LePage
View photo
House · for sale
$ 539,900
75 Robert Street, Greater Napanee, ON, K7R 2M2 house for sale | Listing ID X13515 | Royal LePage
Sydenham, Kingston
· House
· Office room
Sydenham, Kingston · House · Office room
Beautifully updated two-storey century home, located in the heart of downtown Napanee. Blending timeless character with modern comforts, this charming residence offers the perfect setting for families, professionals, or anyone seeking a stylish home close to all amenities. Step inside the welcoming foyer and immediately appreciate the warmth and charm that define this well-maintained home. The cozy living room provides the perfect space to relax, while the adjacent dining room, complete with a bright sun porch, creates an inviting atmosphere for family meals or entertaining guests. The main level also features a spacious, sun-filled kitchen that will delight any home chef, along with a versatile den that can easily function as a home office or main-floor bedroom. A thoughtfully updated and accessible 3-piece bathroom and the added convenience of main-floor laundry make everyday living easy and practical. Upstairs, you'll find three generously sized bedrooms and a well-appointed 5-piece
$ 539,900
442 Dundas Street W, Greater Napanee, ON, K7R 2C1 house for sale | Listing ID X13518 | Royal LePage
View photo
House · for sale
$ 1,199,000
442 Dundas Street W, Greater Napanee, ON, K7R 2C1 house for sale | Listing ID X13518 | Royal LePage
Sydenham, Kingston
· House
· Fireplace · Deck · Parking
Sydenham, Kingston · House · Fireplace · Deck · Parking
Step into timeless elegance with this stunning 2-storey brick home, boasting 126 feet of serene waterfront on the Napanee River. From the moment you enter the welcoming foyer, you're greeted by a sweeping wood staircase, original hand-textured plaster walls, and soaring ceilings that set the tone for the character and charm throughout. To the right, a sunlit living room with a wood-burning fireplace invites cozy evenings, while a stone-framed den with wall-to-wall windows creates the perfect office or reading retreat. On the left, the spacious dining room flows into a gourmet kitchen with an island and walkout to the back deck ideal for entertaining. A convenient side entrance connects to the attached brick garage, insulated and upgraded in 2025. Upstairs, the primary suite offers a peaceful haven with a walk-in closet and a spa-inspired 5-piece bathroom featuring a soaker tub and shower with stunning river views. An additional bedroom and a versatile third bedroom or office provide fl
$ 1,199,000
240 Thomas Street W, Greater Napanee, ON, K7R 2H9 house for sale | Listing ID X13514 | Royal LePage
View photo
House · for sale
$ 439,900
240 Thomas Street W, Greater Napanee, ON, K7R 2H9 house for sale | Listing ID X13514 | Royal LePage
Sydenham, Kingston
· House
· Patio · Garden · Parking
Sydenham, Kingston · House · Patio · Garden · Parking
If you are looking for your next home and want all the work to be done then this is the property. Located on a quiet residential street is this home that has been lovingly renovated and is in very good condition. New flooring, kitchen, bathroom etc. After a long day you can retreat to the large rear patio overlooking the lovely landscaped backyard that is like your own park. On top of this is a detached garage with plenty of space for a vehicle and storage. Plus two great storage sheds on the property. Very economical dwelling. Taxes $2,398.77. Hydro $1,077.82. Gas heat & hot water $956.13. This is a linked property. *. (id: 27)
$ 439,900
786 Newmarket Lane, Kingston East Of Sir John A. Blvd, ON, K7K 0C8 house for sale | Listing ID X13505 | Royal LePage
View photo
House · for sale
$ 479,000
786 Newmarket Lane, Kingston East Of Sir John A. Blvd, ON, K7K 0C8 house for sale | Listing ID X13505 | Royal LePage
Sydenham, Kingston
· House
· Parking · Cellar
Sydenham, Kingston · House · Parking · Cellar
Location, Lifestyle & Value! Welcome to this 3-bedroom townhouse in the sought-after River Park community. Ideally located with quick access to the new Waaban Crossing, downtown Kingston, CFB Kingston, Royal Military College, Highway 401, shopping, schools, public transit, and VIA Rail. Features include a white kitchen, laminate flooring throughout, inside entry from the garage, a primary bedroom with a walk-in closet, and an unfinished basement ready for your personal touch. Nestled along the scenic Cataraqui River, this community offers parks, walking trails, and easy waterfront access. Homes in this sought-after neighbourhood, don't last long-book your private showing today! (Id: 27)
$ 479,000
19 Gilbert Street, Lansdowne Village, ON, K0E 1L0 house for sale | Listing ID X13516 | Royal LePage
View photo
House · for sale
$ 419,900
19 Gilbert Street, Lansdowne Village, ON, K0E 1L0 house for sale | Listing ID X13516 | Royal LePage
Sydenham, Kingston
· House
Sydenham, Kingston · House
Welcome home, buyers and investors! Ideally located just 5-7 minutes from the world-famous Thousand Islands, this beautifully renovated detached home is set in a great neighbourhood and offers the perfect blend of comfort, style, and convenience. Thoughtfully updated from top to bottom, this carpet-free home features 3 spacious bedrooms and 1.5 bathrooms, making it ideal for families, first-time buyers, or anyone looking for a turnkey property. Sitting on an impressive 124' deep lot, the home offers plenty of outdoor space to enjoy, along with a fully fenced backyard-perfect for kids, pets, summer BBQs, and entertaining guests. Thousands of dollars have been spent on upgrades throughout, giving the home a fresh, modern look and feel. With its move-in-ready condition, functional layout, and unbeatable location close to major attractions and everyday amenities, this is a property you don't want to miss. A true must-see book to show today! (Id: 27)
$ 419,900
326 Dundas Street, Deseronto. Town, ON, K0K 1X0 house for sale | Listing ID X13514 | Royal LePage
View photo
House · for sale
$ 325,000
326 Dundas Street, Deseronto. Town, ON, K0K 1X0 house for sale | Listing ID X13514 | Royal LePage
Sydenham, Kingston
· House
· Garden · Fireplace · Swimming pool · Cellar
Sydenham, Kingston · House · Garden · Fireplace · Swimming pool · Cellar
Homeownership for your family is absolutely possible. This home is larger than it looks, and the backyard offers endless possibilities. Plus, the hot tub is already there. Walk in the front door to the spacious entry and then gather in everyone's favourite spot. The open kitchen with a newer gas stove. You have a separate family room on the main floor, plus the primary bedroom. Upstairs is a generous 2nd bedroom or games room. The hidden bonus here is the ground-level, bright, walkout basement. There is a rec room with a gas fireplace ready for watching your favourite movie when you get out of the hot tub. Step out to the large, deep yard, but stop first at your gardening shed. When they say'there is more than meets the eye', this one is it and worth a look before it is gone. (Id: 27)
$ 325,000
1521 Crimson Crescent, Kingston City Northwest, ON, K7P 0H4 house for sale | Listing ID X13503 | Royal LePage
View photo
House · for sale
$ 719,900
1521 Crimson Crescent, Kingston City Northwest, ON, K7P 0H4 house for sale | Listing ID X13503 | Royal LePage
Sydenham, Kingston
· House
· Cellar
Sydenham, Kingston · House · Cellar
Welcome to this bright, turn-key detached home in Kingston's highly sought-after Woodhaven neighbourhood. Offering 4 bedrooms, 3.5 bathrooms, and a fully finished basement, this well-maintained property provides the perfect blend of space, comfort, and functionality for families, professionals, or investors alike. The inviting main level features beautiful hardwood flooring, a spacious open-concept layout, and plenty of natural light throughout. The modern kitchen is designed for both everyday living and entertaining, showcasing quartz countertops, ample cabinetry, generous workspace, and seamless flow into the dining and living areas. Convenient main-floor laundry and a 2-piece powder room add to the home's practicality. Upstairs, you'll find four generously sized bedrooms, including a spacious primary suite complete with its own private ensuite bathroom. A second full bathroom serves the remaining bedrooms, providing plenty of room for family and guests. The finished basement offers
$ 719,900
2097 Hambly Lane, Frontenac South, ON, K0H 1W0 house for sale | Listing ID X13512 | Royal LePage
View photo
House · for sale
$ 899,000
2097 Hambly Lane, Frontenac South, ON, K0H 1W0 house for sale | Listing ID X13512 | Royal LePage
Sydenham, Kingston
· House
· Office room
Sydenham, Kingston · House · Office room
Welcome to your own waterfront retreat on spectacular Hambly Lake. Nestled on a beautifully terraced 2/3-acre lot just 25 minutes north of Highway 401, this meticulously maintained 3-bedroom, 2-bath home offers the perfect blend of comfort, privacy and year-round lakeside living. Designed to capture the beauty of its surroundings, the bright, open main level is filled with natural light and stunning lake views. A full-length screened porch extends your living space outdoors, creating the perfect place to enjoy morning coffee, family dinners or a quiet evening listening to the sounds of the lake. The spacious primary suite offers a walk-in closet and convenient access to the main bath, while a pocket door allows the bedroom, bath and laundry area to become a private retreat. The walk-out lower level is ideal for family and guests, featuring a warm and inviting family room with a pellet stove, two additional bedrooms with a Jack-and-Jill bath, a flexible office area for working from home
$ 899,000
609 Earl Street, Kingston Central City East, ON, K7L 2K6 Luxury House for sale | Listing ID X13500 | Royal LePage Carriage Trade Luxury Properties
View photo
House · for sale
$ 1,899,000
609 Earl Street, Kingston Central City East, ON, K7L 2K6 Luxury House for sale | Listing ID X13500 | Royal LePage Carriage Trade Luxury Properties
Sydenham, Kingston
· House
· Patio · Garden · Fireplace
Sydenham, Kingston · House · Patio · Garden · Fireplace
A distinctive 2 storey home built in 1940 and sitting on the north east corner of Earl and Willingdon. Previous owners had renovated wiring, plumbing, insulation, drywall, kitchen, bathrooms but since 2009, the current owners have replaced the boiler, the windows and the roof shingles. They also added a fence and patio to the side yard. This is a 4100 sqft four bedroom, centre hall plan in the Winston Churchill School district and just steps from the Kingston tennis club and Kingston lawn bowling club. From the enclosed front foyer your eye is drawn to the grand staircase to the second floor. The living room includes a wood fireplace and access to a private side yard with brick interlock. The kitchen is complete with built-in appliances, heated floors, a large centre island and sunny eating area. All bedrooms are spacious and it is rare to find such great closet space in a home of this age. The Primary bedroom has a large walk-in closet and a 4 piece ensuite. A second bedroom offers an
$ 1,899,000
300 Sydenham Street, Kingston East Of Sir John A. Blvd, ON, K7K 3M7 house for sale | Listing ID X13501 | Royal LePage
View photo
House · for sale
$ 649,900
300 Sydenham Street, Kingston East Of Sir John A. Blvd, ON, K7K 3M7 house for sale | Listing ID X13501 | Royal LePage
Sydenham, Kingston
· House
Sydenham, Kingston · House
This charming circa-1890 two-storey semi-detached home blends timeless character with modern comfort in one of Kingston's most desirable neighbourhoods. Ideally located within walking distance of downtown Kingston, McBurney Park, local shops, restaurants, and waterfront amenities, it offers the perfect balance of historic charm and urban convenience. Inside, you'll find a warm and inviting mix of original architectural details and thoughtful updates. Classic features such as high ceilings, large windows, and period-inspired finishes are complemented by modern improvements designed for today's lifestyle. The bright and functional layout provides comfortable living spaces for families, professionals, or those seeking a walkable city lifestyle. The home features three well-proportioned bedrooms and two full bathrooms, including a private ensuite off the primary bedroom. Updated kitchen and bathroom spaces blend seamlessly with the home's character, while generous living and dining areas c
$ 649,900
251 Pratt Drive, Loyalist Amherstview, ON, K7N 0E8 house for sale | Listing ID X13504 | Royal LePage
View photo
House · for sale
$ 631,769
251 Pratt Drive, Loyalist Amherstview, ON, K7N 0E8 house for sale | Listing ID X13504 | Royal LePage
Sydenham, Kingston
· House
· Parking · Air conditioning · Cellar
Sydenham, Kingston · House · Parking · Air conditioning · Cellar
Take Advantage of the 13% HST Rebate (Reflected in the listing price). Welcome to 251 Pratt Drive in Amherstview, Ontario. This ready for occupancy 1500 square foot bungalow features 3 bedrooms and 2 bathrooms, with an open concept kitchen leading to a large living room/dining room. This home sits on a 40 foot lot and comes with a double car garage and many features throughout that are sure to impress that include A/C, quartz kitchen countertops with soft close drawers and doors, 9'ceilings throughout the main level, ceramic tile in all wet rooms, and engineered hardwood flooring throughout. The basement has a rough-in bathroom giving you the potential to turn the space into a secondary suite or a large open recreation space for the family! This home is close to shopping, parks, restaurants, golf, and more! Don't miss out on your opportunity to own this home! (Id: 27)
$ 631,769
50 Campbell Crescent, Kingston Central City West, ON, K7M 1Z5 house for sale | Listing ID X13501 | Royal LePage
View photo
House · for sale
$ 619,900
50 Campbell Crescent, Kingston Central City West, ON, K7M 1Z5 house for sale | Listing ID X13501 | Royal LePage
Sydenham, Kingston
· House
· Garden · Deck · Parking
Sydenham, Kingston · House · Garden · Deck · Parking
This all brick bungalow offers a strong investment opportunity with a flexible layout, two kitchens & established rental income already in place. The upper level features a bright kitchen with backsplash, living area, 3 bedrooms & a 4pc bathroom, currently rented for $1,991.98/month. The finished lower level with separate access adds excellent versatility with its own kitchen, spacious living/dining area, 2 bedrooms, a 4pc bathroom, laundry area, currently rented for $1,588.39/month. Total monthly rent is $3,580.37, with rent increases scheduled every October1st. Outside, the property offers driveway parking, a front entry, rear deck, spacious yard, mature trees & storage shed. Updates include upper-level hardwood refinishing & painting in 2014, lower-level fridge, stove, painting, flooring, lighting & bathroom in 2016, roof in 2019, washing machine in 2020 & electric hot water tank in 2024. A practical investment property with strong rental appeal & long-term potential. (Id: 7525)
$ 619,900
109 Pearce Street, Loyalist Amherstview, ON, K7N 0E5 house for sale | Listing ID X13505 | Royal LePage
View photo
House · for sale
$ 791,061
109 Pearce Street, Loyalist Amherstview, ON, K7N 0E5 house for sale | Listing ID X13505 | Royal LePage
Sydenham, Kingston
· House
· Parking · Cellar
Sydenham, Kingston · House · Parking · Cellar
Take Advantage of the 13% HST Rebate (Reflected in the listing price). Welcome to 109 Pearce Street in Lakeside Ponds. Amherstview, Ontario. This soon-to-be built detached home in this up and coming neighbourhood is perfect for those looking for a modernized yet comfortable home with a completely finished in-law suite in the basement with it's own separate entrance. This 2-storey single detached home has a total square footage of 2,115 on the main and upper level and an additional 510 square feet of finished living space in the basement with 4+1 bedrooms and 3+1 bathrooms and double car garage. This home is a must see and sure to please! Upon entering the main level of the home you will find a ceramic tile foyer, 9'flat ceilings, quartz kitchen countertops, a main floor powder room, an open concept living area, and a mudroom with an entrance to the garage. On the second level is where you will find the 4 generous sized bedrooms including the primary bedroom which has a gorgeous ensuite
$ 791,061
242 Dr Richard James Crescent, Loyalist Amherstview, ON, K7N 0E5 house for sale | Listing ID X13504 | Royal LePage
View photo
House · for sale
$ 658,318
242 Dr Richard James Crescent, Loyalist Amherstview, ON, K7N 0E5 house for sale | Listing ID X13504 | Royal LePage
Sydenham, Kingston
· House
· Parking
Sydenham, Kingston · House · Parking
Take Advantage of the 13% HST Rebate (Reflected in the listing price). Welcome to this gorgeous new listing located in Amherstview, Ontario. This'Barkley' model new build that has yet to be built is perfect for those looking for a modernized and comfortable home. With a total square footage of 1,975, 3 bedrooms (with the option to make it a 4 bedroom) and 2.5 bathrooms, this home will be a must see and sure to please! Upon entering the main level you will find features throughout that include a Ceramic tile foyer, 9'flat ceilings, quartz kitchen countertops with soft close drawers and doors, a main floor powder room, an open concept living area, and a mudroom with an entrance to the garage. On the second level is where you will find 3 (or 4) generous sized bedrooms including the primary bedroom with a gorgeous ensuite bathroom and walk-in closet. The home features tiled flooring in all wet rooms and hardwood flooring on the main floor, hallways, living room, dining room, and kitchen wi
$ 658,318
1926 Centreville Road, Stone Mills, ON, K0K 1N0 house for sale | Listing ID X13507 | Royal LePage
View photo
House · for sale
$ 899,000
1926 Centreville Road, Stone Mills, ON, K0K 1N0 house for sale | Listing ID X13507 | Royal LePage
Sydenham, Kingston
· House
· Patio
Sydenham, Kingston · House · Patio
Welcome to your own private country retreat. Nestled on over 9 picturesque acres, this exceptional property offers a truly park-like setting complete with two tranquil ponds, mature trees, beautifully maintained grounds, and the privacy you've been dreaming of. Designed for both entertaining and everyday enjoyment, the outdoor space is second to none. Gather with family and friends on the expansive stamped concrete patio, prepare unforgettable meals in the outdoor Cucina, and take in the peaceful surroundings from every angle. Inside, the home blends warmth, character, and modern updates. The stunning renovated kitchen is the heart of the home, featuring an impressive oversized island, abundant cabinetry, and a unique double wall oven beautifully integrated into the original brick chimney. The spacious living room showcases soaring vaulted ceilings that create an open, airy atmosphere, while the full sunroom offers the perfect place to relax with your morning coffee or unwind while ove
$ 899,000
218 Superior Drive, Loyalist Amherstview, ON, K7N 0E5 house for sale | Listing ID X13505 | Royal LePage
View photo
House · for sale
$ 640,619
218 Superior Drive, Loyalist Amherstview, ON, K7N 0E5 house for sale | Listing ID X13505 | Royal LePage
Sydenham, Kingston
· House
· Parking · Cellar
Sydenham, Kingston · House · Parking · Cellar
Take Advantage of the 13% HST Rebate (Reflected in the listing price). Welcome to 218 Superior Drive in Amherstview, Ontario! This soon-to-be ready for occupancy single family detached home in Lakeside Ponds. Amherstview, Ontario is perfect for those looking for a modernized and comfortable home. Throughout the home you will find an open concept kitchen that overlooks the living room and dining area, great for entertaining and never missing a beat with family time. A mudroom just off the kitchen with access to the garage makes it convenient for bringing in those weekly groceries or kicking off those muddy boots! The home boasts 1,750 of finished living space and has 3 bedrooms and 2.5 bathrooms with features throughout that include ceramic tile in all wet rooms, engineered hardwood flooring throughout the main level, 9'flat ceilings on the main level, quartz kitchen countertops with soft close drawers and doors, a main floor powder room, and a rough-in 3 pc in the unfinished basement w
$ 640,619
271 Chelsea Road, Kingston City Southwest, ON, K7M 3Z3 house for sale | Listing ID X13501 | Royal LePage
View photo
House · for sale
$ 689,000
271 Chelsea Road, Kingston City Southwest, ON, K7M 3Z3 house for sale | Listing ID X13501 | Royal LePage
Sydenham, Kingston
· House
· Garden · Deck
Sydenham, Kingston · House · Garden · Deck
271 Chelsea Road offers a versatile and well maintained home in the highly regarded Henderson Place neighbourhood. The main level features three comfortable bedrooms, an updated bathroom, and a practical layout that supports both everyday living and entertaining. The lower level is fully finished and includes a self contained in law suite with its own entrance, providing excellent flexibility for extended family or income generation. This level includes two additional bedrooms, a den, a kitchen/dining area, and a spacious living room, creating a complete secondary living space. The backyard is a standout feature, offering a deck and a generous outdoor area ideal for relaxing or hosting gatherings. Recent improvements include updated flooring in the lower unit, enhancements to the main floor bathroom (backsplash and shower plumbing), a reconfigured primary bedroom closet, and a new sump pump installed in 2025. The property generates strong income, with Unit 1 rented at $2,295/month incl
$ 689,000

Get email alerts

Don't miss out: be the first to know about new properties

The alert was correctly created

On subscribing you accept the conditions of use and the privacy policy
Alert
Receive new ads in your inbox
Save this search
Receive alerts for new listings

We'll send you an email when we have new properties for: "Houses for sale in Sydenham, Kingston"

The alert was correctly created

Get email alerts and be the first to see new listings
Required field
On subscribing I accept the terms of the privacy policy
Perfect! You'll soon start receiving new listings via email
Alert
Receive an email when we have new ads for Houses for sale in Sydenham, Kingston
Save this search
Filters

Bedrooms

Area (sq.ft)

sq.ft
sq.ft

Price

$
$

Filter by property type

Bathrooms

Clear all filters
Receive notifications when new entries are published.