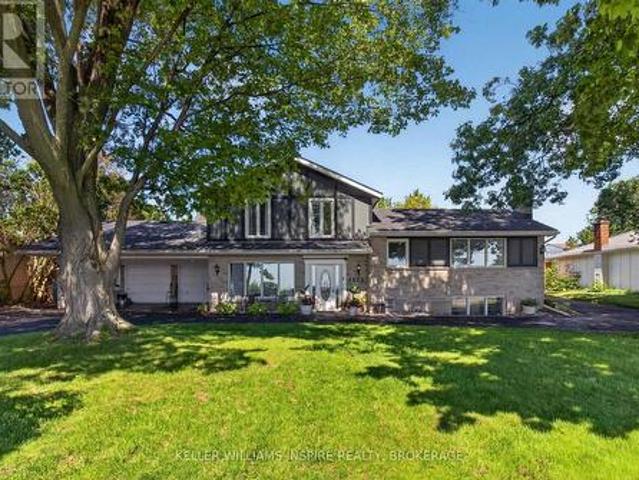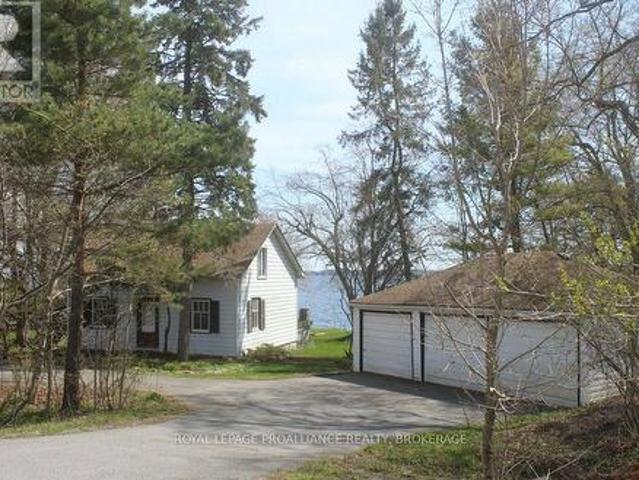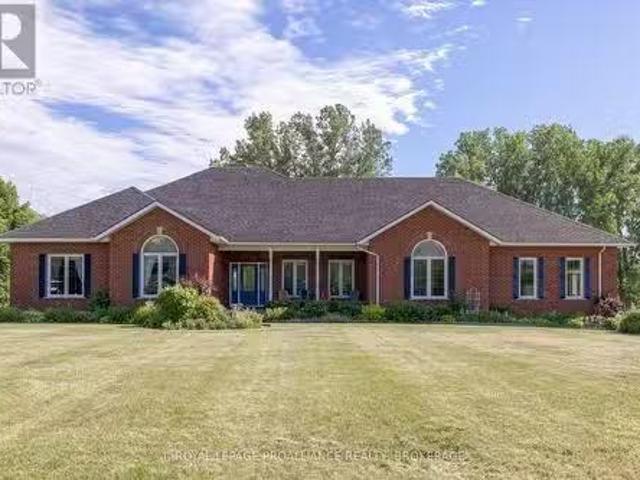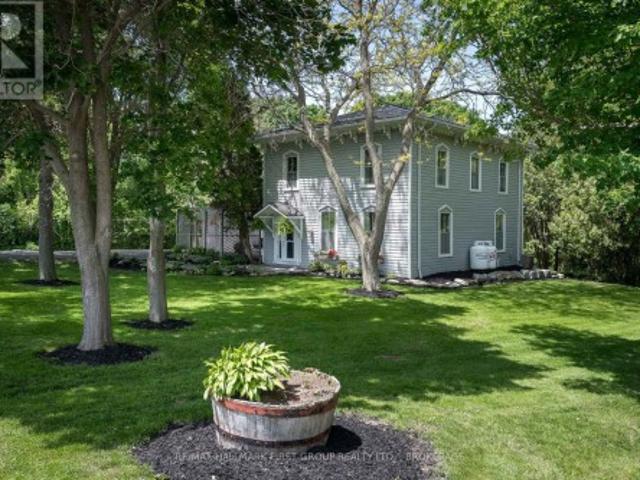
665 houses for sale in Sydenham, Kingston

3215 Big Creek Street, Greater Napanee, ON, K7R 3K6 house for sale | Listing ID X13758 | Royal LePage
View photo
House · for sale
$ 725,000
3215 Big Creek Street, Greater Napanee, ON, K7R 3K6 house for sale | Listing ID X13758 | Royal LePage
Sydenham, Kingston
· House
· Garden · Deck
Sydenham, Kingston · House · Garden · Deck
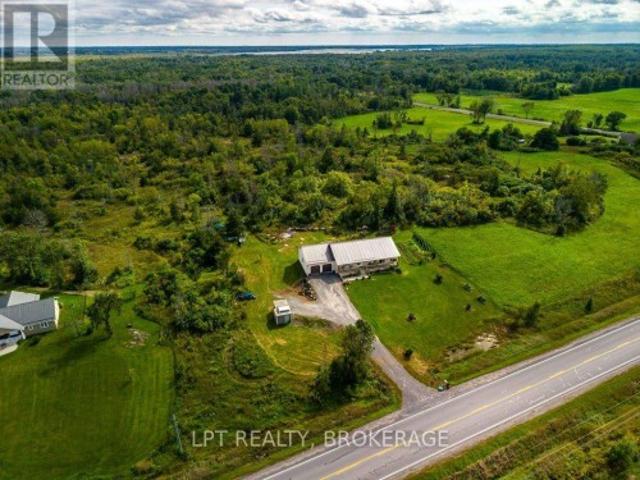
Welcome to 3215 Big Creek Road, a private country retreat set on a beautifully landscaped and treed lot along a quiet dead-end road. This charming century home offers over 2,828 sq. Ft. of finished living space, blending timeless character with modern comfort. Featuring 4 bedrooms and 3 bathrooms, this spacious home is designed for family living with a desirable main-floor primary suite, generous principal rooms, and picturesque views from every window. Original charm and thoughtful updates create a warm, inviting atmosphere throughout. The property's standout feature is the tranquil creek winding through the backyard and flowing directly into Hay Bay, offering a peaceful waterfront-like setting with the opportunity to fish right from your own property. Enjoy morning coffee on the deck, relax beneath mature trees, or simply take in the natural beauty that surrounds you. Offering exceptional privacy and a true connection to nature, this unique property delivers the best of country livin
$ 725,000
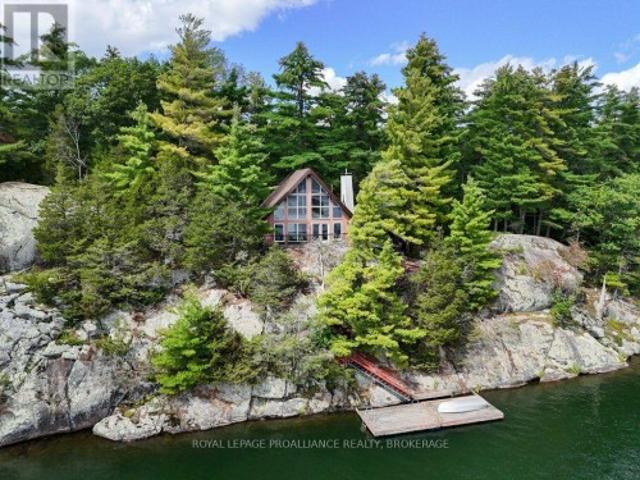
353 Frye Lane, Frontenac South, ON, K0H 2L0 house for sale | Listing ID X13762 | Royal LePage
View photo
House · for sale
$ 825,000
353 Frye Lane, Frontenac South, ON, K0H 2L0 house for sale | Listing ID X13762 | Royal LePage
Sydenham, Kingston
· House
· Fireplace
Sydenham, Kingston · House · Fireplace
4 season cottages on Buck Lake are a rare find! Only 35-40 minutes from Kingston on a double lot. Each waterfront lot offers 250 WF x 1.5 acres for a total of 500 WF x 3 acres. The 4 season cottage is situated on the north lot so you could build a 2nd guest cottage on the adjacent vacant south lot. The 4 season cottage currently has an older forced air oil furnace. The owners are getting estimates to update the heating system prior to the sale with a high efficiency propane forced air furnace or an electric forced air furnace (based on the preference of a buyer). The house has so many windows that it is almost a passive solar home. There is also a zero clearance wood fireplace insert in the living room. The house is carpet free (except for the stairs upstairs) and is in pristine condition ready to move in. The house is elevated with spectacular panoramic easterly views. There are solid steel frame stairs down to a large floating dock with weed free deep clear water. The depth of the wa
$ 825,000
3284 County Road 14 Road, Stone Mills, ON, K0K 1Z0 house for sale | Listing ID X13760 | Royal LePage
View photo
House · for sale
$ 649,900
3284 County Road 14 Road, Stone Mills, ON, K0K 1Z0 house for sale | Listing ID X13760 | Royal LePage
Sydenham, Kingston
· House
· Patio · Garden · Deck · Parking
Sydenham, Kingston · House · Patio · Garden · Deck · Parking
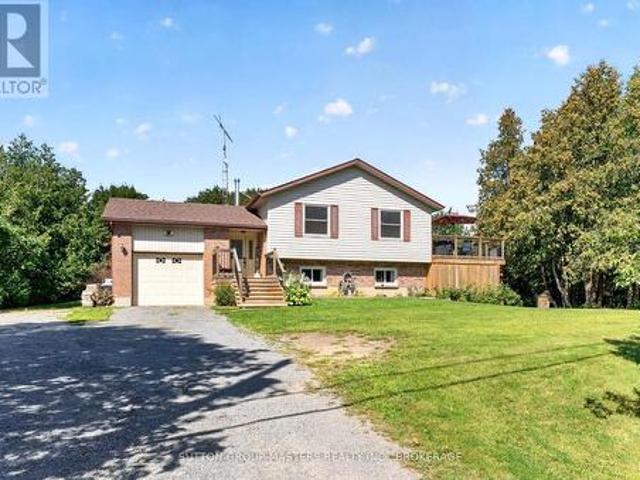
Country living at its best! Welcome to this beautifully maintained 3+1 bedroom home, offering space, comfort, and plenty of room to enjoy the outdoors. The inviting covered front porch sets the tone for relaxed country living, while the beautifully landscaped property features a large vegetable garden, unique concrete/cement shed, and a spacious two-car garage. Inside, the bright and spacious open-concept main level offers a wonderful layout for everyday living and entertaining. The kitchen provides easy access to the large rear deck, creating the perfect spot for summer dining, morning coffee, or evening gatherings. Three generous bedrooms are located on the main level, including a spacious primary suite complete with a four-piece ensuite and walk-in closet. A patio door from the primary bedroom provides direct access to the covered front porch-an ideal place to unwind and enjoy the peaceful surroundings. The lower level offers excellent potential, with drywall already completed and a
$ 649,900
718 Jones Falls Road, Rideau Lakes, ON, K0G 1E0 house for sale | Listing ID X13758 | Royal LePage
View photo
House · for sale
$ 649,000
718 Jones Falls Road, Rideau Lakes, ON, K0G 1E0 house for sale | Listing ID X13758 | Royal LePage
Sydenham, Kingston
· House
· Patio · Garden · Parking · Deck
Sydenham, Kingston · House · Patio · Garden · Parking · Deck
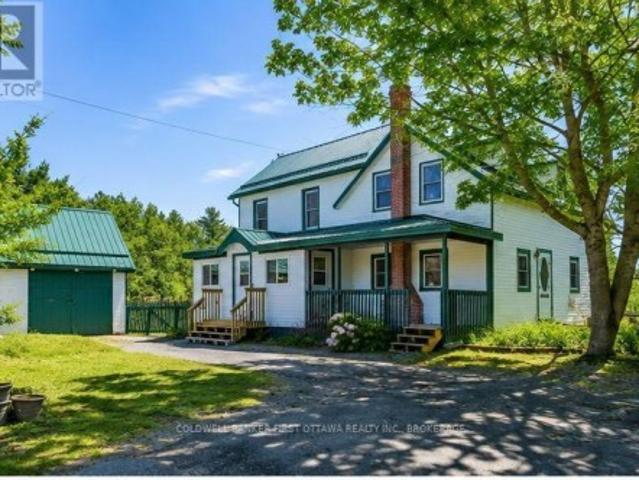
Standing proud in attractive green trim, this home welcomes you warmly. Setting is 3.1 homestead acres with vegetable gardens, apple orchard and maples trees for tapping. Detached garage/workshop is great for projects. Barn has been housing donkeys. Chicken coop for source of eggs. The home radiates country character, beginning with classic front porch. Inside, impressive upgrades add to the charm. Energy-Star windows let natural light flow thru the 3 bedroom, 2 full bath home. In the living room are century beams reclaimed from nearby Jones Falls Locks. Open kitchen and dining area share Vermont Castings woodstove and patio doors to deck. Smartly designed kitchen has large island peninsula and, the original 1910 tin ceiling is a treasure. Main floor 3-pc bathroom includes beautifully refurbished cast-iron claw tub, perfectly place by a window for relaxing soakings. White bright updated laundry room has window, shelving and washer-dryer. In the mudroom, sunshine reflects naturally off
$ 649,000
139 Country Woods Drive, Frontenac South, ON, K0H 1V0 house for sale | Listing ID X13752 | Royal LePage
View photo
House · for sale
$ 819,000
139 Country Woods Drive, Frontenac South, ON, K0H 1V0 house for sale | Listing ID X13752 | Royal LePage
Sydenham, Kingston
· House
· Patio · Deck
Sydenham, Kingston · House · Patio · Deck
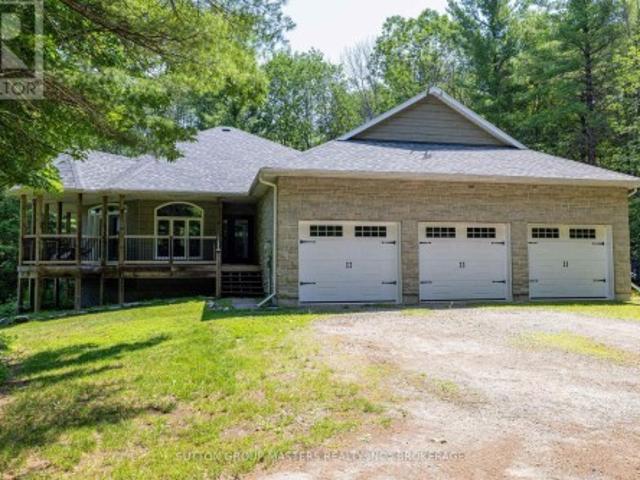
Open house sunday september 13, 2-4 pm. Discover exceptional country living just 20 minutes from Kingston. Welcome to this custom-built executive home set on more than 3 private acres, tucked away on a quiet cul-de-sac just outside the charming Village of Sydenham. Designed for both comfortable everyday living and entertaining. This beautiful home offers a bright, open-concept main floor featuring a chef's kitchen with granite counters, spacious dining area, and inviting living room, all flowing naturally onto a covered wraparound porch overlooking the peaceful woodland setting. The main floor features a spacious primary bedroom with walk-in closet, private ensuite, 9-foot ceilings, and direct access to a deck overlooking the mature forest. A second bedroom and full bathroom complete the main level. The finished walkout lower level adds exceptional living space, including: Large family room with patio doors to the outdoors. Beautiful Vermont Castings high-efficiency wood stove. Radiant
$ 819,000
1453 Millenium Court, Kingston, ON, K7L 5H6 house for sale | Listing ID X13750 | Royal LePage
View photo
House · for sale
$ 1,499,000
1453 Millenium Court, Kingston, ON, K7L 5H6 house for sale | Listing ID X13750 | Royal LePage
Sydenham, Kingston
· House
· Garden · Fireplace · Deck · Parking
Sydenham, Kingston · House · Garden · Fireplace · Deck · Parking
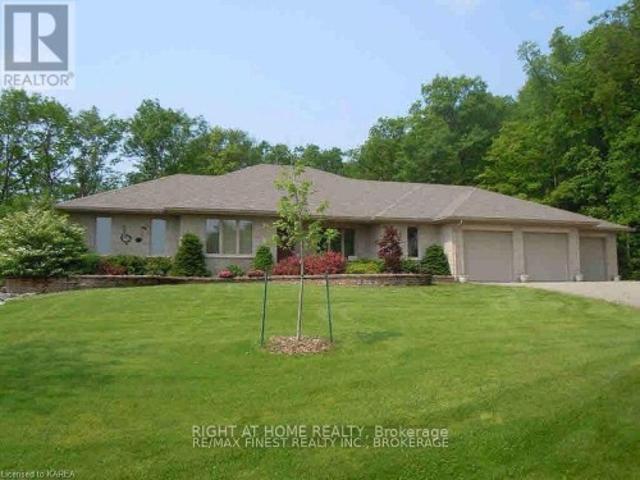
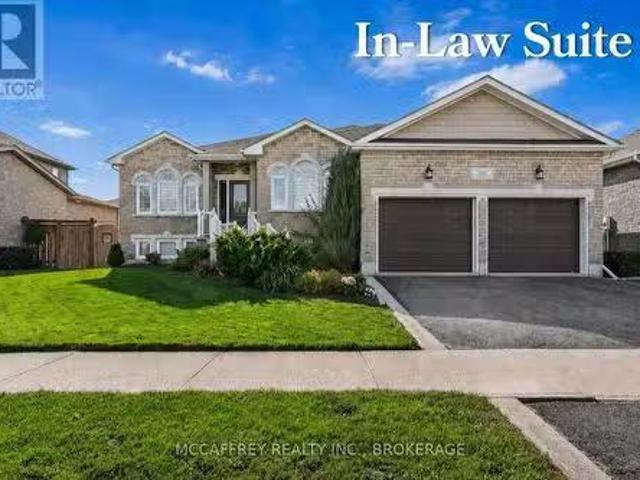
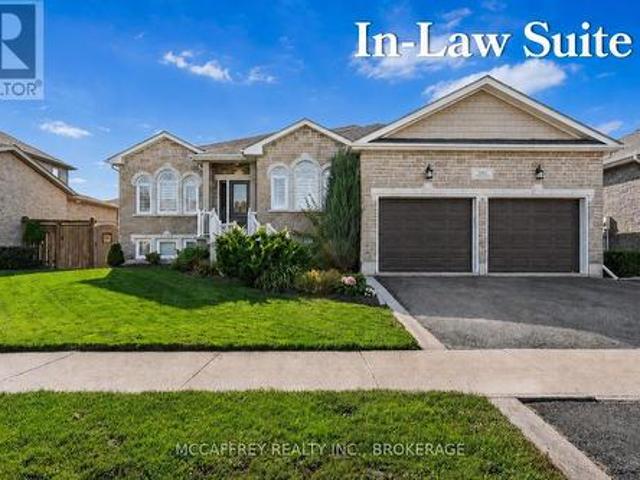
Pristine, custom-built James Selkirk home offering luxury multi-generational living on a private 2.32-acre cul-de-sac lot. Perfectly maintained in move-in condition, this estate pairs a serene wooded backdrop with exceptional convenience-less than 15 minutes to downtown Kingston and quick access to Hwy 401. Main floor features hardwood flooring throughout, open-concept design, formal dining room, and a bright living room with a vaulted ceiling and gas fireplace. Chef-inspired kitchen offers ample cabinetry and quartz countertops. Step out to a massive 60' covered deck with gas BBQ hookup overlooking private woods. Primary suite includes a 5-piece ensuite, walk-in closet, and direct deck access, alongside a 2nd main-floor bedroom and full bath. The walk-out lower level serves as a self-contained in-law suite with radiant in-floor heating, 4 bedrooms, 2 full baths, backyard access, and direct walk-up into the garage. Highlights include a rare attached 5-car indoor garage, metal roof (202
$ 1,499,000
2197 South Shore Road, Greater Napanee, ON, K7R 3K7 house for sale | Listing ID X13759 | Royal LePage
View photo
House · for sale
$ 869,000
2197 South Shore Road, Greater Napanee, ON, K7R 3K7 house for sale | Listing ID X13759 | Royal LePage
Sydenham, Kingston
· House
· Access for people with disabilities · Fireplace · Deck
Sydenham, Kingston · House · Access for people with disabilities · Fireplace · Deck
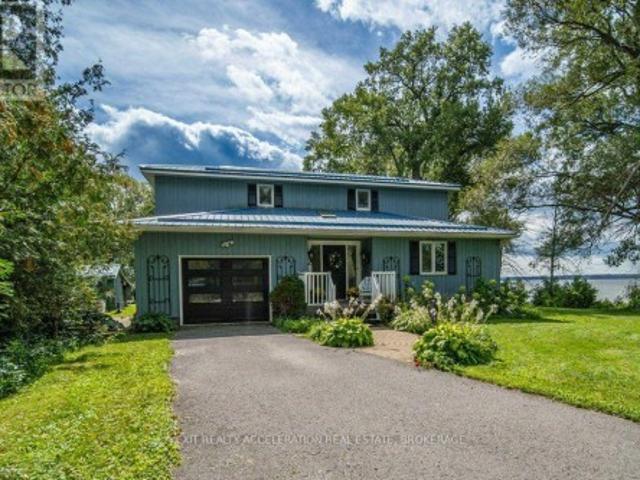
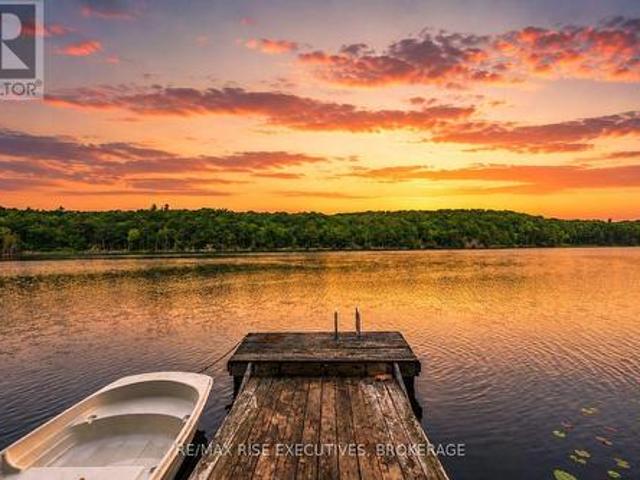
Welcome to 2197 South Shore Road, an exquisite property on a private point on Hay Bay providing you with a panoramic view of the Bay and incredible sunsets. Sit on the cantilever dock where you can dock your boat and fish. Then, return into a 2 level house that provides all the commodities and aesthetics you like. Welcome to your retirement Eden! You now have a 2189 sq. Foot home, where you can essentially live on the main floor: the master bed. With his and her closets that opens to a 5 piece modern ensuite bath with laundry space and appliances; a kitchen with hardwood floors, granite counters, SS appliances, a centre island and a breakfast nook and pantry; an open concept dining room connecting with the living room and the sun room; a large living room with a propane fireplace and a sunroom with panoramic windows opening to the deck. The main floor will accommodate a person in a wheelchair with its large doors and wide foyer. The oak work is everywhere. The floors, the fireplace man
$ 869,000
2619 Perth Road, Kingston City North Of 401, ON, K0H 1S0 house for sale | Listing ID X13750 | Royal LePage
View photo
House · for sale
$ 1,165,000
2619 Perth Road, Kingston City North Of 401, ON, K0H 1S0 house for sale | Listing ID X13750 | Royal LePage
Sydenham, Kingston
· House
· Parking · Cellar
Sydenham, Kingston · House · Parking · Cellar
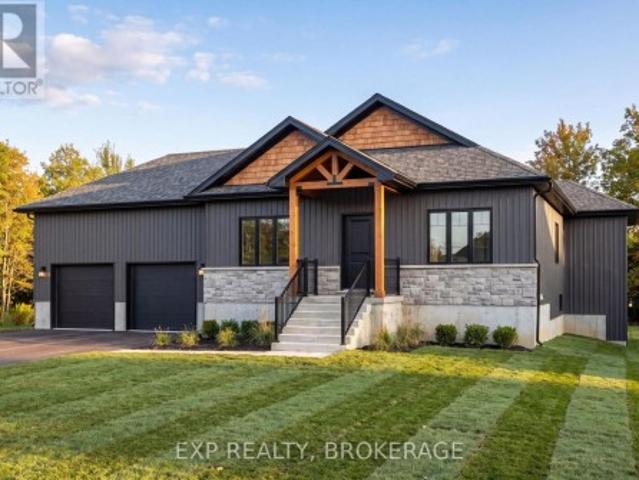
Your rural oasis awaits! Discover the opportunity to have your dream home built in a peaceful setting just minutes north of the city. An incredible custom build by PC Custom Construction offering a perfect blend of quality craftsmanship, modern design, and semi-custom flexibility. This thoughtfully designed 3+2 bedroom home features a bright, open-concept layout with a spacious primary suite complete with a private ensuite. Enjoy the convenience of a double-car garage and a full basement with walkout, offering excellent potential for additional living space, recreation, or future finishing. A wonderful opportunity to enjoy the benefits of a brand-new home while being close to all that Kingston has to offer Just a few steps to Glenburnie grocery, corners little league park with ball diamond, basketball courts, and city maintained skating rink. (Id: 27)
$ 1,165,000
888 Cr 8, Greater Napanee, ON, K7R 3K6 house for sale | Listing ID X13754 | Royal LePage
View photo
House · for sale
$ 1,799,900
888 Cr 8, Greater Napanee, ON, K7R 3K6 house for sale | Listing ID X13754 | Royal LePage
Sydenham, Kingston
· House
· Garden · Office room · Parking · Fireplace · Gym
Sydenham, Kingston · House · Garden · Office room · Parking · Fireplace · Gym
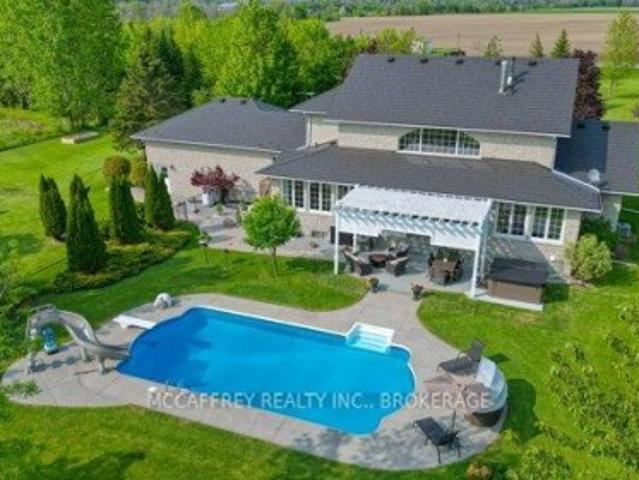
Discover an exquisite stone estate nestled on 18 picturesque acres located just minutes from downtown Napanee. Upon entry, marvel at the spacious open-concept kitchen and great room, accentuated by a magnificent floor-to-ceiling stone fireplace and panoramic windows that invite the outside in, offering breathtaking views of the private landscape. The main floor reveals a primary suite with dual walk-in closets and a spacious en-suite bath. Venture upstairs to discover 3 additional bedrooms, plus a functional office and 2 full bathrooms, promising ample space for family, guests or professional pursuits. The lower level was fully renovated in 2018 and presents a multifaceted space with a rec room, home theatre area, gym, den, full kitchen, and bathroom and walk out to garage. The exterior is equally impressive, boasting an oversized double car garage, a paved driveway and a resort-like backyard. This extraordinary outdoor living space is equipped with a fire pit and a heated inground poo
$ 1,799,900
1058 Memory Lane, Frontenac South, ON, K0H 2W0 house for sale | Listing ID X13752 | Royal LePage
View photo
House · for sale
$ 559,000
1058 Memory Lane, Frontenac South, ON, K0H 2W0 house for sale | Listing ID X13752 | Royal LePage
Sydenham, Kingston
· House
· Deck
Sydenham, Kingston · House · Deck
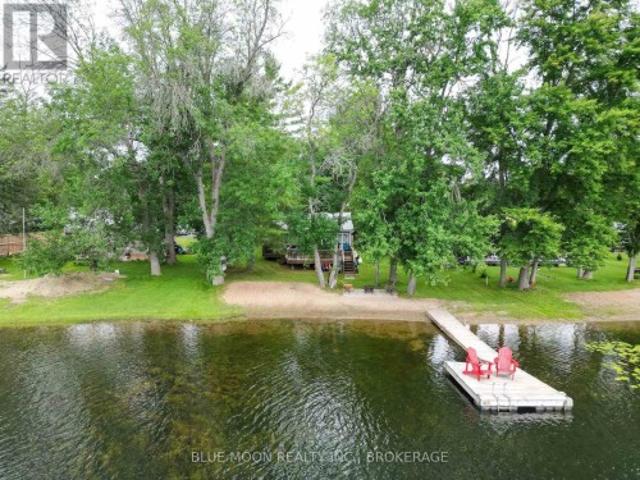
Whether you're searching for a family cottage, year-round retreat, or a turnkey investment, this beautiful beachfront bungalow offers everything you need to start living the lake life you've been dreaming of! Your very own 4-season waterfront escape nestled on the peaceful shores of Howes Lake, just mins outside the charming town of Verona. Step inside and feel instantly at home with a charming 2-bed, 1-bath layout featuring an airy open-concept layout, complete with a vaulted ceiling that creates a bright and spacious atmosphere. Stunning, unobstructed views of the lake are the natural centerpiece of every moment. The sunroom is the perfect place to enjoy morning coffee, afternoon reads, or cozy evening conversations. The large deck invites you to soak in the sunshine, host summer barbecues, or simply relax with your favorite drink as the sun sets over the shimmering lake. An outdoor experience second to none, with a private beach and gentle slope to the water, making it easy for kids
$ 559,000
1463 Apollo Terrace, Kingston City Northwest, ON, K7P 3K5.
View photo
House · for sale
$ 1,179,000
1463 Apollo Terrace, Kingston City Northwest, ON, K7P 3K5.
Sydenham, Kingston
· 4 Bedrooms · 3 Baths · House
· Patio · Garden · Office room · Terrace · Parking
Sydenham, Kingston · 4 Bedrooms · 3 Baths · House · Patio · Garden · Office room · Terrace · Parking
Luxurious, high-end all-brick bungalow nestled at the end of a quiet cul-de-sac is the epitome of elegance and modernity. Beautifully landscaped outdoor space along with a double wide paved driveway and a two-car attached garage offers ample space. The front yard also features an irrigation system, maintaining the greenery with pristine care. Step inside to be instantly captivated by the bright and airy open floor layout accentuated by inviting 9ft ceilings. Admire the exquisite, large white tile flooring that runs throughout this renovated beauty, giving it a fresh and contemporary feel. The home boasts an office and a spacious bedroom, both adorned with high-quality hardwood floors. The grand, chef-inspired kitchen steals the show with an enormous center island topped with stunning Granite countertops. Also featuring ultra-modern built-in appliances, sliding cupboard drawers, and a hideaway microwave - a blend of style and functionality. The adjacent dining room, equipped with patio
$ 1,179,000
1512 Sunnyside Court, Staples, ON, N0P 2J0 house for sale L.
View photo
House · for sale
$ 999,900
$ 636/sq.ft
1512 Sunnyside Court, Staples, ON, N0P 2J0 house for sale L.
Sydenham, Kingston
· 1,572 sq.ft · 5 Bedrooms · 4 Baths · House
· Patio · Garden · Swimming pool · Cellar
Sydenham, Kingston · 1,572 sq.ft · 5 Bedrooms · 4 Baths · House · Patio · Garden · Swimming pool · Cellar
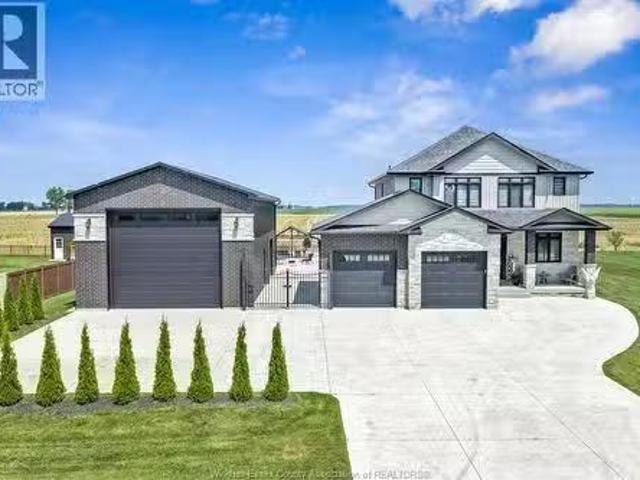
Welcome to this beautiful 2019 built home on just under half an acre, tucked away on a quiet cul-de-sac with no rear neighbours! Centrally located in the county, just 10 minutes to Hwy 401 and 15 minutes to everything you need. Enjoy the 16 x 32 heated pool (2022) and impressive 24 x 48 shop featuring a 100-amp panel, gas, water, front & rear 14 foot high doors, powder room that is easily accessible when using backyard or pool, and in-floor heating rough-in. The home offers a spacious primary suite with a large ensuite and walk-in closet, plus an unfinished basement ready for your vision with a roughed-in bathroom. You will love the open concept design ready for all your entertainment needs and the view out the patio door is breathtaking! Privacy, space, convenience, and incredible amenities. this one has it all! Call the listing agent today to see this beauty! (id:27). Still available at ListedBuy!
$ 999,900
90 East Shore Lane, Frontenac South, ON, K0H 2V0 house for sale | Listing ID X13753 | Royal LePage
View photo
House · for sale
$ 799,900
90 East Shore Lane, Frontenac South, ON, K0H 2V0 house for sale | Listing ID X13753 | Royal LePage
Sydenham, Kingston
· House
· Deck · Parking
Sydenham, Kingston · House · Deck · Parking
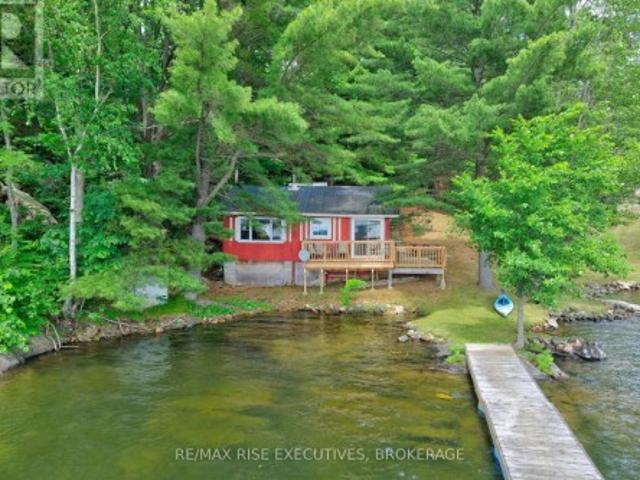
A rare opportunity on beautiful Bob's Lake! Set on 2.38 acres along desirable Buck Bay, this unique waterfront property offers two separate cottages, making it an ideal family compound, shared retreat or getaway with plenty of space for guests. The main year-round cottage features 2 bedrooms and 1 bathroom, propane forced-air heat, a steel roof, new deck, drilled well and septic system. Across a picturesque private bay sits the charming 3-season guest cottage, also offering 2 bedrooms and 1 bathroom, an open-concept kitchen and living area, sun porch, baseboard heat, steel roof and its own septic system. Both cottages sit just steps from the lake and enjoy their own waterfront setting. The gently sloping, park-like property provides exceptionally easy access to the shoreline with no long flights of stairs, plenty of parking set back from the water and beautiful granite outcroppings throughout. Enjoy sandy areas with gradual entry for swimming, along with two docks offering deep, clean
$ 799,900
195 Splinter Court, Kingston, ON, K7M 7Z3 house for sale | Listing ID X13748 | Royal LePage
View photo
House · for sale
$ 629,900
195 Splinter Court, Kingston, ON, K7M 7Z3 house for sale | Listing ID X13748 | Royal LePage
Sydenham, Kingston
· House
· Garden · Fireplace
Sydenham, Kingston · House · Garden · Fireplace
Tucked onto a quiet cul-de-sac in the sought-after Meadowbrooke subdivision, this 3 bedroom, 3 bathroom back-split is ready to welcome its next owner. The heart of the home is a bright kitchen featuring built-in appliances, warm cork floors, and an abundance of cupboard space, with an adjoining dining room that flows into a spacious living room. Upstairs you will find a comfortable primary bedroom with a 2 piece ensuite, plus a 4 piece main bathroom and two additional bedrooms. Downstairs, the lower level is full of natural light with a walkout to the fully fenced backyard, a cozy propane fireplace, a 2 piece bathroom off the recreation room, and a generous laundry and storage room. Out back you'll find a private, freshly revived garden and a handy storage shed, all ready to enjoy. This home has been thoughtfully cared for and major items updated, with a new roof (2023), upgraded attic insulation to R60 (2024), 5 new windows (2025), a refreshed working fireplace (2023), a new refrigera
$ 629,900
4328 Melody Lodge Lane, Frontenac Frontenac South, ON, K0H 2.
View photo
House · for sale
$ 2,699,000
4328 Melody Lodge Lane, Frontenac Frontenac South, ON, K0H 2.
Sydenham, Kingston
· House
Sydenham, Kingston · House
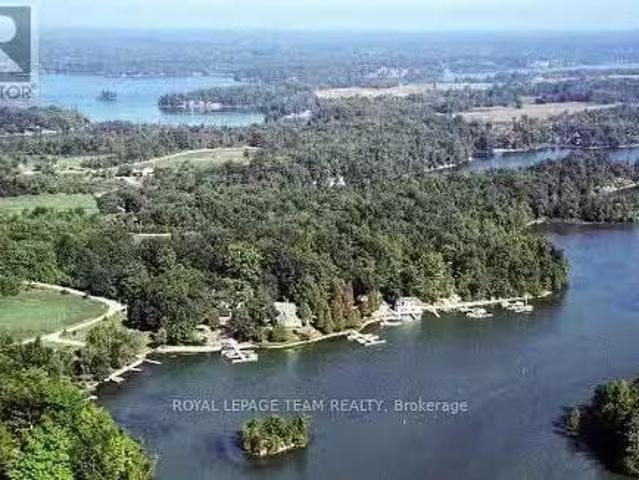
Melody Lodge is situated on Cranberry Lake which is attached to the beautiful Rideau Lakes system, It presents a rare and compelling waterfront investment opportunity, combining natural beauty with strong revenue potential. A few locks away, you will find yourself in the 1000 Islands waterway. The Lodge can offer year round saleals business. This is a multi-generational family compound offering seasonal or full time living. Great fishing and great winter activities. This exceptional property features 14 well-maintained saleal cabins, perfectly positioned with water views and some along the waters edge, offering guests a tranquil and scenic retreat.The marina component is equally impressive, with over 50 boat slips accommodating a vibrant boating community, complemented by premium on-site marine fuel services conveniently located directly on the waterway. Enhancing the guest experience further, the property includes a fully equipped convenience store with an LCBO license, as well as a p
$ 2,699,000
1415 Demers Avenue, Kingston East Gardiners Rd, ON, K7M 0H8 house for sale | Listing ID X13748 | Royal LePage
View photo
House · for sale
$ 739,947
1415 Demers Avenue, Kingston East Gardiners Rd, ON, K7M 0H8 house for sale | Listing ID X13748 | Royal LePage
Sydenham, Kingston
· House
· Office room · Gym
Sydenham, Kingston · House · Office room · Gym
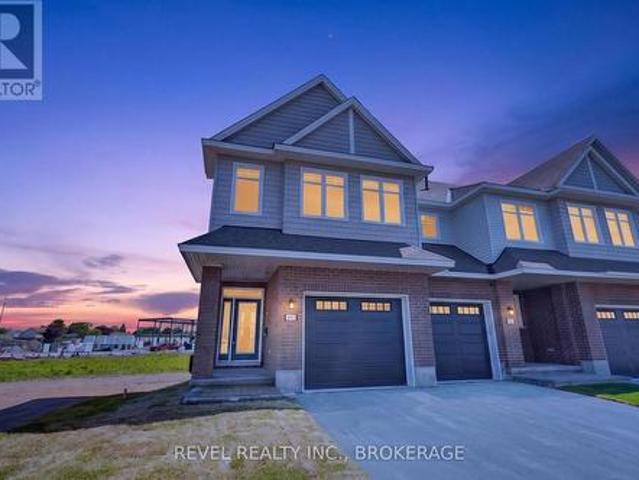
Welcome to The Camden (Reverse), a beautifully designed Craftsman-style corner townhome in the sought-after West Village community. Offering 2,160 sq. ft. Of finished living space, this 3-bedroom, 2.5-bathroom home combines modern comfort, thoughtful design, and low-maintenance living. The bright, open-concept main floor features 9' ceilings and an inviting layout that's perfect for both everyday living and entertaining. Large windows fill the home with natural light, while the desirable corner-unit location provides added privacy and a spacious feel. The stylish kitchen is designed to impress with quartz countertops, custom cabinetry, and ample storage, flowing seamlessly into the main living and dining areas. Upstairs, you'll find three well-appointed bedrooms, including a spacious primary retreat, while the finished lower level offers flexible living space ideal for a family room, home office, gym, or playroom. Thoughtfully built by Tamarack Homes, this residence features quality fi
$ 739,947
175 Stone Street S, Gananoque, ON, K7G 2A2 house for sale L.
View photo
House · for sale
$ 1,200,000
175 Stone Street S, Gananoque, ON, K7G 2A2 house for sale L.
Sydenham, Kingston
· 2 Baths · House
Sydenham, Kingston · 2 Baths · House
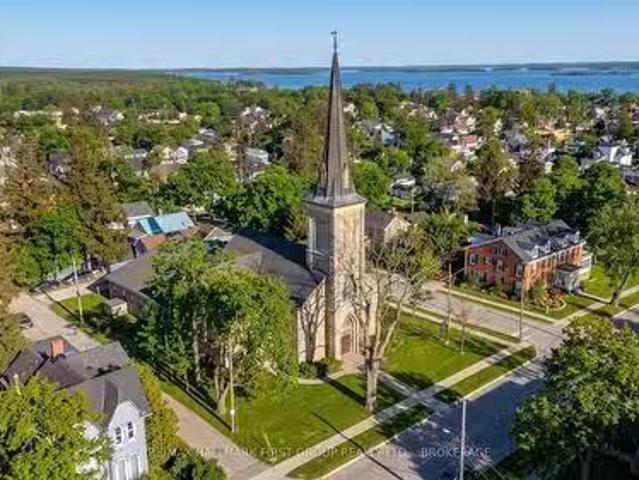
Historic redevelopment opportunity in the heart of Gananoque. Former St. Andrews Presbyterian Church, a landmark heritage property originally constructed in 1855 and recognized as one of the towns oldest church buildings. Prominently located near the downtown core and the Thousand Islands waterfront, this approximately 10,000 sq. ft. structure offers exceptional character and redevelopment potential. The solid masonry building features classic ecclesiastical architecture including stained glass windows, soaring ceilings, and a distinctive historic façade that reflects Gananoques early Scottish Presbyterian roots. Over the years the building has served not only as a place of worship but also as a community hub hosting meetings, educational programs and local organizations. With its generous interior space and flexible layout, the property presents a unique opportunity for a variety of adaptive re-uses subject to municipal approvals. Potential future uses may include residential or multi
$ 1,200,000
272 Friarhill Crescent, Kingston East Gardiners Rd, ON, K7M 8P4 house for sale | Listing ID X13744 | Royal LePage
View photo
House · for sale
$ 890,000
272 Friarhill Crescent, Kingston East Gardiners Rd, ON, K7M 8P4 house for sale | Listing ID X13744 | Royal LePage
Sydenham, Kingston
· House
· Deck
Sydenham, Kingston · House · Deck
Tucked away at the end of a quiet cul-de-sac, this executive home offers the ultimate urban retreat backing directly onto the lush Trillium Ridge Park. Situated on a premium pie-shaped lot, this residence perfectly blends sophisticated design with family-focused functionality. The main level welcomes you with soaring natural light and a true chef's kitchen, featuring sleek quartz countertops, a massive island with seating, a custom pantry with pull-outs, and a wine fridge-perfect for grabbing a glass before heading out to the private deck to enjoy the spectacular park views. The second floor is a masterclass in luxury, anchored by a spacious primary suite boasting a dream walk-in closet with built-in organizers and a 5-piece spa-like ensuite featuring a deep soaker tub and a custom glass-and-tile shower. Three additional oversized bedrooms and a chic main bath ensure plenty of space for the entire family. The walk-out lower level adds even more versatile living space, with a bright fam
$ 890,000
105 809 Development Drive, Kingston South Of Taylor Kidd Blvd, ON, K7M 0J4 townhouse for sale | Listing ID X13744 | Royal LePage
View photo
Townhouse · for sale
$ 364,900
105 809 Development Drive, Kingston South Of Taylor Kidd Blvd, ON, K7M 0J4 townhouse for sale | Listing ID X13744 | Royal LePage
Sydenham, Kingston
· Townhouse
Sydenham, Kingston · Townhouse
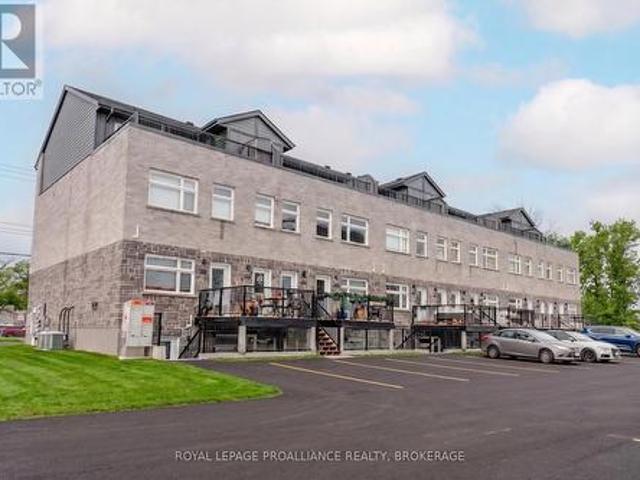
Welcome to Whistling Creek Condos. Unit 105 offers an elegant 2-bedroom, 2 bathroom unit with refined living in Kingston's sought after west end. This beautifully maintained space showcases a bright modern design with an open-concept layout ideal for everyday living and entertaining. High-quality finishes and sleek stainless steel appliances elevate the space, with the inviting atmosphere makes it instantly feel like home. The spacious primary bedroom features a private en-suite bathroom and walk in closet. A second bedroom and full bathroom offer versatility for guest, professionals or family. Ideal located near premier shipping, dining, schools. And amenities. A sophisticated opportunity for those seeking comfort, style and exceptional location. (Id: 7525)
$ 364,900
1463 Apollo Terrace, Kingston City Northwest, ON, K7P 3K5 house for sale | Listing ID X13745 | Royal LePage
View photo
House · for sale
$ 1,179,000
1463 Apollo Terrace, Kingston City Northwest, ON, K7P 3K5 house for sale | Listing ID X13745 | Royal LePage
Sydenham, Kingston
· House
· Patio · Garden · Office room · Terrace · Parking
Sydenham, Kingston · House · Patio · Garden · Office room · Terrace · Parking
Luxurious, high-end all-brick bungalow nestled at the end of a quiet cul-de-sac is the epitome of elegance and modernity. Beautifully landscaped outdoor space along with a double wide paved driveway and a two-car attached garage offers ample space. The front yard also features an irrigation system, maintaining the greenery with pristine care. Step inside to be instantly captivated by the bright and airy open floor layout accentuated by inviting 9ft ceilings. Admire the exquisite, large white tile flooring that runs throughout this renovated beauty, giving it a fresh and contemporary feel. The home boasts an office and a spacious bedroom, both adorned with high-quality hardwood floors. The grand, chef-inspired kitchen steals the show with an enormous center island topped with stunning Granite countertops. Also featuring ultra-modern built-in appliances, sliding cupboard drawers, and a hideaway microwave. A blend of style and functionality. The adjacent dining room, equipped with patio d
$ 1,179,000
2120 Charlie Green Road, Frontenac South, ON, K0H 2L0 house for sale | Listing ID X13744 | Royal LePage
View photo
House · for sale
$ 299,000
2120 Charlie Green Road, Frontenac South, ON, K0H 2L0 house for sale | Listing ID X13744 | Royal LePage
Sydenham, Kingston
· House
Sydenham, Kingston · House
2120 Charlie Green Rd offers a rare opportunity to own both a residential building lot and also a private off grid waterfront retreat. Spend your days getting to know Mica Lake. A hidden gem in South Frontenac, offering a peaceful escape surrounded by natural beauty. Known for its clean water, excellent swimming, and quiet atmosphere, it's the perfect place to unwind, reconnect with nature, and create lasting family memories. Perched up high on the 240 ft of lakefront, sits a cedar cabin powered by generator, complete with a queen bed, sitting area, woodstove and even a separate bathroom with a composting toilet. Head outside and sit by the fire pit and watch the sunset, or head down to the dock to cast a line. Take peace in knowing that you are one of the only few people to own on Mica Lake. Just a few feet from there is a flat area. The perfect place to pitch a tent or park an RV for visitors. At the front of the property you'll find the perfect private, treed, building envelope that
$ 299,000
4393 Wolfe Swamp Road, Frontenac South, ON, K0H 1V0 house for sale | Listing ID X13748 | Royal LePage
View photo
House · for sale
$ 549,900
4393 Wolfe Swamp Road, Frontenac South, ON, K0H 1V0 house for sale | Listing ID X13748 | Royal LePage
Sydenham, Kingston
· House
· Patio · Deck · Swimming pool · Parking · Air conditioning
Sydenham, Kingston · House · Patio · Deck · Swimming pool · Parking · Air conditioning
Welcome to 4393 wolfe swamp road! This beautiful 3 bedroom bungalow sits on a 1.25 acre lot with a treed area in the back, and being a walking distance to the cataraqui trails. This home features, 3 generous sized bedrooms, gorgegous newly renovated open concept kitchen with quartz counters, huge center island with electirical and newer lighting. Patio doors off the dining area, to newer decking, and above ground pool. Updated bathrrom. The home has newer large vinyl plank flooring thru-out. Extra large foyer/entrance with closet. Oversized finished rec-room, 200 amp service, attached garage with high ceilings. Central air, garage roof 2026, house roof 2017. Loads of cabintry and closets. Great well. (Id: 27)
$ 549,900
4535 Bath Road, Loyalist Amherstview, ON, K7N 1A6 house for sale | Listing ID X13743 | Royal LePage
View photo
House · for sale
$ 1,290,000
4535 Bath Road, Loyalist Amherstview, ON, K7N 1A6 house for sale | Listing ID X13743 | Royal LePage
Sydenham, Kingston
· House
· Deck
Sydenham, Kingston · House · Deck
Rare lake ontario waterfront estate w/ separate parcel & income potential! Welcome to 4535 Bath Rd-an extensively updated waterfront home finished in timeless neutral tones with a striking black/charcoal exterior. Enjoy your private waterfront featuring a dock, expansive deck, concrete boathouse, and deep-water mooring for larger vessels. Bonus: across the road is an already separately severed waterfront parcel offering future residential build potential. Inside, this spacious 4-bed, 2-bath residence features a main-floor bedroom suite w/ a wood-burning fireplace-ideal for a primary retreat or guest suite-plus 3 bedrooms upstairs. At the heart of the home is a grand chef's kitchen boasting rich granite countertops, custom soft-close ash & mahogany cabinetry, engineered Jatoba hardwood, and expansive prep space effortlessly accommodating a 6-seat dining table before flowing into a bright sunroom. Main living areas showcase fresh paint, updated lighting, and mid-Sept scheduled installs o
$ 1,290,000
4690 Bath Road, Loyalist Lennox And Addington South, ON, K0H 1G0 house for sale | Listing ID X13747 | Royal LePage
View photo
House · for sale
$ 1,150,000
4690 Bath Road, Loyalist Lennox And Addington South, ON, K0H 1G0 house for sale | Listing ID X13747 | Royal LePage
Sydenham, Kingston
· House
· Parking
Sydenham, Kingston · House · Parking
Location, Location, Location. Sitting on the Northern shore of Lake Ontario, a 4 minute drive to Amherstview and 25 minute drive to downtown Kingston this 2191 sqft, 2 storey 4 bedroom, 2 bath home with detached triple car garage is nestled on just under one acre of gradually sloping treed land leading to 198 feet of natural rock shoreline. The original home Circa 1822 has original vintage maple & wide pine plank floors, and a tin ceiling with crown moulding. Additions were added on throughout the years. Recent updates include roof shingles & furnace. The home is on township water and septic. The current owner was born and raised when her parents purchased in 1965. The home has definitely seen better days but it is habitable and was resided in until 2025. The property offers many opportunities. For those with the money, a full restoration to be used as a cottage or home. A contractor looking for a project, or someone looking to start with a clean slate & build their executive waterfron
$ 1,150,000
116 Schenk Street, Greater Napanee Greater Napanee, ON, K0H.
View photo
House · for sale
$ 1,398,000
116 Schenk Street, Greater Napanee Greater Napanee, ON, K0H.
Sydenham, Kingston
· 4 Bedrooms · 3 Baths · House
Sydenham, Kingston · 4 Bedrooms · 3 Baths · House
Waterfront Year-Round Living: Set on a double lot at the end of a quiet cul-de-sac, this all-brick bungalow offers an exceptional blend of privacy, space, and natural beauty. With over 2.8 acres of level land and more than 300 feet of natural waterfront, this executive property is part of a sought-after community of custom homes-just a short commute to Napanee or Bath, or take the ferry to Picton and explore all that Prince Edward County has to offer. Offering over 4,000 square feet of finished living space, this solid brick home features an open-concept main floor with a bright and spacious living, dining, and kitchen area-perfect for entertaining or simply taking in the views. The main level offers three generous bedrooms, including a primary suite with French doors, a massive walk-in closet, and a large ensuite bathroom. The finished lower level extends the living space with a walkout to the waterfront, a third full bathroom, multiple flexible rooms, and in-floor heating throughout.
$ 1,398,000

Get email alerts

Don't miss out: be the first to know about new properties

The alert was correctly created

On subscribing you accept the conditions of use and the privacy policy
Alert
Receive new ads in your inbox
Save this search
Receive alerts for new listings

We'll send you an email when we have new properties for: "Houses for sale in Sydenham, Kingston"

The alert was correctly created

Get email alerts and be the first to see new listings
Required field
On subscribing I accept the terms of the privacy policy
Perfect! You'll soon start receiving new listings via email
Alert
Receive an email when we have new ads for Houses for sale in Sydenham, Kingston
Save this search
Filters

Bedrooms

Area (sq.ft)

sq.ft
sq.ft

Price

$
$

Filter by property type

Bathrooms

Clear all filters
Receive notifications when new entries are published.