665 houses for sale in Sydenham, Kingston

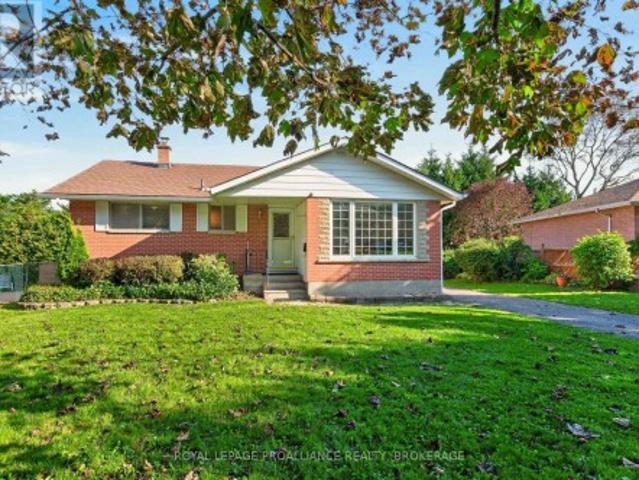
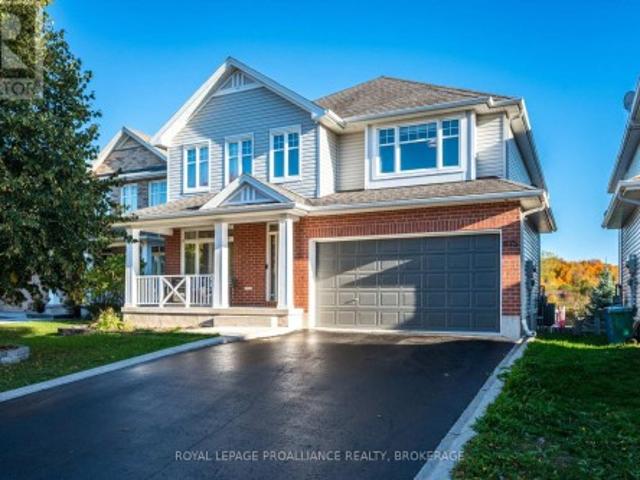
675 Fieldstone Drive, Kingston. East Incl Barret Crt, ON, K7K 0C6 house for sale | Listing ID X13755 | Royal LePage
View photo
House · for sale
$ 1,075,000
675 Fieldstone Drive, Kingston. East Incl Barret Crt, ON, K7K 0C6 house for sale | Listing ID X13755 | Royal LePage
Sydenham, Kingston
· House
· Office room · Parking · Balcony · Fireplace · Cellar
Sydenham, Kingston · House · Office room · Parking · Balcony · Fireplace · Cellar
Welcome to this stunning, over 3000 sq ft Tamarack Oxford Model on the highly desirable East End street of Fieldstone Drive. Step into the main floor to find hardwood flooring throughout, an open foyer with adjacent living & dining space combination, an office/den, inside entry to the double garage & a 2pc bathroom. The beautiful open concept kitchen with maple cabinetry, granite countertops, a large kitchen island connected to the massive living room with large windows, a gas fireplace & sliding glass doors to the elevated balcony overlooking the Greenwood Park trail & Butternut Creek. The upstairs also hosts hardwood throughout, 3 large bedrooms, one with walk-in closet & a 4pc ensuite, 2nd floor laundry, another 4pc bath, & finally the primary with 5pc ensuite with his & hers sinks, soaker tub, tiled shower & ample closet space. The fully finished walk-out basement with laminate flooring has a large rec room, an additional 3pc bath with ceramic tile flooring, a games room doubling a
$ 1,075,000
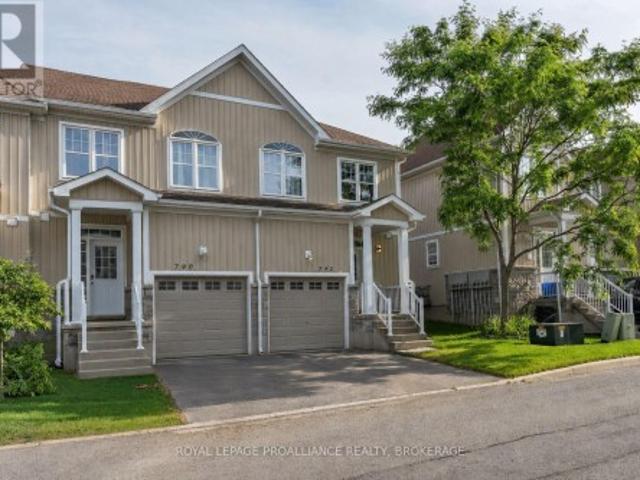
792 Newmarket Lane, Kingston Rideau, ON, K7K 6K7 house for sale | Listing ID X13765 | Royal LePage
View photo
House · for sale
$ 449,900
792 Newmarket Lane, Kingston Rideau, ON, K7K 6K7 house for sale | Listing ID X13765 | Royal LePage
Sydenham, Kingston
· House
· Garden
Sydenham, Kingston · House · Garden
Welcome to this tastefully updated end-unit townhouse offering 1,267 sq. Ft. of bright, stylish living space in the sought-after River Walk community. The inviting main floor features rich dark hardwood flooring throughout and a spacious open-concept layout, seamlessly connecting the living room and kitchen. Perfect for everyday living and entertaining. The well-appointed kitchen offers an abundance of counter space, ample cabinetry, and is filled with natural light, while a convenient main-floor powder room adds everyday functionality for family and guests. Upstairs, you'll find three generously sized bedrooms, including a spacious primary retreat complete with a walk-in closet and private ensuite bathroom. With four bathrooms throughout the home, there's plenty of convenience for families and guests alike. The fully finished lower level expands your living space with a large recreation room, a full bathroom, laundry, and additional storage. Step outside to your private yard, perfect
$ 449,900
15 Hampstead Heath, Kingston West Of Sir John A. Blvd, ON, K7M 3J1 house for sale | Listing ID X13764 | Royal LePage
View photo
House · for sale
$ 487,500
15 Hampstead Heath, Kingston West Of Sir John A. Blvd, ON, K7M 3J1 house for sale | Listing ID X13764 | Royal LePage
Sydenham, Kingston
· House
· Garden · Office room
Sydenham, Kingston · House · Garden · Office room
Set in the heart of Strathcona Park, this charming, raised bungalow offers a bright, comfortable layout in a location just moments from everyday amenities. The main level features an eat in kitchen, living and dining area, and a comfortable sitting room ideal for relaxing after meals. This level also includes two bedrooms and a full bath. The lower level, which also offers a separate entrance, provides excellent versatility with full height ceilings, one bedroom, an office space, a rec room or additional living room, a full bath, and laundry. Perfect for extended family, guests, or flexible living arrangements. Outside, the home features a spacious rear yard, offering plenty of room to garden, entertain, or simply enjoy peaceful outdoor living. (Id: 7525)
$ 487,500
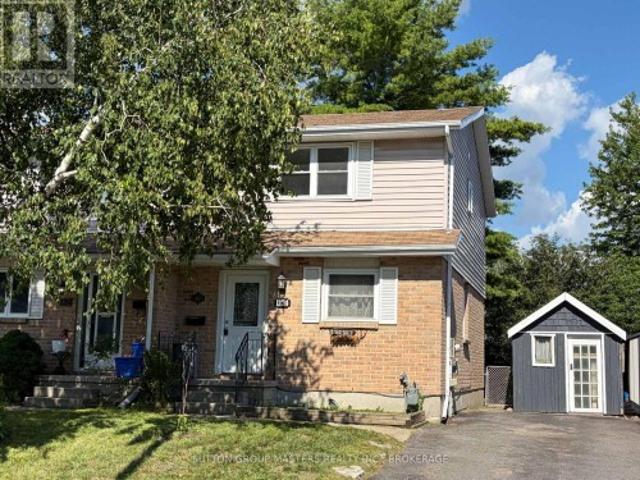
1124 Bittersweet Place, Kingston City Northwest, ON, K7P 2G9 house for sale | Listing ID X13764 | Royal LePage
View photo
House · for sale
$ 485,000
1124 Bittersweet Place, Kingston City Northwest, ON, K7P 2G9 house for sale | Listing ID X13764 | Royal LePage
Sydenham, Kingston
· House
· Garden · Deck · Equipped kitchen · Cellar
Sydenham, Kingston · House · Garden · Deck · Equipped kitchen · Cellar
A great opportunity, offering fantastic location, condition & features! Let's start with the location. This 3 bedroom, 2 bath semi is a 1 minute drive or a short walk to the Midland Strip, with WalMart, Loblaw's, LCBO and more, and another minute to the Cataraqui Mall, but it sits on a peaceful cul de sac. Just a 4 Minute walk to Cataraqui Woods Public School for the kids. The condition? Completely refreshed, including a new kitchen with slow-close doors & drawers, subway tile backsplash, and new stainless stove, dishwasher and 36' fridge. Also new flooring, bathroom, furnace, windows and doors! The features? Smooth ceilings (no stippling), 5 brand new appliances plus bbq and lawnmower included, solid-core doors, finished basement, large deck, large shed, and a fenced yard with no neighbours behind. Come take a look, this great package won't last long! (Id: 27)
$ 485,000
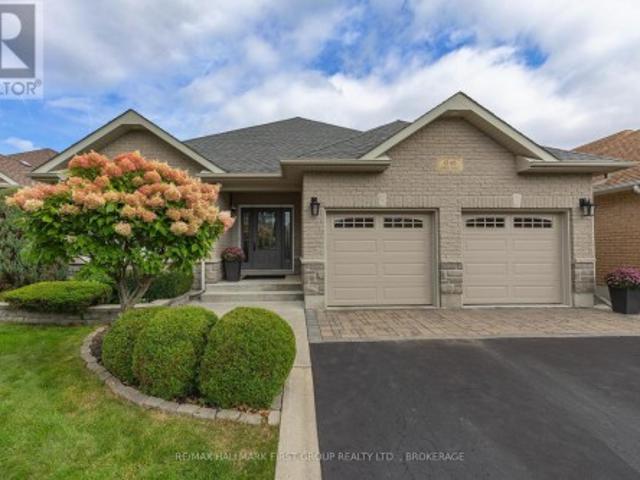
1248 Lisbon Place, Kingston City Northwest, ON, K7P 0G5 house for sale | Listing ID X13769 | Royal LePage
View photo
House · for sale
$ 1,099,000
1248 Lisbon Place, Kingston City Northwest, ON, K7P 0G5 house for sale | Listing ID X13769 | Royal LePage
Sydenham, Kingston
· House
· Fireplace
Sydenham, Kingston · House · Fireplace
Welcome to this impressive custom-built Marques Home tucked away on a quiet crescent in desirable Kingston neighbourhood. Meticulously maintained by its original owners, this executive bungalow combines thoughtful design, quality finishes and exceptional living space, minutes from Highway 401, shopping and amenities. From the moment you step inside, the attention to detail is evident. A spacious entrance with gleaming ceramic flooring leads to rich mahogany hardwood and an elegant, open-concept interior enhanced by three tray ceilings. Designed for comfortable living and entertaining, the expansive living and dining areas flow into a beautifully appointed kitchen featuring granite countertops and backsplash, abundant cabinetry, a walk-in pantry and custom upgrades. The main level offers two generous bedrooms and two bathrooms. The primary suite features a walk-in closet and spacious ensuite with jetted tub, separate shower and double sinks. A gas fireplace adds warmth and ambience, whi
$ 1,099,000
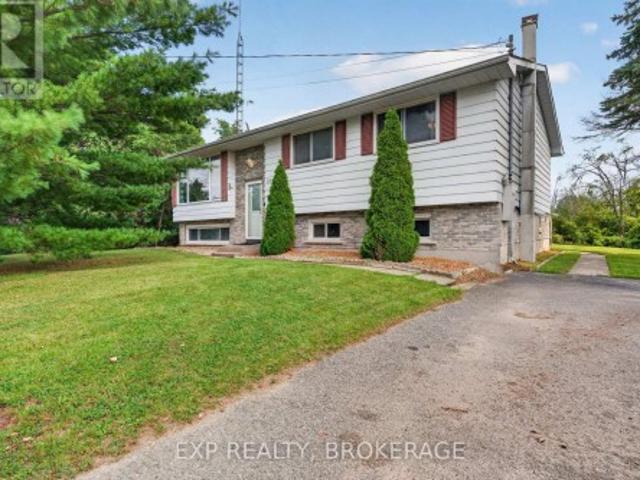
2016 Cole Hill Road, Kingston City North Of 401, ON, K0H 1S0 house for sale | Listing ID X13764 | Royal LePage
View photo
House · for sale
$ 459,900
2016 Cole Hill Road, Kingston City North Of 401, ON, K0H 1S0 house for sale | Listing ID X13764 | Royal LePage
Sydenham, Kingston
· House
· Office room
Sydenham, Kingston · House · Office room
What if you could have the peace of the country without giving up the convenience of being close to town? At 2016 Cole Hill Road, you don't have to choose. This inviting 4-bedroom, 1-bath elevated bungalow offers the kind of location buyers are always searching for: a quiet country setting where you can enjoy a little more breathing room, while still being only approximately 5 minutes from Kingston and under 5 minutes from Glenburnie Grocery and Elginburg & District Public School. Inside, the home offers a practical layout with four bedrooms, comfortable living spaces and plenty of opportunity to make the home your own. The bedrooms provide flexibility for a growing family, guests, a home office or hobby space, while the elevated bungalow design offers a functional footprint with potential to suit a variety of lifestyles. A brand-new UV water treatment system installed in 2026 and a Generac generator are important recent improvements for the home. Step outside and the setting becomes t
$ 459,900
1100 Earnhart Street, Kingston, ON, K7P 3C2 house for sale | Listing ID X13765 | Royal LePage
View photo
House · for sale
$ 870,000
1100 Earnhart Street, Kingston, ON, K7P 3C2 house for sale | Listing ID X13765 | Royal LePage
Sydenham, Kingston
· House
· Parking · Fireplace · Swimming pool · Deck
Sydenham, Kingston · House · Parking · Fireplace · Swimming pool · Deck
Exceptional full-brick executive home on a premium pie-shaped cul-de-sac lot in desirable Kingston west end, offering over 4,000 sq ft of finished living space. Meticulously maintained and extensively upgraded, this property combines quality construction, functional design. A self-contained 2-bedroom Airbnb unit (City-licensed for 3 yrs) with full kitchen, jacuzzi, and private entrance provides strong income potential (apprx. $4,000/month). The main floor features hardwood and ceramic flooring, a bright Great Room with vaulted ceilings, gas fireplace, and wall-to-wall windows, a formal dining room, and open-concept kitchen with oversized island, abundant cabinetry, and a sun-filled breakfast area with access to an elevated rear deck and covered side deck. Two spacious bedrooms each include ensuite bathrooms. Additional features include a powder room, main-floor laundry, and mudroom with the double garage entry. The fully finished walk-out lower level offers exceptional versatility, wit
$ 870,000
1118 Escala Crescent, Kingston City Northwest, ON, K7P 0H7 house for sale | Listing ID X13766 | Royal LePage
View photo
House · for sale
$ 799,900
Updated
1118 Escala Crescent, Kingston City Northwest, ON, K7P 0H7 house for sale | Listing ID X13766 | Royal LePage
Sydenham, Kingston
· House
· Garden · Fireplace · Swimming pool · Deck
Sydenham, Kingston · House · Garden · Fireplace · Swimming pool · Deck
Woodhaven West. This custom built Tamarack Home features 4 large 2nd floor bedrooms, including a separate laundry room. Oversized Primary with Walk-in Closet, 5-piece ensuite & soaker tub. Extensive after builder upgrades, including a Gourmet Kitchen with tons of cabinetry, quartz countertops, and large breakfast Island. Hardwood flooring and wainscotting throughout. Gas Fireplace with Stone Surrond. 9' Ft. Ceilings and a Main floor office or Guest Room. The backyard features a 2-storey deck with built-in Hot tub. Floor plans and Virtual Tour available. (Id: 7525)
$ 799,900
732 Centre Street, Kingston South Of Taylor Kidd Blvd, ON, K7M 5E4 house for sale | Listing ID X13766 | Royal LePage
View photo
House · for sale
$ 829,900
732 Centre Street, Kingston South Of Taylor Kidd Blvd, ON, K7M 5E4 house for sale | Listing ID X13766 | Royal LePage
Sydenham, Kingston
· House
· Garden · Fireplace · Deck
Sydenham, Kingston · House · Garden · Fireplace · Deck
Secluded Kingston Home. Backing onto forested green space there's a wonderful way of life on this cul-de-sac in Balmoral Park. This exceptional 4-level home has a dynamic floor plan that's ever revealing, spacious, and the versatility for easy entertaining. At the centre of it all is the modern kitchen with granite counter tops, stainless appliances, and opening onto the dining and living rooms. This is a comfortable space that's bright and airy with large window banks and warmth from the stylish gas fireplace. Stepping upstairs you'll find the large principal bedroom, second bedroom, and luxurious 4-piece main bath with waterfall shower, deep soaker tub, and wall mounted electric fireplace for that warm glow. Head down and you'll find a large recreation room, 3-piece bath, third bedroom, and walkout to the fully screened-in outdoor room. Keep going and you'll step-through to a large elevated deck overlooking the incredible rear yard that's wrapped by forested green space for private e
$ 829,900
235 Pratt Drive, Loyalist Amherstview, ON, K7N 0E9 house for sale | Listing ID X13765 | Royal LePage
View photo
House · for sale
$ 791,061
235 Pratt Drive, Loyalist Amherstview, ON, K7N 0E9 house for sale | Listing ID X13765 | Royal LePage
Sydenham, Kingston
· House
· Parking · Cellar
Sydenham, Kingston · House · Parking · Cellar
Take Advantage of the 13% HST Rebate (Reflected in the listing price). Welcome to 235 Pratt Drive in Lakeside Ponds. Amherstview, Ontario. This soon-to-be ready detached home in this up and coming neighbourhood is perfect for those looking for a modernized and comfortable home with a completely finished in-law suite in the basement with it's own separate entrance. This 2-storey single detached home has a total square footage of 2,115 on the main and upper level and an additional 510 square feet of finished living space in the basement with 4+1 bedrooms and 3+1 bathrooms and double car garage. This home is a must see and sure to please! Upon entering the main level of the home you will find a ceramic tile foyer, 9'flat ceilings, quartz kitchen countertops, a main floor powder room, an open concept living area, and a mudroom with an entrance to the garage. On the second level is where you will find the 4 generous sized bedrooms including the primary bedroom which has a gorgeous ensuite b
$ 791,061
5157 Bath Road, Loyalist Lennox And Addington South, ON, K0H 1G0 house for sale | Listing ID X13764 | Royal LePage
View photo
House · for sale
$ 549,900
5157 Bath Road, Loyalist Lennox And Addington South, ON, K0H 1G0 house for sale | Listing ID X13764 | Royal LePage
Sydenham, Kingston
· House
· Parking · Deck · Air conditioning
Sydenham, Kingston · House · Parking · Deck · Air conditioning
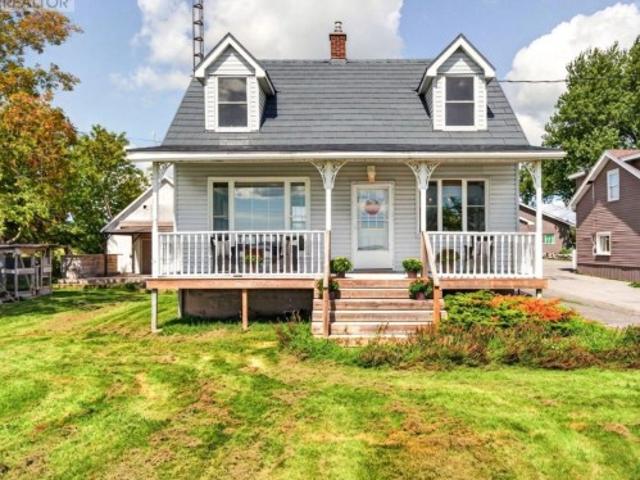
Welcome to a truly special property where timeless character meets peaceful country living. Set along the scenic and historic Loyalist Parkway, this charming two-storey home offers beautiful, direct views of Lake Ontario and an easy commute to Kingston. The covered front porch is the perfect spot to enjoy your morning coffee while taking in the lake views, or unwind in the evening surrounded by the peaceful countryside. Inside, this 2+1 bedroom, 2 bathroom home is filled with warmth and character, with bright, neutral paint colours creating a fresh and inviting atmosphere. Recent updates include windows, a metal roof, and a propane furnace, while central air conditioning provides added comfort throughout the warmer months. Outside, enjoy a covered rear deck, generous parking, and a large detached garage/workshop. Ideal for hobbies, storage, or additional workspace. A charming chicken coop adds to the country appeal. With municipal water, high-speed internet access, abundant parking, an
$ 549,900
811 Hermit Thrush Lane, Leeds And The Thousand Islands, ON, K0H 2N0 house for sale | Listing ID X13772 | Royal LePage
View photo
House · for sale
$ 549,800
811 Hermit Thrush Lane, Leeds And The Thousand Islands, ON, K0H 2N0 house for sale | Listing ID X13772 | Royal LePage
Sydenham, Kingston
· House
Sydenham, Kingston · House
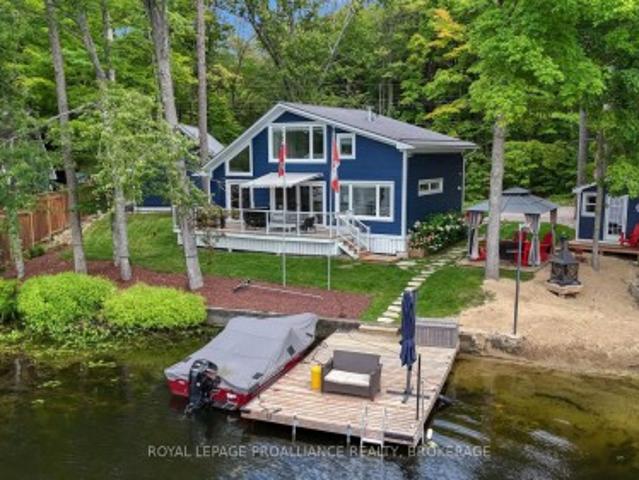
Experience the tranquil charm of Gananoque Lake with this outstanding cottage opportunity. Just 15 minutes north of Highway 401 and the Town of Gananoque, a well-maintained road leads you to this idyllic retreat. The property features south-facing views toward crown land and provides access to 32 kilometers of interconnected waterways, including Redhorse Lake, Singleton Lake and Lyndhurst Lake, making it an ideal destination for nature enthusiasts. This fully furnished cottage includes three bedrooms, offering plenty of space for family and friends, perfect for weekend escapes or summer vacations. Enjoy a contemporary, low-maintenance lifestyle that allows you to fully immerse yourself in cottage living. The property boasts 157 feet of pristine, deep-water shoreline, giving you a private lakefront paradise. With a spacious lot, you'll relish the tranquility and seclusion, perfect for unwinding in the beauty of the outdoors. Additional structures on the property include a cozy bunkhouse
$ 549,800
78 Pembroke Street, Kingston Central City East, ON, K7L 4N7 house for sale | Listing ID X13758 | Royal LePage
View photo
House · for sale
$ 1,150,000
78 Pembroke Street, Kingston Central City East, ON, K7L 4N7 house for sale | Listing ID X13758 | Royal LePage
Sydenham, Kingston
· House
· Parking
Sydenham, Kingston · House · Parking
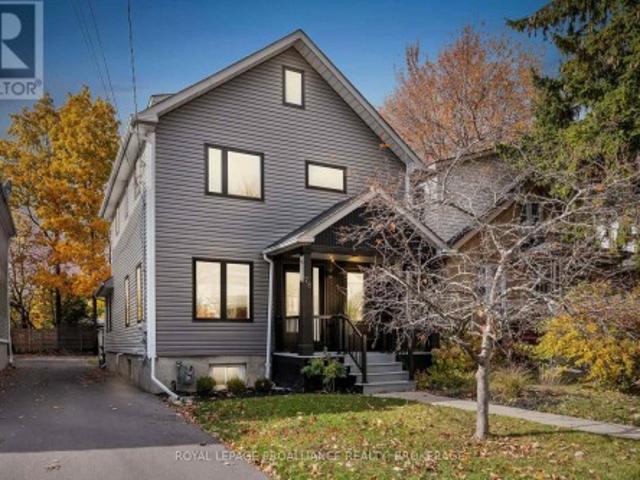
This fully renovated 4 bed, 3 bath, 2.5 storey home delivers modern luxury in one of Kingston's most desirable downtown locations. Rebuilt from the inside out-with new windows, skylights, plumbing, electrical, insulation, and a complete HVAC system-it offers the comfort and efficiency of a brand new contemporary home. Just a short walk to Lake Ontario, Queen's University, and the Hospital, it's an exceptional opportunity for upscale urban living. A large newly built 2025 carport adds rare downtown convenience, providing sheltered parking and additional storage options-an outstanding feature in this sought after neighbourhood. The open concept main floor is bright and airy, featuring premium Austrian white oak flooring and sleek edgeless stairs that enhance the home's clean, modern aesthetic. The showpiece kitchen is designed for both style and function, boasting a massive leathered granite island, Fisher & Paykel appliances, and a Miele dishwasher-ideal for cooking and entertaining. Al
$ 1,150,000
236 James Street, Kingston. East Incl Cfb Kingston, ON, K7K 5P3 house for sale | Listing ID X13760 | Royal LePage
View photo
House · for sale
$ 2,349,000
236 James Street, Kingston. East Incl Cfb Kingston, ON, K7K 5P3 house for sale | Listing ID X13760 | Royal LePage
Sydenham, Kingston
· House
· Fireplace
Sydenham, Kingston · House · Fireplace
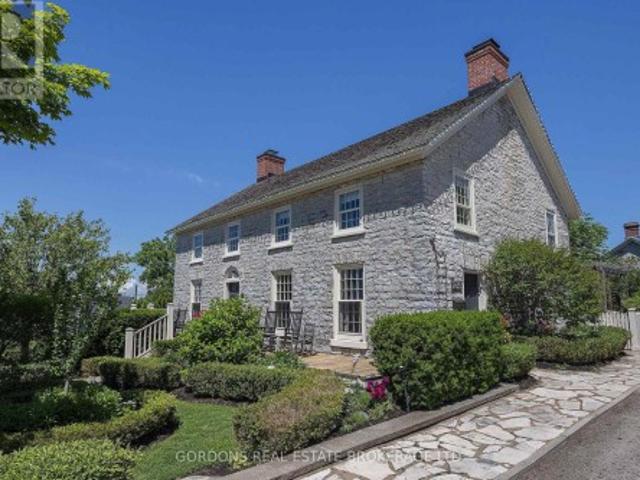
This beautifully restored limestone home in the historic village of Barriefield combines original post-and-beam construction and exposed stone with intentional design, exceptional craftsmanship, character, and attention to detail. The main house opens to a bright living, dining and kitchen area, anchored by a central staircase with custom-milled stairs and railings by McGrath Millworks. With 23ft ceilings, the space is filled with natural light. Gibson Timber Frames enhanced the original 19th-century roof framing with additional pole rafters, trusses, and hewn timber. Wide-plank River Reclaimed Pine flooring by Log's End adds warmth, with natural knots, mineral streaking, and the beauty of century-old river-recovered pine. A stunning fireplace and bar create an inviting focal point for entertaining. The custom kitchen features honed slate countertops, a stone backsplash, gas stove with hood range, and a working island with sink. Kitchen and bar cabinetry are by Corell Custom Cabinetry.
$ 2,349,000
245 Taggart Lane, Rideau Lakes, ON, K0G 1X0 house for sale | Listing ID X13772 | Royal LePage
View photo
House · for sale
$ 585,000
Updated
245 Taggart Lane, Rideau Lakes, ON, K0G 1X0 house for sale | Listing ID X13772 | Royal LePage
Sydenham, Kingston
· House
· Deck
Sydenham, Kingston · House · Deck
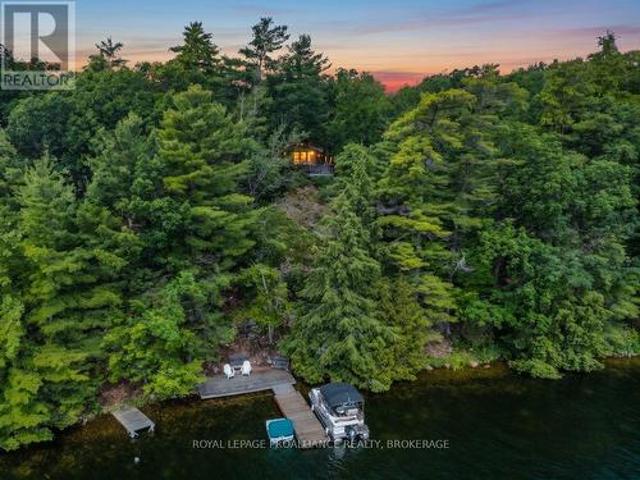
Perched on a hill overlooking the sparkling waters of Benson Lake, this charming four-season cottage or home offers the perfect blend of privacy, natural beauty, and year-round enjoyment. Set on approximately 0.65 acres with 120' of natural waterfront, the property is surrounded by mature trees and peaceful lake views. Benson Lake is part of the Rideau Canal system, providing exceptional boating opportunities. From this property, you can access 6 different lakes without passing through a set of locks, making it easy to explore the surrounding waterways right from your own dock. This inviting two-storey property features 4 bedrooms and 1 full bathroom, including a main-floor bedroom currently being used as an office. The cozy living room features a wood stove, while the updated kitchen provides a welcoming space for family and friends to gather. Enjoy spectacular outdoor living from the large deck, or head down to the dock for swimming, boating, fishing, and exploring the lake. The natu
$ 585,000
100 Britannia Crescent, Loyalist Bath, ON, K0H 1G0 house for sale | Listing ID X13764 | Royal LePage
View photo
House · for sale
$ 650,000
100 Britannia Crescent, Loyalist Bath, ON, K0H 1G0 house for sale | Listing ID X13764 | Royal LePage
Sydenham, Kingston
· House
· Office room · Deck
Sydenham, Kingston · House · Office room · Deck
A Lifestyle Like No Other. Welcome to this beautifully upgraded bungalow townhome, originally built as the showcase model home. Virtually every finish has been thoughtfully enhanced, creating a warm, stylish and comfortable living space. Multiple windows fill every room with natural light while providing peaceful views of this quiet, pristine neighbourhood. The carpet-free main floor features an open-concept kitchen, dining and living area with a vaulted ceiling and walkout to the deck-perfect for relaxing or entertaining. The spacious primary bedroom offers an updated ensuite bathroom, double closets and its own sliding-door access to the deck. A bright and functional office, second bedroom, additional full bathroom and convenient laundry area complete the main level. An oak staircase leads to the finished lower level, featuring a large family room, a versatile multipurpose room currently used as a bedroom, a full bathroom and abundant storage space. Situated on a large premium lot wi
$ 650,000
780 Muirfield Crescent, Kingston East Gardiners Rd, ON, K7M 8G1 house for sale | Listing ID X13762 | Royal LePage
View photo
House · for sale
$ 799,900
780 Muirfield Crescent, Kingston East Gardiners Rd, ON, K7M 8G1 house for sale | Listing ID X13762 | Royal LePage
Sydenham, Kingston
· House
· Deck · Swimming pool
Sydenham, Kingston · House · Deck · Swimming pool
Welcome to this spacious 4-bedroom home nestled in a lovely, established neighbourhood close to parks, shopping, schools, and everyday amenities. Set on a large, mature lot, this inviting property offers plenty of space both inside and out for the whole family to enjoy. The bright chef-inspired kitchen is sure to impress, featuring generous workspace and beautiful granite countertops, a big island, making meal preparation and entertaining a pleasure. The primary suite provides a private retreat with a walk-in closet and its own ensuite, while additional bathrooms on each level add convenience for busy households. Downstairs, the finished recreation room is designed for family fun, complete with a projector and large screen. Perfect for movie nights, sports, or entertaining friends. A dedicated bar area adds to the space, while abundant lower-level storage keeps everything organized. Outside, enjoy summer days by the above-ground pool, relax on the deck, or gather with family and friend
$ 799,900
3646 County Road 8, Prince Edward County North Marysburg Ward, ON, K0K 2T0 house for sale | Listing ID X13770 | Royal LePage
View photo
House · for sale
$ 1,275,000
3646 County Road 8, Prince Edward County North Marysburg Ward, ON, K0K 2T0 house for sale | Listing ID X13770 | Royal LePage
Sydenham, Kingston
· House
· Patio · Equipped kitchen
Sydenham, Kingston · House · Patio · Equipped kitchen
Welcome to a home designed for living together, while still having space of your own. Just 5 yrs new, this unique detached property offers an exceptional multi-generational layout, with over 2,200 sqft in the main home plus an attached approx 800 sqft apartment with its own private entrance. Step inside the main home and oversized windows immediately fill the space with natural light. At the heart of the home is a thoughtfully designed two-part kitchen, perfect for entertaining. The main kitchen features soapstone counters, a gas stove and pot filler, creating a beautiful space to cook, gather and entertain. Tucked away behind the scenes, the second kitchen keeps the prep and clean-up out of sight, with soft maple counters, a dishwasher, add'l fridge/freezer and plenty of storage. Built on a slab-on-grade foundation, the home features in-floor heating throughout for cozy, even warmth. Patio doors seamlessly connect the indoors with the outdoors, extending your living and entertaining s
$ 1,275,000
110 Lakeshore Boulevard, Kingston City Southwest, ON, K7M 0A5 Luxury House for sale | Listing ID X13762 | Royal LePage Carriage Trade Luxury Properties
View photo
House · for sale
$ 2,499,000
110 Lakeshore Boulevard, Kingston City Southwest, ON, K7M 0A5 Luxury House for sale | Listing ID X13762 | Royal LePage Carriage Trade Luxury Properties
Sydenham, Kingston
· House
· Parking · Fireplace · Deck · Cellar
Sydenham, Kingston · House · Parking · Fireplace · Deck · Cellar
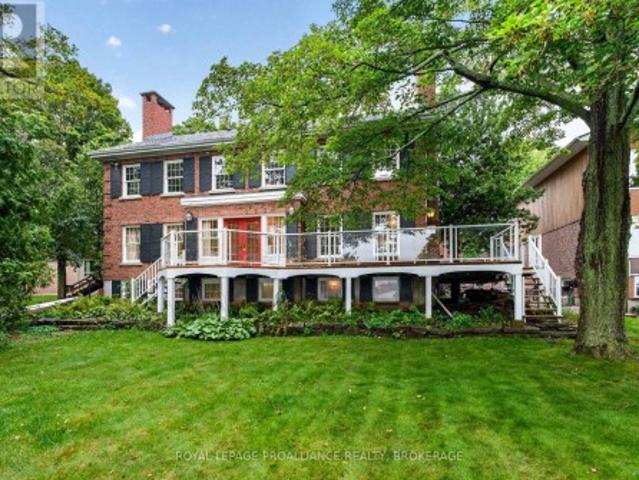
Gorgeous Lake Ontario Waterfront on one of Kingston's premier streets. Welcome to 110 Lakeshore Boulevard. Experience the magnificent west facing natural stone shoreline providing family fun by day and as night falls, incredible sunsets. Custom Built in 1977 to the highest standard, this all brick'Georgian Mansion' style family home offers space for everyone. This home is over 6000 sq ft when including the fully finished basement and 800 sq ft games room over the double car garage. There are 4 bedrooms (but room for more if needed) and 5 bathrooms. Classic formal rooms feature brick fireplaces (in the living room, family room, primary bedroom and outdoor side deck), spacious water facing dining room with access to rear deck and elegant stairwell in the foyer. On the main level, the kitchen with center island is open to the family room with access to the wrap around deck space and also offers a walk in pantry, laundry room, and access to the large games room. The games room of has many
$ 2,499,000
1179 Hidden Valley Lane, Frontenac South, ON, K0H 2L0 house for sale | Listing ID X13766 | Royal LePage
View photo
House · for sale
$ 1,095,000
1179 Hidden Valley Lane, Frontenac South, ON, K0H 2L0 house for sale | Listing ID X13766 | Royal LePage
Sydenham, Kingston
· House
· Patio · Garden · Fireplace · Parking · Deck
Sydenham, Kingston · House · Patio · Garden · Fireplace · Parking · Deck
Buck Lake. Only 20 minutes from Kingston. Private laneway just minutes from the Highway. Completely re-built 4-season Home or Cottage, including a brand 2 car detached garage w/ loft. Ample parking. Large Garden Shed. 2 Bedrooms, 2 Full Bathrooms. No expense spared in the the re-design, including Fraser Board Wood Siding, Steel Roof, Engineered Hardwood Flooring throughout, Custom Kitchen with 10'x5' Island, Top-end Appliances, 2-way Fireplace between the Living and Dining Rooms. Designer bathrooms with In-floor heat. New Drilled Well, All new HVAC system including Heat-Pump, Electrical and Plumbing. Outside features multiple spaces for your family to enjoy, including a large deck, covered patio with Fireplace and a Sandy Beach for the kids. Rare offering on a desirable Lake. Floor plans and virtual tour available. (Id: 7525)
$ 1,095,000
330 Elmwood Drive, Gananoque, ON, K7G 1P1 house for sale | Listing ID X13764 | Royal LePage
View photo
House · for sale
$ 729,000
330 Elmwood Drive, Gananoque, ON, K7G 1P1 house for sale | Listing ID X13764 | Royal LePage
Sydenham, Kingston
· House
· Fireplace
Sydenham, Kingston · House · Fireplace
Welcome to 330 Elmwood Drive, a beautifully updated family home set on an exceptional property in Gananoque. Offering an impressive blend of space, comfort and privacy, this is a home designed for relaxed family living, memorable entertaining and enjoying every season outdoors. Inside, generous room sizes and a warm, inviting layout create an effortless sense of comfort. The bright, updated kitchen serves as the heart of the home, flowing naturally into the dining and living areas with beautifully refinished oak floors, a gas fireplace provides a cozy backdrop for gatherings. A spacious foyer and additional sitting room offer valuable flexibility for family life, work or quiet retreat. Upstairs, three generously sized bedrooms include a spacious primary suite with ample closet space and a private ensuite. The bright, finished lower level extends the living space with a large recreation room and gas fireplace. Ideal for movie nights, games and relaxed evenings at home. With plenty of ro
$ 729,000
1760 County Rd. 1 Road E, Stone Mills, ON, K7R 3L2 house for sale | Listing ID X13765 | Royal LePage
View photo
House · for sale
$ 819,900
1760 County Rd. 1 Road E, Stone Mills, ON, K7R 3L2 house for sale | Listing ID X13765 | Royal LePage
Sydenham, Kingston
· House
· Patio · Garden · Office room · Fireplace · Swimming pool · Deck
Sydenham, Kingston · House · Patio · Garden · Office room · Fireplace · Swimming pool · Deck
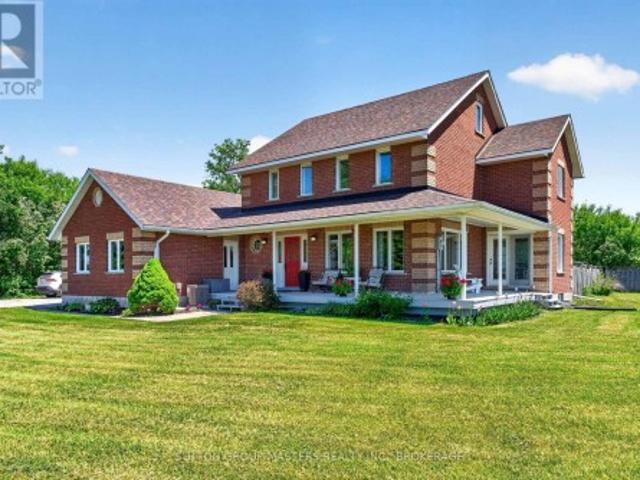
Country living at its finest! This stately all-brick home with a charming wrap-around porch sits on a picturesque 2.7-acre property offering space, privacy, and exceptional outdoor living. A true highlight of the property is the impressive 30 x 50 accessory building/barn complete with power and water. Currently set up with box stalls, workshop area, tack room/office space attached drive shed for larger equipment or vehicles. An ideal workshop, home business opportunity. Only 10 minutes from Napanee and commuting distance to Kingston with all it has to offer. The fully fenced yard features an in-ground pool, hot tub, and plenty of room to relax or entertain. Inside, the spacious family home offers a warm and inviting layout with numerous recent updates throughout. The main floor showcases beautiful hardwood flooring installed in 2019, complemented by updated granite countertops and new patio doors from the open concept Kitchen area, overlooking the deck and pool. The propane fireplace a
$ 819,900
182 Nicholson Point Road, Loyalist Lennox And Addington South, ON, K0H 1G0 house for sale | Listing ID X13758 | Royal LePage
View photo
House · for sale
$ 1,125,000
182 Nicholson Point Road, Loyalist Lennox And Addington South, ON, K0H 1G0 house for sale | Listing ID X13758 | Royal LePage
Sydenham, Kingston
· House
· Deck · Cellar
Sydenham, Kingston · House · Deck · Cellar
Welcome to 182 Nicholson Point Road, an exceptional luxury waterfront property set along the shores of Lake Ontario in the highly sought-after Nicholson Point community of Loyalist. Offering breathtaking lake views, refined comfort, and an extraordinary natural setting, this four-bedroom, two-bath residence presents a rare opportunity to experience waterfront living at its finest. From the beautifully landscaped front grounds to the thoughtfully designed interior, pride of ownership is evident throughout. The bright, open-concept living space creates an elegant yet inviting atmosphere, with a spacious kitchen featuring a large island-perfect for entertaining, gathering, and everyday living. The generous primary bedroom offers a private retreat with a large walk-in closet, while the bonus loft provides an impressive additional living area. The walkout basement adds valuable living space and direct access to the outdoors, while the expansive back deck offers an exceptional setting for en
$ 1,125,000
4453 Latimer Road, Frontenac South, ON, K0H 1X0 house for sale | Listing ID X13761 | Royal LePage
View photo
House · for sale
$ 869,000
4453 Latimer Road, Frontenac South, ON, K0H 1X0 house for sale | Listing ID X13761 | Royal LePage
Sydenham, Kingston
· House
· Office room · Cellar
Sydenham, Kingston · House · Office room · Cellar
First time offered for sale. Welcome to 4453 Latimer Road, a rare opportunity to own approximately 2 acres in the heart of South Frontenac. This offering includes two separately deeded parcels: the home on just under 1 acre and the adjacent nearly 1-acre lot, providing exceptional flexibility for future possibilities, added privacy, or simply more room to enjoy. Proudly built and lovingly maintained by the same family since 1965, this spacious bungalow is ready to welcome its next chapter. Offering 3 bedrooms on the main floor, plus a 4th bedroom in the fully finished basement, there's plenty of space for growing families, guests, or a home office. The heart of the home is the massive updated eat-in kitchen, providing an abundance of cabinetry, workspace, and room for family gatherings. The remainder of the home offers a fantastic opportunity for buyers to refresh and personalize while appreciating the solid construction and thoughtful layout that has stood the test of time. Whether yo
$ 869,000
3403 Road 38, Kingston City North Of 401, ON, K0H 1M0 house for sale | Listing ID X13759 | Royal LePage
View photo
House · for sale
$ 599,000
3403 Road 38, Kingston City North Of 401, ON, K0H 1M0 house for sale | Listing ID X13759 | Royal LePage
Sydenham, Kingston
· House
· Patio · Parking · Cellar
Sydenham, Kingston · House · Patio · Parking · Cellar
Private 1.27-acre treed property just minutes from kingston! Welcome to this meticulously maintained country bungalow, beautifully situated on a private 1.27-acre lot surrounded by mature trees. Offering the perfect blend of peaceful rural living and everyday convenience, this charming 3-bedroom, 2-bathroom home has been lovingly cared for inside and out. Features include a bright sunroom, attached garage, and finished walk-out basement. New septic system to be installed september 2026, providing peace of mind and added value for future owners. The bright and inviting main level offers spacious principal rooms, including a large living and dining area ideal for entertaining, a cozy family room, and a country kitchen featuring abundant cabinetry, extensive counter space, and plenty of room for family gatherings. The sun-filled sunroom overlooks the serene property and provides direct access to the outdoor patio, creating the perfect spot to relax and enjoy the natural surroundings. Thre
$ 599,000
867 Millhaven Road, Loyalist Lennox And Addington South, ON, K0H 2H0 house for sale | Listing ID X13759 | Royal LePage
View photo
House · for sale
$ 949,900
867 Millhaven Road, Loyalist Lennox And Addington South, ON, K0H 2H0 house for sale | Listing ID X13759 | Royal LePage
Sydenham, Kingston
· House
· Garden
Sydenham, Kingston · House · Garden
Situated on 72.8 picturesque acres with Millhaven Creek winding through the property, this beautifully maintained country estate offers an exceptional combination of privacy, natural beauty, and space to enjoy. Thoughtfully designed and built by them in 1995, it has been a much-loved home for more than three decades. A wonderful place to raise a family, run a business, and enjoy the freedom of country living. A classic, covered front porch welcomes you into a home designed for comfortable family life. The bright farmhouse-inspired kitchen features timeless white shaker cabinetry, quartz countertops, and generous workspace. The spacious family room overlooks the peaceful backyard, while a separate front living room provides another inviting place to relax or entertain. A convenient two-piece bath completes the main level. Upstairs are three generous bedrooms, including an impressive primary suite with hardwood flooring, walk-in closet, and private ensuite. The beautifully renovated five
$ 949,900
901 Newmarket Lane, Kingston Rideau, ON, K7K 6K7 house for sale | Listing ID X13751 | Royal LePage
View photo
House · for sale
$ 479,000
901 Newmarket Lane, Kingston Rideau, ON, K7K 6K7 house for sale | Listing ID X13751 | Royal LePage
Sydenham, Kingston
· House
· Parking
Sydenham, Kingston · House · Parking
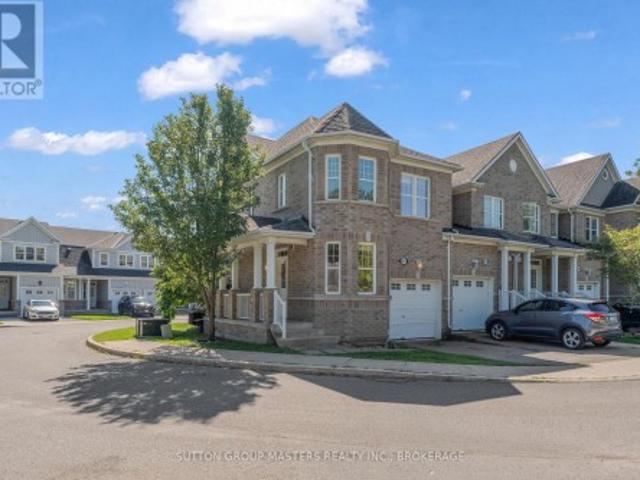
Welcome to 901 Newmarket Lane, an all-brick end-unit townhouse in the River Park neighbourhood, near the Cataraqui River. This spacious'Bon Echo' model features 1449sqft above grade with 3 bedrooms and 3.5 bathrooms. Beautiful hardwood flooring and ceramic tile extend throughout the main and upper levels, creating a warm and cohesive feel. The bright kitchen offers abundant cabinetry and flows seamlessly into the spacious great room, complete with 9' ceilings and plenty of natural light. A wooden staircase leads to the upper level, where you'll find three comfortable bedrooms, including a generous primary suite with a walk-in closet and beautiful 5-piece ensuite featuring a soaker tub, separate shower and double vanity. The fully finished lower level provides additional living space with a comfortable rec room and 3-piece bathroom. Enjoy your morning coffee from the covered front porch while taking in the peaceful surroundings, with the added convenience of an attached garage. Located
$ 479,000
106 Donald Street, Greater Napanee, ON, K7R 2V1 house for sale | Listing ID X13764 | Royal LePage
View photo
House · for sale
$ 599,900
106 Donald Street, Greater Napanee, ON, K7R 2V1 house for sale | Listing ID X13764 | Royal LePage
Sydenham, Kingston
· House
· Office room
Sydenham, Kingston · House · Office room
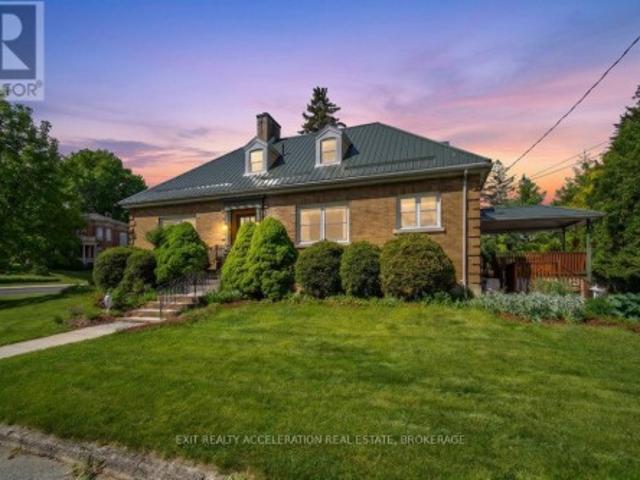
Charming 3 + 1 Bedroom Home with Timeless Character & Modern Upgrades! Timeless charm meets rock-solid durability in this stunning 3-bedroom, 2-bathroom all-brick home. Perfect for those who appreciate classic craftsmanship but demand modern peace of mind, this property seamlessly blends original architectural features with premium structural updates. Key Features You'll Love: Built to Last: Enjoy the ultimate worry-free exterior featuring classic, low-maintenance all-brick construction paired with a premium, long-lasting steel roof. Character & Charm: Step inside to discover beautiful original features that give this home its unique personality and warm, welcoming ambiance. Modern Comforts: Complemented by thoughtful upgrades throughout, ensuring all the conveniences of modern living are already taken care of. Space for Everyone: A spacious and functional layout boasting 3 comfortable bedrooms and 2 full bathrooms, offering plenty of room for family, guests, or a dedicated home office
$ 599,900
945 Victoria Street, Kingston East Of Sir John A. Blvd, ON, K7K 4T9 house for sale | Listing ID X13751 | Royal LePage
View photo
House · for sale
$ 569,000
945 Victoria Street, Kingston East Of Sir John A. Blvd, ON, K7K 4T9 house for sale | Listing ID X13751 | Royal LePage
Sydenham, Kingston
· House
· Patio · Garden · Parking
Sydenham, Kingston · House · Patio · Garden · Parking
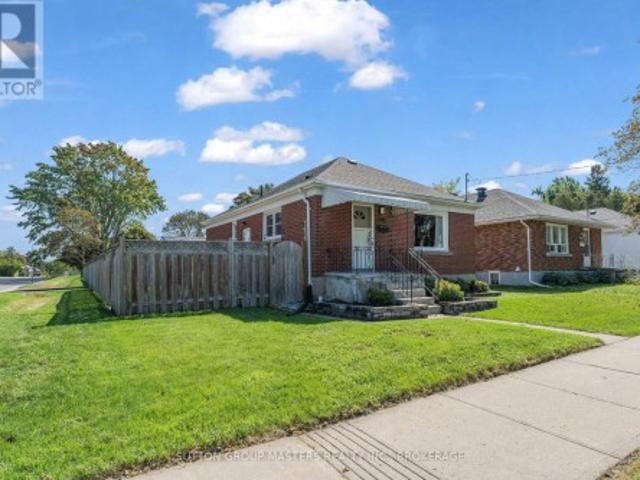
Welcome to 945 Victoria Street, a charming and thoughtfully updated home set on an impressive 50' x 125' corner lot in Kingscourt. Offering an excellent blend of comfortable living space, modern updates and a fantastic location, this home is an ideal opportunity for first-time buyers looking for affordability without the added headache of taking on a long list of renovations. The main floor features a bright, open-concept living, dining and kitchen area with plenty of natural light, pot lighting throughout and durable laminate flooring. The modern kitchen offers a subway tile backsplash and stainless steel appliances including a gas stove. Two well-appointed bedrooms feature hardwood flooring, while the updated three-piece bathroom is finished with ceramic tile. A convenient side entrance leads directly to a stone patio and the expansive backyard, offering plenty of green space to enjoy. The detached 1.5-car garage features a durable steel roof and provides excellent space for parking,
$ 569,000
1355 Demers Avenue, Kingston East Gardiners Rd, ON, K7M 0H7 house for sale | Listing ID X13752 | Royal LePage
View photo
House · for sale
$ 649,900
Updated
1355 Demers Avenue, Kingston East Gardiners Rd, ON, K7M 0H7 house for sale | Listing ID X13752 | Royal LePage
Sydenham, Kingston
· House
· Office room · Fireplace · Gym
Sydenham, Kingston · House · Office room · Fireplace · Gym
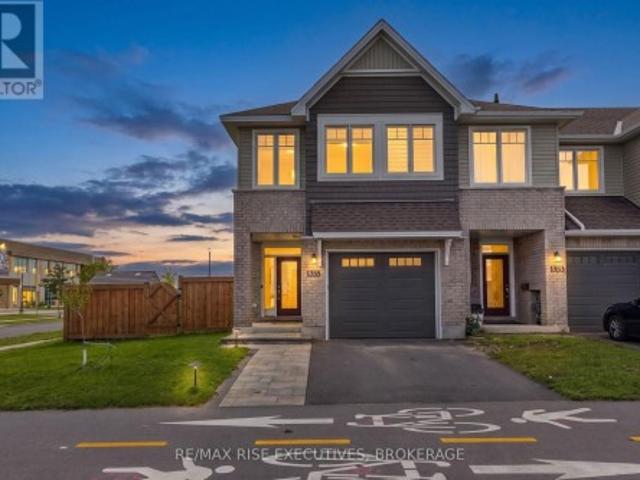
Welcome to 1355 Demers Avenue! This beautifully finished end-unit townhouse is ideally situated on a desirable corner lot in a newer, family-friendly west-end community and offers approximately 2,150 sq. Ft. of stylish and functional living space across three levels. The bright, open-concept main floor features pot lights, a cozy gas fireplace and a beautifully appointed kitchen complete with quartz countertops, tile backsplash, gas stove, large island, pantry and ample cabinetry-perfect for everyday family living and entertaining. Upstairs, the spacious primary retreat features a walk-in closet and spa-inspired ensuite with a soaker tub, custom tiled glass shower and large vanity. Two additional generously sized bedrooms offer excellent closet space. The finished lower level provides even more versatility with a spacious rec room ideal for movie nights, a kids' playroom, home office or gym, plus a convenient rough-in for a future bathroom. Outside, the premium corner lot provides addi
$ 649,900

Get email alerts

Don't miss out: be the first to know about new properties

The alert was correctly created

On subscribing you accept the conditions of use and the privacy policy
Alert
Receive new ads in your inbox
Save this search
Receive alerts for new listings

We'll send you an email when we have new properties for: "Houses for sale in Sydenham, Kingston"

The alert was correctly created

Get email alerts and be the first to see new listings
Required field
On subscribing I accept the terms of the privacy policy
Perfect! You'll soon start receiving new listings via email
Alert
Receive an email when we have new ads for Houses for sale in Sydenham, Kingston
Save this search
Filters

Bedrooms

Area (sq.ft)

sq.ft
sq.ft

Price

$
$

Filter by property type

Bathrooms

Clear all filters
Receive notifications when new entries are published.