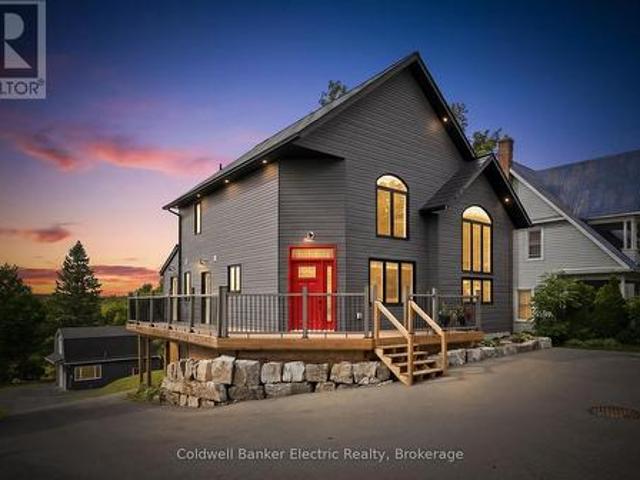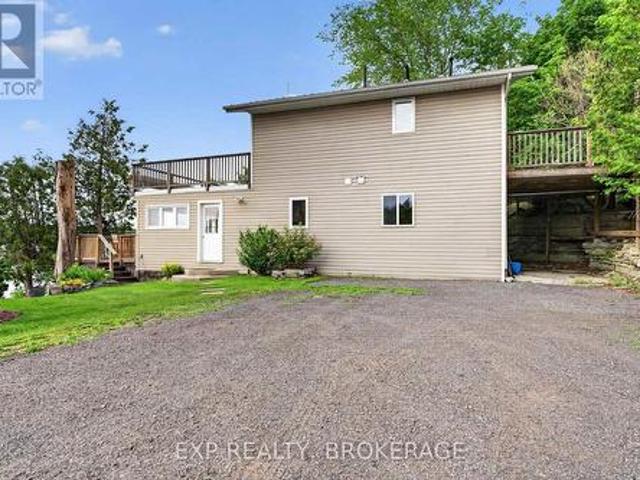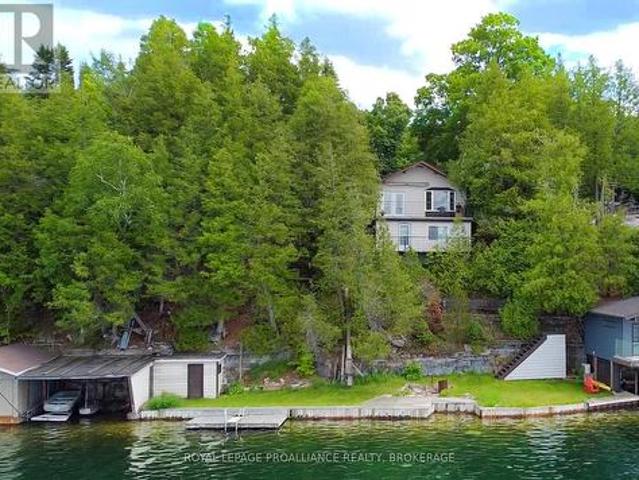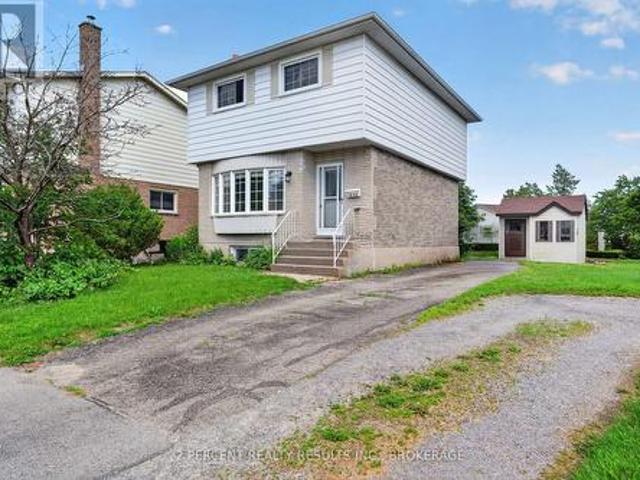
587 houses for sale in Sydenham, Kingston

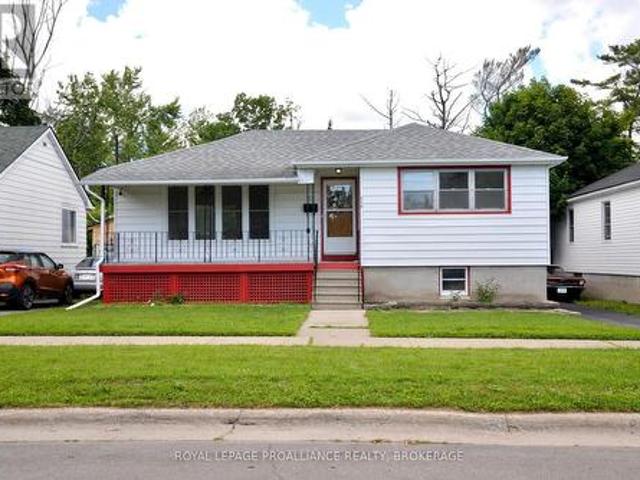
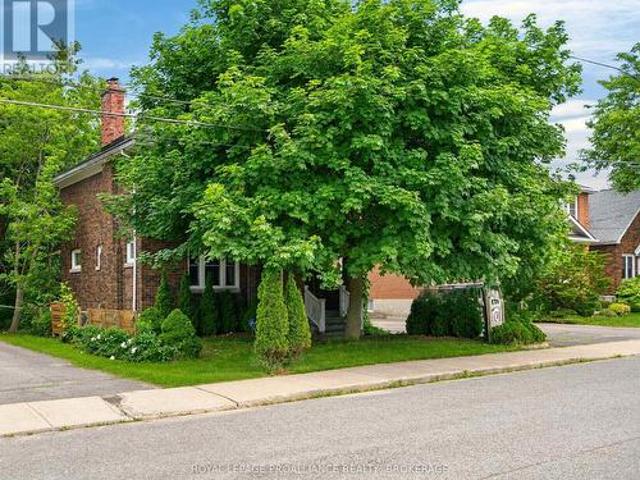
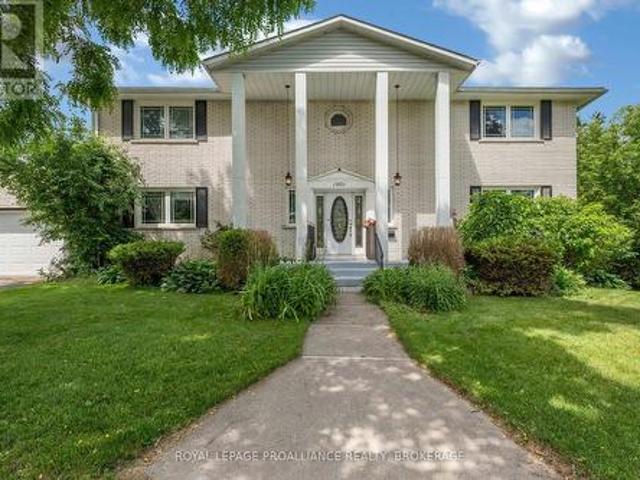
1901 Sydenham Road, Kingston City North Of 401, ON, K7L 4V4 house for sale | Listing ID X13502 | Royal LePage
View photo
House · for sale
$ 995,000
1901 Sydenham Road, Kingston City North Of 401, ON, K7L 4V4 house for sale | Listing ID X13502 | Royal LePage
Sydenham, Kingston
· House
· Garden · Fireplace
Sydenham, Kingston · House · Garden · Fireplace
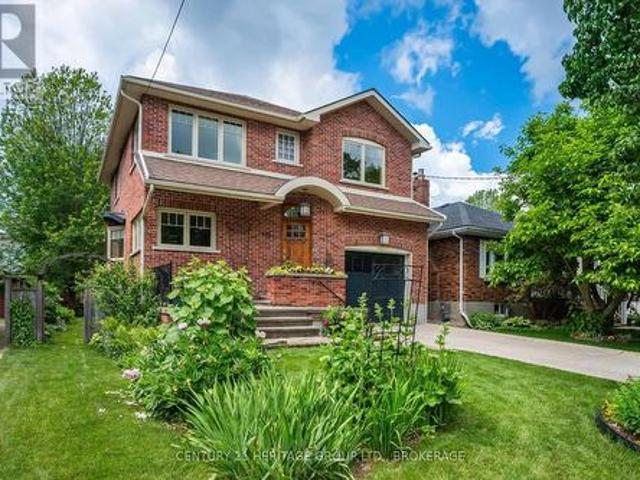
Welcome to this beautifully renovated two-storey home, where modern design meets exceptional family living. Thoughtfully updated throughout, this impressive home features a bright, open-concept layout filled with natural light. The stunning chef-inspired kitchen flows seamlessly into the spacious family room, creating the perfect setting for everyday living, entertaining, and family gatherings. An expansive dining room provides the ideal space for hosting family celebrations and special occasions, while a convenient two-piece powder room completes the main level. Upstairs you will find four spacious bedrooms, including a large primary suite with walk-in closet and private ensuite along with an additional full bathroom. The fully finished walkout lower level offers outstanding additional living space, complete with a generous recreation and games room, a cozy fireplace, and direct access to the backyard along with an additional 2-piece bathroom. Step outside to your private backyard ret
$ 995,000
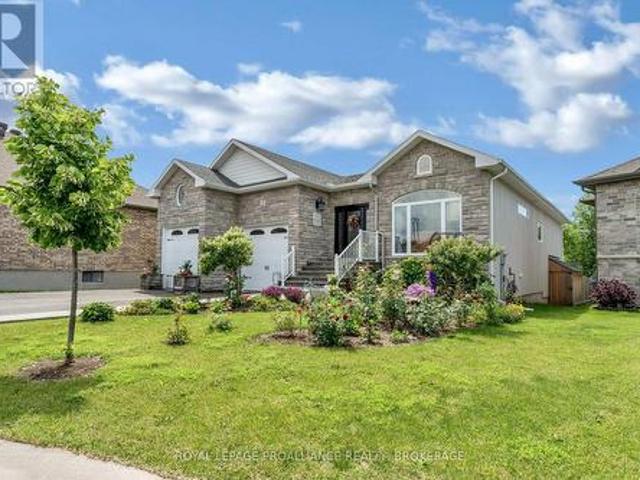
861 Windermere Drive, Kingston City Northwest, ON, K7P 0N5 house for sale | Listing ID X13502 | Royal LePage
View photo
House · for sale
$ 1,149,000
861 Windermere Drive, Kingston City Northwest, ON, K7P 0N5 house for sale | Listing ID X13502 | Royal LePage
Sydenham, Kingston
· House
· Office room · Fireplace
Sydenham, Kingston · House · Office room · Fireplace
Welcome to a home that blends timeless design, thoughtful updates, and an unbeatable location. Tucked away on a quiet cul-de-sac in the sought-after Westbrook Meadows community, this beautifully finished 2+1 bedroom bungalow backs onto open green space, offering privacy and peaceful views while keeping you just minutes from shopping, and convenient access to Highway 401. Step inside the impressive 1,751 sq. Ft. main level, where soaring vaulted ceilings and abundant natural light create an inviting atmosphere from the moment you enter. A spacious foyer welcomes you into an elegant formal living room, while a versatile front office provides the perfect work-from-home space. At the heart of the home, the open-concept living area is designed for everyday living and effortless entertaining. The bright kitchen features quartz countertops, ample cabinetry, and a separate dining area that flows seamlessly into the generous family room, complete with a cozy gas fireplace. Just beyond, the thre
$ 1,149,000
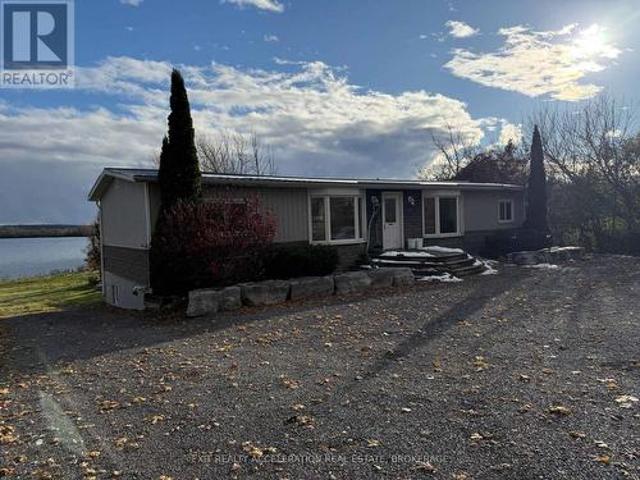
255 Good Friend Drive, Frontenac Islands Howe Island, ON, K7G 2V6 house for sale | Listing ID X13500 | Royal LePage
View photo
House · for sale
$ 1,389,900
255 Good Friend Drive, Frontenac Islands Howe Island, ON, K7G 2V6 house for sale | Listing ID X13500 | Royal LePage
Sydenham, Kingston
· House
· Fireplace · Deck
Sydenham, Kingston · House · Fireplace · Deck
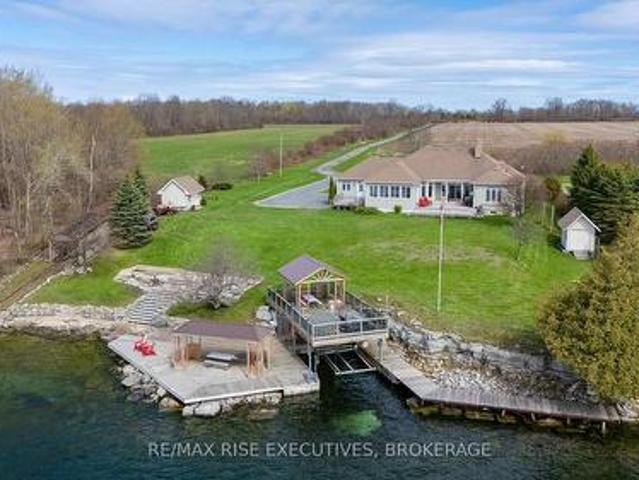
Some homes offer a place to live. This one offers a way of life. Set on 1 acre with 180 feet of waterfront on the St. Lawrence River, this custom built ICF home is where peaceful island living meets unforgettable views. Whether you're enjoying a quiet morning on the deck, spending the afternoon out on the boat, or gathering with family and friends by the water, every day here feels like a getaway. Inside, the bright open concept design is filled with natural light, with oversized windows that keep the views front and centre. A cozy fireplace, inviting sunroom, and spacious kitchen with granite countertops and stainless steel appliances create a home that's equally suited for entertaining or simply slowing down and enjoying the view. Step outside and discover what makes this property truly special. An extensive docking system with boat slip puts the St. Lawrence River at your doorstep, making boating, swimming, fishing, and sunset cruises part of everyday life. The primary suite offers
$ 1,389,900
450 Charles Street N, Gananoque, ON, K7G 1V7 house for sale | Listing ID X13503 | Royal LePage
View photo
House · for sale
$ 599,999
450 Charles Street N, Gananoque, ON, K7G 1V7 house for sale | Listing ID X13503 | Royal LePage
Sydenham, Kingston
· House
· Fireplace · Deck · Cellar
Sydenham, Kingston · House · Fireplace · Deck · Cellar
Welcome to 450 Charles St N, a beautifully maintained bungalow located in a desirable Gananoque neighbourhood, offering comfortable living space inside and out. The bright eat-in kitchen is the heart of the home, featuring granite countertops, abundant cabinetry, and charming built-in corner units that provide both character and functionality. From the kitchen, step out onto the large raised deck, perfect for outdoor dining, entertaining, or simply enjoying the surrounding views. The cozy living room offers plenty of room to relax or entertain, with a convenient entry from the front of the home. The main floor also offers three spacious bedrooms and a well-appointed 4-piece bathroom, providing plenty of room for family or guests. The fully finished walk-out basement expands the living space with a large recreation room highlighted by a cozy electric fireplace. This level also includes an additional bedroom, a convenient 2-piece bathroom, and a walk-out to a deck, creating excellent pot
$ 599,999
178 Nicholson Point Road, Loyalist Lennox And Addington South, ON, K0H 1G0 Luxury House for sale | Listing ID X13501 | Royal LePage Carriage Trade Luxury Properties
View photo
House · for sale
$ 2,285,000
178 Nicholson Point Road, Loyalist Lennox And Addington South, ON, K0H 1G0 Luxury House for sale | Listing ID X13501 | Royal LePage Carriage Trade Luxury Properties
Sydenham, Kingston
· House
· Parking · Fireplace · Cellar
Sydenham, Kingston · House · Parking · Fireplace · Cellar
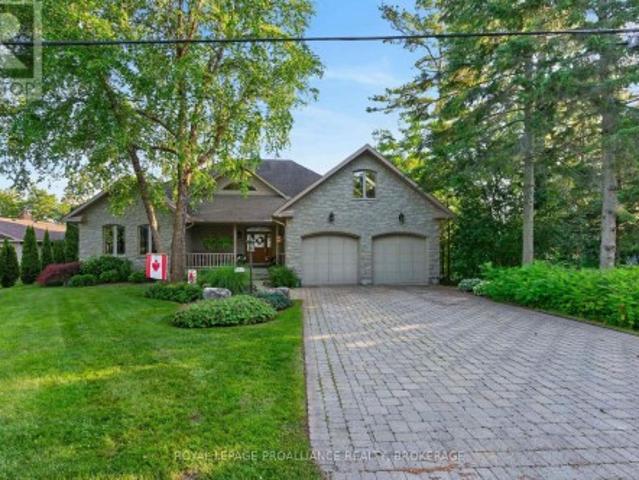
Welcome to 178 Nicholson Point Road, an exceptional Lake Ontario estate offering commanding west exposure views, 90 feet of deep, rocky shoreline, and nearly 5,000 sq. Ft. of custom built luxury. Crafted by the Garofalo Brothers in 2002, this home blends timeless construction, thoughtful design, and an extraordinary waterfront setting on a quiet, prestigious street. The main floor features a spacious primary suite with a two sided fireplace, marble floors, marble countertops, and in floor heating in the spa inspired ensuite. The granite kitchen opens to a warm and inviting family room with a gas fireplace, while skylights on the upper level fill the home with natural light. The upper loft also includes in floor heating, adding year round comfort to this versatile space. The walkout basement expands the living area and includes a water treatment room and ample potential for additional storage. Exterior highlights include limestone and stucco construction, an attached 2 car garage, and a
$ 2,285,000
138 Brennan Crescent, Loyalist Odessa, ON, K0H 2H0 house for sale | Listing ID X13501 | Royal LePage
View photo
House · for sale
$ 699,900
138 Brennan Crescent, Loyalist Odessa, ON, K0H 2H0 house for sale | Listing ID X13501 | Royal LePage
Sydenham, Kingston
· House
· Patio · Deck
Sydenham, Kingston · House · Patio · Deck
Set on a quiet crescent in Odessa, 138 Brennan Crescent is a spacious and inviting home backing directly onto beautiful green space. Designed for comfortable family living, this property offers a thoughtful layout, generous room sizes, and peaceful views from multiple levels. The rear deck and lower patio are standout features, each offering amazing views perfect for morning coffee, summer BBQs, or relaxing evenings outdoors. The main floor offers a bright, open feel with a functional kitchen, spacious dining area, and comfortable living room, all enhanced by large windows. The kitchen is well-equipped with a built-in convection oven/microwave and a built-in induction cooktop, offering both style and convenience for everyday cooking and entertaining. The well-placed windows bring in plenty of natural light while showcasing the peaceful green space beyond, creating an inviting setting for everyday living, entertaining, and relaxing. Also on the main level, you'll find a comfortable prim
$ 699,900
775 Alfred Crescent, Kingston East Of Sir John A. Blvd, ON, K7K 4K5 house for sale | Listing ID X13494 | Royal LePage
View photo
House · for sale
$ 549,900
775 Alfred Crescent, Kingston East Of Sir John A. Blvd, ON, K7K 4K5 house for sale | Listing ID X13494 | Royal LePage
Sydenham, Kingston
· House
· Deck
Sydenham, Kingston · House · Deck
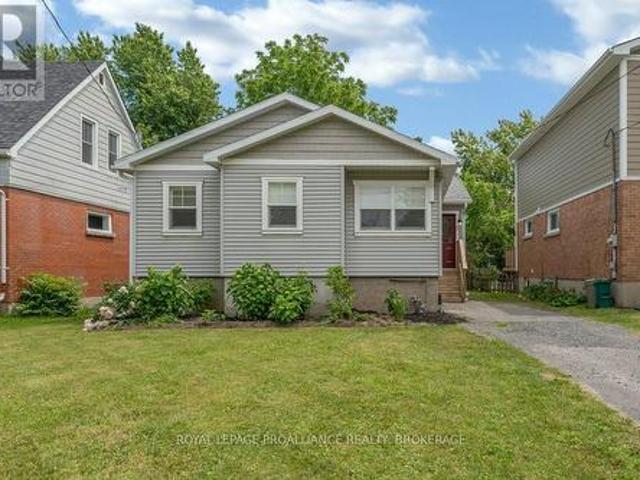
Welcome to your peaceful oasis! Nestled on a beautifully quiet street, this immaculate 2-bedroom home perfectly blends modern upgrades with functional, unique character. From the moment you arrive, the pride of ownership is evident, highlighted by a freshly painted interior and stunning new flooring running seamlessly throughout the space. Designed for comfortable living and effortless indoor-outdoor entertaining. The bright and welcoming main level features a large living room that flows into a dedicated dining room. Which opens directly onto a private deck. Making summer BBQs and morning coffees a breeze. The heart of the floor plan includes a comfortable kitchen, two well-appointed bedrooms, and a beautifully updated 4-piece bathroom. An exceptional, light-filled lower level. Head downstairs to discover a sprawling family room alongside two distinct sitting areas bathed in beautiful natural light. This level is packed with incredible utility, featuring a thoughtful pantry area alrea
$ 549,900
61 1 Place D'Armes, Kingston East Of Sir John A. Blvd, ON, K7K 6S3 townhouse for sale | Listing ID X13492 | Royal LePage
View photo
Townhouse · for sale
$ 539,000
61 1 Place D'Armes, Kingston East Of Sir John A. Blvd, ON, K7K 6S3 townhouse for sale | Listing ID X13492 | Royal LePage
Sydenham, Kingston
· Townhouse
· Sauna · Swimming pool
Sydenham, Kingston · Townhouse · Sauna · Swimming pool
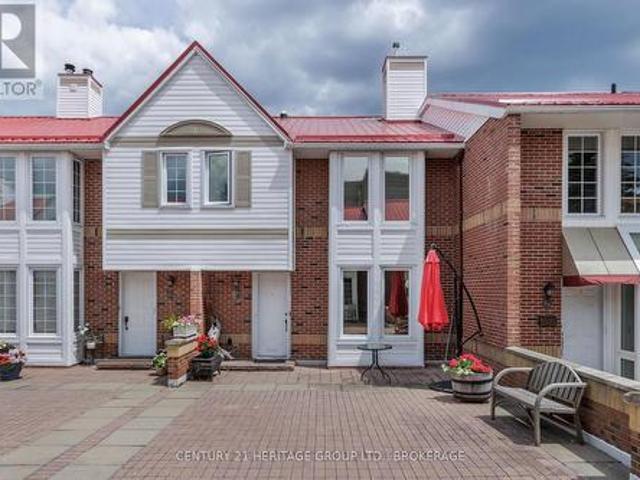
Frontenac Village is a pretty downtown condominium development that dates back to the mid-1980s. There are no cars in here (those are stashed underground), just pleasing geometries of interlocking brick walkways and planters stuffed with geranium and pansy. There is an outdoor pool like something from the Caribbean but it's never very busy, and a surprising abundance of trimmed hedges and sculpted evergreens, even the odd fruit tree. There are common rooms for meeting, and reading, for working out and working up a sweat (in the sauna). It is a refuge from the daily grind, a spa really, and a sanctuary of sorts, a place to get gussied up for downtown's attractions just the other side of the gate. Number 61 offers a well-maintained set of spaces spread over six levels (I had to wait for the floor plans to be sure), but the flow is such that you don't feel you're always heading up or down. There is a summer light flooding in that seems almost to move you top to bottom, a sci-fi escalator,
$ 539,000
57 Helen Street, Kingston Central City East, ON, K7L 4P2 house for sale | Listing ID X13494 | Royal LePage
View photo
House · for sale
$ 669,900
57 Helen Street, Kingston Central City East, ON, K7L 4P2 house for sale | Listing ID X13494 | Royal LePage
Sydenham, Kingston
· House
· Garden · Deck · Parking · Cellar
Sydenham, Kingston · House · Garden · Deck · Parking · Cellar
Beautifully renovated, this 3 bedroom, 2-bath home offers stylish, move-in-ready living in Kingston's desirable Sunnyside neighbourhood, just minutes from downtown, schools, hospitals, and Queen's University. The bright, modern kitchen features quartz countertops, a walnut island, and stainless steel appliances, including a gas range, and opens seamlessly to the living area, spacious deck, and private backyard. Hickory hardwood flooring runs throughout the home, while the spacious primary bedroom offers a walk-in closet and private ensuite. Set on a generous 120-foot-deep lot, there's plenty of room to enjoy the backyard along with parking for three vehicles. The basement provides laundry and abundant storage. With just over 1,000 square feet of thoughtfully designed living space, this home is the perfect fit for those looking to right-size without compromising on style or location. (Id: 7525)
$ 669,900
909 Edward Riley Drive, Kingston City Northwest, ON, K7P 0E3 house for sale | Listing ID X13492 | Royal LePage
View photo
House · for sale
$ 835,000
909 Edward Riley Drive, Kingston City Northwest, ON, K7P 0E3 house for sale | Listing ID X13492 | Royal LePage
Sydenham, Kingston
· House
· Garden · Parking · Cellar
Sydenham, Kingston · House · Garden · Parking · Cellar
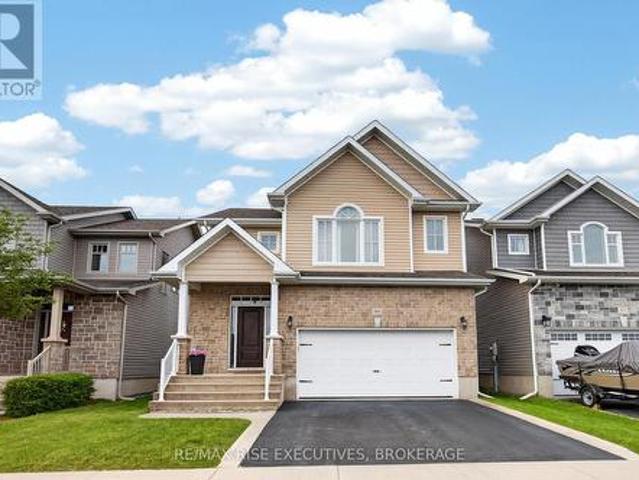
Welcome to this beautiful Caraco Pearson Model offering 3 bedrooms, 3 bathrooms, and a double-car garage in one of Kingston's most sought-after neighbourhoods. Backing directly onto a park, this home offers exceptional privacy and safe, direct access to a splash pad, soccer field, basketball court, and expansive green space. Designed for both comfort and functionality, the main floor features an open-concept kitchen, dining area, and spacious family room-perfect for everyday living and entertaining. The south-facing backyard is filled with natural light and provides the ideal setting for summer BBQs, family gatherings, or simply relaxing while enjoying the park views. Upstairs, the generous primary suite features a walk-in closet and a private 4-piece ensuite, along with two additional bedrooms and another full bathroom. The fully finished basement is built with an energy-efficient Styrofoam-insulated foundation and offers a large recreation room, two versatile bonus rooms ideal for a
$ 835,000
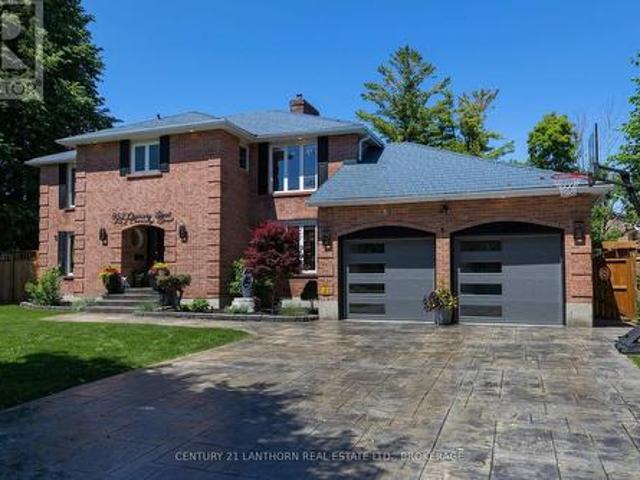
952 Chancery Street, Kingston North Of Taylor Kidd Blvd, ON, K7P 1R3 house for sale | Listing ID X13493 | Royal LePage
View photo
House · for sale
$ 1,599,000
952 Chancery Street, Kingston North Of Taylor Kidd Blvd, ON, K7P 1R3 house for sale | Listing ID X13493 | Royal LePage
Sydenham, Kingston
· House
Sydenham, Kingston · House
Welcome to this exceptional, fully renovated 3,300 sq. Ft. detached home by renowned builder John Maas, ideally situated in a highly sought-after mature neighbourhood known for its excellent schools and family-friendly atmosphere. Thoughtfully updated from top to bottom with over $500,000 in upgrades completed over the past five years, this carpet-free house seamlessly combines timeless elegance with modern comfort. Step through the grand foyer and be greeted by a stunning circular staircase and a beautiful designer chandelier, creating an impressive sense of sophistication and elegance from the moment you enter. The main level features a formal living room, an inviting family room, and a formal dining area, providing the perfect setting for both everyday living and entertaining. The stunning custom kitchen is equipped with premium KitchenAid and L. G appliances, quality finishes, and ample workspace for the discerning chef. The second level offers five spacious bedrooms, with one curr
$ 1,599,000
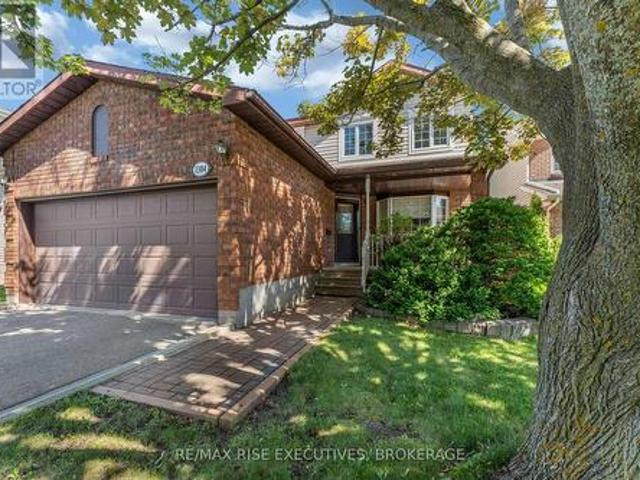
1304 Fisher Crescent, Kingston City Southwest, ON, K7M 8T2 house for sale | Listing ID X13492 | Royal LePage
View photo
House · for sale
$ 699,000
1304 Fisher Crescent, Kingston City Southwest, ON, K7M 8T2 house for sale | Listing ID X13492 | Royal LePage
Sydenham, Kingston
· House
· Garden · Gym · Deck
Sydenham, Kingston · House · Garden · Gym · Deck
Welcome to this beautifully designed 4 bedroom, 3 bathroom family home, offering the perfectblend of space, comfort, and functionality. Thoughtfully laid out for everyday living andentertaining, the main floor features both formal living and dining rooms, providing amplespace for family gatherings and special occasions. The functional kitchen and breakfast areaflows seamlessly into the main living areas. Upstairs, you'll find 4 generously sized bedrooms, including a spacious primary retreat complete with a private ensuite and ample closet space. Bonus, and convenient second floor laundry room adds ease to your daily routine. The walkoutbasement offers endless possibilities for future living space, a home gym, recreation room, orin-law suite, with direct access to the backyard. Step outside to your own private spacefeaturing a stunning two tier deck overlooking a fully fenced backyard surrounded by maturetrees, creating the perfect setting for relaxing, entertaining, or enjoying peacefu
$ 699,000
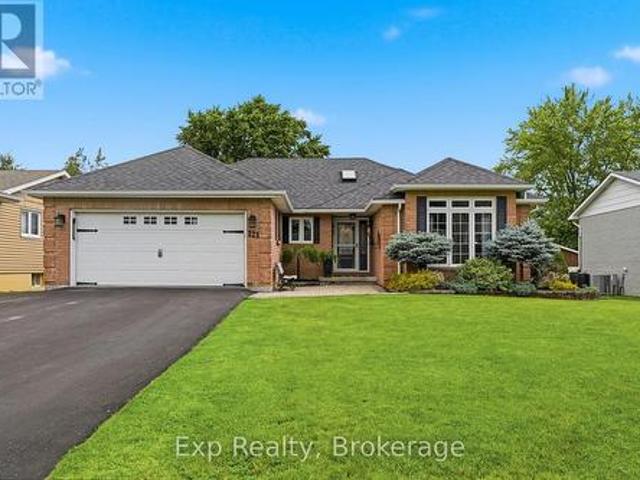
121 Simcoe Street, Greater Napanee, ON, K7R 2X5 house for sale | Listing ID X13501 | Royal LePage
View photo
House · for sale
$ 674,900
121 Simcoe Street, Greater Napanee, ON, K7R 2X5 house for sale | Listing ID X13501 | Royal LePage
Sydenham, Kingston
· House
· Garden · Parking
Sydenham, Kingston · House · Garden · Parking
Situated on a quiet street in the heart of Napanee, this well-maintained all-brick bungalow offers an exceptional combination of space, comfort, and functionality. Step inside to a thoughtfully designed main floor featuring an open-concept kitchen, breakfast nook, and living room with direct access to the backyard, perfect for everyday living and entertaining. At the front of the home, a formal dining room and spacious family room provide additional space for hosting family and friends. The main level also features three bright, generously sized bedrooms, including a spacious primary suite complete with a walk-in closet and private ensuite. A second full bathroom, convenient main-floor laundry, and a practical mudroom with access to the attached garage complete this level. Downstairs, you will find even more finished living space, including a large recreation room that's ideal for entertaining, a games room, or a dedicated space for kids to enjoy. An additional bedroom and full bathroo
$ 674,900
101 Napier Street, Kingston Central City East, ON, K7L 4G2 house for sale | Listing ID X13488 | Royal LePage
View photo
House · for sale
$ 799,900
101 Napier Street, Kingston Central City East, ON, K7L 4G2 house for sale | Listing ID X13488 | Royal LePage
Sydenham, Kingston
· House
· Garden · Parking
Sydenham, Kingston · House · Garden · Parking
Steps from parks, schools, and downtown amenities, 101 Napier Street delivers a blend of charm, functionality, and an expansive rear yard ideal for families and entertainers. Set on a beautiful deep lot in a prime Kingston neighbourhood, this 2 storey home offers 3 bedrooms, 1 bathroom, and a 2 car detached garage, combining character with thoughtful updates. The main floor features an open concept layout, creating a bright and welcoming space perfect for gatherings. The original hardwood flooring adds warmth and timeless appeal, while the updated kitchen showcases maple cabinetry, including extra tall uppers for enhanced storage and everyday convenience. Upstairs, three comfortable bedrooms and a full bath provide a practical layout suited to families, professionals, or investors. The rear yard is a standout feature. Deep, private, and full of potential. Whether you envision gardening, family activities, or creating your own outdoor retreat, this lot offers exceptional space and flexi
$ 799,900
422 College Street, Kingston Central City East, ON, K7L 4M7 house for sale | Listing ID X13488 | Royal LePage
View photo
House · for sale
$ 1,100,000
422 College Street, Kingston Central City East, ON, K7L 4M7 house for sale | Listing ID X13488 | Royal LePage
Sydenham, Kingston
· House
· Cellar
Sydenham, Kingston · House · Cellar
Newer built homes in an established neighbourhood like Williamsville are extremely rare. Built in 2005, this home offers the perfect blend of modern construction and the charm of one of Kingston's most established communities. Enjoy the character, walkability, and mature streetscapes of Williamsville while benefiting from the conveniences of a newer home. The main floor is designed for both everyday living and entertaining, featuring a custom kitchen that opens to a spacious living and dining area. A built-in projector, sound system, and electronically retractable projection screen create an impressive home theatre experience. A convenient powder room completes the main level. Upstairs, you'll find three generously sized bedrooms, including a primary suite with its own ensuite bathroom. A second full bathroom and upper-level laundry add to the home's practical layout. Hardwood flooring runs throughout the main and upper levels. The unfinished basement offers excellent potential with it
$ 1,100,000
1439 Summer Street, Kingston. East Incl Barret Crt, ON, K7K 0H9 house for sale | Listing ID X13487 | Royal LePage
View photo
House · for sale
$ 589,900
1439 Summer Street, Kingston. East Incl Barret Crt, ON, K7K 0H9 house for sale | Listing ID X13487 | Royal LePage
Sydenham, Kingston
· House
· Patio · Garden · Fireplace
Sydenham, Kingston · House · Patio · Garden · Fireplace
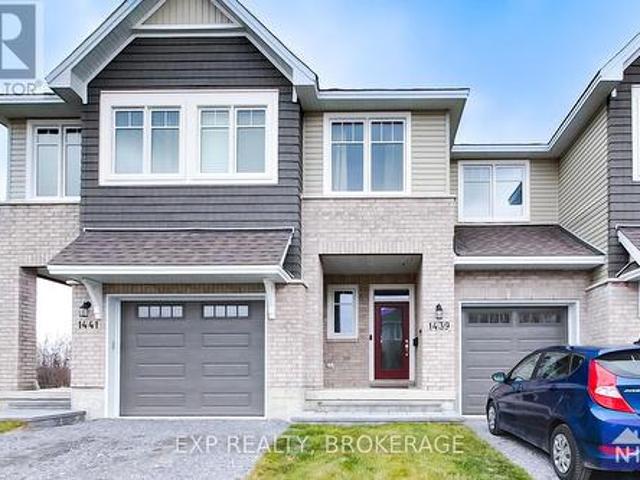
Discover this beautiful townhome by Tamarack, the Eton model. This home offers more than 1,800 sq/ft of above-grade living space. Not to mention the finished rec-room downstairs. This home features 3 bedrooms and 2.5 baths. Enjoy an open-concept layout with high ceilings, tile and wood floors, and stainless steel appliances. The kitchen also features stone countertops, ample cabinetry, a walk-in pantry, and an island with an under-mount double sink. The living room has a gas fireplace and a patio door leading to the back yard. Upstairs, the primary bedrooms boast a walk-in closet and a 4-piece ensuite with a separate tub and shower. Two more bedrooms, a second 4-piece bathroom, and a separate laundry room offer convenience for the entire family. Located close to schools, parks, CFB, RMC, and downtown Kingston. Call today for your private viewing. (Id: 27)
$ 589,900
4756 Bath Road, Loyalist Lennox And Addington South, ON, K0H 1G0 house for sale | Listing ID X13492 | Royal LePage
View photo
House · for sale
$ 1,333,777
4756 Bath Road, Loyalist Lennox And Addington South, ON, K0H 1G0 house for sale | Listing ID X13492 | Royal LePage
Sydenham, Kingston
· House
· Fireplace · Deck
Sydenham, Kingston · House · Fireplace · Deck
Exceptional opportunity to own a waterfront property on a quiet cove (bay) Lake Ontario. Situated on over one acre, this spacious family home offers tremendous potential and breathtaking panoramic water views. The main level features three bedrooms with hardwood flooring, a bright living and dining area highlighted by a wood-burning fireplace, and a convenient two-piece powder room. Enjoy the picturesque setting from the south-facing rear deck and screened-in porch. The fully finished walk-out lower level provides excellent additional living space, complete with a separate kitchen and dining area, a spacious family room with a wood stove, one bedroom, and a full bathroom-ideal for extended family, guests, or multi-generational living. Conveniently located near Amherstview and the Parrott's Bay Conservation Area, and just minutes from Kingston, this property combines the tranquility of waterfront living with easy access to local amenities. Don't miss this rare opportunity to own your ow
$ 1,333,777
15 Bakers Lane, Loyalist Amherstview, ON, K7N 1L9 house for sale | Listing ID X13493 | Royal LePage
View photo
House · for sale
$ 599,900
15 Bakers Lane, Loyalist Amherstview, ON, K7N 1L9 house for sale | Listing ID X13493 | Royal LePage
Sydenham, Kingston
· House
· Patio · Garden · Swimming pool
Sydenham, Kingston · House · Patio · Garden · Swimming pool
Welcome to 15 Bakers Lane, a beautifully maintained family home located on a quiet street in the heart of Amherstview. Pride of ownership is evident throughout this well-cared-for property, offering a great balance of comfort, functionality, and outdoor living. Set on a large, private, fully fenced lot, the backyard is a true retreat featuring a heated inground pool, mature landscaping, and a peaceful setting ideal for relaxing or entertaining. Enjoy summer evenings under the covered patio dining area, with plenty of green space for children, pets, and outdoor activities. Inside, you'll find 3 bedrooms and 3 bathrooms, along with bright, welcoming principal rooms. Patio doors from both the dining room and kitchen provide easy access to the backyard. The lower level includes a family room and a versatile bonus space currently used as a workout area, but easily adaptable as a playroom, or hobby space, along with a separate laundry and storage area. Additional features include a double-ca
$ 599,900
765 Palace Road, Greater Napanee, ON, K7R 3K9 house for sale | Listing ID X13496 | Royal LePage
View photo
House · for sale
$ 829,900
765 Palace Road, Greater Napanee, ON, K7R 3K9 house for sale | Listing ID X13496 | Royal LePage
Sydenham, Kingston
· House
· Garden · Office room · Cellar
Sydenham, Kingston · House · Garden · Office room · Cellar
5 things you'll love about this home. 1) the income potential. With 3 separate living spaces, including a fully legal basement apartment, you can live in one unit and rent out the other two, making this custom luxury home surprisingly attainable for even a first-time buyer. 2) THE LOCATION: Close enough to the 401 for an easy commute, set back far enough that you'll never hear it. On city services, with a true country feel just 2 minutes from downtown Napanee. 3) THE LOT: 2 acres backing onto a ravine, with deer and wildlife right in your backyard. One of the largest residential lots in town, with more backyard than frontage and mature trees shading the home throughout. 4) THE CUSTOM BUILD: Built in 2021, this home features an ICF foundation, steel roof, engineered hardwood floors, tall ceilings, and a sleek modern aesthetic throughout. Radiant in-floor heating in the office, tankless hot water, HRV, fibre internet, and a GenerLink power hookup round out the high-end finishes. 5) THE L
$ 829,900
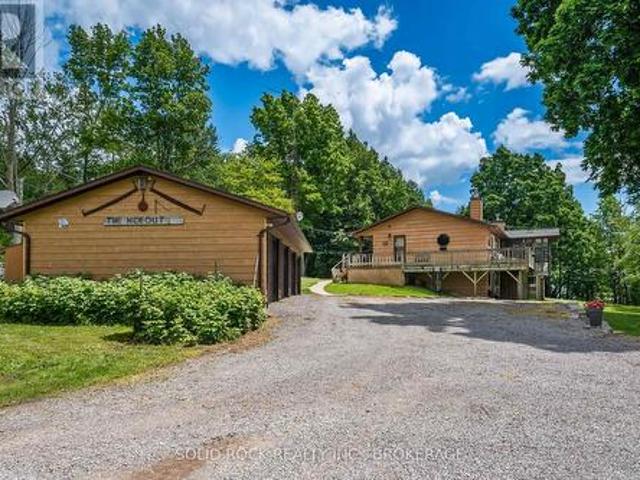
1048 Lark Lane, Frontenac South, ON, K0H 1X0 house for sale | Listing ID X13494 | Royal LePage
View photo
House · for sale
$ 765,000
1048 Lark Lane, Frontenac South, ON, K0H 1X0 house for sale | Listing ID X13494 | Royal LePage
Sydenham, Kingston
· House
· Parking · Deck
Sydenham, Kingston · House · Parking · Deck
Affordable waterfront living on highly sought-after Loughborough Lake! Located just 15 minutes north of Kingston, 1048 Lark Lane offers an incredible opportunity to secure your place on one of the region's most desirable lakes. Enjoy deep, clean waterfront ideal for swimming, boating, fishing, and all your favourite water activities. The property is perfectly positioned to capture stunning panoramic lake views from two expansive decks, including amazing sunsets and create the perfect setting for morning coffee, outdoor dining, or simply taking in the beauty of the waterfront. The lot offers ample parking and additional space above the home, providing exciting future development possibilities, including potential for an addition, expanded outdoor living space, or even a detached garage (subject to approvals). Down by the shoreline, you'll discover beautifully landscaped grounds leading to level water access, making it easy to enjoy the lake. A dedicated waterfront gathering area provide
$ 765,000
4502 Red Maple Lane, Frontenac South, ON, K0H 1X0 house for sale | Listing ID X13493 | Royal LePage
View photo
House · for sale
$ 924,900
4502 Red Maple Lane, Frontenac South, ON, K0H 1X0 house for sale | Listing ID X13493 | Royal LePage
Sydenham, Kingston
· House
· Parking · Cellar
Sydenham, Kingston · House · Parking · Cellar
Nestled on the shores of beautiful Loughborough Lake, this charming waterfront bungalow offers clear, unobstructed views of the lake and a peaceful setting on a cul-de-sac road. Enjoy clean, deep waterfront ideal for swimming, boating, and lakeside relaxation, with a level grassy area at the water's edge providing the perfect space for family gatherings, outdoor games, or simply soaking in the scenery. The property features a boathouse for convenient waterfront storage and easy access to the lake. Inside, the bungalow offers two bedrooms and three bathrooms, with two having some updates, that blend modern comfort with the home's relaxed waterfront character. A walkout basement extends the living space and provides seamless access to the outdoors and waterfront. Additional highlights include a detached double-car garage, generator-ready capability for added peace of mind, and a private setting that offers both tranquility and convenience. Despite its serene lakeside location, the proper
$ 924,900
1046 Pinewood Place, Kingston City Northwest, ON, K7P 1L1 house for sale | Listing ID X13487 | Royal LePage
View photo
House · for sale
$ 449,900
1046 Pinewood Place, Kingston City Northwest, ON, K7P 1L1 house for sale | Listing ID X13487 | Royal LePage
Sydenham, Kingston
· House
· Garden · Swimming pool · Deck · Parking · Cellar
Sydenham, Kingston · House · Garden · Swimming pool · Deck · Parking · Cellar
Looking to enter the real estate market? This detached home in the desirable Cataraqui Woods neighbourhood is waiting for you! Bright and naturally sun-lit, with 2 well-sized bedrooms and 1 enormous bathroom containing a corner jacuzzi tub and separate shower. This home is functional with a little bit of luxury. Other features include hardwood floors in the living room, some updated flooring upstairs, and an eat-in kitchen with a separate living area. The basement is full of potential! A bathroom has already been started, featuring a functional toilet and designated space for the sink and bathtub. The exterior features ample parking on an extended driveway leading to the fully-fenced backyard. 2 storage sheds, a large deck, and dedicated garden area complete the backyard. Close proximity to west-end amenities and shopping, schools, childcare, parks, and quick access to Highway 401. Needs some TLC, but ready for your finishing touches! Book your private showing today! (Id: 27)
$ 449,900
38 Main Street, Deseronto. Town, ON, K0K 1X0 house for sale | Listing ID X13501 | Royal LePage
View photo
House · for sale
$ 599,900
38 Main Street, Deseronto. Town, ON, K0K 1X0 house for sale | Listing ID X13501 | Royal LePage
Sydenham, Kingston
· House
· Swimming pool · Parking · Cellar
Sydenham, Kingston · House · Swimming pool · Parking · Cellar
Experience serene waterfront living in this inviting, open-concept bungalow with a bright walkout basement, nestled in a quiet area on the shores of the Bay of Quinte. Perfectly positioned in a private little cove ideal for boating and fishing, the property offers easy docking and approximately 190 feet of water frontage with stunning views. Gently sloping down to the water's edge, a charming storage shack awaits for all your waterfront gear and fishing essentials. The home features three spacious bedrooms and two and a half bathrooms. The main bathroom impresses with an oversized, walk-in tiled shower, while the primary suite boasts a luxurious tub overlooking the tranquil bay. The walkout basement adds versatility, offering a large storage area with a durable rubber floor, accessible from both a traditional man door and a convenient garage door-perfect for hobbies, storing equipment, or recreational needs. Outdoors, you'll find a heated, saltwater inground pool that creates a private
$ 599,900
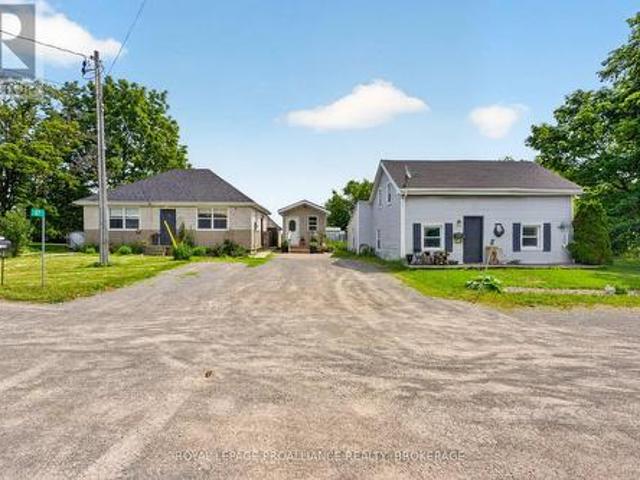
95 & 97 County Road 4, Loyalist Lennox And Addington South, ON, K0H 1G0 house for sale | Listing ID X13493 | Royal LePage
View photo
House · for sale
$ 574,900
Updated
95 & 97 County Road 4, Loyalist Lennox And Addington South, ON, K0H 1G0 house for sale | Listing ID X13493 | Royal LePage
Sydenham, Kingston
· House
· Garden
Sydenham, Kingston · House · Garden
This unique property features two separate homes just outside the village of Bath, offering incredible flexibility for first-time buyers, multi-generational families, or those looking for rental income. Live in one home and rent the other, or keep loved ones close while enjoying the privacy of separate living spaces. 95 County Road 4 is a charming 1.5-storey home offering over 1,400 sq. Ft with 4 bedrooms and 1 bath. The main floor features a spacious living room, eat-in kitchen, primary bedroom, laundry, and full bath, with a large fenced backyard perfect for families. 97 County Road 4 offers a bright, open-concept living room and eat-in kitchen, main floor laundry, 2 bedrooms, and a 3-piece bath. One bedroom features a walkout to the backyard. Both homes have their own fully fenced yards, providing plenty of space for children and pets to play safely. Less than 10 minutes to Highway 401 and 15 minutes to Kingston. A $2000 decorating bonus will be payable to the buyer on close. A rare
$ 574,900
220 Havenwood Trail, Frontenac Islands Howe Island, ON, K7G 2V6 house for sale | Listing ID X13485 | Royal LePage
View photo
House · for sale
$ 1,375,000
220 Havenwood Trail, Frontenac Islands Howe Island, ON, K7G 2V6 house for sale | Listing ID X13485 | Royal LePage
Sydenham, Kingston
· House
· Deck
Sydenham, Kingston · House · Deck
Private Waterfront Retreat on Howe Island. A Rare St. Lawrence River Gem. Welcome to your own private sanctuary at the end of a quiet, private road on the south side of beautiful Howe Island. Set on 2.25 acres of natural landscape, this 4-season waterfront residence offers an extraordinary combination of privacy, tranquility, and direct access to the St. Lawrence River and boating in the 1000 Islands. Boasting an impressive 368 feet of waterfront, this exceptional property offers easy access for swimming, boating, tubing and a variety of water sports, with just 16 steps from the level lawn down to the convenience of the 100 foot permanent dock. Multiple outdoor living spaces, including a waterside deck, wraparound deck and covered porch, create the perfect setting for entertaining, or simply taking in the peaceful surroundings. Surrounded by mature forest and nature, this property offers a true retreat experience. Watch for visiting ducks and swans along the shoreline, deer and wild tu
$ 1,375,000

Get email alerts

Don't miss out: be the first to know about new properties

The alert was correctly created

On subscribing you accept the conditions of use and the privacy policy
Alert
Receive new ads in your inbox
Save this search
Receive alerts for new listings

We'll send you an email when we have new properties for: "Houses for sale in Sydenham, Kingston"

The alert was correctly created

Get email alerts and be the first to see new listings
Required field
On subscribing I accept the terms of the privacy policy
Perfect! You'll soon start receiving new listings via email
Alert
Receive an email when we have new ads for Houses for sale in Sydenham, Kingston
Save this search
Filters

Bedrooms

Area (sq.ft)

sq.ft
sq.ft

Price

$
$

Filter by property type

Bathrooms

Clear all filters
Receive notifications when new entries are published.