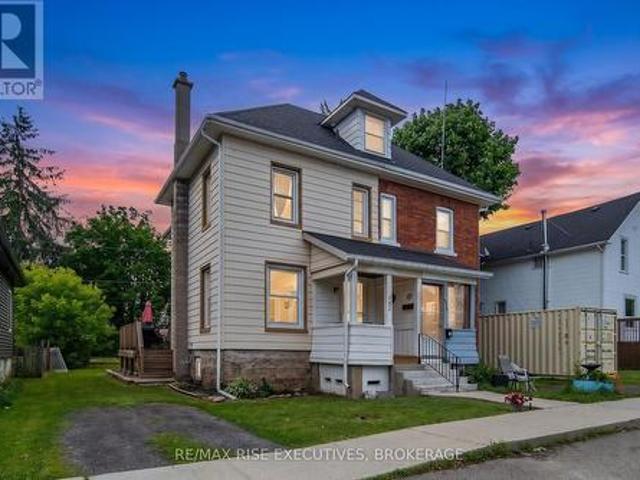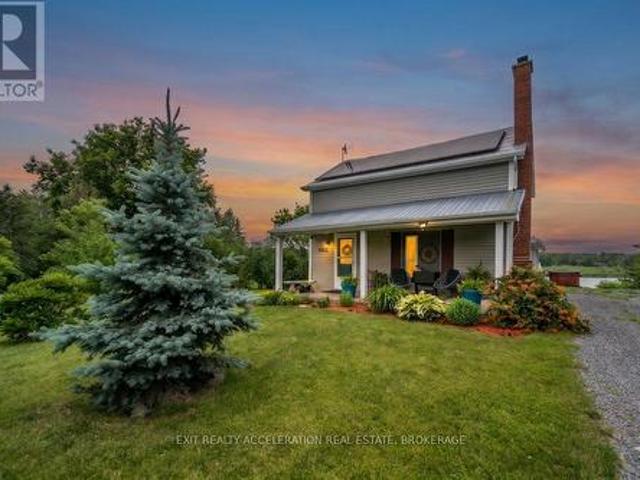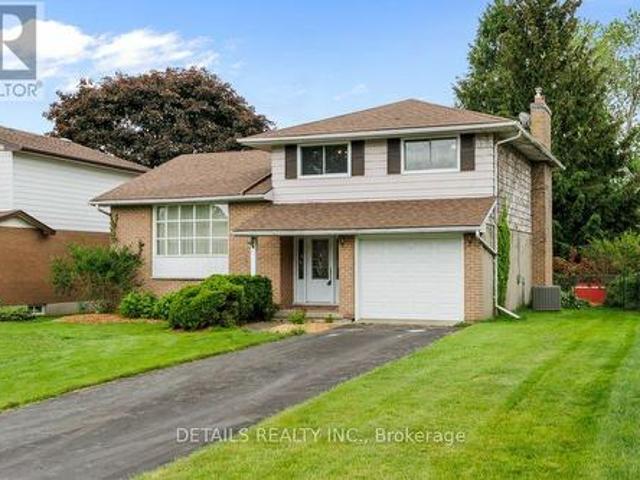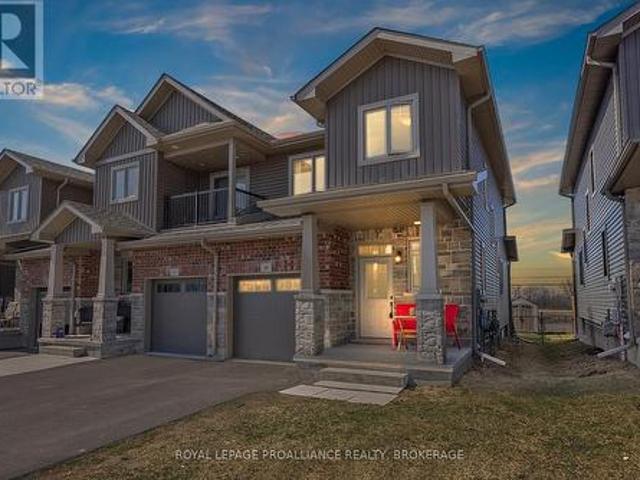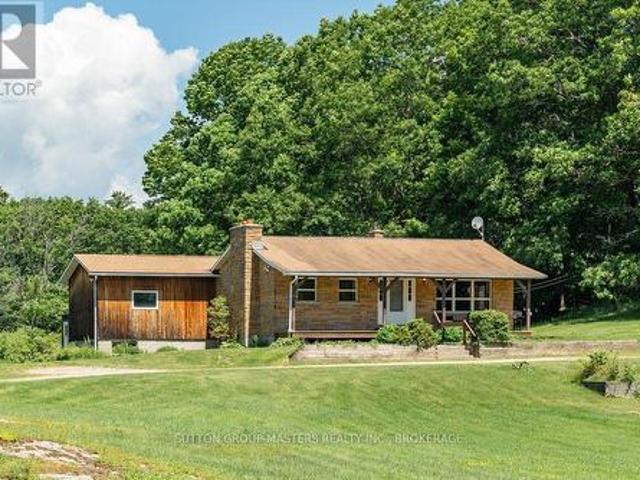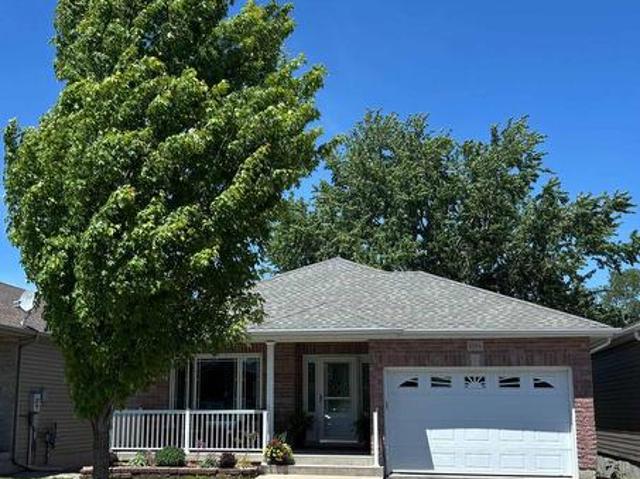
587 houses for sale in Sydenham, Kingston

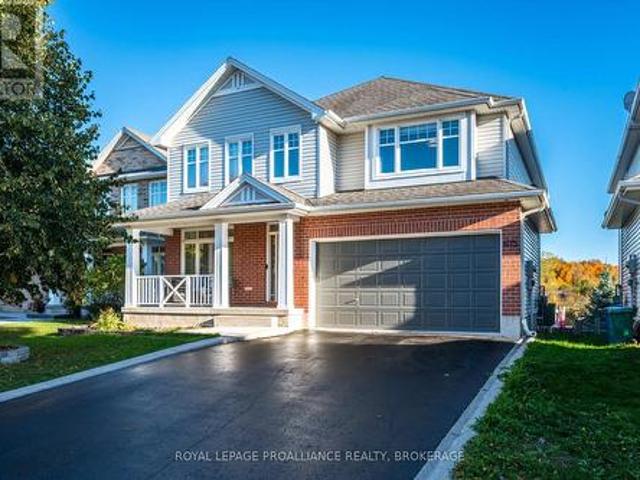
23 Bayview Drive, Greater Napanee, ON, K7R 3K8 house for sale | Listing ID X13488 | Royal LePage
View photo
House · for sale
$ 799,000
23 Bayview Drive, Greater Napanee, ON, K7R 3K8 house for sale | Listing ID X13488 | Royal LePage
Sydenham, Kingston
· House
· Deck · Equipped kitchen
Sydenham, Kingston · House · Deck · Equipped kitchen
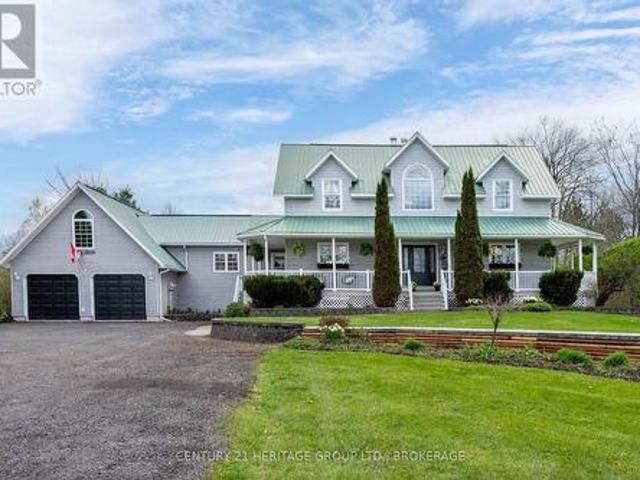
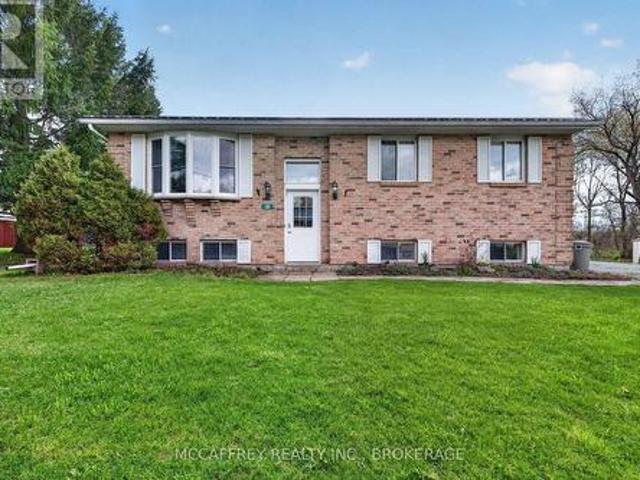
Experience countryside living in this stunning custom-built raised bungalow, located just a short walk from the breathtaking shores of Hay Bay. Offering over 2,000 sq. Ft. of finished living space, this immaculate home features an open-concept layout with a spacious family room seamlessly connected to a gourmet kitchen complete with a custom oversized stainless steel refrigerator, brand-new dishwasher, centre island, Corian countertops, and direct access to a large deck. The upper level boasts beautiful hardwood flooring, 2 generously sized bedrooms, convenient main-floor laundry, and abundant storage. Large windows throughout fill the home with natural light while offering picturesque views of the bay. The primary bedroom features a semi-ensuite bathroom with an oversized walk-in shower and a separate soaker tub, creating the perfect retreat. The fully finished lower level offers above-grade windows, high ceilings, a large recreation room, and 2 additional bedrooms, one of which featu
$ 799,000
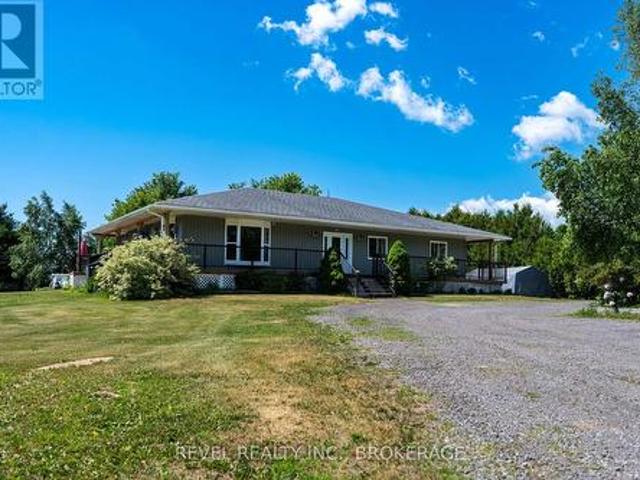
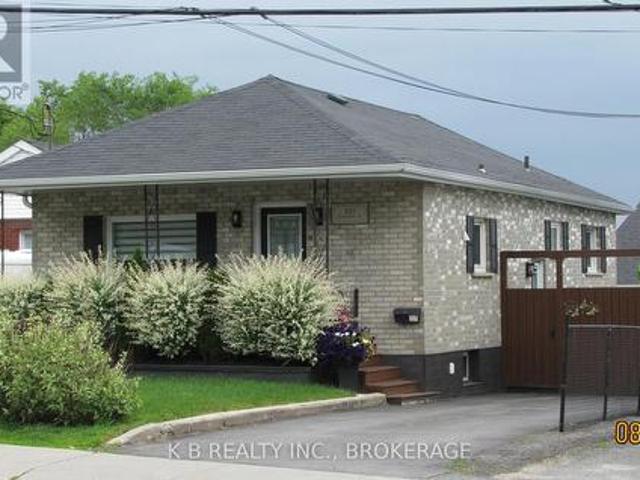
2089 Sunbury Road, Frontenac South, ON, K0H 1X0 house for sale | Listing ID X13475 | Royal LePage
View photo
House · for sale
$ 759,900
2089 Sunbury Road, Frontenac South, ON, K0H 1X0 house for sale | Listing ID X13475 | Royal LePage
Sydenham, Kingston
· House
· Garden · Swimming pool
Sydenham, Kingston · House · Garden · Swimming pool
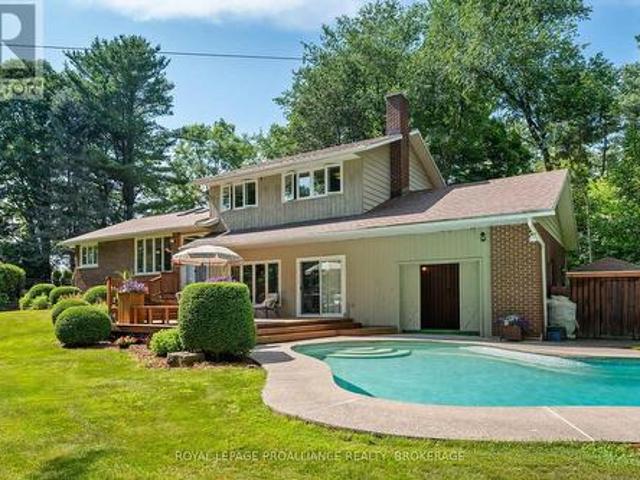
Welcome to 2089 Sunbury Road! A beautifully renovated bungalow that blends timeless country charm with modern sophistication. Set on a peaceful 3.25 acre lot just 20 minutes to Kingston, this home has been thoughtfully updated from top to bottom to deliver exceptional comfort and style. Inside, you'll find a bright and inviting main level featuring upgraded flooring, contemporary lighting, and a custom kitchen with granite countertops, stainless steel appliances, and a spacious island. Perfect for gatherings with family and friends. The living and dining areas flow seamlessly to the outdoor space, creating an ideal atmosphere for everyday living and entertaining. The finished lower level expands the living area with a large recreation space ideal for game nights, movie marathons, or hosting friends for a round of pool. A full bathroom and additional bedroom provide flexibility for guests or extended family. Outside, the property offers a beautifully landscaped yard, mature trees, and a
$ 759,900
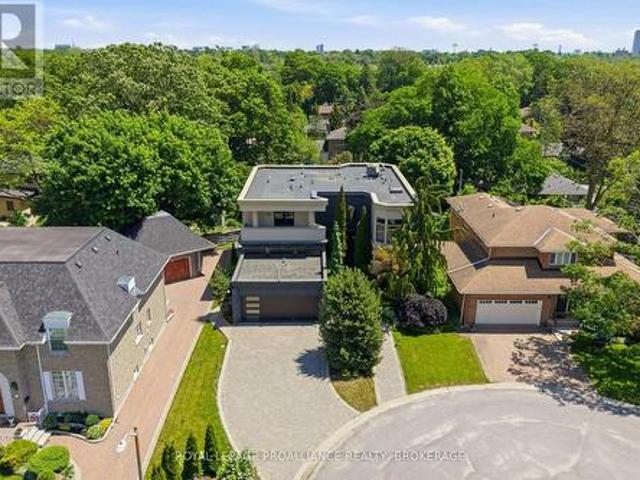
5216 Bradford Road, Frontenac South, ON, K0H 1V0 house for sale | Listing ID X13478 | Royal LePage
View photo
House · for sale
$ 949,900
5216 Bradford Road, Frontenac South, ON, K0H 1V0 house for sale | Listing ID X13478 | Royal LePage
Sydenham, Kingston
· House
· Office room · Swimming pool · Deck · Parking
Sydenham, Kingston · House · Office room · Swimming pool · Deck · Parking
Tucked away on just under two acres of beautifully manicured grounds, this exceptional country property offers a rare blend of privacy, space and thoughtful design. The 2000 square feet home features warm, inviting living spaces highlighted by two fireplaces-including a striking double-sided feature-and cozy wood stoves on both the main and lower levels. Soaring vaulted ceilings and well placed skylights fill the home with natural light, creating a bright and welcoming atmosphere throughout. With four plus one bedrooms and 3.5 bathrooms, the layout offers excellent flexibility for family living, guests or a home office. Large windows frame picturesque views of the surrounding landscape. Above the garage, a separate games room with a slate pool table provides an ideal space for entertaining or relaxing. Outdoor living is equally impressive with an expansive rear deck, gazebo and a reinforced area ready for a future sunken hot tub. A lovely covered veranda surrounds three sides of the ho
$ 949,900
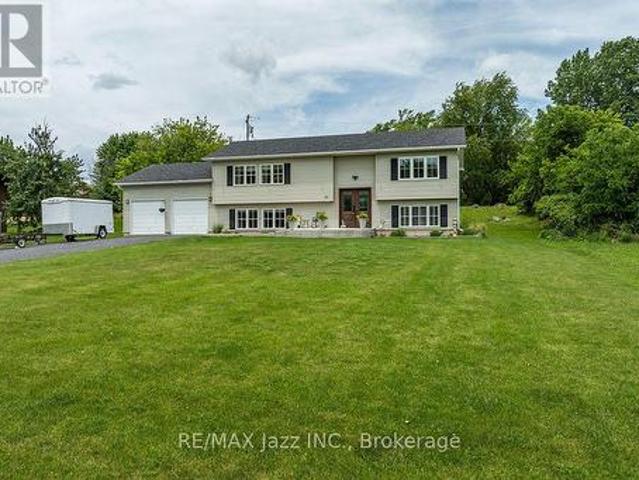
6862 Smith Lane, Frontenac South, ON, K0H 2L0 house for sale | Listing ID X13477 | Royal LePage
View photo
House · for sale
$ 699,900
6862 Smith Lane, Frontenac South, ON, K0H 2L0 house for sale | Listing ID X13477 | Royal LePage
Sydenham, Kingston
· House
· Patio · Deck
Sydenham, Kingston · House · Patio · Deck
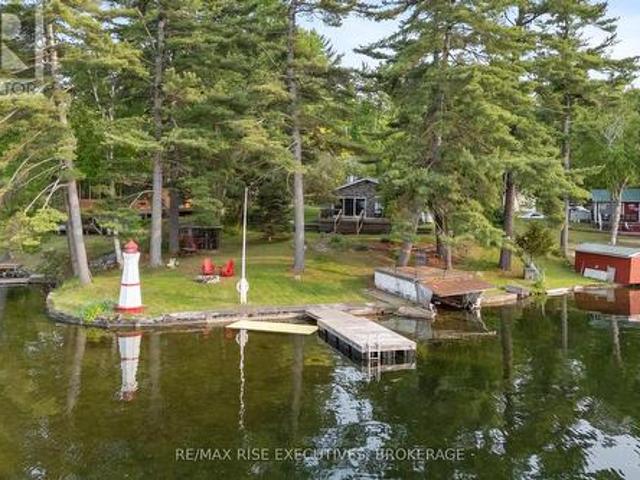
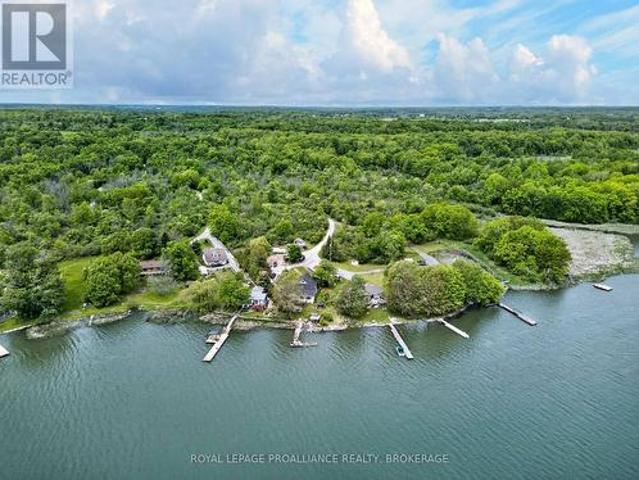
Exceptional 3 bedroom, 2.5 bath, fully insulated four-season waterfront home presents a versatile opportunity, serving perfectly as a sophisticated cottage retreat or a potentially lucrative short-term rental. Situated on the highly desirable Buck Lake and nestled on a point offering unobstructed panoramic views of the lake and features over 107 feet of pristine, crystal-clear water frontage with level access to the water. The shoreline boasts clear, shallow water perfect for children to swim, transitioning to deeper waters at the end of the dock, ideal for boat docking and diving. This 1600 sq ft bungalow has been thoughtfully updated throughout. Recent upgrades include a cedar deck with new stone elevation, a country kitchen, a brand-new 4pc bathroom, updated electrical and plumbing systems, new vinyl and hardwood flooring, a steel roof, board and batten exterior, newer windows and patio door, and new washer/dryer. Comfort and convenience are ensured with a high-efficiency propane fu
$ 699,900
120 Cross Cemetery Road, Leeds And The Thousand Islands, ON, K0E 1L0 house for sale | Listing ID X13477 | Royal LePage
View photo
House · for sale
$ 949,000
120 Cross Cemetery Road, Leeds And The Thousand Islands, ON, K0E 1L0 house for sale | Listing ID X13477 | Royal LePage
Sydenham, Kingston
· House
· Sauna · Swimming pool
Sydenham, Kingston · House · Sauna · Swimming pool
Rural Serenity Meets River Living. 120 Cross Cemetery Road. Discover the perfect blend of privacy, nature, and comfort on this stunning 11+acre property. Nestled beside Parks Canada Landons Bay, you'll enjoy direct access to scenic walking trails and the St. Lawrence River just down the road ideal for outdoor enthusiasts and nature lovers. This well-maintained, one-owner home has never been offered for sale before and offers timeless charm with thoughtful care throughout. With three spacious bedrooms, and a layout that welcomes both family living and quiet retreat, it's easy to make this home your own. Step outside and soak up summer in the beautiful in-ground cement pool, crafted by St. Lawrence Pools. Perfect for relaxing after a hike or entertaining family and friends. Or enjoy the indoor sauna just off the pool area. Whether you're seeking a peaceful rural lifestyle, room to roam, or proximity to Gananoque and Kingston, this rare gem checks all the boxes. Don't miss your opportunit
$ 949,000
1307 Going Street, Frontenac Islands Wolfe Island, ON, K0H 2Y0 house for sale | Listing ID X13466 | Royal LePage
View photo
House · for sale
$ 745,000
1307 Going Street, Frontenac Islands Wolfe Island, ON, K0H 2Y0 house for sale | Listing ID X13466 | Royal LePage
Sydenham, Kingston
· House
Sydenham, Kingston · House
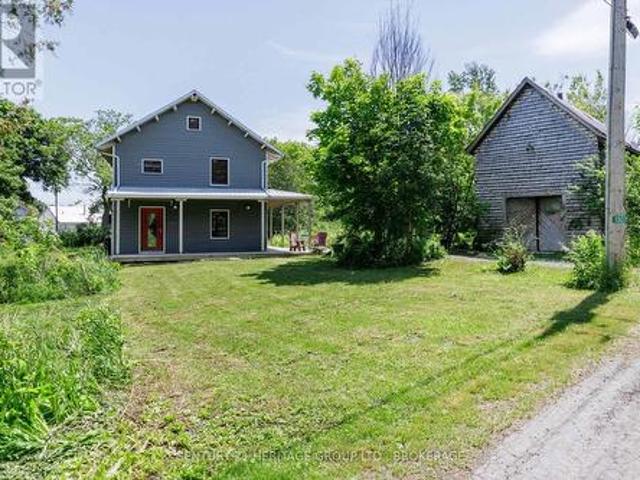
Imagine a home warmed (and I'm not making this up) by your loved one's presence across the table at breakfast. Their smile raising the temperature. A hand fluttering up to the side of your face like a bird. The LP spinning on the turntable. Your kids playing on the rug with their toys. The friction and their breath. By the sun coming through the window. The Wolfe Island Passive House is that property. An intensely stylish, mid-century-influenced, Japan-influenced super-efficient home close to the water on an island twenty minutes by ferry from Kingston's downtown core. There are views of the water, and an old barn, the better part of an acre both wild and tamed, the beginnings of an orchard, the remains of a chicken coop, a shaded porch, and enough forward-thinking technology and design smarts to keep the post-grads busy all year. The exterior is in engineered hardwood, the walls R90-insulated, the structure provided by way of cross-laminated timbers. The windows are triple-glazed and
$ 745,000
282 Sydenham Street, Gananoque, ON, K7G 1C3 house for sale | Listing ID X13474 | Royal LePage
View photo
House · for sale
$ 324,900
Updated
282 Sydenham Street, Gananoque, ON, K7G 1C3 house for sale | Listing ID X13474 | Royal LePage
Sydenham, Kingston
· House
· Deck
Sydenham, Kingston · House · Deck
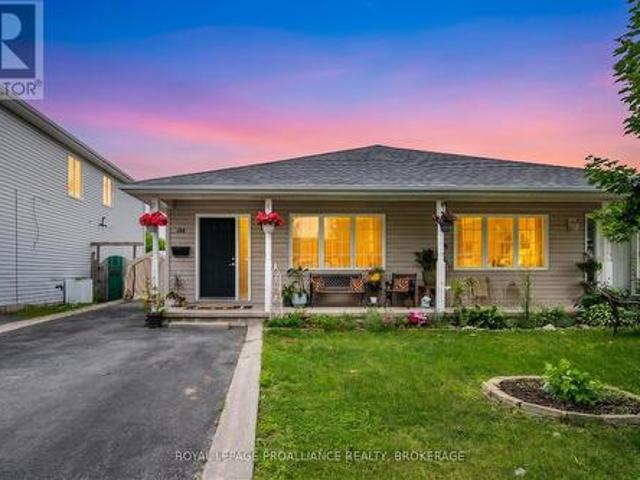
Welcome to 282 Sydenham Street, a charming and well-maintained home offering the perfect blend of comfort, convenience, and small-town charm just moments from the St. Lawrence River. Situated on a quiet, family-friendly street, this inviting property greets you with a covered front porch, the perfect place to enjoy a quiet morning or take in the peaceful surroundings at the end of the day. Step inside to a bright and welcoming living room featuring gleaming hardwood floors and plenty of natural light. The spacious eat-in kitchen is thoughtfully designed with generous counter space, a gas stove, ample cabinetry, and multiple windows, creating a bright and airy atmosphere. From here, step out onto the large rear deck, perfect for summer barbecues, outdoor dining, or relaxing with family and friends. Upstairs, you'll find three comfortable bedrooms, the convenience of second-floor laundry and a beautifully updated three-piece bathroom complete with a stylish glass-enclosed tiled shower. T
$ 324,900
731 B County Rd 9, Greater Napanee, ON, K7R 3K8 house for sale | Listing ID X13480 | Royal LePage
View photo
House · for sale
$ 610,000
731 B County Rd 9, Greater Napanee, ON, K7R 3K8 house for sale | Listing ID X13480 | Royal LePage
Sydenham, Kingston
· House
· Parking
Sydenham, Kingston · House · Parking
Discover the perfect waterfront retreat just minutes from Napanee and close to all amenities. Whether you're searching for a year-round home or a weekend cottage getaway, this property offers the ideal blend of comfort, recreation, and country charm. Enjoy fantastic boating and excellent walleye fishing right from your doorstep. Inside, the home features an inviting open-concept kitchen, living, and dining area designed to take advantage of the waterfront lifestyle. The main level also includes the primary bedroom, a full bathroom, and convenient main floor laundry. Beautifully renovated bathrooms include a stylish main floor bath and a spa-like upper-level bathroom. Outside, a detached garage/barn with a loft above provides endless possibilities as a games room, studio, or ultimate man cave. The insulated and wood stove-heated barn, charming chicken coop, invisible dog fence, spray foam insulated crawl space, and 200-amp electrical service complete this exceptional rural waterfront pr
$ 610,000
1407 Summer Street, Kingston. East Incl Barret Crt, ON, K7K 0H9 house for sale | Listing ID X13460 | Royal LePage
View photo
House · for sale
$ 599,900
1407 Summer Street, Kingston. East Incl Barret Crt, ON, K7K 0H9 house for sale | Listing ID X13460 | Royal LePage
Sydenham, Kingston
· House
· Parking
Sydenham, Kingston · House · Parking
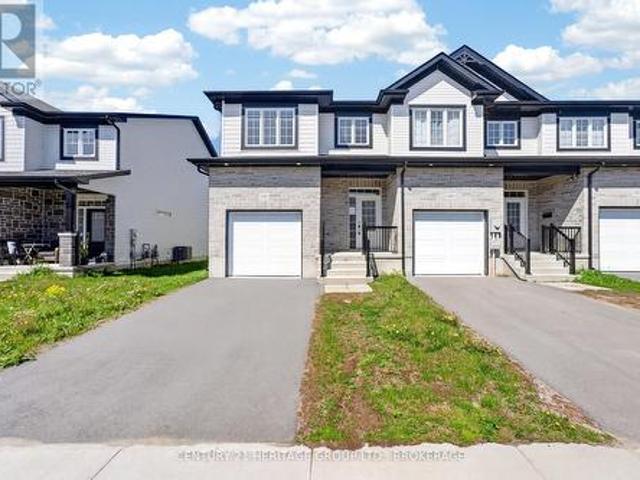
Welcome to this spacious end-unit townhouse in Kingston's desirable east end. Offering 3 bedrooms, 2 full bathrooms and 1 convenient powder room, this home features a bright open-concept layout designed for comfortable everyday living and entertaining. The modern kitchen includes a large island, ample cabinetry and a generous pantry for added storage. Enjoy the convenience of a single-car garage with inside entry and a single paved driveway. Located close to public transit, shopping, restaurants, schools, parks and many everyday amenities, this home offers a great blend of comfort, style and convenience. (Id: 27)
$ 599,900
843 Newmarket Lane, Kingston Rideau, ON, K7K 0C8 house for sale | Listing ID X13459 | Royal LePage
View photo
House · for sale
$ 464,000
843 Newmarket Lane, Kingston Rideau, ON, K7K 0C8 house for sale | Listing ID X13459 | Royal LePage
Sydenham, Kingston
· House
· Patio · Office room · Gym · Cellar
Sydenham, Kingston · House · Patio · Office room · Gym · Cellar
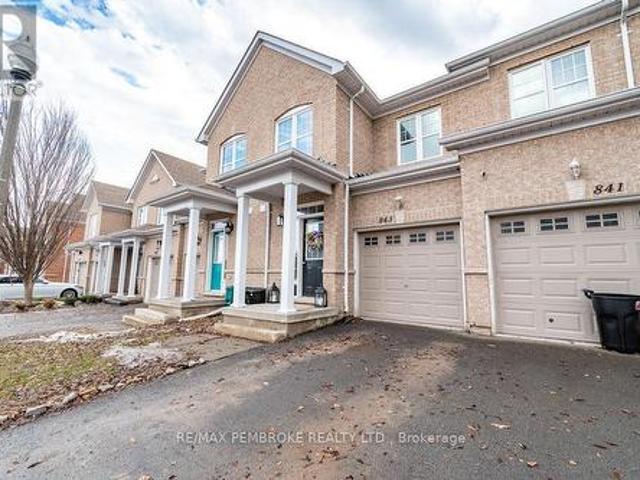
Seller to pay the buyer a $2000 redecorating bonus on closing. Welcome to 843 Newmarket Lane! Perfect for young families, military relocations and investors alike. This elegant, two-storey townhome is close to downtown, Queen's University, the Royal Military College, CFB Kington and has quick access to highway 401, features a functional layout, with an upgraded bright kitchen overlooking the living room and tons of natural light. The second floorhas spacious primary bedroom with a private ensuite, two additional bedrooms and another full bathroom. The basement is partially finishedawaiting your finishing touches. It could make for a perfect home office, gym, media room or additional bedroom. Outside, enjoy a private fenced-in patio, perfect for summer barbecuing and outdoor dining. Seller to pay the buyer a $2000 redecorating bonus on closing. (Id: 27)
$ 464,000
78 Aragon Road, Kingston City North Of 401, ON, K0H 1S0 Luxury House for sale | Listing ID X13466 | Royal LePage Carriage Trade Luxury Properties
View photo
House · for sale
$ 2,498,000
78 Aragon Road, Kingston City North Of 401, ON, K0H 1S0 Luxury House for sale | Listing ID X13466 | Royal LePage Carriage Trade Luxury Properties
Sydenham, Kingston
· House
· Office room · Fireplace · Gym · Parking
Sydenham, Kingston · House · Office room · Fireplace · Gym · Parking
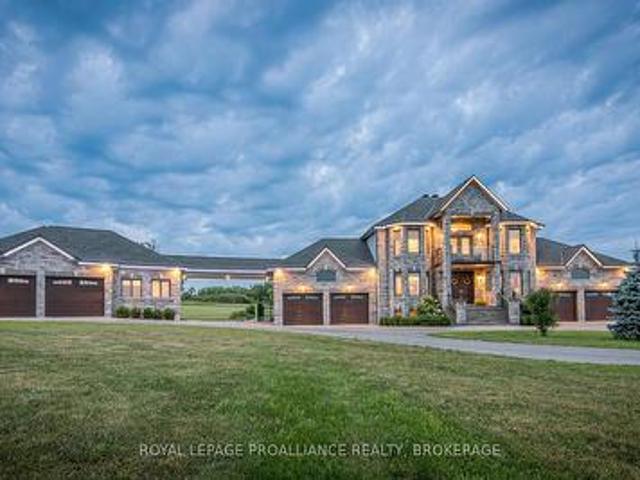
Welcome to your dream retreat in Glenburnie-an exquisite custom home by Legacy Fine Homes, nestled on 7 rolling acres of lush countryside. Through electronic gates and up the private asphalt drive, this majestic property reveals itself with two attached 2-car garages and a detached 2-car garage featuring a built-in office. Inside, luxury meets thoughtful design. The main floor offers a sun-filled living room with fireplace and walk-out to the sunroom, an elegant dining room, and a gourmet kitchen with quartz countertops, waterfall breakfast bar (seats 6), high-end appliances, and walk-out to an enclosed BBQ area. A main floor bedroom, stylish 3-piece bath, office, and mudroom complete the level. Upstairs, the primary suite impresses with two walk-in closets and a spa-inspired 5-piece ensuite. Two additional bedrooms share a semi-ensuite 3-piece bath with dual vanities, and the laundry room adds convenience and charm. The lower level features a spacious family room, gym with walk-out to
$ 2,498,000
134 Briceland Street, Kingston Rideau, ON, K7K 7L2 house for sale | Listing ID X13460 | Royal LePage
View photo
House · for sale
$ 469,900
134 Briceland Street, Kingston Rideau, ON, K7K 7L2 house for sale | Listing ID X13460 | Royal LePage
Sydenham, Kingston
· House
· Garden · Office room · Gym · Parking
Sydenham, Kingston · House · Garden · Office room · Gym · Parking
Welcome to 134 Briceland Street, a clean, carpet-free semi-detached backsplit that's perfect for first-time buyers, downsizers, or anyone seeking low-maintenance living without condo fees. Thoughtfully maintained and move-in ready, this home offers a functional layout, minimal yard work, and exceptional parking with space for 4-5 vehicles. The roof was replaced in Spring 2020 for added peace of mind. The bright lower level features large windows, a bathroom rough-in, ample crawlspace storage, and a blank canvas ready to be finished to suit your needs-whether that's a rec room, home office, gym, or guest space. Conveniently located close to Highway 401, downtown Kingston, the east end, and CFB Kingston, this home combines comfort, convenience, and future potential in one affordable package. (Id: 7525)
$ 469,900
38 William Street, Stone Mills, ON, K0K 2S0 house for sale | Listing ID X13474 | Royal LePage
View photo
House · for sale
$ 539,900
38 William Street, Stone Mills, ON, K0K 2S0 house for sale | Listing ID X13474 | Royal LePage
Sydenham, Kingston
· House
· Fireplace · Deck · Cellar
Sydenham, Kingston · House · Fireplace · Deck · Cellar
Welcome to 38 William Street in the charming village of Newburgh, where comfort, functionality, and outdoor enjoyment come together. This inviting home offers 3 bedrooms and 1 full bathroom on the main level, making it an ideal option for first-time buyers, downsizers, or anyone looking for a well-laid-out home in a peaceful community. The main living area is bright and welcoming, highlighted by a spacious living room with a large bay window that fills the space with natural light. The adjoining dining room provides a great place to gather for meals and features a sliding glass door with direct access to the rear deck, creating an easy flow for indoor-outdoor living and entertaining. The kitchen offers practical space for everyday use with plenty of storage space. The partially finished basement adds valuable living space and flexibility. Enjoy a cozy rec room complete with a gas fireplace, perfect for movie nights, hobbies, or relaxing on cooler evenings. This level also includes a co
$ 539,900
881 Irving Court, Kingston North Of Taylor Kidd Blvd, ON, K7P 2R6 house for sale | Listing ID X13461 | Royal LePage
View photo
House · for sale
$ 1,190,000
881 Irving Court, Kingston North Of Taylor Kidd Blvd, ON, K7P 2R6 house for sale | Listing ID X13461 | Royal LePage
Sydenham, Kingston
· House
· Patio · Garden · Office room · Fireplace · Gym · Deck · Swimming pool
Sydenham, Kingston · House · Patio · Garden · Office room · Fireplace · Gym · Deck · Swimming pool
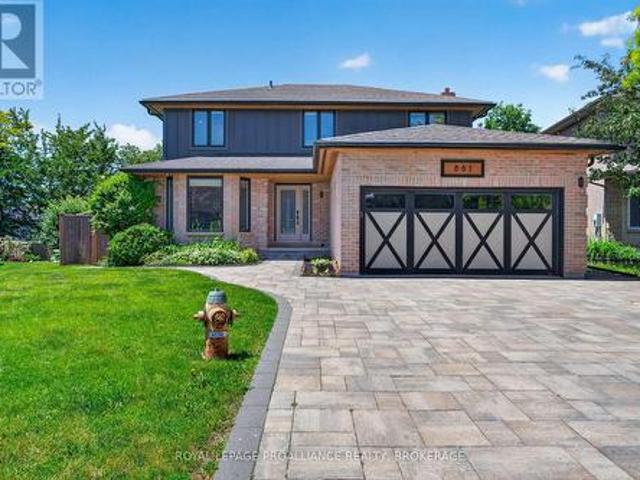
Welcome to 881 Irving Court, a beautifully maintained family home nestled on a quiet cul-de-sac in Kingston's desirable west end. This spacious property offers the perfect blend of comfort, functionality, and location, just minutes from excellent schools, parks, shopping, and everyday amenities. The bright and inviting main floor features generous principal rooms, an open-concept kitchen and family room ideal for entertaining, and large windows that fill the home with natural light. Upstairs, you'll find 4 spacious bedrooms including a private primary retreat with ensuite bath. The fully finished lower level provides additional living space perfect for a recreation room, home office, gym, or guest accommodations. Step outside to enjoy a private backyard with above ground pool, lovely patio with stone fireplace great for roasting marshmallows, large deck, plenty of room for family gatherings, gardening, or relaxing evenings. Located in a sought-after neighbourhood known for its family-f
$ 1,190,000
262 Hunt Road, Stone Mills, ON, K0K 2S0 house for sale | Listing ID X13472 | Royal LePage
View photo
House · for sale
$ 950,000
262 Hunt Road, Stone Mills, ON, K0K 2S0 house for sale | Listing ID X13472 | Royal LePage
Sydenham, Kingston
· House
· Office room · Fireplace · Deck · Parking
Sydenham, Kingston · House · Office room · Fireplace · Deck · Parking
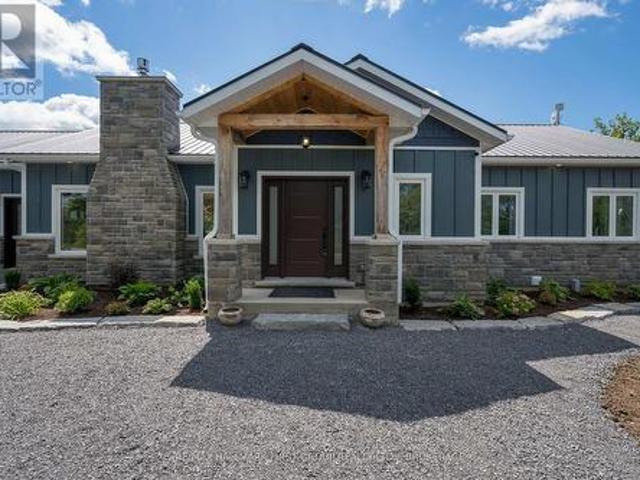
Experience the perfect blend of luxury, craftsmanship, and country living in this exceptional custom-built home. Constructed with uncompromising attention to detail and built far beyond standard construction practices, this residence features a poured concrete foundation, metal roof, spray foam insulation, commercial-sized hot water tank, and fire-resistant James Hardie Board & Batten siding guaranteed not to fade. The 1,800 sq. ft. Main level offers elegant yet comfortable living, highlighted by a stunning cobblestone fireplace, upgraded cabinetry, quartz countertops, and a spacious primary suite with a walk-in closet and private ensuite. A versatile den provides the ideal home office or potential 4th bedroom. The walkout lower level is partially finished, offering approximately 1,600 sq. Ft. with an additional garage and outstanding potential for an in-law suite. The epoxy-finished main garage is sure to impress, while the expansive deck provides the perfect place to unwind and take
$ 950,000
1071 Hudson Drive, Kingston South Of Taylor Kidd Blvd, ON, K7M 5K9 house for sale | Listing ID X13460 | Royal LePage
View photo
House · for sale
$ 524,000
1071 Hudson Drive, Kingston South Of Taylor Kidd Blvd, ON, K7M 5K9 house for sale | Listing ID X13460 | Royal LePage
Sydenham, Kingston
· House
· Garden
Sydenham, Kingston · House · Garden
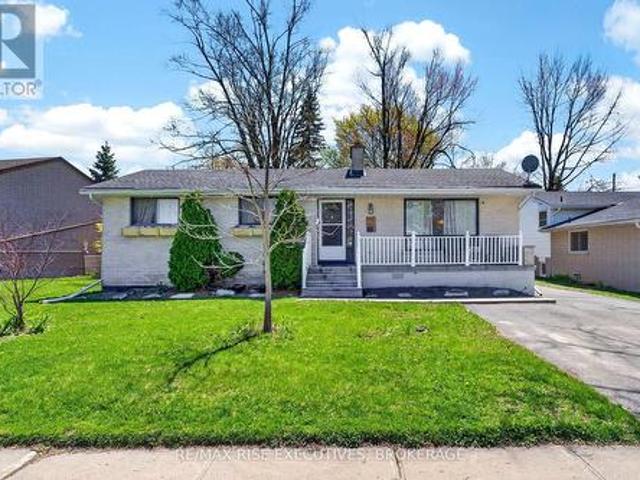
Welcome to this spacious and versatile bungalow located in Kingston's desirable west end! Featuring 3 bedrooms on the main level and an additional 3 bedrooms downstairs, this home offers exceptional flexibility for large families, multi-generational living, or buyers seeking in-law potential. The bright main floor offers a functional layout with generous principal rooms, large windows, and plenty of natural light throughout. The fully finished lower level provides additional living space with flexible accommodation options for extended family or guests. Step outside to enjoy the oversized backyard. Perfect for entertaining, kids, pets, or future outdoor projects. Conveniently located close to schools, parks, shopping, restaurants, and all west end amenities, this property combines space, comfort, and location in one outstanding package. A fantastic opportunity in a family-friendly neighbourhood. Don't miss your chance to make it yours! (Id: 27)
$ 524,000
229 Johnson Bay Lane, Frontenac Islands Howe Island, ON, K7G 2V6 house for sale | Listing ID X13466 | Royal LePage
View photo
House · for sale
$ 495,000
229 Johnson Bay Lane, Frontenac Islands Howe Island, ON, K7G 2V6 house for sale | Listing ID X13466 | Royal LePage
Sydenham, Kingston
· House
Sydenham, Kingston · House
Discover the potential of 229 Johnson Bay Lane, a rare opportunity on beautiful Howe Island. Set on a lovely, private lot surrounded by mature trees and natural landscape, this property offers the kind of peaceful setting that makes island living so appealing. The existing structure requires vision and improvement, but the land itself is the true highlight. Open, usable, and full of possibility. The lot provides direct access to Johnson Bay, where calm waters invite you to enjoy kayaking, paddleboarding, canoeing, fishing, or simply relaxing at the shoreline. From here, the bay connects into the St. Lawrence River system, giving you endless opportunities to explore the surrounding waterways and enjoy everything this region has to offer. Whether you're considering a renovation, a full rebuild, or creating a seasonal retreat, this property gives you a strong foundation to bring your ideas to life. Howe Island is known for its friendly community, scenic landscapes, and the convenience of
$ 495,000
27 West Street W, Stone Mills, ON, K0K 1Z0 house for sale | Listing ID X13473 | Royal LePage
View photo
House · for sale
$ 599,000
27 West Street W, Stone Mills, ON, K0K 1Z0 house for sale | Listing ID X13473 | Royal LePage
Sydenham, Kingston
· House
· Garden · Air conditioning
Sydenham, Kingston · House · Garden · Air conditioning
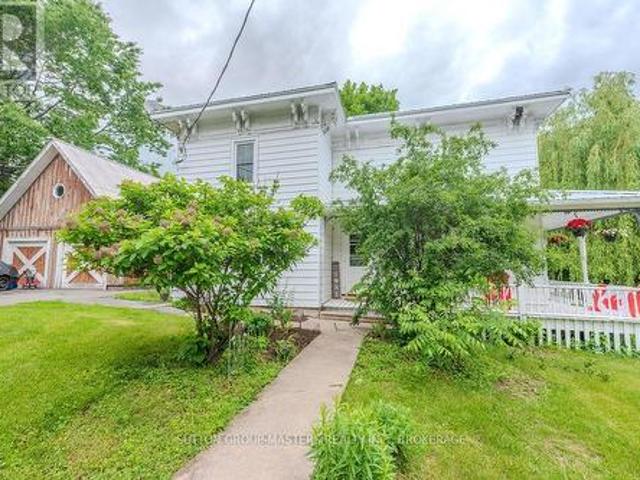
Step into timeless charm and country living at its finest in this spacious 5-bedroom, 2-bathroom home filled with warmth, character, and unique architectural details. Featuring gorgeous softwood floors that have been loved and worn, soaring high ceilings, oversized baseboards, and elegant crown mouldings throughout, this home offers a perfect blend of historic charm and everyday comfort. The thoughtfully designed layout includes a separate dining room, inviting family room, and bright living room, providing plenty of space for both entertaining and family life. Large windows fill the home with natural light, highlighting its beautiful craftsmanship and welcoming atmosphere. Recent updates include central air, furnace, new stove, new mudroom floor and a new metal roof on the main portion of the house, offering peace of mind for years to come. Outside, enjoy the tranquil setting from the screened-in covered porch overlooking the expansive yard, complete with fire pit, perfect for relaxin
$ 599,000
899 Percy Crescent, Kingston City Southwest, ON, K7M 4P3 house for sale | Listing ID X13452 | Royal LePage
View photo
House · for sale
$ 749,000
899 Percy Crescent, Kingston City Southwest, ON, K7M 4P3 house for sale | Listing ID X13452 | Royal LePage
Sydenham, Kingston
· House
· Garden · Deck · Cellar
Sydenham, Kingston · House · Garden · Deck · Cellar
A beautiful View of Lake Ontario comes with this 3 bedroom 3 bathroom family home on a large lot in Auden Park. Original owner and well maintained, recent upgrades include a newly finished basement rec-room. A kitchen bump out makes for a better eat-in kitchen where you can see Amherst Island over the glistening waters of Lake Ontario. Over the years the owner has upgraded most windows, and the main bathroom. Hardwood covers all the floors. A formal living room and dining room provides good separation from the family room for entertaining. A large fenced backyard with expansive deck perfect for the family dog and children to play. (Id: 27)
$ 749,000
186 Dr Richard James Crescent, Loyalist Amherstview, ON, K0H 1G0 house for sale | Listing ID X13460 | Royal LePage
View photo
House · for sale
$ 529,900
186 Dr Richard James Crescent, Loyalist Amherstview, ON, K0H 1G0 house for sale | Listing ID X13460 | Royal LePage
Sydenham, Kingston
· House
· Patio · Garden · Air conditioning
Sydenham, Kingston · House · Patio · Garden · Air conditioning
Welcome to this bright and spacious 3-bedroom, 2.5-bathroom end-unit townhouse in the sought-after Lakeside Ponds community. Built just six years ago by Brookland Fine Homes, this well-maintained property offers quality craftsmanship, functional living space, and excellent value. The main floor features 9-foot ceilings, upgraded laminate flooring, stylish white shaker cabinetry, pot lighting, and an open, inviting layout perfect for everyday living. Generous room sizes throughout, central air conditioning, and modern finishes make this home truly move-in ready. Step outside to enjoy the fully fenced backyard, complete with a stamped concrete patio, storage shed, and the added privacy of having no direct rear neighbours. Located in a family-friendly neighbourhood close to parks, schools, shopping, and amenities, this home is an excellent opportunity for first-time buyers, young families, or anyone looking for low-maintenance living in a great location. A late August closing or later is
$ 529,900
107 Granite Ridge Road, Lansdowne Village, ON, K0E 1L0 house for sale | Listing ID X13475 | Royal LePage
View photo
House · for sale
$ 749,900
107 Granite Ridge Road, Lansdowne Village, ON, K0E 1L0 house for sale | Listing ID X13475 | Royal LePage
Sydenham, Kingston
· House
Sydenham, Kingston · House
Set on over 19 acres of picturesque countryside with more than 680 feet of road frontage, this well-maintained rural property offers a rare combination of privacy, natural beauty, and convenience in the heart of the Thousand Islands region. Surrounded by mature trees and overlooking a picturesque pond, the setting is exceptionally private, with peaceful views in every direction and no visible neighbours. Whether you're enjoying your morning coffee on the covered front porch or taking in the beauty of the changing seasons, this property offers the tranquility that country living is known for. The move-in ready 3-bedroom, 1.5-bath home is filled with warmth and character, featuring natural wood finishes and an inviting open-concept kitchen and living area designed for everyday living and gathering with family and friends. Pride of ownership is evident throughout, creating a home that feels both welcoming and timeless. The finished lower level provides additional living space, a workshop
$ 749,900
1094 Crossfield Avenue, Kingston City Northwest, ON, K7P 0G7 house for sale | Listing ID X13452 | Royal LePage
View photo
House · for sale
$ 749,900
1094 Crossfield Avenue, Kingston City Northwest, ON, K7P 0G7 house for sale | Listing ID X13452 | Royal LePage
Sydenham, Kingston
· House
· Patio · Garden · Office room · Deck
Sydenham, Kingston · House · Patio · Garden · Office room · Deck
Ideally situated close to shopping, schools and parks in the west-end community of Cataraqui North, this pristine move-in ready bungalow offers over 2,300 square feet of finished interior living space. You will be impressed with the highly functional layout of this home, as well as the amazing curb appeal, lush landscaping and ultra-inviting front porch and back deck chill zones. Stepping into the main entrance, you are welcomed by a bright, open-concept main level, featuring cozy living room, flowing to the thoughtfully designed kitchen and eating bar, with an abundance of cupboards and counter space. Sliding patio doors off your dining area lead to a beautifully landscaped, fully fenced backyard-complete with a deck, gas BBQ hookup, and a handy garden shed/workshop. To complete the main floor, retreat to your primary master suite oasis and private 3-piece ensuite, or the spacious second bedroom / office. Ultimate daily convenience is not to be under-estimated with an additional 4-pie
$ 749,900
675 Fieldstone Drive, Kingston. East Incl Barret Crt, ON, K7K 0C6 house for sale | Listing ID X13451 | Royal LePage
View photo
House · for sale
$ 1,075,000
675 Fieldstone Drive, Kingston. East Incl Barret Crt, ON, K7K 0C6 house for sale | Listing ID X13451 | Royal LePage
Sydenham, Kingston
· House
· Office room · Parking · Balcony · Fireplace · Cellar
Sydenham, Kingston · House · Office room · Parking · Balcony · Fireplace · Cellar
Welcome to this stunning, over 3000 sq ft Tamarack Oxford Model on the highly desirable East End street of Fieldstone Drive. Step into the main floor to find hardwood flooring throughout, an open foyer with adjacent living & dining space combination, an office/den, inside entry to the double garage & a 2pc bathroom. The beautiful open concept kitchen with maple cabinetry, granite countertops, a large kitchen island connected to the massive living room with large windows, a gas fireplace & sliding glass doors to the elevated balcony overlooking the Greenwood Park trail & Butternut Creek. The upstairs also hosts hardwood throughout, 3 large bedrooms, one with walk-in closet & a 4pc ensuite, 2nd floor laundry, another 4pc bath, & finally the primary with 5pc ensuite with his & hers sinks, soaker tub, tiled shower & ample closet space. The fully finished walk-out basement with laminate flooring has a large rec room, an additional 3pc bath with ceramic tile flooring, a games room doubling a
$ 1,075,000
581 Division Street, Kingston East Of Sir John A. Blvd, ON, K7K 4B7 house for sale | Listing ID X13446 | Royal LePage
View photo
House · for sale
$ 649,900
581 Division Street, Kingston East Of Sir John A. Blvd, ON, K7K 4B7 house for sale | Listing ID X13446 | Royal LePage
Sydenham, Kingston
· House
· Patio · Garden
Sydenham, Kingston · House · Patio · Garden
Welcome to this exceptionally well-maintained all-brick bungalow in a central Kingston location, just a short walk to schools, parks, and downtown amenities. The main level features hardwood and ceramic flooring, newer windows, and bright, comfortable living spaces that feel instantly inviting. The updated open-concept kitchen flows seamlessly into the tastefully refreshed living room, creating a modern, cohesive space ideal for everyday living and entertaining. The fully finished lower level adds impressive flexibility, offering a spacious rec room and a dedicated area that previously operated as a home-based hair studio. With its separate spaces and adaptable layout, this level provides excellent potential for an in-law suite, a private guest area, or a multi-use workspace. Outside, the home continues to shine. The fully fenced backyard offers excellent privacy and includes a large wood patio with indoor/outdoor carpet, perfect for outdoor dining or quiet relaxation. A 10' x 12' stee
$ 649,900
3 Authors Lane, Kingston Central City West, ON, K7M 7W7 Luxury House for sale | Listing ID X13445 | Royal LePage Carriage Trade Luxury Properties
View photo
House · for sale
$ 1,899,000
3 Authors Lane, Kingston Central City West, ON, K7M 7W7 Luxury House for sale | Listing ID X13445 | Royal LePage Carriage Trade Luxury Properties
Sydenham, Kingston
· House
· Patio · Garden · Office room
Sydenham, Kingston · House · Patio · Garden · Office room
An exceptional custom home on one of Mowat Woods' most desirable crescents. Built to the highest standards with uncompromising attention to detail, this showcase residence offers remarkable design, luxurious finishes and incredible craftsmanship throughout. From the moment you step into the grand foyer, the scale and quality of this home are immediately evident. The main floor offers a sophisticated office, formal dining room and an impressive great room with custom built-ins and bar area designed for effortless entertaining. Along the back of the home, a dramatic wall of windows and oversized patio doors create a seamless connection to the stunning outdoor living spaces. The gourmet kitchen is truly a chef's dream featuring top-of-the-line appliances, an impressive commercial range hood, extensive cabinetry and exceptional workspace. Spectacular tile work throughout the home adds another layer of artistry and elegance. The backyard is beautifully curated with stone patios, interlock w
$ 1,899,000

Get email alerts

Don't miss out: be the first to know about new properties

The alert was correctly created

On subscribing you accept the conditions of use and the privacy policy
Alert
Receive new ads in your inbox
Save this search
Receive alerts for new listings

We'll send you an email when we have new properties for: "Houses for sale in Sydenham, Kingston"

The alert was correctly created

Get email alerts and be the first to see new listings
Required field
On subscribing I accept the terms of the privacy policy
Perfect! You'll soon start receiving new listings via email
Alert
Receive an email when we have new ads for Houses for sale in Sydenham, Kingston
Save this search
Filters

Bedrooms

Area (sq.ft)

sq.ft
sq.ft

Price

$
$

Filter by property type

Bathrooms

Clear all filters
Receive notifications when new entries are published.