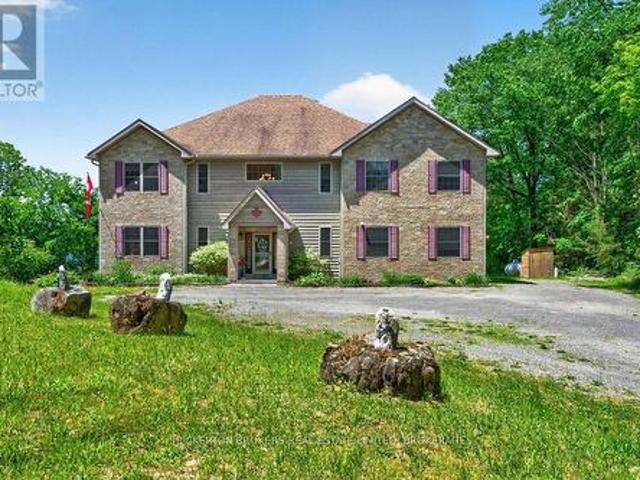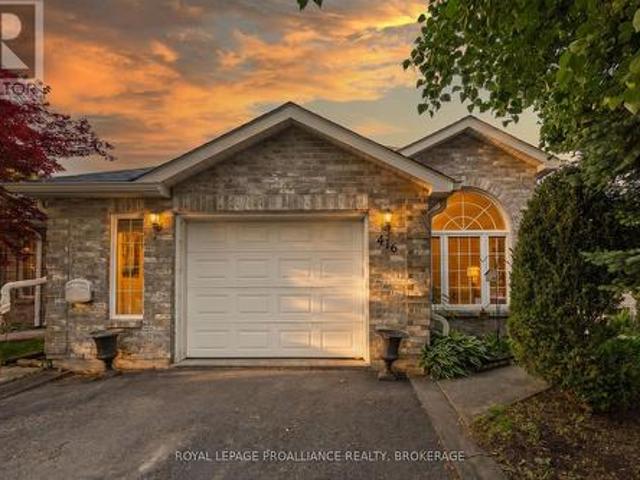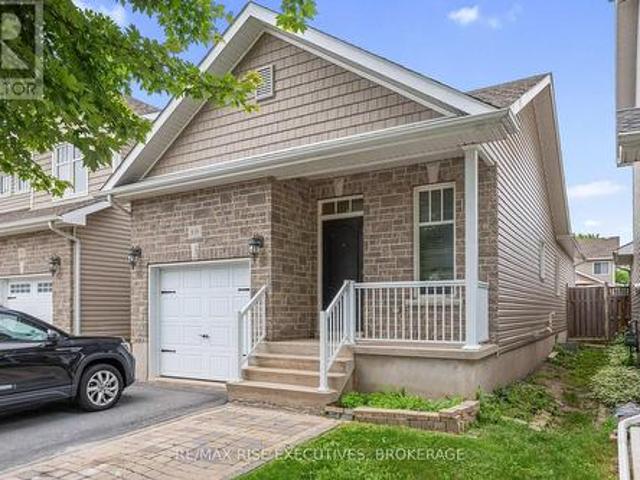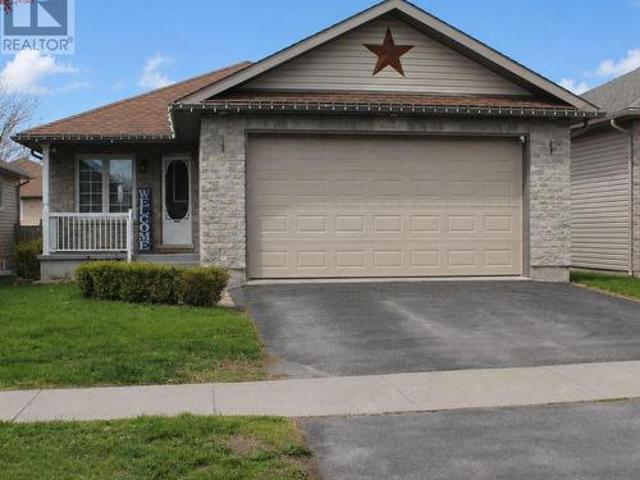
583 houses for sale in Sydenham, Kingston

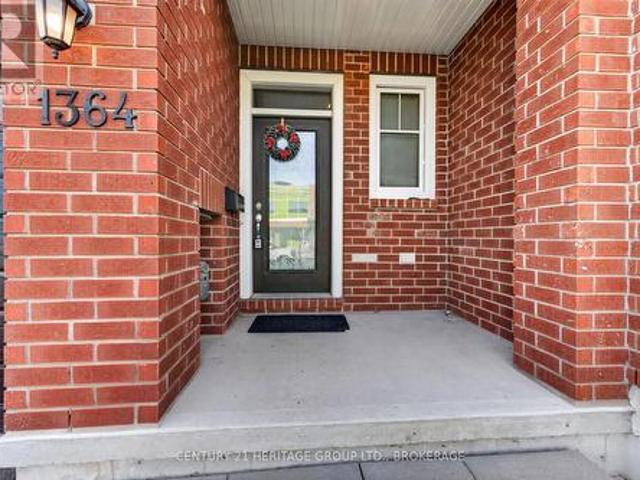
1364 Demers Avenue, Kingston East Gardiners Rd, ON, K7M 0H7 house for sale | Listing ID X13419 | Royal LePage
View photo
House · for sale
$ 634,000
1364 Demers Avenue, Kingston East Gardiners Rd, ON, K7M 0H7 house for sale | Listing ID X13419 | Royal LePage
Sydenham, Kingston
· House
· Cellar
Sydenham, Kingston · House · Cellar
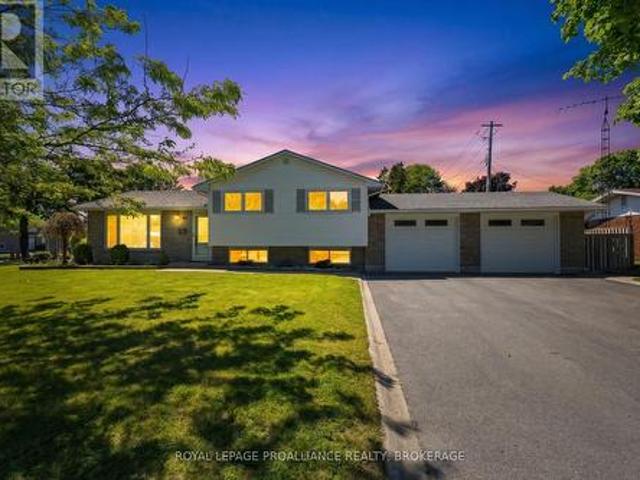
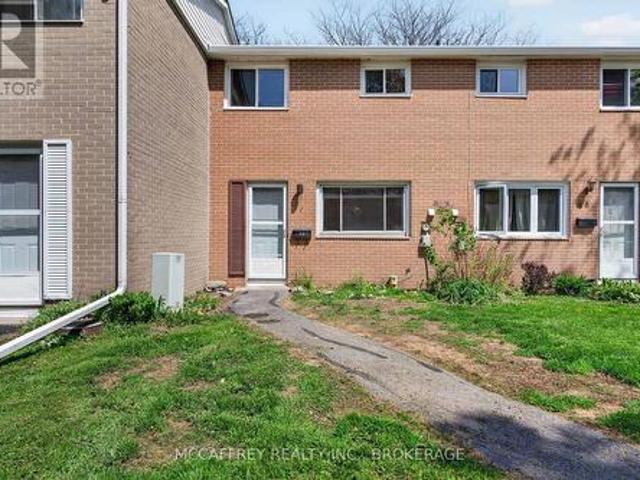
When it's convenience you are looking for, it is right here at 1364 Demers Avenue. Enjoy beautiful living in thisTamarack townhome that offers 3 nice size bedrooms, a beautiful kitchen with a large corner pantry and hardwood flooring throughout with carpet in the bedrooms. The primary ensuite is large and shiny. Laundry and the on demand hot water tank are on the upper level for added convenience. There is extra living in the basement with a nicely finished rec room that is bright and still plenty of extra storage space. Walk to school, a variety of shopping or choose from the many restaurants only minutes away. (Id: 27)
$ 634,000
45 258 Queen Mary Road, Kingston Central City West, ON, K7M 2B2 townhouse for sale | Listing ID X13418 | Royal LePage
View photo
Townhouse · for sale
$ 298,000
45 258 Queen Mary Road, Kingston Central City West, ON, K7M 2B2 townhouse for sale | Listing ID X13418 | Royal LePage
Sydenham, Kingston
· Townhouse
· Patio · Garden · Office room · Parking
Sydenham, Kingston · Townhouse · Patio · Garden · Office room · Parking
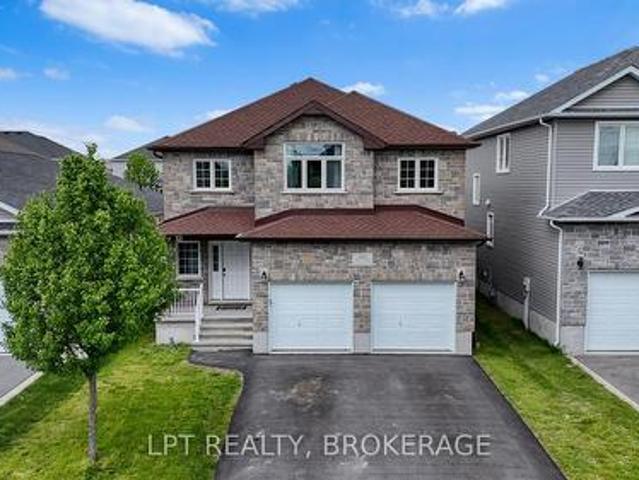
Opportunity knocks with this 3-bedroom condo townhouse in a convenient Kingston location. Whether you're a first-time buyer, investor, or someone looking for a project to make your own, this home offers plenty of potential and a functional layout in an established neighbourhood. The main floor features a practical mudroom, a bright living room, kitchen, and dining area with access to the rear patio. Upstairs, you'll find three bedrooms and a 4-piece bathroom, making this a great layout for families, roommates, or those needing extra home office space. The lower level adds even more usable space with a rec room, plus a laundry and storage area. Out back, enjoy a small private patio area along with shared yard space, offering room to relax outdoors without the maintenance of a full yard. A private parking space is also included with the unit as part of the condo fees. This property is in a highly convenient location close to shopping, schools, parks, public transit, and everyday amenitie
$ 298,000
6 Byron Crescent, Kingston Central City West, ON, K7M 1H7 house for sale | Listing ID X13419 | Royal LePage
View photo
House · for sale
$ 819,900
6 Byron Crescent, Kingston Central City West, ON, K7M 1H7 house for sale | Listing ID X13419 | Royal LePage
Sydenham, Kingston
· House
· Parking · Deck
Sydenham, Kingston · House · Parking · Deck
Meticulously maintained family home in desirable Calvin Park. Pride of ownership is evident throughout this beautifully maintained family home in the highly south-after Calvin Park neighbourhood. The main floor features a bright open-concept layout enhanced by a spacious family room addition, creating an ideal space for both everyday living and entertaining. The home offers three bedrooms, a convenient main floor powder room, a modernized kitchen, and a custom family room wall unit. The fully finished lower level includes a large recreation room, a three-piece bathroom and a laundry area with built-in cabinetry. A walk-up provides direct access to the impressive double car garage complete with its own furnace and durable expoxy-coated flooring. Step outside to enjoy the generous 16.3' xx 16.3' composite deck perfect for relaxing or hosting family and friends. Ideally located this home offers easy access to four schools, parks, shopping, hospitals, St. Lawrence College, Queen's Universi
$ 819,900
1565 Albany Drive, Kingston City Northwest, ON, K7P 0L9 house for sale | Listing ID X13427 | Royal LePage
View photo
House · for sale
$ 925,000
1565 Albany Drive, Kingston City Northwest, ON, K7P 0L9 house for sale | Listing ID X13427 | Royal LePage
Sydenham, Kingston
· House
· Deck
Sydenham, Kingston · House · Deck
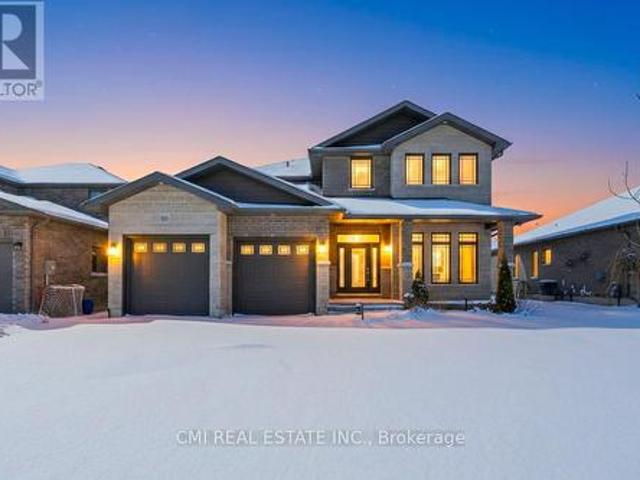
Welcome to 1565 Albany Drive. A striking stone-front two-storey in Kingston's sought-after Midland Park neighbourhood, currently operating as a highly profitable short-term rental. Whether you are looking for a turnkey investment or a spacious family home, this property delivers both. Built in 2017, this 4-bedroom, 3-bathroom home offers over 2,400 sqft of above-grade living space with an open concept main floor that flows from the granite kitchen through the dining area into a sun-filled living room with soaring ceilings and a crystal chandelier. The kitchen features dark oak cabinetry, granite countertops, mosaic tile backsplash, and stainless steel appliances. Hardwood flooring and plantation shutters throughout elevate the finishes well beyond builder grade. The main floor also includes a versatile bedroom or office, a 2-piece powder room, main floor laundry, and a walkout to a private rear deck. Upstairs, the generous primary suite boasts a 5-piece ensuite with a soaker tub, separ
$ 925,000
292 Kyes Road, Front Of Leeds & Seeleys Bay, ON, K0E 1L0 house for sale | Listing ID X13451 | Royal LePage
View photo
House · for sale
$ 639,900
292 Kyes Road, Front Of Leeds & Seeleys Bay, ON, K0E 1L0 house for sale | Listing ID X13451 | Royal LePage
Sydenham, Kingston
· House
Sydenham, Kingston · House
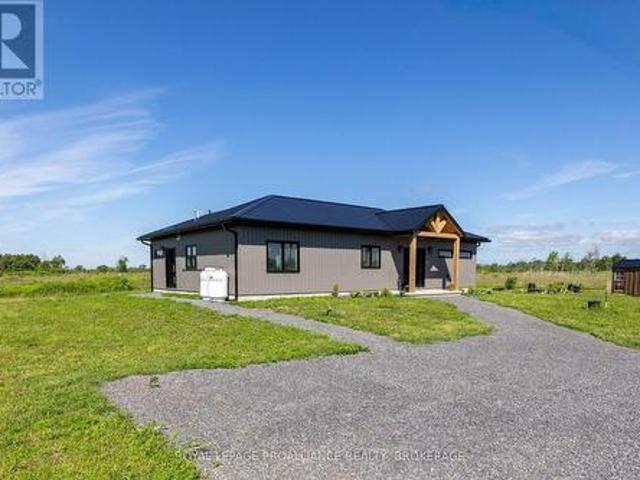
Welcome to this exceptional less-than-one-year-old slab-on-grade bungalow, perfectly situated on 25 private acres just minutes east of Gananoque. Offering a rare blend of modern comfort, energy efficiency, and natural beauty, this 1,355 sq. Ft. home is designed for effortless country living with thoughtful finishes throughout. Surrounded by open space & bordered by a peaceful pond & scenic railway line, this property offers a unique rural setting where the gentle sound of passing trains adds to the charm and character of country life. With 9,000trees planted around the property, the landscape is already becoming a private, natural retreat for years to come. Inside, you'll find a bright & modern open-concept layout featuring three spacious bedrooms &two beautifully finished bathrooms. The stunning kitchen is the heart of the home, showcasing quartz countertops, a large center island, modern cabinetry, & plenty of space for entertaining. The primary bedroom offers a walk-in closet, share
$ 639,900
1461 English Way, Kingston. East Incl Cfb Kingston, ON, K7L 5H6 house for sale | Listing ID X13438 | Royal LePage
View photo
House · for sale
$ 899,900
1461 English Way, Kingston. East Incl Cfb Kingston, ON, K7L 5H6 house for sale | Listing ID X13438 | Royal LePage
Sydenham, Kingston
· House
· Patio · Garden · Office room · Parking · Fireplace · Deck
Sydenham, Kingston · House · Patio · Garden · Office room · Parking · Fireplace · Deck
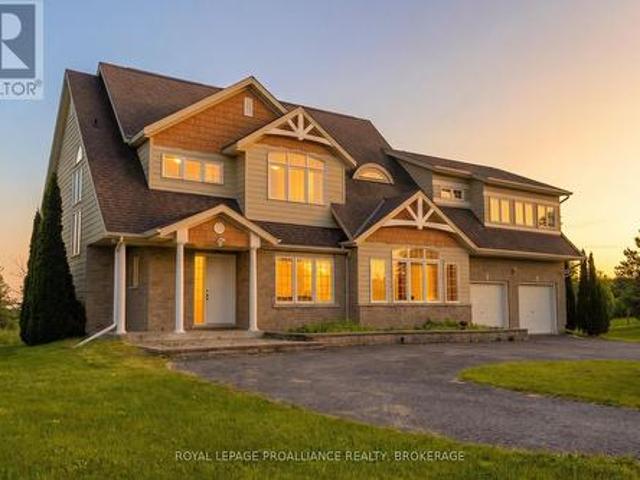
This striking country home features great windows, an impressive front elevation and a picturesque level lot. It has a circular driveway and a double car attached garage. Upon entering, you will find approximately 3,593 square feet of above-grade living space. The main floor features a convenient powder room and office with French doors. Continue your tour into the expansive great room with two-storey ceiling height, a centre propane fireplace with a stone surround, hardwood flooring and east-facing floor-to-ceiling windows. The kitchen area is complete with an island overlooking the dining area, which has a patio door leading to the deck. The main floor laundry room offers access to the garage and side yard. A few steps down from the kitchen is the formal dining room with a step cathedral ceiling and hardwood floor. Upstairs, you will find three bedrooms, each with its own ensuite bathroom. A net loft space is open to below and enjoys the benefit of natural light from abundant east-fa
$ 899,900
27 A Cedar Sands Roadway Road, Rideau Lakes, ON, K0E 1N0 house for sale | Listing ID X13463 | Royal LePage
View photo
House · for sale
$ 1,449,803
27 A Cedar Sands Roadway Road, Rideau Lakes, ON, K0E 1N0 house for sale | Listing ID X13463 | Royal LePage
Sydenham, Kingston
· House
Sydenham, Kingston · House
Welcome to 27A Cedar Sands, an exceptional waterfront residence on the shores of Lower Beverly Lake, where luxury, space, and breathtaking views come together to create an unforgettable place to call home. Offering an impressive 4,287 square feet of thoughtfully designed living space, this stunning property features 5 spacious bedrooms and 4.5 bathrooms, making it ideal for families, entertaining, or hosting guests. From the moment you step inside, you're greeted by a soaring vaulted ceiling and an abundance of oversized windows that flood the home with natural light while showcasing spectacular water views. The heart of the home is the expansive kitchen, designed for both everyday living and entertaining, with beautiful lake views. The adjoining living area is warm and inviting, complete with a custom bar, creating the perfect space to gather with family and friends. Entertainment continues with a dedicated games room featuring a pool table and dart board, offering endless enjoyment y
$ 1,449,803
416 Dolshire Street, Kingston East Gardiners Rd, ON, K7M 9B4 house for sale | Listing ID X13426 | Royal LePage
View photo
House · for sale
$ 484,900
416 Dolshire Street, Kingston East Gardiners Rd, ON, K7M 9B4 house for sale | Listing ID X13426 | Royal LePage
Sydenham, Kingston
· House
· Patio · Office room · Parking · Fireplace
Sydenham, Kingston · House · Patio · Office room · Parking · Fireplace
A wonderful home in a peaceful neighbourhood. Picture yourself in home with no stairs, in-floor radiant heating with dual zone controls, a bright eat-in kitchen with access to the private patio and adjacent to the open concept living room with a gas fireplace. A special feature is the convenient office space with french doors. Add to this a very spacious primary bedroom with a cheater ensuite and ample closet space. The main floor laundry and second bedroom complete this great home. The oversized 1.5 car garage with an inside entry and a man-door prove very convenient. All appliances are included and the HRV system keeps the home fresh and mildew free. The recently installed new gutters and Leaf Filter protection help to ease your mind. This just might fit your style. Book a showing today. (Id: 7525)
$ 484,900
639 Walters Street, Kingston. East Incl Barret Crt, ON, K7K 0B6 house for sale | Listing ID X13419 | Royal LePage
View photo
House · for sale
$ 609,000
639 Walters Street, Kingston. East Incl Barret Crt, ON, K7K 0B6 house for sale | Listing ID X13419 | Royal LePage
Sydenham, Kingston
· House
· Patio · Garden · Parking · Air conditioning
Sydenham, Kingston · House · Patio · Garden · Parking · Air conditioning
Live in one unit and let the other help pay the mortgage. Featuring a legal secondary suite, this well-maintained detached home offers flexibility for homeowners, investors, downsizers, or multi-generational living. The main level offers 2 bedrooms, vaulted ceilings, and a bright open-concept layout with access to a fully fenced backyard and interlocking stone patio. The legal lower-level suite includes 1 bedroom plus a den, a full kitchen, 4-piece bath, and open-concept living space. Shared laundry, central air, HRV, updated landscaping, an attached garage, and parking for two complete this move-in-ready property. (Id: 27)
$ 609,000
120 Blakely Street, Loyalist Amherstview, ON, K7N 0A6 house for sale | Listing ID X13067 | Royal LePage
View photo
House · for sale
$ 579,900
120 Blakely Street, Loyalist Amherstview, ON, K7N 0A6 house for sale | Listing ID X13067 | Royal LePage
Sydenham, Kingston
· House
· Garden · Parking · Deck · Equipped kitchen
Sydenham, Kingston · House · Garden · Parking · Deck · Equipped kitchen
Welcome to this beautifully maintained bungalow on a highly desirable street, minutes from Kingston, in beautiful Amherstview. Offering 2+2 bedrooms and a functional, family-friendly layout, this move-in ready home delivers the space, updates, and features buyers are searching for. The main floor features two spacious bedrooms, including a generous primary retreat complete with ensuite bath and walk-in closet, as well as the added convenience of main floor laundry. The fully finished lower level offers two additional bedrooms, and a large rec room with pool table, creating the perfect space for entertaining teenagers, guests, or multi-generational living. Enjoy peace of mind with a brand new furnace and a full suite of brand-new appliances including fridge, stove, dishwasher, and dryer. Step outside to a fully fenced backyard featuring a beautiful deck with awning and a new pergola. Ideal for relaxing summer evenings or hosting family and friends. A double car attached garage with insi
$ 579,900
160 Mcdonough Crescent, Loyalist Amherstview, ON, K7N 0B3 house for sale | Listing ID X13418 | Royal LePage
View photo
House · for sale
$ 594,900
160 Mcdonough Crescent, Loyalist Amherstview, ON, K7N 0B3 house for sale | Listing ID X13418 | Royal LePage
Sydenham, Kingston
· House
· Garden · Parking · Fireplace · Cellar
Sydenham, Kingston · House · Garden · Parking · Fireplace · Cellar
Welcome to this beautifully maintained bungalow on a quiet, family-friendly street in desirable Amherstview. Featuring attractive stone exterior detail, this home offers excellent curb appeal from the moment you arrive. Inside, you'll find a bright, open-concept layout with three spacious bedrooms and two full bathrooms, including a private ensuite off the primary bedroom. The kitchen flows seamlessly into the living and dining areas, creating an ideal space for both everyday living and entertaining, while the gas fireplace in the living room adds warmth and comfort. The unfinished basement offers incredible potential, with a bathroom rough-in already in place making it easy to add an additional bath. There is ample space to create a full rec room, one or two additional bedrooms, and still have a large storage area. Step outside to a generous backyard with room for outdoor entertaining, kids, or pets. A double car garage and parking for six vehicles provide added convenience. Located c
$ 594,900
600 Shiloh Avenue, Kingston City Southwest, ON, K7M 8V9 house for sale | Listing ID X13419 | Royal LePage
View photo
House · for sale
$ 834,900
600 Shiloh Avenue, Kingston City Southwest, ON, K7M 8V9 house for sale | Listing ID X13419 | Royal LePage
Sydenham, Kingston
· House
· Garden · Office room · Deck
Sydenham, Kingston · House · Garden · Office room · Deck
Welcome to this beautifully renovated raised bungalow, ideally situated on one of West Park's most sought-after streets. Thoughtfully updated from top to bottom, this move-in ready home offers 3+2 bedrooms, 3 full bathrooms, and a bright open-concept layout designed for modern family living. The heart of the home is the stunning contemporary kitchen, renovated in 2021 and featuring quartz countertops, ample workspace, and views overlooking the expansive rear deck (2024) and private, pool-sized backyard. Seamless sightlines between the kitchen, dining, and living areas create an inviting space for both everyday living and effortless entertaining. The fully finished lower level provides exceptional additional living space, complete with a spacious rec room, two additional bedrooms, a large laundry room, storage, and a separate walk-up entrance offering flexibility for guests, teenagers, a home office, or multi-generational living. A thoughtfully designed custom mudroom provides convenien
$ 834,900
6 Wilmot Street, Kingston. East Incl Cfb Kingston, ON, K7L 4V1 house for sale | Listing ID X13417 | Royal LePage
View photo
House · for sale
$ 1,149,000
6 Wilmot Street, Kingston. East Incl Cfb Kingston, ON, K7L 4V1 house for sale | Listing ID X13417 | Royal LePage
Sydenham, Kingston
· House
· Fireplace
Sydenham, Kingston · House · Fireplace
Welcome to this beautifully updated executive home offering 3+2 bedrooms and 3.5 bathrooms in Kingston's prestigious Milton Subdivision. Set within an exclusive neighbourhood along the shores of the St. Lawrence River, this exceptional property includes deeded access to the river while being just minutes from downtown Kingston. Designed for both everyday living and entertaining, the home features a stunning custom kitchen renovation showcasing high-end finishes, premium appliances, and thoughtful design throughout. A hidden coffee station and bar area add both functionality and style, creating a truly unique space for gathering with family and friends. At the heart of the home, a striking three-sided wood-burning fireplace creates warmth and ambiance, serving as a beautiful focal point that can be enjoyed from multiple living spaces. The recently remodelled upper level offers beautifully updated living spaces, highlighted by an impressive primary retreat featuring a spacious walk-in cl
$ 1,149,000
561 Savannah Court, Kingston City Northwest, ON, K7P 0L3 house for sale | Listing ID X13415 | Royal LePage
View photo
House · for sale
$ 995,000
561 Savannah Court, Kingston City Northwest, ON, K7P 0L3 house for sale | Listing ID X13415 | Royal LePage
Sydenham, Kingston
· House
· Garden · Office room · Parking
Sydenham, Kingston · House · Garden · Office room · Parking
Set at the end of a cul-de-sac and backing onto a park, this 2,700 sq. Ft. double car garage home offers the kind of location that parents search for and rarely find. Kids can walk to the park, ride their bikes on a quiet street, and catch the bus without crossing a single road. Inside, the home is equally well suited to family life. The kitchen is the heart of the main floor. The professional-grade appliances include a 65' Frigidaire tandem fridge/freezer, matching wall oven, and a 36' BlueStar gas range. An oversized farmhouse sink, granite covered island with built-in bookshelf, and an extended pantry provide all the space you'll need, while the tile backsplash and designer pendant lighting give the room an elegant, timeless look. A spacious living room overlooks the backyard, while a formal dining room, front office, mudroom, and powder room complete the main level. Upstairs you'll find 4 large bedrooms, including a primary suite with a 5-piece ensuite, plus a main 4-piece bathroom
$ 995,000
337 Simmons Road, Loyalist Lennox And Addington South, ON, K0H 2H0 house for sale | Listing ID X13041 | Royal LePage
View photo
House · for sale
$ 570,000
337 Simmons Road, Loyalist Lennox And Addington South, ON, K0H 2H0 house for sale | Listing ID X13041 | Royal LePage
Sydenham, Kingston
· House
· Patio · Parking · Fireplace · Deck
Sydenham, Kingston · House · Patio · Parking · Fireplace · Deck
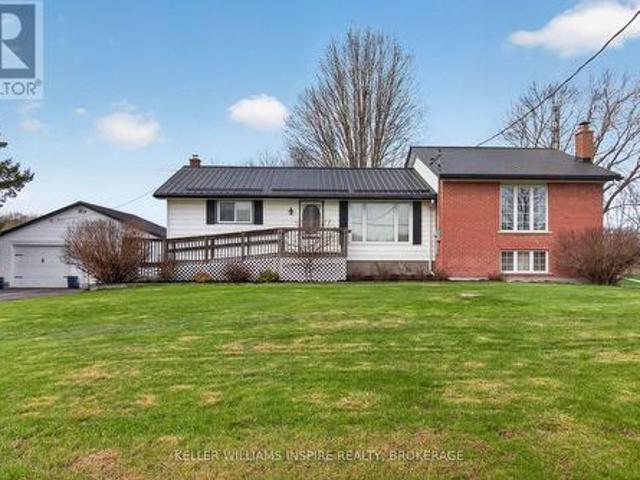
Nestled in the quaint village of Wilton, this inviting raised bungalow offers a wonderful blend of comfort, space, and peaceful rural living. Set on a well-cared-for property, this home has been lovingly maintained by its original owner and features a double garage along with multiple outbuildings, providing exceptional storage and functionality. Inside, you'll find a 3-bedroom, 2-bathroom layout, including a thoughtfully designed addition that enhances the home with a spacious primary bedroom and a 3-piece ensuite bathroom, offering a private and comfortable retreat. The lower level features a warm and welcoming living area highlighted by a wood-burning fireplace, creating the perfect space to unwind. The laundry room is conveniently located on the main floor for added ease and practicality. Numerous updates have been completed, including 200-amp electrical service, a durable steel roof, updated windows and furnace as well as a newly built deck off sliding patio doors. An additional u
$ 570,000
158 Cherrywood Parkway, Greater Napanee, ON, K7R 0E2 house for sale | Listing ID X13445 | Royal LePage
View photo
House · for sale
$ 899,000
Updated
158 Cherrywood Parkway, Greater Napanee, ON, K7R 0E2 house for sale | Listing ID X13445 | Royal LePage
Sydenham, Kingston
· House
· Office room · Parking · Cellar
Sydenham, Kingston · House · Office room · Parking · Cellar
Just 4 years new, this full brick & stone home offers over 3,000 sq ft of living space with an attached 2-car garage and double driveway. Bright main floor features engineered hardwood, welcoming foyer, versatile office/sitting room, and convenient 2-pc bath. Open-concept living/dining area with large windows and walkout to private backyard-perfect for entertaining. Chef-inspired kitchen with Quartz countertops, large island, and ample prep space, plus direct access to main floor laundry and garage. Unfinished basement with rough-ins for kitchen, bath & laundry-great potential for future in-law suite or customization. Second level offers hardwood staircase, a bedroom with 3-pc ensuite, two additional bedrooms with shared 4-pc bath, and a spacious primary retreat with walk-in closet and luxurious 4-pc ensuite featuring soaker tub & glass shower. Modern design, quality finishes, and family-friendly layout on a deep lot-an exceptional opportunity. (Id: 27)
$ 899,000
33 9 Glenford Lane, Frontenac South, ON, K0H 1T0 house for sale | Listing ID X13444 | Royal LePage
View photo
House · for sale
$ 74,900
33 9 Glenford Lane, Frontenac South, ON, K0H 1T0 house for sale | Listing ID X13444 | Royal LePage
Sydenham, Kingston
· House
· Deck
Sydenham, Kingston · House · Deck
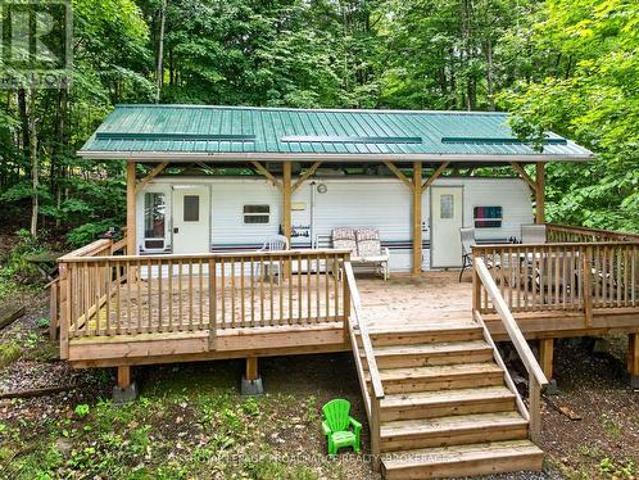
Welcome to your perfect getaway at Glenford Trailer Park on the beautiful shores of White Lake. This well-maintained Timberland RV Model 32RSL offers a comfortable and inviting seasonal retreat, ideal for relaxing weekends, family vacations, or an entire summer of lakeside living. The trailer is protected by a permanent structure built over top and features a durable steel roof, providing added comfort, protection, and peace of mind. A spacious 29-foot deck extends your living space outdoors, creating the perfect spot for entertaining guests, enjoying family meals, or simply relaxing with a morning coffee while taking in the peaceful surroundings. With direct eastern exposure, you'll be treated to stunning sunrise views each morning. The property is just a short walk from White Lake, where you can enjoy swimming, boating, fishing, and countless other recreational activities. The park features a beautiful sandy beach, community docks, and convenient canoe and kayak storage racks, making
$ 74,900
107 Country Club Drive, Loyalist Bath, ON, K0H 1G0 house for sale | Listing ID X13429 | Royal LePage
View photo
House · for sale
$ 799,900
107 Country Club Drive, Loyalist Bath, ON, K0H 1G0 house for sale | Listing ID X13429 | Royal LePage
Sydenham, Kingston
· House
· Patio · Garden · Deck
Sydenham, Kingston · House · Patio · Garden · Deck
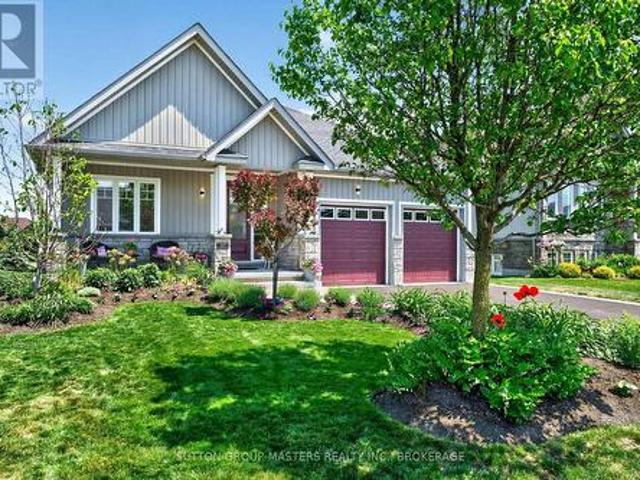
Nestled in the historic lakefront Village of Bath, this bungalow in the Loyalist Country Club Community is a true find. Step inside to an open-concept layout featuring a bright living room and a beautiful designer built kitchen complete with quartz counters, a custom backsplash, GE Café appliances, and patio doors leading to the covered back deck, perfect for effortless indoor-outdoor living. The spacious primary bedroom includes an ensuite, walk-in closet, and sliding doors to the backyard. The second bedroom is generously sized as well, and the main floor is finished with hardwood and ceramic flooring throughout. Outside, the beautifully landscaped property offers an east-facing backyard with a large deck that spans the full length of the home, overlooking the 17th fairway and gas hook-up for BBQ. The charming front porch is equally inviting, ideal for enjoying your favourite beverage and evening sunsets. A Community Membership is included, making this home not just a retreat but a l
$ 799,900
93 Division Street, Kingston Central City East, ON, K7L 3M2 house for sale | Listing ID X13248 | Royal LePage
View photo
House · for sale
$ 1,200,000
93 Division Street, Kingston Central City East, ON, K7L 3M2 house for sale | Listing ID X13248 | Royal LePage
Sydenham, Kingston
· House
· Parking
Sydenham, Kingston · House · Parking
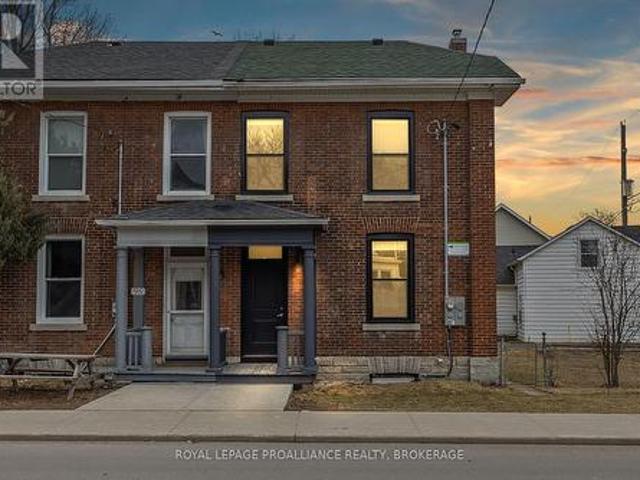
The premium downtown location steps to Queen's campus and a walk score to other great local amenities that can't be beat. An Investors dream property featuring 6 bedrooms and 2 full bathrooms with a current fixed term rental income of $7500 per month with tenants paying all utilities through to April 30,2027. A comprehensive cosmetic overhaul was completed in 2024including windows, exterior doors, paint throughout, shaker kitchen with quartz counter tops, appliances, bathrooms including vented exhaust fans, resilient vinyl plank flooring throughout, interior railings and spindles, light fixtures, switches and plugs with updated and relocated main floor electrical panel all of which dramatically mitigates most short-term capital expenditures for the future owner. Add to your portfolio with this impressive brick semidetached property with parking for 1 vehicle. 93 Division Street must be purchased together with the adjacent property 91 Division Street. (Id: 7525)
$ 1,200,000
4670 Clearwater Road, Frontenac South, ON, K0H 2T0 house for sale | Listing ID X13430 | Royal LePage
View photo
House · for sale
$ 585,000
4670 Clearwater Road, Frontenac South, ON, K0H 2T0 house for sale | Listing ID X13430 | Royal LePage
Sydenham, Kingston
· House
· Deck
Sydenham, Kingston · House · Deck
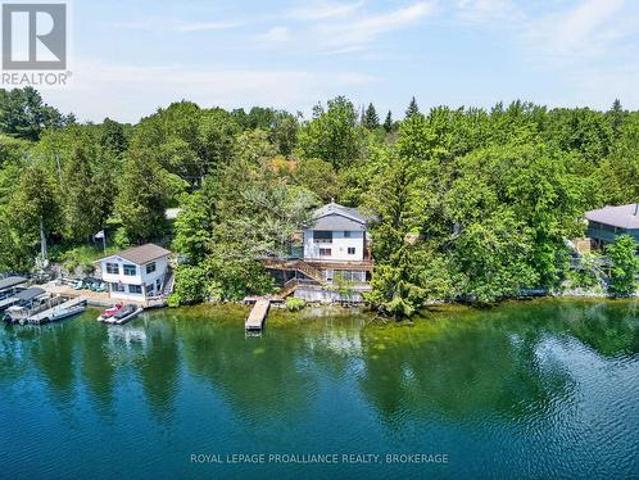
Set on the shores of Sydenham Lake with over 100 feet of pristine waterfront, this lakeside bungalow delivers the kind of privacy, scenery, and year round lifestyle that's increasingly hard to find. With a private dock, multi tiered decking, and a location just steps from the Village of Sydenham, the property blends cottage tranquility with everyday convenience. Immediate walking access to the Cataraqui Trail adds even more to the lifestyle-perfect for cycling, running, dog walking, or four season exploration. The main level offers an open living and dining area with lake views, along with 2 bedrooms, 1 full bath, and a versatile bedroom/den that easily functions as an office or walk in closet. The lower level walkout adds exceptional flexibility, featuring a second den or potential bedroom-a perfect retreat for guests, teens, or a quiet workspace. Outdoors, the rear deck overlooks the water and extends your living space into the landscape-ideal for morning coffee, evening sunsets, or
$ 585,000
2318 Highway 15, Kingston City North Of 401, ON, K7L 4V3 house for sale | Listing ID X13415 | Royal LePage
View photo
House · for sale
$ 975,000
2318 Highway 15, Kingston City North Of 401, ON, K7L 4V3 house for sale | Listing ID X13415 | Royal LePage
Sydenham, Kingston
· House
· Patio · Deck · Cellar
Sydenham, Kingston · House · Patio · Deck · Cellar
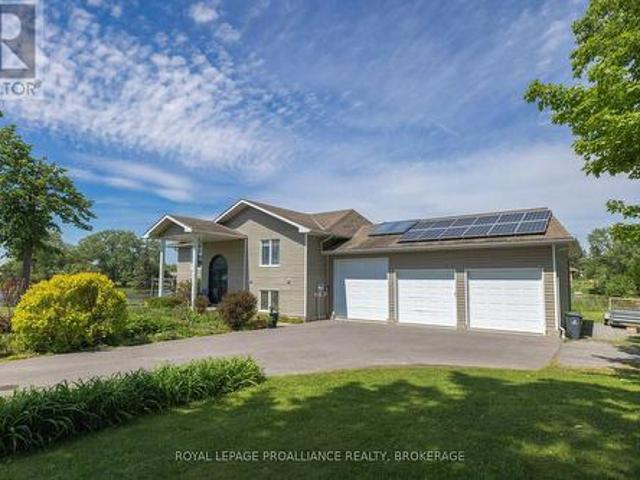
Waterfront living at its finest, just minutes from Kingston! This beautifully maintained 2006 raised bungalow on Colonel By Lake offers 2 sides of shoreline, breathtaking views, a walkout lower level to patio. Bright open principal rooms, hardwood floors, updated baths, main-floor laundry, and an eat-in kitchen with walkout to the deck make everyday living effortless. The finished lower level offers exceptional space for guests, family, or entertaining, complete with a built-in bar and stunning water views. Comfort and efficiency are key highlights of this home. The propane-fired heating system uses heated glycol to provide both warm, forced-air heating throughout the home and radiant in-floor heat in the basement, creating cozy, even warmth year-round. The hot water tank is owned and supported by both propane and solar. Annual 2025 utility costs were approximately $1,835.50 for hydro and $2,854.57 for propane, while transferable solar panels bring in about $4,300 a year. Outside, enjo
$ 975,000
78 Regent Street, Kingston Central City East, ON, K7L 4J7 house for sale | Listing ID X13241 | Royal LePage
View photo
House · for sale
$ 799,900
78 Regent Street, Kingston Central City East, ON, K7L 4J7 house for sale | Listing ID X13241 | Royal LePage
Sydenham, Kingston
· House
· Parking · Cellar
Sydenham, Kingston · House · Parking · Cellar
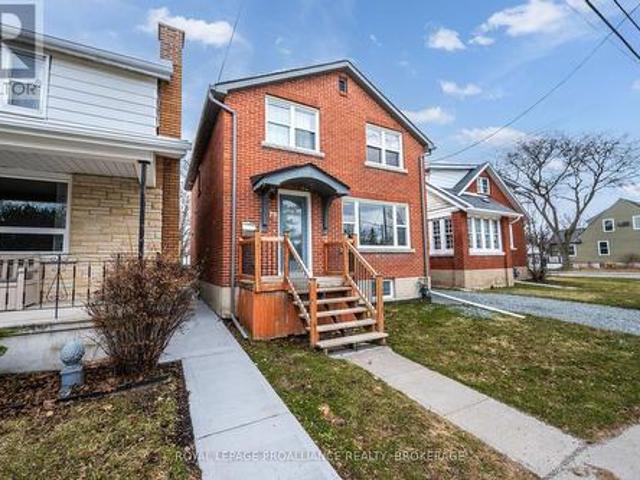
This classic Williamsville South red brick home overlooking beautiful Churchill Park is unique in that is could be: 1. A stylish 6 bedroom space, 2. A large family home for those looking for a lot of bedroom space, 3. A great property where a savvy Owner could rent out 2 bedrooms in the basement and use that income to pay down their mortgage. The interior features a custom kitchen with S/S appliances, updated bathrooms LED lighting, updated plumbing, wiring, windows, doors, ceramic/cork flooring, insulation. Outside you can walk out from your kitchen to BBQ and have access to a shed and 2 parking spaces. This is a great neighbourhood within walking distance of shopping, restaurants, Queen's, hospitals, downtown and the waterfront. (Id: 7525)
$ 799,900
469 Absalom Road, Loyalist Lennox And Addington South, ON, K0H 1G0 house for sale | Listing ID X13427 | Royal LePage
View photo
House · for sale
$ 375,000
469 Absalom Road, Loyalist Lennox And Addington South, ON, K0H 1G0 house for sale | Listing ID X13427 | Royal LePage
Sydenham, Kingston
· House
· Fireplace
Sydenham, Kingston · House · Fireplace
Affordable Opportunity. Perfect for First-Time Buyers. Here is your opportunity to get into the housing market! Ideally located approximately 10 minutes to Highway 401, this home offers convenient access to everyday amenities in Bath, Amherstview, Kingston and Napanee. This cozy 3-bedroom, 1-bathroom bungalow features a spacious eat-in kitchen with abundant cupboard space, perfect for family meals and entertaining. The cozy living room is highlighted by a gas fireplace, creating a warm and inviting atmosphere, while the additional sitting room with a wood stove provides extra living space. Ideal for relaxing evenings. With a functional layout and excellent location, this property offers great potential for first-time buyers, investors, or anyone looking to enjoy comfortable one-level living within easy commuting distance of major routes and nearby communities. Updated well equipment in 2026. Don't miss your chance to make this home your own! (Id: 27)
$ 375,000
4131 Road 38, Frontenac South, ON, K0H 1V0 house for sale | Listing ID X13421 | Royal LePage
View photo
House · for sale
$ 539,900
4131 Road 38, Frontenac South, ON, K0H 1V0 house for sale | Listing ID X13421 | Royal LePage
Sydenham, Kingston
· House
· Garden · Air conditioning · Parking · Cellar
Sydenham, Kingston · House · Garden · Air conditioning · Parking · Cellar
Welcome to 4131 Highway 38! This cozy move-in-ready 3-bedroom, 1-bath bungalow offers comfort and space. The bright eat-in kitchen features sliding doors that open onto a spacious deck-perfect for entertaining or outdoor music concerts. Recent updates include laminate/vinyl flooring, a newer furnace and central air system (October 2022), and the roof was replaced in 2018. Situated on an impressive 80 x 187 ft lot, the property offers ample parking and plenty of outdoor space to enjoy. Inside, the finished basement adds a living area with a cozy recreation room complete with a wood stove, plus a finished kid's area that could be a fourth bedroom. A spacious utility room with a separate walk-up entrance to the driveway side yard provides excellent potential for an in-law suite, with ample space to add a second bathroom. Perfect for a first time home buyer that is looking for country living at an affordable price. (Id: 27)
$ 539,900
249 Pratt Drive, Loyalist Amherstview, ON, K7N 0E9 house for sale | Listing ID X13415 | Royal LePage
View photo
House · for sale
$ 791,061
249 Pratt Drive, Loyalist Amherstview, ON, K7N 0E9 house for sale | Listing ID X13415 | Royal LePage
Sydenham, Kingston
· House
· Parking · Cellar
Sydenham, Kingston · House · Parking · Cellar
Take Advantage of the 13% HST Rebate (Reflected in the listing price). Welcome to 249 Pratt Drive in Lakeside Ponds. Amherstview, Ontario. This soon-to-be ready detached home in this up and coming neighbourhood is perfect for those looking for a modernized and comfortable home with a completely finished in-law suite in the basement with it's own separate entrance. This 2-storey single detached home has a total square footage of 2,115 on the main and upper level and an additional 510 square feet of finished living space in the basement with 4+1 bedrooms and 3+1 bathrooms and double car garage. This home is a must see and sure to please! Upon entering the main level of the home you will find a ceramic tile foyer, 9'flat ceilings, quartz kitchen countertops, a main floor powder room, an open concept living area, and a mudroom with an entrance to the garage. On the second level is where you will find the 4 generous sized bedrooms including the primary bedroom which has a gorgeous ensuite b
$ 791,061

Get email alerts

Don't miss out: be the first to know about new properties

The alert was correctly created

On subscribing you accept the conditions of use and the privacy policy
Alert
Receive new ads in your inbox
Save this search
Receive alerts for new listings

We'll send you an email when we have new properties for: "Houses for sale in Sydenham, Kingston"

The alert was correctly created

Get email alerts and be the first to see new listings
Required field
On subscribing I accept the terms of the privacy policy
Perfect! You'll soon start receiving new listings via email
Alert
Receive an email when we have new ads for Houses for sale in Sydenham, Kingston
Save this search
Filters

Bedrooms

Area (sq.ft)

sq.ft
sq.ft

Price

$
$

Filter by property type

Bathrooms

Clear all filters
Receive notifications when new entries are published.