586 houses for sale in Sydenham, Kingston

4670 Clearwater Road, Frontenac South, ON, K0H 2T0 house for sale | Listing ID X13430 | Royal LePage
View photo
House · for sale
$ 585,000
4670 Clearwater Road, Frontenac South, ON, K0H 2T0 house for sale | Listing ID X13430 | Royal LePage
Sydenham, Kingston
· House
· Deck
Sydenham, Kingston · House · Deck
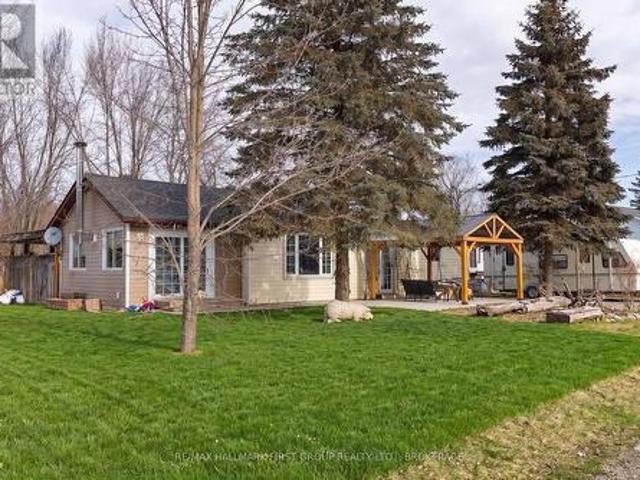
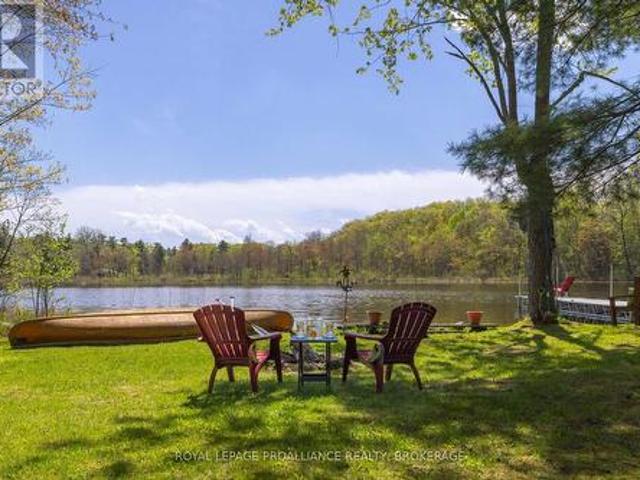
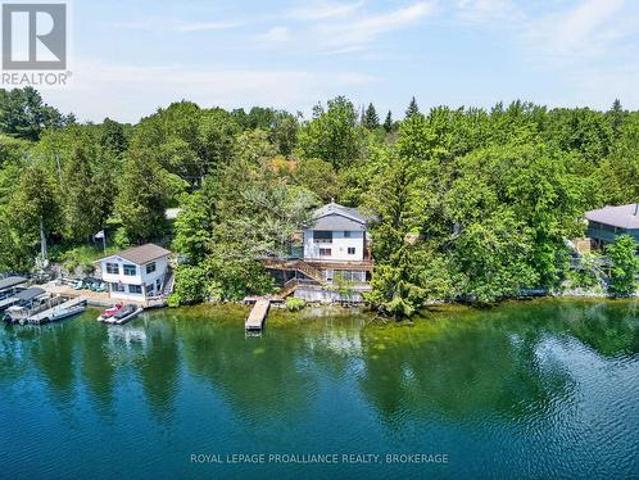
Set on the shores of Sydenham Lake with over 100 feet of pristine waterfront, this lakeside bungalow delivers the kind of privacy, scenery, and year round lifestyle that's increasingly hard to find. With a private dock, multi tiered decking, and a location just steps from the Village of Sydenham, the property blends cottage tranquility with everyday convenience. Immediate walking access to the Cataraqui Trail adds even more to the lifestyle-perfect for cycling, running, dog walking, or four season exploration. The main level offers an open living and dining area with lake views, along with 2 bedrooms, 1 full bath, and a versatile bedroom/den that easily functions as an office or walk in closet. The lower level walkout adds exceptional flexibility, featuring a second den or potential bedroom-a perfect retreat for guests, teens, or a quiet workspace. Outdoors, the rear deck overlooks the water and extends your living space into the landscape-ideal for morning coffee, evening sunsets, or
$ 585,000
2318 Highway 15, Kingston City North Of 401, ON, K7L 4V3 house for sale | Listing ID X13415 | Royal LePage
View photo
House · for sale
$ 975,000
2318 Highway 15, Kingston City North Of 401, ON, K7L 4V3 house for sale | Listing ID X13415 | Royal LePage
Sydenham, Kingston
· House
· Patio · Deck · Cellar
Sydenham, Kingston · House · Patio · Deck · Cellar
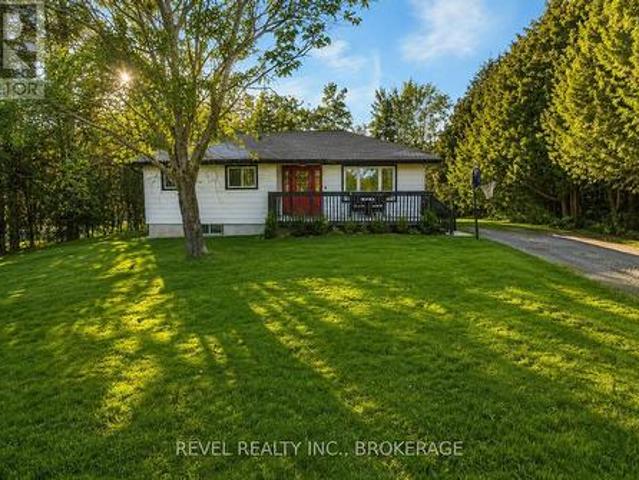
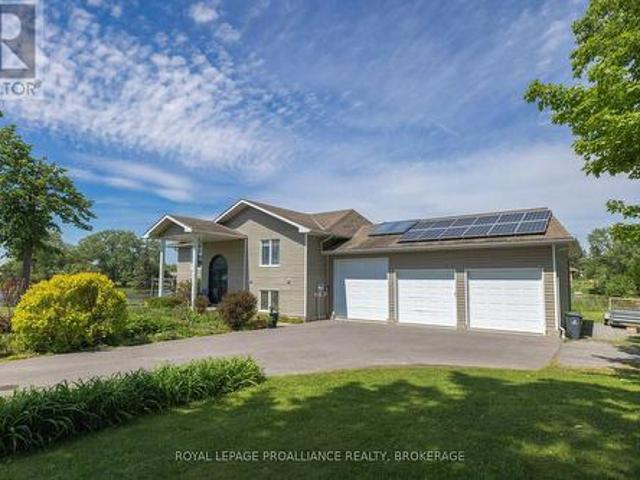
Waterfront living at its finest, just minutes from Kingston! This beautifully maintained 2006 raised bungalow on Colonel By Lake offers 2 sides of shoreline, breathtaking views, a walkout lower level to patio. Bright open principal rooms, hardwood floors, updated baths, main-floor laundry, and an eat-in kitchen with walkout to the deck make everyday living effortless. The finished lower level offers exceptional space for guests, family, or entertaining, complete with a built-in bar and stunning water views. Comfort and efficiency are key highlights of this home. The propane-fired heating system uses heated glycol to provide both warm, forced-air heating throughout the home and radiant in-floor heat in the basement, creating cozy, even warmth year-round. The hot water tank is owned and supported by both propane and solar. Annual 2025 utility costs were approximately $1,835.50 for hydro and $2,854.57 for propane, while transferable solar panels bring in about $4,300 a year. Outside, enjo
$ 975,000
158 Cherrywood Parkway, Greater Napanee, ON, K7R 0E2 house for sale | Listing ID X13445 | Royal LePage
View photo
House · for sale
$ 899,000
158 Cherrywood Parkway, Greater Napanee, ON, K7R 0E2 house for sale | Listing ID X13445 | Royal LePage
Sydenham, Kingston
· House
· Office room · Parking · Cellar
Sydenham, Kingston · House · Office room · Parking · Cellar
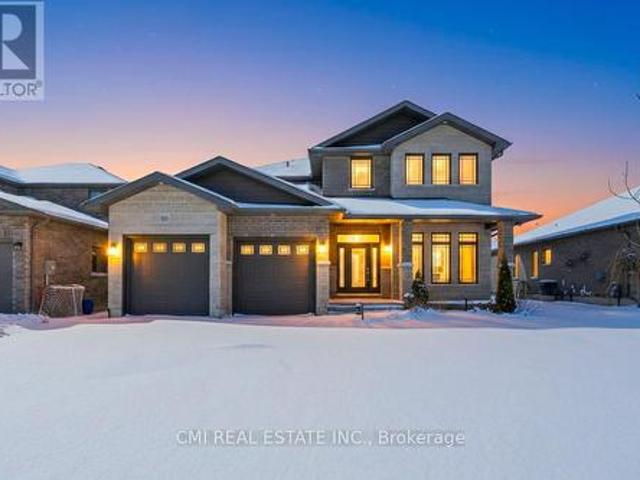
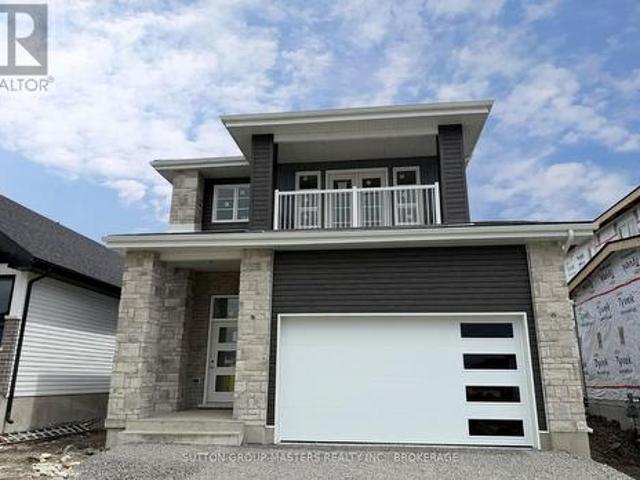
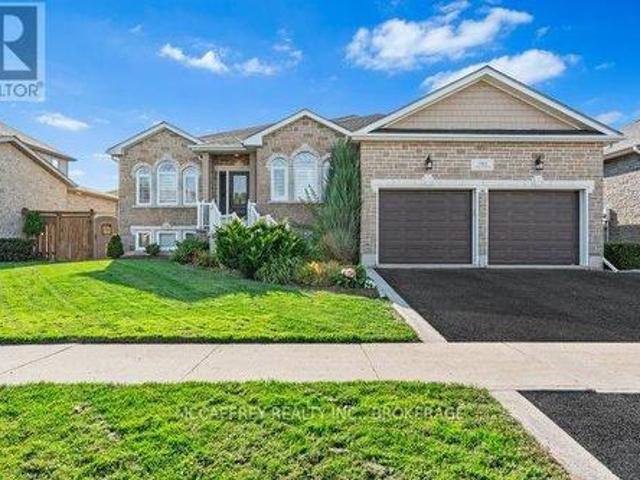
Just 4 years new, this full brick & stone home offers over 3,000 sq ft of living space with an attached 2-car garage and double driveway. Bright main floor features engineered hardwood, welcoming foyer, versatile office/sitting room, and convenient 2-pc bath. Open-concept living/dining area with large windows and walkout to private backyard-perfect for entertaining. Chef-inspired kitchen with Quartz countertops, large island, and ample prep space, plus direct access to main floor laundry and garage. Unfinished basement with rough-ins for kitchen, bath & laundry-great potential for future in-law suite or customization. Second level offers hardwood staircase, a bedroom with 3-pc ensuite, two additional bedrooms with shared 4-pc bath, and a spacious primary retreat with walk-in closet and luxurious 4-pc ensuite featuring soaker tub & glass shower. Modern design, quality finishes, and family-friendly layout on a deep lot-an exceptional opportunity. (Id: 27)
$ 899,000
33 9 Glenford Lane, Frontenac South, ON, K0H 1T0 house for sale | Listing ID X13444 | Royal LePage
View photo
House · for sale
$ 74,900
33 9 Glenford Lane, Frontenac South, ON, K0H 1T0 house for sale | Listing ID X13444 | Royal LePage
Sydenham, Kingston
· House
· Deck
Sydenham, Kingston · House · Deck
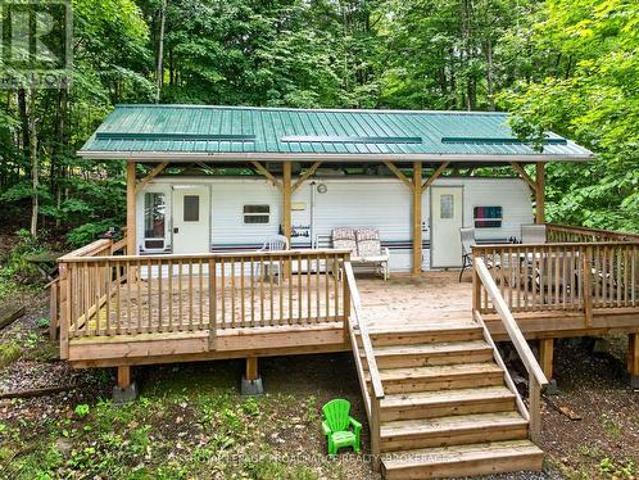
Welcome to your perfect getaway at Glenford Trailer Park on the beautiful shores of White Lake. This well-maintained Timberland RV Model 32RSL offers a comfortable and inviting seasonal retreat, ideal for relaxing weekends, family vacations, or an entire summer of lakeside living. The trailer is protected by a permanent structure built over top and features a durable steel roof, providing added comfort, protection, and peace of mind. A spacious 29-foot deck extends your living space outdoors, creating the perfect spot for entertaining guests, enjoying family meals, or simply relaxing with a morning coffee while taking in the peaceful surroundings. With direct eastern exposure, you'll be treated to stunning sunrise views each morning. The property is just a short walk from White Lake, where you can enjoy swimming, boating, fishing, and countless other recreational activities. The park features a beautiful sandy beach, community docks, and convenient canoe and kayak storage racks, making
$ 74,900
107 Country Club Drive, Loyalist Bath, ON, K0H 1G0 house for sale | Listing ID X13429 | Royal LePage
View photo
House · for sale
$ 799,900
107 Country Club Drive, Loyalist Bath, ON, K0H 1G0 house for sale | Listing ID X13429 | Royal LePage
Sydenham, Kingston
· House
· Patio · Garden · Deck
Sydenham, Kingston · House · Patio · Garden · Deck
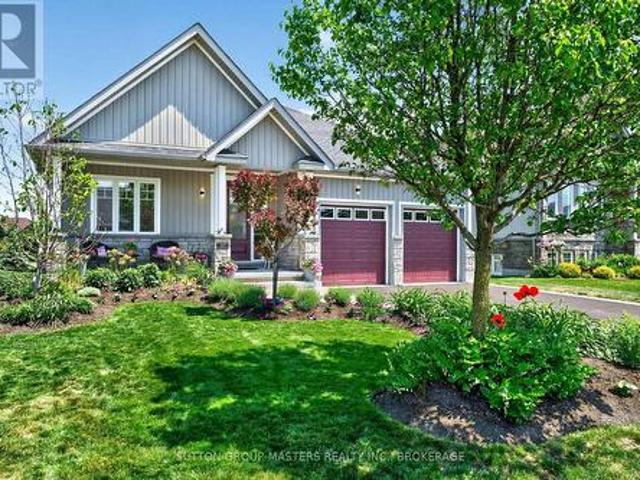
Nestled in the historic lakefront Village of Bath, this bungalow in the Loyalist Country Club Community is a true find. Step inside to an open-concept layout featuring a bright living room and a beautiful designer built kitchen complete with quartz counters, a custom backsplash, GE Café appliances, and patio doors leading to the covered back deck, perfect for effortless indoor-outdoor living. The spacious primary bedroom includes an ensuite, walk-in closet, and sliding doors to the backyard. The second bedroom is generously sized as well, and the main floor is finished with hardwood and ceramic flooring throughout. Outside, the beautifully landscaped property offers an east-facing backyard with a large deck that spans the full length of the home, overlooking the 17th fairway and gas hook-up for BBQ. The charming front porch is equally inviting, ideal for enjoying your favourite beverage and evening sunsets. A Community Membership is included, making this home not just a retreat but a l
$ 799,900
78 Regent Street, Kingston Central City East, ON, K7L 4J7 house for sale | Listing ID X13241 | Royal LePage
View photo
House · for sale
$ 799,900
78 Regent Street, Kingston Central City East, ON, K7L 4J7 house for sale | Listing ID X13241 | Royal LePage
Sydenham, Kingston
· House
· Parking · Cellar
Sydenham, Kingston · House · Parking · Cellar
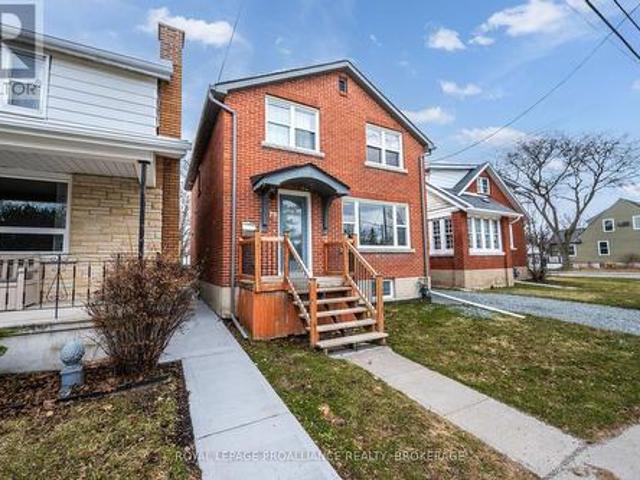
This classic Williamsville South red brick home overlooking beautiful Churchill Park is unique in that is could be: 1. A stylish 6 bedroom space, 2. A large family home for those looking for a lot of bedroom space, 3. A great property where a savvy Owner could rent out 2 bedrooms in the basement and use that income to pay down their mortgage. The interior features a custom kitchen with S/S appliances, updated bathrooms LED lighting, updated plumbing, wiring, windows, doors, ceramic/cork flooring, insulation. Outside you can walk out from your kitchen to BBQ and have access to a shed and 2 parking spaces. This is a great neighbourhood within walking distance of shopping, restaurants, Queen's, hospitals, downtown and the waterfront. (Id: 7525)
$ 799,900
469 Absalom Road, Loyalist Lennox And Addington South, ON, K0H 1G0 house for sale | Listing ID X13427 | Royal LePage
View photo
House · for sale
$ 375,000
469 Absalom Road, Loyalist Lennox And Addington South, ON, K0H 1G0 house for sale | Listing ID X13427 | Royal LePage
Sydenham, Kingston
· House
· Fireplace
Sydenham, Kingston · House · Fireplace
Affordable Opportunity. Perfect for First-Time Buyers. Here is your opportunity to get into the housing market! Ideally located approximately 10 minutes to Highway 401, this home offers convenient access to everyday amenities in Bath, Amherstview, Kingston and Napanee. This cozy 3-bedroom, 1-bathroom bungalow features a spacious eat-in kitchen with abundant cupboard space, perfect for family meals and entertaining. The cozy living room is highlighted by a gas fireplace, creating a warm and inviting atmosphere, while the additional sitting room with a wood stove provides extra living space. Ideal for relaxing evenings. With a functional layout and excellent location, this property offers great potential for first-time buyers, investors, or anyone looking to enjoy comfortable one-level living within easy commuting distance of major routes and nearby communities. Updated well equipment in 2026. Don't miss your chance to make this home your own! (Id: 27)
$ 375,000
4131 Road 38, Frontenac South, ON, K0H 1V0 house for sale | Listing ID X13421 | Royal LePage
View photo
House · for sale
$ 539,900
4131 Road 38, Frontenac South, ON, K0H 1V0 house for sale | Listing ID X13421 | Royal LePage
Sydenham, Kingston
· House
· Garden · Air conditioning · Parking · Cellar
Sydenham, Kingston · House · Garden · Air conditioning · Parking · Cellar
Welcome to 4131 Highway 38! This cozy move-in-ready 3-bedroom, 1-bath bungalow offers comfort and space. The bright eat-in kitchen features sliding doors that open onto a spacious deck-perfect for entertaining or outdoor music concerts. Recent updates include laminate/vinyl flooring, a newer furnace and central air system (October 2022), and the roof was replaced in 2018. Situated on an impressive 80 x 187 ft lot, the property offers ample parking and plenty of outdoor space to enjoy. Inside, the finished basement adds a living area with a cozy recreation room complete with a wood stove, plus a finished kid's area that could be a fourth bedroom. A spacious utility room with a separate walk-up entrance to the driveway side yard provides excellent potential for an in-law suite, with ample space to add a second bathroom. Perfect for a first time home buyer that is looking for country living at an affordable price. (Id: 27)
$ 539,900
249 Pratt Drive, Loyalist Amherstview, ON, K7N 0E9 house for sale | Listing ID X13415 | Royal LePage
View photo
House · for sale
$ 791,061
249 Pratt Drive, Loyalist Amherstview, ON, K7N 0E9 house for sale | Listing ID X13415 | Royal LePage
Sydenham, Kingston
· House
· Parking · Cellar
Sydenham, Kingston · House · Parking · Cellar
Take Advantage of the 13% HST Rebate (Reflected in the listing price). Welcome to 249 Pratt Drive in Lakeside Ponds. Amherstview, Ontario. This soon-to-be ready detached home in this up and coming neighbourhood is perfect for those looking for a modernized and comfortable home with a completely finished in-law suite in the basement with it's own separate entrance. This 2-storey single detached home has a total square footage of 2,115 on the main and upper level and an additional 510 square feet of finished living space in the basement with 4+1 bedrooms and 3+1 bathrooms and double car garage. This home is a must see and sure to please! Upon entering the main level of the home you will find a ceramic tile foyer, 9'flat ceilings, quartz kitchen countertops, a main floor powder room, an open concept living area, and a mudroom with an entrance to the garage. On the second level is where you will find the 4 generous sized bedrooms including the primary bedroom which has a gorgeous ensuite b
$ 791,061
184 Kirkpatrick Street, Kingston East Of Sir John A. Blvd, ON, K7K 2P5 house for sale | Listing ID X13241 | Royal LePage
View photo
House · for sale
$ 549,900
184 Kirkpatrick Street, Kingston East Of Sir John A. Blvd, ON, K7K 2P5 house for sale | Listing ID X13241 | Royal LePage
Sydenham, Kingston
· House
· Garden · Office room · Parking · Cellar
Sydenham, Kingston · House · Garden · Office room · Parking · Cellar
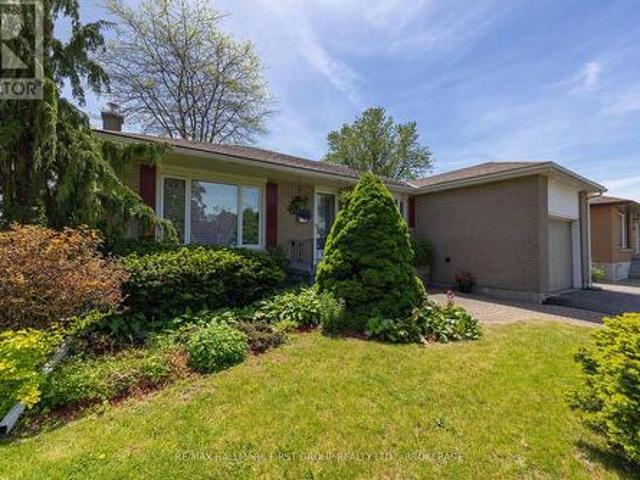
Fantastic opportunity to own this 3 bed 2 bath bungalow in the heart of Kingston! Perfect for first time buyers, downsizers and investors, this detached home on a gorgeous landscaped lot offers plenty of space and numerous upgrades. Step inside to a bright and spacious layout featuring living room and separate dining room, complete with large front window that fills the space with natural light and overlooks the front gardens. Updated kitchen with ample cabinetry, tiled backsplash and stainless appliances. All included. You will love the TV / sitting room located just off the kitchen which provides easy access to the large sunroom and rear yard, perfect for morning coffee and relaxing afternoons. The primary bedroom is generously sized while the additional rooms are perfect for family, guests, or even a home office. Full sized basement with plenty of space to, including a large rec room and laundry area and 2pc bath. Attached garage with inside entry. Lovely gardens and landscaping sur
$ 549,900
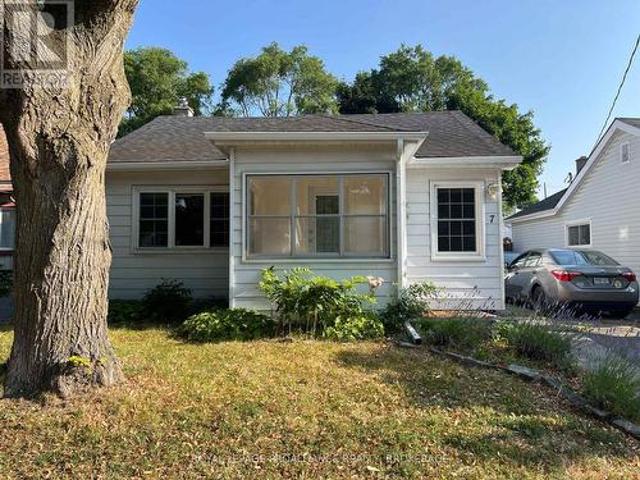
7 Third Avenue, Kingston East Of Sir John A. Blvd, ON, K7K 2J4 house for sale | Listing ID X13235 | Royal LePage
View photo
House · for sale
$ 449,900
7 Third Avenue, Kingston East Of Sir John A. Blvd, ON, K7K 2J4 house for sale | Listing ID X13235 | Royal LePage
Sydenham, Kingston
· House
· Patio · Garden · Parking · Deck
Sydenham, Kingston · House · Patio · Garden · Parking · Deck
Welcome to 7 Third Avenue in Kingston's desirable Kingscourt neighbourhood. Offering 2 bedrooms on the main level plus2versatile bonus rooms upstairs, this charming property blends character, comfort close to the downtown core. Step inside to discover maple hardwood floors, a spacious eat-in kitchen, convenient main-floor laundry, and both front and rear mudroom entrances. Recent updates include a newer microwave, newer stacking washer and dryer, an on-demand hot water tank, updated electrical work completed by a professional electrician, a new stair handrail and guard, and a serviced gas furnace with a new circuit board installed in 2026. Outside, enjoy a fully fenced backyard featuring new landscaping and trees, a new fence enclosure at the driveway, a deck, a concrete patio, and a storage shed-perfect for relaxing or entertaining. Additional exterior improvements include newer front and rear eavestroughs. The detached garage features a newly constructed dividing wall, providing adde
$ 449,900
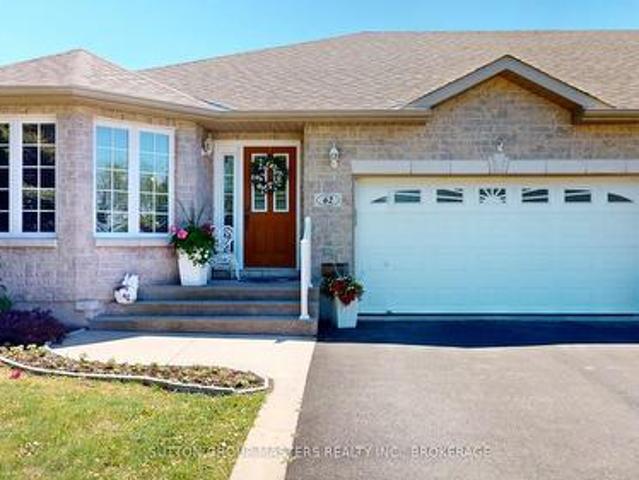
62 Ellesmeer Avenue, Kingston City Northwest, ON, K7P 3H8 house for sale | Listing ID X13242 | Royal LePage
View photo
House · for sale
$ 699,000
62 Ellesmeer Avenue, Kingston City Northwest, ON, K7P 3H8 house for sale | Listing ID X13242 | Royal LePage
Sydenham, Kingston
· House
· Garden · Parking · Deck · Cellar
Sydenham, Kingston · House · Garden · Parking · Deck · Cellar
Walnut Grove Estates! Over 1400 sqft of main floor living plus a beautifully finished lower level in this all-brick, END-UNIT! Bungalow townhouse in one of Kingston's MOST sought-after communities! This beautifully landscaped corner-lot home features hardwood flooring throughout most of the main level, highlighting a spacious primary bedroom with full ensuite, open-concept kitchen with sitting area. Quiet, private back yard and deck with privacy walls and awning for sun management. Convenient main-floor mudroom/laundry room leads to the 2 car garage. The professionally finished lower level is open concept and is easily a movie-night room, an over-night area or a terrific space for family gatherings. A 3rd bathroom, walk-in closet, storage closet round out the basement features. Beyond the finished space there is still plenty of storage space in the utility/furnace room including built-in workbench and storage cabinets. Enjoy shared access to the vibrant community Clubhouse, sign up for
$ 699,000
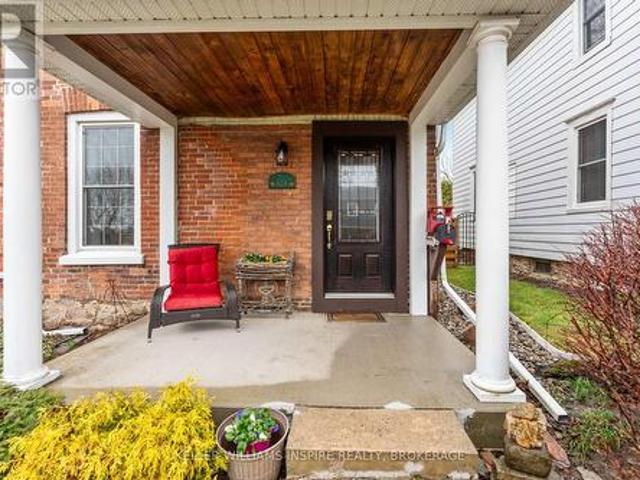
124 John Street, Gananoque, ON, K7G 1A5 house for sale | Listing ID X13010 | Royal LePage
View photo
House · for sale
$ 749,900
124 John Street, Gananoque, ON, K7G 1A5 house for sale | Listing ID X13010 | Royal LePage
Sydenham, Kingston
· House
· Air conditioning
Sydenham, Kingston · House · Air conditioning
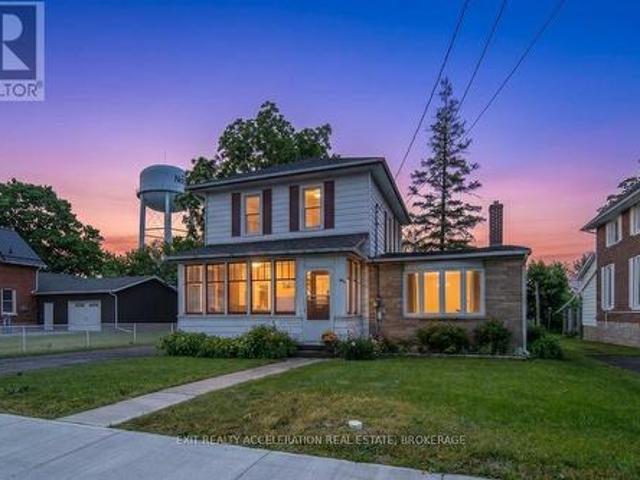
There is something special about a home that has been loved for generations-and this beautiful century brick home is one of them. Filled with the warmth and character of yesteryear, you'll find the timeless details buyers adore: generous principal rooms, soaring ceilings, large windows that flood the home with natural light, and the unmistakable charm that only a century home can offer. What makes this home truly exceptional, however, is what you don't immediately see. Over the years, the current owners have invested extensively in the home's infrastructure and long-term care. Updates include a steel roof, 200-amp electrical service, updated wiring, forced-air gas furnace and central air, complete kitchen renovation, upgraded insulation, water mitigation improvements, foundation work, renovated sun porch, updated windows, and much more. The result is a home that beautifully blends historic charm with modern peace of mind. The inviting main floor offers welcoming spaces to gather with f
$ 749,900
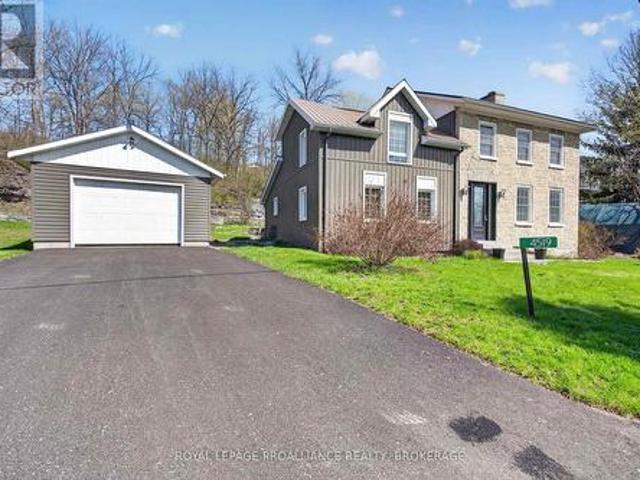
4519 Portland Avenue, Frontenac South, ON, K0H 2T0 house for sale | Listing ID X13420 | Royal LePage
View photo
House · for sale
$ 719,900
4519 Portland Avenue, Frontenac South, ON, K0H 2T0 house for sale | Listing ID X13420 | Royal LePage
Sydenham, Kingston
· House
· Office room · Fireplace · Parking
Sydenham, Kingston · House · Office room · Fireplace · Parking
Pride of ownership shines in this beautifully restored 2.5-storey limestone home in the heart of Sydenham. Rich in history, this home was originally the Switzer Hotel in the 1850s and even served as a meeting place for council before the town hall was built. Today, its a fully renovated, move-in-ready home offering a perfect blend of heritage charm and modern updates. Situated on a quiet street, this spacious home features 3 bedrooms, 2 full bathrooms, and large principal rooms throughout. The main floor offers a bright living room with a propane fireplace (2019), a completely renovated kitchen (2021) with included appliances, and an updated 4-pc bath. The second floor includes a 3-pc bath (gut-renovated in 2021), two generous bedrooms, and access to the 2-storey annex, which houses the third bedroom. Currently used as an artist studio/office with three walls of windows. The home sits on a beautifully landscaped lot with municipal water service, and includes a detached garage and garde
$ 719,900
4900 North Shore Crescent, Frontenac South, ON, K0H 2L0 house for sale | Listing ID X13419 | Royal LePage
View photo
House · for sale
$ 1,190,000
4900 North Shore Crescent, Frontenac South, ON, K0H 2L0 house for sale | Listing ID X13419 | Royal LePage
Sydenham, Kingston
· House
· Swimming pool · Parking
Sydenham, Kingston · House · Swimming pool · Parking
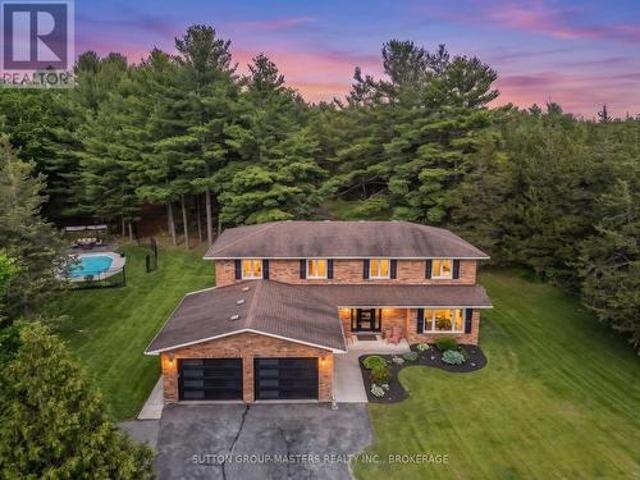
Swim suits required. Black tie optional! An exquisite, all brick, 5 bedroom, estate-like property with paved parking for 10 cars and still room for the RV and the boat, as the Loughborough Lake boat launch is less than a minute away. Are the Sellers picky, picky, picky? You bet they are! You may be in awe at the workmanship and quality in transforming this home to what it is today. No corners cut and no expense was spared! With the price of gas, your stay-cation can last all summer long. Meet me at the pool! After a refreshing dip, belly up to the pool bar for something cold. After all, it must be five o'clock somewhere! Perhaps another dip, then off to the manicured front lawn for a game of bocce ball. Finish off the day with a smore's party by the fire, surrounded by the whispering pines. Or maybe camping is your forte? Walk up through the pines to a perfect clearing and pitch the tents around the camp fire. With the campers singing Kumbaya and the ghost stories spooking the little o
$ 1,190,000
6104 Highway 38, Frontenac South, ON, K0H 2W0 house for sale | Listing ID X13431 | Royal LePage
View photo
House · for sale
$ 524,900
6104 Highway 38, Frontenac South, ON, K0H 2W0 house for sale | Listing ID X13431 | Royal LePage
Sydenham, Kingston
· House
Sydenham, Kingston · House
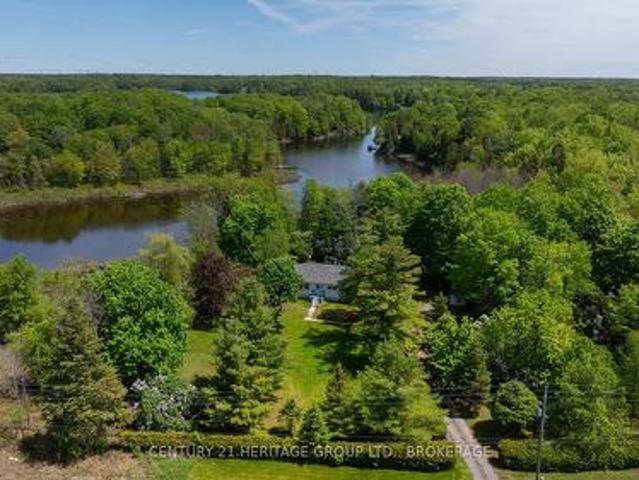
Tucked away on over an acre of land and surrounded by conservation lands, this property offers a lifestyle that's increasingly difficult to find. Enjoy stunning views over Hambly Lake, where you can spend countless hours fishing from the dock, boating, watching wildlife, and taking in the ever-changing scenery. While ownership does not extend to the waterfront itself, the surrounding conservation lands create an incredible sense of privacy, natural beauty, and connection to the outdoors. Hambly Lake forms part of a beautiful chain of lakes in the Verona area, offering excellent opportunities for boating, paddling, fishing, and enjoying nature. Adding to the appeal, a private gate from the property provides direct access to the surrounding conservation lands and trail system. Step out your back door for a morning walk, explore nature with the dog, snowshoe in the winter, or simply enjoy the peace and quiet of the protected green space next door. The bungalow offers 3 bedrooms, 1 bathroo
$ 524,900
25 Riverside Drive, Kingston. East Incl Cfb Kingston, ON, K7L 4V1 house for sale | Listing ID X13238 | Royal LePage
View photo
House · for sale
$ 1,299,900
25 Riverside Drive, Kingston. East Incl Cfb Kingston, ON, K7L 4V1 house for sale | Listing ID X13238 | Royal LePage
Sydenham, Kingston
· House
· Fireplace · Equipped kitchen
Sydenham, Kingston · House · Fireplace · Equipped kitchen
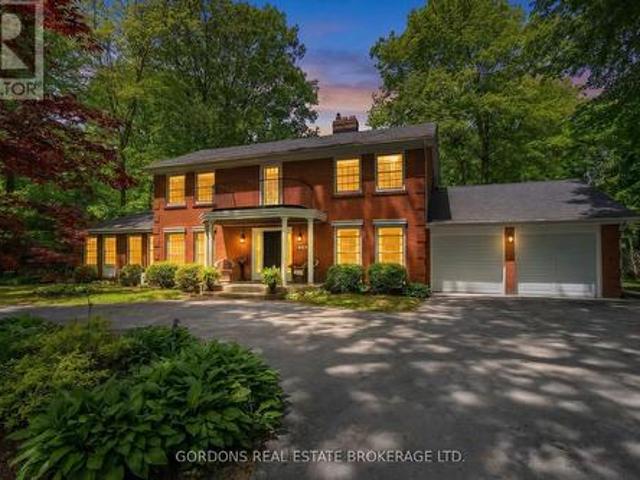
Nestled in Kingston's prestigious Milton subdivision, just steps from the Milton Lookout and waterfront trails, this beautifully renovated 3,150 sq. Ft. solid brick 2-storey home offers exceptional family living on a private executive lot. A classic centre hall plan welcomes you into bright, elegant spaces featuring skylights, 10'half-vaulted ceilings, oak hardwood flooring and staircase, travertine tile, granite counters, and a rich walnut island with matching open shelves. The custom kitchen is designed for both daily living and entertaining, with extensive drawer storage, a 36' full-depth refrigerator, 36' professional gas range with custom vented hood, granite countertops, tile backsplash, walnut shelving, Kraus prep sink, and a stunning bespoke walnut slab island. A separate scullery provides additional cabinetry, granite workspace, dishwasher, Blanco sink, and tile backsplash. Generous principal rooms include two gas fireplaces with custom iron grilles for open-flame ambiance, cu
$ 1,299,900
2388 Horning Road, Frontenac South, ON, K0H 1M0 house for sale | Listing ID X13247 | Royal LePage
View photo
House · for sale
$ 1,150,000
2388 Horning Road, Frontenac South, ON, K0H 1M0 house for sale | Listing ID X13247 | Royal LePage
Sydenham, Kingston
· House
· Office room · Fireplace · Sauna · Parking
Sydenham, Kingston · House · Office room · Fireplace · Sauna · Parking
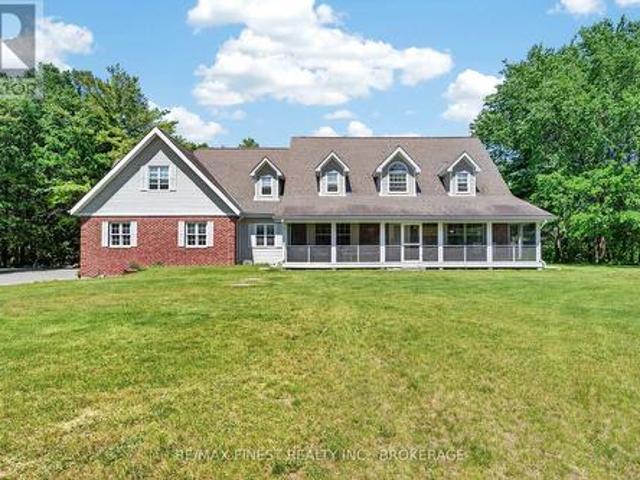
Escape to your own private country estate just north of Kingston, nestled on just under 10 acres of breathtaking land surrounded by mature forest and natural beauty. This stunning Cape Cod-style home offers the perfect blend of elegance, comfort, and privacy, creating a peaceful retreat while remaining within easy reach of city amenities. With an impressive 3600 square feet above grade this estate boasts 4 bedrooms and 4 bathrooms, the home features a spacious main-floor primary bedroom with separate bath and den with in-law suit potential, a dedicated home office, and an inviting open-concept kitchen and dining area ideal for entertaining family and friends. How about summer mornings with your coffee in your screened in porch or for those winter months your cedar sauna complete with a shower, then curl up with a good book and enjoy the warmth of the fireplace with floor to ceiling exposed chimney. An attached two-car garage adds everyday convenience, while outside, a massive 40' x 60'
$ 1,150,000
1023 Pepper Lane, Frontenac South, ON, K0H 2W0 house for sale | Listing ID X13224 | Royal LePage
View photo
House · for sale
$ 1,399,000
1023 Pepper Lane, Frontenac South, ON, K0H 2W0 house for sale | Listing ID X13224 | Royal LePage
Sydenham, Kingston
· House
· Balcony · Fireplace · Deck
Sydenham, Kingston · House · Balcony · Fireplace · Deck
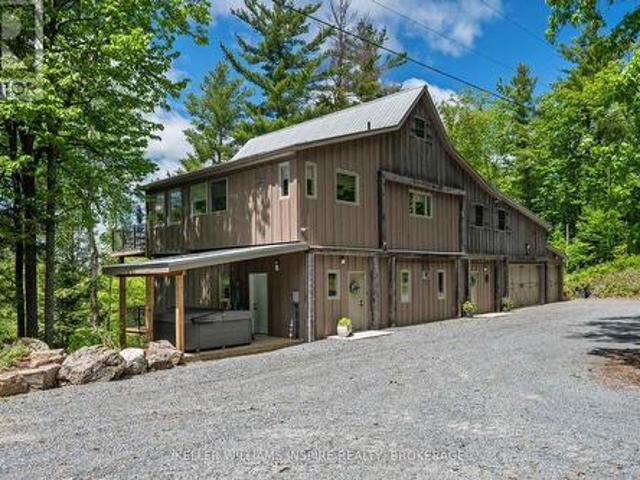
Over 1,000 feet of waterfront on Howes Lake, 24 acres to explore, and a home that has been completely reimagined from top to bottom. Renovated between 2020 and 2021, this one-of-a-kind property combines modern design with carefully preserved character, including original barn beams reclaimed from a century-old barn in Godfrey. The heart of the home is the expansive kitchen, where a massive quartz island, vaulted ceilings, and open sightlines create a space designed for gathering. A propane fireplace and bright breakfast area add warmth and function to the upper-level living space, while every principal room is connected to the surrounding landscape. Walkouts lead to both the upper and lower decks, offering plenty of space to entertain, unwind, and enjoy views of the water, mature trees, and natural surroundings. The layout offers over 3,200 square feet of living space, including a loft overlooking the main living area, a spacious primary suite with a Juliet balcony, and a welcoming low
$ 1,399,000
1198 Narrows Lane, Frontenac South, ON, K0H 2L0 house for sale | Listing ID X13420 | Royal LePage
View photo
House · for sale
$ 899,900
1198 Narrows Lane, Frontenac South, ON, K0H 2L0 house for sale | Listing ID X13420 | Royal LePage
Sydenham, Kingston
· House
· Fireplace
Sydenham, Kingston · House · Fireplace
Premier private waterfront opportunity offered at $899,900. An exceptional value for year-round waterfront living on beautiful Buck Lake. Set on a serene bay just 20 minutes north of Highway 401, this custom 3-level side-split offers over1,800 sq. Ft. of bright, comfortable living space, beautiful water views, level waterfront access, and more than 100 feet of shoreline. Loved by the same family for over 20 years, this home has warmth, character, and a layout that flows easily from the open kitchen with island to the adjoining dining area and main living spaces. Enjoy stunning lake views from the main floor and the primary suite, plus a fireplace and pellet stove for cozy evenings and year-round comfort. Outside, the setting is private and peaceful, located near the end of the lane with nature all around-loons calling across the bay, abundant birdlife, and frequent wildlife sightings. The level waterfront makes access to the lake easy for all ages, while a charming little island sits j
$ 899,900
235 East Street, Greater Napanee, ON, K7R 1S9 house for sale | Listing ID X13432 | Royal LePage
View photo
House · for sale
$ 479,000
235 East Street, Greater Napanee, ON, K7R 1S9 house for sale | Listing ID X13432 | Royal LePage
Sydenham, Kingston
· House
· Patio · Garden · Fireplace
Sydenham, Kingston · House · Patio · Garden · Fireplace
Located in one of Napanee's well-established and family-friendly neighbourhoods, this charming two-storey home could be yours. The main level features a bright and welcoming layout with both a formal living room and a cozy family room with fireplace, providing plenty of space for everyday living and entertaining. The kitchen flows into the dining and living areas, creating a central gathering place for family meals and special occasions. Patio doors from the family room lead directly to the back porch providing access to the large backyard. Upstairs, you'll find three comfortable bedrooms and ample room for a growing family, while two bathrooms (one up and one down) add convenience for busy households. Outside, the spacious backyard provides plenty of room for children, pets, gardening, or outdoor recreation. A handy drive shed offers additional storage space for tools, equipment, and seasonal items. Situated close to schools, parks, shopping, and all the amenities Napanee has to offer
$ 479,000
1463 Apollo Terrace, Kingston City Northwest, ON, K7P 3K5 house for sale | Listing ID X13233 | Royal LePage
View photo
House · for sale
$ 1,179,000
Updated
1463 Apollo Terrace, Kingston City Northwest, ON, K7P 3K5 house for sale | Listing ID X13233 | Royal LePage
Sydenham, Kingston
· House
· Patio · Garden · Office room · Terrace · Parking
Sydenham, Kingston · House · Patio · Garden · Office room · Terrace · Parking
Luxurious, high-end all-brick bungalow nestled at the end of a quiet cul-de-sac is the epitome of elegance and modernity. Beautifully landscaped outdoor space along with a double wide paved driveway and a two-car attached garage offers ample space. The front yard also features an irrigation system, maintaining the greenery with pristine care. Step inside to be instantly captivated by the bright and airy open floor layout accentuated by inviting 9ft ceilings. Admire the exquisite, large white tile flooring that runs throughout this renovated beauty, giving it a fresh and contemporary feel. The home boasts an office and a spacious bedroom, both adorned with high-quality hardwood floors. The grand, chef-inspired kitchen steals the show with an enormous center island topped with stunning Granite countertops. Also featuring ultra-modern built-in appliances, sliding cupboard drawers, and a hideaway microwave. A blend of style and functionality. The adjacent dining room, equipped with patio d
$ 1,179,000
6045 Verona Street, Frontenac South, ON, K0H 2W0 house for sale | Listing ID X13421 | Royal LePage
View photo
House · for sale
$ 429,990
6045 Verona Street, Frontenac South, ON, K0H 2W0 house for sale | Listing ID X13421 | Royal LePage
Sydenham, Kingston
· House
· Patio · Garden · Parking
Sydenham, Kingston · House · Patio · Garden · Parking
Welcome to this well-maintained 2-storey home in the village of Verona, offering 3 bedrooms, 1 bathroom and an exceptional opportunity to own under $500,000. Situated on a quiet street on just under half an acre, this property combines rural surroundings with convenient access to local amenities, all within walking distance, including shops, school, and restaurants. The K&P trail is directly across the road, providing immediate access to walking and cycling. Nearby amenities include a public beach, boat launch, golf course, arena and ball diamond. The fully fenced yard offers privacy and space for outdoor enjoyment, complete with a large fire pit area, patio, and gazebo. There is a detached 2-car garage/workshop. The main portion of the home features a durable metal roof. Inside the home offers a large living room on the main, a kitchen with all appliances included and a bonus room off the back adding tons of natural light. The upper level includes three bedrooms, providing functional
$ 429,990
435 Maureen Street, Kingston. East Incl Barret Crt, ON, K7K 7M2 house for sale | Listing ID X13213 | Royal LePage
View photo
House · for sale
$ 645,000
435 Maureen Street, Kingston. East Incl Barret Crt, ON, K7K 7M2 house for sale | Listing ID X13213 | Royal LePage
Sydenham, Kingston
· House
· Patio · Garden · Parking
Sydenham, Kingston · House · Patio · Garden · Parking
435 Maureen Street offers a bright and functional two storey layout in Kingston's sought after east end. The home opens with a spacious front foyer, thoughtfully designed with a convenient half bath and inside access to the attached garage. The kitchen provides excellent counter and cupboard space, ideal for everyday cooking and entertaining. Large windows in the living and dining areas bring in abundant natural light, and a patio door off the kitchen leads to the backyard. Upstairs, the large primary bedroom features its own ensuite and a generous closet, with additional bedrooms offering flexibility for family, guests, or office use. The fully finished lower level adds valuable living space, complete with a comfortable rec area, an additional bedroom, and another bathroom-perfect for extended family or teens seeking privacy. Outside, the fully fenced backyard is beautifully landscaped and ready for outdoor enjoyment. Situated close to downtown Kingston, this property is part of a gre
$ 645,000
1097 Crossfield Avenue, Kingston City Northwest, ON, K7P 0G7 house for sale | Listing ID X13215 | Royal LePage
View photo
House · for sale
$ 799,900
1097 Crossfield Avenue, Kingston City Northwest, ON, K7P 0G7 house for sale | Listing ID X13215 | Royal LePage
Sydenham, Kingston
· House
· Office room · Gym
Sydenham, Kingston · House · Office room · Gym
Welcome home to 1097 Crossfield Avenue, a quality custom-built bungalow offering exceptional design, comfort, and convenience in Kingston's desirable west end. From the moment you step inside, you'll appreciate the efficient and highly functional floor plan, quality finishes, and pride of ownership throughout. The main level features three spacious bedrooms, including a primary retreat complete with its own ensuite bathroom. Hardwood and ceramic flooring flow throughout the principal living areas, enhancing both style and durability. The bright, functional layout is designed for both everyday living and entertaining, with generous living spaces and an abundance of natural light. The finished lower level significantly expands the living space, offering a fourth bedroom, full bathroom, and an enormous recreation room perfect for family gatherings, games, or movie nights. There's also ample unfinished space ready for your vision, whether it's a home gym, office, hobby room, workshop, or a
$ 799,900

Get email alerts

Don't miss out: be the first to know about new properties

The alert was correctly created

On subscribing you accept the conditions of use and the privacy policy
Alert
Receive new ads in your inbox
Save this search
Receive alerts for new listings

We'll send you an email when we have new properties for: "Houses for sale in Sydenham, Kingston"

The alert was correctly created

Get email alerts and be the first to see new listings
Required field
On subscribing I accept the terms of the privacy policy
Perfect! You'll soon start receiving new listings via email
Alert
Receive an email when we have new ads for Houses for sale in Sydenham, Kingston
Save this search
Filters

Bedrooms

Area (sq.ft)

sq.ft
sq.ft

Price

$
$

Filter by property type

Bathrooms

Clear all filters
Receive notifications when new entries are published.