583 houses for sale in Sydenham, Kingston

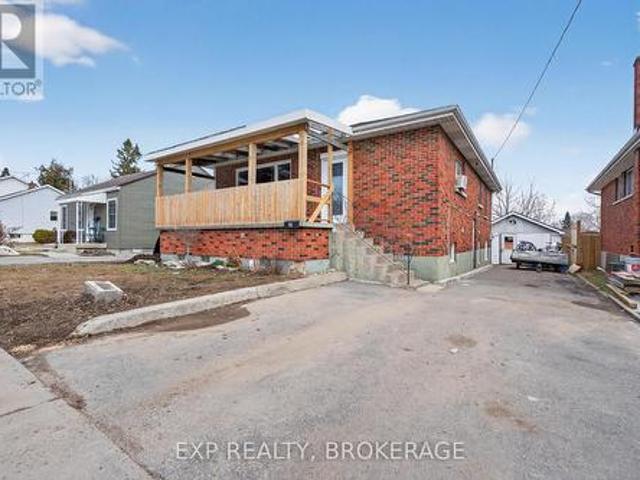
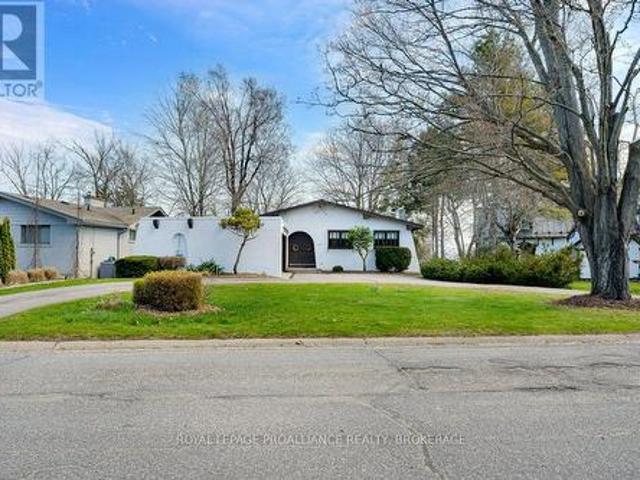
573 Whistler Terrace, Kingston East Gardiners Rd, ON, K7M 8K4 house for sale | Listing ID X13082 | Royal LePage
View photo
House · for sale
$ 574,900
573 Whistler Terrace, Kingston East Gardiners Rd, ON, K7M 8K4 house for sale | Listing ID X13082 | Royal LePage
Sydenham, Kingston
· House
· Garden · Terrace
Sydenham, Kingston · House · Garden · Terrace
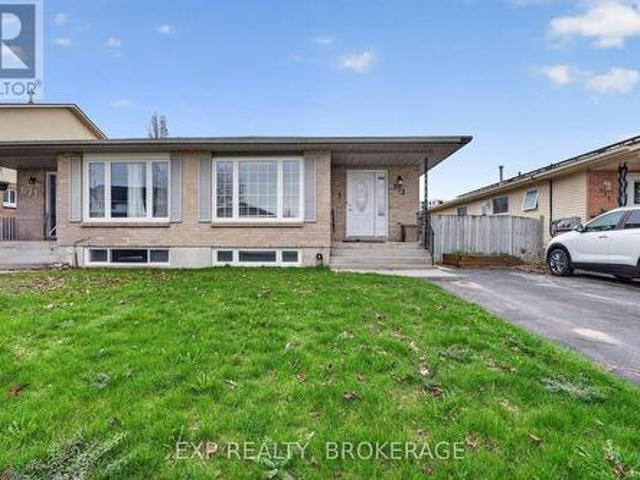
Welcome to 573 Whistler Terrace, a turnkey legal duplex offering exceptional income potential in a high-demand rental market. Fully vacant and recently renovated, this property is ideal for investors looking to set market rents or for end-users seeking a live-and-rent opportunity. This spacious property features a 3-bedroom upper unit and a self-contained 2-bedroom lower unit, both thoughtfully updated with modern finishes. Each unit offers a functional layout, private living space, and separate laundry (plumbed and ready), enhancing tenant convenience and long-term appeal. With a separate entrance to the lower unit, this duplex provides excellent privacy and flexibility. The property also boasts a generous rear yard, perfect for outdoor enjoyment or added tenant value. Whether you're expanding your portfolio or entering the investment market, 573 Whistler Terrace delivers strong rental potential, low maintenance upgrades, and immediate occupancy. A rare combination in today's market.
$ 574,900
807 Wartman Avenue, Kingston City Southwest, ON, K7M 4M3 Luxury House for sale | Listing ID X13086 | Royal LePage Carriage Trade Luxury Properties
View photo
House · for sale
$ 1,500,000
807 Wartman Avenue, Kingston City Southwest, ON, K7M 4M3 Luxury House for sale | Listing ID X13086 | Royal LePage Carriage Trade Luxury Properties
Sydenham, Kingston
· House
· Garden · Parking · Cellar
Sydenham, Kingston · House · Garden · Parking · Cellar
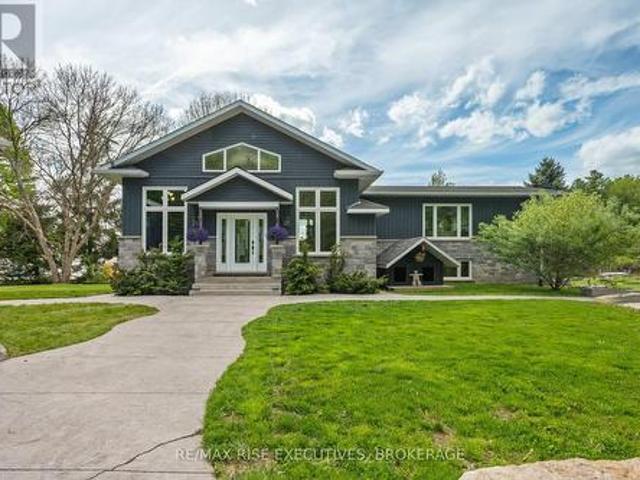
Discover this rare to find 3+2 bedroom, 2 and a half bath waterfront bungalow nestled in the highly sought-after Reddendale neighborhood in the west end of Kingston, close to excellent schools. With a gorgeous south-facing view of the waterfront, this character-filled family home combines comfort with an inviting ambiance. Imagine spacious living, with a generous layout that caters to both relaxation and entertaining. The double car garage adds convenience, while the fully walkout basement opens up to your backyard paradise and the serene waters' edge. This home is perfect for enjoying peaceful evenings or hosting summer gatherings. This opportunity to own a much-loved family home is not to be missed. Create your own cherished memories in a place that has so much to offer. (Id: 7525)
$ 1,500,000
4362 Sills Bay Road, Frontenac South, ON, K0H 2T0 Luxury House for sale | Listing ID X13154 | Royal LePage Carriage Trade Luxury Properties
View photo
House · for sale
$ 1,689,000
4362 Sills Bay Road, Frontenac South, ON, K0H 2T0 Luxury House for sale | Listing ID X13154 | Royal LePage Carriage Trade Luxury Properties
Sydenham, Kingston
· House
· Patio · Garden · Fireplace
Sydenham, Kingston · House · Patio · Garden · Fireplace
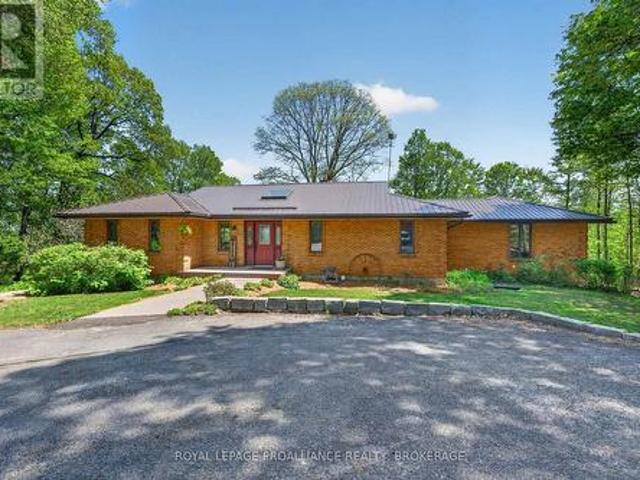
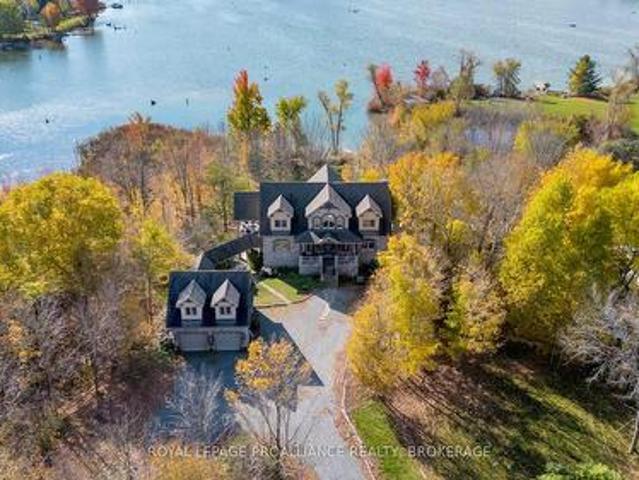
Sydenham Lake-Welcome to Deer Run Trail on Sills Bay Road. The exceptional executive waterfront retreat is set on a private 3.6 acre lot with 217' of welcoming shoreline. It is surrounded by mature trees and accessed by a long paved driveway, this custom all-brick ranch bungalow offers approximately 4,000 sq. Ft. of finished living space with panoramic lake views, soaring cathedral ceilings, abundant natural light, and premium finishes throughout. Featuring 3+1 bedrooms, 3 full baths, a stunning open-concept living space with a wood-burning fireplace, a handcrafted maple kitchen with granite counters, a stretching island, Liebherr fridge, cherry hardwood floors, and Dashwood windows. The unique multi level primary suite offers a dramatic two-storey window, office space, an oversized ensuite bath, extensive closet space, and a private poolside porch. The finished walkout lower level features loose-lay LVP flooring, a pellet stove, and access to interlocking patios, landscaped gardens, a
$ 1,689,000
116 Sherwood Avenue, Loyalist Amherstview, ON, K7N 1N7 house for sale | Listing ID X13115 | Royal LePage
View photo
House · for sale
$ 479,900
116 Sherwood Avenue, Loyalist Amherstview, ON, K7N 1N7 house for sale | Listing ID X13115 | Royal LePage
Sydenham, Kingston
· House
· Patio · Garden · Deck · Swimming pool · Parking
Sydenham, Kingston · House · Patio · Garden · Deck · Swimming pool · Parking
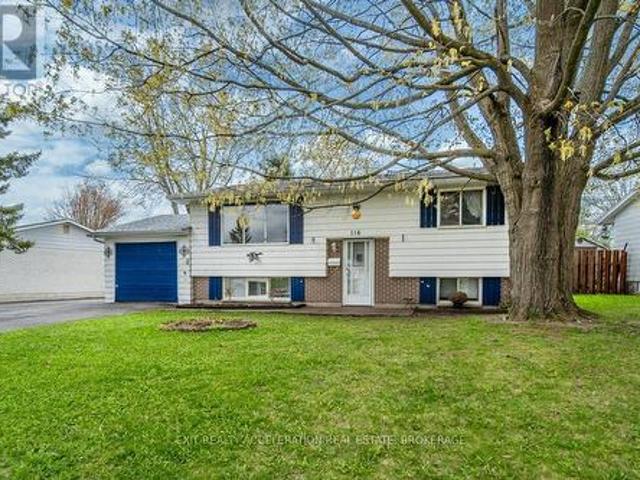
Welcome to this charming elevated bungalow nestled in a well-established neighbourhood on Sherwood Dr in Amherstview. Offering a functional and inviting layout, this home features 3 bedrooms and 2 full bathrooms with two bedrooms and a 1 bathroom on the main level, complemented by a bright living room and a spacious kitchen with an eat in dining area, perfect for everyday living and entertaining. Patio doors lead to a deck overlooking the fenced backyard, creating a great space to relax or host gatherings. The lower level adds valuable living space with 1 bedroom, a second bathroom, a cozy rec room, and a second kitchen. This could be used for income potential or a space for multi-generational living. With an attached garage and a location close to schools, the rec centre (which includes an ice pad, library, and swimming pool), parks, and shopping, plus easy access to Kingston just a short drive away, this home offers both comfort and convenience in a desirable community. (Id: 27)
$ 479,900
122 Richard Street, Greater Napanee, ON, K7R 2T4 house for sale | Listing ID X13208 | Royal LePage
View photo
House · for sale
$ 835,000
122 Richard Street, Greater Napanee, ON, K7R 2T4 house for sale | Listing ID X13208 | Royal LePage
Sydenham, Kingston
· House
Sydenham, Kingston · House
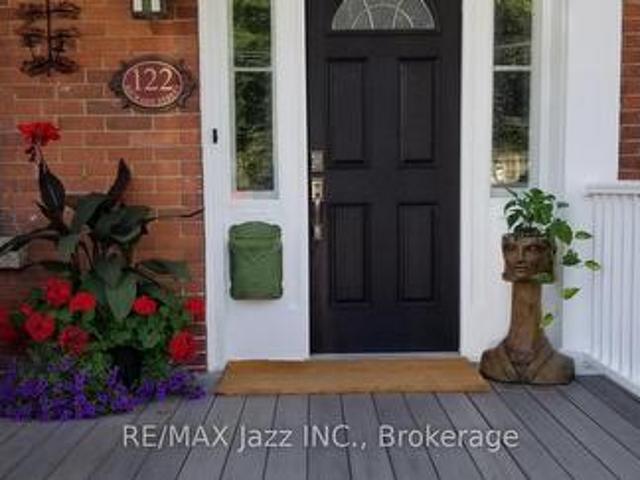
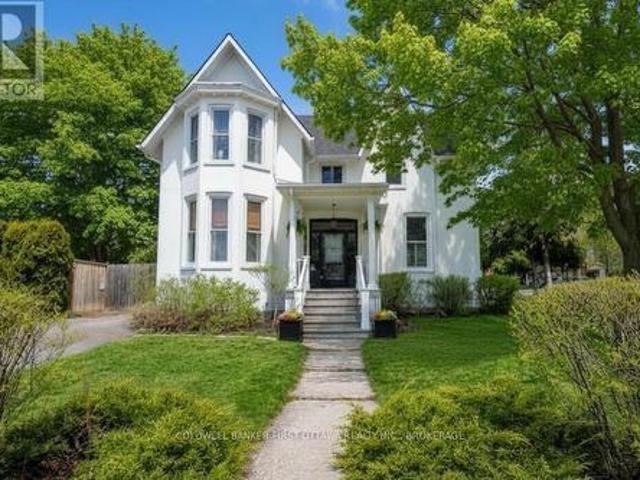
Own a piece of Napanee's rich history with this timeless red brick home built in 1890, spanning 135 years. This beauty has retained its history while integrating modern amenities, by being thoughtfully restored. Recently upgraded, combining 19th century craftsmanship & traditional finishings with 21st century conveniences & comfort. As you approach, you are greeted by the charm of a covered porch adorning the front facade, an inviting peaceful space. As you enter the grand front entrance, you will notice the gorgeous design features & detailed craftsmanship that give this home its unique character. The hdwd floors, high tin Ceilings & original touches create a warm & inviting atmosphere. In the heart of the Home, you will find the custom & beautifully designed kitchen is a culinary enthusiast's Dream, catering to functionality, style & charm. The main floor features a bright foyer that leads into spacious living areas, incl a family room & dining room, each offering ample space for fam
$ 835,000
865 Danbury Road, Kingston South Of Taylor Kidd Blvd, ON, K7M 6G7 house for sale | Listing ID X13090 | Royal LePage
View photo
House · for sale
$ 649,000
865 Danbury Road, Kingston South Of Taylor Kidd Blvd, ON, K7M 6G7 house for sale | Listing ID X13090 | Royal LePage
Sydenham, Kingston
· House
· Garden · Deck · Cellar
Sydenham, Kingston · House · Garden · Deck · Cellar
Updates are done! Bright, open-concept living with 3+1 bedrooms and 3 full bathrooms, freshly painted and move-in ready. The heart of the home is the spacious kitchen featuring a large island with seating for three, plus additional space to add a large dining table if desired. Step out onto the deck and enjoy summer BBQs and backyard living. The spacious primary bedroom features built-in closet organizers and a private ensuite bathroom. The walk-out basement delivers just as much space, offering two newly renovated large family/recreation areas, a bright additional bedroom, and a 3-piece bathroom. Ideal for a growing family, guests, entertaining, or flexible multi generational living arrangements. Recent updates include paint (2026), exterior doors (2025), new entry stairs and railings (2025), roof (2024), and a wood-burning stove (2024) Windows (2010). All appliances are included! Outside, enjoy the private, fully fenced backyard complete with a deck, raised garden beds and garden she
$ 649,000
43 Carleton Street, Kingston East Of Sir John A. Blvd, ON, K7K 4E7 house for sale | Listing ID X13053 | Royal LePage
View photo
House · for sale
$ 499,900
43 Carleton Street, Kingston East Of Sir John A. Blvd, ON, K7K 4E7 house for sale | Listing ID X13053 | Royal LePage
Sydenham, Kingston
· House
· Cellar
Sydenham, Kingston · House · Cellar
Opportunity meets flexibility in this well-located detached elevated bungalow with a fully renovated in-law suite, just minutes from downtown Kingston. This property offers two self-contained living spaces, making it ideal for investors, multi-generational families, or buyers looking to offset their mortgage with rental income. The main floor features a bright 3-bedroom 1-bathroom layout with a large kitchen that opens to the living room, creating a functional space for everyday living. With the upper unit fully vacant, the new owner has the flexibility to move in immediately or set their own rental rate. Downstairs, the large 48x48-inch windows bring in plenty of natural light, giving the space an open feel rarely found in basement units. The suite also includes a modern kitchen with a butcherblock island and a renovated bathroom with a walk-in shower and tile finishes. The home features an efficient gas boiler heating system with separate zones for each unit, and the electrical syste
$ 499,900
799 Hillside Drive, Kingston South Of Taylor Kidd Blvd, ON, K7M 5Y9 house for sale | Listing ID X13090 | Royal LePage
View photo
House · for sale
$ 739,000
799 Hillside Drive, Kingston South Of Taylor Kidd Blvd, ON, K7M 5Y9 house for sale | Listing ID X13090 | Royal LePage
Sydenham, Kingston
· House
Sydenham, Kingston · House
Welcome to this extensively renovated two-storey home in Kingston's desirable west end, offering modern comfort, versatility, and income potential with a fully self-contained in-law suite. Situated on sought-after Hillside Drive, this property is nestled in a quiet, established neighbourhood known for its mature trees, spacious lots, and family-friendly atmosphere-just minutes to schools, parks, shopping, and easy access to the 401. The bright main level features an open-concept kitchen and dining area, a spacious living room, convenient 2-piece bath, and main floor laundry; perfect for everyday living and entertaining. Upstairs, you'll find a generous primary bedroom complete with a walk-in closet and ensuite, along with two additional bedrooms and a fully renovated 4-piece bathroom. The fully finished lower level offers excellent flexibility with a separate entrance to a modern 1-bedroom, 1-bath in-law suite, currently tenanted month-to-month at $1,495/month. Complete with a cozy gas
$ 739,000
389 King Street, Gananoque, ON, K7G 1G6 house for sale | Listing ID X13152 | Royal LePage
View photo
House · for sale
$ 849,900
389 King Street, Gananoque, ON, K7G 1G6 house for sale | Listing ID X13152 | Royal LePage
Sydenham, Kingston
· House
Sydenham, Kingston · House
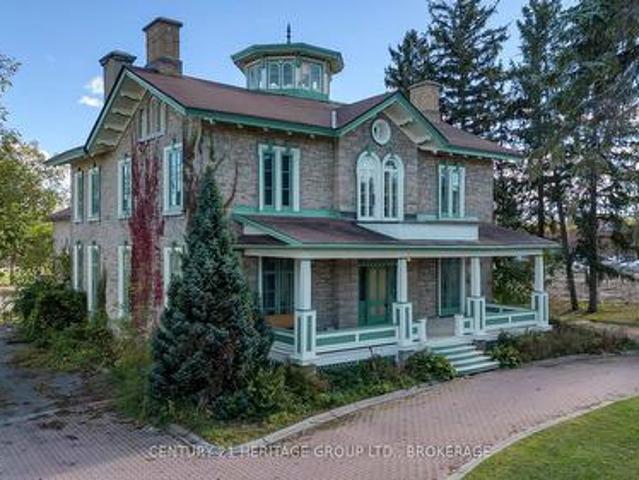
Welcome to 389 King Street, a stunning Victorian landmark in the heart of Gananoque offering timeless character, exceptional flexibility, and incredible investment potential. Situated on a generous half-acre lot, this iconic property features over 4,900 sq. Ft. of versatile space just minutes from the 401 corridor between Toronto and Ottawa. Prominently positioned along Gananoque's main corridor, the property offers excellent visibility, accessibility, and zoning that supports both residential and commercial opportunities. Whether you are searching for a unique live/work space, multi-generational home, income-producing property, boutique business location, or future development opportunity, the possibilities here are endless. Rich in historic charm and architectural detail, the expansive layout provides incredible flexibility to restore as a grand single-family residence, reconfigure into multiple units, or create a truly one-of-a-kind investment property. The oversized lot further enh
$ 849,900
641 Princess Street, Kingston Central City East, ON, K7L 1E4.
View photo
House · for sale
$ 3,950,000
641 Princess Street, Kingston Central City East, ON, K7L 1E4.
Sydenham, Kingston
· 0 sq.ft · House
Sydenham, Kingston · 0 sq.ft · House
Prime infill development opportunity at the corner of Princess Street and Victoria Street which includes Four (4) separate parcels (641& 647 Princess St and 575 & 575 Victoria Street), located within Kingstons designated intensification corridor. Pre-Application report on file, completed by Fotenn Consulting (from July 2025), and has received initial support by Planning Staff of the City of Kingston. Initial plans suggest a mix of commercial and residential uses at grade and new residential units to be built out above, which meaningfully integrates the Williamsville Main Street policy and provides a new building that is compatible with the existing built form and heritage context of the area. Description of proposal: Pre-application proposal to construct a 6-storey mixed-use building, featuring approximately 116 new residential dwelling units and 555 square metres of ground floor commercial space oriented along Princess Street, on the lands municipally known as 575- 577 Victoria Street
$ 3,950,000
36 Glenora Drive, Loyalist Bath, ON, K0H 1G0 house for sale | Listing ID X13147 | Royal LePage
View photo
House · for sale
$ 899,900
36 Glenora Drive, Loyalist Bath, ON, K0H 1G0 house for sale | Listing ID X13147 | Royal LePage
Sydenham, Kingston
· House
· Office room · Fireplace
Sydenham, Kingston · House · Office room · Fireplace
Welcome to 36 Glenora Drive in sought-after Loyalist Lifestyle Community in the historic Village of Bath. This impressive executive two-storey home offers 4 bedrooms, 4 baths and is perfectly positioned on a premium lot bordering a tranquil pond and the 17th hole of Loyalist Golf & Country Club. Designed for both comfortable living and entertaining, the main floor features a spacious living/dining room combination, a bright kitchen with breakfast area and pantry, and a welcoming family room with gas fireplace. A huge three-season sun room overlooks the golf course and enjoys desirable southwest exposure with some of the most beautiful sunsets in the community. The second floor features a large primary bedroom with en-suite bath, along with three additional bright airy bedrooms and a full bath. Ideal for family and guests alike. The walkout lower level boasts 9-foot ceilings, in-floor heating, and a huge finished open area perfect for a family room, den/office, games room, or workout sp
$ 899,900
964 Rainbow Crescent, Kingston. East Incl Barret Crt, ON, K7K 7J2 house for sale | Listing ID X13061 | Royal LePage
View photo
House · for sale
$ 599,900
964 Rainbow Crescent, Kingston. East Incl Barret Crt, ON, K7K 7J2 house for sale | Listing ID X13061 | Royal LePage
Sydenham, Kingston
· House
· Fireplace · Parking
Sydenham, Kingston · House · Fireplace · Parking
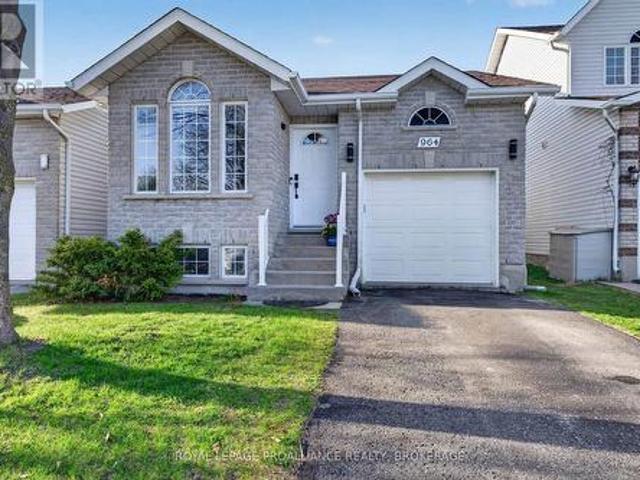
Don't let the charming bungalow exterior fool you! 964 Rainbow Crescent offers an impressive amount of living space and a layout designed for comfortable, modern living. Ideally situated with direct rear access to the walking trails of Greenwood Park, this beautifully maintained home combines privacy, natural surroundings, and everyday convenience. Inside, vaulted ceilings and abundant natural light create a bright, welcoming atmosphere, while a cozy gas fireplace anchors the main living area. The thoughtfully designed floor plan places the kitchen at the heart of the home, seamlessly connecting the dining and living spaces, making it perfect for both entertaining and daily life. The main floor features two bedrooms, including a spacious primary suite with a walk-in closet, as well as convenient interior access from the garage. The fully finished lower level significantly expands the living space, offering a large family room, a third bedroom ideal for guests or extended family, and a
$ 599,900
471 Abrams Road, Greater Napanee, ON, K7R 3K8 house for sale | Listing ID X13215 | Royal LePage
View photo
House · for sale
$ 765,000
Updated
471 Abrams Road, Greater Napanee, ON, K7R 3K8 house for sale | Listing ID X13215 | Royal LePage
Sydenham, Kingston
· House
· Swimming pool · Deck
Sydenham, Kingston · House · Swimming pool · Deck
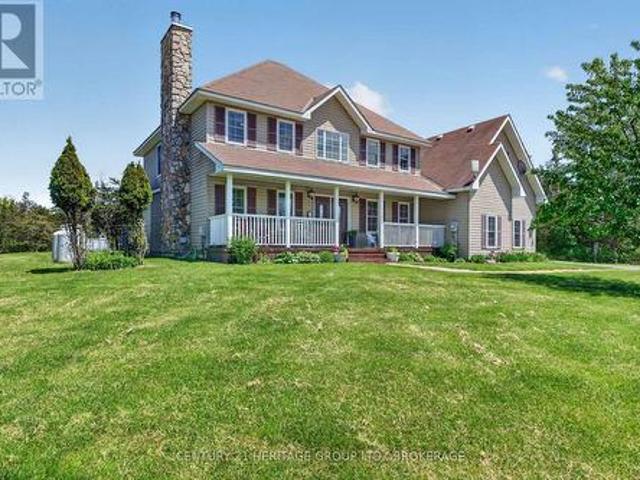
Welcome to this spacious and inviting family home offering over 3,000 sq ft of thoughtfully designed living space in a fantastic private setting just minutes from Napanee. Situated on over 2 beautiful acres, this property provides the perfect balance of peaceful country living with everyday convenience, including being located on a school bus route for added accessibility. Inside, you'll find room for the entire family with 5 bedrooms located on the upper level, including an oversized bedroom that could easily function as a games room, media space, or additional family retreat. What about a climbing wall for fun? The heart of the home is the huge open-concept kitchen, offering abundant space for cooking, gathering, and entertaining. Flowing seamlessly from the kitchen is the warm and welcoming great room, complete with a cozy woodstove that creates the perfect atmosphere on cooler evenings. Then step out onto your deck to the hot tub. For more formal entertaining or quiet relaxation, t
$ 765,000
245 Arnold Street, Kingston City Northwest, ON, K7M 3M4 house for sale | Listing ID X13049 | Royal LePage
View photo
House · for sale
$ 729,900
245 Arnold Street, Kingston City Northwest, ON, K7M 3M4 house for sale | Listing ID X13049 | Royal LePage
Sydenham, Kingston
· House
· Patio · Garden · Parking
Sydenham, Kingston · House · Patio · Garden · Parking
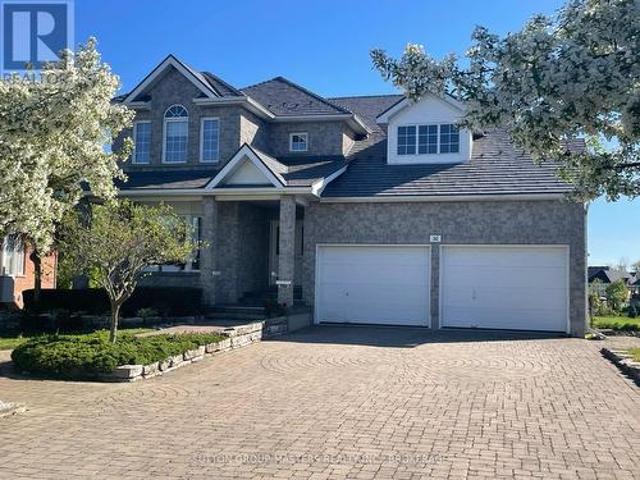
Quality custom built 2 story brick and stone home with an extra large country lot in the city. 3000 SF total living space, finished on all 3 levels. The welcoming main level features a formal living, dining room, kitchen with ample pantry storage, 2nd eating area, 2pc bath, convenient main floor laundry with entrance to garage, and a sunken family room open to the covered patio with a brick wood fired pizza oven. Just imagine the fun gatherings and delicacies you can create. Upstairs hosts 4 spacious bedrooms, the primary with a 3 pc ensuite, closets and a 4pc bath. Lower level is finished with walk up to the attached oversized 2 car garage, rec rooms, storage rooms, cold room/cantina, and second laundry option. The entire home showcases gleaming hardwood floors and tile throughout. The massive back yard is perfect for families to enjoy ample space with gardens and a shed. Entertain the family Sunday dinners with room for 10 cars to park in the wide driveway displayed by brick columns.
$ 729,900
1116 Woodhaven Drive, Kingston City Northwest, ON, K7P 0R7 house for sale | Listing ID X13067 | Royal LePage
View photo
House · for sale
$ 999,900
1116 Woodhaven Drive, Kingston City Northwest, ON, K7P 0R7 house for sale | Listing ID X13067 | Royal LePage
Sydenham, Kingston
· House
Sydenham, Kingston · House
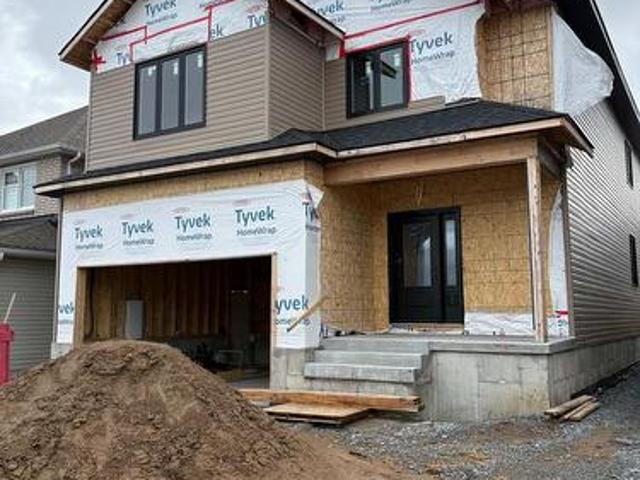
Excellent opportunity to own a solid investment property in a desirable Kingston location. This well-designed multi-unit property features two above-grade residential units. The two units feature 3 bedrooms and 2 bathrooms. All above-grade units are separately metered for gas, water, and hydro. Enjoy generous ceiling heights throughout, with 9' ceilings on the main floor, and 8' ceilings on the second floor. Ideally located close to all the city has to offer, including schools, public transit, shopping, dining, and more. A fantastic opportunity for investors in a strong rental market. Mid-Construction build. (id: 27)
$ 999,900
201 Bridge Street W, Greater Napanee, ON, K7R 2E5 house for sale | Listing ID X13171 | Royal LePage
View photo
House · for sale
$ 799,900
201 Bridge Street W, Greater Napanee, ON, K7R 2E5 house for sale | Listing ID X13171 | Royal LePage
Sydenham, Kingston
· House
Sydenham, Kingston · House
When does a fully renovated, 6-bedroom property with over 3,000 sq ft of finished living space, two kitchens and dual driveways hit the market at a price that actually makes sense? Not often. This is that property. Configured as two complete, self-contained living spaces. Each with its own entrance, kitchen, and living areas. The home works equally well in it's current use as an expansive single-family residence or as two distinct units running side by side. Its semi-detached designation and natural layout make the division seamless, not forced. For multigenerational families who want proximity without sacrificing independence, or for buyers who want a live-in investment that genuinely pencils out, the structure is already there. Nothing to retrofit, nothing to imagine. Just options, ready to use from day one. The Bridge Street side offers three bedrooms, a full bath, and generous living and eating areas. The Union Street side has been freshly renovated with a new kitchen, two updated
$ 799,900
431 Wellington Street, Kingston. East Incl Barret Crt, ON, K7K 0L7 house for sale | Listing ID X12984 | Royal LePage
View photo
House · for sale
$ 1,286,900
431 Wellington Street, Kingston. East Incl Barret Crt, ON, K7K 0L7 house for sale | Listing ID X12984 | Royal LePage
Sydenham, Kingston
· House
· Fireplace · Cellar
Sydenham, Kingston · House · Fireplace · Cellar
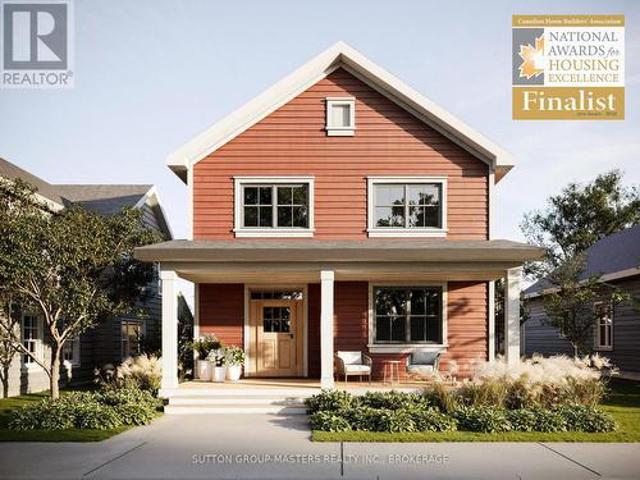
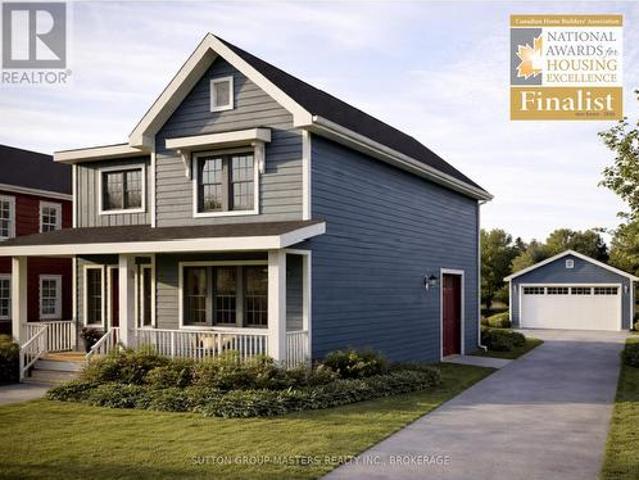
Barriefield Highlands has been nominated for the Canadian Home Builders' Association Awards and now features newly adjusted pricing due to recently introduced HST Rebate. Introducing The Grant on Lot 10, an elegant two-storey home offering 2,325 sq. Ft. of beautifully finished living space. With 3 bedrooms, 2.5 bathrooms, a dedicated main-floor office, and a finished basement, this home is thoughtfully designed for growing families. Inside, 9' ceilings, hardwood flooring, porcelain tile, and quartz countertops create a refined, cohesive interior. The gourmet kitchen features custom cabinetry and an oversized island, flowing seamlessly into a bright dining area and a comfortable sitting room with a gas fireplace. A casual hearth room, private home office, powder room, and a spacious mudroom with radiant in-floor heating complete the main level. Upstairs, the primary suite offers a generous walk-in closet and a spa-inspired ensuite with dual vanities and heated floors. Two additional bed
$ 1,286,900
178 Alarie Lane, Frontenac Islands Wolfe Island, ON, K0H 2Y0 house for sale | Listing ID X13109 | Royal LePage
View photo
House · for sale
$ 429,000
178 Alarie Lane, Frontenac Islands Wolfe Island, ON, K0H 2Y0 house for sale | Listing ID X13109 | Royal LePage
Sydenham, Kingston
· House
Sydenham, Kingston · House
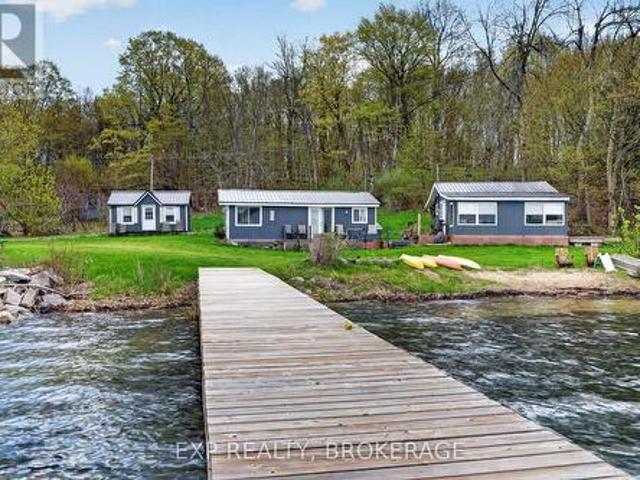
Experience waterfront living on beautiful Wolfe Island with this unique cottage property set onapproximately 1.3 acres along the shores of Irvine Bay. Featuring two seasonal cottages plus aseparate bunkie, this property offers the ideal setup for family getaways, hosting guests, orpotential rental income. Enjoy approximately 156 feet of waterfront complete with a rare sandyshoreline, private boat launch, and dock for easy access to the water. Surrounded by naturalbeauty and peaceful views, this is a fantastic opportunity to own a versatile waterfrontretreat just a short ferry ride from Kingston. (Id: 27)
$ 429,000
429 Wellington Street, Kingston. East Incl Barret Crt, ON, K7K 6W4 house for sale | Listing ID X13014 | Royal LePage
View photo
House · for sale
$ 1,441,900
429 Wellington Street, Kingston. East Incl Barret Crt, ON, K7K 6W4 house for sale | Listing ID X13014 | Royal LePage
Sydenham, Kingston
· House
· Fireplace · Cellar
Sydenham, Kingston · House · Fireplace · Cellar
Barriefield Highlands has been nominated for the Canadian Home Builders' Association Awards and now features newly adjusted pricing due to recently introduced HST Rebate. Lot 11 presents a rare opportunity to select from one of our new build designs with the option to include a fully finished secondary suite. This offering is exclusive to just two lots within the community, Lots 9 and 11, providing exceptional flexibility for multi-generational living or potential rental income. The Cartwright model with a basement secondary suite is thoughtfully designed to balance comfortable family living with a self-contained lower-level unit. The main and second floors feature a bright, open-concept layout with 9-foot ceilings, hardwood flooring, porcelain tile, and quartz countertops throughout. The custom kitchen includes tailored cabinetry and a walk-in pantry, seamlessly connecting to the dining area and inviting living room with a gas fireplace. Upstairs, you'll find two additional bedrooms,
$ 1,441,900
129 Cross Road, Rideau Lakes, ON, K0G 1E0 house for sale | Listing ID X13208 | Royal LePage
View photo
House · for sale
$ 569,803
129 Cross Road, Rideau Lakes, ON, K0G 1E0 house for sale | Listing ID X13208 | Royal LePage
Sydenham, Kingston
· House
Sydenham, Kingston · House
Tucked away in a beautiful, private, countryside setting near the historic village of Chaffeys Lock, 129 Cross Rd offers the perfect blend of privacy, nature, and rural charm. This well-maintained 2-bedroom, 1-bath home features a bright and inviting main level with soaring vaulted ceilings that create an open, airy feel throughout the living space. A durable metal roof adds peace of mind, while the surrounding landscape provides a truly picturesque setting to enjoy year-round. Outside, the property is ideal for hobby farming, outdoor enthusiasts, or those simply looking to escape the city. A small barn/shed previously used for horse offers great potential for animals, storage, or a future hobby space, along with an additional storage shed for all your tools and equipment. Nature lovers will appreciate the abundance of wildlife regularly seen throughout the area, including deer and wild turkey, helped by the nearby stretches of Crown land and surrounding natural landscape that enhance
$ 569,803
590 Macdonnell Street, Kingston East Of Sir John A. Blvd, ON, K7K 4X1 house for sale | Listing ID X12970 | Royal LePage
View photo
House · for sale
$ 504,990
590 Macdonnell Street, Kingston East Of Sir John A. Blvd, ON, K7K 4X1 house for sale | Listing ID X12970 | Royal LePage
Sydenham, Kingston
· House
· Garden · Office room · Parking
Sydenham, Kingston · House · Garden · Office room · Parking
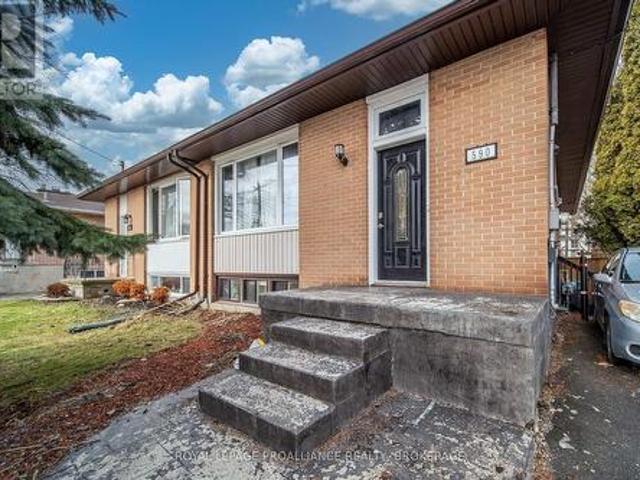
This well-maintained semi in Kingston's central Kingscourt neighbourhood offers great flexibility and income potential. The main floor features a bright 3 bedroom, 1-bath layout, currently vacant and move-in ready. The lower level includes a self-contained office + den, 1 bath, in-law suite with a separate entrance, currently tenant-occupied on the lower level. Enjoy a private backyard, two parking spots, and a convenient location close to downtown, Queen's, parks, and transit. A great opportunity for investors or multi-generational living! Recent updates: New roof. (Photos of upstairs are before the tenant moved in) (id: 7525)
$ 504,990
931 Malvern Terrace, Kingston North Of Taylor Kidd Blvd, ON, K7P 2Y6 Luxury House for sale | Listing ID X13054 | Royal LePage Carriage Trade Luxury Properties
View photo
House · for sale
$ 1,670,000
931 Malvern Terrace, Kingston North Of Taylor Kidd Blvd, ON, K7P 2Y6 Luxury House for sale | Listing ID X13054 | Royal LePage Carriage Trade Luxury Properties
Sydenham, Kingston
· House
· Terrace · Parking · Cellar
Sydenham, Kingston · House · Terrace · Parking · Cellar
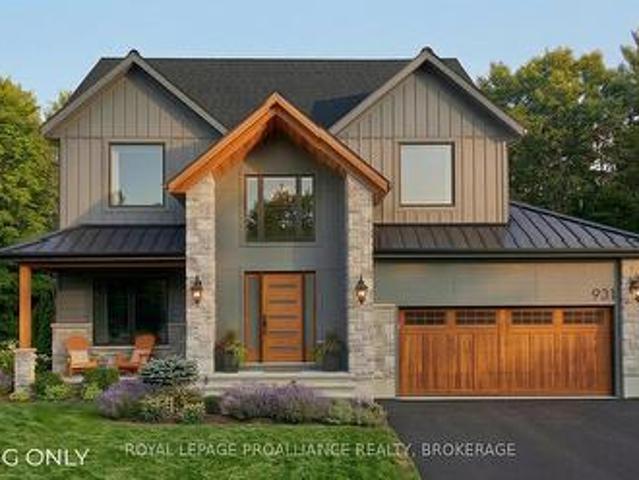
Tucked into a quiet cul-de-sac in Westwoods and backing onto conservation land, 931 Malvern Terrace offers a seamless blend of luxury, comfort, and everyday function. With over 3,000 sq. Ft. of thoughtfully designed living space, this contemporary home features 4 bedrooms and 3.5 bathrooms, along with a designer kitchen showcasing quartz countertops, a walk-in pantry, and an abundance of handcrafted cabinetry. The spacious great room is anchored by floor-to-ceiling windows overlooking serene green space, while ceramic and porcelain tile pair beautifully with engineered hardwood flooring throughout. The primary suite is a true retreat, complete with a spa-inspired ensuite featuring a freestanding soaker tub and a generous walk-in closet. Secondary bedrooms are well-sized and thoughtfully designed, complemented by the convenience of second-floor laundry. A versatile main floor flex space, energy-efficient mechanicals, ICF basement, R50 insulation, 200-amp service, and an attached garage
$ 1,670,000
156 Darlingside Drive, Front Of Leeds & Seeleys Bay, ON, K0E 1L0 house for sale | Listing ID X13190 | Royal LePage
View photo
House · for sale
$ 839,900
156 Darlingside Drive, Front Of Leeds & Seeleys Bay, ON, K0E 1L0 house for sale | Listing ID X13190 | Royal LePage
Sydenham, Kingston
· House
· Garden · Office room · Balcony · Gym · Deck
Sydenham, Kingston · House · Garden · Office room · Balcony · Gym · Deck
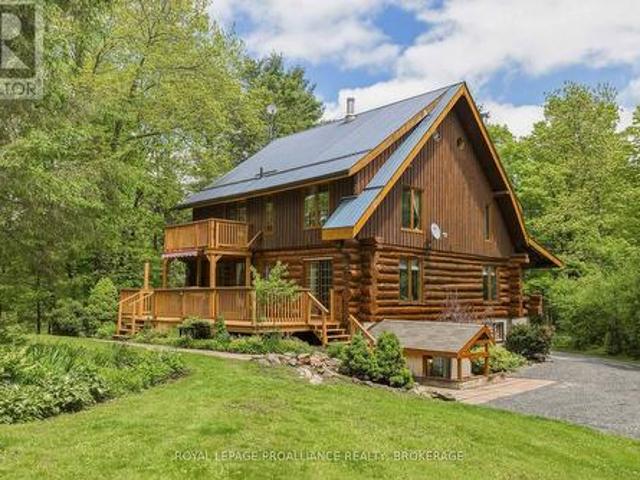
An idyllic setting surrounds this perfectly maintained 2.5-storey log home, sure to impress from the minute you pull into the driveway off the private dead-end road. The open main floor features an painted oak kitchen with granite counters overlooking the dining and living area which has an efficient corner woodstove. Also, there is a laundry room with a 3-piece bath just inside the back door, and a covered front porch overlooking the road. Upstairs are3 bedrooms and the main 4-piece bath, with the primary bedroom featuring its own balcony overlooking your private parklike grounds. An open staircase leads to the upper loft, which would make a wonderful office, studio or additional living space. The lower level is partially finished with a rec room or home gym, and a large utility room with a walkout to the driveway. A large back deck is perfect for entertaining, surrounded by beautiful perennial gardens with paths leading to a gazebo next to your own pond! Located just off the Thousand
$ 839,900
1749 Ormsbee Road, Frontenac South, ON, K0H 1H0 Luxury House for sale | Listing ID X13123 | Royal LePage Carriage Trade Luxury Properties
View photo
House · for sale
$ 1,795,000
1749 Ormsbee Road, Frontenac South, ON, K0H 1H0 Luxury House for sale | Listing ID X13123 | Royal LePage Carriage Trade Luxury Properties
Sydenham, Kingston
· House
· Patio · Fireplace · Swimming pool · Deck · Parking
Sydenham, Kingston · House · Patio · Fireplace · Swimming pool · Deck · Parking
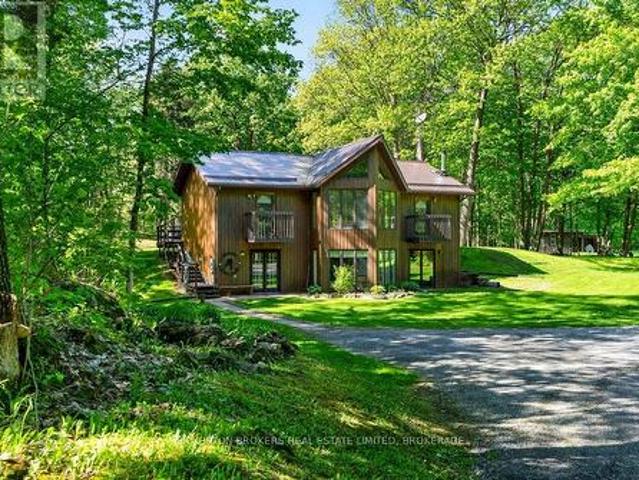
Welcome to 1749 Ormsbee Road. Set on approximately 2.5 acres in Battersea, this custom-built waterfront home offers over 4,500 sq ft of finished living space with breathtaking views of Dog Lake. With 5 bedrooms and 5 bathrooms, it's designed for everyday living, hosting, and multi-generational flexibility. The main level features soaring vaulted pine ceilings, floor-to-ceiling windows, and an open-concept layout anchored by a stone wall with wood-burning fireplace. The kitchen offers granite countertops and seamless flow into the dining and living areas. The primary suite includes a 5-piece ensuite, walk-in closet, and deck access. A loft overlooks the lake, with two additional bedrooms above. The walkout lower level hosts a full in-law suite with rec room, bedroom, 4-piece bath, laundry, and wood stove. Outside, a covered hot tub patio and full-length deck maximize year-round outdoor living. A detached double-car garage with loft adds storage or workshop potential. What truly sets thi
$ 1,795,000
801 Camp Lane, Leeds And The Thousand Islands, ON, K0E 1N0 house for sale | Listing ID X13169 | Royal LePage
View photo
House · for sale
$ 1,180,000
801 Camp Lane, Leeds And The Thousand Islands, ON, K0E 1N0 house for sale | Listing ID X13169 | Royal LePage
Sydenham, Kingston
· House
· Patio · Parking · Deck
Sydenham, Kingston · House · Patio · Parking · Deck
Welcome to 801 Camp Lane in Lyndhurst. A spectacular custom-built waterfront retreat on the pristine shores of Grippen Lake. Built in 2015 by Valleyview Homes and loaded with upgrades, this stunning property offers over 3,000 square feet of finished living space with 4 bedrooms, 3 bathrooms, plus an additional bathroom in the heated detached garage. From the moment you arrive, the attention to detail is evident with extensive landscaping, ICF construction on both the home and garage, 200-amp service, and a massive deck with sleek glass railings overlooking one of the nicest waterfront settings you'll find anywhere. The property is perfectly flat all the way to the water, leading to an incredible stamped concrete fire pit patio at the shoreline and a 50-foot dock extending into the crystal-clear, spring-fed waters of private Grippen Lake. Known for excellent bass, pike, and walleye fishing and depths reaching approximately 60 feet, this lake offers a rare combination of recreation and t
$ 1,180,000

Get email alerts

Don't miss out: be the first to know about new properties

The alert was correctly created

On subscribing you accept the conditions of use and the privacy policy
Alert
Receive new ads in your inbox
Save this search
Receive alerts for new listings

We'll send you an email when we have new properties for: "Houses for sale in Sydenham, Kingston"

The alert was correctly created

Get email alerts and be the first to see new listings
Required field
On subscribing I accept the terms of the privacy policy
Perfect! You'll soon start receiving new listings via email
Alert
Receive an email when we have new ads for Houses for sale in Sydenham, Kingston
Save this search
Filters

Bedrooms

Area (sq.ft)

sq.ft
sq.ft

Price

$
$

Filter by property type

Bathrooms

Clear all filters
Receive notifications when new entries are published.