583 houses for sale in Sydenham, Kingston

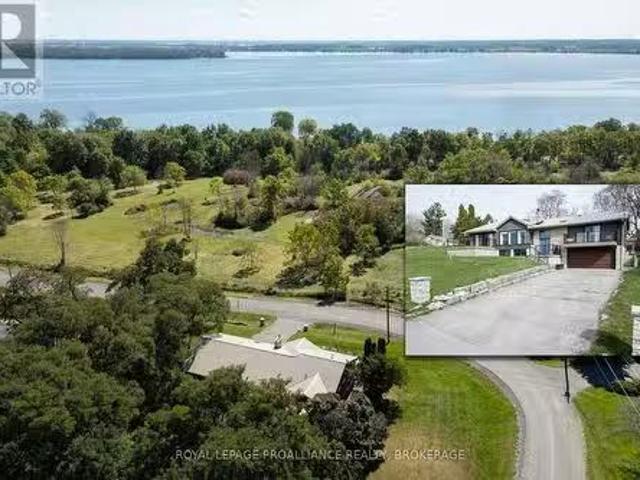
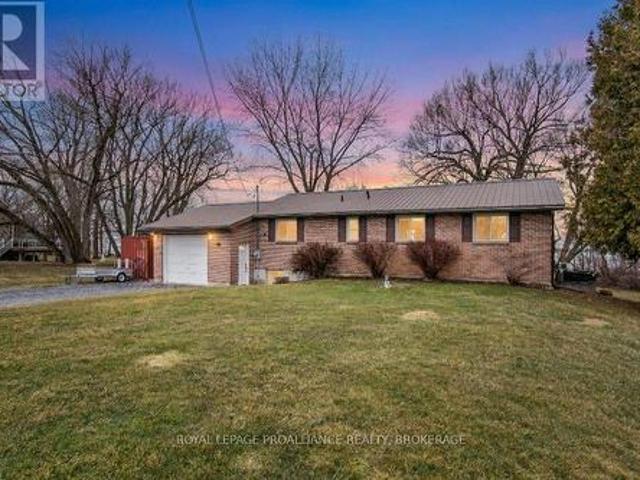
9851 Highway 42 Highway, Rideau Lakes, ON, K0G 1X0 house for sale | Listing ID X13173 | Royal LePage
View photo
House · for sale
$ 469,000
9851 Highway 42 Highway, Rideau Lakes, ON, K0G 1X0 house for sale | Listing ID X13173 | Royal LePage
Sydenham, Kingston
· House
· Garden · Office room · Deck · Parking
Sydenham, Kingston · House · Garden · Office room · Deck · Parking
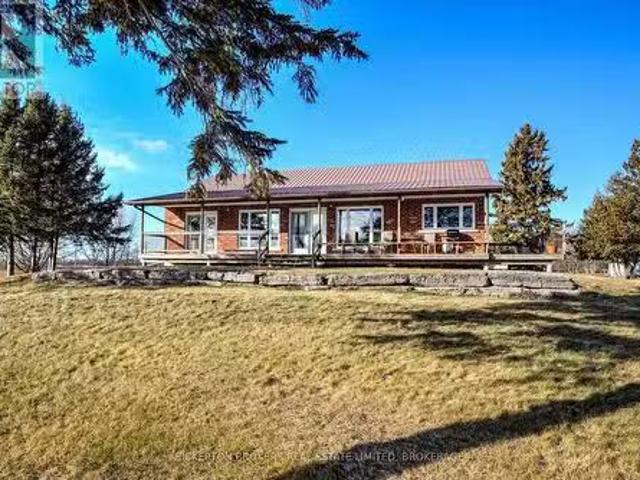
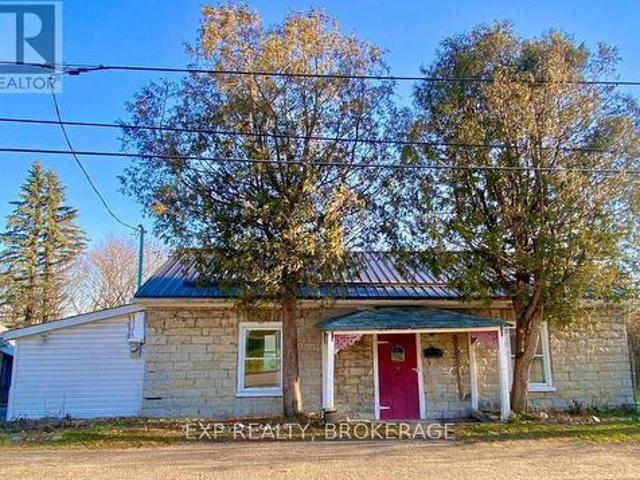
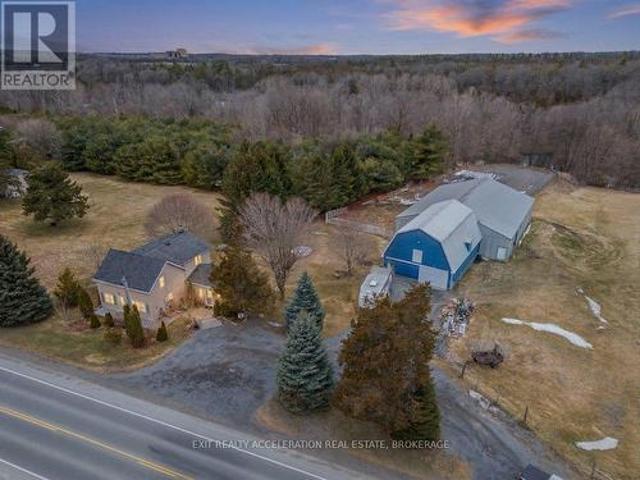
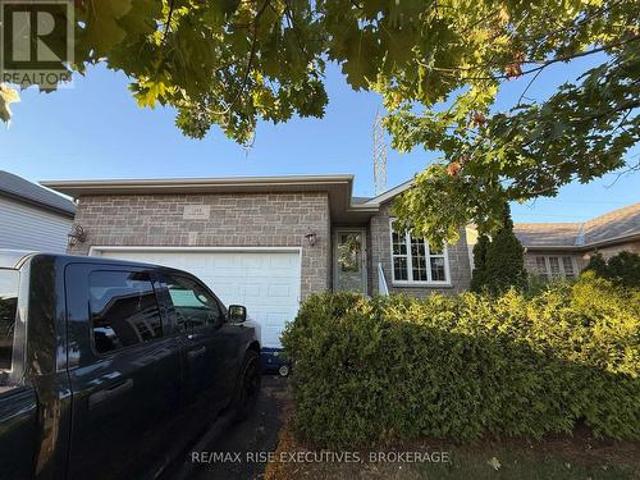
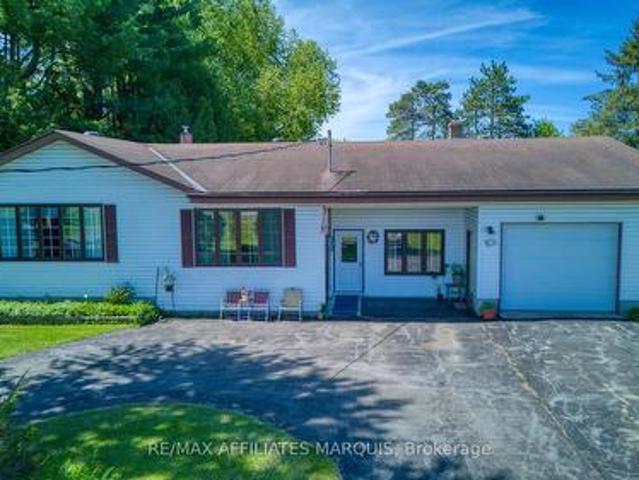
Clean and well-maintained 3-bedroom, 1.5-bath bungalow offering comfort, functionality, and excellent potential for family living or home-based business use. This solid home features a spacious heated attached garage with floor drain (5.00m x 9.53m), ideal for vehicles, hobbies, or workshop space. Situated on a large yard, the property also includes a detached garage (7.03m x 5.97m) with additional storage area (3.60m x 3.73m), providing plenty of room for tools, equipment, recreational vehicles, or extra workspace. Enjoy the generous back deck (3.10m x 4.94m) complete with a remote awning, perfect for relaxing or entertaining outdoors. A separate entrance to the office area offers an ideal setup for a home-based business, private office, studio, or flexible workspace. With great bones, versatile spaces, hardwood floors and plenty of potential to make it your own, this property is a fantastic opportunity for families, entrepreneurs, hobbyists, or anyone looking for extra space inside a
$ 469,000
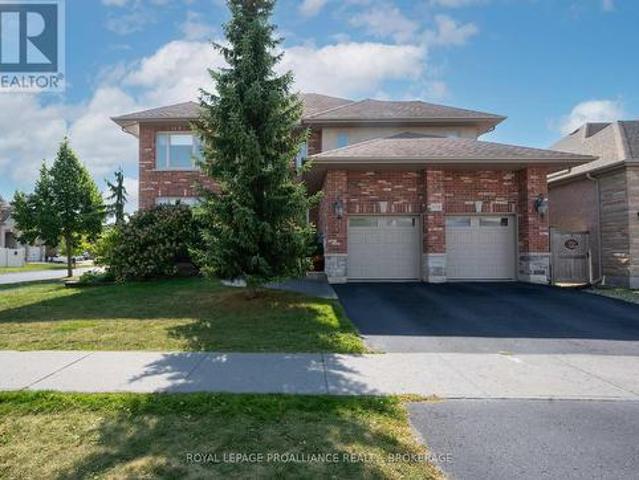
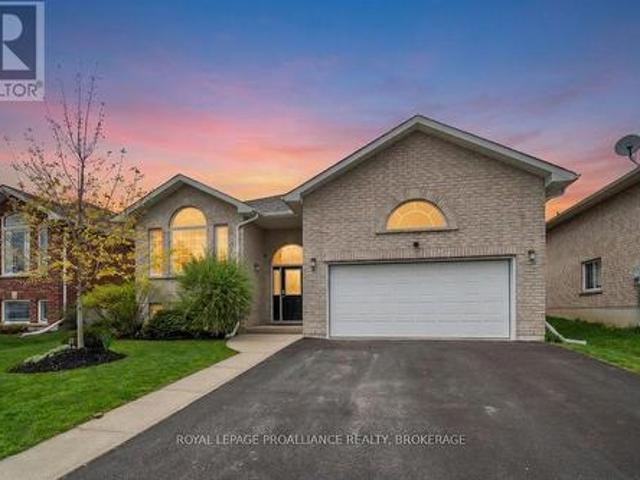
1239 Atkinson Street, Kingston City Northwest, ON, K7P 0C9 house for sale | Listing ID X12892 | Royal LePage
View photo
House · for sale
$ 1,259,000
1239 Atkinson Street, Kingston City Northwest, ON, K7P 0C9 house for sale | Listing ID X12892 | Royal LePage
Sydenham, Kingston
· House
· Patio · Garden · Balcony
Sydenham, Kingston · House · Patio · Garden · Balcony
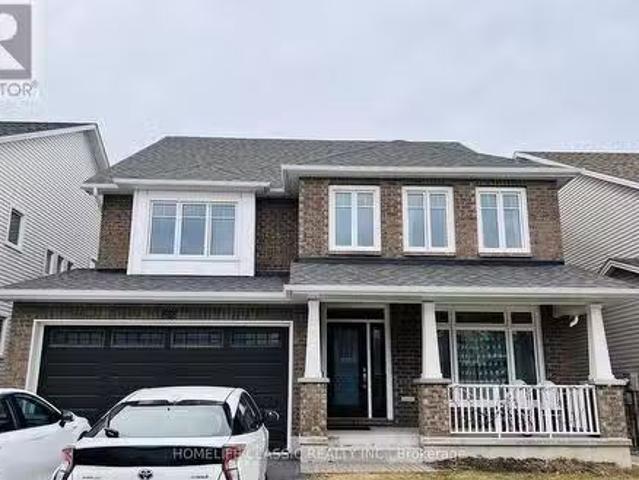
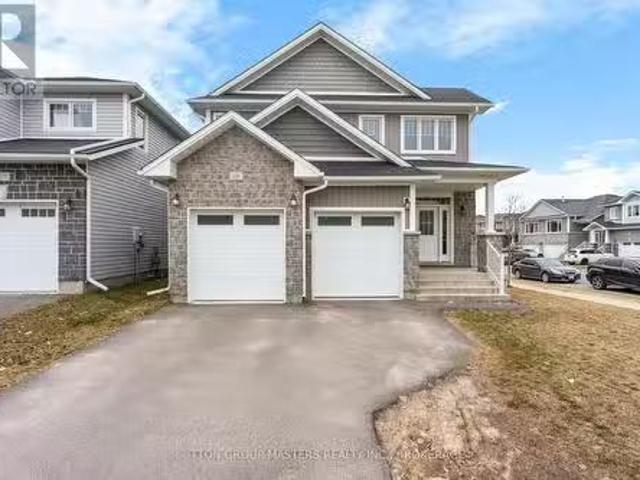
Modern Luxury on a Corner Lot in Cataraqui North. Bright, spacious, and beautifully finished, this 4+2 bedroom home offers refined living on a generous corner lot with a sunny south-facing backyard. The grand two-storey foyer features shaker-style columns and a striking cantilevered staircase leading to an open balcony landing. The main floor's open-concept layout showcases cherry-wood floors, granite counters, transom windows, and custom built-ins. A large prep island anchors the cherry kitchen, complete with slow-close cabinetry and a walk-in pantry. Oversized windows flood the space with natural light, continuing upstairs into four spacious bedrooms. The primary suite includes patio doors to a Juliet balcony and a stylish ensuite with a tiled walk-in shower and stone-topped vanity. The luxurious family bath features a roll-top clawfoot tub and separate shower. A second-floor laundry adds everyday convenience. The finished basement-with 9-foot ceilings-offers two additional bedrooms,
$ 1,259,000
6 Ashwood Crescent, Greater Napanee, ON, K7R 3L2 house for sale | Listing ID X13150 | Royal LePage
View photo
House · for sale
$ 774,900
6 Ashwood Crescent, Greater Napanee, ON, K7R 3L2 house for sale | Listing ID X13150 | Royal LePage
Sydenham, Kingston
· House
· Garden · Office room · Gym · Deck
Sydenham, Kingston · House · Garden · Office room · Gym · Deck
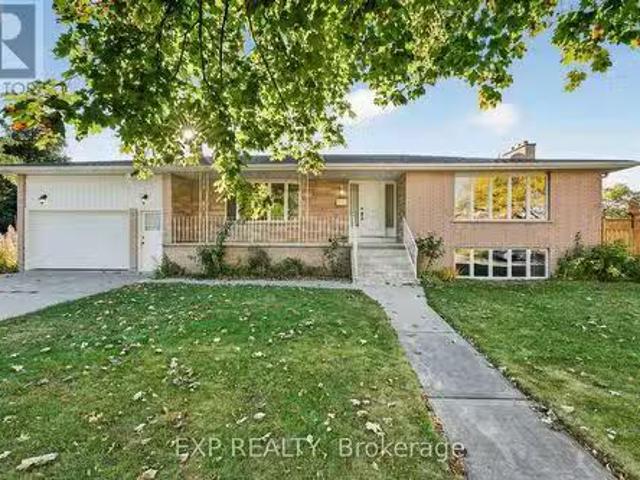
Situated in the sought after neighbourhood of West Bridge Estates in Napanee, this well maintained all brick elevated bungalow offers outstanding space, comfort, and quality throughout. This home boasts over 1,700 square feet on the main level with a spacious and functional floor plan featuring a formal living room and dining room, a bright kitchen complete with island and breakfast nook, and family room. Convenient main floor laundry adds to the thoughtful design. Originally configured as a three bedroom layout, the main level was redesigned to create an impressive primary suite featuring an oversized walk-in closet and a custom updated ensuite bathroom. A second bedroom completes the main floor. The fully finished lower level expands the living space with a generous rec room, office, additional bedroom, gym area and third bathroom offering flexibility for guests, hobbies, or remote work. Outside, enjoy the beautifully landscaped and fully fenced backyard from your deck, perfect for r
$ 774,900
1125 Nine Mile Point Road, Frontenac Islands The Islands, ON.
View photo
House · for sale
$ 1,375,000
1125 Nine Mile Point Road, Frontenac Islands The Islands, ON.
Sydenham, Kingston
· 3 Bedrooms · 2 Baths · House
· Parking · Swimming pool
Sydenham, Kingston · 3 Bedrooms · 2 Baths · House · Parking · Swimming pool
Welcome to 1125 Nine Mile Lane. Located on the South Shores of Simcoe Island. A Tranquil Retreat and Nature Lovers Paradise. An incredible rare opportunity to own a one of a kind property. Nestled on 30 Acres of flat Land are 2 small ponds, An Apple Tree Orchard with 14 trees and a Single Car Garage. This property is home to an abundance of wildlife including Ducks Turkeys and Many Deer that roam freely throughout the property. The 16 year old Brick Bungalow has an open concept Kitchen and Livingroom area with Wall-to-Wall windows allowing the natural beauty of the Outdoors to come in. A door off the Livingroom leads you onto the Wrap Around Porch, where you can enjoy a Panoramic View of Lake Ontario and adjoining views of Wolfe Island. A fully equipped kitchen. This 3 Bedroom home include a Primary Bedroom with a ensuite, jacuzzi Bath and walk in closet as well as a door opening onto the wrap around porch where you can enjoy your morning coffee while viewing many beautiful sunrises an
$ 1,375,000
247 Arnold Street, Kingston City Northwest, ON, K7M 3L7 house for sale | Listing ID X12865 | Royal LePage
View photo
House · for sale
$ 1,199,000
247 Arnold Street, Kingston City Northwest, ON, K7M 3L7 house for sale | Listing ID X12865 | Royal LePage
Sydenham, Kingston
· House
· Garden · Parking · Fireplace
Sydenham, Kingston · House · Garden · Parking · Fireplace
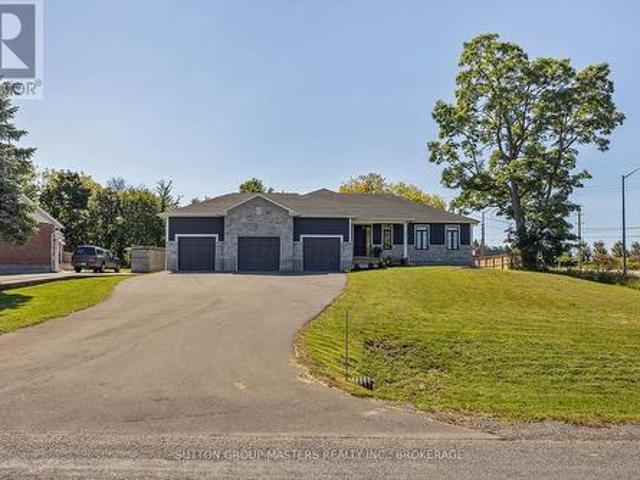
Don't miss this opportunity to own this incredible, 2.5-year-old custom-built home located on an extra-large city lot. This 100' x 189' city lot is truly one of a kind. Enjoy all the amenities of city living with the space and privacy of a country lot. With the west end of the city, KP trail and 401 access just seconds away! The rear yard of this property is perfect for those seeking to install a backyard oasis. The home boasts an extra large and tall triple car garage perfect for the car/hobby enthusiast. The home includes many upgrades including a fully paved driveway with enough parking for up to 10 vehicles, a poured concrete walkway and garden. A12'x16' rear shed. Mostly fenced. Covered front porch. Upgraded fiberglass 8' front door. Engineered, white oak flooring throughout the main floor, with luxury tiled showers/ baths in both main floor bathrooms. Spacious open concept great room, kitchen, and dining area with a cozy gas fireplace, large windows with custom shutters, and an 8
$ 1,199,000
418 Buckthorn Drive, Kingston, ON, K7P 0V6 house for sale | Listing ID X12964 | Royal LePage
View photo
House · for sale
$ 578,900
418 Buckthorn Drive, Kingston, ON, K7P 0V6 house for sale | Listing ID X12964 | Royal LePage
Sydenham, Kingston
· House
· Fireplace
Sydenham, Kingston · House · Fireplace
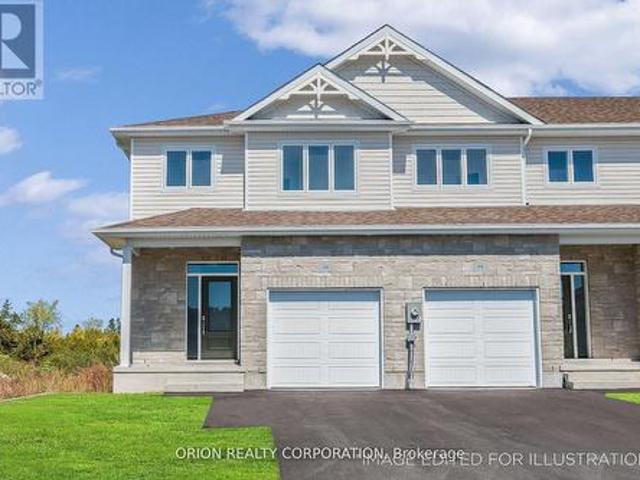
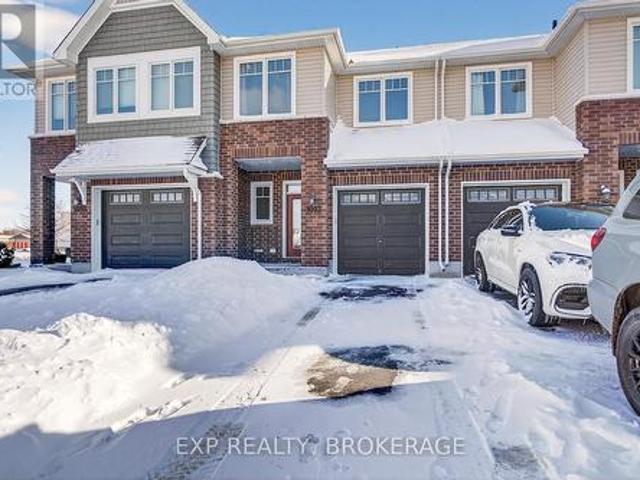
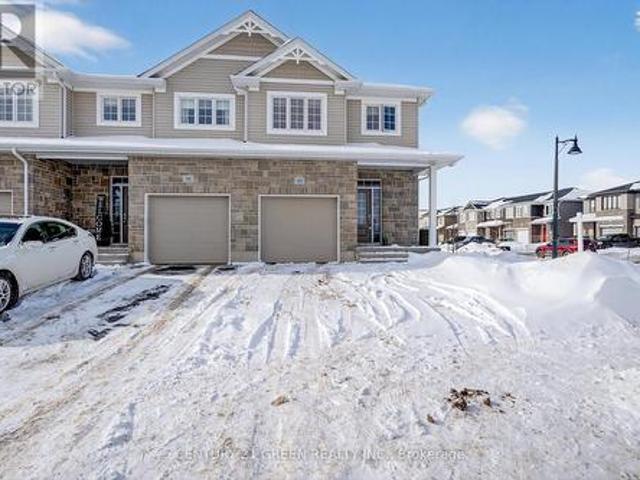
Take advantage of The New HST Rebate already reflected in the Price! These quick occupancy homes create a rare opportunity to move into a brand-new home today-or in the very near future-without the wait of a new build. The Auburn is a spacious end-unit townhome, offering 1,525 sq/ft with 3 bedrooms and 2.5 baths. The main floor features a bright living room with gas fireplace, a large kitchen with walk-in pantry and extended cabinetry, open dining area, and convenient laundry. Upstairs, the primary suite includes a walk-in closet and 4-piece ensuite. Located in Kingston's west end, this is one of the last remaining end-units-and they've been moving quickly. Every CaraCo townhome includes premium finishes: 9' ceilings, quartz countertops throughout, stainless undermount sink, EnergySTAR windows, extended upper kitchen cabinets, and a 7-year Tarion warranty. A rare opportunity to own a stylish end-unit in this west-end community before they're gone. Model home open Every Weekend 11 am. 4
$ 578,900
792 Sterling Avenue, Kingston Kingston East Incl Cfb Kingsto.
View photo
House · for sale
$ 1,144,900
792 Sterling Avenue, Kingston Kingston East Incl Cfb Kingsto.
Sydenham, Kingston
· 4 Bedrooms · 4 Baths · House
· Office room · Fireplace
Sydenham, Kingston · 4 Bedrooms · 4 Baths · House · Office room · Fireplace
Welcome to your dream urban retreat at 792 Sterling Avenue! This stunning raised bungalow offers 4 bedrooms and 2+2 bathrooms, all beautifully set on a generous 0.610-acre lot. Enjoy picturesque views of the St. Lawrence River and access to a lovely waterfront park. Updated in 2015, the home is a testament to modern design and exceptional finishes. Step inside and feel the warm embrace of the stylish entryway that leads into a bright, open-concept living, dining, and gourmet kitchen area. The kitchen is a chefs paradise, featuring sleek cabinetry, ample storage, stainless steel appliances, and a large center island with a breathtaking granite waterfall countertop. The primary bedroom serves as your own personal sanctuary, complete with a cozy two-sided fireplace, French doors that open into a functional office area, a spacious walk-in closet, and a luxurious 5-piece ensuite that feels like a spa retreat, boasting a deep-soaker tub and a beautiful glass shower. On the opposite side of t
$ 1,144,900
246 248 Wellington Street, Kingston East Of Sir John A. Blvd.
View photo
House · for sale
$ 1,100,000
$ 1,596/sq.ft
246 248 Wellington Street, Kingston East Of Sir John A. Blvd.
Sydenham, Kingston
· 689 sq.ft · House
Sydenham, Kingston · 689 sq.ft · House
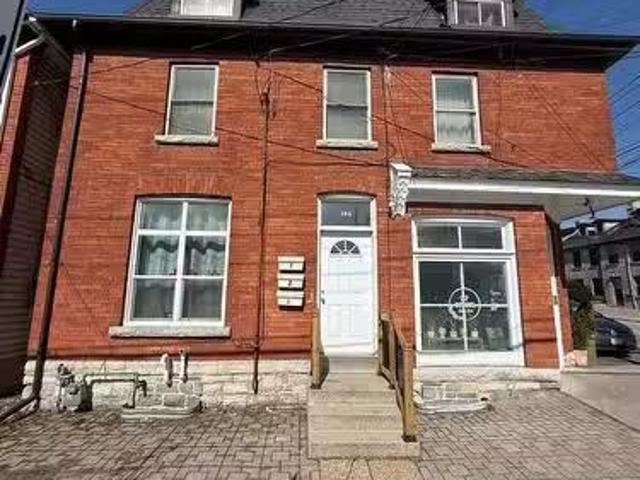
Mixed Use Residential with Commercial Store Front. 2024 Gross Income of $92,280. Insurance $4,035.96. Taxes $7,860. Utilities $6,832.20 (2024). Additional property information available in documents. Updated Roof and Vinyl Windows. Hot Water on Demand. Furnace (2025). (id:7525). Still available at ListedBuy!
$ 1,100,000
612 Halloway Drive, Kingston, ON, K7K 0H4 house for sale Li.
View photo
House · for sale
$ 1,100,000
612 Halloway Drive, Kingston, ON, K7K 0H4 house for sale Li.
Sydenham, Kingston
· 5 Bedrooms · 4 Baths · House
· Garden · Office room
Sydenham, Kingston · 5 Bedrooms · 4 Baths · House · Garden · Office room
Welcome to this stunning 5-bedroom, 4-full-bath executive-style Tamarack home, located in a fantastic and family-friendly neighborhood. Thoughtfully designed with a versatile layout, this home features a main-floor bedroom perfect for a nanny suite, granny suite, or private office. Upstairs, two of the bedrooms boast their own ensuite bathrooms and spacious walk-in closets, offering ultimate comfort and privacy. The expansive Great Room overlooks a fully fenced backyard ideal for entertaining or relaxing with family. This home showcases extensive upgrades throughout, including luxurious hardwood floors and elegant granite countertops. (id:27). Still available at ListedBuy!
$ 1,100,000
191 Collingwood Street, Kingston Central City East, ON, K7L.
View photo
House · for sale
$ 2,900,000
191 Collingwood Street, Kingston Central City East, ON, K7L.
Sydenham, Kingston
· House
· Parking · Cellar
Sydenham, Kingston · House · Parking · Cellar
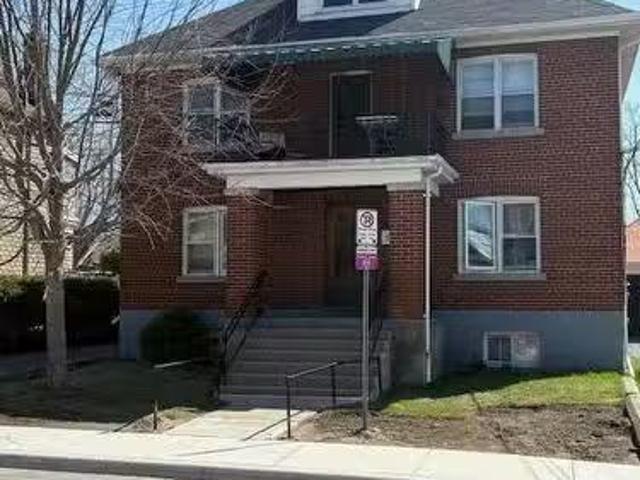
Legal Non- Conforming Six unit building in an incredible location. Each unit has its own electric service. Heated with a gas fired boiler and laundry in the basement. Parking available (id:7525). Still available at ListedBuy!
$ 2,900,000
36 Napier Street, Greater Napanee, ON, K7R 3R9 house for sale | Listing ID X13147 | Royal LePage
View photo
House · for sale
$ 469,900
36 Napier Street, Greater Napanee, ON, K7R 3R9 house for sale | Listing ID X13147 | Royal LePage
Sydenham, Kingston
· House
· Garden
Sydenham, Kingston · House · Garden
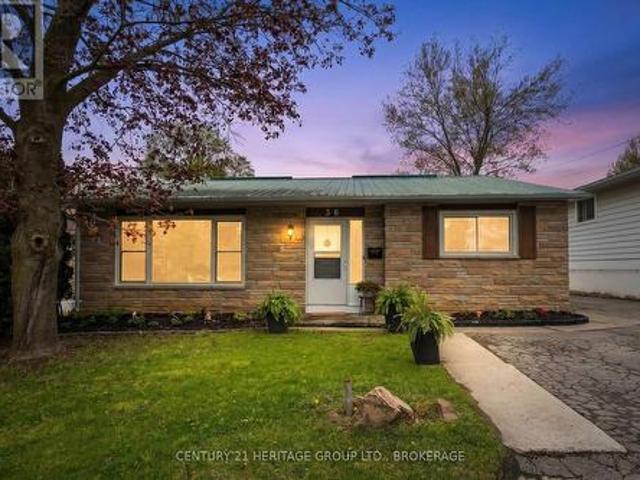
Welcome to this charming 3-bedroom family home nestled in the heart of beautiful Greater Napanee. Perfectly situated close to schools, parks, shopping, restaurants, and all amenities, this well-maintained property offers the ideal blend of comfort, convenience, and small-town charm. Step inside to discover a bright and inviting layout featuring spacious living areas, perfect for family gatherings, and three bedrooms designed for everyday living. The home offers a warm and welcoming atmosphere with plenty of natural light throughout. Outside, enjoy a private backyard with space for entertaining, gardening, or simply relaxing with family and friends. Whether you're a first-time buyer, growing family, or looking to downsize without compromise, this property checks all the boxes. Located in one of Eastern Ontario's most desirable communities, this move-in-ready home is just minutes from downtown Napanee, waterfront parks, and an easy commute to both Kingston and Belleville. Don't miss your
$ 469,900
147 Inverness Crescent, Kingston West Of Sir John A. Blvd, O.
View photo
House · for sale
$ 669,900
147 Inverness Crescent, Kingston West Of Sir John A. Blvd, O.
Sydenham, Kingston
· 4 Bedrooms · 2 Baths · House
· Garden · Cellar
Sydenham, Kingston · 4 Bedrooms · 2 Baths · House · Garden · Cellar
Welcome to this well-built raised bungalow situated on a desirable corner lot in a sought-after neighbourhood. Thoughtfully designed and solidly constructed, this home offers 3 spacious bedrooms on the main level plus an additional bedroom on the lower level, providing flexibility for family living or extended guests. The walk-up basement presents excellent in-law suite potential, complete with a separate entrance and plenty of natural light perfect for multi-generational living or future income possibilities. Enjoy the benefits of a functional floor plan, generous principal rooms, and quality craftsmanship throughout. Outside, the corner lot offers ample yard space and garden, great curb appeal, and private paved driveway. A rare opportunity to own a versatile home with strong bones and endless potential perfect for families, investors, or those seeking a home with in-law suite capability. Close proximity to bus routes, groceries, and all amenities Kingston has to offer. (id:27). Stil
$ 669,900
912 Purdy Mills Road, Kingston West Of Sir John A. Blvd, ON, K7M 3M9 house for sale | Listing ID X12886 | Royal LePage
View photo
House · for sale
$ 799,900
912 Purdy Mills Road, Kingston West Of Sir John A. Blvd, ON, K7M 3M9 house for sale | Listing ID X12886 | Royal LePage
Sydenham, Kingston
· House
Sydenham, Kingston · House
Welcome to 912 and 920 Purdy Mills Road, a remarkable piece of Kingston's history. Built in the 1840s, these two stately limestone residences sit on 1.695 acres in a prime central location. Rarely does an opportunity like this come to market. With D, R1 zoning and exposure to John Counter Boulevard, the property offers excellent development potential while maintaining its historic charm. Both homes are solidly constructed with limestone exteriors and durable metal roofs. Currently, 912 is vacant and 920 rents for $1,950/month plus utilities. The larger 3-bedroom home could easily be converted into a 4-bedroom by adding one wall, creating even more versatility. Whether you choose to live in one home and rent the other to offset your mortgage, or explore its future development possibilities, this property is a truly unique investment. Don't miss this opportunity to own a rare piece of Kingston heritage with easy access to all parts of the city. Schedule your private showing today. (Id: 2
$ 799,900
6 Woodstone Crescent, Kingston Central City West, ON, K7M 6K9 house for sale | Listing ID X12768 | Royal LePage
View photo
House · for sale
$ 475,000
6 Woodstone Crescent, Kingston Central City West, ON, K7M 6K9 house for sale | Listing ID X12768 | Royal LePage
Sydenham, Kingston
· House
Sydenham, Kingston · House
This property is great for investors ready to take over a property that is up and running! Situated in the center of the city, it is only a very short walking distance to St Lawrence College, bus routes, Lake Ontario Park; and only a few minutes from Kingston General Hospital, Queens University, the downtown area, and many other amenities. Pertinent features: Roof (2016). Windows (2019-2023). Furnace (2018). Hot water heater owned. Side door (2023). Second level glass shower door (2024). Oven (2026). Some photos virtually staged. (Id: 27)
$ 475,000
1125 County Rd 1 E, Stone Mills, ON, K7R 3L2 house for sale | Listing ID X13128 | Royal LePage
View photo
House · for sale
$ 649,900
1125 County Rd 1 E, Stone Mills, ON, K7R 3L2 house for sale | Listing ID X13128 | Royal LePage
Sydenham, Kingston
· House
· Air conditioning
Sydenham, Kingston · House · Air conditioning
Set on a scenic 3.6-acre parcel just 5 minutes east of Napanee with quick access to Highway 401, this beautifully maintained 4-bedroom, 2-bathroom storey-and-a-half home offers an ideal balance of peaceful country living and everyday convenience. Backing onto the Napanee River, the property provides a private, tranquil setting perfect for those seeking space without sacrificing proximity to town. This well-cared-for home has seen numerous updates, including all windows replaced since 2016, a new gas furnace installed in 2024, and central air for year-round comfort. A bright and welcoming sunroom serves as the main entrance, offering a versatile space that functions equally well as a mudroom. From there, step into the inviting living room where you can unwind while taking in views of the outdoor riding ring. The main floor also features a functional kitchen and dining area, convenient main floor laundry, and a 2-piece bathroom, with 4 bedrooms and a 3 piece bath on the second floor. A 5
$ 649,900
645 Gwen Avenue, Kingston, ON, K7P 0M2 house for sale | Listing ID X12733 | Royal LePage
View photo
House · for sale
$ 1,099,000
645 Gwen Avenue, Kingston, ON, K7P 0M2 house for sale | Listing ID X12733 | Royal LePage
Sydenham, Kingston
· House
· Garden · Parking · Deck
Sydenham, Kingston · House · Garden · Parking · Deck
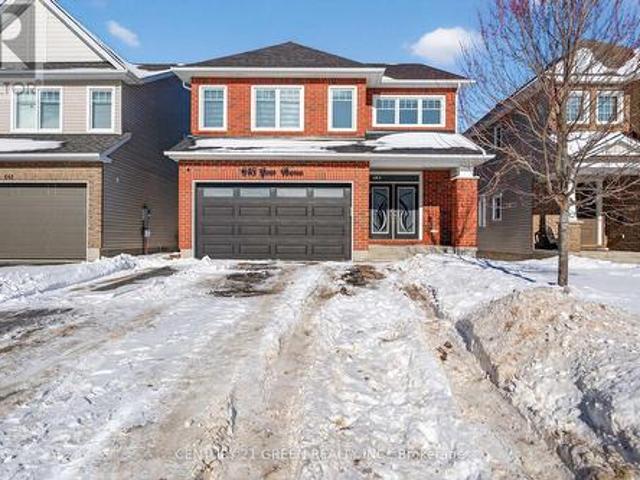
Step into this Breathtaking, two-story beauty in the Woodhaven Community, Offering over 3982 sqft of luxurious living space, this home features 4 Bedrooms and 3.5 washrooms Above Grade and 2 Bedrooms and 1.5 washrooms Below grade (Legal Duplex). The Main floor also features a practical mudroom area, complete with a closet. A stylish two-piece bath completes the main floor. The Modern Chef Inspired Kitchen is a dream. Showcasing Stainless Steel Appliances and Breathtaking granite and Quartz Countertop, a Spacious Breakfast bar perfect for family gatherings. Central Vacuum on Main Floor and Second Floor. Maple Hardwood Stairs. The Sleek contemporary dining Room is ready for your next dinner party. From the Double car garage, enter a convenient mudroom including a walk in for your storage. Oversized Deck to Enjoy summer BBQ and stairs going to Backyard from deck. Upstairs, the spacious primary bedroom is your personal oasis, featuring a large walk in in Closet and a spa like ensuite with
$ 1,099,000
1093 Horizon Drive, Kingston City Northwest, ON, K7P 0M3 house for sale | Listing ID X12901 | Royal LePage
View photo
House · for sale
$ 569,900
1093 Horizon Drive, Kingston City Northwest, ON, K7P 0M3 house for sale | Listing ID X12901 | Royal LePage
Sydenham, Kingston
· House
· Patio · Garden · Fireplace
Sydenham, Kingston · House · Patio · Garden · Fireplace
Discover this beautiful Woodhaven townhouse by Tamarack, the Eton model. This townhome offers more than 1,600 square feet of above-grade living space. Not to mention the fully finished downstairs rec room. This home features 3 bedrooms and 2.5 baths. Enjoy an open concept layout with high ceilings, tile and wood floors, and stainless steel appliances. The kitchen features stone countertops, ample cabinetry, a walk-in pantry, and an island with an under-mount double sink. The living room has a gas fireplace and a patio door leading to a backyard overlooking a green space. Upstairs, the primary bedroom boasts a walk-in closet and a 4-piece ensuite with a separate tub and shower. Two more bedrooms, a second 4-piece bathroom, and a separate laundry closet offer convenience for the entire family. Located close to schools, parks, and West End shopping amenities. Schedule your private viewing today. (Id: 27)
$ 569,900
104 Abbey Dawn Drive, Loyalist Bath, ON, K0H 1G0 house for sale | Listing ID X13083 | Royal LePage
View photo
House · for sale
$ 579,500
104 Abbey Dawn Drive, Loyalist Bath, ON, K0H 1G0 house for sale | Listing ID X13083 | Royal LePage
Sydenham, Kingston
· House
· Fireplace · Deck · Parking · Cellar
Sydenham, Kingston · House · Fireplace · Deck · Parking · Cellar
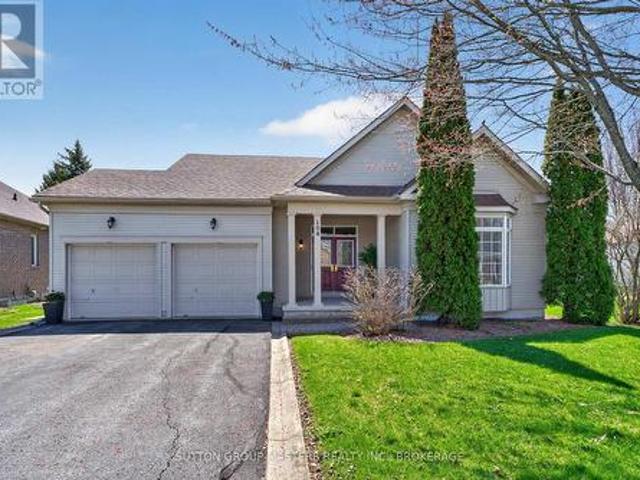
Bright and spacious 1,708 sq. Ft. bungalow backing onto the 15th tee, offering the ease and convenience of one-floor living in the highly desirable Loyalist Lifestyle Community. This well-appointed home features a large south-facing open-concept kitchen, breakfast nook, and family room with fireplace, filled with natural light and complete with walkout access to the deck and gazebo-perfect for entertaining or enjoying outdoor living with family and friends. The sun-filled living and dining room with expansive windows, creating a warm and inviting atmosphere throughout. The spacious primary bedroom offers ample closet space, including a walk-in closet, along with a 4-piece en-suite featuring a separate shower. A second bedroom, additional 4-piece bathroom, and main floor laundry with interior access to the full two-car garage complete the functional layout. The approximately 1,600 sq. Ft. unfinished basement awaits your imagination, offering endless potential to create additional living
$ 579,500
353 Buckthorn Drive, Kingston, ON, K7P 0S1 house for sale | Listing ID X12731 | Royal LePage
View photo
House · for sale
$ 595,000
353 Buckthorn Drive, Kingston, ON, K7P 0S1 house for sale | Listing ID X12731 | Royal LePage
Sydenham, Kingston
· House
· Patio · Garden · Fireplace · Cellar
Sydenham, Kingston · House · Patio · Garden · Fireplace · Cellar
Beautifully Built Caraco Freehold Townhome Built on Large Corner Lot in Prestigious Woodhaven Area Offers 1525 square feet Above Ground of Living Space with 3 Bedrooms, 2.5 Washrooms and an impressive list of Features including Ceramic Tile Foyer plus Laminate Floor on Main Floor and a 9FT Ceiling on Main Floor. Upgraded Kitchen with Large Centre Island, Quartz Counter tops, Walk In Pantry, Pot Lighting & Built In Microwave, Bright and open Living Room with corner Gas Fireplace, POT Lighting and a Patio Door to Rear Yard. 3 Spacious Bedrooms on second floor including the Primary Bedroom with Walk In closet and 4 PC Ensuite Bathroom. Main Floor Laundry Room. Standard High Efficiency Furnace and Basement Bathroom Rough-In. Just Steps to Future Parks and Schools (id: 27)
$ 595,000
1388 Ottawa Street, Kingston City Northwest, ON, K7P 0C2 house for sale | Listing ID X12776 | Royal LePage
12 pictures
House · for sale
$ 599,900
1388 Ottawa Street, Kingston City Northwest, ON, K7P 0C2 house for sale | Listing ID X12776 | Royal LePage
Sydenham, Kingston
· House
· Garden · Deck · Parking
Sydenham, Kingston · House · Garden · Deck · Parking
Beautifully Appointed Bungalow in Kingston. Welcome to this well maintained S. Clark-built bungalow, offering afunctional and versatile layout in one of Kingston's desirable neighbourhoods. Designed with comfort and flexibility in mind, the home features 2+1 bedrooms, 2 bathrooms, and a bright, open concept living space filled with natural light. A highlight of the main level is the sunroom, a perfect retreat for morning coffee or quiet evenings. The flow from the kitchen and living area to the outdoor deck creates a seamless extension for entertaining or enjoying the private, landscaped yard. The lower level includes a self contained in-law suite with its own entrance, laundry, and full bathroom ideal for extended family or a secondary income opportunity. Both levels are equipped with laundry facilities for added convenience. Practical features such as a spacious garage, fenced yard, and low maintenance landscaping enhance the overall appeal. Located close to schools, parks, shopping,
$ 599,900
229 Holden Street, Kingston City Northwest, ON, K7P 0L1 ho.
View photo
House · for sale
$ 765,000
229 Holden Street, Kingston City Northwest, ON, K7P 0L1 ho.
Sydenham, Kingston
· 3 Bedrooms · 3 Baths · House
· Parking · Deck · Air conditioning · Cellar
Sydenham, Kingston · 3 Bedrooms · 3 Baths · House · Parking · Deck · Air conditioning · Cellar
Welcome to 229 Holden Street in the sought after Woodhaven subdivision in Kingstons West end. This attractive home boasts over 2,000 sq. ft. of finished living space on the main and upper level with an additional 980 sq. ft. in the unfinished basement where the possibilities to transform the space are endless with the spacious open concept rec room and separate side entrance, great for a potential in-law suite. This home is a custom Barr Homes model situated on an oversized corner lot with an open concept main floor that includes a spacious mudroomlaundry off the double car garage. The kitchenliving room space is great for entertaining and includes a walk-out deck! The second floor consists of 3 very generous sized bedrooms including the Primary bedroom with a walk-in closet and luxurious 5pc ensuite. The main bathroom is also a 5 pc. Other features include, a double car garage, AC, and rough-in bath in the basement. Close to shopping, parks, schools, restaurants, walking paths, and so
$ 765,000
5064 Cedar Ridges Road, Frontenac South, ON, K0H 1X0 house for sale | Listing ID X13034 | Royal LePage
View photo
House · for sale
$ 774,900
Updated
5064 Cedar Ridges Road, Frontenac South, ON, K0H 1X0 house for sale | Listing ID X13034 | Royal LePage
Sydenham, Kingston
· House
Sydenham, Kingston · House
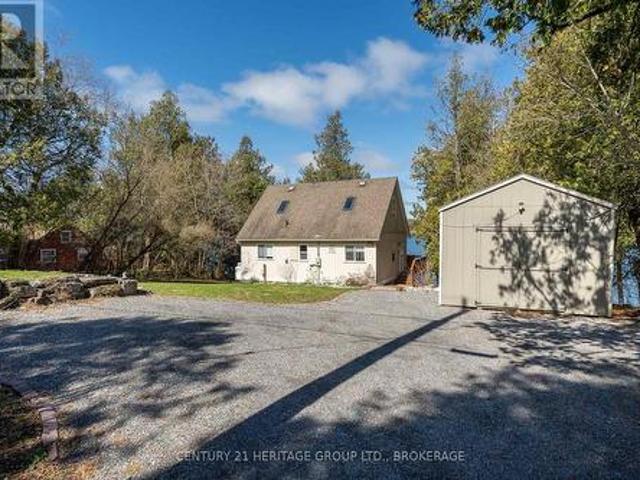
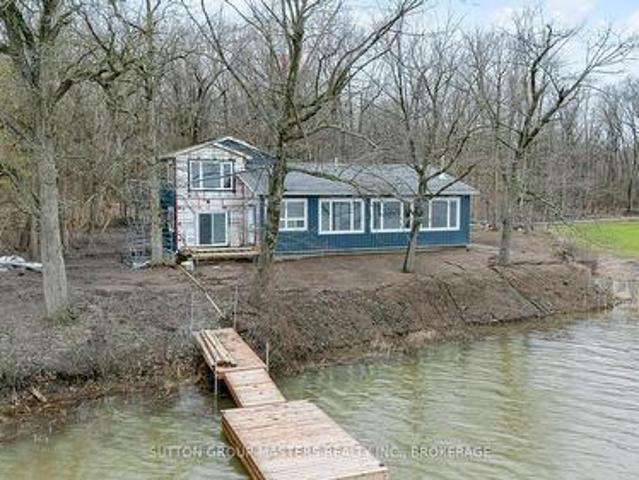
Waterfront Home On Loughborough Lake. Welcome to your dream escape on the pristine shores of Loughborough Lake, where breathtaking views, tranquil surroundings, and year-round recreation come together in perfect harmony. This exceptional waterfront home offers the ultimate blend of comfort, style, and natural beauty-just a short drive from the conveniences of the city while feeling a world away. Nestled on a beautifully landscaped lot with direct water access, Step inside to discover a bright and spacious open-concept layout, and high-quality finishes throughout. Wake up to stunning sunrises over the water from the serene primary suite, complete with a private ensuite and picturesque views of the lake. Additional Loft provides comfortable accommodations for family and guests, while thoughtfully designed living spaces offer flexibility for remote work, relaxation, or recreation. Outdoors, the property truly shines. Enjoy warm summer days swimming, boating, or fishing right from your pri
$ 774,900
306 Easy Lane, Frontenac Islands The Islands, ON, K0H 2Y0 house for sale | Listing ID X12947 | Royal LePage
View photo
House · for sale
$ 674,500
306 Easy Lane, Frontenac Islands The Islands, ON, K0H 2Y0 house for sale | Listing ID X12947 | Royal LePage
Sydenham, Kingston
· House
· Deck · Parking · Cellar
Sydenham, Kingston · House · Deck · Parking · Cellar
This waterfront home on Wolfe Island offers a perfect blend of natural beauty and modern comforts. Situated at the western end where Lake Ontario meets the St. Lawrence River, you'll wake up to stunning sunrises over the peaceful countryside and relax to picturesque sunsets over Reed's Bay. The low maintenance, well-maintained, brick bungalow is move-in ready, allowing you to start enjoying island life right away. The main floor's open concept layout seamlessly integrates the kitchen, dining, and living areas, leading out to a large deck where you can soak in the tranquil surroundings. The primary bedroom boasts incredible water views, while the second bedroom, third bedroom or office provide additional living space. The full basement offers endless possibilities for customization, whether it be extra living space, a workshop, or storage. Outside, the attached garage provides convenient access to your vehicle and storage space for your outdoor gear. The landscaped grounds lead down to
$ 674,500
99 Blue Heron Lane, Frontenac Islands The Islands, ON, K7G 2V6 house for sale | Listing ID X13030 | Royal LePage
View photo
House · for sale
$ 1,149,900
99 Blue Heron Lane, Frontenac Islands The Islands, ON, K7G 2V6 house for sale | Listing ID X13030 | Royal LePage
Sydenham, Kingston
· House
· Fireplace
Sydenham, Kingston · House · Fireplace
Welcome to island living at its finest. 99 Blue Heron Lane on beautiful Howe Island. Nestled along the shores of Johnson's Bay with direct access to the Bateau Channel and the St. Lawrence River, this recently renovated two-storey home offers the perfect blend of luxury, comfort, and waterfront lifestyle. Thoughtfully designed to capture breathtaking water views and endless sunshine, the home features soaring vaulted ceilings and expansive windows that flood the space with natural light. The open-concept living area is anchored by a stunning stone wood-burning fireplace, creating a warm and inviting atmosphere year-round. The chef-inspired kitchen is a true showpiece, complete with marble counter tops, high-end cabinetry, a spacious pantry, and premium finishes throughout. Engineered hardwood flooring and large-format tile add a refined touch, while spa-like bathrooms offer glass showers and a relaxing soaker tub. Upstairs, the private primary retreat boasts a walk-in closet and a beau
$ 1,149,900
5083 Long Point Road, Prince Edward County South Marysburg Ward, ON, K0K 2T0 house for sale | Listing ID X13168 | Royal LePage
View photo
House · for sale
$ 499,000
5083 Long Point Road, Prince Edward County South Marysburg Ward, ON, K0K 2T0 house for sale | Listing ID X13168 | Royal LePage
Sydenham, Kingston
· House
Sydenham, Kingston · House
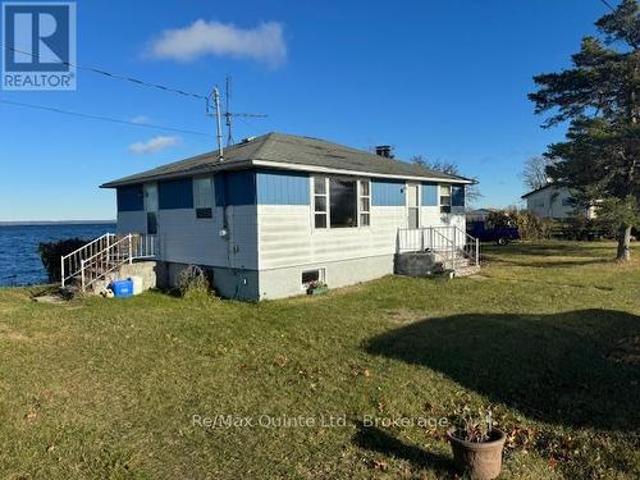
Pristine waterfront property on Prince Edward Bay. 3 bedroom bungalow close to waters edge. Approximately 900ft. Of waterfront. Some development potential, ideal building site. House requires some renovations. Well priced waterfront is rare in the County. 25 minutes to Picton. (Id: 27)
$ 499,000

Get email alerts

Don't miss out: be the first to know about new properties

The alert was correctly created

On subscribing you accept the conditions of use and the privacy policy
Alert
Receive new ads in your inbox
Save this search
Receive alerts for new listings

We'll send you an email when we have new properties for: "Houses for sale in Sydenham, Kingston"

The alert was correctly created

Get email alerts and be the first to see new listings
Required field
On subscribing I accept the terms of the privacy policy
Perfect! You'll soon start receiving new listings via email
Alert
Receive an email when we have new ads for Houses for sale in Sydenham, Kingston
Save this search
Filters

Bedrooms

Area (sq.ft)

sq.ft
sq.ft

Price

$
$

Filter by property type

Bathrooms

Clear all filters
Receive notifications when new entries are published.