583 houses for sale in Sydenham, Kingston

1130 Caitlin Crescent, Kingston North Of Taylor Kidd Blvd, ON, K7P 2S4 house for sale | Listing ID X13047 | Royal LePage
View photo
House · for sale
$ 699,000
1130 Caitlin Crescent, Kingston North Of Taylor Kidd Blvd, ON, K7P 2S4 house for sale | Listing ID X13047 | Royal LePage
Sydenham, Kingston
· House
· Parking · Cellar
Sydenham, Kingston · House · Parking · Cellar
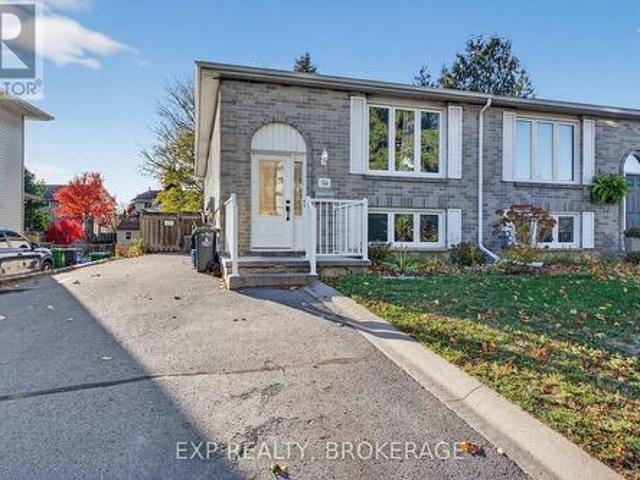
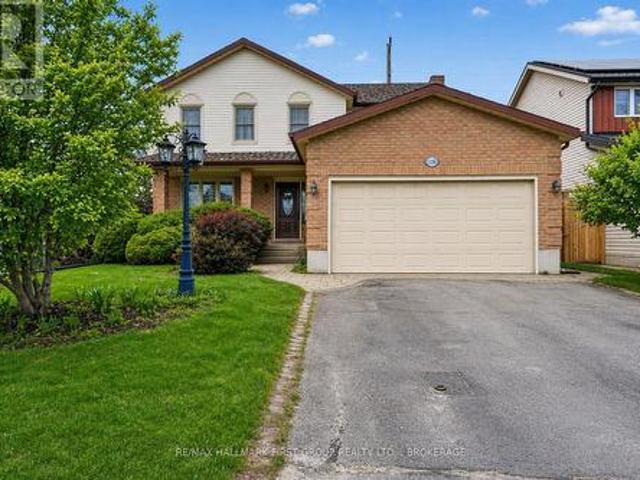
Welcome to 1130 Caitlin Crescent. A well-built home nestled in the sought-after Westwood subdivision, offering space, comfort, and convenience for the whole family. Step inside to an inviting main floor featuring a large foyer and a balanced layout. The spacious living and dining areas flow effortlessly into a kitchen complete with a breakfast area, perfect for everyday living and entertaining. The adjoining family room adds even more space to relax and gather. A convenient 2-piece bathroom, main floor laundry, and direct access to the garage complete this level. Upstairs, you'll find a stunning primary bedroom retreat featuring a luxurious 5-piece ensuite. Three additional large bedrooms and a well-appointed 4-piece main bathroom provide plenty of room for family or guests. The basement offers excellent in-law suite potential with ample space to customize to your needs-whether for extended family, a recreation area, or additional living quarters. Enjoy the outdoors in the fully fenced
$ 699,000
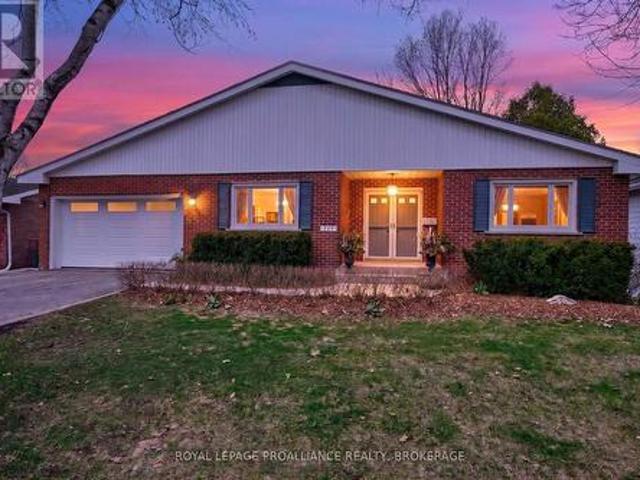
727 Aylmer Crescent, Kingston South Of Taylor Kidd Blvd, ON, K7M 6E5 house for sale | Listing ID X13034 | Royal LePage
View photo
House · for sale
$ 798,000
727 Aylmer Crescent, Kingston South Of Taylor Kidd Blvd, ON, K7M 6E5 house for sale | Listing ID X13034 | Royal LePage
Sydenham, Kingston
· House
· Office room · Parking · Fireplace · Deck
Sydenham, Kingston · House · Office room · Parking · Fireplace · Deck
Description: 727 Aylmer Crescent offers exceptional bungalow living with beautiful views of Mill Pond and a layout designed for comfort, function, and effortless everyday enjoyment. This spacious 4 bed, 3 bath home is thoughtfully updated and filled with inviting, well designed spaces. The main floor features a primary bedroom with its own ensuite, 1 additional bedroom, full bath, living room is warm and welcoming, anchored by a fireplace, along with an updated shaker style kitchen complete with stone countertops and a bright eat in area. A standout feature is the double car garage, finished with a rubber membrane floor and offering access from both the main level and the lower level-a rare convenience for storage, hobbies, or multi use living. The walkout lower level expands the home beautifully, offering a generous rec room with a fireplace, a full bathroom, 2 bedrooms, office space and a dedicated workshop. Outdoor living is equally impressive, with a screened porch, back deck, and
$ 798,000
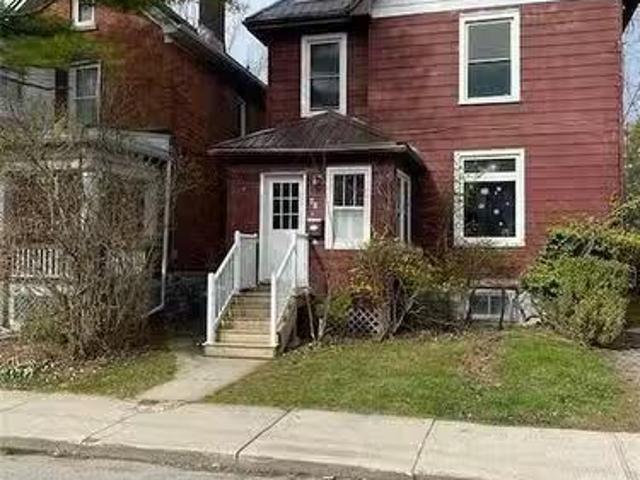
78 Nelson Street, Kingston, ON, K7L 3W8 house for sale List.
View photo
House · for sale
$ 827,999
$ 331/sq.ft
78 Nelson Street, Kingston, ON, K7L 3W8 house for sale List.
Sydenham, Kingston
· 2,497 sq.ft · 5 Bedrooms · 4 Baths · House
Sydenham, Kingston · 2,497 sq.ft · 5 Bedrooms · 4 Baths · House
For more info on this property, please click the Brochure button. Stunning & Spacious 5-Bedroom Home – Prime Location Near Queen’s & Downtown Kingston! This beautiful, bright, and versatile five-bedroom home is perfect for students, investors, or anyone looking to convert it into a spacious single-family residence. Thoughtfully designed with modern updates and unique architectural features, this property offers both style and functionality in an unbeatable location. One of the standout features of this home is the architect-designed top-floor retreat, a breathtaking space that boasts a spiral staircase, a two-piece ensuite, and expansive windows, allowing natural light to pour in. With a total of four bathrooms, including two full bathrooms with showers, convenience is never an issue—perfect for multiple occupants or a growing family. The home has been well-maintained, and the newer steel roof ensures long-lasting durability, giving the next owner peace of mind for years to come. Locat
$ 827,999
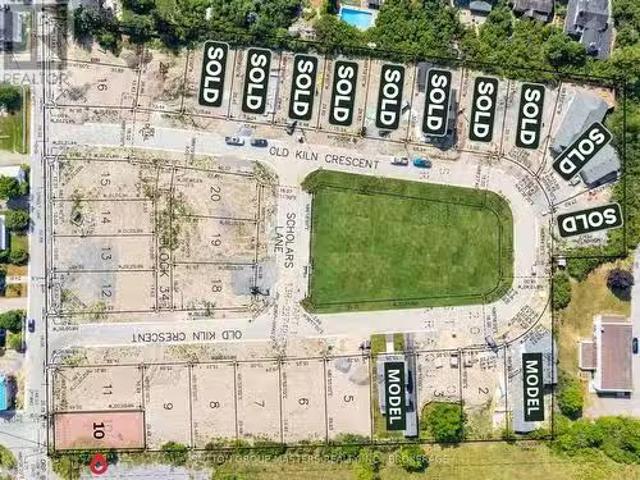
431 Wellington Street, Kingston Kingston East Incl Barret Cr.
View photo
House · for sale
$ 1,454,900
431 Wellington Street, Kingston Kingston East Incl Barret Cr.
Sydenham, Kingston
· 3 Bedrooms · 3 Baths · House
· Cellar
Sydenham, Kingston · 3 Bedrooms · 3 Baths · House · Cellar
Welcome to Barriefield Highlands, one of Kingstons most desirable communities where heritage charm meets modern comfort. Situated on Lot 10, this permit-ready custom home offers a rare opportunity to fast-track your build with heritage approvals already in place, saving you 7 months in the build process. Set in the heart of historic Barriefield Village, just minutes from downtown Kingston, this thoughtfully planned neighbourhood offers convenient access to East-end amenities, CFB Kingston, top-rated schools, Queens University, local hospitals, and a newly established community park. This elegant two-storey home offers 2,325 sq. ft. of beautifully finished living space, featuring 3 bedrooms, 2.5 bathrooms, a dedicated main-floor office, and a finished basement, making it an ideal choice for growing families. Inside, youll find 9 ceilings, hardwood floors, porcelain tile, and quartz countertops throughout. The kitchen boasts custom cabinetry and an oversized island, seamlessly connected
$ 1,454,900
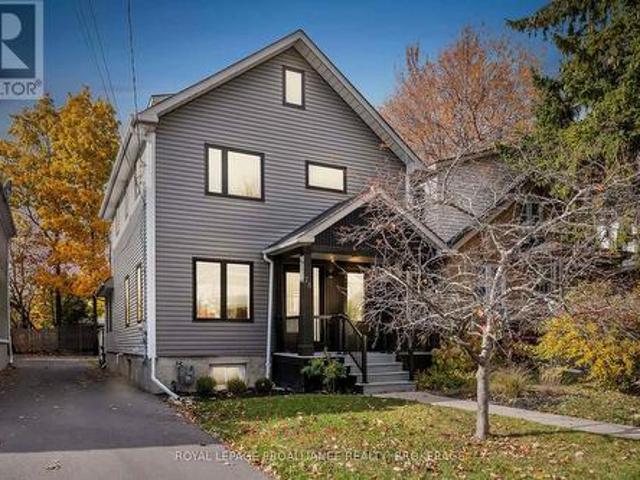
78 Pembroke Street, Kingston Central City East, ON, K7L 4N7 house for sale | Listing ID X12891 | Royal LePage
View photo
House · for sale
$ 1,150,000
78 Pembroke Street, Kingston Central City East, ON, K7L 4N7 house for sale | Listing ID X12891 | Royal LePage
Sydenham, Kingston
· House
· Parking
Sydenham, Kingston · House · Parking
This fully renovated 4 bed, 3 bath, 2.5 storey home delivers modern luxury in one of Kingston's most desirable downtown locations. Rebuilt from the inside out-with new windows, skylights, plumbing, electrical, insulation, and a complete HVAC system-it offers the comfort and efficiency of a brand new contemporary home. Just a short walk to Lake Ontario, Queen's University, and the Hospital, it's an exceptional opportunity for upscale urban living. A large newly built 2025 carport adds rare downtown convenience, providing sheltered parking and additional storage options-an outstanding feature in this sought after neighbourhood. The open concept main floor is bright and airy, featuring premium Austrian white oak flooring and sleek edgeless stairs that enhance the home's clean, modern aesthetic. The showpiece kitchen is designed for both style and function, boasting a massive leathered granite island, Fisher & Paykel appliances, and a Miele dishwasher-ideal for cooking and entertaining. Al
$ 1,150,000
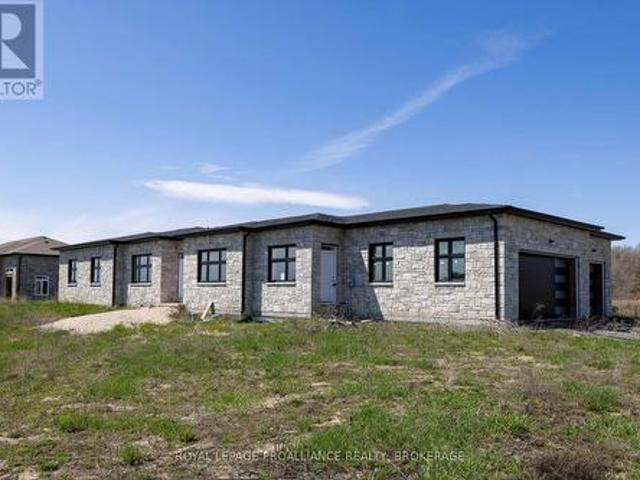
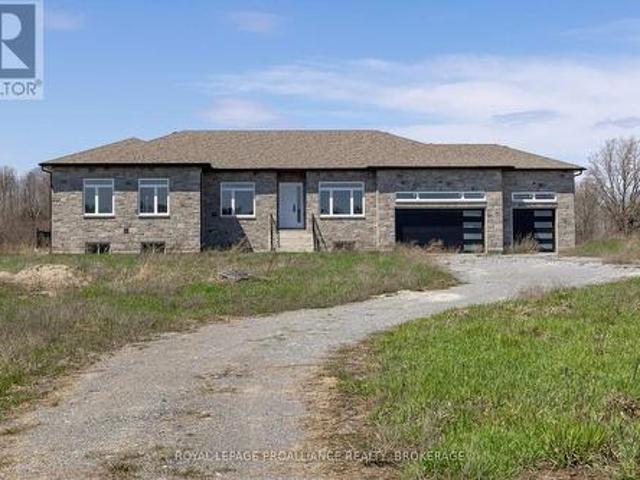
134 Hineman Street, Kingston City North Of 401, ON, K7L 0G2 house for sale | Listing ID X13052 | Royal LePage
View photo
House · for sale
$ 849,000
134 Hineman Street, Kingston City North Of 401, ON, K7L 0G2 house for sale | Listing ID X13052 | Royal LePage
Sydenham, Kingston
· House
· Office room · Parking
Sydenham, Kingston · House · Office room · Parking
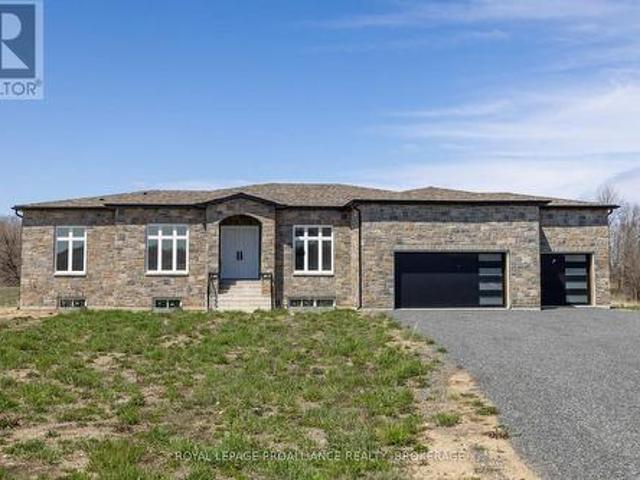
If you're looking for single-floor living, come see this brand-new bungalow on just over 2.5 acres with frontage on the Rideau Canal, located in one of Kingston's newest estate communities, Gibraltar Bay Estates. The layout offers over 2700 sq ft with 4bedrooms and 3 full baths where 2 are ensuites, including the primary bedroom bath with a shower and separate soaker tub and walk-in closet. The open floor plan features a large kitchen with an island overlooking the great room, which includes a separate dining area and an office or living room. All these spaces have custom trayed ceiling designs, a good use of pot lights and 10 ft ceilings throughout. Other features include quartz counters throughout, hardwood and large tiled floors (no carpet), a 3 car garage, ICF construction up to the roof with a full brick exterior. Being sold as-is where-is. (Id: 7525)
$ 849,000
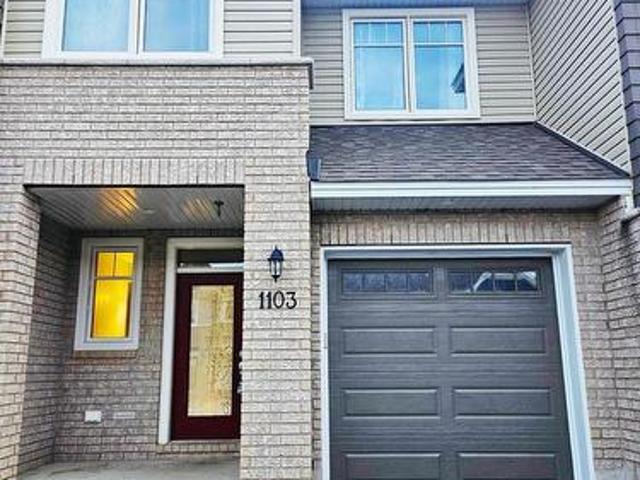
1103 Barrow Avenue, Kingston, ON, K7M 0G5 house for sale | Listing ID X12936 | Royal LePage
View photo
House · for sale
$ 575,000
1103 Barrow Avenue, Kingston, ON, K7M 0G5 house for sale | Listing ID X12936 | Royal LePage
Sydenham, Kingston
· House
· Fireplace · Parking · Equipped kitchen · Cellar
Sydenham, Kingston · House · Fireplace · Parking · Equipped kitchen · Cellar
Welcome to this stunning contemporary living in mind! Featuring an open-concept layout, the bright and stylish kitchen includes quartz countertops, a walk-in pantry, and nearly new appliances (dishwasher, refrigerator, and stove). The dining area flows seamlessly into the spacious living room with a cozy fireplace. Enjoy the convenience of a built-in single-car garage with total parking for 3 vehicles, a mudroom with a 2-piece bathroom, and a welcoming entrance with a closet. Basement perks include a large family room, expansive utility/storage room, and additional storage under the stairs. Second-floor comforts feature a primary bedroom with a walk-in closet and ensuite featuring a standalone tub, shower, and quartz countertops, 2 additional bedrooms, a full-size 4-piece secondary bathroom, a convenient laundry room with smart washer and dryer, and linen closet for extra storage. This property is conveniently located just minutes from RioCan Centre, Cineplex, Cataraqui Mall, Kingston
$ 575,000
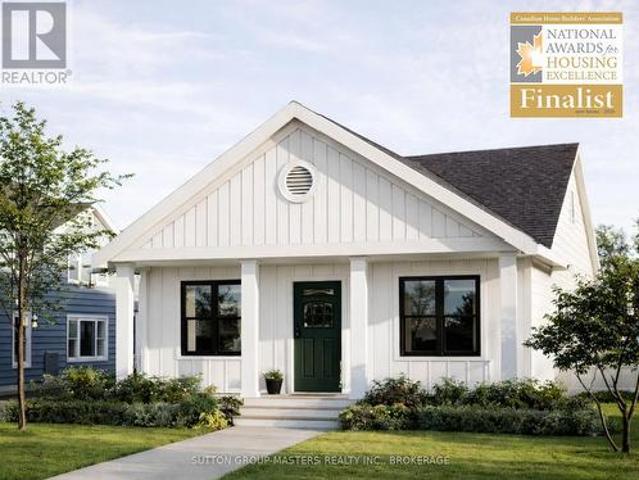
280 Old Kiln Crescent, Kingston. East Incl Barret Crt, ON, K7K 0L7 house for sale | Listing ID X12984 | Royal LePage
View photo
House · for sale
$ 1,150,900
280 Old Kiln Crescent, Kingston. East Incl Barret Crt, ON, K7K 0L7 house for sale | Listing ID X12984 | Royal LePage
Sydenham, Kingston
· House
· Office room · Cellar
Sydenham, Kingston · House · Office room · Cellar
Barriefield Highlands has been nominated for the Canadian Home Builders' Association Awards and now features newly adjusted pricing with the introduction of the HST Rebate. Introducing The Knapp Bungalow on Lot 5-a beautifully designed home offering 2,820 sq. Ft. of finished living space, thoughtfully planned for comfort, quality, and low-maintenance living. This is the final lot in Barriefield Highlands that can accommodate a full walkout basement, offering two bright, functional levels. The main level features 1,410 sq. Ft. of open-concept living with a spacious kitchen, dining, and living area. Two generous bedrooms include a main-floor primary suite with ensuite, ideal for one-level living. Highlights include radiant in-floor heating in the primary suite and mudroom/laundry, a flexible den or home office, and a covered front porch. The fully finished walkout basement adds another 1,410 sq. Ft. with two bedrooms, a large recreation room, full bathroom, and ample storage. One bedroom
$ 1,150,900
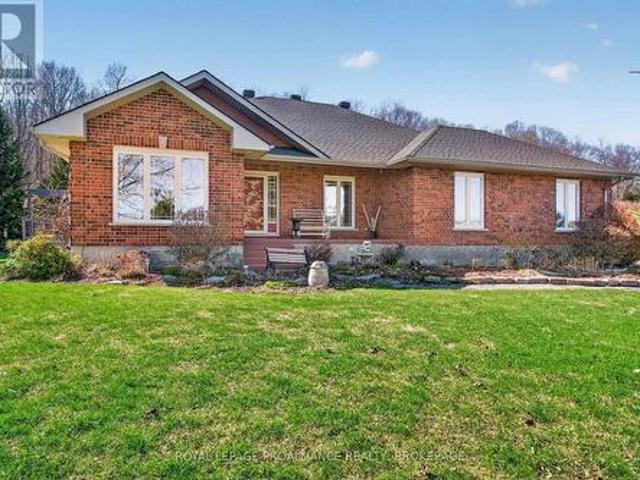
3920 Middle Woodland Drive, Frontenac South, ON, K0H 1X0 house for sale | Listing ID X13056 | Royal LePage
12 pictures
House · for sale
$ 1,100,000
3920 Middle Woodland Drive, Frontenac South, ON, K0H 1X0 house for sale | Listing ID X13056 | Royal LePage
Sydenham, Kingston
· House
· Fireplace · Deck · Parking
Sydenham, Kingston · House · Fireplace · Deck · Parking
Welcome to 3920 Middle Woodland. A well-maintained 1,700 sq. Ft. bungalow crafted by Tony Matias, offering quality construction and comfortable main-floor living. This home features three bedrooms on the main level and a practical, well-designed layout. Maple hardwood flooring runs throughout the main living areas, and the kitchen is finished with granite countertops, with matching surfaces carried into both bathrooms for a consistent, updated feel. The primary bedroom includes a walk-in closet and a private ensuite, while the additional bedrooms are well-proportioned and functional for family, guests, or office use. A bright sunroom with ceramic tile flooring extends the living space and opens onto a low-maintenance composite deck, providing a simple transition to outdoor living. The sunken living room adds definition to the main floor and includes a propane fireplace for added comfort. The exterior is fully brick with architectural shingles, and the oversized single-car garage offers
$ 1,100,000
130 Hineman Street, Kingston City North Of 401, ON, K7L 0G2 house for sale | Listing ID X13052 | Royal LePage
View photo
House · for sale
$ 974,000
130 Hineman Street, Kingston City North Of 401, ON, K7L 0G2 house for sale | Listing ID X13052 | Royal LePage
Sydenham, Kingston
· House
· Garden · Deck · Parking · Cellar
Sydenham, Kingston · House · Garden · Deck · Parking · Cellar
Located in Gibraltar Bay Estates, one of Kingston's newest waterfront estate communities, this brand-new elevated bungalow sits on just over 2 acres with frontage on the Rideau canal. The main floor layout offers over 2700sqft with 3 bedrooms and 2.5 baths including an ensuite and walk-in closet in the primary bedroom, 10ft ceilings throughout with many pot lights, a large kitchen open to an eating area and family room overlooking the backyard, a separate dining room, a living room and laundry room finish off the main floor. The bright and spacious lower level is framed and drywalled, featuring 2 more three-piece bathrooms, additional bedrooms, a rec room and more living space. Other features include quartz counters throughout, hardwood and large tiled floors(no carpet), a three-car garage, ICF construction up to the roof with a full brick exterior, a deck off the kitchen, and 2 separate basement entrances, which allows for many options such as an in-law, nanny, or teenager suite. Bein
$ 974,000
20 Elizabeth Avenue, Kingston West Of Sir John A. Blvd, ON, K7M 3G8 house for sale | Listing ID X12877 | Royal LePage
View photo
House · for sale
$ 599,900
20 Elizabeth Avenue, Kingston West Of Sir John A. Blvd, ON, K7M 3G8 house for sale | Listing ID X12877 | Royal LePage
Sydenham, Kingston
· House
· Garden · Parking
Sydenham, Kingston · House · Garden · Parking
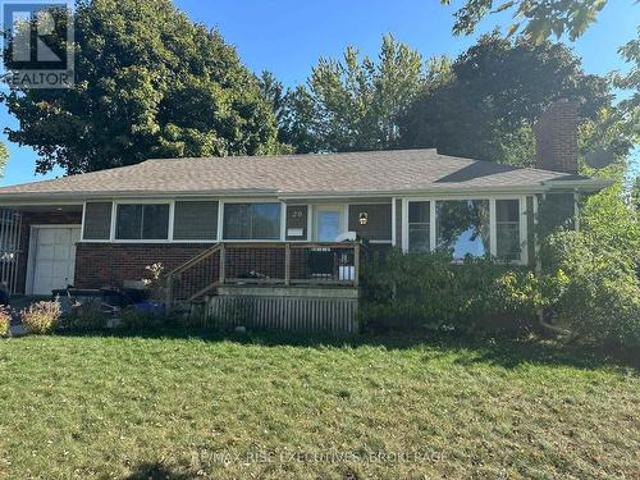
Stylish Bungalow with Separate In-Law Suite in a Prime Kingston Pocket. Crisp, contemporary, and turn-key. This bungalow blends modern design with smart functionality. The sunlit main level features an open-concept living/dining space, sleek hard-surface floors (no carpet), and a refreshed kitchen with clean lines and quality finishes. Three generous bedrooms and a spa-style bath round out the main floor, creating an easy flow for everyday living and entertaining. Downstairs, a private in-law suite. With its own entrance. Adds rare flexibility. Think multi-generational living, a private space for teens, or a serene guest retreat. The lower level offers 1 bedroom plus a den, its own full bath, and separate laundry. Mirrored by separate laundry upstairs for added convenience. Outside, a large, manicured yard sets the stage for summer BBQs, gardening, and play, while the attached garage provides secure parking and extra storage. Set in one of Kingston's most sought-after neighbourhoods, y
$ 599,900
288 Old Kiln Crescent, Kingston. East Incl Barret Crt, ON, K7K 0L7 house for sale | Listing ID X12984 | Royal LePage
View photo
House · for sale
$ 1,238,900
288 Old Kiln Crescent, Kingston. East Incl Barret Crt, ON, K7K 0L7 house for sale | Listing ID X12984 | Royal LePage
Sydenham, Kingston
· House
· Office room · Fireplace · Deck
Sydenham, Kingston · House · Office room · Fireplace · Deck
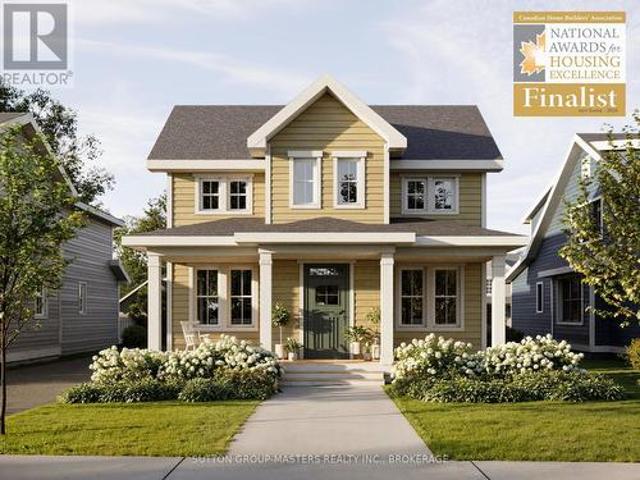
Barriefield Highlands has been nominated for the Canadian Home Builders' Association Awards and now features newly adjusted pricing with the recently introduced HST Rebate. Introducing The Pittsburgh on Lot 7, a thoughtfully designed 1.5-storey, heritage-approved home offering 1,860 sq. Ft. of finished living space. With three bedrooms, 2.5 bathrooms, and a dedicated home office or den, it's ideal for families, professionals, or those looking to downsize without sacrificing comfort. The exterior showcases timeless curb appeal with a covered front porch, symmetrical windows, and a classic roofline. Inside, the open-concept main floor features nine-foot ceilings, hardwood flooring, porcelain tile, and quartz countertops throughout. The custom kitchen includes tailored cabinetry and a walk-in pantry, flowing into the dining area and living room with a gas fireplace. The main-floor primary suite offers a private retreat with a walk-in closet, access to the rear deck, and a well-appointed e
$ 1,238,900
218 Old Kiln Crescent, Kingston. East Incl Barret Crt, ON, K7K 0L7 house for sale | Listing ID X12984 | Royal LePage
View photo
House · for sale
$ 1,291,900
218 Old Kiln Crescent, Kingston. East Incl Barret Crt, ON, K7K 0L7 house for sale | Listing ID X12984 | Royal LePage
Sydenham, Kingston
· House
· Office room · Fireplace · Cellar
Sydenham, Kingston · House · Office room · Fireplace · Cellar
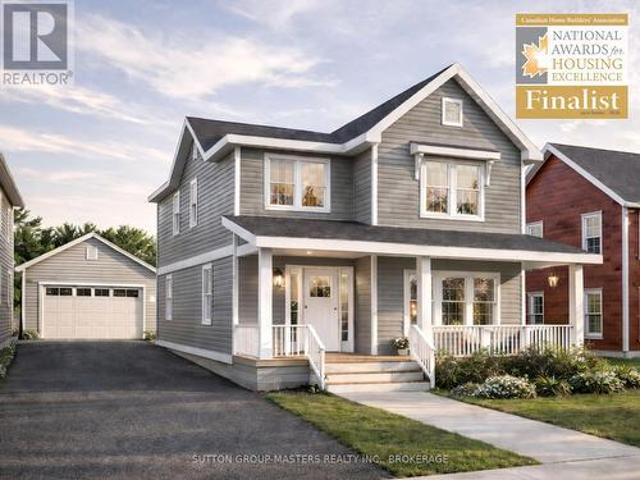
Barriefield Highlands has been nominated for the Canadian Home Builders' Association Awards and now features newly adjusted pricing due to recently introduced HST Rebate. Introducing The Cartwright on Lot 21, situated on the final remaining lot offering a second-floor waterfront view. This thoughtfully designed 2,350 sq. Ft. 1.5-storey home blends timeless architectural character with modern functionality. The layout includes three bedrooms plus a dedicated home office or den, 2.5 bathrooms, and an unfinished basement with excellent potential for future living space. Curb appeal is elevated by a welcoming covered porch and a refined exterior featuring a combination of board and batten with traditional lap siding. Inside, the open-concept kitchen, dining, and living areas provide seamless flow, ideal for both entertaining and everyday living, complete with a breakfast nook, walk-in pantry, and cozy gas fireplace. The upper level offers three generously sized bedrooms, including a well-a
$ 1,291,900
201 Willingdon Avenue, Kingston Central City East, ON, K7L 4.
View photo
House · for sale
$ 949,900
201 Willingdon Avenue, Kingston Central City East, ON, K7L 4.
Sydenham, Kingston
· 4 Bedrooms · 2 Baths · House
Sydenham, Kingston · 4 Bedrooms · 2 Baths · House
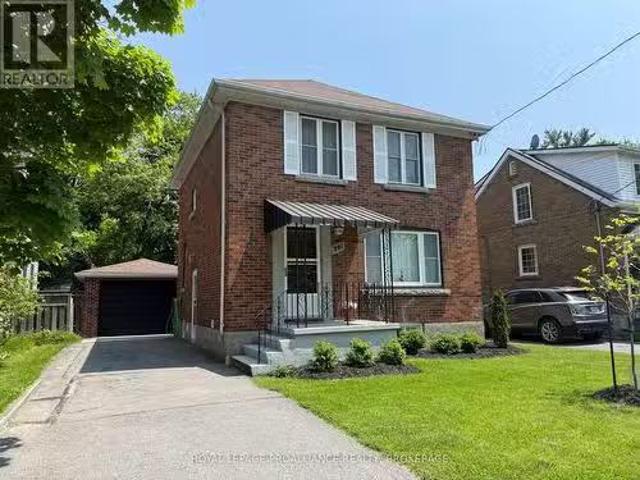
Welcome home to 201 Willingdon Avenue! A rare opportunity awaits in elite enclave or homes in Queens University neighbourhood. This charming 2-storey brick home is just a stones throw away from downtown, Queens University, the Isabel Bader Centre, Bearances Grocery, the Tett Centre, hospitals, waterfront parks and shops. Youll love how walk-able it is to everything you need. This home has been beautifully updated and upgraded throughout, with a focus on modern amenities and high-quality finishes. The main entryway leads you into a bright and inviting interior with new high-quality windows that flood the main level with natural light. Gleaming hardwood floors grace the foyer, living, and dining rooms. The kitchen offers new appliances and plenty of cupboard and counter space. Upstairs, youll find three generously sized bedrooms with surprising floor and closet space. The main bathroom is spacious and bright with updated fixtures and decor. Downstairs, the home is fully finished with a s
$ 949,900
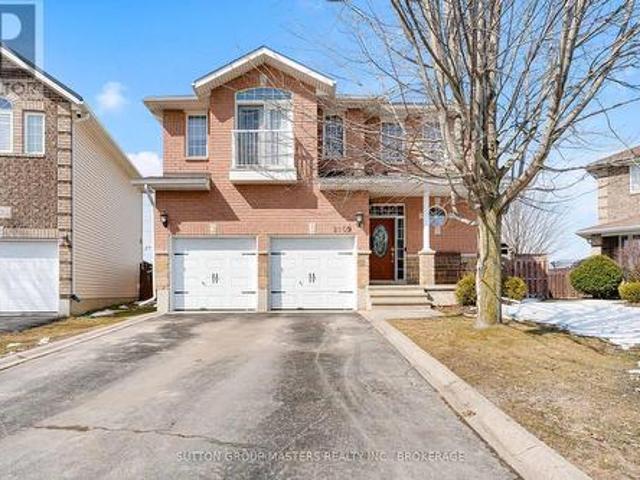
2109 Swanfield Street, Kingston East Gardiners Rd, ON, K7M 0A9 house for sale | Listing ID X12934 | Royal LePage
View photo
House · for sale
$ 724,900
2109 Swanfield Street, Kingston East Gardiners Rd, ON, K7M 0A9 house for sale | Listing ID X12934 | Royal LePage
Sydenham, Kingston
· House
· Balcony · Fireplace · Parking
Sydenham, Kingston · House · Balcony · Fireplace · Parking
Welcome to 2109 Swanfield St. An exceptional opportunity to own a property close to everything Kingston has to offer. Built in 2007, this 2-storey, 3-bedroom, 3.5-bathroom home is ready for a new family. Upon entry, you are greeted by a two-storey foyer featuring soaring ceilings and a curved staircase. The home transitions into an open-concept living area, where the dining room, living room, and kitchen provide a perfect setting for both daily life and entertaining. The living room is filled with natural light and anchored by a beautiful gas fireplace, while the kitchen offers ample cabinet space and a massive center island. The main floor also includes a 2-piece bathroom, storage area, and access to the attached two-car garage. Hardwood and tile flooring run throughout both the main and second levels. The second level includes a 4-piece bathroom and three spacious bedrooms, one of which features a Juliette balcony. The primary suite includes a walk-in closet and a 5-piece ensuite. Th
$ 724,900
318 Sydenham Street, Kingston East Of Sir John A. Blvd, ON, K7K 3M9 house for sale | Listing ID X12747 | Royal LePage
View photo
House · for sale
$ 449,000
318 Sydenham Street, Kingston East Of Sir John A. Blvd, ON, K7K 3M9 house for sale | Listing ID X12747 | Royal LePage
Sydenham, Kingston
· House
· Parking
Sydenham, Kingston · House · Parking
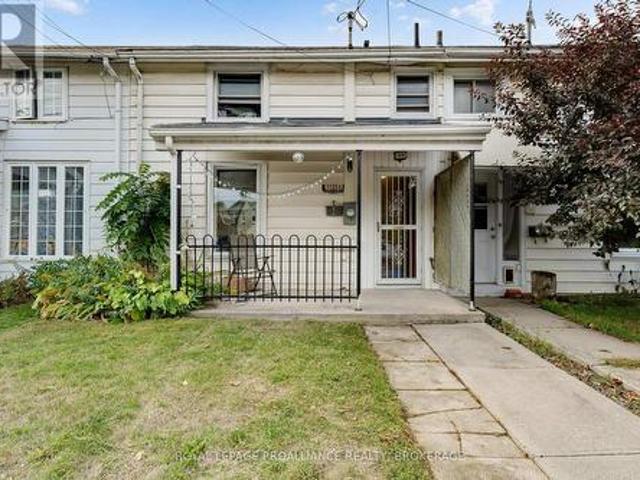
318 Sydenham Street, Kingston, ON. Downtown Kingston Investment PropertyTurn-key 4-bedroom, 2-bathroom semi-detached row house just minutes from downtown Kingston. Walking distance to hospitals, restaurants, and all amenities. Ideal for investors or homeowners seeking a low-maintenance property in a high-demand rental location. Recent updates include a new roof (2020), new hot water tank, and new second-floor flooring. All appliances included. One dedicated parking space, accessed via the alley between 9 and 11 Balaclava Street. A rare find in the downtown core. Currently tenanted through April 30, 2027, generating $3,000/month in rent plus $40/month for parking. Strong, stable cash flow with a quick closing available. A prime downtown Kingston investment opportunity close to hospitals, Queen's University, and everything the city has to offer. (Id: 7525)
$ 449,000
178 Langfield Street, Kingston City Northwest, ON, K7P 3J3 house for sale | Listing ID X12962 | Royal LePage
View photo
House · for sale
$ 768,000
178 Langfield Street, Kingston City Northwest, ON, K7P 3J3 house for sale | Listing ID X12962 | Royal LePage
Sydenham, Kingston
· House
· Office room · Fireplace · Gym · Cellar
Sydenham, Kingston · House · Office room · Fireplace · Gym · Cellar
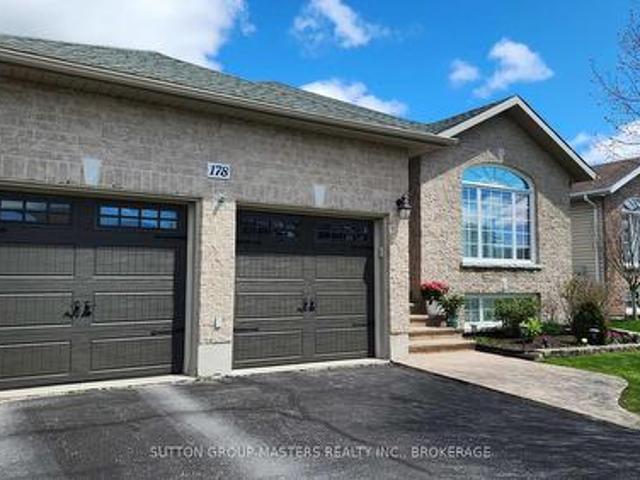
Welcome to this well-maintained bungalow featuring 3 + 3 bedrooms and 3 bathrooms! Location and comfort come together beautifully in this well-maintained 1,550 sq ft bungalow above grade, with a fully finished basement offering additional living space. The main floor features elegant hardwood flooring, a bright living room with a cozy fireplace, and a stylish kitchen complete with granite countertops, tile backsplash, and a pantry. Three bedrooms are located on the main level, including a spacious primary bedroom with a private 3-piece ensuite. Enjoy the three-season sunroom overlooking an oversized deck-perfect for relaxing or entertaining. The finished lower level offers three additional bedrooms, one of which is divided into two separate spaces, making it ideal for a home office, gym, playroom, or flexible living arrangements. Conveniently located close to shopping, amenities, and everyday essentials, this home offers exceptional space, versatility, and an unbeatable location-a fant
$ 768,000
138 Hineman Street, Kingston City North Of 401, ON, K7L 0G2 house for sale | Listing ID X13053 | Royal LePage
View photo
House · for sale
$ 924,900
138 Hineman Street, Kingston City North Of 401, ON, K7L 0G2 house for sale | Listing ID X13053 | Royal LePage
Sydenham, Kingston
· House
· Office room · Deck · Parking
Sydenham, Kingston · House · Office room · Deck · Parking
Enjoy this brand-new elevated bungalow on just over 3 acres with frontage on the Rideau Canal, located in one of Kingston's newest waterfront estate communities, Gibraltar Bay Estates. The main floor layout offers over 2500 sqft with 3 bedrooms and2.5 baths including an 5pc ensuite with soaker tub and walk-in closet in the primary bedroom. The large kitchen is open to the great room with a butler pantry pass through to the separate dining room, 10ft ceilings throughout with a generous use of pot lights, a laundry and office/sitting room finish off the main floor. The bright and spacious lower level is framed with 2 more bathroom rough-ins and space for additional bedrooms, a rec room and lots more living space. Other features include quartz counters throughout, hardwood and large tiled floors (no carpet), ICF construction up to the roof with a full brick exterior, a covered deck off the back with access from the primary bedroom and the great room, and a three-car garage. Being sold as-
$ 924,900
753 Ridley Drive, Kingston North Of Taylor Kidd Blvd, ON, K7P 2A6 house for sale | Listing ID X12980 | Royal LePage
View photo
House · for sale
$ 559,000
753 Ridley Drive, Kingston North Of Taylor Kidd Blvd, ON, K7P 2A6 house for sale | Listing ID X12980 | Royal LePage
Sydenham, Kingston
· House
Sydenham, Kingston · House
Investment opportunity or ideal owner-occupied home! Welcome to 753 Ridley Drive, a well-maintained semi-detached bungalow offering versatility and value. The property features an upper unit, presently tenanted, and a reliable long-term tenant in place on the lower level. Thoughtfully updated throughout, this home includes separate front and rear entrances and a shared laundry area for added convenience. Recent major upgrades provide peace of mind, including the roof, windows, furnace, air conditioning, and air handler. Situated just steps from Cataraqui Town Centre, public transit, schools, and all essential amenities, this is a fantastic opportunity for investors or those looking to offset their mortgage with rental income. Don't miss out, schedule your private viewing today! (Id: 27)
$ 559,000
3893 Round Lake Road W, Frontenac South, ON, K0H 1X0 house for sale | Listing ID X13084 | Royal LePage
View photo
House · for sale
$ 875,000
Updated
3893 Round Lake Road W, Frontenac South, ON, K0H 1X0 house for sale | Listing ID X13084 | Royal LePage
Sydenham, Kingston
· House
· Patio · Parking · Fireplace · Deck · Air conditioning · Cellar
Sydenham, Kingston · House · Patio · Parking · Fireplace · Deck · Air conditioning · Cellar
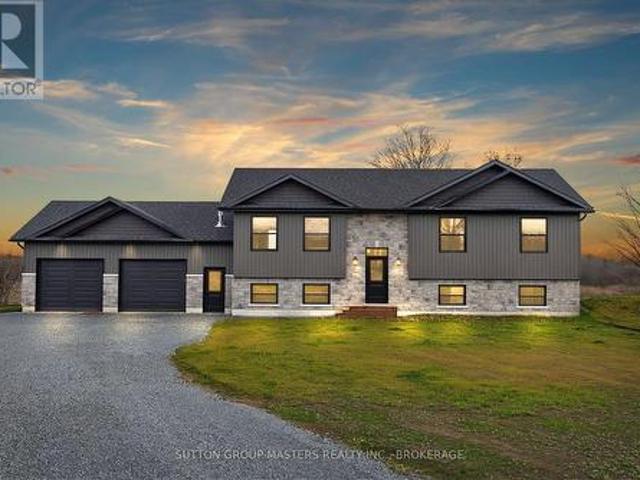
Under Construction. Closing in the mid-September timeframe. Approximately 1,500 sq. ft. Bungalow on a private 1.99. Acre lot in South Frontenac, just north of the 401. Bright open-concept design with 9' ceilings throughout and a vaulted ceiling in the living, dining, and kitchen areas. Modern white kitchen with 7' island, breakfast bar, Quartz countertops, and living room fireplace. Patio doors lead to the future deck. Spacious primary bedroom with a walk-in closet and an ensuite featuring double sinks, a soaker tub, and a separate shower. Two additional well-sized bedrooms and a full main bath. Walk-out basement with electrical completed and rough-in for bathroom and laundry. Oversized 26' x 32' double garage with man doors and openers. Central air, fiberglass shingles, stone exterior with premium coloured siding, and exterior lighting. Built by Stand Fast Homes Ltd. With Tarion Warranty. Photos from previous build; finishes may vary. Conveniently located approximately 20 minutes from
$ 875,000
11 Riverview Drive, Leeds And The Thousand Islands, ON, K0E 1V0 house for sale | Listing ID X13170 | Royal LePage
View photo
House · for sale
$ 7,899,900
11 Riverview Drive, Leeds And The Thousand Islands, ON, K0E 1V0 house for sale | Listing ID X13170 | Royal LePage
Sydenham, Kingston
· House
· Fireplace · Parking · Cellar
Sydenham, Kingston · House · Fireplace · Parking · Cellar
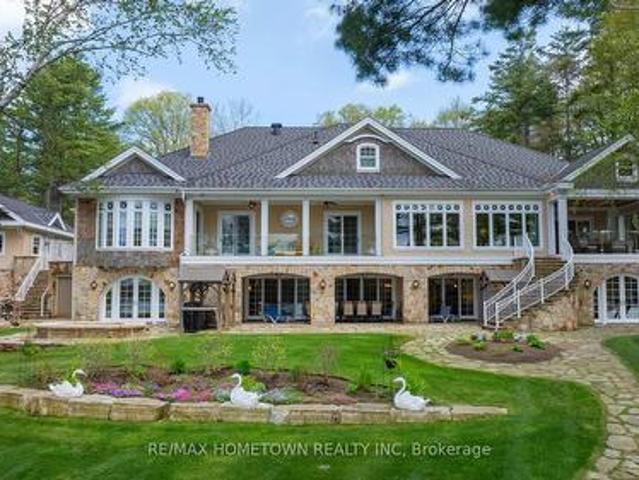
This spectacular 6000+ sq ft waterfront home will not disappoint, inside or out. Located on the beautiful St. Lawrence River and nestled among the Thousand Islands, this impressive property offers 5 beds, 8 bathrooms, 2 kitchens, an attached and a detached garage, 235 ft of stunning river frontage and a walk-out basement. From the moment you arrive, you'll be in awe of everything this property has to offer. With breathtaking river views from nearly every room, this home was designed to impress while offering warmth and comfort throughout. If you love to cook and entertain, you'll appreciate the spacious kitchen featuring plenty of storage and hidden features, a must-see pantry and laundry area. The cozy sitting area beside the kitchen is the perfect place to gather with family and friends while enjoying views of the river. The large dining area opens into the inviting living room, where a propane fireplace takes the chill off during cooler months. Outside, the covered sitting area with
$ 7,899,900
75 Potter Drive, Loyalist Odessa, ON, K0H 2H0 house for sale | Listing ID X13076 | Royal LePage
View photo
House · for sale
$ 467,900
75 Potter Drive, Loyalist Odessa, ON, K0H 2H0 house for sale | Listing ID X13076 | Royal LePage
Sydenham, Kingston
· House
· Cellar
Sydenham, Kingston · House · Cellar
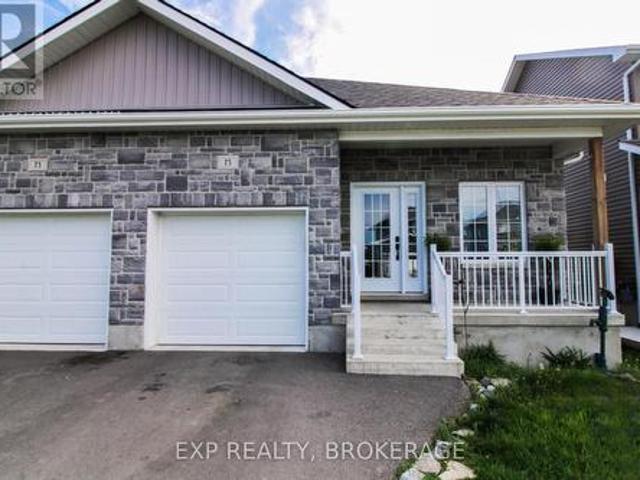
Welcome to 75 Potter Drive, a well-maintained semi-detached, 3-bedroom home in Odessa. The main floor offers approximately 1,100 sq/ft of living space, featuring a bright open-concept layout with a modern kitchen, spacious living/dining room, large windows, and clean lines. The kitchen features 4 stainless steel appliances, a double sink, and modern cabinetry. Carpet-free flooring runs throughout, combining style with long-term durability. Wake up to bright morning sunshine in the east-facing primary bedroom. Two additional bedrooms and a full-height basement, ready for your renovation ideas, provide space for your growing family. Located in a highly desirable community of newer homes near schools, shopping, and parks. And just a short drive from Kingston's west end amenities and Hwy. 401. Schedule your private viewing today. (Id: 27)
$ 467,900
395 Nine Mile Point Road, Frontenac Islands The Islands, ON, K0H 2Y0 house for sale | Listing ID X12972 | Royal LePage
View photo
House · for sale
$ 925,000
395 Nine Mile Point Road, Frontenac Islands The Islands, ON, K0H 2Y0 house for sale | Listing ID X12972 | Royal LePage
Sydenham, Kingston
· House
· Garden · Deck
Sydenham, Kingston · House · Garden · Deck
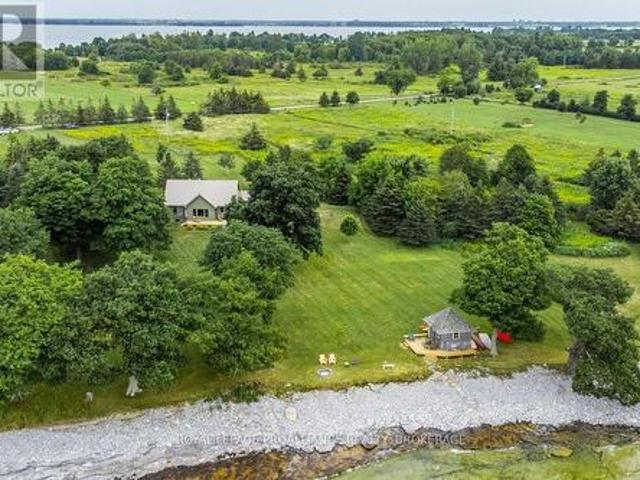
Don't miss this rare opportunity to own a spectacular custom built waterfront retreat located where Lake Ontario enters the St. Lawrence River on the south side of Simcoe Island. The 224 feet of natural clean, accessible, flat rock shoreline offers great swimming, fishing, sailing, a paradise for water enthusiasts. The 2.6 plus acres of private grounds lends ample space for gardens, outdoor activities, with a large shed for storage and a bunkie at the water's edge for guests who won't want to leave. Enjoy the sunrise and breathtaking unobstructed views of Lake Ontario through the magnificent mature oak and maple trees from the front deck of this charming 3 season home (which can easily be winterized) or sit on the back deck and watch the sun set over the rolling country side. The inside offers an open concept kitchen, dining, living room with vaulted ceilings and exposed beams, main floor laundry, two bedrooms, full bath and a loft for additional living space or office. This fully furn
$ 925,000
281 Smith Crescent, Greater Napanee, ON, K7R 1G5 house for sale | Listing ID X13149 | Royal LePage
View photo
House · for sale
$ 545,000
281 Smith Crescent, Greater Napanee, ON, K7R 1G5 house for sale | Listing ID X13149 | Royal LePage
Sydenham, Kingston
· House
· Garden · Swimming pool
Sydenham, Kingston · House · Garden · Swimming pool
Tucked away on a quiet cul-de-sac in Napanee's east end, this inviting split-level home offers the perfect mix of comfort, space, and outdoor enjoyment. The welcoming front entrance leads either into the cozy family room with garden doors opening to the backyard oasis, or up to the bright open concept main living area and newer kitchen, ideal for everyday living and entertaining. A few more steps up, you'll find three bedrooms and a refreshed 4-piece bathroom. Outside, the oversized in-town lot is designed for making the most of summer with an inground pool, hot tub area, pool house with additional storage for lawn and garden equipment, and a charming garden shed tucked away at the back of the property. Located just minutes from downtown amenities and a short drive to larger shopping and services, this home offers a fantastic lifestyle in a peaceful neighbourhood setting. (Id: 27)
$ 545,000
1766 Hitchcock Drive, South Frontenac South, ON, K0H 1X0 house for sale | Listing ID X13085 | Royal LePage
View photo
House · for sale
$ 1,250,000
1766 Hitchcock Drive, South Frontenac South, ON, K0H 1X0 house for sale | Listing ID X13085 | Royal LePage
Sydenham, Kingston
· House
· Garden · Fireplace
Sydenham, Kingston · House · Garden · Fireplace
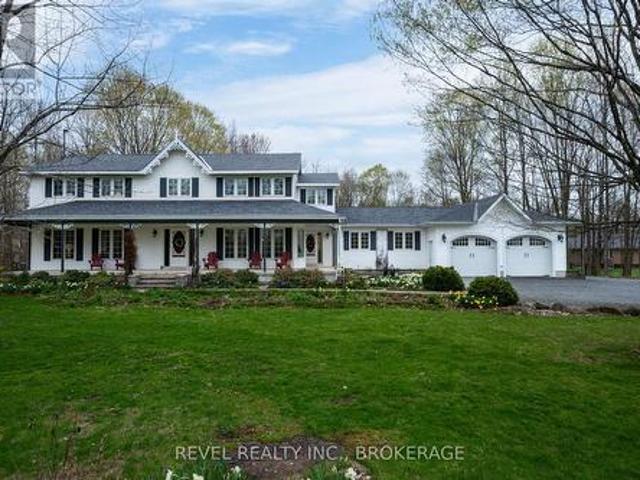
If you've been looking for that'main character' home where your family can truly put down roots, this is it. Tucked away in the quiet, prestigious Maple Hills Estates just 25 minutes from Kingston, 1766 Hitchcock Drive is a grand estate built for big holidays, growing kids, and eventually, growing old together. The house has that rare mix of high-end quality and genuine warmth. You're greeted by a classic wrap-around veranda, the perfect spot to sit with a coffee and just breathe. Inside, the main floor is made for hosting, with a cozy gas fireplace in the living room and a bright dining area for family dinners. The kitchen is a dream for anyone who loves to cook, featuring plenty of counter space and a sunlit breakfast nook that looks out over the gardens. One of the best features is the self-contained one-bedroom suite on the main floor; with its own kitchen, living area, and private walkout, it's a perfect, respectful space for in-laws or could be used as a'man cave', guest suite or
$ 1,250,000

Get email alerts

Don't miss out: be the first to know about new properties

The alert was correctly created

On subscribing you accept the conditions of use and the privacy policy
Alert
Receive new ads in your inbox
Save this search
Receive alerts for new listings

We'll send you an email when we have new properties for: "Houses for sale in Sydenham, Kingston"

The alert was correctly created

Get email alerts and be the first to see new listings
Required field
On subscribing I accept the terms of the privacy policy
Perfect! You'll soon start receiving new listings via email
Alert
Receive an email when we have new ads for Houses for sale in Sydenham, Kingston
Save this search
Filters

Bedrooms

Area (sq.ft)

sq.ft
sq.ft

Price

$
$

Filter by property type

Bathrooms

Clear all filters
Receive notifications when new entries are published.