582 houses for sale in Sydenham, Kingston

32 Quinte View Road, Greater Napanee, ON, K0H 1G0 house for sale | Listing ID X12937 | Royal LePage
View photo
House · for sale
$ 549,999
32 Quinte View Road, Greater Napanee, ON, K0H 1G0 house for sale | Listing ID X12937 | Royal LePage
Sydenham, Kingston
· House
Sydenham, Kingston · House
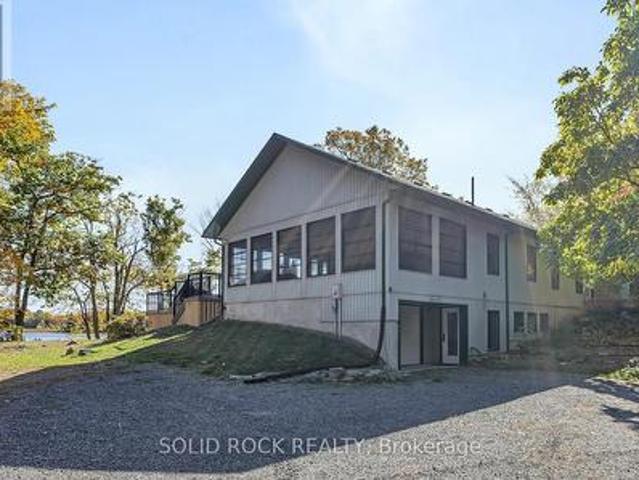
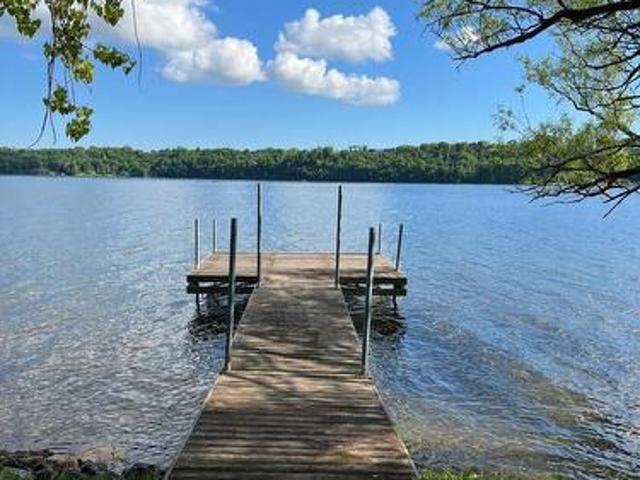
Escape to the waterfront lifestyle you've been dreaming of at 32 Quinte View Road. A charming lakeside retreat perfectly positioned for unforgettable getaways near Prince Edward County. With fresh updates and timeless cottage character, this inviting 2+1 bedroom, 1-bathroom property offers the ideal setting to relax, reconnect, and entertain. Step inside and feel instantly at home in a cozy space designed for comfort and easy living. Recent improvements, including new vinyl siding (2025), paint, refreshed kitchen and an updated bathroom, enhancing both style and peace of mind while preserving the warm, authentic cottage atmosphere people love. Hosting is effortless here. A separate boathouse with guest quarters and electricity provides valuable additional space and privacy. Perfect for welcoming friends and family for long summer weekends or extended stays. Outdoors is where this property truly shines. Enjoy direct waterfront access for swimming, boating, paddleboarding, and sunny days
$ 549,999
960 Kelsey Lane, Leeds And The Thousand Islands, ON, K0E 1N0.
View photo
House · for sale
$ 198,880
$ 288/sq.ft
960 Kelsey Lane, Leeds And The Thousand Islands, ON, K0E 1N0.
Sydenham, Kingston
· 689 sq.ft · House
Sydenham, Kingston · 689 sq.ft · House
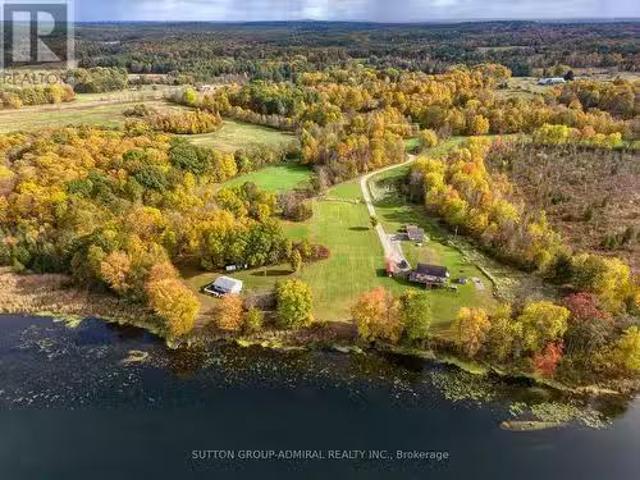
Escape to your own private oasis with this beautiful riverfront lot along the picturesque Lyndhurst Creek. This flat blank canvas offers endless possibilities whether youre ready to build your dream home or want a serene camping spot while you plan your future retreat. Imagine waking up to the peaceful sounds of nature, with stunning views of the water and lush surroundings. A short paddle takes you to the nearby Lower Beverley Lake, perfect for water sports and leisure, while the scenic village of Lyndhurst is just minutes away by car, offering small-town charm and amenities.This lot is ideal for outdoor enthusiasts and those looking for a tranquil escape. The area is known for its thriving wildlife, including herons, turtles, and osprey, making it a favorite for birdwatchers and nature lovers, with breathtaking landscapes around every corner. Canoe or kayak down the creek, explore the nearby lake, or enjoy a round of golf at one of the nearby courses. Boaters will appreciate the near
$ 198,880
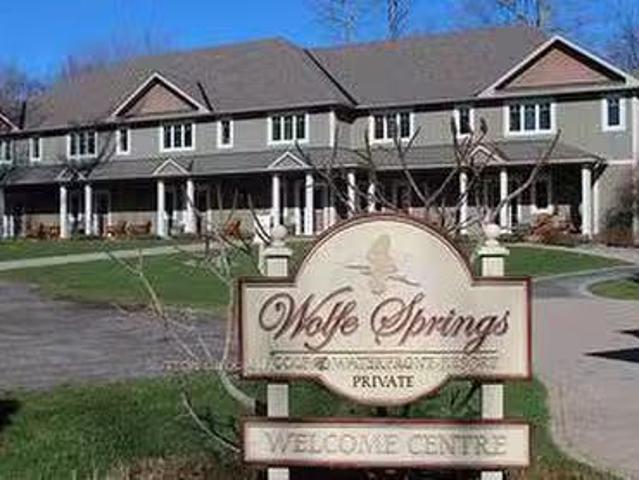
10Th Concession Road, Rideau Lakes, ON, K0G 1X0 recreationa.
View photo
House · for sale
$ 69,900
10Th Concession Road, Rideau Lakes, ON, K0G 1X0 recreationa.
Sydenham, Kingston
· 2 Bedrooms · 3 Baths · House
· Patio · Balcony · Fireplace
Sydenham, Kingston · 2 Bedrooms · 3 Baths · House · Patio · Balcony · Fireplace
This end unit, with a stunning view, nestled on the edge of Wolfe Lake, offers a fractional ownership suite at Wolfe Springs Resort. Only 5 minutes from the popular shopping desination in the picturesque village of Westport. This beautiful 2-storey villa has two very spacious bedrooms. The master bedroom has a private balcony overlooking Wolfe Lake and boasts a king-sized bed, walk-in closet, soaker tub, propane fireplace and 42 TV. The other room offers a queen-sized bed along with a single set of bunk beds with a full ensuite in the guest bedroom as well as laundry area with washer and dryer on the second floor. Wolfe Springs property backs onto the Evergreen Golf Course which has a newly renovated clubhouse and fully licensed patio which overlooks the golf course and Wolfe Lake. Common areas to enjoy include a theatre room, boat house and a relaxing place to enjoy campfires in the evening. Enjoy the sandy, clean beach in the summer or a skating rink in the winter. You can also kayak
$ 69,900
419 County Rd 25 Road, Prince Edward County North Marysburg Ward, ON, K0K 2T0 house for sale | Listing ID X12886 | Royal LePage
View photo
House · for sale
$ 775,000
419 County Rd 25 Road, Prince Edward County North Marysburg Ward, ON, K0K 2T0 house for sale | Listing ID X12886 | Royal LePage
Sydenham, Kingston
· House
Sydenham, Kingston · House
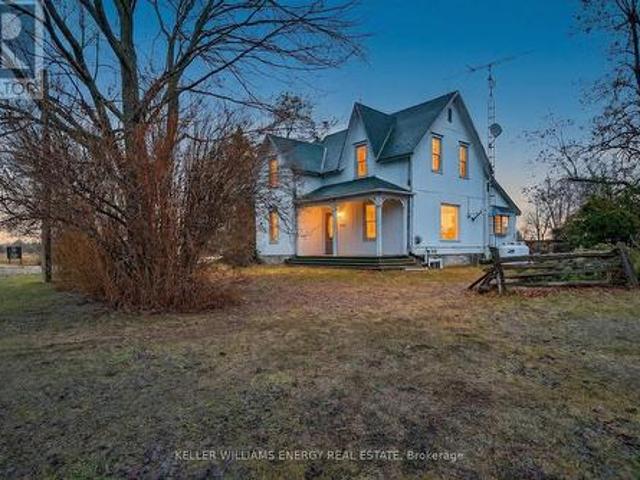
Welcome to Amanda's Vineyards in the heart of Prince Edward County-a rare opportunity to own a charming country home with an established hobby-farm winery lifestyle. Nestled on a picturesque 25-acre parcel between the welcoming communities of Cressy and Waupoos, this family-established and operated winery property offers the perfect blend of rural living, agricultural potential, and business opportunity. Established in 2014, Amanda's Vineyards features approximately seven acres of mature, producing hybrid grape vines, including white varietals such as Frontenac Blanc and Osceola Muscat, along with red varietals including Marquette, Frontenac Rouge, and Petite Perle. The property includes the infrastructure needed for start-to-finish wine production, along with production, retail, and tasting licenses, and a welcoming tasting room ready to host guests and wine enthusiasts. Beyond the established vineyard, additional open acreage provides excellent potential for vineyard expansion, addit
$ 775,000
398 Coons Road, Rideau Lakes, ON, K0G 1E0 house for sale | Listing ID X12473 | Royal LePage
View photo
House · for sale
$ 1,450,000
398 Coons Road, Rideau Lakes, ON, K0G 1E0 house for sale | Listing ID X12473 | Royal LePage
Sydenham, Kingston
· House
· Parking · Gym · Deck
Sydenham, Kingston · House · Parking · Gym · Deck
Being Sold By Lender under Power of Sale. Spectacular 83-acre private retreat with over 3000+ feet of waterfront on Lower Beverley Lake! This completely renovated 4-bed, 3-bath open-concept home offers over 3,000 ft of shoreline with panoramic lake views. Features include a brand-new gourmet kitchen, hardwood flooring, 3-season sunroom, and walkout lower level with gym/theatre area. Extensive upgrades: new heat pump, propane furnace, tankless HWT. Outdoor living at its finest with a 1,000 sq. Ft. two-level deck, fire pit, double garage, and private dock. Trails wind through hardwood forest for hiking, sledding, or skiing. Minutes to Elgin-your private lakeside sanctuary awaits! (Id: 27)
$ 1,450,000
31 Whittlers Cove Lane, Rideau Lakes, ON, K0G 1X0 house for sale | Listing ID X12852 | Royal LePage
View photo
House · for sale
$ 895,900
31 Whittlers Cove Lane, Rideau Lakes, ON, K0G 1X0 house for sale | Listing ID X12852 | Royal LePage
Sydenham, Kingston
· House
· Garden · Cellar
Sydenham, Kingston · House · Garden · Cellar
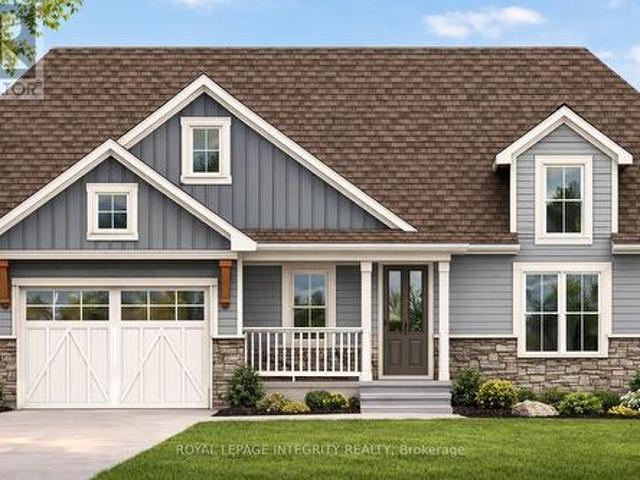
Welcome to your dream lakeside retreat-a stunning, brand-new to be built, custom bungalow overlooking the pristine waters of Upper Rideau Lake. This rare offering provides a unique opportunity to secure a premium build with the chance to collaborate on select interior finishes to perfectly match your personal style. The main level features an elegant open-concept layout with rich hardwood flooring, a built-in coffee bar for effortless mornings, and 2 walk-outs capturing breathtaking lake views from nearly every angle. Experience additional luxury in the fully finished walk-out basement, complete with high-end luxury vinyl flooring and seamless access to a tranquil backyard. Located minutes from the charming village of Westport, you'll enjoy boutique shopping, dining, and a vibrant community immersed in the beauty of the Rideau Lakes. Whether a full-time residence or a seasonal getaway, this home blends modern craftsmanship with the best of lakeside living. Monthly HOA fees of $60 cover
$ 895,900
0 O' Connell Side Road, Greater Napanee, ON, K0K 2W0 vacant.
View photo
House · for sale
$ 199,900
0 O' Connell Side Road, Greater Napanee, ON, K0K 2W0 vacant.
Sydenham, Kingston
· House
Sydenham, Kingston · House
Are you looking for a lovely spot to build your new home. Take a look at this property. 18.7 acres. Very private setting with no close neighbors. Rolling property with mix of trees and open space. Over 1300 ft of road frontage with potential for a future severance. Hydro is located at Buttermilk Falls Rd or at County Rd 12 or build an off grid home. (id:27). Still available at ListedBuy!
$ 199,900
Lot 30 On 49, Tyendinaga, ON, K0N 2N0 vacant land for sale.
View photo
House · for sale
$ 1,299,000
$ 59,045/sq.ft
Lot 30 On 49, Tyendinaga, ON, K0N 2N0 vacant land for sale.
Sydenham, Kingston
· 22 sq.ft · House
Sydenham, Kingston · 22 sq.ft · House
(id:27). Still available at ListedBuy!
$ 1,299,000
935 Brodie Avenue, Kingston City Southwest, ON, K7M 4P8 house for sale | Listing ID X13503 | Royal LePage
House · for sale
$ 699,900
935 Brodie Avenue, Kingston City Southwest, ON, K7M 4P8 house for sale | Listing ID X13503 | Royal LePage
Sydenham, Kingston
· House
· Fireplace · Parking · Cellar
Sydenham, Kingston · House · Fireplace · Parking · Cellar
Welcome to 935 Brodie Avenue! This meticulously maintained and move-in ready 4-bedroom, 2.5-bathroom home is sure to impress. Step through the front door into a bright, spacious living room seamlessly connected to the dining area. Perfect for entertaining or functional everyday living. The kitchen boasts stainless steel appliances, a gas range, and stylish white curved cabinetry. Down the hall, you will find three generously sized bedrooms and a full bathroom. A professionally completed garage conversion adds incredible versatility. Currently being used as the primary bedroom, this space features a large bedroom with an ensuite bathroom and walk-in closet. Ideal for guests, a private retreat, or potential secondary suite with its own separate entrance and washer/dryer hookups. The fully finished basement contains a cozy living space and a large laundry area. Enjoy features such as newer California shutters and three gas fireplaces that centrepiece each living space. This home is beauti
$ 699,900
51 Dundas Street, Kingston Central City East, ON, K7L 1N4 house for sale | Listing ID X13501 | Royal LePage
House · for sale
$ 599,900
51 Dundas Street, Kingston Central City East, ON, K7L 1N4 house for sale | Listing ID X13501 | Royal LePage
Sydenham, Kingston
· House
· Garden · Parking
Sydenham, Kingston · House · Garden · Parking
Located on a quiet street just steps from Princess and close to Queens and all downtown has to offer sits this well maintained all-brick bungalow. The functional kitchen has a pass-through to the living room, two bedrooms and a nice 4pc bath on the main level. Two more bedrooms in the finished lower level with a 3pc bath sharing the laundry room and a bright rec room. The private backyard is mostly fenced and landscaped with lots of perennial gardens and a detached garage to park your car at the end of a deep driveway. An enclosed front porch fits a small table for morning coffees, or offers added storage as a mudroom or overflow storage. Ready for vacant possession in September, and comes with all appliances make this an attractive package for both owners and investors. (Id: 7525)
$ 599,900
792 Newmarket Lane, Kingston Rideau, ON, K7K 6K7 house for sale | Listing ID X13500 | Royal LePage
House · for sale
$ 479,900
792 Newmarket Lane, Kingston Rideau, ON, K7K 6K7 house for sale | Listing ID X13500 | Royal LePage
Sydenham, Kingston
· House
· Garden
Sydenham, Kingston · House · Garden
Welcome to this tastefully updated end-unit townhouse offering 1,267 sq. Ft. of bright, stylish living space in the sought-after River Walk community. The inviting main floor features rich dark hardwood flooring throughout and a spacious open-concept layout, seamlessly connecting the living room and kitchen. Perfect for everyday living and entertaining. The well-appointed kitchen offers an abundance of counter space, ample cabinetry, and is filled with natural light, while a convenient main-floor powder room adds everyday functionality for family and guests. Upstairs, you'll find three generously sized bedrooms, including a spacious primary retreat complete with a walk-in closet and private ensuite bathroom. With four bathrooms throughout the home, there's plenty of convenience for families and guests alike. The fully finished lower level expands your living space with a large recreation room, a full bathroom, laundry, and additional storage. Step outside to your private yard, perfect
$ 479,900
151 Adelaide Street, Gananoque, ON, K7G 2B7 house for sale | Listing ID X13503 | Royal LePage
House · for sale
$ 440,999
151 Adelaide Street, Gananoque, ON, K7G 2B7 house for sale | Listing ID X13503 | Royal LePage
Sydenham, Kingston
· House
· Garden · Deck · Air conditioning · Parking
Sydenham, Kingston · House · Garden · Deck · Air conditioning · Parking
Perfect for savvy buyers seeking mortgage assistance or multi-family living, this centrally located home in the heart of downtown Gananoque is just steps from the Town Square. The main floor features a cozy living room, a stylish kitchen, and two comfortable bedrooms, while a separate entrance leads to a bright and airy two-bedroom upper unit. This property offers incredible peace of mind with extensive updates, including a metal roof, newer windows, deck, furnace, A/C, and hot water tanks. Adding to the convenience, both levels are equipped with separate meters for hydro and water, all appliances are included, and the exterior features four parking spots and a spacious backyard. Situated directly across from the baseball diamond and the Gananoque River, this home combines modern upgrades with a prime location in the'Gateway to the 1000 Islands'. Vacant Possession. (Id: 7525)
$ 440,999
3842 Hideaway Lane, Frontenac South, ON, K0H 1H0 Luxury House for sale | Listing ID X13501 | Royal LePage Carriage Trade Luxury Properties
House · for sale
$ 1,599,900
3842 Hideaway Lane, Frontenac South, ON, K0H 1H0 Luxury House for sale | Listing ID X13501 | Royal LePage Carriage Trade Luxury Properties
Sydenham, Kingston
· House
· Patio · Deck
Sydenham, Kingston · House · Patio · Deck
When you're at your lakehouse, the last thing you want to worry about is housework. This six-year-old maintenance-free home was designed for this lot and is sure to impress, from the beautiful open main floor with vaulted and trayed high ceilings, to the crisp kitchen finished in granite with a large island, custom high end light fixtures and an abundance of high quality windows positioned perfectly to let in tons of natural light in every room, complete with custom roll down blinds. The focal oak stairs feature upper glass railings and built-in lighting, leading to the walkout lower level with 9 ft ceilings and matching large windows. Two bedrooms on the main floor and a large 6 ft soaker tub in the main bathroom, and a third bedroom in the lower level with another spa-like bathroom. Off the main floor is the maintenance-free composite deck with more glass railings, which covers the lower patio, keeping you dry so you can sit out in any weather. Beautiful 7 ft wide sandstone steps lea
$ 1,599,900
11 Dawson Drive, Gananoque, ON, K7G 2V4 house for sale | Listing ID X13502 | Royal LePage
House · for sale
$ 929,900
11 Dawson Drive, Gananoque, ON, K7G 2V4 house for sale | Listing ID X13502 | Royal LePage
Sydenham, Kingston
· House
· Patio · Garden · Deck · Swimming pool · Parking · Cellar
Sydenham, Kingston · House · Patio · Garden · Deck · Swimming pool · Parking · Cellar
Welcome to 11 Dawson drive, a bungalow that truly has it all. Offering 4 spacious bedrooms on the main level and 2 additional bedrooms in the fully finished basement, this home is perfectly suited for large or multi-generational families. The main floor features a bright and welcoming living room, a well-appointed kitchen with granite counters, and a dining area with a patio door to the back deck. You'll also find main floor laundry, three generously sized secondary bedrooms, a 4-piece bathroom, a spacious primary suite complete with a walk-in closet and private en-suite. Downstairs, the finished basement expands your living space with two additional bedrooms, a full bathroom, ample storage, and a large rec room. The insulated, heated 2-car garage offers rare convenience with direct access to both the main floor and basement, creating excellent potential for in-law living or future income opportunities. Step outside to your private backyard retreat, featuring a large yard, pool, and ex
$ 929,900
1775 Highway 38, Kingston City North Of 401, ON, K7P 2Y7 house for sale | Listing ID X13492 | Royal LePage
House · for sale
$ 1,279,000
1775 Highway 38, Kingston City North Of 401, ON, K7P 2Y7 house for sale | Listing ID X13492 | Royal LePage
Sydenham, Kingston
· House
· Gym
Sydenham, Kingston · House · Gym
Steeped in history and thoughtfully updated for modern living, this exceptional 1850's limestone estate offers a rare opportunity just north of Kingston's west end. Set on 20 acres along Highway 38, only seconds to highway 401, it combines timeless character with unbeatable convenience. Walmart, Costco, grocery, restaurants, arena, brewery, vet, gym and many more amenities are just minutes away, while the future Kingston Health Science Centre site sits just 3.2 km down the road, making this an ideal location for professionals and families seeking space, privacy and an easy commute. Offering over 3,100 sq ft of beautifully maintained living space, the home is filled with original craftsmanship including soaring 10-foot ceilings, exposed limestone walls, oversized windowsills, elegant 9-inch baseboards and stunning wide-plank flooring. The updated gourmet kitchen features quality finishes, built-in appliances and a large island perfect for entertaining. Upstairs are five generous bedroom
$ 1,279,000
4698 County Road 8, Prince Edward County North Marysburg Ward, ON, K0K 2T0 house for sale | Listing ID X13500 | Royal LePage
House · for sale
$ 2,999,000
4698 County Road 8, Prince Edward County North Marysburg Ward, ON, K0K 2T0 house for sale | Listing ID X13500 | Royal LePage
Sydenham, Kingston
· House
· Fireplace
Sydenham, Kingston · House · Fireplace
Welcome to 4698 County Road 8. This stunning Cressy waterfront estate spans over 600 ft. Of Lake Ontario shoreline. Envision gathering with family and friends on more than 8 private acres surrounding an elegant Cape Cod-style residence in beautiful Prince Edward County. Perfectly positioned for unobstructed south-facing views of Lake Ontario, wander down to a pebble beach and hardscaped shore leading into pristine, wildlife-rich waters. The home has been tastefully renovated, offering over 6,000 sq. Ft. of versatile living space designed for both entertaining and everyday living. Inside, a beautifully appointed gourmet kitchen with custom cabinetry, refined Dekton countertops and generous storage opens seamlessly into an inviting living room anchored by a cozy brick fireplace while a 3 season enclosed porch offers the perfect setting for al fresco dining. This level also features a private primary wing with walk-in closet and 4-piece ensuite. The upper level offers two additional bedro
$ 2,999,000
765 Palace Road, Greater Napanee, ON, K7R 3K9 house for sale | Listing ID X13496 | Royal LePage
House · for sale
$ 829,900
765 Palace Road, Greater Napanee, ON, K7R 3K9 house for sale | Listing ID X13496 | Royal LePage
Sydenham, Kingston
· House
· Garden · Office room · Cellar
Sydenham, Kingston · House · Garden · Office room · Cellar
5 things you'll love about this home. 1) the income potential. With 3 separate living spaces, including a fully legal basement apartment, you can live in one unit and rent out the other two, making this custom luxury home surprisingly attainable for even a first-time buyer. 2) THE LOCATION: Close enough to the 401 for an easy commute, set back far enough that you'll never hear it. On city services, with a true country feel just 2 minutes from downtown Napanee. 3) THE LOT: 2 acres backing onto a ravine, with deer and wildlife right in your backyard. One of the largest residential lots in town, with more backyard than frontage and mature trees shading the home throughout. 4) THE CUSTOM BUILD: Built in 2021, this home features an ICF foundation, steel roof, engineered hardwood floors, tall ceilings, and a sleek modern aesthetic throughout. Radiant in-floor heating in the office, tankless hot water, HRV, fibre internet, and a GenerLink power hookup round out the high-end finishes. 5) THE L
$ 829,900
4412 Bath Road, Loyalist Amherstview, ON, K7N 1A2 house for sale | Listing ID X13477 | Royal LePage
House · for sale
$ 2,199,900
4412 Bath Road, Loyalist Amherstview, ON, K7N 1A2 house for sale | Listing ID X13477 | Royal LePage
Sydenham, Kingston
· House
· Fireplace · Deck
Sydenham, Kingston · House · Fireplace · Deck
Experience waterfront living at its finest with this stunning turn-key home on Lake Ontario, ideally situated between Kingston and Amherstview. Offering breathtaking views from almost every room, this beautifully updated property combines luxury, comfort, and functionality. The bright main level showcases hardwood and ceramic flooring throughout. A spacious living room with a gas fireplace creates a warm and inviting atmosphere, while the separate dining area offers direct access to the expansive composite deck. The beautifully appointed kitchen is designed for both everyday living and entertaining, featuring granite countertops, in-floor heating, a large island with sink, built-in bar fridge, premium appliances, ample storage, and a convenient built-in desk area. The adjoining family room boasts vaulted ceilings, an integrated speaker system, and direct access to the deck overlooking the water. Upstairs, the spacious primary suite offers a walk-in closet and 4-piece ensuite with walk-
$ 2,199,900
2025 Cole Hill Road, Kingston City North Of 401, ON, K0H 1S0 house for sale | Listing ID X13475 | Royal LePage
House · for sale
$ 749,900
2025 Cole Hill Road, Kingston City North Of 401, ON, K0H 1S0 house for sale | Listing ID X13475 | Royal LePage
Sydenham, Kingston
· House
· Garden · Fireplace
Sydenham, Kingston · House · Garden · Fireplace
Welcome to 2025 Cole Hill Road, a warm and welcoming 3-bedroom, 1.5-bath side split ideally situated on a spacious corner lot at the entrance to the sought-after Rosedale Estates Community. Offering the perfect balance of peaceful country living and everyday convenience, this property is just minutes from Kingston, Schools, Shopping, and Amenities. Inside, you'll find a bright and functional layout designed for family living. The main floor features inviting living and dining spaces filled with natural light, a well-appointed kitchen with ample cabinetry, and a spacious family room complete with a cozy fireplace and built-in bar, an ideal space for entertaining, relaxing, or gathering with friends and family. Easy access to the backyard extends the living space outdoors. Upstairs offers three comfortable bedrooms and a full bathroom, while the lower level provides additional versatile living space, a convenient powder room, and laundry area. Set on a generous lot surrounded by mature t
$ 749,900
2515 Quabbin Road, Kingston City North Of 401, ON, K0H 2H0 house for sale | Listing ID X13477 | Royal LePage
House · for sale
$ 1,549,000
2515 Quabbin Road, Kingston City North Of 401, ON, K0H 2H0 house for sale | Listing ID X13477 | Royal LePage
Sydenham, Kingston
· House
· Cellar
Sydenham, Kingston · House · Cellar
Welcome to your dream home, a meticulously designed luxury residence nestled on 4.5 serene acres, just ten minutes from Kingston. Built in 2022, this stunning 2,560 sq ft home combines modern elegance with the tranquility of country living, making it perfect for discerning buyers. Step inside to discover a bright, open-concept main floor that invites natural light throughout. The spacious living area flows seamlessly into a gourmet kitchen, equipped with high-end finishes and top-of-the-line appliances, ideal for both casual gatherings and formal entertaining. Retreat to the magnificent primary suite, featuring a luxurious ensuite bath complete with exquisite fixtures, a soaking tub, and a spa-like shower, creating your own personal sanctuary. The fully finished basement is an entertainer's paradise, boasting a vast recreation room and a stylish bar, perfect for hosting friends and family. The exterior showcases a blend of stone and stucco, exuding timeless elegance while ensuring dura
$ 1,549,000
217 Wellington Street, Greater Napanee, ON, K0H 1G0 house for sale | Listing ID X13475 | Royal LePage
House · for sale
$ 600,000
217 Wellington Street, Greater Napanee, ON, K0H 1G0 house for sale | Listing ID X13475 | Royal LePage
Sydenham, Kingston
· House
· Parking · Cellar
Sydenham, Kingston · House · Parking · Cellar
Welcome to peaceful country living in Sandhurst, just a short drive to the charming town of Bath and Lake Ontario. This spacious 2,500 sq. Ft. walk-out bungalow, built in 1967, sits on a beautiful 1-acre lot and offers the perfect blend of privacy, space, and modern updates. Inside, you'll find 4 bedrooms and 2 bathrooms, a fully updated kitchen with new appliances, and stylish bamboo flooring throughout. A pellet stove adds warmth and character to the living space, perfect for cozy evenings during the cooler months. Major upgrades include a new metal roof, a new air conditioner, and soundproof exterior siding for enhanced comfort and efficiency. The property also features an impressive detached triple-car garage/workshop, ideal for hobbyists, contractors, or anyone needing extra storage or workspace. With a walk-out basement, generous living space, and a peaceful rural setting just minutes from Bath's amenities, this property offers an exceptional opportunity to enjoy country living w
$ 600,000
19 Dedrick Drive, Kingston Central City West, ON, K7M 2V4 house for sale | Listing ID X13434 | Royal LePage
House · for sale
$ 799,900
19 Dedrick Drive, Kingston Central City West, ON, K7M 2V4 house for sale | Listing ID X13434 | Royal LePage
Sydenham, Kingston
· House
· Garden · Fireplace
Sydenham, Kingston · House · Garden · Fireplace
Not like the others. This exceptional Calvin Park home offers a unique multi-level design, generous living spaces, and a backyard retreat that makes everyday living feel like a vacation. Much larger than it appears, this thoughtfully designed home provides room for the entire family while offering the warmth and character rarely found in today's homes. The bright and spacious living room features large windows and a wood-burning fireplace, creating an inviting gathering space that flows seamlessly into the dining area. The beautifully renovated kitchen, completed in 2025, combines style and functionality for everyday living and entertaining. The upper level offers four bedrooms, including a spacious primary suite complete with a walk-in closet, gas fireplace, and a private ensuite featuring a separate tub and shower. In-floor heating throughout the primary suite and ensuite provides an added touch of comfort. The main level includes a powder room, laundry area, and direct access to the
$ 799,900
788 Mona Drive, Kingston South Of Taylor Kidd Blvd, ON, K7M 5C3 house for sale | Listing ID X13423 | Royal LePage
House · for sale
$ 479,900
788 Mona Drive, Kingston South Of Taylor Kidd Blvd, ON, K7M 5C3 house for sale | Listing ID X13423 | Royal LePage
Sydenham, Kingston
· House
· Garden · Deck
Sydenham, Kingston · House · Garden · Deck
Welcome to 788 Mona drive in the heart of Bayridge West. This charming 3-level side split has been lovingly maintained by the current owner and ready for its next chapter. The main level has a functional kitchen and dining room, a bright and open living room with updated flooring. Upstairs you will find a 4-piece modern bathroom and two generous-sized bedrooms. Originally, a three bedroom two smaller bedrooms were opened up to create a large master suite with double closets and tons of natural light. Ample storage awaits you in the lower level plus space to watch TV or add another bedroom in the finished rec-room area. Outside you will enjoy the spacious yard with mature maples and lilacs plus the large deck will have you ready to put up your feet and grab a cold drink or entertain. 50 yr shingles, High end Carrier furnace & C/A, fascia, eavestrough, Vinyl plank flooring all updated in 2025! For your peace of mind. This lovely home is steps to parks, schools and all the amenities Kings
$ 479,900
4786 North Shore Crescent, Frontenac South, ON, K0H 2L0 house for sale | Listing ID X13420 | Royal LePage
House · for sale
$ 824,900
4786 North Shore Crescent, Frontenac South, ON, K0H 2L0 house for sale | Listing ID X13420 | Royal LePage
Sydenham, Kingston
· House
· Garden · Parking · Deck
Sydenham, Kingston · House · Garden · Parking · Deck
Put your phone down and start the car! I invite you to check out this 10-year-old, meticulously maintained 4-bedroom (3+1) 3 full bathroom, (2+1) raised bungalow that boasts both a double car garage with a walk-up from the lower level and a man door from the side of the garage. The open concept, main floor features beautiful hardwood floors, with an elegant kitchen (new backsplash 2026) which overlooks the inviting family room, along with a convenient dining area that leads out onto a 2-tier deck. Down the hall, you will find three spacious bedrooms. With the primary bedroom, sporting a'spa-like' ensuite with a soaker tub. The separate main floor bathroom features a walk-in shower. Downstairs, you will find a third full bathroom, a fourth oversized bedroom, a large family room, and a spacious utility room that also houses the laundry machines. The lower level has all-new high-end laminate flooring (Spring 2026). Step outside to your private, fully fenced backyard oasis with a pergola-c
$ 824,900
1 Buckingham Court, Kingston. East Incl Barret Crt, ON, K7K 6V8 house for sale | Listing ID X13240 | Royal LePage
House · for sale
$ 749,000
1 Buckingham Court, Kingston. East Incl Barret Crt, ON, K7K 6V8 house for sale | Listing ID X13240 | Royal LePage
Sydenham, Kingston
· House
· Office room · Fireplace · Parking
Sydenham, Kingston · House · Office room · Fireplace · Parking
Welcome to 1 Buckingham Court, a beautifully maintained two-storey brick residence with attached garage in a highly desirable east-end neighbourhood. This exceptional 4-bedroom, 4. Bathroom home blends timeless charm with thoughtful upgrades, delivering comfort, style, and everyday functionality. From the moment you arrive, the home's welcoming presence and curb appeal sets the tone. Offering approximately 1,765 sq. Ft. of well-designed living space, the main level features hardwood flooring, a tiled entryway, and a bright living room accented with French doors and wooden shutters on all windows. The updated kitchen is both stylish and practical, showcasing quartz countertops, tiled backsplash, ample cabinetry with pull-out, under cabinet lighting and a generous pantry. The adjoining dining room features a gas fireplace and a large bay window; the kitchen also flows seamlessly into a grand family room with a vaulted ceiling, custom built-in cabinetry with a home office workstation and
$ 749,000

Get email alerts

Don't miss out: be the first to know about new properties

The alert was correctly created

On subscribing you accept the conditions of use and the privacy policy
Alert
Receive new ads in your inbox
Save this search
Receive alerts for new listings

We'll send you an email when we have new properties for: "Houses for sale in Sydenham, Kingston"

The alert was correctly created

Get email alerts and be the first to see new listings
Required field
On subscribing I accept the terms of the privacy policy
Perfect! You'll soon start receiving new listings via email
Alert
Receive an email when we have new ads for Houses for sale in Sydenham, Kingston
Save this search
Filters

Bedrooms

Area (sq.ft)

sq.ft
sq.ft

Price

$
$

Filter by property type

Bathrooms

Clear all filters
Receive notifications when new entries are published.