2,474 houses to rent in Tall Trees

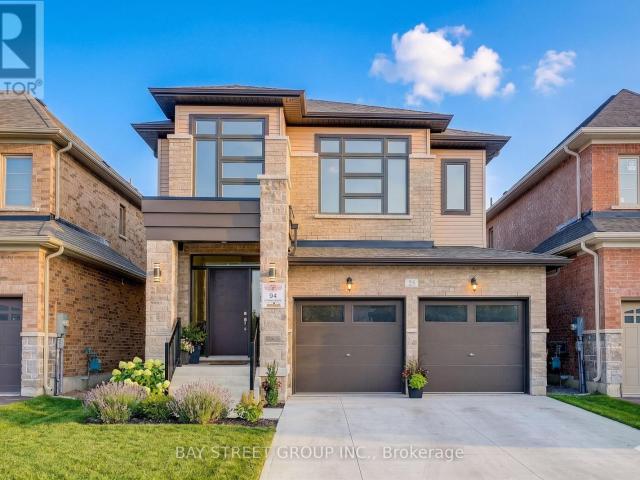
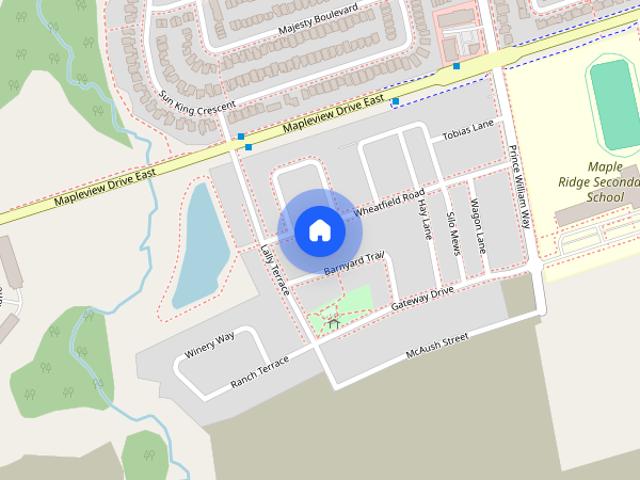
67 Wheatfield Rd
View photo
House · for rent
$ 2,950
New
67 Wheatfield Rd
Tall Trees
· 3 Bedrooms · 3 Baths · House
Tall Trees · 3 Bedrooms · 3 Baths · House
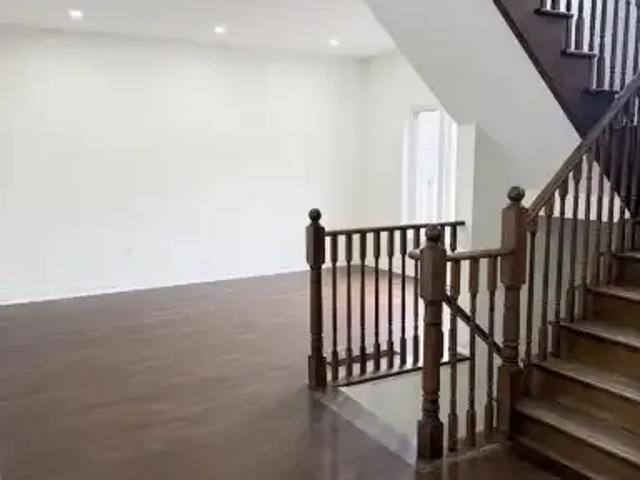
Nestled in Barrie's highly sought-after new south end,this brand-new 2,710 sq. ft. contemporary detached home seamlessly blends modern comfort with timeless elegance. Featuring $37,000 in premium upgrades,this stunning residence boasts soaring cathedral ceilings in the living and dining rooms,creating a bright and spacious atmosphere.The open-concept kitchen is designed for both everyday living and entertaining,complete with granite countertops,a large center island,and ample cabinetry. Elegant hardwood flooring extends throughout the main level,complemented by a beautiful maple staircase leading to the upper floor.Ideally located close to Maple Ridge Secondary School,the Barrie South GO Station,Highway 400,parks,and the hospital,this home also offers convenient access to Lake Simcoe and its beautiful beaches,just minutes away. Enjoy the perfect combination of suburban tranquility and everyday convenience in one of Barrie's fastest-growing communities. (id:63800) ID#: 1984688
$ 2,950
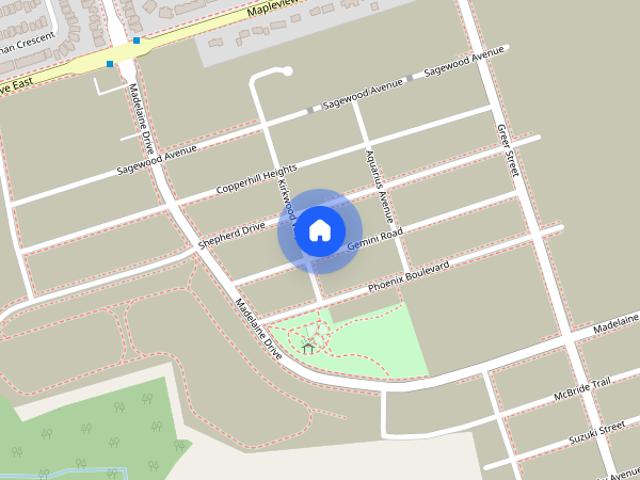
23 Gemini Dr
View photo
House · for rent
$ 3,250
New
23 Gemini Dr
Tall Trees
· 5 Bedrooms · 4 Baths · House
· Garden · Office room · Fireplace · Deck · Parking
Tall Trees · 5 Bedrooms · 4 Baths · House · Garden · Office room · Fireplace · Deck · Parking
Welcome to this spacious 5-bedroom,3.5-bathroom detached home offering approximately 2,700 sq. ft. of thoughtfully designed living space. Featuring a modern kitchen with quartz countertops,stainless steel appliances,ample cabinetry,and a large centre island,this home seamlessly blends style and functionality. The bright,open-concept living and dining areas feature hardwood flooring,a cozy fireplace,and an abundance of natural light. The main floor also offers a separate room with French doors,ideal for a home office or additional living space. Upstairs,you'll find five generously sized bedrooms,including a spacious primary suite with a walk-in closet and a beautifully appointed ensuite featuring double sinks,a glass-enclosed shower,and a separate soaker tub. Enjoy outdoor living on the backyard deck,perfect for relaxing or entertaining. Complete with a private garage and parking for up to four vehicles,this home offers an exceptional combination of space,modern finishes,and everyday co
$ 3,250
340 Dunsmore Lane, Barrie, ON, L4M 7B2 house for lease | Listing ID S13715 | Royal LePage
View photo
House · for rent
$ 2,499
340 Dunsmore Lane, Barrie, ON, L4M 7B2 house for lease | Listing ID S13715 | Royal LePage
Tall Trees
· House
Tall Trees · House
Beautifully Renovated 3-Bedroom Home Available For Immediate Lease! Located Minutes From Georgian College And RVH Hospital, This Carpet-Free Home Offers A Clean, Modern Living Space Perfect For Professionals, Or Families. Enjoy Spacious Rooms, Updated Finishes, And All Essential Amenities. Don't Miss This Opportunity To Lease A Move-In Ready Home In A Highly Desirable Area. (Id: 27)
$ 2,499
Upper 53 Nathan Crescent, Barrie, ON, L4N 0S4 house for lease | Listing ID S13638 | Royal LePage
View photo
House · for rent
$ 2,800
Upper 53 Nathan Crescent, Barrie, ON, L4N 0S4 house for lease | Listing ID S13638 | Royal LePage
Tall Trees
· House
· Garden · Fireplace · Parking
Tall Trees · House · Garden · Fireplace · Parking
Spacious four-bedroom family home with a fenced backyard, garage parking & a prime south barrie address! Nearly 2,000 sq ft across the main and second levels gives this two-storey family home for lease a generous layout with high ceilings, large windows and a freshly painted interior. The updated kitchen features glossy gray cabinetry, stone counters, stainless steel appliances and a breakfast bar, opening to the living and dining areas where dark flooring, pot lights and a gas fireplace give the main floor a warm, contemporary feel. All four bedrooms are located on the second level, including a spacious primary suite with a walk-in closet and private ensuite featuring a soaker tub, large vanity and glass shower, while a 4-piece main bathroom and second-floor laundry keep everything close at hand. Enjoy exclusive use of the fully fenced backyard with a storage shed, along with two driveway parking spaces and one garage space. Set in a sought-after South Barrie neighbourhood, this home
$ 2,800
3779 Riva Avenue, Innisfil, ON, L9S 0L5 house for lease | Listing ID N13673 | Royal LePage
View photo
House · for rent
Request Details
Updated
3779 Riva Avenue, Innisfil, ON, L9S 0L5 house for lease | Listing ID N13673 | Royal LePage
Tall Trees
· House
· Terrace · Balcony · Swimming pool · Parking
Tall Trees · House · Terrace · Balcony · Swimming pool · Parking
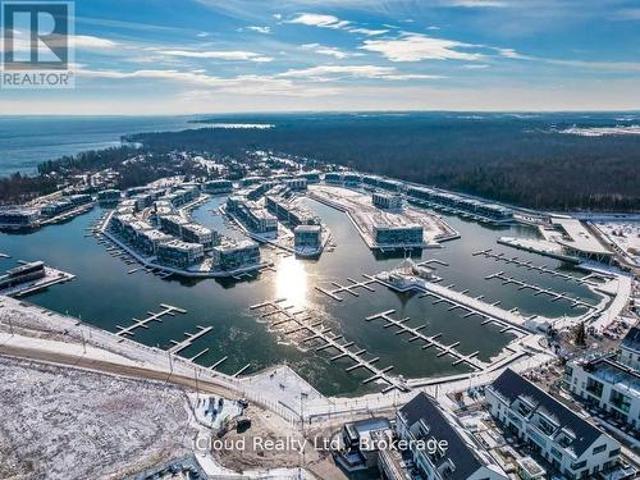
Rare waterfront corner-unit marina townhome at Friday Harbour, offering beautifully furnished year-round resort living on Lake Simcoe. This spacious 3+1 bedroom, 3-bath, 4 parking spots (2 indoor + 2 outdoor) home features an open-concept main floor overlooking the water and channel, with a private main-floor terrace, second-level balcony, and extra upper den for additional comfort. Fully furnished and tastefully decorated with builder upgrades, glass railings throughout, in-suit laundry, free internet, TVs, sound system, and carpet runner for added safety. Enjoy quiet family time while being only a short walk to the Lake Club, boardwalk, pool, beach, restaurants, Starbucks, golf, hiking trails, skating rink, and resort amenities. A private boat slip is also available, making this an ideal retreat for boaters, golfers, families, or anyone looking to enjoy premium lakeside living in one of Friday Harbour's most desirable waterfront communities. (Id: 27)
Request Details
For Lease 46 Pearsall Place, Oro Medonte, Ontario
View photo
House · for rent
$ 3,500
New
For Lease 46 Pearsall Place, Oro Medonte, Ontario
Tall Trees
· 4 Bedrooms · 4 Baths · House
· Office room · Fireplace · Parking · Cellar
Tall Trees · 4 Bedrooms · 4 Baths · House · Office room · Fireplace · Parking · Cellar
Eagles rest estates - private enclave of custom luxury estate homes. Welcome to 46 pearsall place nestled on a large 95 x 150ft lot set amongst nature and conservation land. Cloister model elevation b spanning across 3,250sqft of grand open concept living space offering extensive upgrades through out. 10ft main floor ceiling, 9ft on 2nd & basement. Huge covered porch leads you through the grand entry where you'll find a sunken library / home office and formal dining room with direct serverey access to enormous chef-inspired country kitchen that features extended upper cabinetry, large centre island with breakfast counter, pantry, quartz countertops with an undermount sink, and s/s appliances. Huge great room with gas fireplace with enormous windows from every angle. Main floor mudroom / laundry with direct garage access. The grand stained oak staircases with decorative iron pickets and upgraded handrails brings you to the 2nd level where you'll find 4 spacious bedrooms each with direct
$ 3,500
For Lease 3 Prince William Way, Barrie, Ontario
View photo
House · for rent
$ 3,500
New
For Lease 3 Prince William Way, Barrie, Ontario
Tall Trees
· 4 Bedrooms · 4 Baths · House
· Fireplace · Cellar
Tall Trees · 4 Bedrooms · 4 Baths · House · Fireplace · Cellar
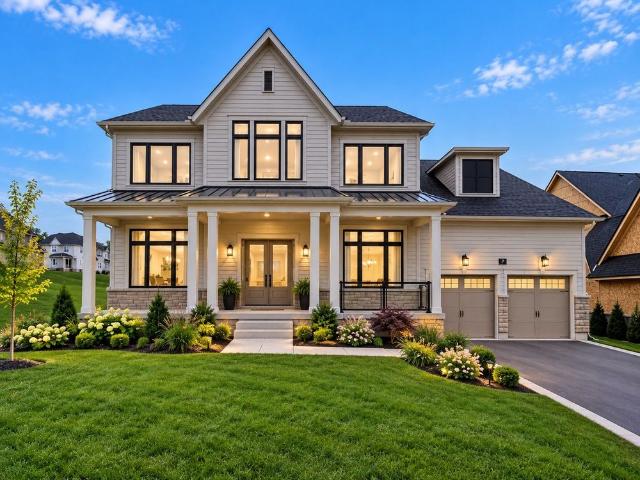
Welcome to this elegant former model home, where a soaring 20-foot family room ceiling, sunlit windows and a graceful staircase create a memorable first impression. Four spacious bedrooms, a beautifully appointed kitchen and three fireplaces offer comfort throughout. Everyday essentials are close at hand: schools within walking distance, plus a nearby plaza with shoppers drug mart, subway, domino's pizza, physiotherapy and a medical clinic. The basement recreation room is excluded from the lease and is not available for tenant use. House is professionally staged
$ 3,500
B 42 Westminster Circle, Barrie, ON, L4M 0A4 house for lease | Listing ID S13556 | Royal LePage
View photo
House · for rent
$ 1,750
B 42 Westminster Circle, Barrie, ON, L4M 0A4 house for lease | Listing ID S13556 | Royal LePage
Tall Trees
· House
· Parking
Tall Trees · House · Parking
Lower level with private entrance (Legal Unit), 2 bedrooms, 2 Bath. Extra large eat in Kitchen with loads of Cupboard space, Living room. Private Laundry and a storage area. Parking is the right side of the driveway Garage is not included. 30% of utilities. (approx $125.00 per month) Available Sept 1st. Pets allowed with restrictions. House will be freshly painted before new tenant moves in. (Id: 27)
$ 1,750
apartment at 18 HUTTON CRESCENT, Essa, Ontario, L0M1B6
View photo
House · for rent
$ 3,100
New
apartment at 18 HUTTON CRESCENT, Essa, Ontario, L0M1B6
Tall Trees
· 0 sq.ft · 1 Bedroom · House
· Cellar
Tall Trees · 0 sq.ft · 1 Bedroom · House · Cellar
Welcome To 18 Hutton Crescent In Angus! Just 15 Minutes From Barrie, This Beautiful 3-Bedroom, 3-Bath Detached Home Offers The Perfect Blend Of Comfort And Convenience. Enjoy Living Away From The Busy City While Still Being Close To All Amenities. The Main Floor Features An Open-Concept Layout With A Bright Living Room And Modern Kitchen Ideal For Family Gatherings And Entertaining. Upstairs, You’ll Find Spacious Bedrooms, Including A Primary Suite With A Walk-In Closet, Soaker Tub, And Walk-In Shower. The Basement Provides Additional Storage Space And Potential For Future Finishing. A Wonderful Opportunity To Own A Lovely Home In A Quiet, Family-Friendly Neighbourhood Of Angus! (id:18653)
$ 3,100
For Lease 2061 Craig Road, Innisfil, Ontario
View photo
House · for rent
$ 2,950
New
For Lease 2061 Craig Road, Innisfil, Ontario
Tall Trees
· 3 Bedrooms · 1 Bath · House
· Patio · Air conditioning · Cellar
Tall Trees · 3 Bedrooms · 1 Bath · House · Patio · Air conditioning · Cellar
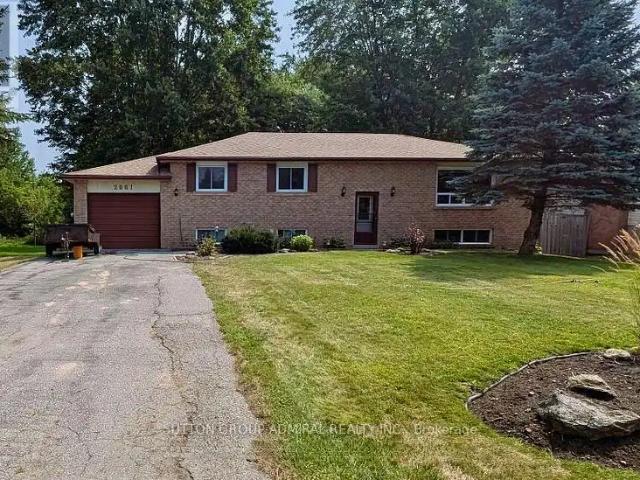
Rare sought after fabulous neighbourhood! Just renovated amazing oversized 75' by 202' lot with gorgeous mature trees! Raised bungalow with walk-out basement! Well maintained home, walking distance to the lake and innisfil beach park. Close to marinas, golf, shopping, restaurants, community centre and one of the best libraries in the province. Newly painted, a/c and forced air gas heating, roof shingles redone in november 2021. Main floor windows and both patio doors replaced in 2015. 200 amp service. This home is located on a lovely quiet street and will be an amazing place to raise a family or have a quiet retirement
$ 2,950
House 4 Bedroom For Rent Innisfil ON 2700 ES105654170
View photo
House · for rent
$ 2,700
New
House 4 Bedroom For Rent Innisfil ON 2700 ES105654170
Tall Trees
· 4 Bedrooms · House
Tall Trees · 4 Bedrooms · House
MLS® Number: N13827376 Welcome to 2271 Whitewood Crescent, nestled on a quiet, family-friendly street in the heart of Innisfil. Newly renovated, this well-maintained home offers a functional layout with bright, spacious principal rooms and excellent flow for everyday living and entertaining. Situated on a generous lot, the property provides ample outdoor space with great curb appeal and long-term potential. Walking distance to grocery stores and everyday amenities, and just minutes (kilometers) from Innisfil's beautiful beaches, this location offers the perfect blend of convenience and lifestyle. Close to schools, parks, shopping, and major commuter routes. (id:61160) MICHAEL GEORGE416-697-1400NORTH 2 SOUTH REALTYFirm416-697-1400www.n2srb.com/ This listing content provided by REALTOR.ca has been licensed by REALTOR® members of The Canadian Real Estate Association. The trademarks MLS®, Multiple Listing Service® and the associated logos are owned by The Canadian Real Estate Associa
$ 2,700
4 Bedroom House Innisfil ON 105654170
View photo
House · for rent
$ 2,700
New
4 Bedroom House Innisfil ON 105654170
Tall Trees
· 4 Bedrooms · 3 Baths · House
Tall Trees · 4 Bedrooms · 3 Baths · House
MLS® Number: N13827376 Welcome to 2271 Whitewood Crescent, nestled on a quiet, family-friendly street in the heart of Innisfil. Newly renovated, this well-maintained home offers a functional layout with bright, spacious principal rooms and excellent flow for everyday living and entertaining. Situated on a generous lot, the property provides ample outdoor space with great curb appeal and long-term potential. Walking distance to grocery stores and everyday amenities, and just minutes (kilometers) from Innisfil's beautiful beaches, this location offers the perfect blend of convenience and lifestyle. Close to schools, parks, shopping, and major commuter routes. (id:61160) MICHAEL GEORGE416-697-1400NORTH 2 SOUTH REALTYFirm416-697-1400www.n2srb.com/ This listing content provided by REALTOR.ca has been licensed by REALTOR® members of The Canadian Real Estate Association. The trademarks MLS®, Multiple Listing Service® and the associated logos are owned by The Canadian Real Estate Associa
$ 2,700
2061 CRAIG ROAD
View photo
House · for rent
$ 2,950
New
2061 CRAIG ROAD
Tall Trees
· 1,098 sq.ft · 3 Bedrooms · 1 Bath · House
· Patio · Air conditioning · Cellar
Tall Trees · 1,098 sq.ft · 3 Bedrooms · 1 Bath · House · Patio · Air conditioning · Cellar
MLS® Number: N13832450 Rare Sought after fabulous neighbourhood! Just Renovated Amazing oversized 75' by 202' lot with gorgeous mature trees! Raised bungalow with walk-out basement! Well maintained home, Walking distance to the lake and Innisfil Beach Park. Close to marinas, golf, shopping, restaurants, community centre and one of the best libraries in the province. Newly Painted, A/C and forced air gas heating, Roof shingles redone in November 2021. Main floor windows and both patio doors replaced in 2015. 200 amp service. This home is located on a lovely quiet street and will be an amazing place to raise a family or have a quiet retirement. (id:61160) RANDY KAHN 416-739-7200 www.richmondhillrealestate.com/ SUTTON GROUP-ADMIRAL REALTY INC. Firm 416-739-7200 www.suttongroupadmiral.com/ This listing content provided by REALTOR.ca has been licensed by REALTOR® members of The Canadian Real Estate Association. The trademarks MLS®, Multiple Listing Service® and the associated lo
$ 2,950
apartment at 7067 5TH SIDE ROAD, Essa, Ontario, L9R1V2
View photo
House · for rent
$ 2,500
New
apartment at 7067 5TH SIDE ROAD, Essa, Ontario, L9R1V2
Tall Trees
· 161 sq.ft · 1 Bedroom · House
· Garden · Parking
Tall Trees · 161 sq.ft · 1 Bedroom · House · Garden · Parking
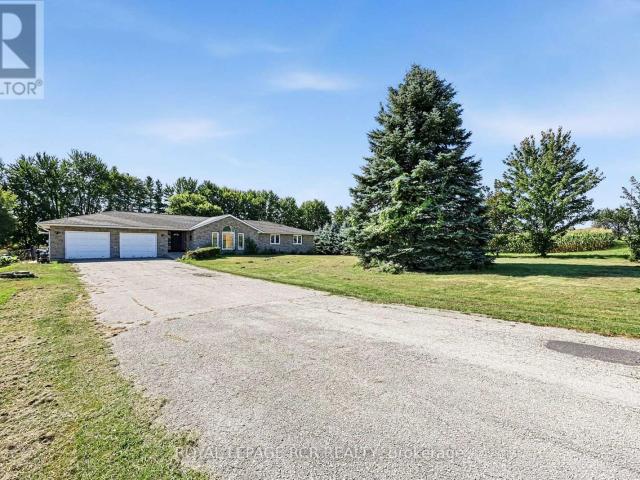
Escape to the tranquility of country living with this charming, detached bungalow for lease, conveniently located just outside of Alliston. This home offers 3 spacious bedrooms and 2 full washrooms, providing comfortable living space for families, professionals, or those looking to enjoy a peaceful setting. The bright and functional layout features generous principal rooms, plenty of natural light, and a welcoming atmosphere throughout. Step outside to enjoy the large private yard, perfect for outdoor relaxation, entertaining, or simply taking in the surrounding countryside. Additional highlights include a private garage space, ample driveway parking, and easy access to Alliston’s shopping, dining, schools, and amenities while still enjoying the privacy and serenity of a rural location. A rare opportunity to lease a beautiful bungalow with space, privacy, and convenience all in one package. (id:18653)
$ 2,500
2271 Whitewood Cres
View photo
House · for rent
$ 2,700
New
2271 Whitewood Cres
Tall Trees
· 4 Bedrooms · 3 Baths · House
Tall Trees · 4 Bedrooms · 3 Baths · House
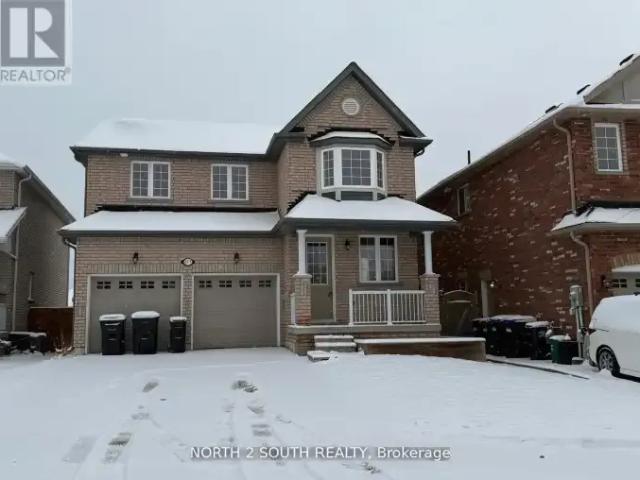
Welcome to 2271 Whitewood Crescent,nestled on a quiet,family-friendly street in the heart of Innisfil. Newly renovated,this well-maintained home offers a functional layout with bright,spacious principal rooms and excellent flow for everyday living and entertaining. Situated on a generous lot,the property provides ample outdoor space with great curb appeal and long-term potential. Walking distance to grocery stores and everyday amenities,and just minutes (kilometers) from Innisfil's beautiful beaches,this location offers the perfect blend of convenience and lifestyle. Close to schools,parks,shopping,and major commuter routes. (id:63800) ID#: 2108388
$ 2,700
apartment at 18 HUTTON CRESCENT, Essa, Ontario, L0M1B6
View photo
House · for rent
$ 3,100
New
apartment at 18 HUTTON CRESCENT, Essa, Ontario, L0M1B6
Tall Trees
· 215 sq.ft · 1 Bedroom · House
· Cellar
Tall Trees · 215 sq.ft · 1 Bedroom · House · Cellar
Welcome To 18 Hutton Crescent In Angus! Just 15 Minutes From Barrie, This Beautiful 3-Bedroom, 3-Bath Detached Home Offers The Perfect Blend Of Comfort And Convenience. Enjoy Living Away From The Busy City While Still Being Close To All Amenities. The Main Floor Features An Open-Concept Layout With A Bright Living Room And Modern Kitchen Ideal For Family Gatherings And Entertaining. Upstairs, You’ll Find Spacious Bedrooms, Including A Primary Suite With A Walk-In Closet, Soaker Tub, And Walk-In Shower. The Basement Provides Additional Storage Space And Potential For Future Finishing. A Wonderful Opportunity To Own A Lovely Home In A Quiet, Family-Friendly Neighbourhood Of Angus! (id:18653)
$ 3,100
For Rent 4 Bedroom House Innisfil ON DS105654170
View photo
House · for rent
$ 2,700
New
For Rent 4 Bedroom House Innisfil ON DS105654170
Tall Trees
· 4 Bedrooms · 3 Baths · House
Tall Trees · 4 Bedrooms · 3 Baths · House
MLS® Number: N13827376 Welcome to 2271 Whitewood Crescent, nestled on a quiet, family-friendly street in the heart of Innisfil. Newly renovated, this well-maintained home offers a functional layout with bright, spacious principal rooms and excellent flow for everyday living and entertaining. Situated on a generous lot, the property provides ample outdoor space with great curb appeal and long-term potential. Walking distance to grocery stores and everyday amenities, and just minutes (kilometers) from Innisfil's beautiful beaches, this location offers the perfect blend of convenience and lifestyle. Close to schools, parks, shopping, and major commuter routes. (id:61160) MICHAEL GEORGE416-697-1400NORTH 2 SOUTH REALTYFirm416-697-1400www.n2srb.com/ This listing content provided by REALTOR.ca has been licensed by REALTOR® members of The Canadian Real Estate Association. The trademarks MLS®, Multiple Listing Service® and the associated logos are owned by The Canadian Real Estate Associa
$ 2,700
13 SIMONA AVENUE
View photo
House · for rent
$ 2,800
13 SIMONA AVENUE
Tall Trees
· 1,991 sq.ft · 4 Bedrooms · 4 Baths · House
· Parking · Fireplace · Air conditioning · Cellar
Tall Trees · 1,991 sq.ft · 4 Bedrooms · 4 Baths · House · Parking · Fireplace · Air conditioning · Cellar
MLS® Number: S13761134 Detached 2 Storey New Build Home, Approx 2091 Sqft Plus Full Size Basement. Sits In The Heart Of Wasaga Beach Community. Lots Of Natural Sunlight, Spacious Layout, 4 Bedrooms, Fireplace, Laundry Room, Walking Trails. Home Finished With Many Upgrades By Builders. 9 Feet Ceiling On Main Floor, Upgraded Lighting Fixtures, Mechanical Garage Door Openers, Central AC, Modern Finishing, Full High End Stainless Steel Appliances, Granite Kitchen Counter Top, Additional Kitchen Cabinets, Hardwood Floors Throughout. 2 Car Garage Plus Private Double Driveway. Close To All Amenities: Supermarkets, Shopping Plazas, Restaurants. Short Distance To The Famous Wasaga Beach. (id:61160) JESSE DHALIWAL 416-800-1888 www.byjesseandjoe.com/ ROYAL LEPAGE PREMIUM ONE REALTY Firm 416-800-1888 This listing content provided by REALTOR.ca has been licensed by REALTOR® members of The Canadian Real Estate Association. The trademarks MLS®, Multiple Listing Service® and the associated logos
$ 2,800
apartment at 377 WALTER DRIVE, Georgina, Ontario, L4P3A8
View photo
House · for rent
$ 2,850
apartment at 377 WALTER DRIVE, Georgina, Ontario, L4P3A8
Tall Trees
· 172 sq.ft · 1 Bedroom · House
· Air conditioning · Cellar
Tall Trees · 172 sq.ft · 1 Bedroom · House · Air conditioning · Cellar
Welcome to 377 Walter Dr! This bright and open-concept, 3-bedroom plus den detached home sits on a premium lot just steps away from Young’s Harbour Park and Lake Simcoe, offering easy water access and a boat launch. Updated in 2020, the home features a brand-new AC unit and a fresh coat of paint throughout. Enjoy a spacious L-shaped kitchen with a stylish backsplash, alongside large living and dining areas. The home includes three sizeable bedrooms and a separate den that can easily serve as a fourth bedroom, plus one full bathroom and a convenient powder room. Finished with durable laminate flooring and a dry, high crawl space basement for extra storage, this home is entirely move-in ready. Located just a short drive from local restaurants, stores, supermarkets, and Highway 404-simply move in and enjoy! (id:18653)
$ 2,850
apartment at 25 GARRETT STYLES DRIVE, Georgina, Ontario, L4P0J1
View photo
House · for rent
$ 3,100
New
apartment at 25 GARRETT STYLES DRIVE, Georgina, Ontario, L4P0J1
Tall Trees
· 205 sq.ft · 1 Bedroom · House
· Garden · Parking
Tall Trees · 205 sq.ft · 1 Bedroom · House · Garden · Parking
Your Dream Home Awaits in Simcoe Landing!This stunning detached home in the highly sought-after South Keswick community boasts a modern design with a spacious double-car garage, airy 9-foot ceilings on the main floor, and a beautiful open-concept layout perfect for entertaining.The home features tens of thousands of dollars in premium upgrades throughout, including upgraded kitchen countertops with a stylish backsplash, an enhanced laundry room with custom countertops and cabinetry, fresh designer paint across the living room, dining room, and primary bedroom, as well as a brand-new high-end backyard fence.The luxurious master suite serves as a private retreat, featuring a generous walk-in closet and a spa-like 5-piece ensuite. Perfectly situated for both leisure and commuting, this property offers ultimate convenience with parks, top-rated schools, shops, GO Transit, and Hwy 404 just minutes away, plus the beautiful shores of Lake Simcoe just a short walk from your front door. (id:186
$ 3,100
apartment at 22334 WOODBINE AVENUE, East Gwillimbury, Ontario, L0G1R0
View photo
House · for rent
$ 8,000
New
apartment at 22334 WOODBINE AVENUE, East Gwillimbury, Ontario, L0G1R0
Tall Trees
· 581 sq.ft · 1 Bedroom · House
Tall Trees · 581 sq.ft · 1 Bedroom · House
Rare 17.6-acre rural property in Queensville featuring a residential home, an 80’x40′ (3,200 sq. ft.) detached clear-span steel outbuilding with concrete slab (built 2020), and 12 polymer greenhouse frames. Rural (RU) zoning within the Greenbelt. Excellent opportunity for agricultural use, rural residential living, personal workshop storage, or hobby farming. Conveniently located minutes to Highway 404, Green Lane, and Newmarket amenities. Tenant is responsible for all utilities (hydro, heating fuel), snow removal, lawn and grounds maintenance. Property and all outbuildings/greenhouses leased in “as-is, where-is” condition. (id:18653)
$ 8,000
apartment at 32 CANAL STREET, Georgina, Ontario, L4P1K5
View photo
House · for rent
$ 3,150
New
apartment at 32 CANAL STREET, Georgina, Ontario, L4P1K5
Tall Trees
· 269 sq.ft · 1 Bedroom · House
· Deck
Tall Trees · 269 sq.ft · 1 Bedroom · House · Deck
Lovely Detached Bungalow W/ Riverfront Views & Access To Lake Simcoe! Modern Kitchen W/ U/C Lighting; Ss Appliances & Hood/Fan; Custom B/I Pantry In Breakfast Area, Water Views From Bright And Inviting Living/Dining Rms; Walk-Out From Din Rm To Large Deck; Spa Bath W/Large Glass Shower; 3 Bedrooms With New Curtain &New painting. Landscaped Firepit By Water; Dock To Park Your Boat And Fish ! (id:18653)
$ 3,150
1 Bedroom House Bradford West Gwillimbury ON 105674852
View photo
House · for rent
$ 1,500
New
1 Bedroom House Bradford West Gwillimbury ON 105674852
Tall Trees
· 1 Bedroom · 1 Bath · House
· Parking · Equipped kitchen · Cellar
Tall Trees · 1 Bedroom · 1 Bath · House · Parking · Equipped kitchen · Cellar
MLS® Number: N13831680 Welcome to this beautifully updated 1-bedroom basement apartment in Bradford! Bright, spacious and modern, this inviting suite features a large living area with plenty of pot lights and oversized windows that bring in an abundance of natural light. The updated kitchen offers a centre island, built-in microwave, built-in dishwasher and plenty of space for everyday living. The generously sized bedroom features a large window and an impressive walk-in closet complete with organizers. Relax in the modern 3-piece bathroom featuring a soaker tub with shower and stylish vanity. Enjoy the convenience and privacy of your own separate entrance and private laundry, plus 1 parking space. Tenant also has shared use of the beautiful outdoor patio-perfect for enjoying the warmer months. Available October 1st. Tenant responsible for 40% of utilities. A bright, comfortable and move-in-ready rental in a convenient Bradford location! (id:61160) FRANCA AHMADZAI416-873-5485www.
$ 1,500
House 1 Bedroom For Rent Bradford West Gwillimbury ON 1500 ES105674852
View photo
House · for rent
$ 1,500
New
House 1 Bedroom For Rent Bradford West Gwillimbury ON 1500 ES105674852
Tall Trees
· 1 Bedroom · House
· Parking · Equipped kitchen · Cellar
Tall Trees · 1 Bedroom · House · Parking · Equipped kitchen · Cellar
MLS® Number: N13831680 Welcome to this beautifully updated 1-bedroom basement apartment in Bradford! Bright, spacious and modern, this inviting suite features a large living area with plenty of pot lights and oversized windows that bring in an abundance of natural light. The updated kitchen offers a centre island, built-in microwave, built-in dishwasher and plenty of space for everyday living. The generously sized bedroom features a large window and an impressive walk-in closet complete with organizers. Relax in the modern 3-piece bathroom featuring a soaker tub with shower and stylish vanity. Enjoy the convenience and privacy of your own separate entrance and private laundry, plus 1 parking space. Tenant also has shared use of the beautiful outdoor patio-perfect for enjoying the warmer months. Available October 1st. Tenant responsible for 40% of utilities. A bright, comfortable and move-in-ready rental in a convenient Bradford location! (id:61160) FRANCA AHMADZAI416-873-5485www.
$ 1,500
For Rent 1 Bedroom House Bradford West Gwillimbury ON DS105674852
View photo
House · for rent
$ 1,500
New
For Rent 1 Bedroom House Bradford West Gwillimbury ON DS105674852
Tall Trees
· 1 Bedroom · 1 Bath · House
· Parking · Equipped kitchen · Cellar
Tall Trees · 1 Bedroom · 1 Bath · House · Parking · Equipped kitchen · Cellar
MLS® Number: N13831680 Welcome to this beautifully updated 1-bedroom basement apartment in Bradford! Bright, spacious and modern, this inviting suite features a large living area with plenty of pot lights and oversized windows that bring in an abundance of natural light. The updated kitchen offers a centre island, built-in microwave, built-in dishwasher and plenty of space for everyday living. The generously sized bedroom features a large window and an impressive walk-in closet complete with organizers. Relax in the modern 3-piece bathroom featuring a soaker tub with shower and stylish vanity. Enjoy the convenience and privacy of your own separate entrance and private laundry, plus 1 parking space. Tenant also has shared use of the beautiful outdoor patio-perfect for enjoying the warmer months. Available October 1st. Tenant responsible for 40% of utilities. A bright, comfortable and move-in-ready rental in a convenient Bradford location! (id:61160) FRANCA AHMADZAI416-873-5485www.
$ 1,500
apartment at 5565 FAWN BAY ROAD, Ramara, Ontario, L3V6H6
View photo
House · for rent
$ 2,500
New
apartment at 5565 FAWN BAY ROAD, Ramara, Ontario, L3V6H6
Tall Trees
· 291 sq.ft · 1 Bedroom · House
· Garden · Office room · Parking · Deck
Tall Trees · 291 sq.ft · 1 Bedroom · House · Garden · Office room · Parking · Deck
Lakeside Living on Lake Couchiching! Embrace modern comfort on the desirable east shore of Lake Couchiching. This tastefully renovated, three-bedroom, one-bathroom modern bungalow sits on an expansive double lot overlooking lush green farm fields, located just steps from public lake access. Inside, the open-concept floor plan delivers bright, updated living spaces designed for everyday comfort. The property also features a versatile double detached garage equipped with an additional finished room-ideal for a fourth bedroom, private home office, or extra recreation space. Outdoor living is effortless with a walk-out deck built for summer entertaining and a spacious backyard complete with a fire pit for evening gatherings. Enjoy the best of both worlds with scenic countryside privacy and immediate access to local parks, hiking trails, and Casino Rama. Conveniently located just minutes from downtown Orillia, you remain close to top-tier dining, shopping, medical services, and entertainmen
$ 2,500
Main Floor 3 bdrms 1 bath ~ Move in October
View photo
House · for rent
$ 2,375
New
Main Floor 3 bdrms 1 bath ~ Move in October
Tall Trees
· 990 sq.ft · 3 Bedrooms · 1 Bath · House
· Garden · Parking
Tall Trees · 990 sq.ft · 3 Bedrooms · 1 Bath · House · Garden · Parking
CUNDLES ROAD EAST & BAYFIELD STREET$2375 PLUS HYDRO & 60% (HEAT & WATER)~ MOVE IN OCTOBER· Beautiful main floor unit of duplex· Laminate floors throughout· Large living room area· Lovely kitchen w/ washer & dryer· Master bedroom· 2nd & 3rd bedroom excellent size· 2 car parking ( tadem )- Carport· Shared backyard area· Call today to schedule a viewing 647.888.3261AdditionalConvenience storeSchools nearbyBBQ PERMITTEDBarbecues allowed on balconiesCentral heatingGas heatingCovered parkingOutdoor parking
$ 2,375
For Lease 35 Forest Dale Drive Unit# Lower, Barrie, Ontario
View photo
House · for rent
$ 1,590
New
For Lease 35 Forest Dale Drive Unit# Lower, Barrie, Ontario
Tall Trees
· 1 Bedroom · 1 Bath · House
· Cellar
Tall Trees · 1 Bedroom · 1 Bath · House · Cellar
Stunning fully renovated walk-out one-bedroom walk-out basement in the desirable little lake for lease. Enjoy the tranquility of a private entrance and the beauty of natural light. Perfect for those seeking the best public transportation and also having the life of a stunning quiet neighborhood. Barrie country club, stollar park across street, close to hospital, georgian college, georgian mall, amenities and more!
$ 1,590
For Lease 28 Pratt Road Unit# upstairs, Barrie, Ontario
View photo
House · for rent
$ 2,400
New
For Lease 28 Pratt Road Unit# upstairs, Barrie, Ontario
Tall Trees
· 3 Bedrooms · 1 Bath · House
Tall Trees · 3 Bedrooms · 1 Bath · House
Welcome to this charming detached bungalow nestled in a peaceful, established neighbourhood. This home offers a practical layout with 3 comfortable bedrooms, a 4-piece bathroom, a spacious living area, and a bright, inviting kitchen with plenty of natural light. The home also provides a great opportunity to enjoy outdoor living in a quiet residential setting. Ideally located close to schools, shopping, restaurants, the hospital, georgian college, downtown, the waterfront, golf courses, and the beach. With convenient access to highway 400 and major roads, everyday commuting and access to essential amenities are effortless. A wonderful opportunity for families or those looking for a comfortable home in a convenient and mature community
$ 2,400
For Lease 6 Stone Street, Springwater, Ontario
View photo
House · for rent
$ 2,900
New
For Lease 6 Stone Street, Springwater, Ontario
Tall Trees
· 3 Bedrooms · 2 Baths · House
· Garden · Deck · Parking
Tall Trees · 3 Bedrooms · 2 Baths · House · Garden · Deck · Parking
Discover comfortable living in this 3-bedroom, 2-bathroom home located in the sought after community of elmvale. Offering a bright, modern and practical layout, the home features an updated functional kitchen and a generous living and dining area that's ideal for both everyday life and entertaining. Step outside to enjoy the large backyard and walkout deck, offering a private space to wind down. Ample parking adds to the convenience of the property. Situated in a quiet, family-friendly neighbourhood with easy access to local amenities and everyday conveniences, this home offers a wonderful combination of comfort, space, and small-town living. A great opportunity for families or professionals looking for a place to call home
$ 2,900

Get email alerts

Don't miss out: be the first to know about new properties

The alert was correctly created

On subscribing you accept the conditions of use and the privacy policy
Alert
Receive new ads in your inbox
Save this search
Receive alerts for new listings

We'll send you an email when we have new properties for: "Houses to rent in Tall Trees"

The alert was correctly created

Get email alerts and be the first to see new listings
Required field
On subscribing I accept the terms of the privacy policy
Perfect! You'll soon start receiving new listings via email
Alert
Receive an email when we have new ads for Houses to rent in Tall Trees
Save this search
Receive notifications when new entries are published.