2,487 houses to rent in Tall Trees

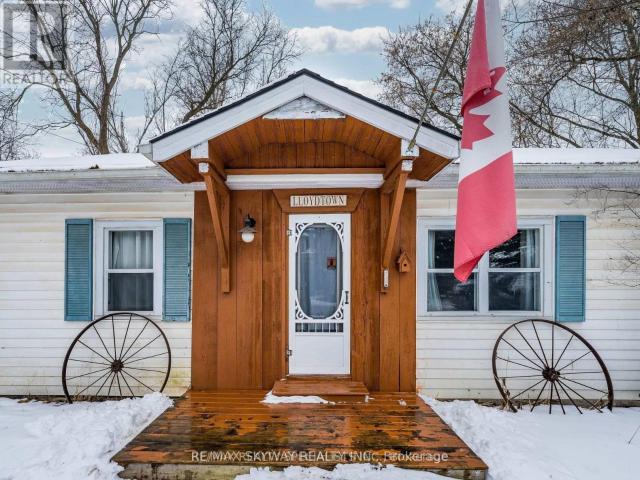
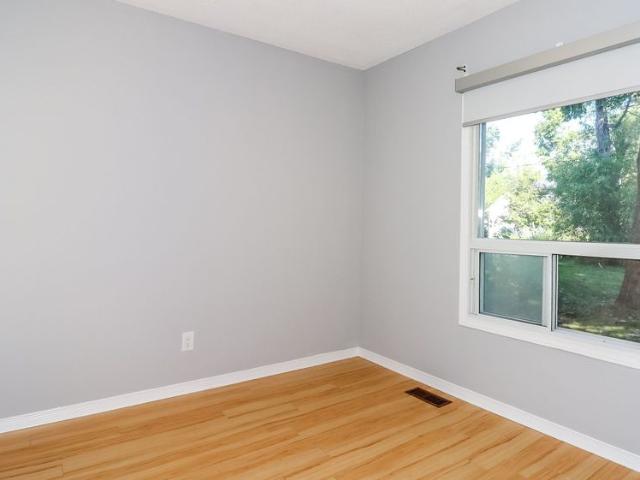
For Lease 673 Roberts Road, Innisfil, Ontario
View photo
House · for rent
$ 2,300
New
For Lease 673 Roberts Road, Innisfil, Ontario
Tall Trees
· 2 Bedrooms · 1 Bath · House
Tall Trees · 2 Bedrooms · 1 Bath · House
A rare opportunity to live steps from innisfil beach park! Located just one house away from the park on the quiet residential side, this charming 4-season cottage offers an exceptional lifestyle in one of innisfil's most sought-after beachside locations. Set on an impressive 50 x 400 ft lot stretching from street to street, the property offers incredible outdoor space, two road frontages and dual access points. The cottage features 2 bedrooms, municipal water and sewer services, and year-round comfort in a peaceful setting surrounded by beautiful custom homes. Enjoy relaxed lakeside living with the beach, waterfront, walking trails, green space and recreation just steps from your door. Perfect for those looking to enjoy the charm of cottage-style living without giving up everyday convenience. Whether it's morning walks by the lake, summer days at the beach or quiet evenings at home, this unique property offers a lifestyle that's increasingly hard to find. An exceptional opportunity to
$ 2,300
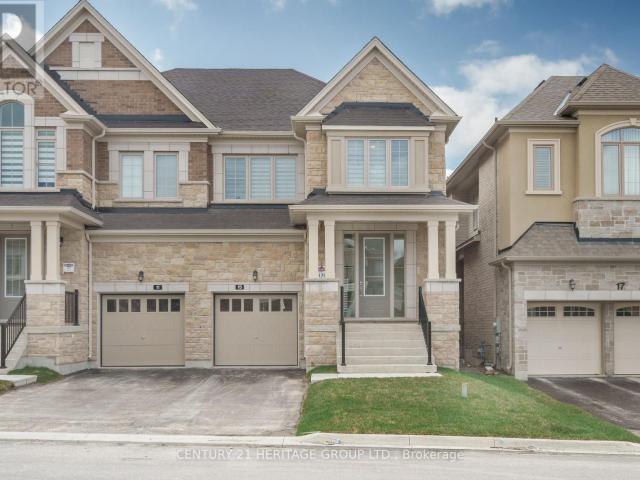
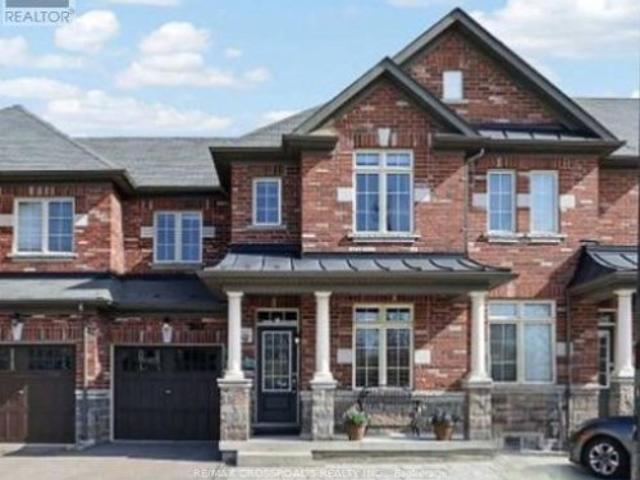
apartment at 15 KENTLEDGE AVENUE, East Gwillimbury, Ontario, L9N0W3
View photo
House · for rent
$ 3,495
New
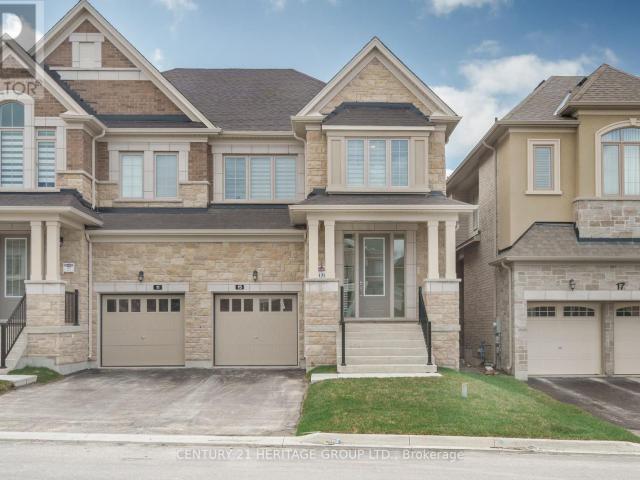
apartment at 15 KENTLEDGE AVENUE, East Gwillimbury, Ontario, L9N0W3
Tall Trees
· 344 sq.ft · 1 Bedroom · House
· Parking
Tall Trees · 344 sq.ft · 1 Bedroom · House · Parking
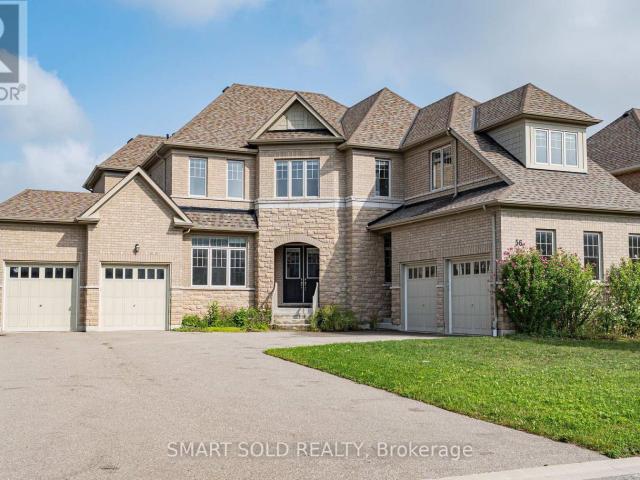
LOCATION: New 4-bedroom, 4-washroom, Beautiful semi-detached house at a great location in East Gwillimbury, boasting over 2500 sq ft of space. The main floor office can be converted into a bedroom. The floor plan is attached to the MLS. There are new blinds, a garage opener, a HVC system and no sidewalks. Close to Highway 404, Yonge St shopping centers, GO train and many more. The Tenant is responsible for utilities, snow and grass. No pets. (id:18653)
$ 3,495
apartment at 15 KENTLEDGE AVENUE, East Gwillimbury, Ontario, L9N0W3
View photo
House · for rent
$ 3,495
New
apartment at 15 KENTLEDGE AVENUE, East Gwillimbury, Ontario, L9N0W3
Tall Trees
· 431 sq.ft · 1 Bedroom · House
· Parking
Tall Trees · 431 sq.ft · 1 Bedroom · House · Parking
LOCATION: New 4-bedroom, 4-washroom, Beautiful semi-detached house at a great location in East Gwillimbury, boasting over 2500 sq ft of space. The main floor office can be converted into a bedroom. The floor plan is attached to the MLS. There are new blinds, a garage opener, a HVC system and no sidewalks. Close to Highway 404, Yonge St shopping centers, GO train and many more. The Tenant is responsible for utilities, snow and grass. No pets. (id:18653)
$ 3,495
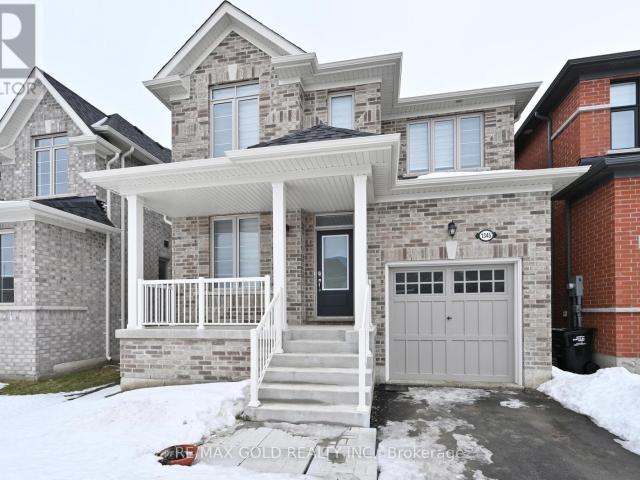
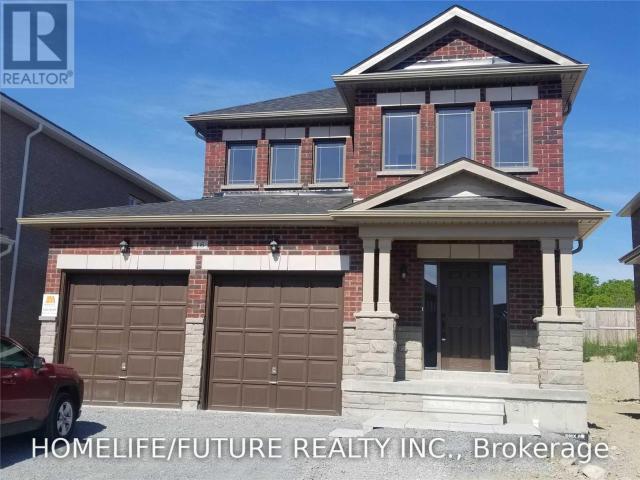
apartment at 1345 DAVIS LOOP, Innisfil, Ontario, L0L0B1
View photo
House · for rent
$ 3,100
New
apartment at 1345 DAVIS LOOP, Innisfil, Ontario, L0L0B1
Tall Trees
· 269 sq.ft · 1 Bedroom · House
· Garden · Fireplace
Tall Trees · 269 sq.ft · 1 Bedroom · House · Garden · Fireplace
This stunning 4-bedroom plus den detached home with a modern style, comfort, and functionality. Featuring an open-concept layout with approximately 2,063 sq. ft. of thoughtfully designed living space, this well-maintained Summer Wind model is ideal for families of all sizes.The spacious great room offers a cozy gas fireplace, creating a warm and inviting atmosphere. The modern kitchen is beautifully appointed with a stylish backsplash, and quality finishes. The breakfast area provides convenient walkout access to the backyard, making it perfect for outdoor entertaining and family gatherings. Upstairs, you’ll find four generously sized bedrooms including a spacious primary suite featuring a luxurious 4-piece ensuite for ultimate comfort. (id:18653)
$ 3,100
apartment at MAIN & UPPER 108 SHARPE CRESCENT, New Tecumseth, Ontario, L0G1W0
View photo
House · for rent
$ 4,200
New
apartment at MAIN & UPPER 108 SHARPE CRESCENT, New Tecumseth, Ontario, L0G1W0
Tall Trees
· 506 sq.ft · 1 Bedroom · House
· Garden · Parking
Tall Trees · 506 sq.ft · 1 Bedroom · House · Garden · Parking
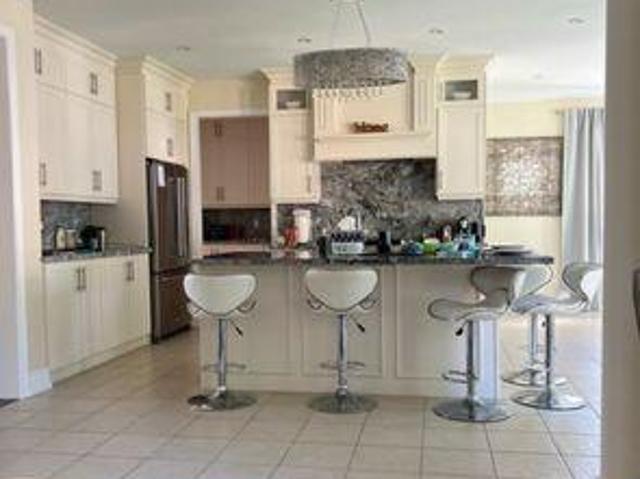
Welcome to this bright and spacious 3700 sqft 5-bed, 5-bath FULLY FURNISHED detached home in one of Tottenham’s most family friendly neighborhoods. The main floor features open concept and dining area with large windows that bring plenty of natural light. The kitchen is modern and a walkout to a large private backyard – perfect for kids and weekend bbq. Upstairs, there are 5 large bedrooms, including a comfortable primary suite with great walk-in closet space. The home includes private parking for 4. located on a quiet residential street close to schools, parks, grocery stores and Hwy 9. This home is ideal for families and professionals looking for a well-kept and modern home in a peaceful community. Main and upstairs levels only. Move-in ready. *For Additional Property Details Click The Brochure Icon Below* (id:18653)
$ 4,200
3 Bedroom Townhouse Innisfil ON 105505960
View photo
Townhouse · for rent
$ 2,950
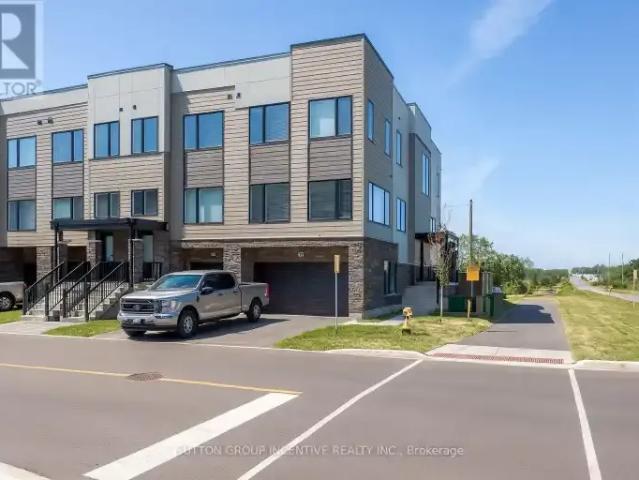
3 Bedroom Townhouse Innisfil ON 105505960
Tall Trees
· 3 Bedrooms · 3 Baths · Townhouse
· Garden · Parking
Tall Trees · 3 Bedrooms · 3 Baths · Townhouse · Garden · Parking
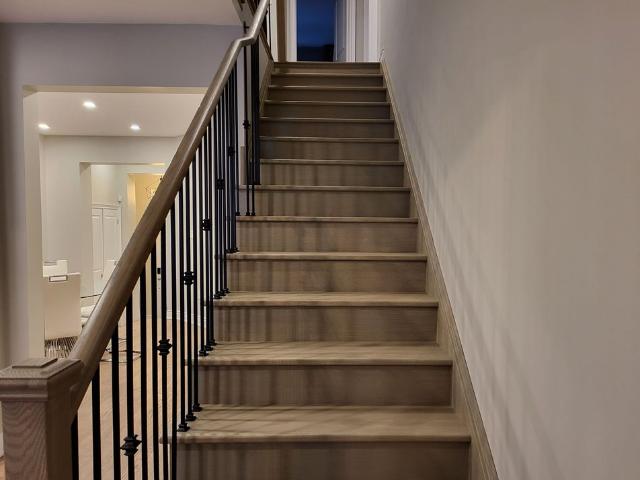
MLS® Number: N13790146 Experience upscale living in this beautiful 2,200+ sq. ft. end unit townhome, perfectly designed for comfort and style. Featuring a double driveway and double car garage, this home offers plenty of parking and convenience. Inside, enjoy 9' smooth ceilings, luxury vinyl plank flooring throughout, and a stunning oak staircase that enhances the home's modern feel.The bright open-concept layout showcases a contemporary kitchen with quartz countertops, stainless steel appliances, and sleek finishes. Upstairs, spacious bedrooms provide plenty of room for relaxation, while the private fenced backyard is perfect for entertaining or unwinding outdoors.Complete with in-unit laundry and high-end details throughout, this home offers a blend of sophistication and practicality - ideal for families or professionals seeking space and style. (id:61160) NORM FRANKS705-739-1300www.normfranks.com/SUTTON GROUP INCENTIVE REALTY INC.Firm705-739-1300 This listing content provided
$ 2,950
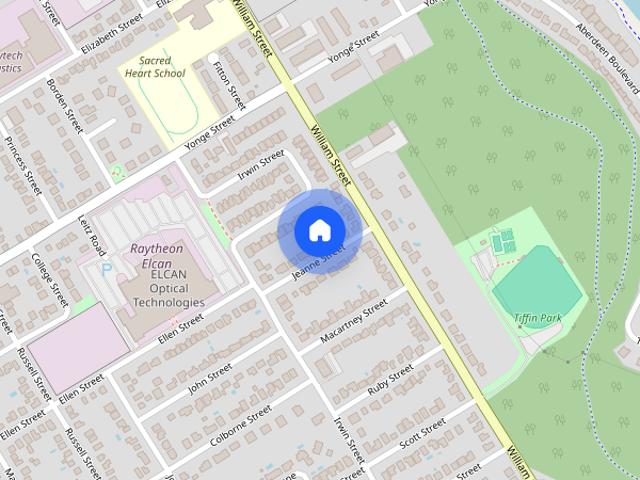
242 Jeanne St
View photo
House · for rent
$ 2,300
New
242 Jeanne St
Tall Trees
· 3 Bedrooms · 1 Bath · House
· Air conditioning
Tall Trees · 3 Bedrooms · 1 Bath · House · Air conditioning
Charming and bright main floor lease in the heart of Midland! Welcome to 242 Jeanne St! This spacious main-floor rental offers approximately 921 sq ft of clean,comfortable living space in a highly convenient Midland location. Featuring 3 well-sized bedrooms and a full 4-pc bathroom,this unit is perfect for couples,small families,or professionals looking for quality living. Enjoy a functional layout filled with natural light,high-efficiency gas forced-air heating,central air conditioning for hot summer months,and low-E argon gas-filled windows for efficiency. Walk out from the dining area onto a large back deck-ideal for outdoor relaxing or evening BBQ's. Unbeatable location close to downtown local amenities. Everything you need is just minutes from your front door! (id:63800) ID#: 2256228
$ 2,300
347 Luck Court, Newmarket, ON, L3X 0J5 house for lease | Listing ID N13734 | Royal LePage
View photo
House · for rent
$ 3,200
Updated
347 Luck Court, Newmarket, ON, L3X 0J5 house for lease | Listing ID N13734 | Royal LePage
Tall Trees
· House
· Garden · Office room · Deck · Parking · Cellar
Tall Trees · House · Garden · Office room · Deck · Parking · Cellar
Welcome To This Beautiful and Cozy 3 Bedroom Freehold Townhouse in a Quiet Cul De Sac. Almost 1500sf of Elegance Living Space with 9 Foot Ceiling on Main Level and Hardwood/Ceramic Flooring Throughout, Bright and Open Concept Floor Plan. Modern Kitchen with Stainless Steel Appliances and Ceramic Backsplash overlooking Family Room. Perfect for Entertaining. Professionally Finished Basement adds Valuable Living Space, offering a Laundry Area and Welcoming Recreation Room. Perfect for Movie Nights, a Play Area, or Home Office. Backyard is Fully Fenced with a Large Wood Deck and Door to Garage. Minutes To Go Transit, Hwy 404, Upper Canada Mall, Groceries, Schools and All Amenities. (Id: 27)
$ 3,200
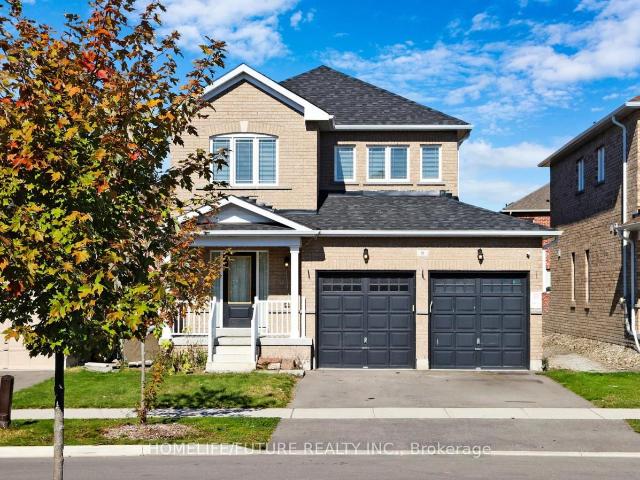
apartment at 16 TERRY CLAYTON AVENUE, Brock, Ontario, L0K1A0
View photo
House · for rent
$ 2,250
New
apartment at 16 TERRY CLAYTON AVENUE, Brock, Ontario, L0K1A0
Tall Trees
· 194 sq.ft · 1 Bedroom · House
· Garden
Tall Trees · 194 sq.ft · 1 Bedroom · House · Garden
Ready To Lease- Welcome To 16 Terry Clayton Ave In Beaverton, A Charming And Spacious 2-Storey Detached Home Perfect For Growing Families! Featuring 4 Bedrooms, 3 Bathrooms, And Over 2,100 Sq. Ft. Of Above-Grade Living Space, This Move-In-Ready Residence Offers An Inviting Open-Concept Layout. The Main Floor Boasts Gorgeous Hardwood Floors Throughout The Living And Dining Areas, Seamless Connection Between The Kitchen And Breakfast Area, And A Walk-Out To The Backyard. Upstairs, The Expansive Primary Suite Includes A Walk-In Closet And A Private Ensuite Bath. Conveniently Located Near Public Transit, Schools, Parks, And The Local Library,* The pictures were taken previously.* (id:18653)
$ 2,250
apartment at 8 FURNISS STREET, Brock, Ontario, L0K1A0
View photo
House · for rent
$ 2,500
New
apartment at 8 FURNISS STREET, Brock, Ontario, L0K1A0
Tall Trees
· 215 sq.ft · 1 Bedroom · House
· Garden · Fireplace · Parking
Tall Trees · 215 sq.ft · 1 Bedroom · House · Garden · Fireplace · Parking
Welcome to this spacious 4-bedroom detached home available for lease in the heart of Beaverton. The main floor offers a bright, open layout featuring rich hardwood floors, a cozy fireplace inthe combined living and dining area, and a functional kitchen paired with a ceramic-tiled breakfast area that steps directly out to the yard. Upstairs, you will find four comfortable bedrooms with soft broadloom carpeting, highlighted by a primary suite complete with a walk-in closet and a 5-piece ensuite bathroom. Additionally, an attached garage with drive space accommodating up to 4 parking spots, and a convenient location close to local schools, parks, public transit, and everyday amenities (id:18653)
$ 2,500
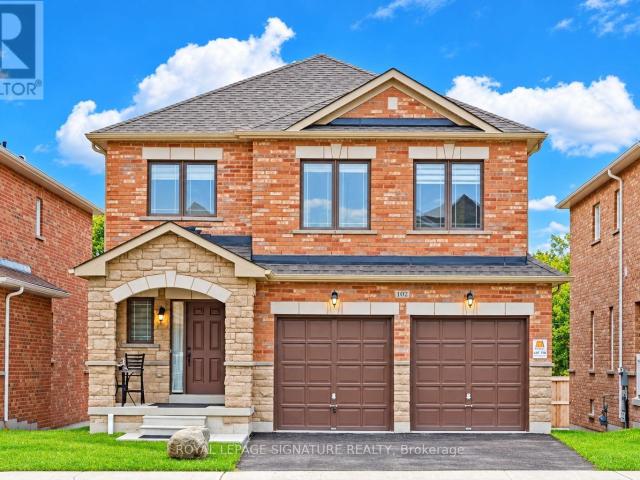
apartment at 102 TERRY CLAYTON AVENUE
View photo
House · for rent
$ 2,800
New
apartment at 102 TERRY CLAYTON AVENUE
Tall Trees
· 237 sq.ft · 4 Bedrooms · House
· Patio
Tall Trees · 237 sq.ft · 4 Bedrooms · House · Patio
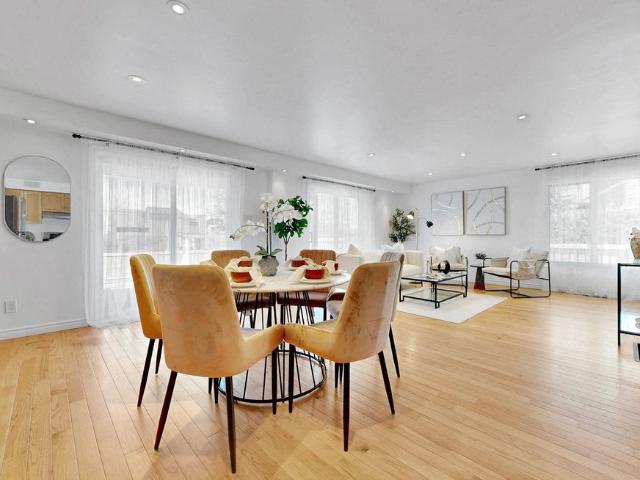
Beautiful, well-maintained detached home available for lease! Featuring a spacious and inviting layout with hardwood flooring, bright open-concept living and dining areas, and an updated kitchen with ample cabinetry, modern backsplash, and breakfast bar. Large windows and patio doors provide plenty of natural light throughout the main living spaces. The home offers comfortable living areas, elegant finishes, and a welcoming atmosphere ideal for families. Conveniently located close to schools, parks, and other amenities. Move-in ready and a great opportunity to lease a wonderful family home (id:18653)
$ 2,800
1607 Emberton Way, Innisfil, ON, L9S 0N4 house for lease | Listing ID N13713 | Royal LePage
View photo
House · for rent
$ 1,950
1607 Emberton Way, Innisfil, ON, L9S 0N4 house for lease | Listing ID N13713 | Royal LePage
Tall Trees
· House
· Cellar
Tall Trees · House · Cellar
Brand New Basement Apt In Innisfill. Spacious, One big Bedroom and one big den & Bath, Open Concept Apartment. Designed With Modern Luxurious Materials. Matching Luxurious Bathroom. Located Near Both School And Transit Routes, Rec Centers, Hospital, Local Shopping + Entertainment & Trails. (Id: 27)
$ 1,950
For Lease 941 Lake Drive, Georgina, Ontario
View photo
House · for rent
$ 3,500
New
For Lease 941 Lake Drive, Georgina, Ontario
Tall Trees
· 4 Bedrooms · 3 Baths · House
· Garden · Swimming pool · Deck
Tall Trees · 4 Bedrooms · 3 Baths · House · Garden · Swimming pool · Deck
Welcome to this newly updated and immaculate 3+1 bedroom home perfectly situated just steps from beautiful lake simcoe. Enjoy stunning, unobstructed lake views from both the living room and the primary bedroom, each offering walkouts to a spacious front deck and upper balcony-ideal for morning coffee or evening sunsets. This move-in-ready home features a thoughtfully designed layout with hardwood and ceramic flooring throughout. The backyard is a true retreat, a new, fully fenced backyard with a private hot tub (as is)surrounded by mature trees. The deeded lake access, shared with only a few neighbouring homes, offers a peaceful waterfront experience for swimming, kayaking, or simply enjoying the shoreline. Just a 10-minute drive to hwy 404, providing easy access to the gta. This property offers the perfect blend of comfort, location, and lifestyle
$ 3,500
apartment at 28 MCCASKELL STREET, Brock, Ontario, L0K1A0
View photo
House · for rent
$ 2,650
New
apartment at 28 MCCASKELL STREET, Brock, Ontario, L0K1A0
Tall Trees
· 226 sq.ft · 1 Bedroom · House
· Fireplace
Tall Trees · 226 sq.ft · 1 Bedroom · House · Fireplace
Immaculate 4 Bdrm 4 Bath Brick 2 Story Detached Homes In The Town Of Beaverton. Premium Lot,Soon To Be Landscaped. 9Ft Ceilings, Hardwd & Ceramic Main Flr, Broadloom In Bedrms, SpaciousEat-In Kitchen, Living Rm With Fireplace, Bright Open Concept Family Rm, Formal Entrance Way &Main Flr Laundry Rm. 2nd Flr Offers Large Mstr With 5 Pc Ensuite & Walk-In Closet, 2nd Rm C/W4Pc Ensuite & 2 More Nice Size Rms C/W & Built-In Closets. (id:18653)
$ 2,650
17 Lang Drive, Barrie, ON, L4N 7X9 house for lease | Listing ID S13819 | Royal LePage
View photo
House · for rent
$ 1,950
17 Lang Drive, Barrie, ON, L4N 7X9 house for lease | Listing ID S13819 | Royal LePage
Tall Trees
· House
· Garden · Parking · Cellar
Tall Trees · House · Garden · Parking · Cellar
Welcome to this Newly renovated legal basement apartment in a convenient Barrie location! Spacious and bright 2-bedroom, 1-bathroom unit offering approximately 1,000 sq. Ft. of comfortable living space. Separate entrance and private laundry. All utilities included, including heat, hydro and water. One driveway parking space included. Conveniently located close to schools, parks, trail, public transit and everyday amenities. Tenant is responsible for snow removal of the portion of the driveway used by the tenant and mowing a small designated portion of the backyard. Clean, bright and move-in ready! (Id: 27)
$ 1,950
apartment at 3 SWEET CICELY STREET
View photo
House · for rent
$ 3,200
Updated
apartment at 3 SWEET CICELY STREET
Tall Trees
· 355 sq.ft · 4 Bedrooms · House
· Office room · Fireplace
Tall Trees · 355 sq.ft · 4 Bedrooms · House · Office room · Fireplace
Welcome To 3 Sweet Cicely St In Prestigious Springwater Neighborhood. A Detached Home Boasting over 2,800 Sq.Ft. With 4 Large Bedrooms, Office space, And 3.5 Washrooms With 3 Full Washrooms On The Second Floor. Gleaming Hardwood Flooring On The Main Floor. Stainless Steel Appliances. Centre Island For Entertaining. Gas Fireplace, Den/Office Room On Main Floor Spacious Bedrooms W/ Ensuite Baths. Few Minutes To Barrie & Hwy400. A Must See! Extras: This Home Is In A Fabulous Neighborhood- Close To Golf, Skiing, Hiking, Ski Hills, Golf Courses, Beaches And 5 Minutes From All Of Your Amenities In Barrie. Come take a look today! (id:18653)
$ 3,200
apartment at UPPER – 312 HAREWOOD BOULEVARD
View photo
House · for rent
$ 2,850
Updated
apartment at UPPER – 312 HAREWOOD BOULEVARD
Tall Trees
· 226 sq.ft · 3 Bedrooms · House
Tall Trees · 226 sq.ft · 3 Bedrooms · House
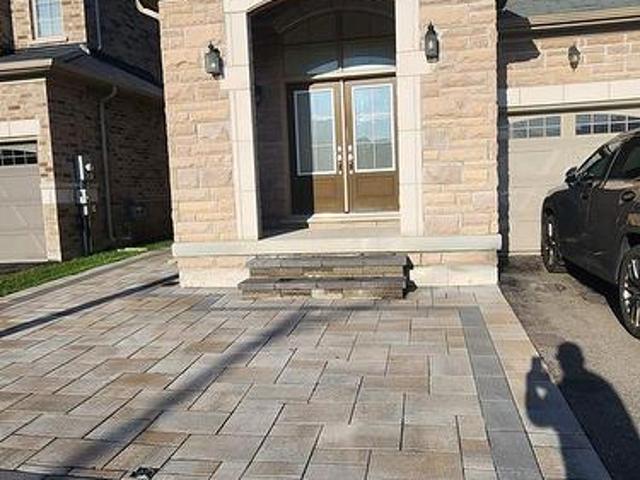
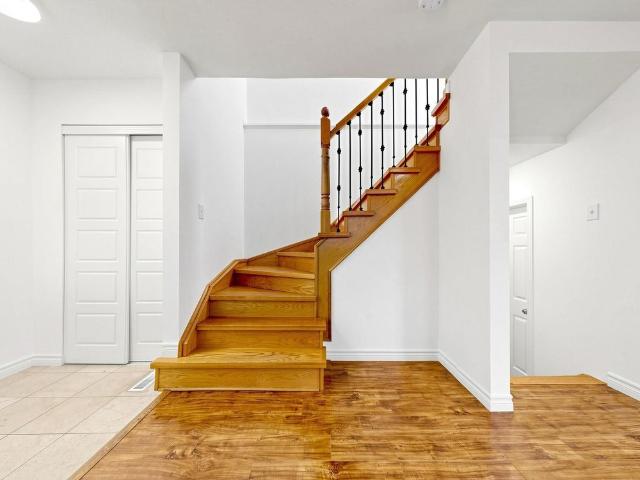
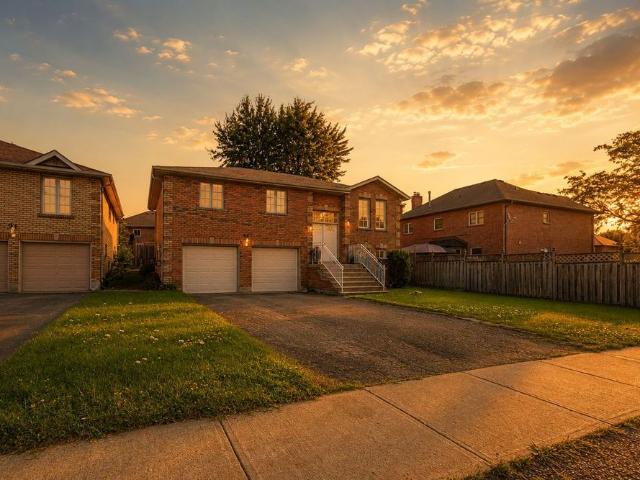
Beautiful Detached Bungalow Raised Home In Most Desired Area Of Newmarket – Only Main Floor- Hardwood Floor Throughout, Two Bathrooms (Ensuite & Second Bathrm), Oak Stairs, Back Splash & Ceramic Floor In The Kitchen, Pot Light Throughout, Separate Laundry, Beautiful Interlock Front Porch, Double Door Entrance, Very Bright- Shared Backyard- Close To Yonge St, Upper Canada Mall, Public Transportation, Schools, Shopping Plazas, Hospital, Go Station, Restaurants… (id:18653)
$ 2,850
46 Ridwell Street, Barrie, ON, L4N 0W7 house for lease | Listing ID S13823 | Royal LePage
View photo
House · for rent
$ 2,600
46 Ridwell Street, Barrie, ON, L4N 0W7 house for lease | Listing ID S13823 | Royal LePage
Tall Trees
· House
· Patio · Garden · Parking
Tall Trees · House · Patio · Garden · Parking
Stunning End-Unit Townhome feels like a detached home, linked only by the garage. Welcome to this exceptionally rare find! Offering the ultimate in privacy, this bright and spacious end-unit townhome sits on an oversized lot with complete backyard access from both sides. Completely carpet-free throughout, this home combines modern elegance with functional family living in a highly sought-after neighborhood. Main level features an open-concept layout bathed in natural light: *combined living and dining space that flows seamlessly into the gourmet kitchen upgraded with granite countertops, stainless steel appliances, and a stylish designer backsplash; *breakfast area is a spacious dining nook highlighted by a striking stone backsplash accent wall and a direct walk-out to the backyard patio; *wood staircase featuring modern iron picket railings leads to the upper level. Upper level expansive Primary Bedroom complete with a walk-in closet and a 4-piece semi-ensuite. Two additional bright,
$ 2,600
2 42 Toronto Street, Barrie, ON, L4N 1T9 house for lease | Listing ID S13823 | Royal LePage
View photo
House · for rent
$ 1,500
2 42 Toronto Street, Barrie, ON, L4N 1T9 house for lease | Listing ID S13823 | Royal LePage
Tall Trees
· House
· Parking
Tall Trees · House · Parking
All-inclusive downtown barrie apartment with parking & steps to shops, dining & the waterfront! Affordable, freshly updated and all-inclusive, this 1-bedroom apartment is just steps from Barrie's vibrant waterfront and exciting downtown amenities. This apartment is a great option for someone seeking an affordable place to call home without compromising on comfort. Enjoy a private entrance at the rear of the building, complete with a covered porch. The bright interior features high ceilings, easy-care laminate flooring and built-in shelving that adds character and useful storage. A 4-piece bathroom includes a tub and shower, while tenant-controlled heat and a window-mounted air conditioner provide added comfort throughout the seasons. Coin-operated laundry is available on site, the building is well cared for, and one parking space is available for tenants with a vehicle. (Id: 27)
$ 1,500
87 Bearberry Road E, Springwater, ON, L9X 2C9 house for lease | Listing ID S13820 | Royal LePage
View photo
House · for rent
$ 3,100
Updated
87 Bearberry Road E, Springwater, ON, L9X 2C9 house for lease | Listing ID S13820 | Royal LePage
Tall Trees
· House
Tall Trees · House
(Closing 1st December) pictures taken before current tenant moved in. This exquisite detached residence boasts a spacious layout, offering a luxurious and comfortable lifestyle for you and your family. With 4 bedrooms, 4 bathrooms, and a convenient laundry room on the second floor, this property is designed to meet all your needs. As you step into this charming home, you'll be greeted by an inviting and open-concept living space. The main floor features a generously sized living room, a dining area that's perfect for family gatherings, and a modern, well-appointed kitchen with Stainless Steel appliances and ample cabinet space. The second floor is where the magic happens! With 4 spacious bedrooms and 3 full bathrooms, your family will have plenty of room to spread out. No more carrying laundry up and down the stairs. The convenience of a dedicated laundry room on the second floor will make your daily chores a breeze. This home offers the ideal combination of convenience, luxury, and co
$ 3,100
apartment at UPPER – 278 WARATAH AVENUE
View photo
House · for rent
$ 2,750
Updated
apartment at UPPER – 278 WARATAH AVENUE
Tall Trees
· 140 sq.ft · 3 Bedrooms · House
· Deck
Tall Trees · 140 sq.ft · 3 Bedrooms · House · Deck
Must See 3 Brm Unit In Detached Home On A Very Large Treed Lot. Beautiful Kitchen With Granite Counter & S/S Appl. Hardwood Floors Throughout. W/O To Deck From Dining Room. Close To Schools, Hospital, Parks, Public Transit, Highways. (id:18653)
$ 2,750
4B Pierce Court, Springwater, ON, L9X 0J4 house for lease | Listing ID S13824 | Royal LePage
View photo
House · for rent
$ 2,600
4B Pierce Court, Springwater, ON, L9X 0J4 house for lease | Listing ID S13824 | Royal LePage
Tall Trees
· House
· Fireplace
Tall Trees · House · Fireplace
Experience luxury living in this designer-finished, fully furnished, and fully renovated legal lower-level suite at 4 Pierce Court in prestigious Midhurst. This brand-new space has been created by a professional designer, offering a modern, warm, and upscale atmosphere that feels more like a boutique condo than a lower-level unit with 10 feet ceilings. Just move in and enjoy. The suite features a full, completely equipped kitchen with stainless-steel appliances, ample cabinetry, stylish finishes, and everything you need for everyday living. The open-concept living area includes a sleek modern fireplace, curated decor, and high-end furnishings that create a cozy, inviting retreat. The spacious bedroom offers a calm, hotel-style ambiance with quality linens, designer lighting, and smart storage. The spa-inspired bathroom continues the fresh, modern aesthetic with updated fixtures and clean lines. A key highlight is the private, separate entrance, giving you independence and convenience.
$ 2,600
For Lease 4B Pierce Court, Springwater, Ontario
View photo
House · for rent
$ 2,600
For Lease 4B Pierce Court, Springwater, Ontario
Tall Trees
· 1 Bedroom · 1 Bath · House
· Fireplace
Tall Trees · 1 Bedroom · 1 Bath · House · Fireplace
Experience luxury living in this designer-finished, fully furnished, and fully renovated legal lower-level suite at 4 pierce court in prestigious midhurst. This brand-new space has been created by a professional designer, offering a modern, warm, and upscale atmosphere that feels more like a boutique condo than a lower-level unit with 10 feet ceilings. Just move in and enjoy. The suite features a full, completely equipped kitchen with stainless-steel appliances, ample cabinetry, stylish finishes, and everything you need for everyday living. The open-concept living area includes a sleek modern fireplace, curated decor, and high-end furnishings that create a cozy, inviting retreat. The spacious bedroom offers a calm, hotel-style ambiance with quality linens, designer lighting, and smart storage. The spa-inspired bathroom continues the fresh, modern aesthetic with updated fixtures and clean lines. A key highlight is the private, separate entrance, giving you independence and convenience.
$ 2,600
For Lease 46 Ridwell Street, Barrie, Ontario
View photo
Townhouse · for rent
$ 2,600
For Lease 46 Ridwell Street, Barrie, Ontario
Tall Trees
· 3 Bedrooms · 3 Baths · Townhouse
· Patio · Garden · Parking
Tall Trees · 3 Bedrooms · 3 Baths · Townhouse · Patio · Garden · Parking
Stunning end-unit townhome feels like a detached home, linked only by the garage. Welcome to this exceptionally rare find! Offering the ultimate in privacy, this bright and spacious end-unit townhome sits on an oversized lot with complete backyard access from both sides. Completely carpet-free throughout, this home combines modern elegance with functional family living in a highly sought-after neighborhood. Main level features an open-concept layout bathed in natural light: *combined living and dining space that flows seamlessly into the gourmet kitchen upgraded with granite countertops, stainless steel appliances, and a stylish designer backsplash; *breakfast area is a spacious dining nook highlighted by a striking stone backsplash accent wall and a direct walk-out to the backyard patio; *wood staircase featuring modern iron picket railings leads to the upper level. Upper level expansive primary bedroom complete with a walk-in closet and a 4-piece semi-ensuite. Two additional bright,
$ 2,600
89 Metro Road N, Georgina, ON, L4P 3W9 house for lease | Listing ID N13827 | Royal LePage
View photo
House · for rent
$ 2,950
New
89 Metro Road N, Georgina, ON, L4P 3W9 house for lease | Listing ID N13827 | Royal LePage
Tall Trees
· House
· Patio · Garden · Office room · Parking
Tall Trees · House · Patio · Garden · Office room · Parking
Bungalow-Raised in sought-after Keswick North! This beautifully maintained family home offers the space, flexibility, and location you are looking for. With 3+1 bedrooms and 3 bathrooms across a fully finished main and lower level, this home is perfect for growing families, multi-generational living, or savvy investors. Step inside to a bright main floor featuring gleaming hardwood floors, an eat-in kitchen with a breakfast area that walks out to the backyard, and a family room ideal for entertaining. The generously sized primary bedroom boasts a private 4-piece ensuite, while two additional bedrooms offer comfortable space for family or guests. The finished lower level is a standout feature, complete with a spacious recreation room, and a fourth bedroom or home office with large windows, making it a fantastic in-law suite or income potential opportunity. Outside, enjoy a fully fenced backyard with a garden shed and patio space, perfect for summer entertaining. A double built-in garage
$ 2,950
For Lease 89 Metro Road, Georgina, Ontario
View photo
House · for rent
$ 2,950
New
For Lease 89 Metro Road, Georgina, Ontario
Tall Trees
· 4 Bedrooms · 2 Baths · House
· Patio · Garden · Office room · Parking
Tall Trees · 4 Bedrooms · 2 Baths · House · Patio · Garden · Office room · Parking
Bungalow-raised in sought-after keswick north! This beautifully maintained family home offers the space, flexibility, and location you are looking for. With 3+1 bedrooms and 3 bathrooms across a fully finished main and lower level, this home is perfect for growing families, multi-generational living, or savvy investors. Step inside to a bright main floor featuring gleaming hardwood floors, an eat-in kitchen with a breakfast area that walks out to the backyard, and a family room ideal for entertaining. The generously sized primary bedroom boasts a private 4-piece ensuite, while two additional bedrooms offer comfortable space for family or guests. The finished lower level is a standout feature, complete with a spacious recreation room, and a fourth bedroom or home office with large windows, making it a fantastic in-law suite or income potential opportunity. Outside, enjoy a fully fenced backyard with a garden shed and patio space, perfect for summer entertaining. A double built-in garage
$ 2,950
apartment at 6 REBELLION WAY, King, Ontario, L0G1T0
View photo
House · for rent
$ 2,800
New
apartment at 6 REBELLION WAY, King, Ontario, L0G1T0
Tall Trees
· 118 sq.ft · 1 Bedroom · House
· Garden · Cellar
Tall Trees · 118 sq.ft · 1 Bedroom · House · Garden · Cellar
Welcome to This Charming Detached Bungalow in a Prime Location in a Historic Town! Featuring 3 Bedrooms + 1 Loft, a Partially Finished Basement, and a Huge Backyard with a Unique Lot Shape. Conveniently Located Minutes from Schools, Parks, Highways, and a Wide Range of Amenities. A Great Opportunity to Lease a Spacious Home in a Convenient and Desirable Location! (id:18653)
$ 2,800
apartment at 56 REDMOND CRESCENT
View photo
House · for rent
$ 5,000
Updated
apartment at 56 REDMOND CRESCENT
Tall Trees
· 1,259 sq.ft · 5 Bedrooms · House
· Office room · Parking · Cellar
Tall Trees · 1,259 sq.ft · 5 Bedrooms · House · Office room · Parking · Cellar
Stunning Detached Home In Prestigious Stonemanor Woods Community. 4,200 Sq Ft. Above Grade. Five Generously Sized Bedrooms Each Features Its Own Private Ensuite Bathroom. A Private Office on Main Floor With Double French Doors And Large Windows. Hardwood Flooring Throughout. 10 Ft Ceiling Height On Main Floor And 9 Ft Ceiling In Second Floor As Well As Basement. 4 Car Garage with Direct Access. Large Private Driveway Accommodates 10+ Cars. South-Facing, No Sidewalk. Tankless Hot Water Heater. *Virtually Staged Photos Are For Reference Only. Move-in Ready. *Rental Application, Employment Letter & Last 3 Pay Stubs, Recent Full Credit Report Are Required. (id:18653)
$ 5,000
7067 5Th Side Road, Essa, ON, L9R 1V2 house for lease | Listing ID N13827 | Royal LePage
View photo
House · for rent
$ 2,500
New
7067 5Th Side Road, Essa, ON, L9R 1V2 house for lease | Listing ID N13827 | Royal LePage
Tall Trees
· House
· Garden · Parking
Tall Trees · House · Garden · Parking
Escape to the tranquility of country living with this charming, detached bungalow for lease, conveniently located just outside of Alliston. This home offers 3 spacious bedrooms and 2 full washrooms, providing comfortable living space for families, professionals, or those looking to enjoy a peaceful setting. The bright and functional layout features generous principal rooms, plenty of natural light, and a welcoming atmosphere throughout. Step outside to enjoy the large private yard, perfect for outdoor relaxation, entertaining, or simply taking in the surrounding countryside. Additional highlights include a private garage space, ample driveway parking, and easy access to Alliston's shopping, dining, schools, and amenities while still enjoying the privacy and serenity of a rural location. A rare opportunity to lease a beautiful bungalow with space, privacy, and convenience all in one package
$ 2,500
For Lease 13 Eberhardt Drive, Wasaga Beach, Ontario
View photo
Townhouse · for rent
$ 2,600
New
For Lease 13 Eberhardt Drive, Wasaga Beach, Ontario
Tall Trees
· 4 Bedrooms · 4 Baths · Townhouse
· Garden · Office room · Parking
Tall Trees · 4 Bedrooms · 4 Baths · Townhouse · Garden · Office room · Parking
Welcome to 13 eberhardt dr, wasaga beach a rare opportunity to own a beautifully designed modern 4-bedroom, 4-washroom, double car garage executive end unit townhome just minutes from downtown wasaga beach and the main beach area. Only 2 plus year new luxury home offers modern living in a prime location. The home features a master bedroom on the main floor with a large master ensuite which is not easy to find. There is a separate 2 pc washroom on the main floor, and another master bedroom with ensuite on the upper floor and 2 additional bedrooms and a big size loft that can be used as office space. Family room has a very high ceiling. The home has an open concept kitchen with granite countertops and a living space that opens to a wonderful backyard that has no neighbours for your privacy. This spacious and stylish home is perfect for all kinds of families year-round living or for vacation living. Enjoy the elegant finishes in the home from oak stairs to glass doors in the washrooms, ch
$ 2,600

Get email alerts

Don't miss out: be the first to know about new properties

The alert was correctly created

On subscribing you accept the conditions of use and the privacy policy
Alert
Receive new ads in your inbox
Save this search
Receive alerts for new listings

We'll send you an email when we have new properties for: "Houses to rent in Tall Trees"

The alert was correctly created

Get email alerts and be the first to see new listings
Required field
On subscribing I accept the terms of the privacy policy
Perfect! You'll soon start receiving new listings via email
Alert
Receive an email when we have new ads for Houses to rent in Tall Trees
Save this search
Receive notifications when new entries are published.