3,438 houses for sale in Tall Trees

5809 10Th Side Road, Essa, ON, L0L 1N0 house for sale | Listing ID N13824 | Royal LePage
View photo
House · for sale
$ 900,000
5809 10Th Side Road, Essa, ON, L0L 1N0 house for sale | Listing ID N13824 | Royal LePage
Tall Trees
· House
· Garden
Tall Trees · House · Garden
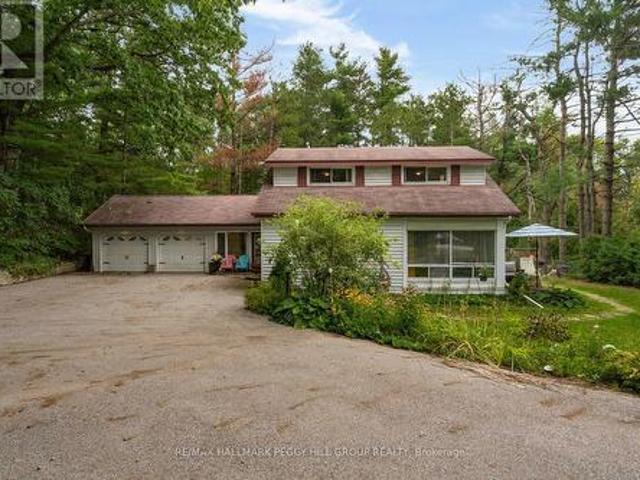
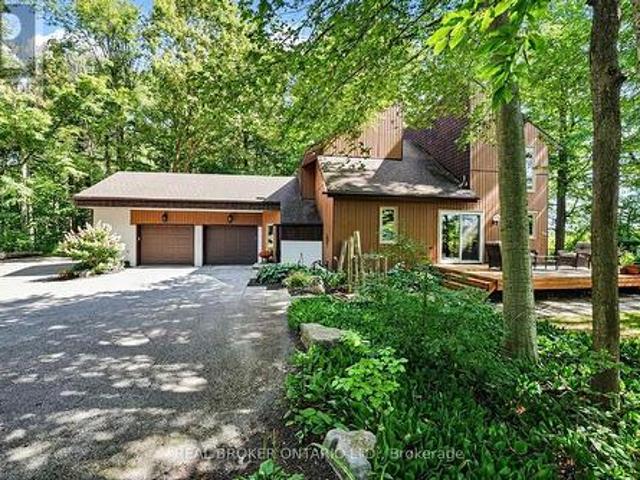
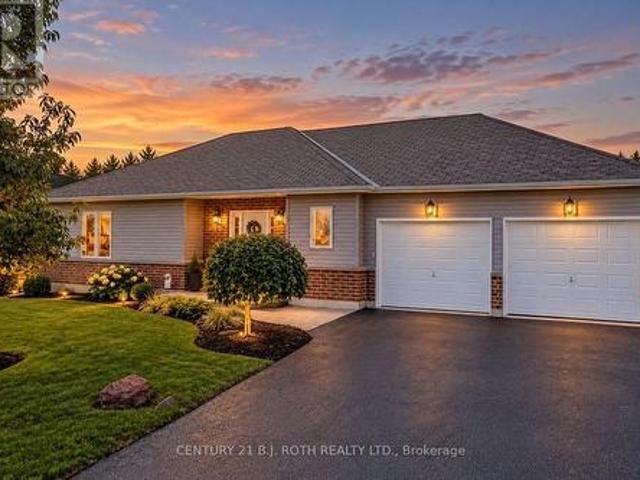
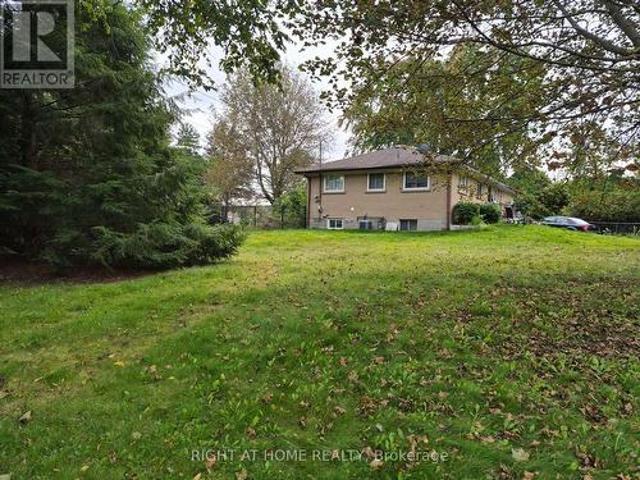
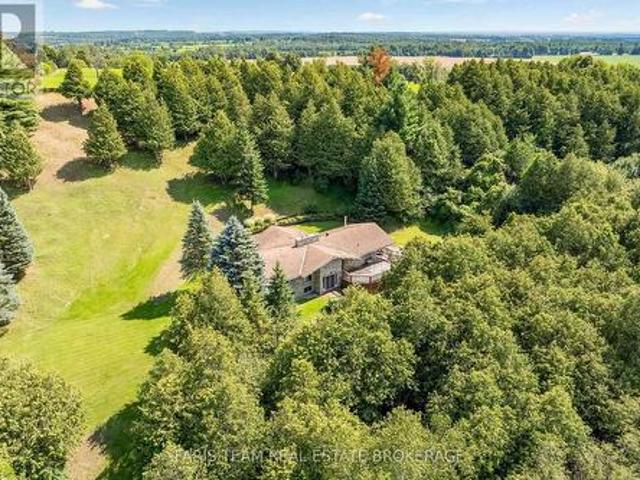
Top 5 Reasons You Will Love This Home: 1) Nestled on a picturesque 3-acre property, this exceptional country home is set well back from the road along a long private driveway, offering outstanding privacy, and a truly peaceful setting, featuring an owner-built advanced and intermediate ski run with approximately 130' of elevation over a 600' run, complete with tabletop features, moguls, and incredible views from the top of the hill, creating a one-of-a-kind backyard experience 2) Thoughtfully designed with a versatile 2+3 bedroom layout, this home is perfectly suited for multi-generational living, accommodating extended family, guests, or creating dedicated work-from-home and recreation spaces 3) Ideally located just minutes from both Alliston and Barrie, you'll enjoy the tranquility of rural living without sacrificing convenient access to shopping, dining, schools, and everyday amenities 4) Surrounded by beautiful natural scenery, the property showcases incredible views from the eleva
$ 900,000
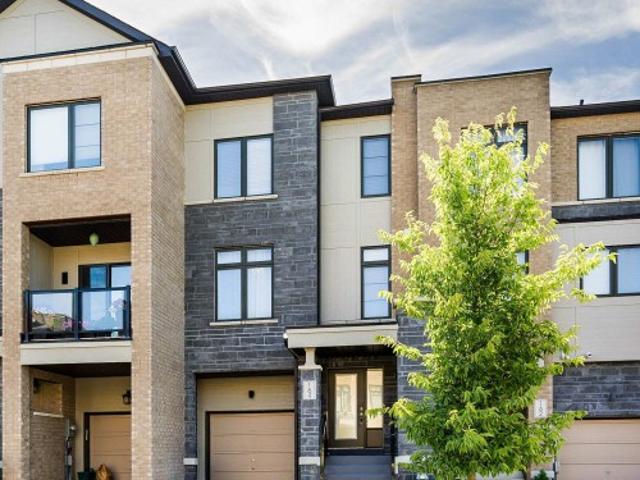
48 B194 Cedar Beach Road, Brock Beaverton, ON, L0K 1A0 townhouse for sale | Listing ID N13829 | Royal LePage
View photo
Townhouse · for sale
$ 679,000
New
48 B194 Cedar Beach Road, Brock Beaverton, ON, L0K 1A0 townhouse for sale | Listing ID N13829 | Royal LePage
Tall Trees
· Townhouse
· Patio · Balcony · Air conditioning
Tall Trees · Townhouse · Patio · Balcony · Air conditioning
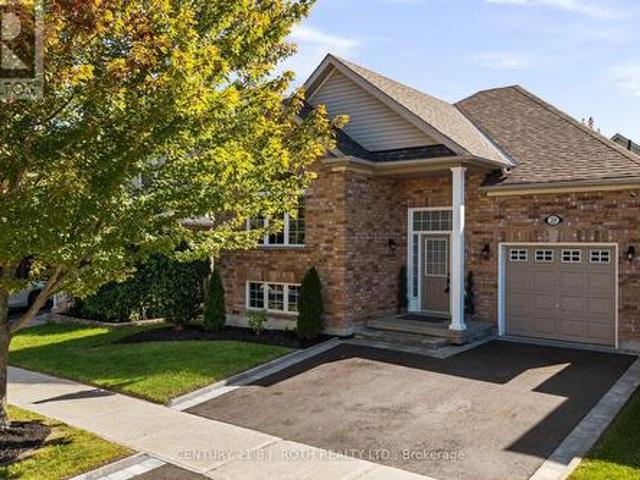
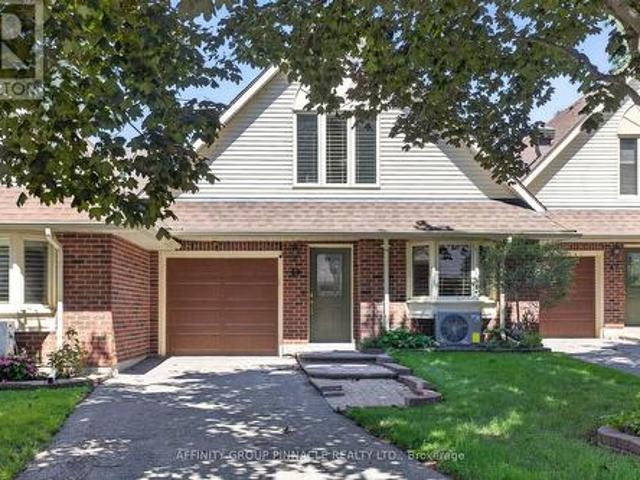
Welcome to this beautifully updated waterfront condo in an award-winning active-adult community on Lake Simcoe. This spacious two-storey residence offers exceptional main-floor living, three bedrooms, three bathrooms, and impressive lake views with western sunset exposure. Thoughtful upgrades enhance the home throughout, including stunning hardwood floors in the principal rooms and beautifully updated bathrooms a well as newer natural gas furnace central A/C. The bright, open-concept layout features generous principal rooms designed for comfortable everyday living and effortless entertaining. The large eat-in kitchen provides an island, abundant counter space, and excellent storage, while the living room opens onto a private interlock patio where you can barbecue and enjoy tranquil views of the lake. The spacious primary suite includes a walk-in closet plus an updated five-piece ensuite with a separate walk-in shower and tub. Upstairs, a versatile family room or loft opens to a balcony
$ 679,000
86 Burling Place, Newmarket, ON, L3Y 5W4 house for sale | Listing ID N13829 | Royal LePage
View photo
House · for sale
$ 1,245,000
New
86 Burling Place, Newmarket, ON, L3Y 5W4 house for sale | Listing ID N13829 | Royal LePage
Tall Trees
· House
· Garden · Deck · Cellar
Tall Trees · House · Garden · Deck · Cellar
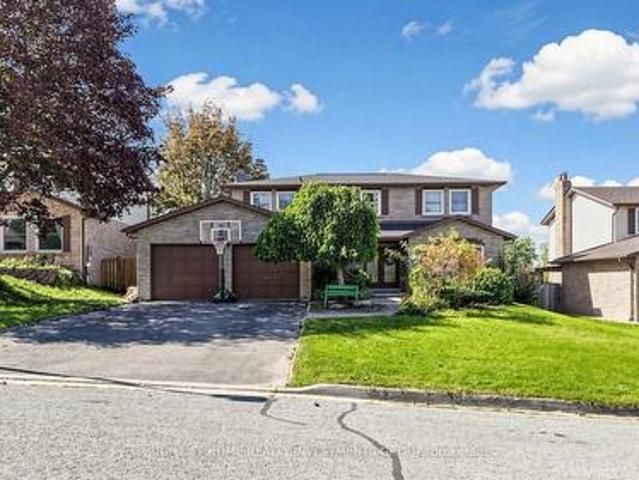
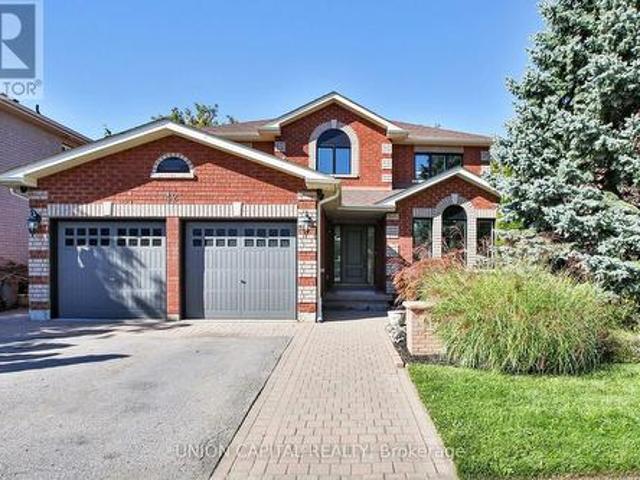
Welcome To This Impressive Detached Home Set On A Mature, Treed 60 X 100 Ft Lot In A Sought-After Newmarket Neighbourhood. Offering 4+1 Bedrooms And A Rare Finished Walk-Out Basement With 2 Separate Entrances And 2nd Kitchen. This Home Provides Exceptional Flexibility For Extended Family, A Private Apartment Or Professional Workspace. The Bright Centre-Hall Layout Features Large Windows, Fresh Neutral Décor And Brand-New Hardwood Flooring. The Custom Designed Kitchen Offers Modern Cabinetry, Generous Quartz Counter Space, Stylish Tiled Backsplash And A Walkout To The Deck Overlooking The Backyard. Relax In The Sunken Family Room With Accent Wall, Enjoy The Convenience Of Main-Floor Laundry And A Skylight. Upstairs, The Spacious Primary Suite Features A Walk-In Closet, Stylish Accent Wall, Hardwood Floors And Private 3-Piece Ensuite. The Finished Lower Level Offers A Large Recreation Area, Fifth Bedroom, Kitchen And 2 Direct Walkouts To The Backyard. The Basement Space Is Ideal For Rent
$ 1,245,000
127 Roxborough Road, Newmarket, ON, L3Y 3L1 house for sale | Listing ID N13827 | Royal LePage
View photo
House · for sale
$ 849,900
New
127 Roxborough Road, Newmarket, ON, L3Y 3L1 house for sale | Listing ID N13827 | Royal LePage
Tall Trees
· House
· Patio
Tall Trees · House · Patio
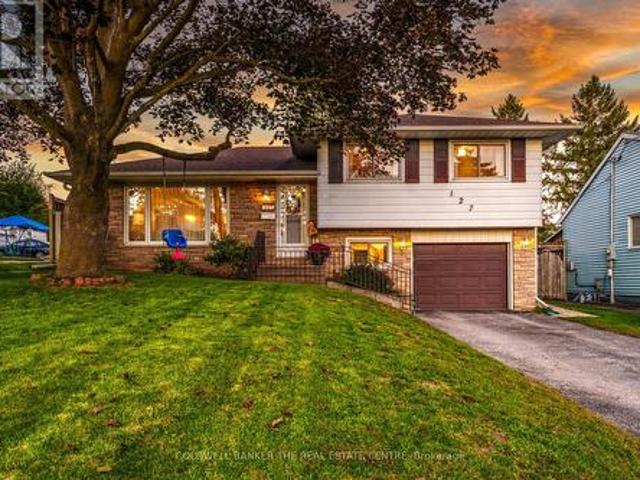
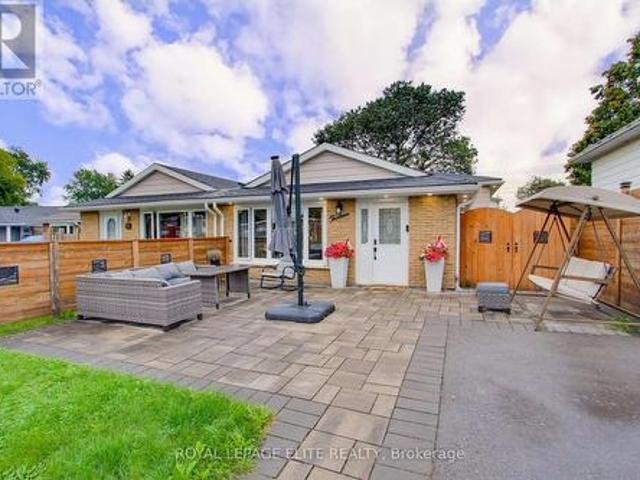
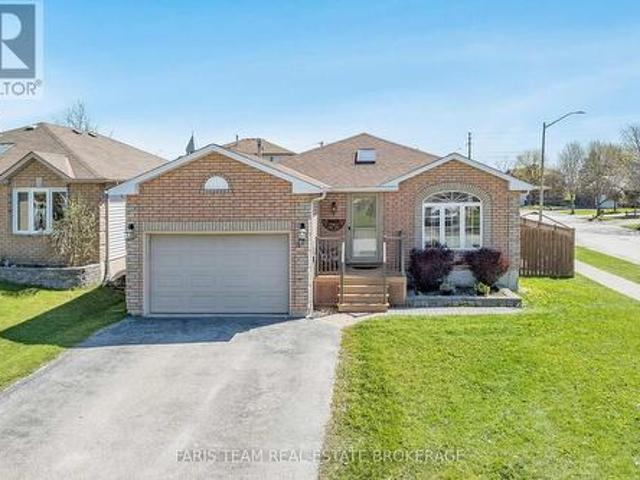
Welcome to this beautifully updated 3-bedroom detached sidesplit, set on a large lot in a sought-after neighbourhood. Nestled on a quiet, tree-lined street surrounded by charming mid-century homes and impressive new builds, this property offers a peaceful setting in the heart of town-just minutes from shopping, parks, Highway 404 and other everyday amenities. Southlake Regional Health Centre is approximately a five-minute walk away, with English and French Immersion elementary schools and public and Catholic high schools also within walking distance. Lovingly maintained by the same owners for the past six years, the home features a thoughtfully renovated kitchen with updated cabinetry, quartz countertops, ceramic flooring and a partially removed wall that creates an open, functional connection to the dining room. Sliding patio doors lead to a spacious concrete patio, newer fencing and an expansive backyard-ideal for entertaining, recreation or relaxing outdoors. The inviting front livi
$ 849,900
231 Denise Circle, Newmarket, ON, L3X 2K2 house for sale | Listing ID N13827 | Royal LePage
View photo
House · for sale
$ 758,800
New
231 Denise Circle, Newmarket, ON, L3X 2K2 house for sale | Listing ID N13827 | Royal LePage
Tall Trees
· House
· Garden · Fireplace · Parking · Cellar
Tall Trees · House · Garden · Fireplace · Parking · Cellar
Great Value for 3 bdr/3 wsr +Finished Basement Townhome Located in Demanded South Summerhill Newmarket Location! Walking distance to schools, parks, trails, and amenities along Yonge Str. Functional open-concept main floor with combined living and dining areas. Kitchen featuring new countertops, breakfast area, and walk-out to backyard. Ideal for everyday living and entertaining! Smooth Ceiling, Hardwood Flooring Throughout, Rare total of 3 parking spaces (1 garage + 2 on driveway). Professionally finished basement with pot lights & fireplace. Conveniently located minutes to Upper Canada Mall, Newmarket GO Station, public transit, schools, and all major amenities. Walking distance to Cleamidow School, Seneca Cook Park, Yonge & Mulock shops and retail. A fantastic opportunity in a family-friendly neighbourhood offering space, comfort, and convenience. Must be seen! Demand'Summerhill' Location! (Id: 27)
$ 758,800
303 Anne Street N, Barrie, ON, L4N 5M7 house for sale | Listing ID S13817 | Royal LePage
View photo
House · for sale
$ 899,000
303 Anne Street N, Barrie, ON, L4N 5M7 house for sale | Listing ID S13817 | Royal LePage
Tall Trees
· House
· Patio · Deck · Parking
Tall Trees · House · Patio · Deck · Parking
Top 5 Reasons You Will Love This Home: 1) Discover an exceptional investment opportunity with this legal duplex offering two completely self-contained residences, each thoughtfully equipped with separate hydro and gas meters, individual furnaces and air conditioning systems, along with the added efficiency and convenience of an on-demand hot water system 2) Benefit from established tenancies secured through a professional property management company, with the upper level tenant on a lease at $2,670 per month including water and the lower-level tenant on a month-to-month tenancy at $2,100 per month, with the lower level tenant also enjoying access to an EV charger in the garage 3) Both units feature stylish, well-appointed kitchens with stainless-steel appliances, recessed lights, and private walkouts to their own deck or patio, while impressive 9' ceilings enhance the bright and spacious feel of the main level 4) Designed with everyday comfort and independence in mind, each spacious un
$ 899,000
164 Tango Crescent, Newmarket, ON, L3X 0K5 house for sale | Listing ID N13827 | Royal LePage
View photo
House · for sale
$ 947,000
New
164 Tango Crescent, Newmarket, ON, L3X 0K5 house for sale | Listing ID N13827 | Royal LePage
Tall Trees
· House
· Fireplace · Parking
Tall Trees · House · Fireplace · Parking
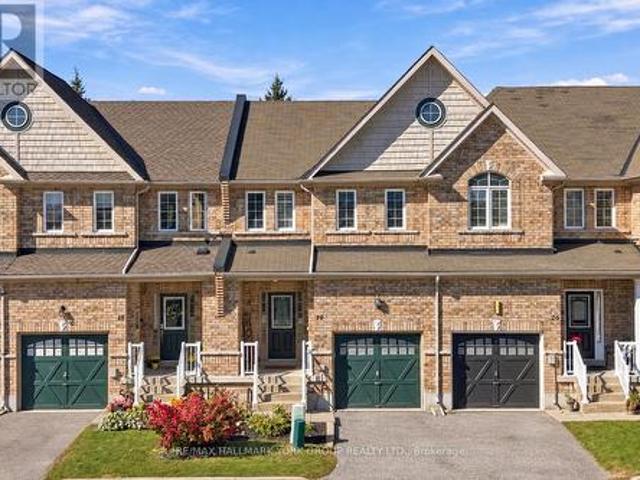
Ready to move in! Stop Looking! A well maintained, 3 bedroom, bright and spacious freehold townhome. It has a nice layout, a built-in single garage with direct access to the house. All rooms have large windows and window coverings, His and Her walk-in closets in the Primary bedroom. Modern Open Concept Layout! 9Ft Ceilings On 2nd Level, Great Room With Wall Mount Fireplace, Dining And Eat-In Kitchen With Updated Island And Stainless Steel Appliances. Upgraded Hardwood Floors Throughout Main And Second Level. Direct access to the house from the garage. Close To All Amenities: Top rated schools, Hospital, Parks, Shopping, Highways (400 and 404). Steps To Upper Canada Mall, Go Station, Viva. Great Home in a quiet residential Neighborhood (with no through traffic)! Perfect for Family. Priced to sell home! Great Opportunity! Come And See It!
$ 947,000
13 Alphonsus Court, New Tecumseth, ON, L0G 1W0 house for sale | Listing ID N13829 | Royal LePage
View photo
House · for sale
$ 699,000
New
13 Alphonsus Court, New Tecumseth, ON, L0G 1W0 house for sale | Listing ID N13829 | Royal LePage
Tall Trees
· House
· Office room
Tall Trees · House · Office room
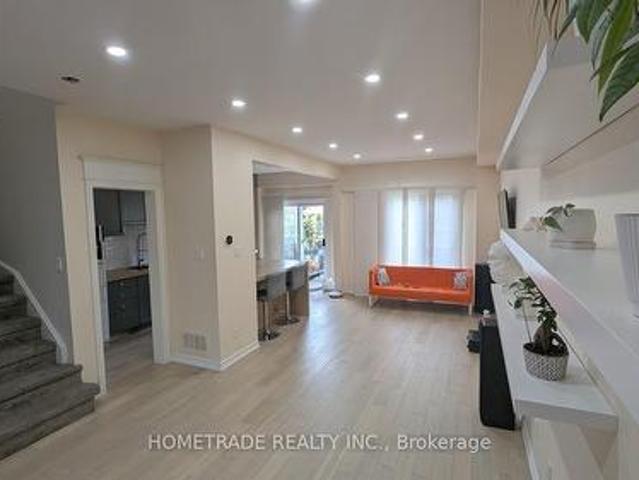
Welcome home to this beautifully updated 3+1 bedroom, 3-level backsplit nestled in the heart of Tottenham. Originally built in 1971, this charming home thoughtfully blends its classic character with modern updates, creating a warm and welcoming space you'll love coming home to. Step inside and you'll immediately notice the beautiful 6.5' plank white oak hardwood floors flowing throughout the main and upper levels, adding warmth and timeless appeal. The bright, open living and dining areas offer a wonderful space to gather with family and friends, while the fully renovated kitchen combines style, functionality, and plenty of room to create and connect. Upstairs, three spacious bedrooms are filled with natural light, offering comfortable retreats for the whole family. The lower level adds even more versatility, with space for a cozy rec room, fourth bedroom, or home office, complete with a convenient Murphy bed. With three thoughtfully designed levels of living, there's room to grow, wor
$ 699,000
158 Park Avenue, Newmarket, ON, L3Y 1V1 house for sale | Listing ID N13826 | Royal LePage
View photo
House · for sale
$ 999,000
New
158 Park Avenue, Newmarket, ON, L3Y 1V1 house for sale | Listing ID N13826 | Royal LePage
Tall Trees
· House
· Garden · Swimming pool · Parking · Air conditioning
Tall Trees · House · Garden · Swimming pool · Parking · Air conditioning
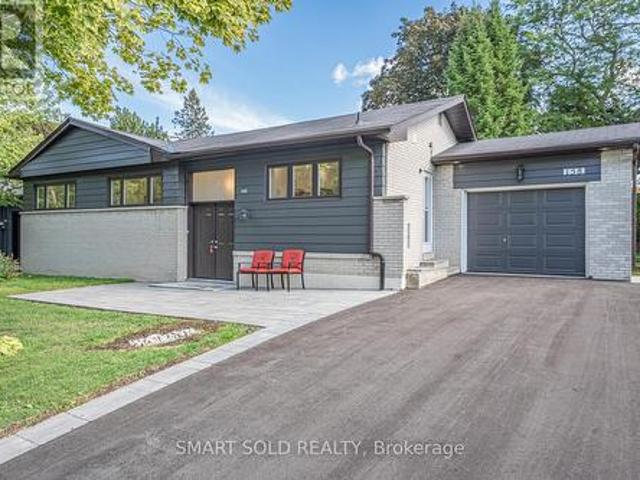
Welcome to this fully renovated detached home in the heart of Newmarket! Nestled on a premium 65 135 ft lot(Rear 75ft) in a mature and desirable neighborhood, this 3+1 bedroom, 3 bathroom home has been extensively upgraded with quality finishes, offering both comfort and style. Highlights include brand-new doors and windows, a double front entry, fresh paint, updated ceilings, LED pot lights, and solid hardwood floors on the main level. The modern kitchen features new cabinets, countertops, polished tile flooring, and stainless steel appliances. A newly added primary suite boasts a spacious walk-in closet and a luxurious ensuite. The finished lower level includes waterproof laminate flooring and an additional bedroom, ideal for family or guests. Upgrades also include a new AC system, new garage remote, new shingles on the garage roof, and full duct cleaning. Outside, enjoy an extra-long driveway for up to 8 cars, a wide front yard, and a fully upgraded inground pool with a new liner, s
$ 999,000
11 Ambler Bay, Barrie, ON, L4M 7A4 house for sale | Listing ID S13820 | Royal LePage
View photo
House · for sale
$ 638,800
11 Ambler Bay, Barrie, ON, L4M 7A4 house for sale | Listing ID S13820 | Royal LePage
Tall Trees
· House
· Patio · Garden · Parking · Equipped kitchen
Tall Trees · House · Patio · Garden · Parking · Equipped kitchen
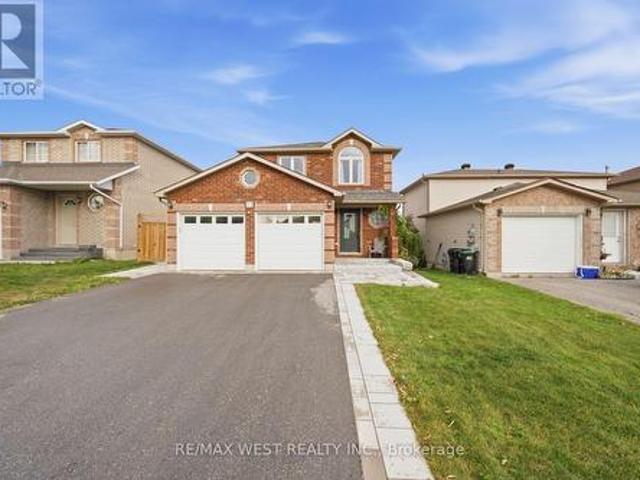
Spectacular, Updated 3 Bedroom, 3 Bath, 2-Storey Detached Home with Double Car Garage! Brick & Vinyl Exterior with Arched Accent Window, New Front Entry Door, Updated Interlock Walkway W Stone Steps Redone. Welcoming Foyer W Large Format Tile & Mirrored Closet. Updated Kitchen Is The Heart Of The Home W Two-Tone Shaker Cabinetry, Glass Display Uppers, Quartz Counters, Peninsula W Dramatic Black Veined Accent Panel, Undermount Sink, Custom Plank Feature Wall W Floating Shelves & Plate Rack, Window Overlooking The Yard & Stainless Appliances Incl Fridge, Stove, Dishwasher & Built-In Microwave. Sun-Filled Breakfast Area Features An Extended Servery/Coffee Area W Tons Of Handy Drawer Storage, Plus Walk-Out Thru Updated Sliding Door To The Patio. Open Concept Family Room with Updated Windows & Track Lighting, Plus A Main Floor 2 Pc Powder Room. Strip Flooring On Main & Upper Levels, Refinished Staircase, Plus Updated Interior Doors with Sleek Modern Hardware & Updated Trim. Ascending To The
$ 638,800
6 Slalom Drive, Oro Medonte, ON, L0K 1N0 house for sale | Listing ID S13821 | Royal LePage
View photo
House · for sale
$ 599,999
6 Slalom Drive, Oro Medonte, ON, L0K 1N0 house for sale | Listing ID S13821 | Royal LePage
Tall Trees
· House
Tall Trees · House
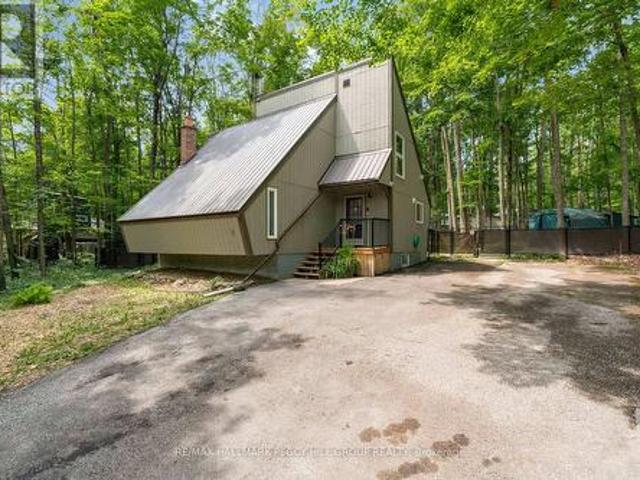
Private chalet retreat nestled in nature with four-season outdoor recreation at your doorstep! Imagine waking up surrounded by towering trees, stepping outside to the sounds of nature, and spending your days exploring forest trails just minutes from home. This enchanting 1970s chalet-style retreat offers an unparalleled four-season lifestyle in one of Simcoe's most desirable locations. Tucked away on a quiet, forest-lined street and set on over half an acre of beautifully treed land, this property feels like your own private escape. Located just 2 minutes from Mount St. Louis Moonstone Ski Resort, with the expansive Copeland Forest just down the road, adventure awaits in every season, from morning hikes and bike rides to snowshoeing, skiing, snowmobiling, and ATV excursions. Golf, spa days, and additional resort amenities are all nearby at Settler's Ghost Golf Club, Vetta Nordic Spa, and Horseshoe Valley Resort, while Hwy 400 provides effortless connections to Barrie, Orillia, Midland,
$ 599,999
64 Valley Road, Georgian Bay Baxter, ON, L0K 1S0 house for sale | Listing ID X13827 | Royal LePage
View photo
House · for sale
$ 915,000
New
64 Valley Road, Georgian Bay Baxter, ON, L0K 1S0 house for sale | Listing ID X13827 | Royal LePage
Tall Trees
· House
· Deck · Swimming pool
Tall Trees · House · Deck · Swimming pool
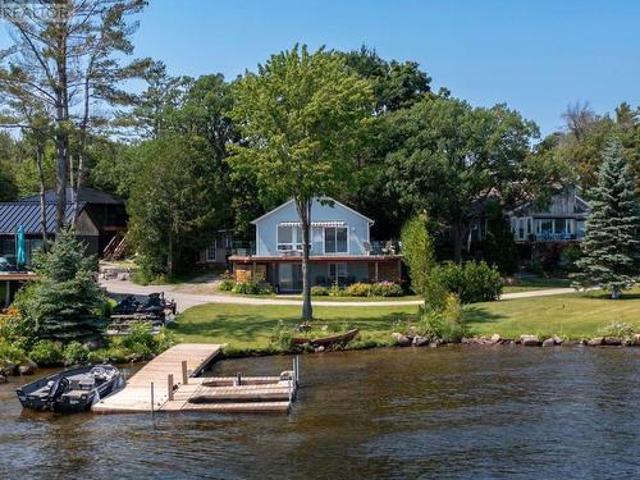
Welcome to 64 Valley Rd. Your four-season waterfront escape on Little Lake/Gloucester Pool. Offering over 1,500 sq. Ft. of living space, this charming 3-bedroom, 2-bathroom cottage enjoys beautiful south-facing, open water views and an incredible setting for relaxing, entertaining, and enjoying cottage life year-round. Take in the scenery from the extra-large wrap-around deck, complete with updated glass railing and plenty of space for outdoor dining and lounging. Just steps away, the private dock with Sea-Doo lift makes getting out on the water easy, with Georgian Bay and its endless boating opportunities just minutes away. The location is appealing for year-round adventure. Enjoy convenient access to Lock 45 in Port Severn, while Highway 400 makes the property an easy escape from the city. In winter, the snowmobile trail is right next door, and Mount St. Louis Moonstone is approximately 15 minutes away for skiing and winter recreation. Whether you're looking for a summer cottage, a w
$ 915,000
27 Tower Crescent, Barrie, ON, L4N 2V3 house for sale | Listing ID S13820 | Royal LePage
View photo
House · for sale
$ 769,900
27 Tower Crescent, Barrie, ON, L4N 2V3 house for sale | Listing ID S13820 | Royal LePage
Tall Trees
· House
· Garden
Tall Trees · House · Garden
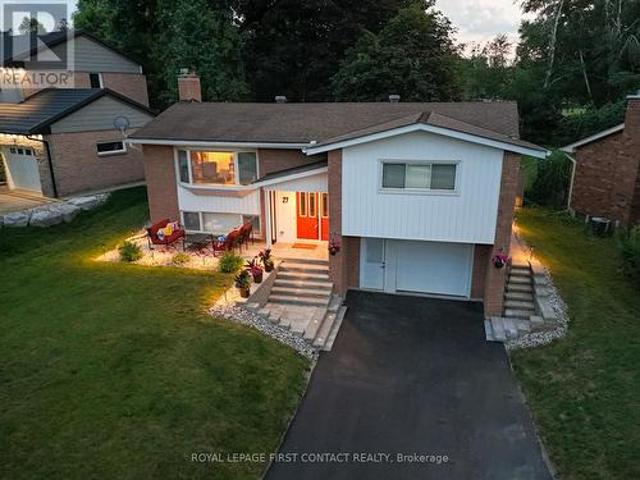
A rare extension of your own backyard sets this well-maintained family home apart in Barrie's established Allandale Heights neighbourhood. Seton an impressive lot approximately 77 feet wide by nearly 200 feet deep, with mature maple trees and attractive stone landscaping, the propertyincludes a one-twelfth ownership interest in a private one-acre greenspace directly behind the home. It's extra room for soccer, ball hockey, dogs, family gatherings, Easter egg hunts or simply enjoying more green space in the city. The location makes everyday family life equally appealing. Walk to Allandale Heights Public School, Innisdale Secondary School, Mariposa Skating Club, neighbourhood parks, scenic walking trails andBarrie's waterfront. Inside, oversized windows bring natural light into generous principal rooms. The renovated kitchen (2017) features customcabinetry, quartz countertops, porcelain tile flooring and backsplash, plus abundant counter and storage space. The main bathroom, alsorenovate
$ 769,900
11 Colborne Street, Oro Medonte, ON, L4M 4S1 house for sale | Listing ID S13819 | Royal LePage
View photo
House · for sale
$ 835,000
11 Colborne Street, Oro Medonte, ON, L4M 4S1 house for sale | Listing ID S13819 | Royal LePage
Tall Trees
· House
· Garden · Parking
Tall Trees · House · Garden · Parking
Peaceful oro-medonte gem with expansive 125 x 200 ft grounds, lake simcoe within walking distance, & barrie just minutes away! Tucked away at the end of a quiet cul-de-sac in Oro-Medonte, this exceptionally private property feels worlds away from the everyday, while sitting just minutes from Barrie, Lake Simcoe, and the city's vibrant beaches and amenities. Set on an expansive 125 x 200 ft lot, the home is embraced by mature trees, gardens, generous green space, and a winding driveway that provides plenty of parking while adding to the sense of privacy. Johnson's Beach is approximately a 15-minute walk away via the Barrie North Shore Trail, while public transit, Hwy 400, and Hwy 11 are all conveniently accessible. Designed to make the most of its peaceful surroundings, the home offers a spacious 3-car tandem garage with interior access and a rear man door, along with a versatile interior featuring an eat-in kitchen, formal dining room, separate living and family rooms, and a main-floor
$ 835,000
7700 Oak Point Road, Ramara, ON, L0K 2B0 house for sale | Listing ID S13828 | Royal LePage
View photo
House · for sale
$ 799,000
New
7700 Oak Point Road, Ramara, ON, L0K 2B0 house for sale | Listing ID S13828 | Royal LePage
Tall Trees
· House
· Garden · Fireplace · Deck
Tall Trees · House · Garden · Fireplace · Deck
3-bedroom waterfront bungalow with a guest bunkie, two fireplaces & beautiful western exposure! Set directly on 55 feet of Lake Couchiching shoreline, this cottage pairs a beautifully landscaped setting with clean water, a dock that remains year-round and expansive decking along the lake. The fenced yard leads straight to the water, where multiple seating areas create space for summer afternoons, evening fires and long sunsets across the lake. Recent improvements include updated engineered hardwood flooring in the bedroom and dining room, a replaced deck and fence, updated exterior paint, select window and door upgrades, a replaced retaining wall and an updated Aquarobic septic system. The combined living and dining room features wood-panelled ceilings with pot lights and a fireplace, while the separate family room brings Lake Couchiching into view through a large bay window and double garden doors opening to the waterfront deck, with a second fireplace ready for cooler mornings and ev
$ 799,000
55 Conservation Way, Collingwood, ON, L9Y 0G9 townhouse for sale | Listing ID S13828 | Royal LePage
View photo
Townhouse · for sale
$ 699,000
New
55 Conservation Way, Collingwood, ON, L9Y 0G9 townhouse for sale | Listing ID S13828 | Royal LePage
Tall Trees
· Townhouse
· Patio · Balcony · Sauna · Gym · Swimming pool
Tall Trees · Townhouse · Patio · Balcony · Sauna · Gym · Swimming pool
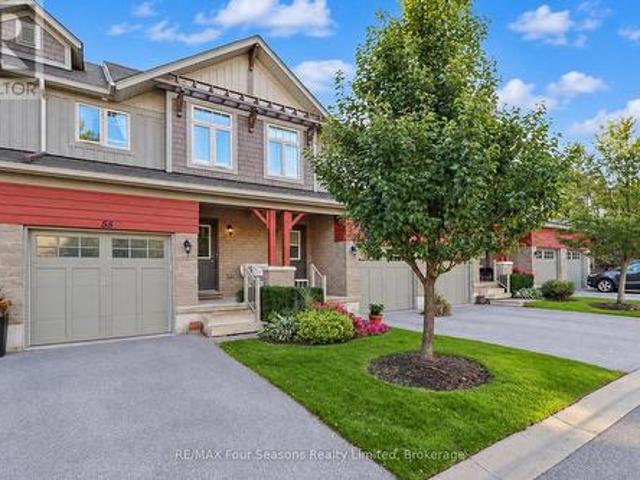
Silver Glen Preserve Townhome backing on to Cranberry Golf Course with coveted WALKOUT lower level. Spacious main level floor plan features a two piece bath, kitchen with stainless appliances, quartz/granite countertop and island, plus dining and living room. Step out on to the balcony overlooking the trees and Cranberry Golf Course. Follow the glass railing staircase to the upstairs where you will discover a lovely primary suite with walk in closet and ensuite with double sinks and shower. Two other bedrooms and a four piece bath on the second floor. The lower level is bright with a walkout to covered patio, another full 3 piece bathroom, storage closets, laundry room (w/bonus laundry sink). Silver Glen is a friendly community and offers access to an onsite Rec Centre with a fitness room, infrared sauna, games room/meeting room and there is a seasonal outdoor pool. (Id: 27)
$ 699,000
19 Caserta Street, Georgina, ON, L4P 0E6 house for sale | Listing ID N13822 | Royal LePage
View photo
House · for sale
$ 649,000
19 Caserta Street, Georgina, ON, L4P 0E6 house for sale | Listing ID N13822 | Royal LePage
Tall Trees
· House
· Office room · Cellar
Tall Trees · House · Office room · Cellar
Welcome to 19 Caserta Street in Keswick! This beautifully updated 3+1 bedroom, 3 bathroom home is an ideal opportunity for first-time buyers, growing families or those looking to downsize without compromising on space. The heart of the home features a fully renovated kitchen completed in 2025, with approximately $50,000 invested, offering a stylish and functional space for everyday living and entertaining. The upper level boasts brand-new hardwood flooring throughout, while the basement features luxury vinyl flooring, both completed in 2025. The versatile lower level provides additional living space and a fourth bedroom, perfect for guests, a home office or growing family needs. With thoughtful updates throughout and a comfortable, functional layout, this home is truly move-in ready. Located in a family friendly Keswick community close to parks, schools, shopping, restaurants, Lake Simcoe and everyday amenities. A fantastic opportunity for those looking to get into the market or enjoy
$ 649,000
18061 Highway 48, East Gwillimbury, ON, L0G 1E0 house for sale | Listing ID N13822 | Royal LePage
View photo
House · for sale
$ 1,299,000
New
18061 Highway 48, East Gwillimbury, ON, L0G 1E0 house for sale | Listing ID N13822 | Royal LePage
Tall Trees
· House
· Sauna · Parking
Tall Trees · House · Sauna · Parking
If you've been dreaming about trading neighbours and noise for trees, privacy, and room to breathe, this is the kind of property that makes country living hard to resist. Set well back from the road on 1.81 beautifully treed acres in East Gwillimbury, this 3-bedroom, 3-bathroom home offers a setting that feels peaceful and private from the moment you arrive. Inside, the home has warmth, character and plenty of space to enjoy. Large windows throughout bring in incredible natural light and stunning views of the surrounding trees, while wood details and an open staircase add to the relaxed, inviting feel. The kitchen offers plenty of workspace and room to gather, with living and dining areas that make everyday life and entertaining equally easy. Upstairs, three bedrooms provide comfortable private spaces; the bathrooms have been completely renovated to create a spa-like experience, including new showers, a sauna, a soaker tub and beautiful finishes. Unfinished attic space above the garage
$ 1,299,000
56 Brennan Avenue, Barrie, ON, L4N 4B1 house for sale | Listing ID S13816 | Royal LePage
View photo
House · for sale
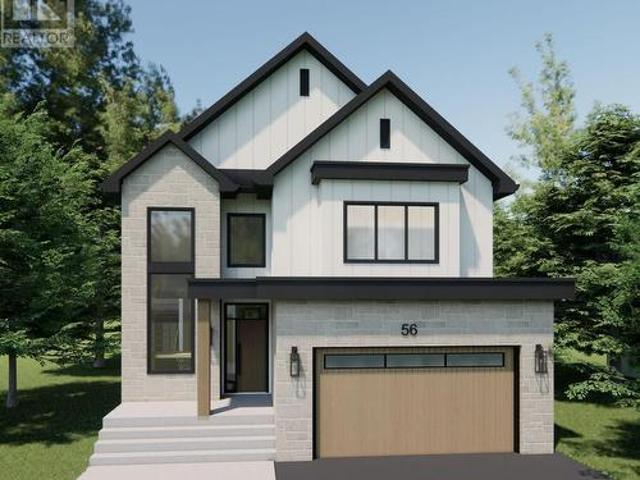
$ 1,700,000
56 Brennan Avenue, Barrie, ON, L4N 4B1 house for sale | Listing ID S13816 | Royal LePage
Tall Trees
· House
· Fireplace · Parking
Tall Trees · House · Fireplace · Parking
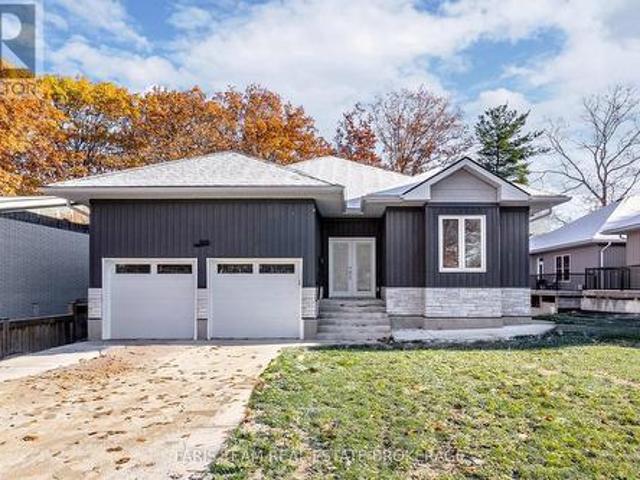
Welcome home! This new custom-built home is set in a desirable waterfront community, flooded with natural light on all levels and thoughtfully designed throughout. Open-concept main level is designed for everyday living and entertaining. The sun-filled living room features custom built-ins and a stunning gas fireplace, perfect for relaxing evenings or hosting family and friends. The heart of the home is the gorgeous custom kitchen with quality finishes, generous cabinetry and a walk-in pantry, seamlessly connected to the main living spaces. Main-floor office provides a quiet place to work or study, while the mudroom off the garage keeps daily life organized. Upstairs, enjoy the ease of second-floor laundry with extensive built-in storage and 4 spacious bedrooms for the whole family. The primary bedroom features a large walk-in closet and a private ensuite retreat. Second bedroom features a private ensuite, while the remaining two share a Jack & Jill bath. This home offers comfort, styl
$ 1,700,000
12 Buman Court, Barrie, ON, L4N 0L3 house for sale | Listing ID 40865 | Royal LePage
View photo
House · for sale
$ 1,149,000
12 Buman Court, Barrie, ON, L4N 0L3 house for sale | Listing ID 40865 | Royal LePage
Tall Trees
· House
· Office room · Fireplace · Sauna · Deck · Cellar
Tall Trees · House · Office room · Fireplace · Sauna · Deck · Cellar
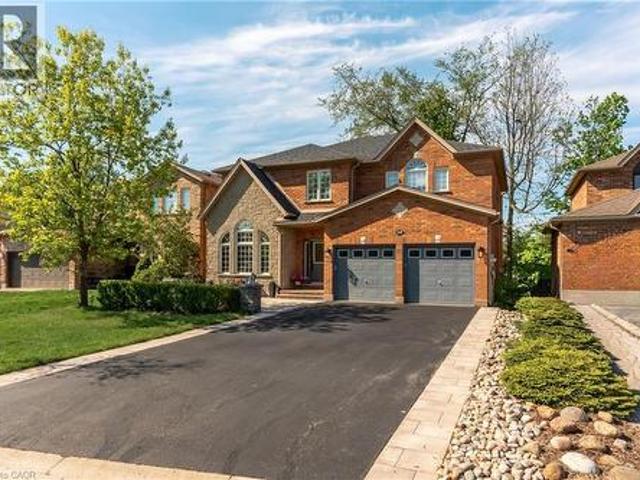
Beautiful family home on a quiet, family-friendly court in the highly sought-after Tollendal community in southeast Barrie, steps to Lake Simcoe, Tyndale Park, trails, and waterfront amenities Approx. 4+1 bedrooms and 4 bathrooms with a functional family layout and spacious principal rooms Bright main level featuring formal living and dining areas, updated kitchen with quartz countertops and backsplash, walk-in pantry, and family room with gas fireplace and walkout to large deck Renovated bathrooms throughout, offering a modern and refreshed finish Upper level includes 4 spacious bedrooms, highlighted by a primary suite with walk-in closet and spa-like ensuite Finished walk-out basement with higher ceilings and large windows, offering exceptional additional living space including a kitchen, rec room, office area, storage room, and a 3-piece bathroom Basement also features a sauna and swim spa with powerful jets creating a current for swimming in place and exercise, heated for year-roun
$ 1,149,000
50 Prosser Crescent, Georgina, ON, L0E 1R0 house for sale | Listing ID N13825 | Royal LePage
View photo
House · for sale
$ 739,900
50 Prosser Crescent, Georgina, ON, L0E 1R0 house for sale | Listing ID N13825 | Royal LePage
Tall Trees
· House
· Fireplace · Deck · Parking
Tall Trees · House · Fireplace · Deck · Parking
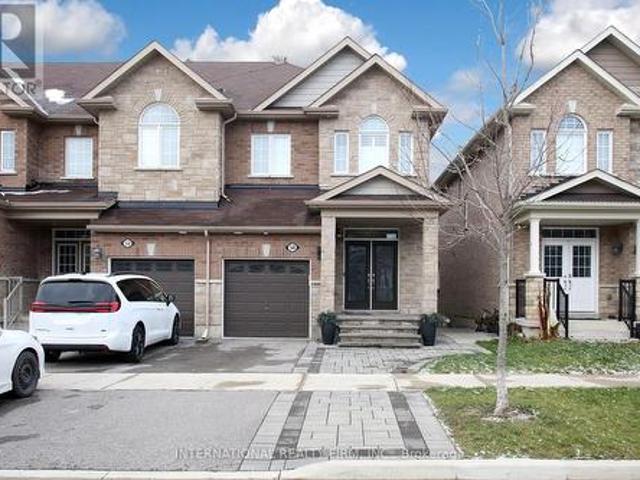
Welcome to this stunning 3-bed, 3-bath end-unit freehold townhouse in the family-friendly Fairgrounds community. Bright, modern & beautifully appointed, this exceptional home offers the space, privacy & presence of a semi with quality finishes throughout. A striking stone front porch, stone columns & double-door entry welcome you into an open-concept main floor featuring 9-ft smooth ceilings, hardwood floors, pot lights, California shutters, crown moulding & abundant natural light. The modern kitchen showcases KitchenAid appliances w/gas stove, quartz counters, enhanced centre island, stylish backsplash, under-cabinet lighting, generous cabinetry & pantry. The dining area accommodates a full-size table, perfect for family dinners & entertaining. The inviting living room features picturesque greenspace views, gas fireplace w/elegant floor-to-ceiling cultured stone & W/O to a spacious private deck. A stylish powder rm w/accent wall, large coat closet & direct garage access complete the m
$ 739,900
230 Shore Lane, Wasaga Beach, ON, L9Z 2J1 house for sale | Listing ID S13824 | Royal LePage
View photo
House · for sale
$ 659,900
230 Shore Lane, Wasaga Beach, ON, L9Z 2J1 house for sale | Listing ID S13824 | Royal LePage
Tall Trees
· House
· Deck · Parking
Tall Trees · House · Deck · Parking
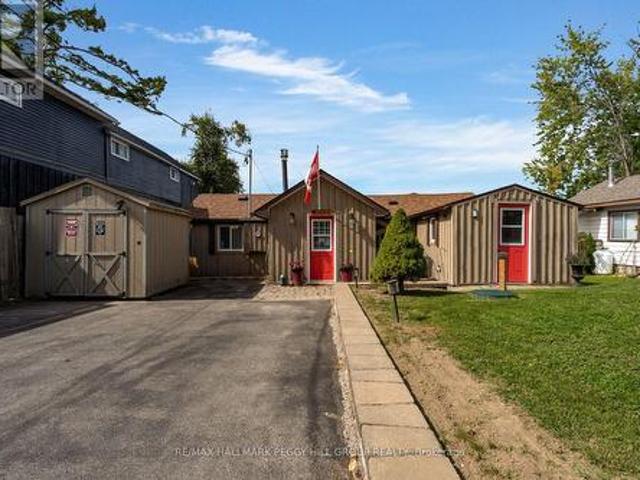
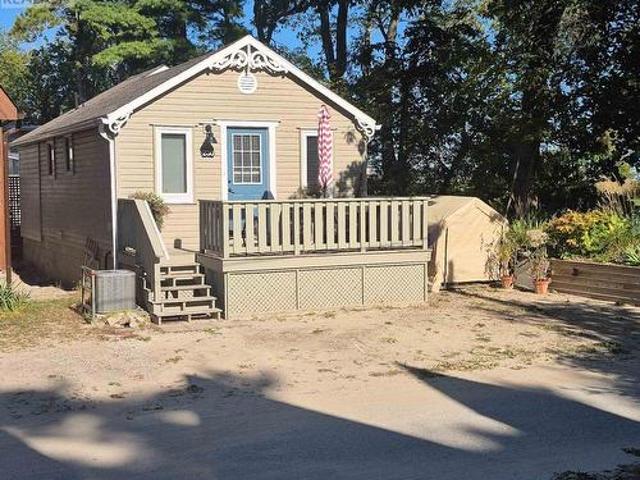
Location, location, location! Enjoy the ultimate Wasaga Beach lifestyle from this charming 2-bedroom, 1-bathroom cottage located just 20 steps from the beach. Tucked beneath mature trees and filled with classic cottage character, this property offers the perfect setting for summer getaways, weekends at the beach or a relaxing retreat of your own. The front deck provides a great spot for morning coffee, BBQs and warm summer evenings. And when you're ready for the water, grab your towel and be on the beach in moments. With two bedrooms, one bathroom and an easy-to-maintain footprint, this cottage also presents an interesting opportunity for buyers looking for a recreational property or potential investment in one of Ontario's most recognizable beach communities. No packing up the car. No searching for beach parking. Just step outside and head to the sand. (Id: 27)
$ 659,900
20 Keyzer Drive, Oro Medonte, ON, L3V 8N7 house for sale | Listing ID S13825 | Royal LePage
View photo
House · for sale
$ 974,700
Updated
20 Keyzer Drive, Oro Medonte, ON, L3V 8N7 house for sale | Listing ID S13825 | Royal LePage
Tall Trees
· House
· Office room · Fireplace
Tall Trees · House · Office room · Fireplace
Welcome to this beautifully maintained modern home set on an expansive 3/4-acre lot, offering the perfect combination of modern living, privacy, and outdoor enjoyment. Thoughtfully landscaped and designed for both everyday living and entertaining, this 2+2 bedroom, 3-bathroom home features a bright, spacious layout with quality finishes throughout. The inviting main floor offers a large, bright entry, open-concept living spaces, and a well-appointed kitchen complete with custom cabinetry, crown moulding, a game-changing pantry, stone backsplash, gas range, pot tap, and breakfast bar. The living room features a gas fireplace with engineered hardwood flooring, creating a warm and comfortable gathering space open to the kitchen. The primary bedroom offers a generous walk-in closet, while the additional, equally large bedroom provide excellent space for family, guests, or a home office. The finished lower level boasts a move-in-ready in-law suite, providing significant additional living sp
$ 974,700
25 Cranberry Lane, Barrie, ON, L4N 0Z1 house for sale | Listing ID S13819 | Royal LePage
View photo
House · for sale
$ 699,990
25 Cranberry Lane, Barrie, ON, L4N 0Z1 house for sale | Listing ID S13819 | Royal LePage
Tall Trees
· House
· Garden · Parking
Tall Trees · House · Garden · Parking
Welcome to 25 Cranberry Lane, a beautifully updated bungalow in Barrie's highly desirable Holly community. From the moment you arrive, the pride of ownership is evident. The meticulously landscaped front yard and attractive curb appeal set the tone for the warmth and care found throughout the home. Step inside to a bright and inviting main floor featuring an expansive living room window that fills the space with natural light. The thoughtfully updated interior offers beautiful flooring and a fully renovated chef-inspired kitchen complete with ample cabinetry and counter space, a large centre island, quartz countertops, and stainless steel appliances. The home offers spacious bedrooms, a bright and functional layout, and plenty of room for family living. Step outside to your own private backyard retreat. Fully fenced, the generous yard provides plenty of room to relax, entertain, and enjoy the outdoors. Additional highlights include an attached garage, ample driveway parking, and severa
$ 699,990
42 Bambi Crescent, Georgina, ON, L4P 4C6 house for sale | Listing ID N13824 | Royal LePage
View photo
House · for sale
$ 1,049,000
Updated
42 Bambi Crescent, Georgina, ON, L4P 4C6 house for sale | Listing ID N13824 | Royal LePage
Tall Trees
· House
Tall Trees · House
Say Hello to 42 Bambi Crescent. The quintessential home of Keswick South in Georgina, and truly the home you didn't know you needed. Featuring nearly 2400 sq ft of comfortable living space, this stunning four bedroom, three bathroom home has received the makeover of a lifetime and is ready to be shared with its new owner(s). Inside, you will find beautiful hardwood flooring and a bright open-concept main floor that makes the home feel modern, spacious and incredibly functional. The updated stair railings add a modern touch and fresh appeal to the home. The kitchen is complete with quartz countertops, brand new stainless-steel appliances, a custom built island, and tons of pantry space. Perfectly designed for everyday family living and effortless entertainment. With just the flick of the switch, the pot lights throughout can also give you the perfect ambiance to wind down. Also, whether you are cooking or entertaining away, you can also count on the built-in ceiling speakers to set the
$ 1,049,000
57 Wessenger Drive, Barrie, ON, L4N 8P8 house for sale | Listing ID S13818 | Royal LePage
View photo
House · for sale
$ 724,900
57 Wessenger Drive, Barrie, ON, L4N 8P8 house for sale | Listing ID S13818 | Royal LePage
Tall Trees
· House
· Deck
Tall Trees · House · Deck
Top 5 Reasons You Will Love This Home: 1) Indulge in a rare and highly desirable heated detached shop offering exceptional versatility, making it the perfect space for hobbyists, car enthusiasts, woodworkers, or year-round storage for recreational vehicles and equipment 2) Set on a premium corner lot, this four bedroom home delivers great curb appeal along with a spacious interior, including a large recreation room that is ideal for growing families or entertaining 3) Enjoy low-maintenance outdoor living with a large composite deck built for durability, while the primary bedroom features a semi-ensuite and convenient walkout access to the deck, perfect for morning coffee or relaxing evenings 4) Ideally located close to everyday amenities, including the Holly Community Centre, shopping, and restaurants, with quick access to Highway 400 for effortless commuting 5) Situated in a welcoming, family-friendly community with great schools and a park less than a block away, offering the perfect
$ 724,900
125 Riverglen Drive, Georgina, ON, L4P 2R3 house for sale | Listing ID N13825 | Royal LePage
View photo
House · for sale
$ 849,900
125 Riverglen Drive, Georgina, ON, L4P 2R3 house for sale | Listing ID N13825 | Royal LePage
Tall Trees
· House
· Garden · Parking · Deck · Cellar
Tall Trees · House · Garden · Parking · Deck · Cellar
All Brick Bungalow Situated On A Spectacular. 63 Acre In Town Lot With Over 100' Of Frontage. Many Opportunities with a serviced lot of this size. A Bright Layout with Living/Dinning Combo That Has A Walk Out To A Large Deck Overlooking The Backyard. Kitchen Has Access To The Attached 1 Car Garage & Separate Entrance To Basement. An Investment Opportunity, Build your Future Dream Home or check with local Authorities to see what could be done in the way of development. Serviced Lots Like This Are Rare! Home was a 3 bedroom and could be converted back to suit your needs and will require finishing on both levels. If you are looking to redevelop or build the Sellers could possibly rent back providing income until you are ready to build in the spring. (Id: 27)
$ 849,900
163 Fenchurch Manor, Barrie, ON, L9J 0W9 house for sale | Listing ID S13820 | Royal LePage
View photo
House · for sale
$ 769,999
163 Fenchurch Manor, Barrie, ON, L9J 0W9 house for sale | Listing ID S13820 | Royal LePage
Tall Trees
· House
· Garden · Office room
Tall Trees · House · Garden · Office room
Unlock your portfolio's potential with this rare detached 4-bedrooms and 3 washrooms situated at the heart of Barrie. Office on the main floor and separate living and dining. As you enter the house it comes with full natural light. Granite countertop in kitchen and washroom. The main floor flows easily from the bright living room through to the kitchen. This Home has been freshly painted. Modern Eat-In Kitchen with natural stone in kitchen area. Hardwood On Main And Stairs. Granite Countertop in kitchen and washrooms. Walking distance to all amenities. Close to top-rated schools, parks, major transit hubs and quick access for any commuter, it's all close by. A lovely, generous side and front yard with room to garden, gather, or simply breathe. But once you're home, you won't want to be anywhere else. (Id: 27)
$ 769,999
65 Lorne Thomas Place, New Tecumseth, ON, L9R 0V8 house for sale | Listing ID N13822 | Royal LePage
View photo
House · for sale
$ 699,999
65 Lorne Thomas Place, New Tecumseth, ON, L9R 0V8 house for sale | Listing ID N13822 | Royal LePage
Tall Trees
· House
· Patio · Garden · Fireplace
Tall Trees · House · Patio · Garden · Fireplace
Exceptional executive freehold townhouse located in a highly desirable Alliston neighborhood. This magazine-worthy 3-bedroom, 3-bathroom home reflects true pride of ownership throughout. The main level features a spacious foyer, Smooth 9-foot ceilings, oak hardwood flooring and custom wainscoting, leading to a living area with a custom feature wall and fireplace. The gourmet kitchen boasts quartz countertops, a custom backsplash, extended cabinetry, undermount task lighting, and premium stainless steel appliances. Oak stairs with wrought iron pickets lead to three spacious bedrooms, including a primary suite with a walk-in closet and an ensuite with a glass shower. For convenience, the laundry room is located on the second level. There is no carpet anywhere throughout the entire home. Step outside to a fully landscaped backyard with a custom interlock patio built for entertaining. Perfectly situated close to family parks and within walking distance to schools, bus routes, Highway 400,
$ 699,999
248 Duncan Street, Clearview Stayner, ON, L0M 1S0 house for sale | Listing ID S13824 | Royal LePage
View photo
House · for sale
$ 649,000
248 Duncan Street, Clearview Stayner, ON, L0M 1S0 house for sale | Listing ID S13824 | Royal LePage
Tall Trees
· House
· Patio · Parking · Deck · Equipped kitchen
Tall Trees · House · Patio · Parking · Deck · Equipped kitchen
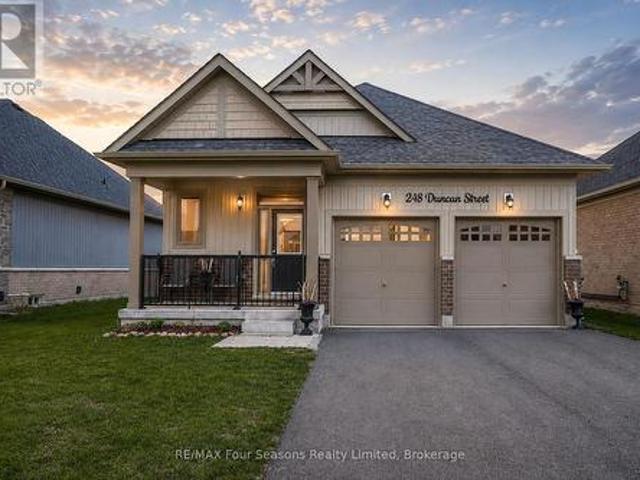
Stunning 2023 Bungalow on a Premium Lot (46.43 X 104.99). Significant Upgrades! Single-Level Living. Bright, modern 2+1 bedroom, 3-bathroom bungalow featuring. Over 1,690 sq. ft. Of finished living space, designed with comfort, style, and functionality in mind. Open-concept main floor with 9' ceilings. Modern chic lighting. Elegant window coverings. Premium finishes throughout. Gourmet kitchen featuring quartz countertops. Large eat-in island. Elite stainless steel appliances including a 36' fridge with water & ice, flattop range with oversized oven, over-the-range microwave, and Bosch Silence Plus dishwasher. Inviting living area with 6' patio door leading to a newly built spacious deck, complete with privacy lattice-perfect for entertaining or relaxing outdoors. Main-floor laundry with high-capacity stacked LG washer and dryer for everyday convenience. Oversized double car garage(accommodates truck) with inside entrance with 8' doors, quiet belt-drive openers, and a 4-car driveway wi
$ 649,000

Get email alerts

Don't miss out: be the first to know about new properties

The alert was correctly created

On subscribing you accept the conditions of use and the privacy policy
Alert
Receive new ads in your inbox
Save this search
Receive alerts for new listings

We'll send you an email when we have new properties for: "Houses for sale in Tall Trees"

The alert was correctly created

Get email alerts and be the first to see new listings
Required field
On subscribing I accept the terms of the privacy policy
Perfect! You'll soon start receiving new listings via email
Alert
Receive an email when we have new ads for Houses for sale in Tall Trees
Save this search
Receive notifications when new entries are published.