3,366 houses for sale in Tall Trees

87 Lancaster Court, Georgina, ON, L4P 2Z9 house for sale | Listing ID N13640 | Royal LePage
View photo
House · for sale
$ 725,000
New
87 Lancaster Court, Georgina, ON, L4P 2Z9 house for sale | Listing ID N13640 | Royal LePage
Tall Trees
· House
· Patio · Garden · Balcony · Cellar
Tall Trees · House · Patio · Garden · Balcony · Cellar
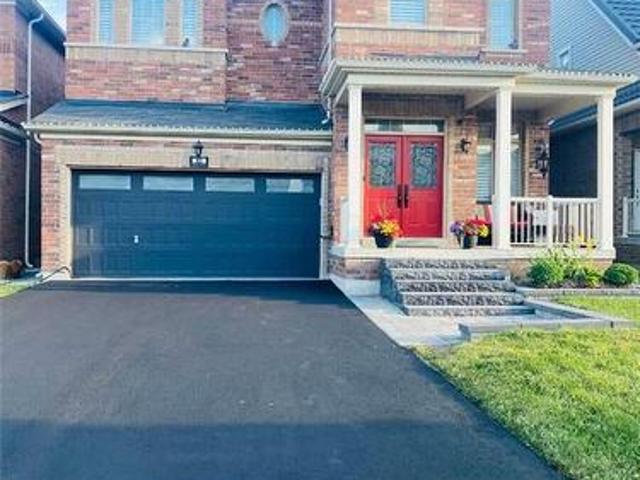
Welcome to this beautifully maintained 3-bedroom, 3-bathroom townhouse that truly showcases pride of ownership throughout. Situated on an irregular lot with an impressive 35-foot-wide backyard, this move-in-ready home offers exceptional outdoor space rarely found in townhouse living. The beautifully landscaped front and back yards create inviting curb appeal and the perfect setting to relax or entertain. The fully renovated kitchen features stainless steel appliances, modern finishes, and a functional layout ideal for everyday living and hosting guests. The spacious primary bedroom includes a walk-in closet, while both additional bedrooms offer convenient double closets, providing plenty of storage. Enjoy seamless indoor-outdoor living with a walkout from the main living area to the balcony and a finished basement with a walkout to the patio and beautifully landscaped, fully fenced backyard complete with a garden shed. Major updates have already been completed for your peace of mind, i
$ 725,000
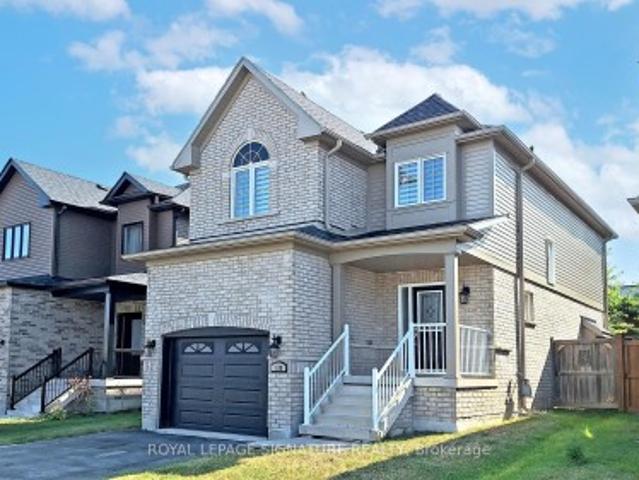
138 Sun King Crescent, Barrie, ON, L4M 0E5 house for sale | Listing ID S13633 | Royal LePage
View photo
House · for sale
$ 729,000
New
138 Sun King Crescent, Barrie, ON, L4M 0E5 house for sale | Listing ID S13633 | Royal LePage
Tall Trees
· House
· Garden · Parking · Cellar
Tall Trees · House · Garden · Parking · Cellar
Nestled in the sought-after Maple Ridge community, this stunning home offers over 1,600 square feet of living space, plus a fully finished basement. Boasting an open-concept layout with 9-foot ceilings on the main floor, this property is designed for both comfort and functionality. The main floor features Oak hardwood floors (2022), a spacious eat-in kitchen with tall cabinets, stainless steel appliances, granite countertops, and a tiled backsplash, an upgraded powder room as well as a convenient laundry room with direct garage access. Upstairs, also features Oak hardwood floors (2022), a spacious primary bedroom with a walk-in closet and ensuite, along with two additional generously sized bedrooms, each with ample closet space, and a main bathroom. The finished basement adds even more versatility with a bedroom, bathroom, and a large multipurpose room. Step outside to enjoy the large, fully fenced yard with no neighbours behind, offering privacy and tranquility or the perfect place fo
$ 729,000
29 Counsellor Terrace, Barrie, ON, L4M 7H1 house for sale | Listing ID S13634 | Royal LePage
View photo
House · for sale
$ 779,999
New
29 Counsellor Terrace, Barrie, ON, L4M 7H1 house for sale | Listing ID S13634 | Royal LePage
Tall Trees
· House
· Garden · Terrace · Fireplace · Swimming pool
Tall Trees · House · Garden · Terrace · Fireplace · Swimming pool
Welcome to this beautifully renovated raised bungalow in the highly desirable Innishore community! Offering over 2,000 sq. Ft. of finished living space, this move-in-ready home is perfect for first-time buyers, downsizers, or anyone seeking stylish, low-maintenance living. Enjoy an open-concept layout featuring a stunning stone fireplace, updated kitchen with granite countertops, centre island and spacious living and dining areas designed for everyday living and entertaining. The main floor boasts a private primary suite with a beautifully renovated ensuite and convenient laundry, while the finished lower level offers a bright rec room with wet bar, two additional bedrooms, and a 3-piece bath. Step outside to a private backyard complete with a hot tub, perfect for relaxing or hosting guests. Major updates provide peace of mind, including the roof, furnace, and air conditioner-all replaced approximately three years ago. Ideally located close to the GO Station, schools, parks, shopping a
$ 779,999
24730 Valley View Drive, Georgina, ON, L0E 1R0 house for sale | Listing ID N13638 | Royal LePage
View photo
House · for sale
$ 1,298,888
New
24730 Valley View Drive, Georgina, ON, L0E 1R0 house for sale | Listing ID N13638 | Royal LePage
Tall Trees
· House
· Parking · Cellar
Tall Trees · House · Parking · Cellar
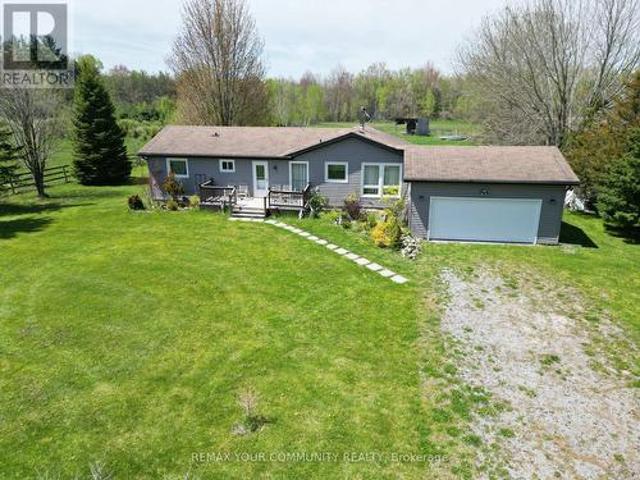
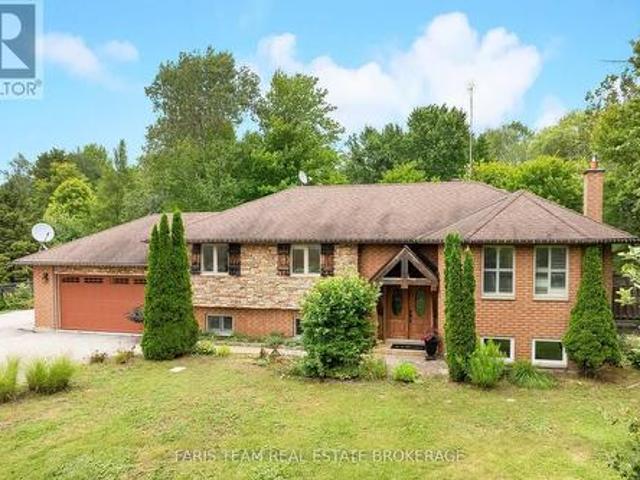
20.93 acres Hobby Farm with a bright and spacious bungalow with an attached 2-car garage inmost sought after neighborhood in Georgina. 655 feet deep lot with over 1300 feet long, along valley view Dr. This property include 5 Stall Barn With Room For More and perfect setting for horse training with Natural sand riding, Tack And Hay Storage Water & Electrical Panel. Access to Georgina Trail from back of property, Eat-In Kitchen With Lots Of Storage, Bright Living Room, laminate floor all over the house. Full Basement, Above the Grade basement Windows with High Ceilings, Partially Finished 3rd Bedroom, Walk-Up To Garage from basement. Enjoy the opportunity to create your own walking/hiking trails and fully embrace the privacy of this peaceful country setting, perfect for entertaining, gardening, or simply unwinding. Surrounded by farms and estate homes. This property location offers everyday convenience with 10 minutes to highway 404, Ideal for a growing family, it also presents an excell
$ 1,298,888
1525 Cunningham Crescent, Severn, ON, L3V 7E1 house for sale | Listing ID S13638 | Royal LePage
View photo
House · for sale
$ 849,900
New
1525 Cunningham Crescent, Severn, ON, L3V 7E1 house for sale | Listing ID S13638 | Royal LePage
Tall Trees
· House
· Deck
Tall Trees · House · Deck
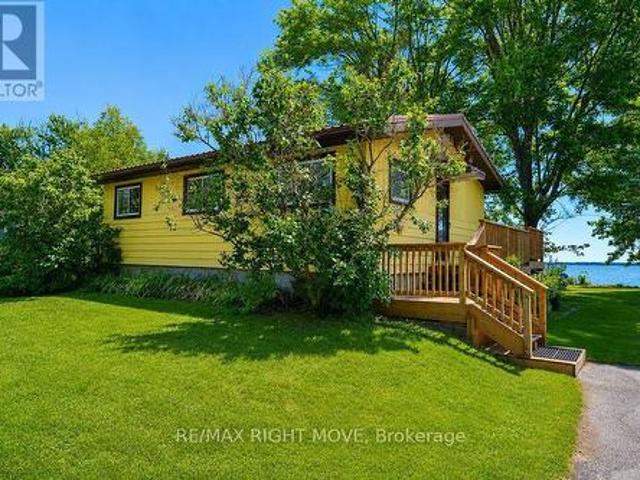
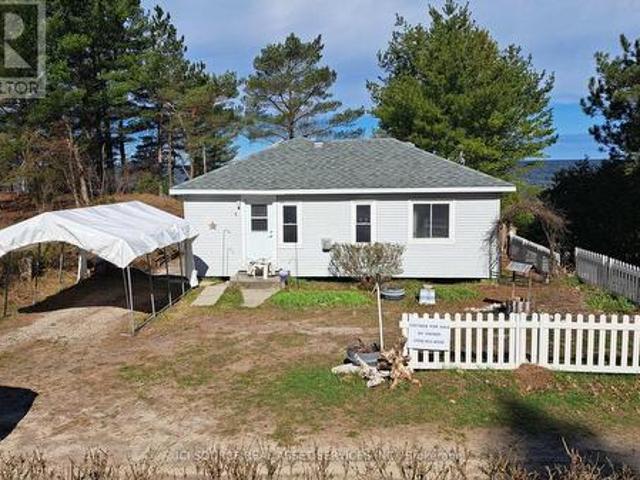
Escape to the peaceful shores of Lake Couchiching with this charming, move-in ready waterfront cottage at 1525 Cunningham Crescent, just minutes from Orillia. Offering 78 feet of beautiful waterfront, this well-maintained, winterized cottage is the perfect four-season retreat or year-round home. Inside, you'll find a bright and inviting interior featuring 3 comfortable bedrooms and 1 full bathroom, with a neat and tidy layout that's ready to enjoy from day one. Step outside onto the new (2026) partially wraparound deck, an ideal space to enjoy your morning coffee, entertain family and friends, or simply soak in the peaceful waterfront setting. A durable metal roof provides lasting peace of mind, while the picturesque shoreline invites endless days of boating, swimming, fishing, and relaxing by the lake. Perfectly situated close to scenic walking and snowmobile trails, nature, shopping, restaurants, and all the amenities of Orillia, this property offers the best of both worlds-tranquil
$ 849,900
24 Brown Bear Street, Barrie, ON, L9J 0H8 house for sale | Listing ID S13635 | Royal LePage
View photo
House · for sale
$ 639,900
New
24 Brown Bear Street, Barrie, ON, L9J 0H8 house for sale | Listing ID S13635 | Royal LePage
Tall Trees
· House
· Office room · Balcony · Cellar
Tall Trees · House · Office room · Balcony · Cellar
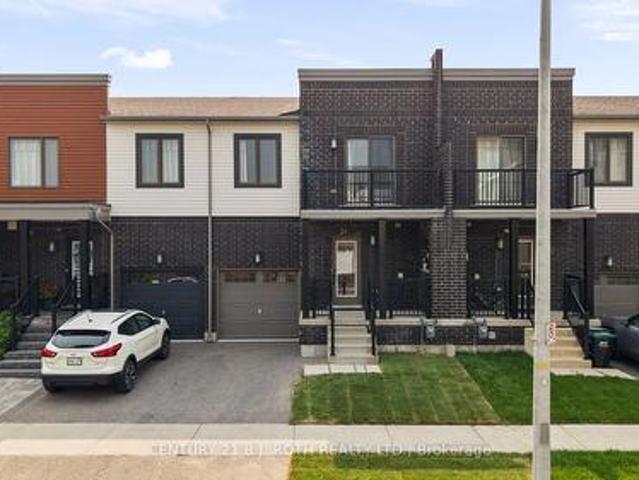
Welcome to 24 Brown Bear, located in the Bear Creek Ridge community in South Barrie. This freehold townhome offers over 1,500 sq. Ft. of finished living space, plus a fully finished basement, providing plenty of room for the growing family. The main floor features a welcoming foyer with a walk-in closet, a dedicated study, a spacious living and dining area, an open-concept kitchen, and a convenient 2-piece powder room. Upstairs, you'll find four bedrooms, two full bathrooms, and a versatile flex space that is ideal for a home office or reading nook. One of the bedrooms also offers sliding doors leading to a private balcony. The fully finished basement expands your living space with a large recreation room, an additional bedroom, and a full bathroom, perfect for guests, extended family, or a teenager's retreat. Quality finishes throughout include 9-foot ceilings, high-end laminate flooring, an oak staircase, white shaker kitchen cabinetry, stainless steel appliances, and a stylish tiled
$ 639,900
4 Pinewood Drive, Tiny, ON, L0L 2T0 house for sale | Listing ID S13638 | Royal LePage
View photo
House · for sale
$ 1,950,000
New
4 Pinewood Drive, Tiny, ON, L0L 2T0 house for sale | Listing ID S13638 | Royal LePage
Tall Trees
· House
Tall Trees · House
Here is a superb beachfront cottage, enjoying secluded privacy at Deanlea Beach on the shores of Georgian Bay in Tiny Township. This is a rare and highly desirable property, less than an hour and a half from the GTA. Fully modernized, this charming cottage is an outstanding example of the ideal beach summer location. At the end of Pinewood Drive in Deanlea Beach, there is virtually no traffic at this cottage. Ten solar panels significantly reduce the cost of electricity consumed at the cottage. Summer, sand and sunsets at the beach merge at this secluded cottage property situated at the end of Pinewood Drive on Deanlea Beach. The 3-bedroom seasonal cottage was upgraded in 2016 with a custom-built kitchen, new plumbing and wiring, flooring, drywall, bedroom soundproofing, and added insulation in floors, walls, and ceiling, and a new bathroom vanity and shower, and new kitchen appliances. An Armor stone retaining wall was added on the beach in 2019, providing high-water protection and a
$ 1,950,000
30 Flora Court, Innisfil, ON, L9S 1R4 house for sale | Listing ID N13632 | Royal LePage
View photo
House · for sale
$ 244,900
New
30 Flora Court, Innisfil, ON, L9S 1R4 house for sale | Listing ID N13632 | Royal LePage
Tall Trees
· House
· Office room
Tall Trees · House · Office room
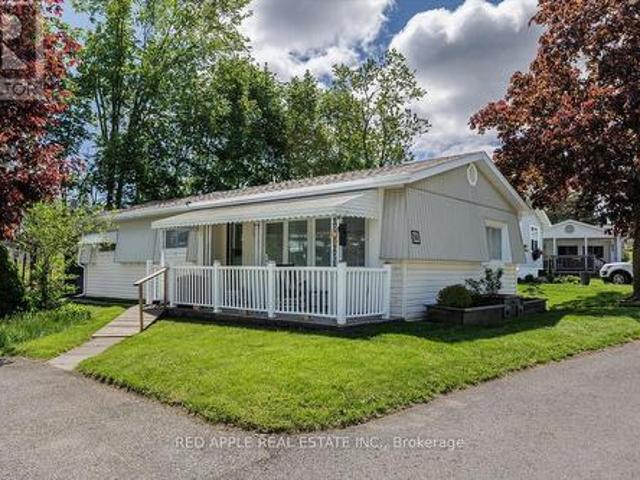
Welcome to Sandy Cove Acres. Ontario's largest and most sought-after adult 50+lifestyle community. This bright and cozy 2-bedroom, 1bathroom. Royal model offers comfortable, move-in-ready living with numerous thoughtful updates throughout. The spacious open-concept living, dining & den area offers excellent natural light. In the beautifully updated kitchen includes replaced cabinetry (2019), a refrigerator (2025), and a reverse osmosis water system (2025) for enhanced quality of life. Laundry is a breeze, with its own room and door to reduce noise. The bathroom features a walk-in shower with two grab bars & a built-in seat. With a versatile second bedroom you will have room for guests, a home office, or hobby space. Charming 12' x 6' 3 season sunroom was added in (2020) providing a quiet space to enjoy a cup of coffee and your favourite book. Offering peace of mind, structural updates in the crawl space, including 8 new cross beams, 16 new jacks on concrete piers, and vapour barrier, w
$ 244,900
18 Doner Street, New Tecumseth, ON, L9R 1M6 house for sale | Listing ID N13640 | Royal LePage
View photo
House · for sale
$ 749,000
New
18 Doner Street, New Tecumseth, ON, L9R 1M6 house for sale | Listing ID N13640 | Royal LePage
Tall Trees
· House
· Garden · Parking · Cellar
Tall Trees · House · Garden · Parking · Cellar
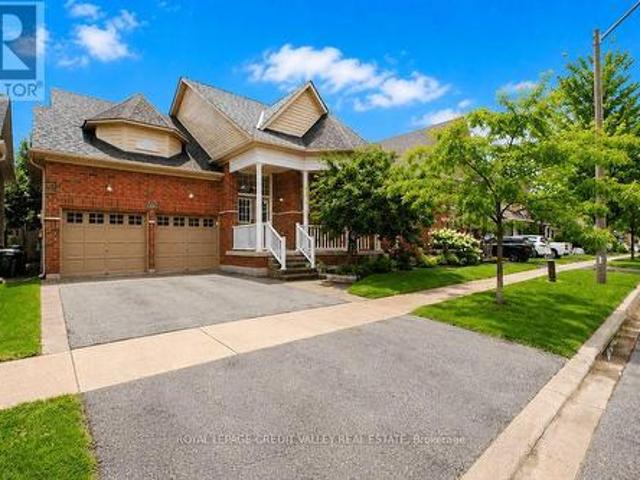
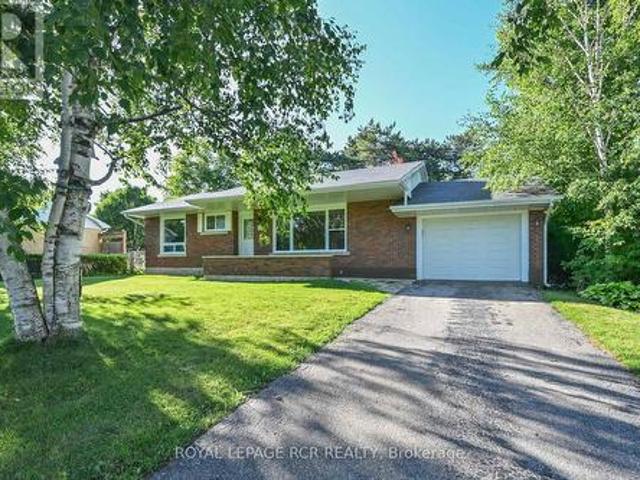
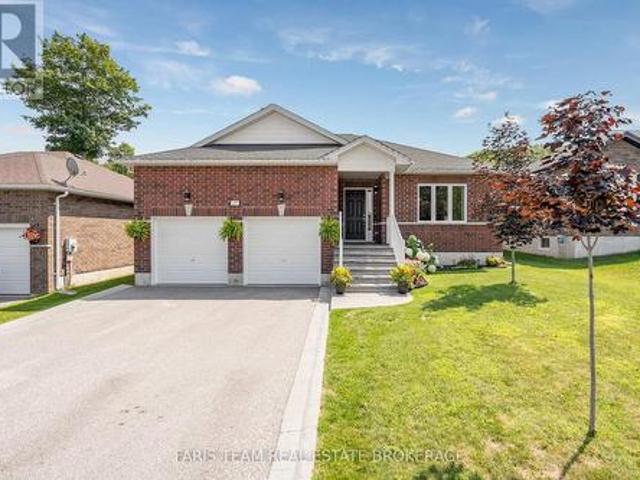
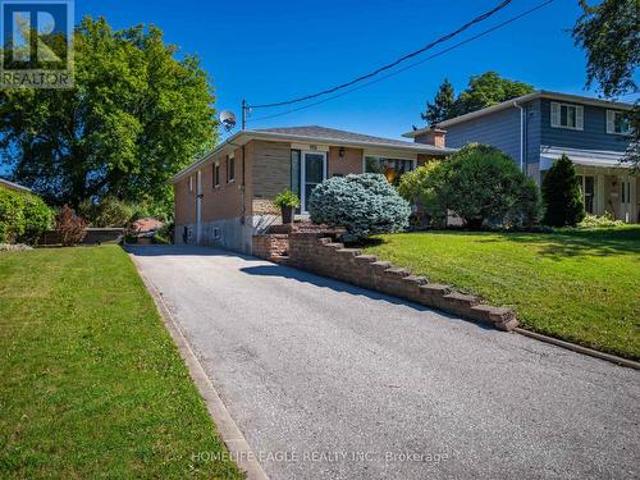
This 3 bdrm-2 washroom bungalow checks many boxes and must haves. Great location, walking distance to shopping, parks, hospital as well a a mature lot on a desirable street. All new windows top to bottom, new front door, newer furnace and air conditioning. All brick bungalow with private backyard, cozy sunroom, door from garage to backyard. Finished basement with 3 piece washroom, 1 bdrm, lots of storage, great area for extended family. Mature lot with great curb appeal. (Id: 27)
$ 749,000
20 Burnie Road, Georgina, ON, L0E 1N0 house for sale | Listing ID N13639 | Royal LePage
View photo
House · for sale
$ 1,499,000
New
20 Burnie Road, Georgina, ON, L0E 1N0 house for sale | Listing ID N13639 | Royal LePage
Tall Trees
· House
· Fireplace · Deck
Tall Trees · House · Fireplace · Deck
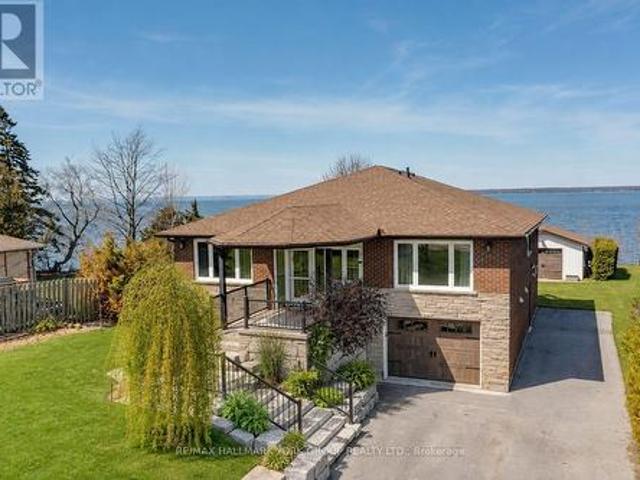
Thoughtfully and tastefully renovated with rich quality finishings this picture perfect direct lakefront home offers gorgeous panoramic lake views and year round recreation at your doorstep. The welcoming entry features a spacious enclosed foyer and a 10' high hallway that overlooks a stunning great room with huge windows and glass deck panels enhancing the spectacular lake view. The warm and inviting space features a floor to ceiling stone fireplace ideal for those cozy nights, comfortable dining area with walkout to deck and a top-tier custom kitchen featuring a large island ideal for casual meals or hanging out with your guests while they await their gourmet meal. The dual gas range/electric oven, custom hood fan & pot filler along with plenty of cabinets and a hidden pantry all add function to the space. A generous Primary suite features wall to wall closets, picture window and a spacious 5pc ensuite with a clean touch bidet. Hardwood floors, pot lit ceilings, main level laundry an
$ 1,499,000
83 Strachan Trail, Beeton, ON, L0G 1A0 house for sale | Listing ID 40853 | Royal LePage
View photo
House · for sale
$ 11,200,000
New
83 Strachan Trail, Beeton, ON, L0G 1A0 house for sale | Listing ID 40853 | Royal LePage
Tall Trees
· House
· Office room · Fireplace
Tall Trees · House · Office room · Fireplace
For more information, please click Brochure button. *. Welcome to 83 Strachan Trail. The Montana, Elevation B by Cosmopolitan Homes, nestled in the sought-after West Country community of Beeton, Ontario. This stunning all-brick executive home offers 2,611 sq ft of beautifully finished living space above grade, featuring soaring 9-ft smooth ceilings, rich hardwood floors, and plantation shutters throughout. The open-concept main floor is designed for both everyday living and effortless entertaining. A chef's kitchen with quartz island, gas range and wine fridge flows seamlessly into the great room with gas fireplace and breakfast area with sliding door walkout. A formal dining room, main floor home office, and 2-piece powder room complete the level. Upstairs, the expansive primary retreat spans 21 feet and features a spa-inspired 5-piece ensuite with soaker tub, frameless glass shower, and a walk-in closet occupying the full nook space. Two additional bedrooms share a beautifully appoin
$ 11,200,000
7697 County Road 56, Essa, ON, L0M 1T0 house for sale | Listing ID N13634 | Royal LePage
View photo
House · for sale
$ 1,050,000
New
7697 County Road 56, Essa, ON, L0M 1T0 house for sale | Listing ID N13634 | Royal LePage
Tall Trees
· House
· Garden · Fireplace · Deck · Parking
Tall Trees · House · Garden · Fireplace · Deck · Parking
Top 5 Reasons You Will Love This Home: 1) Gorgeous raised bungalow offering 3+1 bedrooms, set on approximately one-acre of picturesque property and packed with exceptional features the whole family will love 2) Striking brick and stone exterior delivering timeless curb appeal, while the expansive parking, gated backyard access, and detached shop/barn with a loft provide incredible functionality for hobbies, storage, or future possibilities 3) Beautifully updated and designed for entertaining, this stunning open-concept kitchen and living space showcases granite and quartz countertops, contrasting cabinetry accented by a striking black wood range hood, an oversized island with seating, a cozy gas fireplace with a tasteful stone surround, California shutters throughout many of the rooms, and a walkout to the two-tier composite deck overlooking the beautifully landscaped backyard for seamless indoor-outdoor living 4) Thoughtful attention to detail is evident throughout, with mainly hardwo
$ 1,050,000
426 Maple Grove Avenue, Bradford West Gwillimbury, ON, L3Z 2V4 house for sale | Listing ID N13636 | Royal LePage
View photo
House · for sale
$ 959,888
New
426 Maple Grove Avenue, Bradford West Gwillimbury, ON, L3Z 2V4 house for sale | Listing ID N13636 | Royal LePage
Tall Trees
· House
Tall Trees · House
One of Bradford's most desirable family friendly neighborhoods, where small-town charm meets exceptional convenience. Situated just 35 miles north of downtown Toronto, Bradford is renovated for its welcoming community, excellent schools, beautiful parks, arenas, community centers, for its welcoming community, excellent schools, beautiful parks, arenas, community centers, sports fields, and outstanding recreational facilities. Families enjoy access to public Catholic, and French Immersion schools, while commuters appreciate easy access to Highway 400 and the exciting future Highway 413 and Bradford Bypass, making travel throughout the GTA even more convenient. This beautifully renovated detached home offers the perfect blend of style, comfort, and functionality with 3+2 spacious bedrooms and generous living space designed for comfort, and functionality with 3+1 spacious bedrooms and generous living space designed for today's modern family. Bright, inviting principal rooms are enhanced w
$ 959,888
18 Bridle Path, Oro Medonte, ON, L0L 2L0 house for sale | Listing ID S13632 | Royal LePage
View photo
House · for sale
$ 1,249,900
New
18 Bridle Path, Oro Medonte, ON, L0L 2L0 house for sale | Listing ID S13632 | Royal LePage
Tall Trees
· House
· Fireplace
Tall Trees · House · Fireplace
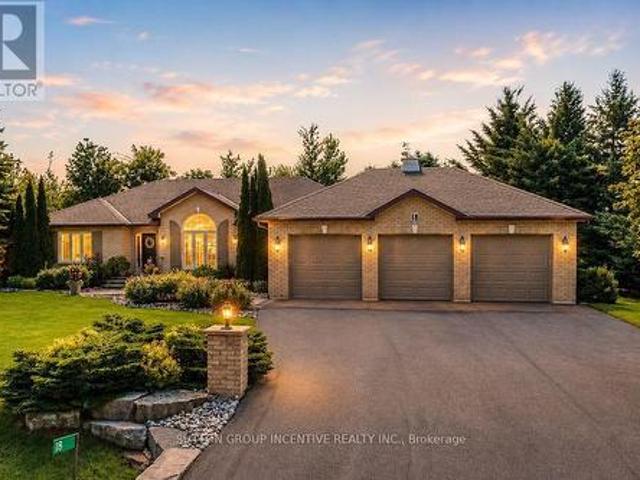
Discover refined bungalow living in the heart of prestigious Horseshoe Valley. With over 2,000 sq. Ft. on the main level, this exceptional all brick custom-built home blends timeless elegance with modern comfort on a beautifully landscaped property backing onto mature trees with no rear neighbours. The spectacular great room is highlighted by soaring 14-foot cathedral ceilings, expansive windows that fill the home with natural light, rich hardwood flooring, and a stunning gas fireplace that creates an inviting focal point for family and guests alike. The chef-inspired custom kitchen is designed to impress, featuring granite countertops, premium Jenn-Air stainless steel appliances, including a built-in wine refrigerator, custom cabinetry, and an exceptional layout. The spacious main level offers three generously sized bedrooms and beautifully updated bathrooms, providing both style and functionality. Every detail reflects pride of ownership and meticulous care. The fully finished lower
$ 1,249,900
17 Hunter Avenue, Tay, ON, L0K 2A0 house for sale | Listing ID S13638 | Royal LePage
View photo
House · for sale
$ 749,900
New
17 Hunter Avenue, Tay, ON, L0K 2A0 house for sale | Listing ID S13638 | Royal LePage
Tall Trees
· House
· Deck · Parking
Tall Trees · House · Deck · Parking
Top 5 Reasons You Will Love This Home: 1) Versatile fully finished lower level complete with a self-contained in-law suite, thoughtfully designed to accommodate extended family, guests, or comfortable multi-generational living 2) Exceptional attached garage equipped with automatic door openers, a tall 12' ceiling, full insulation, a professionally installed gas heater, and a 240-volt outlet ideal for a welder or future electric vehicle charger 3) Set on a generous fully fenced lot with no rear neighbours, mature trees, a large storage shed, and an expansive deck with privacy screens, creating the perfect setting for entertaining and outdoor enjoyment 4) Well-appointed kitchen featuring stainless-steel KitchenAid appliances (2020), a deep double square sink, stylish backsplash, and under-cabinet lighting that enhances both functionality and ambiance 5) Located in the charming waterfront community of Victoria Harbour, offering convenient access to Highway 400 while being just minutes fro
$ 749,900
20893 Woodbine Avenue, East Gwillimbury, ON, L0G 1R0 Luxury House for sale | Listing ID N13451 | Royal LePage Carriage Trade Luxury Properties
View photo
House · for sale
Request Details
Updated
20893 Woodbine Avenue, East Gwillimbury, ON, L0G 1R0 Luxury House for sale | Listing ID N13451 | Royal LePage Carriage Trade Luxury Properties
Tall Trees
· House
· Parking
Tall Trees · House · Parking
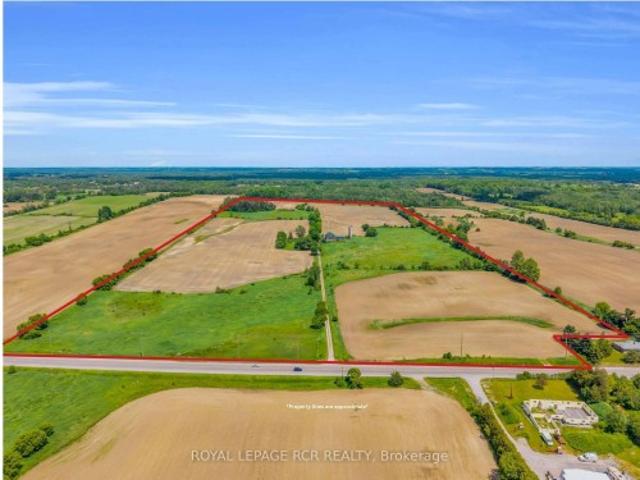
An exceptional opportunity to own approximately 100 acres of productive farmland in the highly desirable Queensville area. Currently operated as a cash crop farm, this versatile property offers a rare combination of agricultural productivity and long-term investment potential. The property features a century-old farmhouse, surrounded by expansive farmland. Additional structures include a detached garage, a farm/workshop, and a traditional bank barn, providing ample space for equipment storage, agricultural operations, hobby farming, or a variety of rural uses. With approximately 100 acres of fertile land currently in cash crop production, this property is well-suited for farmers, investors, and landlowners seeking a significant holding in one of York Region's most sough-after agricultural areas. Ideally situated on Woodbine Avenue, the property offers convient access to Highway 404, the Woodbine Avenue employment and business corridor, and is located near the planned Bradford Bypass, e
Request Details
128 Queen Street, Essa, ON, L0M 1B0 house for sale | Listing ID N13633 | Royal LePage
View photo
House · for sale
$ 639,990
New
128 Queen Street, Essa, ON, L0M 1B0 house for sale | Listing ID N13633 | Royal LePage
Tall Trees
· House
· Cellar
Tall Trees · House · Cellar
Welcome to 128 Queen Street, Angus. A meticulously updated home offering exceptional style, comfort, and an unbeatable location. Perfectly positioned directly across from the scenic Barrie to Collingwood Trail, you'll enjoy beautiful open views and no neighbours in front, creating a rare sense of space and privacy. From the moment you arrive, the stunning curb appeal, manicured landscaping, and evident pride of ownership set the tone for what awaits inside. Thoughtfully renovated, this home showcases beautiful flooring and a fully renovated chef inspired kitchen that's sure to impress. Whether you're hosting family and friends or enjoying a quiet evening at home, every space has been designed with both functionality and style in mind. Offering 3+1 spacious bedrooms and a bright, well appointed floor plan, this home is ideal for growing families or those seeking additional space. The fully finished basement adds incredible versatility with a generous recreation room, an additional bedro
$ 639,990
404 Manly Street, Midland, ON, L4R 3E3 house for sale | Listing ID S13640 | Royal LePage
View photo
House · for sale
$ 665,000
New
404 Manly Street, Midland, ON, L4R 3E3 house for sale | Listing ID S13640 | Royal LePage
Tall Trees
· House
· Garden · Fireplace · Swimming pool
Tall Trees · House · Garden · Fireplace · Swimming pool
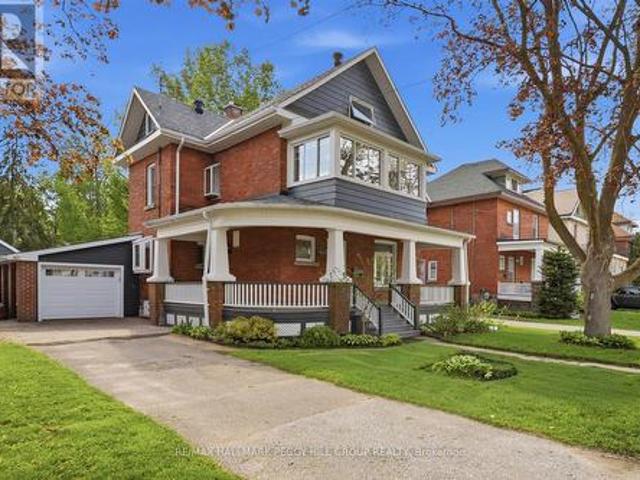
Rare 3-storey century home showcasing timeless curb appeal & a private backyard oasis complete with an inground pool! Welcome to this beautifully maintained century home in the heart of Midland, offering everyday convenience paired with a relaxed, well-connected lifestyle. From morning walks to Little Lake Park and quick school runs to Huron Park Public School, to afternoons at the Bourgeois Community Centre, or weekends exploring Midland Harbour and the lively downtown core, everything you need is truly at your doorstep. This rare 3-storey home makes a striking first impression with its timeless brick and siding exterior, and beautifully renovated wraparound porch accented by crisp white detailing. Step through the door and experience a bright, generous layout, with a spacious living and dining area flowing naturally into the well-appointed kitchen and inviting family room, anchored by a cozy gas fireplace and extending out through sliding glass doors to the back yard. A renovated mai
$ 665,000
751 Greenfield Crescent, Newmarket, ON, L3Y 3B2 house for sale | Listing ID N13638 | Royal LePage
View photo
House · for sale
$ 819,900
New
751 Greenfield Crescent, Newmarket, ON, L3Y 3B2 house for sale | Listing ID N13638 | Royal LePage
Tall Trees
· House
· Garden · Air conditioning · Cellar
Tall Trees · House · Garden · Air conditioning · Cellar
The Perfect 3+1 Bedroom, 2 Bathroom Detached Home. Over 2,000 Sq Ft Of Living Space. Premium 60' X 100' Lot. Large Chef's Galley Kitchen W/ Ample Storage Space. Freshly Painted Through. Separate Side Entrance + Backyard Walkout Basement. Finished Basement W/ Lg Bedroom + Exit To Back Yard. Laundry & Kitchenette For Convenience. Relax In Your Backyard W/ Peace and Quiet. No Sidewalk So Can Park Up to Five Vehicles. Major Updates: Shingles (June Of 2026), Furnace and A/C. Prime Location. Walking Distance To Top-Ranked Public Elementary & Secondary Schools. Upper Canada Mall, Costco, GO Station, Hwy 400 & 404. This Is A Family-Friendly Neighbourhood With George Richardson Park Baseball & Soccer Field + Newmarket Micro Soccer Field Close By. Look Forward To Showing This Amazing Property. (Id: 27)
$ 819,900
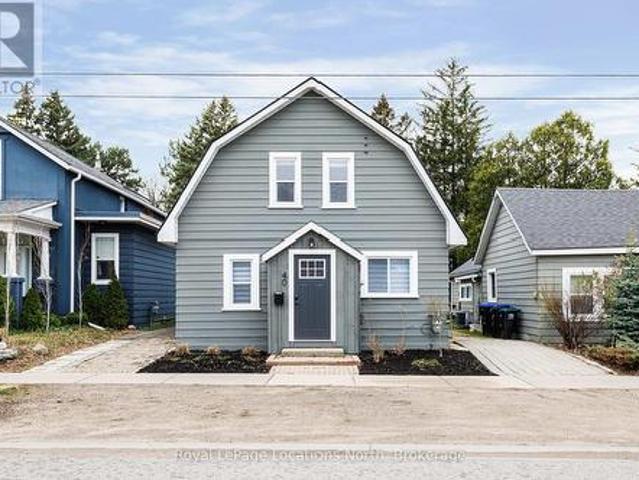
40 Market Street, Collingwood, ON, L9Y 3M6 house for sale | Listing ID S13638 | Royal LePage
View photo
House · for sale
$ 749,900
New
40 Market Street, Collingwood, ON, L9Y 3M6 house for sale | Listing ID S13638 | Royal LePage
Tall Trees
· House
Tall Trees · House
Renovated from top to bottom, this beautifully updated family home is truly move-in ready. Thoughtfully designed with a functional and inviting floor plan, it offers separate living and dining areas, a spacious main floor family room, and a walkout to a private backyard-perfect for relaxing or entertaining. Upstairs, you'll find three generously sized bedrooms and a well-appointed bathroom, while the convenience of main floor laundry and an additional powder room adds to the home's everyday ease. (Id: 7525)
$ 749,900
174 Flagstone Way, Newmarket, ON, L3X 2Z7 house for sale | Listing ID N13638 | Royal LePage
View photo
House · for sale
$ 879,900
New
174 Flagstone Way, Newmarket, ON, L3X 2Z7 house for sale | Listing ID N13638 | Royal LePage
Tall Trees
· House
· Garden · Fireplace · Swimming pool · Deck · Cellar
Tall Trees · House · Garden · Fireplace · Swimming pool · Deck · Cellar
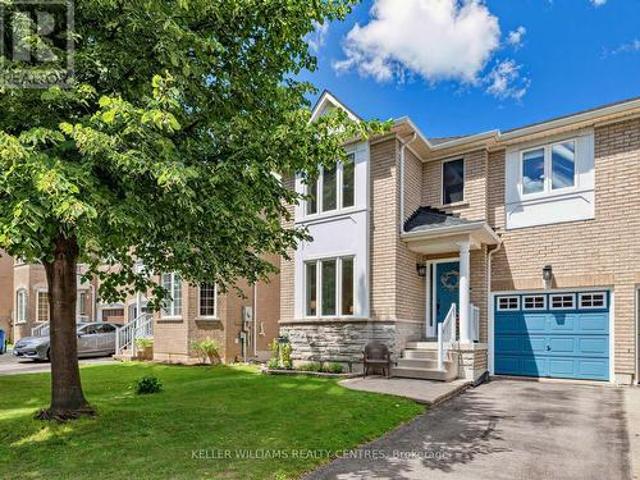
Welcome to 174 Flagstone Way, a bright and beautifully maintained semi-detached home in Newmarket's sought-after Woodland Hills community. This spacious 3-bed, 4-Bath home offers a practical, family-friendly layout with separate living and family rooms, providing plenty of space for everyday living and entertaining. The freshly painted interior features hardwood flooring throughout the main living areas and all three bedrooms. The family room features a gas fireplace and large window, while the eat-in kitchen offers stainless steel appliances and a bright breakfast area with a walkout to the stunning, fully fenced backyard, deck and gazebo. Upstairs, the oversized primary bedroom features a walk-in closet and private 4-piece ensuite with a granite countertop and Jacuzzi tub. Two additional generously sized bedrooms and another 4-piece bathroom with a granite countertop complete the upper level. The finished basement adds a large, versatile recreation room, a convenient 2-piece washroom
$ 879,900
458 Chester Avenue, Newmarket, ON, L3Y 6R7 house for sale | Listing ID N13640 | Royal LePage
View photo
House · for sale
$ 899,000
New
458 Chester Avenue, Newmarket, ON, L3Y 6R7 house for sale | Listing ID N13640 | Royal LePage
Tall Trees
· House
· Cellar
Tall Trees · House · Cellar
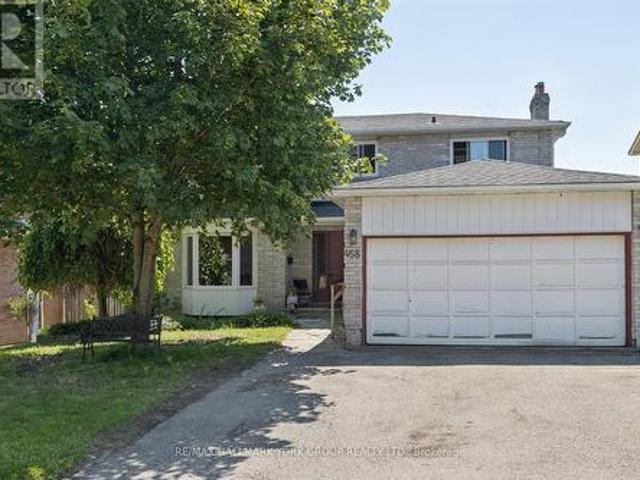
Welcome to 458 Chester Avenue, a spacious family home tucked away on a quiet street in one of Newmarket's most desirable neighbourhoods. Offering just under 1,800 square feet of living space, this 4-bedroom, 4-bathroom home presents an incredible opportunity to add your own personal touch while enjoying a fantastic location and a premium lot. Backing onto the open green space of a school, the property offers exceptional privacy with no rear neighbours and peaceful views. The walk-out basement features a self-contained in-law suite, providing flexible living space for extended family, multi-generational living, or potential income opportunities. Inside, you'll find a functional layout with generously sized principal rooms and ample space for a growing family. While the home could benefit from some updating, many of the major improvements have already been completed, including updated windows, roof, and eavestroughs over the years-giving buyers peace of mind and a solid foundation for fu
$ 899,000
306 Oakwood Court, Newmarket, ON, L3Y 3C8 house for sale | Listing ID N13638 | Royal LePage
View photo
House · for sale
$ 749,900
New
306 Oakwood Court, Newmarket, ON, L3Y 3C8 house for sale | Listing ID N13638 | Royal LePage
Tall Trees
· House
· Patio · Cellar
Tall Trees · House · Patio · Cellar
Welcome to this beautifully maintained semi-detached home, nestled on a desirable, child-safe cul-de-sac! Boasting one of the largest backyards on the street, this move-in-ready home offers the perfect blend of comfort, functionality, and family-friendly living. Step inside to gorgeous hardwood floors that flow throughout the livingroom and enjoy the fresh, modern feel of this newly painted home. The functional layout features updated kitchen appliances and a spacious, family-sized kitchen with ample cabinetry, a stylish backsplash, and plenty of storage. The large eat-in kitchen/dining area is enhanced with elegant wainscoting, creating the perfect space for family meals and entertaining. A convenient walkout leads to a covered patio, extending your living space outdoors so you can enjoy it in any weather. This home offers three generous bedrooms and two bathrooms, providing comfort and convenience for the whole family. The finished basement is a warm and inviting retreat featuring a
$ 749,900
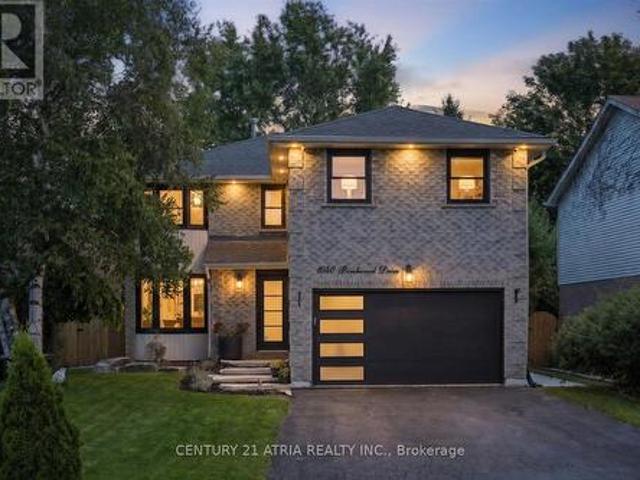
1040 Birchwood Drive, Newmarket, ON, L3Y 6J8 house for sale | Listing ID N13638 | Royal LePage
View photo
House · for sale
$ 1,198,000
New
1040 Birchwood Drive, Newmarket, ON, L3Y 6J8 house for sale | Listing ID N13638 | Royal LePage
Tall Trees
· House
· Garden · Parking · Cellar
Tall Trees · House · Garden · Parking · Cellar
Beautifully & thoughtfully updated inside and out, with over $150,000 in upgrades. This well-maintained 4-bedroom home is in a highly desirable location close to schools, shopping, parks, and major commuter routes. Features include a finished basement (2026), upgraded kitchen with backsplash & appliances (2021), front door and garage door replaced (2023), sliding exterior door replaced (2025), and refilled insulation (2022). Enjoy updated landscaping, Lorex security camera system, smart doorbell, smart front door lock, and a newly installed sprinkler system (2026). The front and backyard offer a private, professionally manicured outdoor retreat with newly installed interlock on the side & rear of the property (2025) perfect for relaxing and entertaining. Designed for both everyday living and entertaining, the private backyard and beautifully maintained exterior showcase true pride of ownership. Every detail has been thoughtfully updated, making this a rare turn-key opportunity in one o
$ 1,198,000
922 Elizabeth Avenue, Innisfil, ON, L0L 1W0 house for sale | Listing ID N13632 | Royal LePage
View photo
House · for sale
$ 499,000
New
922 Elizabeth Avenue, Innisfil, ON, L0L 1W0 house for sale | Listing ID N13632 | Royal LePage
Tall Trees
· House
· Garden · Office room · Fireplace · Parking
Tall Trees · House · Garden · Office room · Fireplace · Parking
A Must See! Great Starter, Retirement Or Cottage Four Season home Within Commuting Distance To The GTA. Quiet, Dead End street In Great Family Community. Beach/Marina Just walking distance from Your Front Door. Two Bedrooms plus office and one 4 piece bathroom. Walk out from kitchen / dining room to private back yard. Inside entry from garage. Upgraded Insulation In The Attic, Tankless hot water heater, Radiant Heat And More. Professionally Landscaped with fire pit. Attached Garage, Large Bay Window And Custom Laundry. Gas Fireplace in living room heats the home along with baseboard heating. Backyard Includes Shop with Power and an extra shed. (Id: 27)
$ 499,000

Get email alerts

Don't miss out: be the first to know about new properties

The alert was correctly created

On subscribing you accept the conditions of use and the privacy policy
Alert
Receive new ads in your inbox
Save this search
Receive alerts for new listings

We'll send you an email when we have new properties for: "Houses for sale in Tall Trees"

The alert was correctly created

Get email alerts and be the first to see new listings
Required field
On subscribing I accept the terms of the privacy policy
Perfect! You'll soon start receiving new listings via email
Alert
Receive an email when we have new ads for Houses for sale in Tall Trees
Save this search
Filters

Bedrooms

Area (sq.ft)

sq.ft
sq.ft

Price

$
$

Filter by property type

Bathrooms

Clear all filters
Receive notifications when new entries are published.