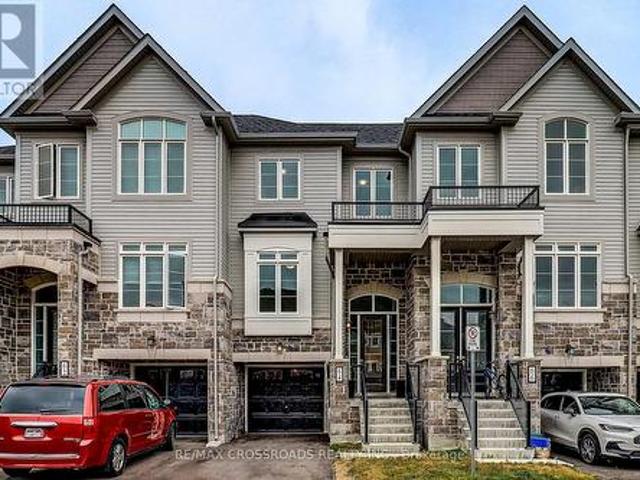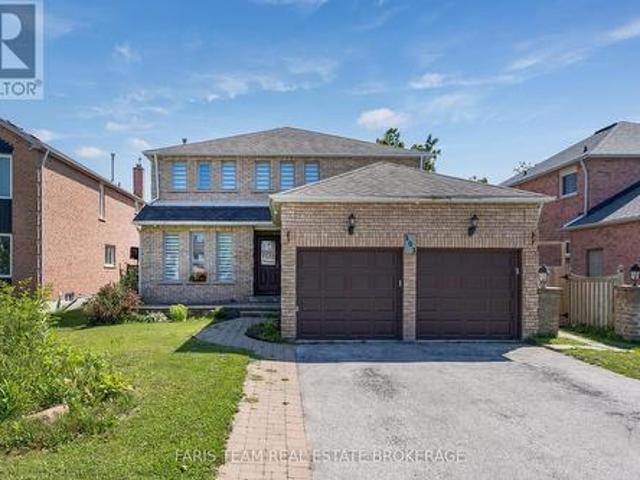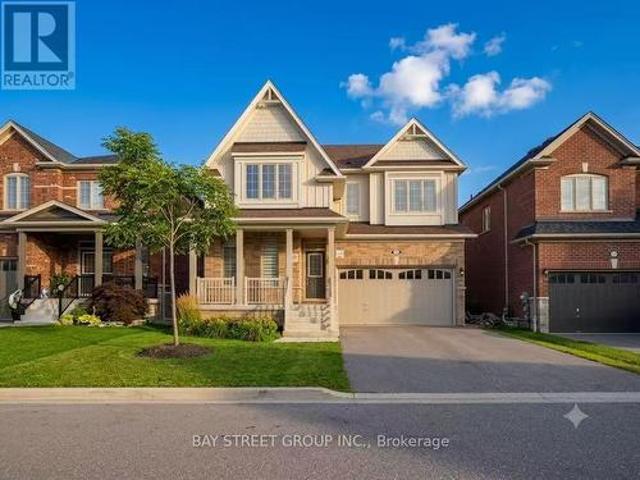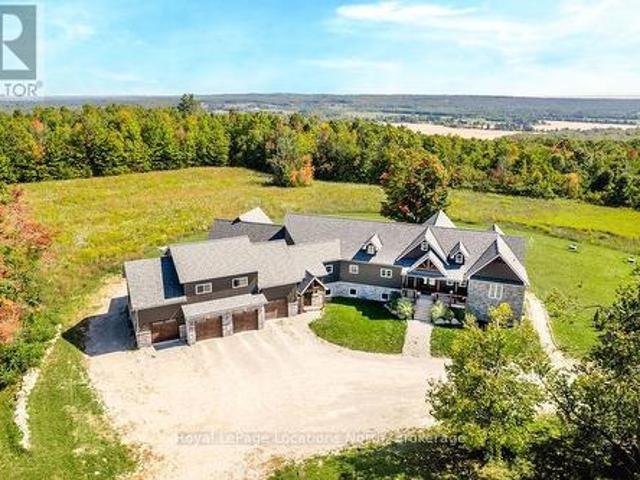
3,366 houses for sale in Tall Trees

1041 Lebanon Drive, Innisfil, ON, L9S 2B7 house for sale | Listing ID N13628 | Royal LePage
View photo
House · for sale
$ 899,900
1041 Lebanon Drive, Innisfil, ON, L9S 2B7 house for sale | Listing ID N13628 | Royal LePage
Tall Trees
· House
· Garden · Swimming pool
Tall Trees · House · Garden · Swimming pool
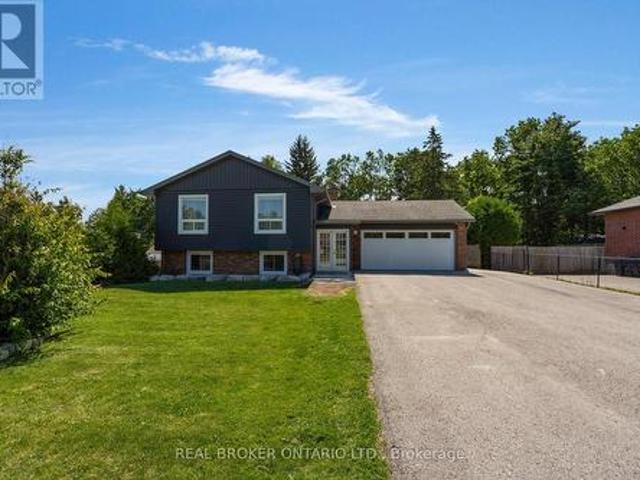
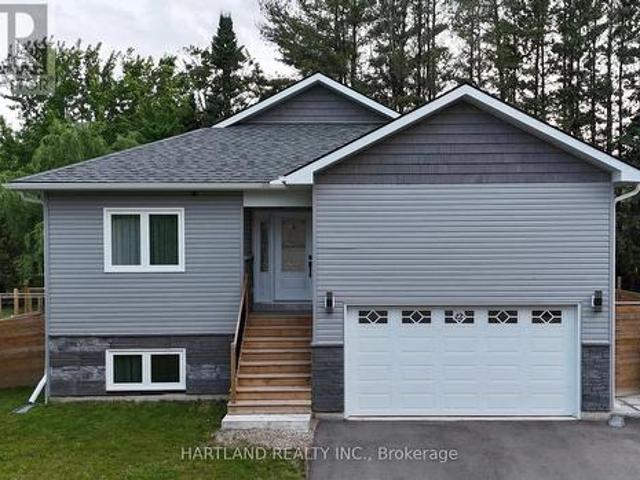
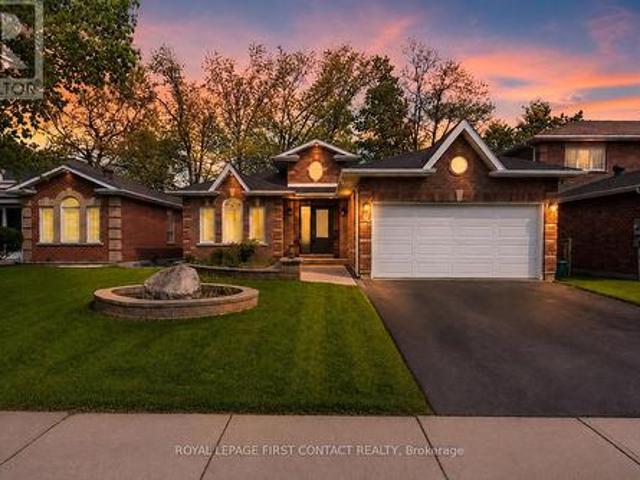
Top 5 Reasons You Will Love This Home: 1) With three spacious bedrooms on the main level and an additional bedroom downstairs, this well-maintained home offers a functional layout ideal for growing families, complemented by hardwood flooring throughout the main level that adds warmth and timeless appeal, while the bright living and dining areas create inviting spaces for everyday living and gathering with family and friends 2) The standout feature of this property is the incredible detached shop, complete with radiant in-floor heating, soaring ceilings tall enough to accommodate a vehicle hoist, a kitchenette, and a bathroom with the potential to add a shower, it is an exceptional space for hobbyists, car enthusiasts, contractors, or anyone needing a premium workshop 3) Summer days are made for relaxing in the 18'x36' inground saltwater pool with a 9-year-old liner and a depth of up to 6-feet, while the fully fenced backyard offers exceptional privacy and plenty of space for entertaini
$ 899,900
340 Livingstone Street W, Barrie, ON, L4N 7C5 house for sale | Listing ID S13623 | Royal LePage
View photo
House · for sale
$ 599,900
340 Livingstone Street W, Barrie, ON, L4N 7C5 house for sale | Listing ID S13623 | Royal LePage
Tall Trees
· House
· Patio · Garden
Tall Trees · House · Patio · Garden
Welcome to 340 Livingstone Street West, a beautifully maintained all brick bungalow in Barrie's highly sought after northwest end, known for its family friendly atmosphere, excellent schools, abundant parks, shopping, and convenient commuter access. Backing onto open fields, this exceptional property offers breathtaking sunset views and a private, fully fenced backyard designed for relaxing, entertaining, and enjoying the outdoors. Pride of ownership is evident at every turn, with numerous quality updates including new windows and doors (2024), a refreshed driveway, front walkway and patio, professionally landscaped grounds, and durable 50 year shingles installed in 2016. Inside, the updated kitchen features quartz countertops, stainless steel appliances, and timeless finishes, while crown moulding, custom window coverings, contemporary lighting, and thoughtful details create a warm and sophisticated atmosphere throughout. The functional layout is designed for everyday living, offering
$ 599,900
330 Grove Street E, Barrie, ON, L4M 2R5 house for sale | Listing ID S13626 | Royal LePage
View photo
House · for sale
$ 729,000
330 Grove Street E, Barrie, ON, L4M 2R5 house for sale | Listing ID S13626 | Royal LePage
Tall Trees
· House
· Garden · Office room · Cellar
Tall Trees · House · Garden · Office room · Cellar
Welcome to 330 Grove Street East, Barrie, updated 3+1 bedroom, 2-bathroom Home situated on an impressive 65 x 165 ft lot in a convenient, family-friendly neighbourhood. This move-in-ready home features a beautifully renovated kitchen, two updated bathrooms, new flooring throughout the 2nd level, and fresh paint, creating a bright and inviting living space. The finished basement features an additional bedroom/recreation room, offering flexible space for extended family, guests, a home office, or future in-law suite potential. Set on a generously sized lot, the property also offers future garden suite potential (subject to municipal approvals), providing exciting possibilities for additional living space or rental income. Ideally located within walking distance to Georgian College, public transit, parks, shopping, and everyday amenities, with quick access to Highway 400, this property is a fantastic opportunity for families, first-time buyers, and investors alike. (Id: 27)
$ 729,000
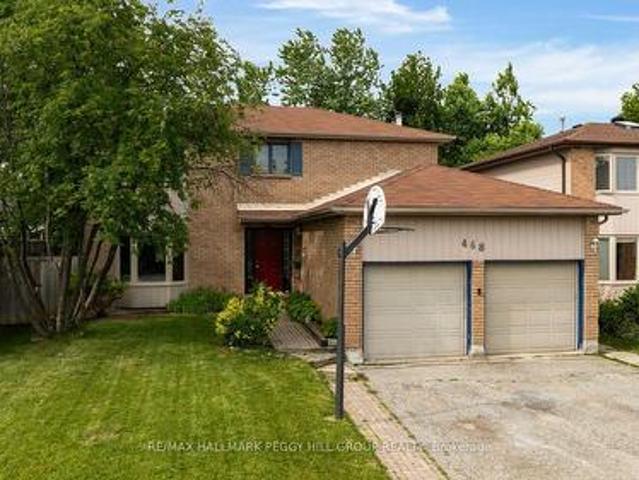
468 Grove Street E, Barrie, ON, L4M 5W3 house for sale | Listing ID S13626 | Royal LePage
View photo
House · for sale
$ 675,000
468 Grove Street E, Barrie, ON, L4M 5W3 house for sale | Listing ID S13626 | Royal LePage
Tall Trees
· House
· Garden · Fireplace
Tall Trees · House · Garden · Fireplace
Affordable family living with modern updates, a large, private backyard, & an unbeatable north-east barrie address! Step into homeownership in this spacious family home in Barrie's desirable north-east end, offering exceptional value at under $700,000 and plenty of opportunity to build equity. Ideally located close to commuter routes, schools, RVH, Georgian College, shopping, parks, and directly across from Eastview Arena and sports fields, this home also places you less than five minutes from Johnson's Beach, the North Shore Trail, and the stunning shores of Kempenfelt Bay. The main floor is designed for everyday living with a spacious eat-in kitchen featuring updated quartz countertops, a stylish backsplash, pot lights, a bright breakfast area overlooking the backyard, and a walkout. A separate dining and living room with a sunny front bay window creates an inviting space for entertaining, while the cozy family room with a gas fireplace is ideal for relaxing evenings. Enjoy the conve
$ 675,000
469 Robert Street, Midland, ON, L4R 2M4 house for sale | Listing ID S13630 | Royal LePage
View photo
House · for sale
$ 220,000
469 Robert Street, Midland, ON, L4R 2M4 house for sale | Listing ID S13630 | Royal LePage
Tall Trees
· House
Tall Trees · House
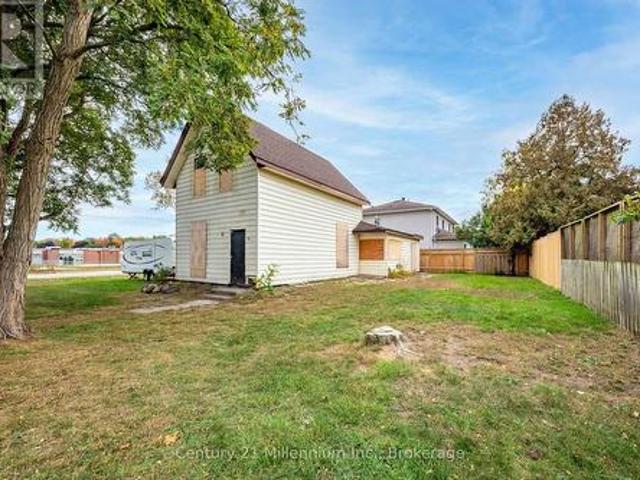
Welcome to your next great opportunity in central Midland! Whether you're looking to restore the existing structure or start anew, the possibilities are boundless. Imagine transforming this dwelling into a stunning duplex, maximizing both space and return on investment. With easy access to amenities, including schools, parks, and local shops, this house and location offer immense potential. (Id: 27)
$ 220,000
31 Bell Street, Barrie, ON, L4N 0J2 house for sale | Listing ID S13625 | Royal LePage
View photo
House · for sale
$ 599,000
31 Bell Street, Barrie, ON, L4N 0J2 house for sale | Listing ID S13625 | Royal LePage
Tall Trees
· House
· Fireplace · Deck · Equipped kitchen · Cellar
Tall Trees · House · Fireplace · Deck · Equipped kitchen · Cellar
An amazing opportunity to get into Barrie's sought-after Ardagh Bluffs community. This home pairs a turnkey main level with three additional bedrooms already framed in the basement. Set up for the next owner to finish and add significant value. Just over an hour from Toronto, this home works well for first-time buyers, right-sizers, or a growing family looking for room to expand over time. Inside, the main floor opens around a large kitchen with ample counter space, a gas stove, and a stainless steel appliance package including a recently added microwave range hood, washer, fridge, wine fridge and dishwasher. The living room, anchored by a cosy gas fireplace, flows through the dining area and out to a large back deck. The primary bedroom features an ensuite bathroom and a walk-in closet, and the second bedroom is served by a semi-ensuite and walkout to the deck. Updated windows keep the home bright and efficient. Downstairs, three additional bedrooms have been framed in and drywalled a
$ 599,000
975 Sunnidale Road, Springwater, ON, L9X 0T6 house for sale | Listing ID S13626 | Royal LePage
View photo
House · for sale
$ 1,113,000
975 Sunnidale Road, Springwater, ON, L9X 0T6 house for sale | Listing ID S13626 | Royal LePage
Tall Trees
· House
· Garden · Parking
Tall Trees · House · Garden · Parking
Turn key ready home on massive lot 3 minutes to Barrie with abundance of storage and outbuildings perfect for all your toys or home business. Welcome to this lovely raised bungalow drenched with natural light, massive windows and upgrades galore in the past 6 years. Starting outside with paved parking for 16 vehicles, soffits, fascia and eaves as well as siding done 2019. Inside hardwood flooring, crown moulding and pot lights in the living and dining room, as well as custom kitchen with quartz countertops, subway tile backsplash, undermounted sink and stainless steel appliances-all 2020. The home also was switched entirely over to copper in 2019 at which the same time the panel was done (and there is also a generator). Down the hall a tasteful renovated 5-piece semi-ensuite with quartz countertops in the dual vanity, and deep soaker tub. Two of the three upper bedrooms face the immense fully fenced backyard. Before heading downstairs, inside entry to the main double garage or back bon
$ 1,113,000
46 Ridwell Street, Barrie, ON, L4N 0W7 house for sale | Listing ID S13624 | Royal LePage
View photo
House · for sale
$ 629,000
46 Ridwell Street, Barrie, ON, L4N 0W7 house for sale | Listing ID S13624 | Royal LePage
Tall Trees
· House
· Patio · Garden · Parking
Tall Trees · House · Patio · Garden · Parking
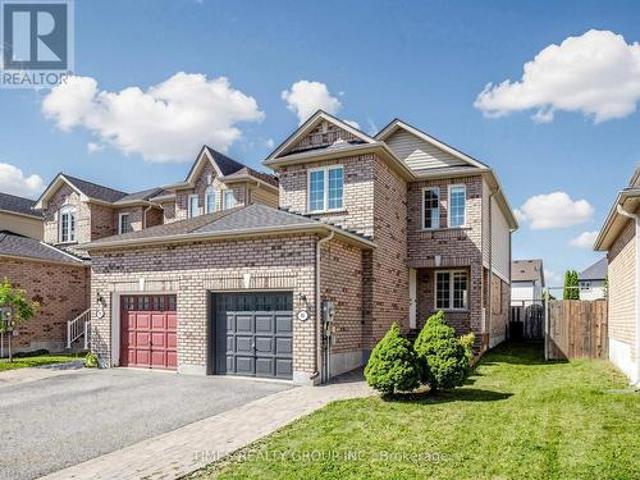
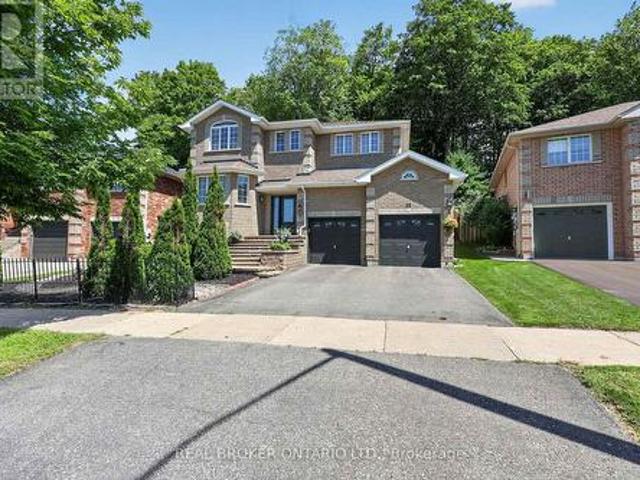
Stunning End-Unit Townhome feels like a detached home, linked only by the garage. Welcome to this exceptionally rare find! Offering the ultimate in privacy, this bright and spacious end-unit townhome sits on an oversized lot with complete backyard access from both sides. Completely carpet-free throughout, this home combines modern elegance with functional family living in a highly sought-after neighbourhood. Main level features an open-concept layout bathed in natural light: *combined living and dining space that flows seamlessly into the gourmet kitchen upgraded with granite countertops, stainless steel appliances, and a stylish designer backsplash; *breakfast area is a spacious dining nook highlighted by a striking stone backsplash accent wall and a direct walk-out to the backyard patio; *wood staircase featuring modern iron picket railings leads to the upper level. Upper level expansive Primary Bedroom complete with a walk-in closet and a 4-piece semi-ensuite. Two additional bright,
$ 629,000
255 Pringle Drive, Barrie, ON, L4N 0P4 house for sale | Listing ID S13625 | Royal LePage
View photo
House · for sale
$ 759,000
255 Pringle Drive, Barrie, ON, L4N 0P4 house for sale | Listing ID S13625 | Royal LePage
Tall Trees
· House
· Garden · Fireplace · Swimming pool · Parking
Tall Trees · House · Garden · Fireplace · Swimming pool · Parking
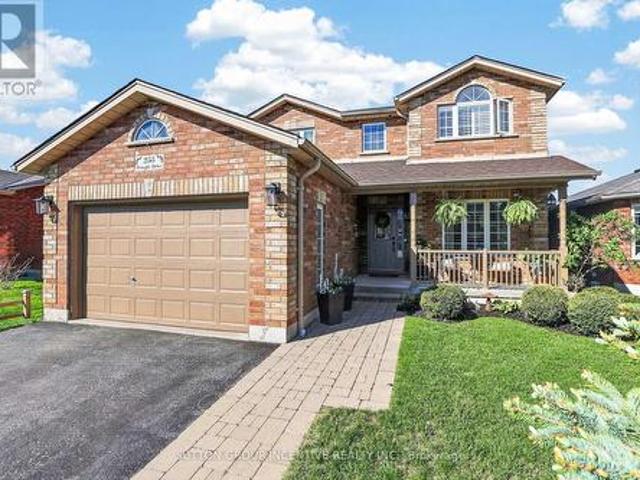
A MUST SEE home to appreciate the pride in ownership in this beautifully appointed and very well maintained property. Curb appeal plus with landscaping and an inviting verandah. 2650 sq of finished living space. Stepping inside you feel the warmth and love of this family home. Separate dining, oversized kitchen with newer appliances and a bright living area with a cozy corner gas fireplace. Walk out from the breakfast area to a magnificent backyard. Landscaped with different areas to enjoy. Fully fenced and very private this is a great retreat to sit and read a book, enjoying a nice crackling fire, relax in the hot tub or enjoy your private little pond. Abundant with ferns and pretty gardens. Inside entry from the garage to the laundry and a 2 piece powder room complete the main floor layout. Upper level prepared to be wowed with an amazing primary suite featuring a ship lap feature wall, walk in closet and a remodeled spacious ensuite with his & her vanities. 2 spacious bedrooms and t
$ 759,000
62 Foley Crescent, Collingwood, ON, L9Y 3B7 house for sale | Listing ID S13630 | Royal LePage
View photo
House · for sale
$ 1,288,000
62 Foley Crescent, Collingwood, ON, L9Y 3B7 house for sale | Listing ID S13630 | Royal LePage
Tall Trees
· House
· Garden · Deck
Tall Trees · House · Garden · Deck
PREMIUM Corner Lot Backing Onto Mature Trees. Luxury Designer Upgrades. New Composite Deck (2025). Fully Fenced Yard. An exceptional opportunity to own a beautifully upgraded 3-bedroom 3 bathroom home in a sought-after, family-friendly neighbourhood. Collingwood is a true four-season playground. Sparkling blue waters of Georgian Bay. Minutes from Blue Mountain Village. Championship golf courses. Scenic hiking and biking trails. Vibrant festivals. Wineries/cideries. Breathtaking waterfalls. Local theatre. Exceptional culinary delights. Unique shopping, and outstanding dining in the heart of historic downtown Collingwood. This impressive property offers outstanding curb appeal with professionally landscaped gardens, an in-ground sprinkler system, and a stunning new two-tier composite deck that seamlessly extends your outdoor living space. Inside, you'll find thoughtfully designed living spaces enhanced with premium finishes throughout. The heart of the home is a chef-inspired kitchen fea
$ 1,288,000
64 Lyall Stokes Circle, East Gwillimbury, ON, L0G 1M0 house for sale | Listing ID N13630 | Royal LePage
View photo
House · for sale
$ 749,000
64 Lyall Stokes Circle, East Gwillimbury, ON, L0G 1M0 house for sale | Listing ID N13630 | Royal LePage
Tall Trees
· House
· Parking · Cellar
Tall Trees · House · Parking · Cellar
Welcome to one of Mount Albert's most sought-after pockets. This stunning freehold 3+1 bedroom, 3-bathroom townhome offers ravine views, stylish interiors, and a community that truly feels like home. Wake up to the sound of birds and unwind each evening in your private outdoor retreat overlooking a lush ravine that transforms beautifully with every season. Inside, a chef-inspired kitchen with quartz countertops and premium stainless steel appliances flows into a spacious great room. Perfect for entertaining or relaxing with family. The finished walk-out basement adds incredible versatility. An additional bedroom and living space ideal for extended family, guests, or potential rental income. Built in 2024. No repairs, no surprises, full Tarion warranty remaining. Top-rated schools, scenic trails, parks, and a welcoming community. All just minutes away. 15 minutes to Hwy 404 and Newmarket. POTL fee of $226.22/month covers road maintenance, snow removal, and visitor parking. (Id: 27)
$ 749,000
503 Grove Street E, Barrie, ON, L4M 5Z4 house for sale | Listing ID S13624 | Royal LePage
View photo
House · for sale
$ 799,000
503 Grove Street E, Barrie, ON, L4M 5Z4 house for sale | Listing ID S13624 | Royal LePage
Tall Trees
· House
· Cellar
Tall Trees · House · Cellar
Top 5 Reasons You Will Love This Home: 1) Exceptionally spacious family home offering an impressive seven bedrooms, providing incredible flexibility for large families, multi-generational living, or accommodating guests with ease 2) Expansive main level thoughtfully designed with multiple generous living spaces creating the perfect setting for everyday family life, entertaining, and gathering with loved ones 3) Situated on an almost 50' wide lot, offering a spacious outdoor setting with plenty of room for children to play, gardening, or future landscaping possibilities 4) Separate basement entrance complemented by a second kitchen, presenting outstanding potential for extended family living, an in-law suite, or additional versatility to suit your lifestyle 5) Featuring four full bathrooms thoughtfully distributed throughout the home, providing exceptional comfort and convenience for busy households and overnight guests. 2,378 above grade sq. Ft. plus a finished basement. (Id: 27)
$ 799,000
27 Samuel Crescent, Springwater, ON, L9X 2A4 house for sale | Listing ID S13626 | Royal LePage
View photo
House · for sale
$ 899,900
27 Samuel Crescent, Springwater, ON, L9X 2A4 house for sale | Listing ID S13626 | Royal LePage
Tall Trees
· House
· Fireplace · Deck
Tall Trees · House · Fireplace · Deck
Like-new luxury, stunning sunny views, and elevated design at every turn. This 4-bedroom, 2.5-bath detached home makes a statement from the start with soaring cathedral ceilings and a rich oak staircase. Cook and entertain in a gourmet kitchen featuring a massive island, walk-in pantry, and direct deck access. Relax by the living room fireplace while taking in views through the oversized bay window. > Upstairs delivers ultimate convenience with 2nd-floor laundry, four walk-in closets, and a grand primary retreat with a 5-piece spa ensuite. 200AMP to Meet all future needed. See Video walkthrough. (Id: 27)
$ 899,900
5385 8 Line N, Oro Medonte Moonstone, ON, L0K 1N0 Luxury House for sale | Listing ID S13628 | Royal LePage Carriage Trade Luxury Properties
View photo
House · for sale
$ 3,399,000
5385 8 Line N, Oro Medonte Moonstone, ON, L0K 1N0 Luxury House for sale | Listing ID S13628 | Royal LePage Carriage Trade Luxury Properties
Tall Trees
· House
· Deck · Swimming pool · Parking
Tall Trees · House · Deck · Swimming pool · Parking
FAMILY COMPOUND | Built in 2022, this expansive 9,000 sqft estate on 100 acres is ideal for multi-generational living, family compound use, or rental income potential. The property includes a custom main residence, a legal ranch-style accessory apartment with private laundry & a self-contained loft suite above a heated 4-car garage, offering exceptional flexibility. A grand foyer flows into a stunning living room featuring floor-to-ceiling windows & expansive panoramic views of the acreage. The main home features 3+2 bedrooms, 3 full & 2 half bathrooms, 9' ceilings & engineered hardwood throughout the main level. The great room showcases 19' vaulted ceilings with walk-out access to a covered deck overlooking the pool. The chef's kitchen & formal dining area are designed for entertaining, complete with quartz countertops, oversized custom island, double farmhouse sink, and premium stainless steel appliances. The primary suite is a private retreat with deck access, dual walk-in closets &
$ 3,399,000
19 White Pines Trail, Wasaga Beach, ON, L9Z 1X7 house for sale | Listing ID S13629 | Royal LePage
View photo
House · for sale
$ 164,900
19 White Pines Trail, Wasaga Beach, ON, L9Z 1X7 house for sale | Listing ID S13629 | Royal LePage
Tall Trees
· House
· Deck · Air conditioning
Tall Trees · House · Deck · Air conditioning
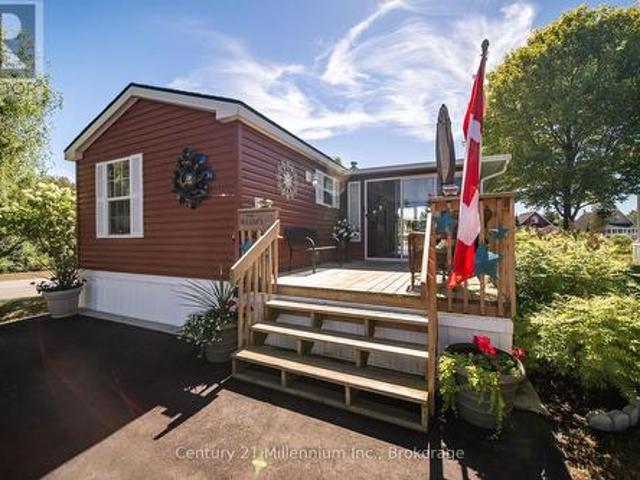
Motivated sellers have included park fees for 2026. Move in and enjoy! Welcome to your perfect seasonal getaway in the highly sought-after Countrylife Resort! This furnished, charming 2-bedroom, 1-bathroom retreat offers everything you need for relaxing escapes or family fun by the beach. Upon arrival you are greeted by a large front deck with a cozy sitting area. Step inside and enjoy the spacious and beautifully upgraded (2024) 19' x 9' sunroom, ideal for morning coffee or evening gatherings. The new flooring (2022) leads you to the large living area with upgraded kitchen. The large primary bedroom has space for a king-sized bed. Enjoy modern comforts with central A/C, in-suite laundry, natural gas heat, and municipal water and sewer. Step outside to a spacious deck, offering picturesque water views. The exterior was completely painted (2024) so relax and enjoy the view of the pond or take a brief walk to the beach on Georgian Bay. A large shed offers ample storage for all your outdo
$ 164,900
3263 Shoreview Drive, Severn, ON, L0K 2B0 house for sale | Listing ID S13630 | Royal LePage
View photo
House · for sale
$ 689,500
3263 Shoreview Drive, Severn, ON, L0K 2B0 house for sale | Listing ID S13630 | Royal LePage
Tall Trees
· House
· Deck · Parking
Tall Trees · House · Deck · Parking
Welcome to 3263 Shoreview Drive in the charming community of Washago, where comfort, convenience, and outdoor living come together. This beautifully maintained 3-bedroom, 2-bathroom bungalow offers the perfect blend of modern updates and peaceful surroundings. Step inside to discover new flooring throughout and a stylish new front door that creates a warm and inviting first impression. The functional layout features bright, spacious living areas ideal for both everyday living and entertaining. The primary bedroom offers the added comfort of a semi-ensuite complete with luxurious in-floor heating. Outside, you'll appreciate three separate decks, providing multiple spaces to relax, entertain, or enjoy the surrounding nature. A double-car garage offers ample room for vehicles and storage, while the additional shed provides the perfect space for tools, lawn equipment, or seasonal items. Located in a welcoming neighbourhood with two nearby parks, this property is ideal for families, retiree
$ 689,500
5 Jean Miller Court, Springwater, ON, L9X 2B1 house for sale | Listing ID S13627 | Royal LePage
View photo
House · for sale
$ 1,749,900
5 Jean Miller Court, Springwater, ON, L9X 2B1 house for sale | Listing ID S13627 | Royal LePage
Tall Trees
· House
· Office room · Deck · Cellar
Tall Trees · House · Office room · Deck · Cellar
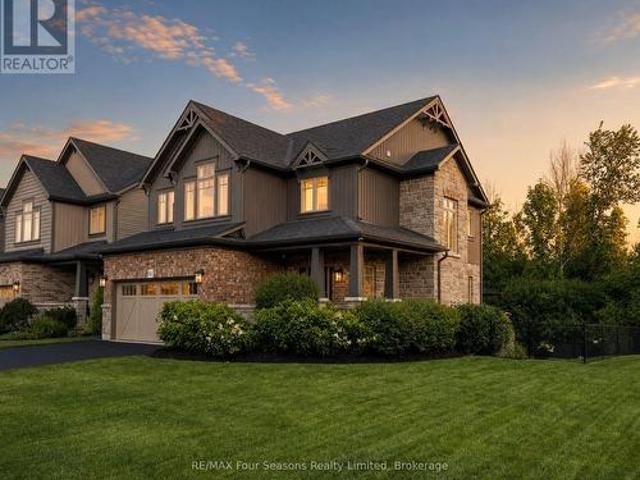
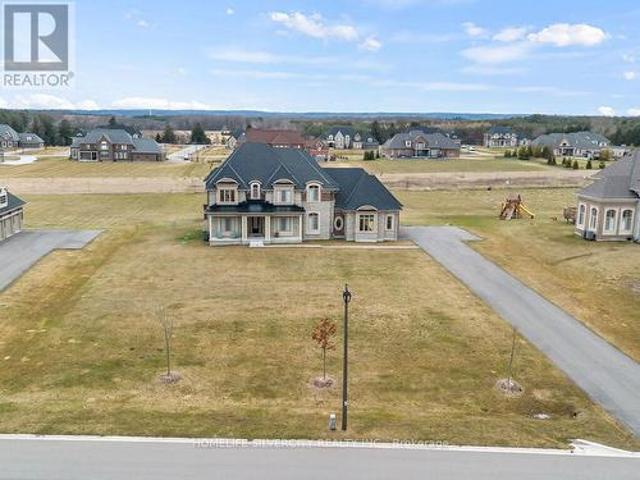
Welcome to 5 Jean Miller Court, where thoughtful design, exceptional craftsmanship, and everyday comfort come together in one of Springwater's most desirable communities. Offering approximately 2,100 sq. Ft. of beautifully finished living space on the main level, plus an additional 1,600 sq. Ft. of professionally finished basement space, this impressive home provides over 3,700 sq. Ft. of luxurious living. The open-concept layout is designed for both family living and effortless entertaining, centred around a stunning chef-inspired kitchen featuring a dedicated appliance wall, a spacious walk-in pantry, and seamless access to the covered porch. From there, step onto the expansive deck, creating an exceptional indoor-outdoor entertaining space for gatherings in every season. With five spacious bedrooms and five, in total, beautifully appointed bathrooms, there is room for family, guests, and a home office without compromise. Every detail has been carefully considered, offering high-end
$ 1,749,900
90 Barre Drive, Barrie, ON, L4N 7P1 house for sale | Listing ID S13626 | Royal LePage
View photo
House · for sale
$ 735,000
90 Barre Drive, Barrie, ON, L4N 7P1 house for sale | Listing ID S13626 | Royal LePage
Tall Trees
· House
· Parking
Tall Trees · House · Parking
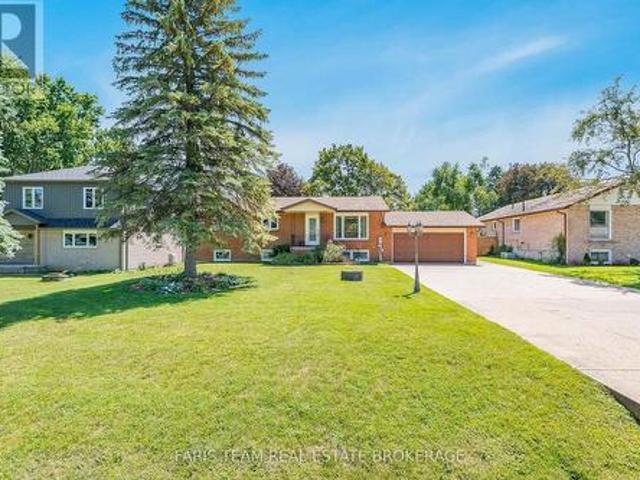
Welcome to 90 Barre Drive. Whether you are a family considering multi-generational living or an investor seeking a turnkey income property, this home checks all the boxes. Ideally located in the commuter friendly neighbourhood of Painswick North, you're just a short drive to the South GO Station and major highways, with schools, parks, and everyday amenities all within walking distance-making it an attractive option for both homeowners and tenants. This well-maintained raised bungalow features 2+2 bedrooms and 2 full bathrooms, along with the convenience of two separate washers and dryers. Main floor offers 2 bedrooms featuring large windows for lots of natural light. Eat-in kitchen, dining room & living room. The FULLY FINISHED lower level offers excellent income potential. Access from the garage, perfect set up for your in-laws or large family. Complete with a full kitchen, family room, two bedrooms, a 3-piece bathroom and in-suite laundry, this space is ideal for tenants or extended
$ 735,000
22 Berkely Street, Wasaga Beach, ON, L9Z 2N6 house for sale | Listing ID S13628 | Royal LePage
View photo
House · for sale
$ 678,000
22 Berkely Street, Wasaga Beach, ON, L9Z 2N6 house for sale | Listing ID S13628 | Royal LePage
Tall Trees
· House
· Garden · Deck · Cellar
Tall Trees · House · Garden · Deck · Cellar
Welcome to this Beautiful 1.5 Yrs Old Custom Raised Bungalow in Wasaga Beach! The Home Features a Separate/Side Entrance to Basement Which Provides Great Potential. Enjoy the Open Concept Living Space, Eat-In Kitchen with Quartz Countertops & Island. Perfect for Entertaining Family & Friends. New Stainless Steel Appliances. Pot Lights Throughout. Spacious Greatroom, Walk-Out to Deck & Fenced Backyard. Large Master Bedroom with His & Hers Closets Features an Ensuite Bath with Shower Panel Tower & Body Jets. Convenient Washer & Dryer on Main Floor. Huge Basement with Separate/Side Entrance, High Ceiling & Large Windows, Features an Additional Master Bedroom with 3PC Ensuite & Large Walk-in Closet, Provides Privacy for Visiting Guests & Family. Great Location! Near All Amenities, Shopping and Minutes to the Beach. (Id: 27)
$ 678,000
Lot 24 66 Main Street, King, ON, L0G 1T0 townhouse for sale | Listing ID N13630 | Royal LePage
View photo
Townhouse · for sale
$ 979,000
Lot 24 66 Main Street, King, ON, L0G 1T0 townhouse for sale | Listing ID N13630 | Royal LePage
Tall Trees
· Townhouse
· Garden · Fireplace
Tall Trees · Townhouse · Garden · Fireplace
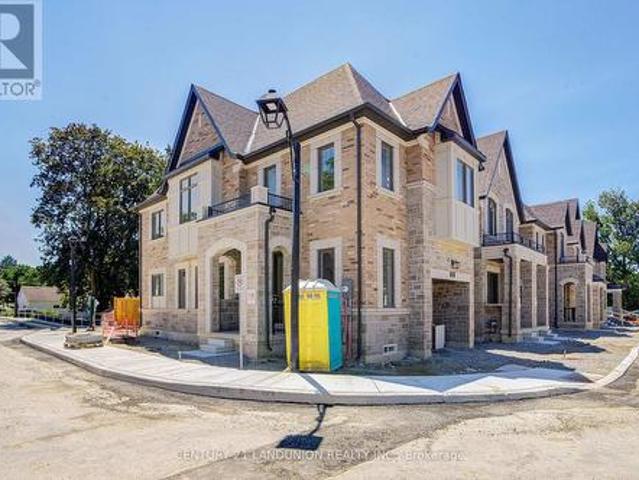
Welcome to this brand-new premium corner townhome by Sunny Communities in the sought-after Townmanors of Brownsville community in the heart of Schomberg. Offering 1,742 sq. ft. 4 spacious bedrooms, 3 bathrooms, and a dedicated main-floor office perfect for working from home, this bright, move-in-ready home combines modern design with exceptional functionality. Filled with natural light from its desirable corner location, the open-concept main floor features 9-foot ceilings, engineered hardwood flooring, and a spacious great room with an elegant electric fireplace. The modern kitchen showcases granite countertops, a large centre island with breakfast bar, upgraded stainless steel appliances including a gas stove, and a generous breakfast area with a walkout to the private backyard. Upstairs, the spacious primary suite offers a large walk-in closet and a beautifully finished 4-piece ensuite with a glass shower, while three additional bedrooms and second-floor laundry provide outstanding
$ 979,000
35 Bloom Crescent, Barrie, ON, L4N 0S8 house for sale | Listing ID S13625 | Royal LePage
View photo
House · for sale
$ 1,099,900
35 Bloom Crescent, Barrie, ON, L4N 0S8 house for sale | Listing ID S13625 | Royal LePage
Tall Trees
· House
· Gym · Cellar
Tall Trees · House · Gym · Cellar
This stunning five-bedroom, four-bathroom home sits in one of Barrie's most sought-after neighbourhoods, completely updated over the past few years and truly move-in ready. Gorgeous hardwood floors lead into a gourmet kitchen with granite counters, custom backsplash and stainless appliances. The fully finished basement adds real living space with a rec room, bedroom, home gym and full bath. Out back, the property backs directly onto the Ardagh Bluffs. Protected green space, total privacy, and a view that will never change. Room to entertain, room for guests, room to grow into. (Id: 27)
$ 1,099,900
38 Royal Oak Drive, Innisfil, ON, L0L 1L0 house for sale | Listing ID N13628 | Royal LePage
View photo
House · for sale
$ 259,000
38 Royal Oak Drive, Innisfil, ON, L0L 1L0 house for sale | Listing ID N13628 | Royal LePage
Tall Trees
· House
· Deck
Tall Trees · House · Deck
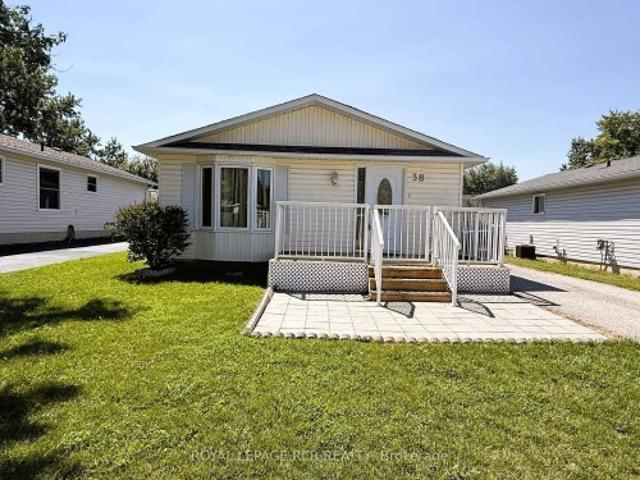
Excellent Opportunity To Own An Affordable Home In Royal Oaks Estates, A Well-Maintained Adult Lifestyle Community In Cookstown. This Bright And Inviting Home Features A Functional Eat-In Kitchen, Spacious Living And Dining Area, And 2 Comfortable Size Bedrooms, Main Floor Laundry, 4 Piece Bathroom and Large Crawl Space For Ample Storage. Recent Improvements Include Mostly Freshly Painted Throughout, New Kitchen Appliances (2024), New Flooring (2024-2025), New Roof (2023), New Front Door, And Updated Front Deck. Pride Of Ownership, Offering Move-In Ready Living With Minimal Maintenance. Land Lease Fees Include Property Taxes, Water, Sewer, And Common Area Maintenance, Providing Exceptional Value And Convenience. Conveniently Located At Highways 27 & 89. Within 15 Minutes To Alliston, Bradford, or Barrie. Approx. 40 Minutes To Toronto Via Hwy 400. Note: land lease, buyer will be subject to landlord approval
$ 259,000
227 Superior Street, Clearview Stayner, ON, L0M 1S0 house for sale | Listing ID S13628 | Royal LePage
View photo
House · for sale
$ 649,000
227 Superior Street, Clearview Stayner, ON, L0M 1S0 house for sale | Listing ID S13628 | Royal LePage
Tall Trees
· House
· Patio · Garden · Deck · Parking
Tall Trees · House · Patio · Garden · Deck · Parking
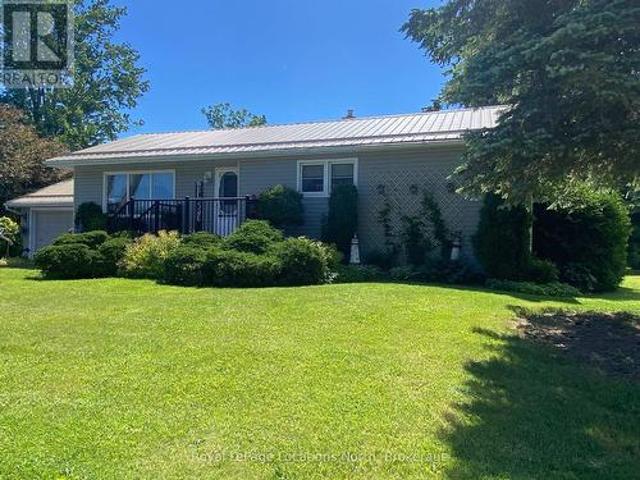
Welcome to 227 Superior Street, where peaceful living meets the convenience of being close to everything Staayner has to offe. Situated on a private 110' x 158' lot, this well cared-for-bungalow is surrounded by mature trees, private hedge, and beautifully landscaped grounds. The spacious deck with awning creates the perfect setting for outdoor entertaining or simpy unwinding in your own backyard retreat. Inside, you find a bright and functional layout featuring a kitchen with ample cabinetry, a spacious dining/eat-in area, a welcoming living room with built-in shelving, and three generously sized bedrooms. Thoughtful updates over the years, including the metal roof, siding, windows and patio door, reflect the pride of ownership throughout. An oversized attached garage and double-wide paved driveway plus slip for trailer etc, provide plenty of room for your vehicile, plus storage, for all your other toys. Enjoy the best of small. Town living with parks, schools, walking trails, golf co
$ 649,000
56 Botelho Circle, Aurora, ON, L4G 3X2 house for sale | Listing ID N13630 | Royal LePage
View photo
House · for sale
$ 1,499,990
56 Botelho Circle, Aurora, ON, L4G 3X2 house for sale | Listing ID N13630 | Royal LePage
Tall Trees
· House
Tall Trees · House
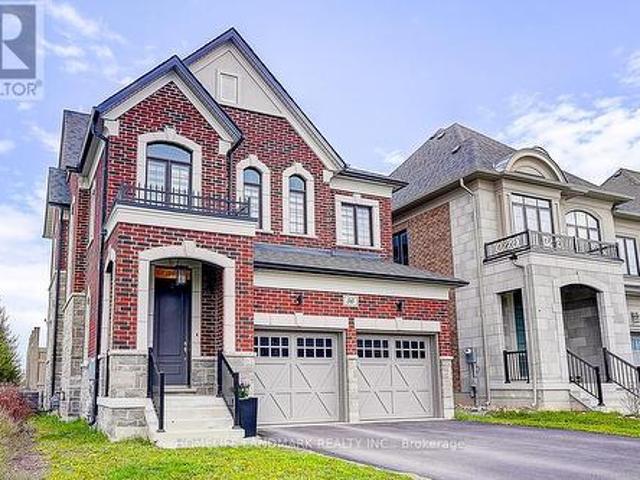
With 10' smooth ceiling on the ground, 9' smooth ceiling on the second floor, this sunning 5-year-young detached residence in the heart of Aurora offers the perfect blend of modern architectural design and premium functional living. Featuring a sophisticated open-concept layout with soaring ceilings and high-end finishes throughout. The spacious gourmet kitchen boasts upgraded cabinetry and a seamless flow into the sun-filled family room-ideal for entertaining. The upper level offers generous bedroom proportions, including a primary retreat with a spa-like ensuite. Situated on a, family-friendly street just minutes from top-rated schools, GO Transit, Hwy 404, and local amenities. Pride of ownership is evident in every corner of this meticulously maintained home. A must-see for the most discerning buyers! (Id: 27)
$ 1,499,990
255 Amos Drive, Caledon, ON, L7E 4L7 house for sale | Listing ID W13629 | Royal LePage
View photo
House · for sale
$ 2,499,900
255 Amos Drive, Caledon, ON, L7E 4L7 house for sale | Listing ID W13629 | Royal LePage
Tall Trees
· House
Tall Trees · House
Set in the prestigious neighborhood of Palgrave, this exceptional 4,000 sq ft residence is a masterclass in luxury living and refined design. Surrounded by lush landscapes and tranquil natural beauty, the home offers an unparalleled blend of elegance and comfort. From the moment you step inside, you're greeted by soaring 10' ceilings, expansive windows, and an abundance of natural light that highlights every carefully curated detail. The gourmet kitchen is a chef's dream, complete with premium Subzero Wolf Built-in appliances, custom cabinetry, and a spacious island perfect for entertaining. Rich finishes, designer fixtures, and thoughtfully designed living spaces create a seamless flow throughout the home. The primary suite is a private retreat, featuring a spa-inspired ensuite and generous his & her walkin closets with custom organizers, while additional bedrooms offer comfort and style for family and guests alike with private Ensuites and Custom Closets. Outside, the property contin
$ 2,499,900

Get email alerts

Don't miss out: be the first to know about new properties

The alert was correctly created

On subscribing you accept the conditions of use and the privacy policy
Alert
Receive new ads in your inbox
Save this search
Receive alerts for new listings

We'll send you an email when we have new properties for: "Houses for sale in Tall Trees"

The alert was correctly created

Get email alerts and be the first to see new listings
Required field
On subscribing I accept the terms of the privacy policy
Perfect! You'll soon start receiving new listings via email
Alert
Receive an email when we have new ads for Houses for sale in Tall Trees
Save this search
Filters

Bedrooms

Area (sq.ft)

sq.ft
sq.ft

Price

$
$

Filter by property type

Bathrooms

Clear all filters
Receive notifications when new entries are published.