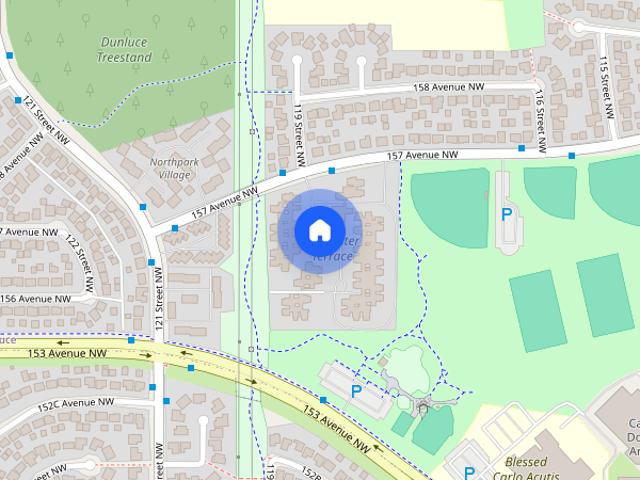
6,680 houses to rent in Terrace Heights

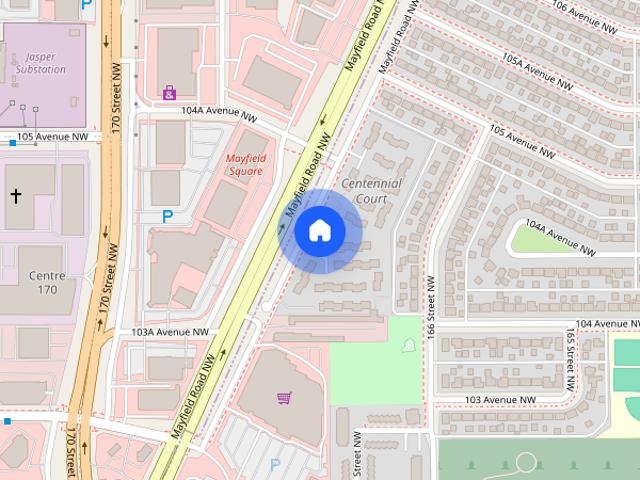
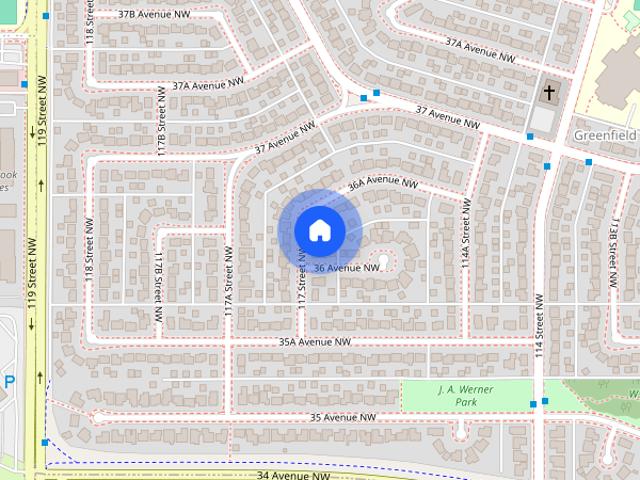
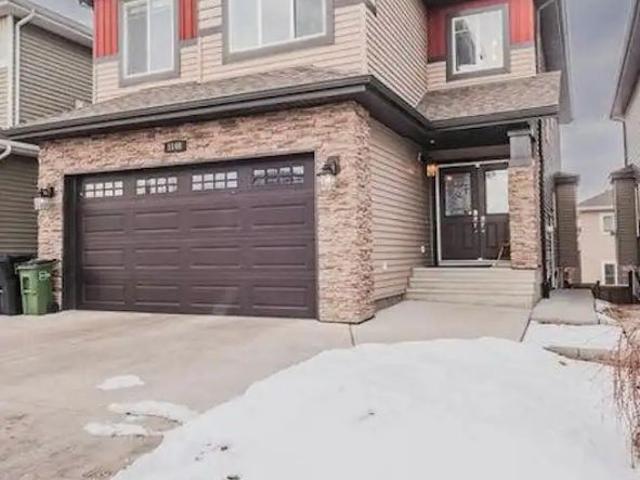
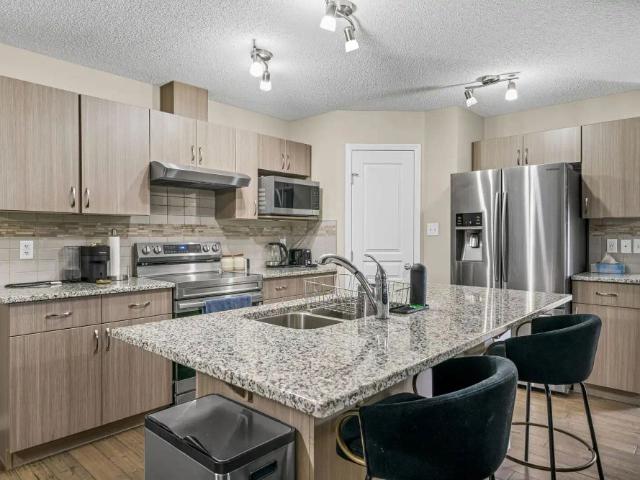
Charming 3 Bed 1.5 Bath Home in Castledowns – Comfort & Convenience Await!
View photo
Townhouse · for rent
$ 1,749
New
Charming 3 Bed 1.5 Bath Home in Castledowns – Comfort & Convenience Await!
Terrace Heights
· 1,130 sq.ft · 3 Bedrooms · 1 Bath · Townhouse
· Fireplace · Parking
Terrace Heights · 1,130 sq.ft · 3 Bedrooms · 1 Bath · Townhouse · Fireplace · Parking
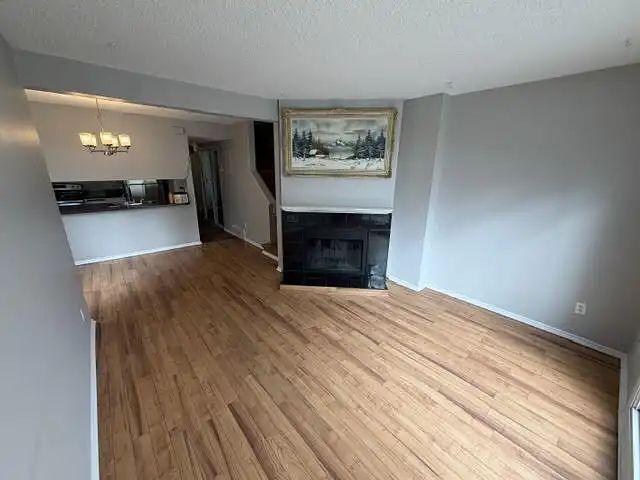
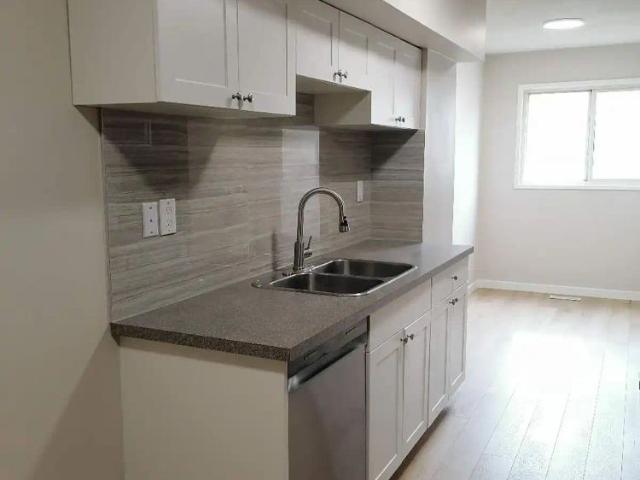
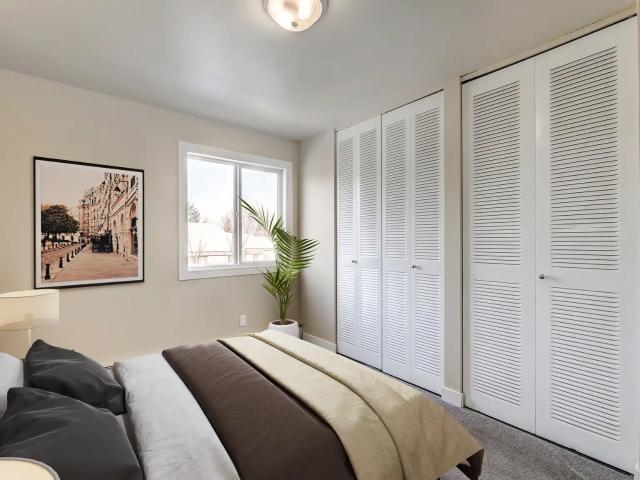
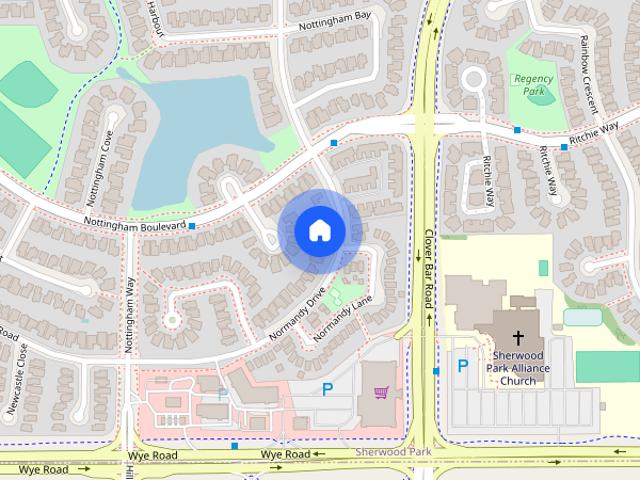
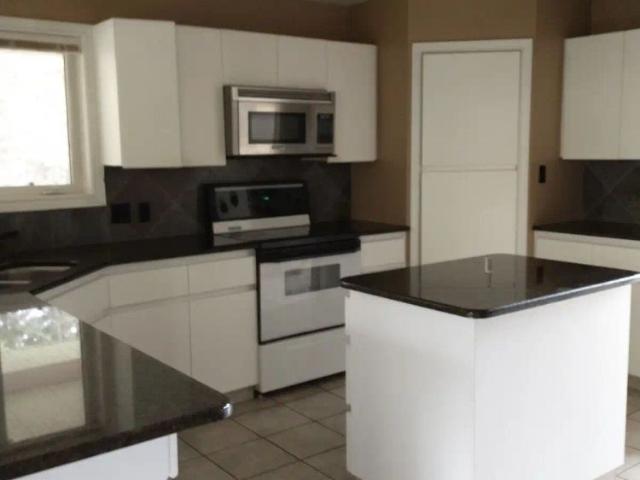
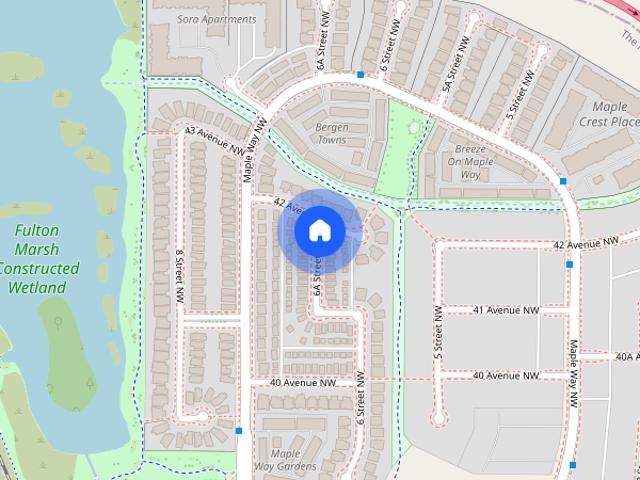
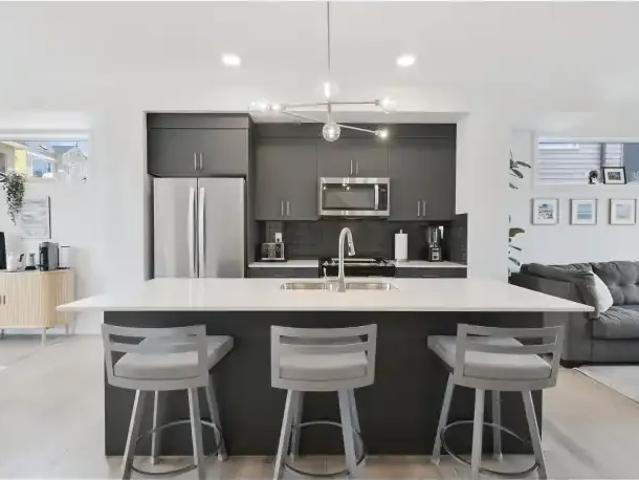
Charming 3-Bedroom Home in Castle Downs – Comfort & Convenience Await! Discover your perfect home in the heart of Castledowns, one of northwest Edmonton’s most desirable communities. This well-kept 3-bedroom, 1.5-bathroom property combines everyday practicality with cozy charm, making it ideal for families, couples, or anyone seeking a welcoming space. ✨ Highlights You’ll Appreciate: Bright, open living room featuring a cozy fireplace. Kitchen equipped with essential appliances for stress-free living. Huge master bedroom and two other comfortable bedrooms filled with natural lights. One 4pc bath and one 2pc en-suite. Covered 1x Parking included. No Pets. In-unit laundry.Multiple Schools nearby.Casledowns YMCA, Recreation Center, Park nearby.Renters pay all utilities, except water/sewage. ? Unbeatable Location: Backing onto a beautiful Castledowns park - perfect for relaxation and play. Just minutes from YMCA, library, shopping, dining, and major bus routes for easy commuting. Castle Do
$ 1,749
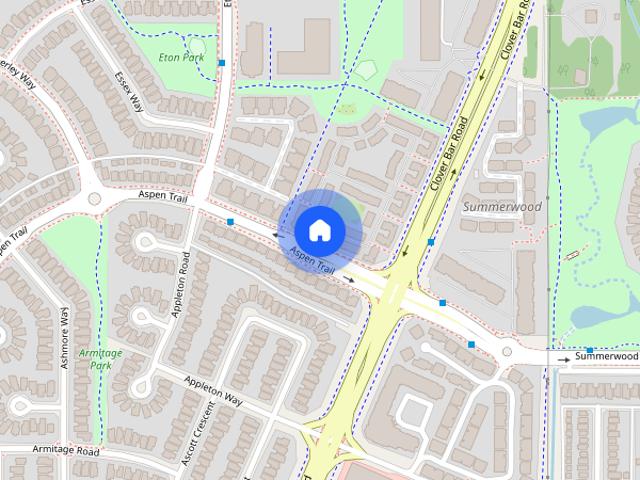
Tamarack East & West
View photo
Townhouse · for rent
$ 1,565
New
Tamarack East & West
Terrace Heights
· 3 Bedrooms · 1 Bath · Townhouse
· Parking
Terrace Heights · 3 Bedrooms · 1 Bath · Townhouse · Parking
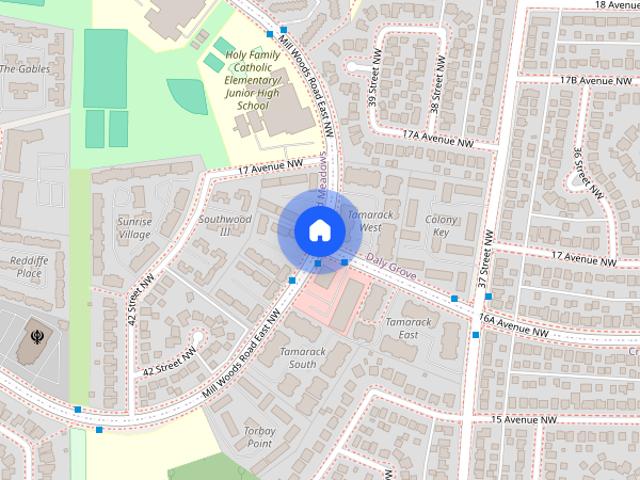
2 Bedroom + Den units available October 22, 2026 2 Bedroom units available November 05, 2026 3 Bedroom units available November 05, 2026 Tamarack East and West is located in Crawford Plains neighborhood near Mill Woods Road & 34th Street. Quick and easy access to 34th Street/Anthony Henday and major bus routes. WORRY-FREE LIVING -24-hour customer service team -On-site cleaning staff -On-site landscaping and snow removal -On-call emergency maintenance WHAT SETS US APART -Community involvement opportunities -Exclusive discounts with local businesses -Free resident events LIVE HERE -Functional 2, 2+ den and 3-bedroom suites -Standard and upgraded suites -6 and 12-month lease terms -Outdoor parking -In-suite laundry *Virtual Showings Available!* Our staff at this community speak English & Punjabi. Please let us know if you would like to be contacted by someone who speaks another language. Receive the most exclusive rates on TELUS Optik TV and High-Speed Internet. Rent with confidence at Ta
$ 1,565
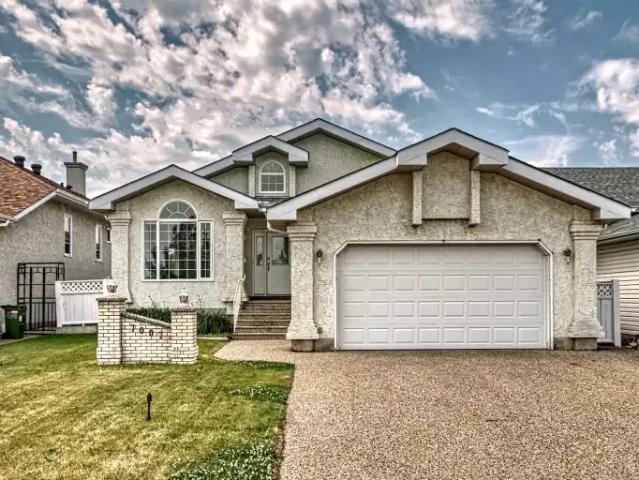
Brand New Townhomes at Cambrian
View photo
Townhouse · for rent
$ 2,350
New
Brand New Townhomes at Cambrian
Terrace Heights
· 1,593 sq.ft · 3 Bedrooms · 2 Baths · Townhouse
· Parking · Balcony · Gym
Terrace Heights · 1,593 sq.ft · 3 Bedrooms · 2 Baths · Townhouse · Parking · Balcony · Gym
Welcome to Cambrian Villa Townhomes, where modern design meets convenience. These beautifully designed 3-bedroom + den, 2.5-bathroom townhomes offer spacious living, premium finishes, and an ideal location close to shopping, recreation, and everyday essentials. ✨ Townhome Features: · 3 Bedrooms + Den with Air conditioning · 2.5 Bathrooms · Double Car Garage · Modern Quartz Countertops · Soft-Close Cabinets throughout · Stainless Steel Appliances · Spacious Open-Concept Layout · Primary Bedroom with Ensuite Bathroom & His-and-Hers Sinks · Private Balcony · Bright and modern interior finishes Community Highlights: · On-site amenities - Gym and Lounge · Playground located across the complex · Quiet and family-friendly neighborhood Convenient Location: · 7-minute drive to Walmart · 10-minute drive to restaurants and shopping · 7-minute drive to Emerald Hills Central Pond · 10-minute drive to Sunridge Ski Area Pricing · Starting at $2,350/month Perfect for families or professionals looking
$ 2,350
Brand New Cambrian Sherwood Park 3 Bed Home with Double Garage NOW FOR RENT!
View photo
House · for rent
$ 2,450
New
Brand New Cambrian Sherwood Park 3 Bed Home with Double Garage NOW FOR RENT!
Terrace Heights
· 1,496 sq.ft · 3 Bedrooms · 2 Baths · House
· Garden · Parking
Terrace Heights · 1,496 sq.ft · 3 Bedrooms · 2 Baths · House · Garden · Parking
Welcome Home! Be the first to enjoy this brand new 3 bedroom, 2.5 bathroom half duplex in Cambrian, Sherwood Park. Offering approximately 1,506 sq. ft. of living space, this modern home features a bright open concept main floor with 9 foot ceilings, a stylish kitchen with quartz countertops, a large island and ample cabinetry. Upstairs, you will find a spacious primary bedroom with a walk in closet and private ensuite, two additional bedrooms, a full bathroom, convenient upper floor laundry and a versatile flex space. Cambrian is a growing community with parks, playgrounds, ponds and scenic walking trails along Oldman Creek. The area offers opportunities to enjoy the outdoors, including a dog park and an extensive trail network. Emerald Hills Shopping Centre, Emerald Hills Leisure Centre and Strathcona Community Hospital are a short drive away, with convenient access to Highway 21 and the Yellowhead Highway. The home includes a double detached garage, backyard and an unfinished basemen
$ 2,450
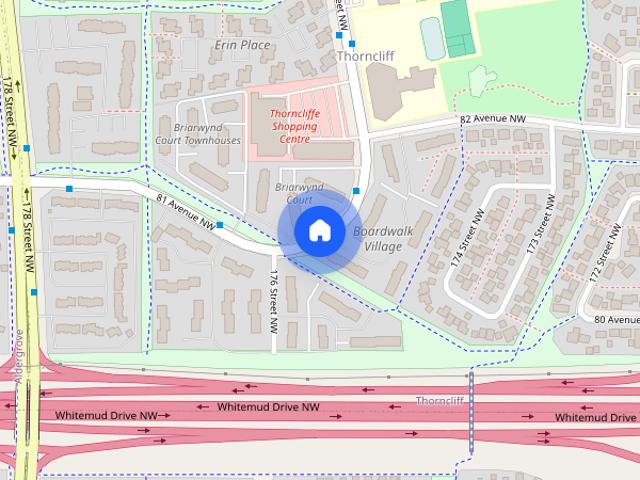
Briarwynd Court
View photo
House · for rent
$ 1,109
Briarwynd Court
Terrace Heights
· 441 sq.ft · 1 Bedroom · 1 Bath · House
Terrace Heights · 441 sq.ft · 1 Bedroom · 1 Bath · House
About Briarwynd Court is located in Thorncliff near West Edmonton Mall, Callingwood Recreation Centre, Thorncliff Shopping Centre, Misericordia Hospital and Lois Hole Library. Easy access to Whitemud Freeway/Anthony Henday Drive and major bus routes. With green spaces, playgrounds, and the Callingwood farmers Market, enjoy plenty of outdoor living. Your pet will love it too with Callingwood Dog Park nearby! Enjoy the most exclusive rates on TELUS Optik TV and High-Speed Internet. Rent with confidence at Briarwynd Court where safety and security are a top priority! *Virtual Showings Available!* Please let us know if you would like to be contacted by someone who speaks another language. WORRY-FREE LIVING -24-hour customer service team -On-site cleaning staff-On-site landscaping and snow removal-On-call emergency maintenance. WHAT SETS US APART-Community involvement opportunities-Exclusive discounts with local businesses-Free resident events LIVE HERE-Functional 1 and 2-bedroom apartments
$ 1,109
Brand New Cambrian Sherwood Park 3 Bed Home with Double Garage NOW FOR RENT! — 3 Bedrooms Duplex
View photo
House · for rent
$ 2,450
New
Brand New Cambrian Sherwood Park 3 Bed Home with Double Garage NOW FOR RENT! — 3 Bedrooms Duplex
Terrace Heights
· 3 Bedrooms · 2 Baths · House
· Garden · Parking · Cellar
Terrace Heights · 3 Bedrooms · 2 Baths · House · Garden · Parking · Cellar
Welcome Home! Be the first to enjoy this brand new 3 bedroom, 2.5 bathroom half duplex in Cambrian, Sherwood Park. Offering approximately 1,506 sq. ft. of living space, this modern home features a bright open concept main floor with 9 foot ceilings, a stylish kitchen with quartz countertops, a large island and ample cabinetry. Upstairs, you will find a spacious primary bedroom with a walk in closet and private ensuite, two additional bedrooms, a full bathroom, convenient upper floor laundry and a versatile flex space.Cambrian is a growing community with parks, playgrounds, ponds and scenic walking trails along Oldman Creek. The area offers opportunities to enjoy the outdoors, including a dog park and an extensive trail network. Emerald Hills Shopping Centre, Emerald Hills Leisure Centre and Strathcona Community Hospital are a short drive away, with convenient access to Highway 21 and the Yellowhead Highway.The home includes a double detached garage, backyard and an unfinished basement.
$ 2,450
Newly Renovated 3 bed Townhome with Fenced Backyard
View photo
Townhouse · for rent
$ 1,595
New
Newly Renovated 3 bed Townhome with Fenced Backyard
Terrace Heights
· 1,098 sq.ft · 3 Bedrooms · 1 Bath · Townhouse
· Patio · Garden · Cellar
Terrace Heights · 1,098 sq.ft · 3 Bedrooms · 1 Bath · Townhouse · Patio · Garden · Cellar
1.Newly renovated townhouse in the friendly Britannia Youngstown community, offering approximately 1,100 sq. ft. of total living space. Conveniently located near shopping, schools, public transit, and other amenities. West Edmonton Mall and Misericordia Hospital are just a short drive or bus ride away. 2.The main floor features a spacious living room with patio doors leading to a private, fenced backyard, as well as a full kitchen and dining area. 3.The upper floor offers three bedrooms and one full bathroom. 4.The unfinished basement includes a laundry area and plenty of storage space. 5.No smoking or cannabis use is permitted inside the property. Pets are negotiable. A $50 monthly pet fee per pet applies. The condo board also requires a $1,000 refundable pet deposit for each approved pet. 6.A minimum one-year lease is required. Applicants must provide proof of income and consent to a credit check. 7.Utilities are not included in the rent
$ 1,595
3BED 2.5BATH TOWNHOUSE W/ DOUBLE ATTACHED GARAGE!
View photo
House · for rent
$ 2,100
New
3BED 2.5BATH TOWNHOUSE W/ DOUBLE ATTACHED GARAGE!
Terrace Heights
· 1,389 sq.ft · 3 Bedrooms · 2 Baths · House
· Parking
Terrace Heights · 1,389 sq.ft · 3 Bedrooms · 2 Baths · House · Parking
Fantastic 3 bed, 2.5 bath, townhouse with LOADS OF UPGRADES, a double attached garage and a massive porch over-looking the peaceful courtyard. Enter into the spacious living room and enjoy the large windows letting in TONS OF NATURAL LIGHT and hardwood floors throughout the main floor. Walk into the kitchen and find GRANITE COUNTERS, lots of cabinet space and SS appliances. A 2 pc bath and laundry room finish off the main. Upstairs the master has a DREAM WALK-IN CLOSET and a 4pc ensuite. Two other large bedrooms and another 4pc bath finish off the upper floor. Downstairs we have the utility room, storage space and access to the double attached garage. All your exterior maintenance is managed through the condo association so you can sit back and relax. Lots of visitor parking makes it easy to entertain. Gas line ran to front porch. Quick access to Hwy 16 and other major transit as well as Emerald Hills Shopping Centre. Close to parks, path and amenities. DOUBLE GARAGE PETS UPON APPROVAL
$ 2,100
Briarwynd Court
View photo
Townhouse · for rent
$ 1,079
Updated
Briarwynd Court
Terrace Heights
· 441 sq.ft · 1 Bedroom · 1 Bath · Townhouse
· Balcony
Terrace Heights · 441 sq.ft · 1 Bedroom · 1 Bath · Townhouse · Balcony
Briarwynd Court is located in Thorncliff near West Edmonton Mall, Callingwood Recreation Centre, Thorncliff Shopping Centre, Misericordia Hospital and Lois Hole Library. Easy access to Whitemud Freeway/Anthony Henday Drive and major bus routes. With green spaces, playgrounds, and the Callingwood farmers Market, enjoy plenty of outdoor living. Your pet will love it too with Callingwood Dog Park nearby! Enjoy the most exclusive rates on TELUS Optik TV and High-Speed Internet. Rent with confidence at Briarwynd Court where safety and security are a top priority!*Virtual Showings Available!*Please let us know if you would like to be contacted by someone who speaks another language. WORRY-FREE LIVING -24-hour customer service team -On-site cleaning staff-On-site landscaping and snow removal-On-call emergency maintenance.WHAT SETS US APART-Community involvement opportunities-Exclusive discounts with local businesses-Free resident eventsLIVE HERE-Functional 1 and 2-bedroom apartments- Balcony
$ 1,079
For Rent 2 Bedroom House Edmonton AB DS106148145
View photo
House · for rent
$ 2,000
New
For Rent 2 Bedroom House Edmonton AB DS106148145
Terrace Heights
· 2 Bedrooms · 2 Baths · House
· Parking · Cellar
Terrace Heights · 2 Bedrooms · 2 Baths · House · Parking · Cellar
Spacious Detached House for Rent Near Ozerna ParkDiscover your new home! This generously sized house features a double car garage and is ideally located right across from Ozerna Park.Main Floor Highlights:Expansive living room and family roomBright, functional kitchenTwo well-proportioned bedroomsSeperate Laundry roomNote: BASEMENT NOT INCLUDEDGarage and Parking:Two-car garage with a spacious drivewayAccommodates two cars inside and three outside comfortablyPerfectly situated near excellent schools, making it an ideal choice for families. Don’t miss out—schedule a viewing today!
$ 2,000
UPPER LEVEL ONLY BRAND NEW 3 BED, 2.5 BATH, W/A BONUS RM, 2 STOREY SF HOME & A DBL REAR CONCRETE PAD IN THE COMMUNITY O
View photo
House · for rent
$ 1,895
UPPER LEVEL ONLY BRAND NEW 3 BED, 2.5 BATH, W/A BONUS RM, 2 STOREY SF HOME & A DBL REAR CONCRETE PAD IN THE COMMUNITY O
Terrace Heights
· 1,399 sq.ft · 3 Bedrooms · 2 Baths · House
· Cellar
Terrace Heights · 1,399 sq.ft · 3 Bedrooms · 2 Baths · House · Cellar
HALF MONTH FREE RENT UPON SIGNING A 1-YEAR LEASE* *Small Pets Allowed: Yes - $50 /month per pet*THIS HOME IS RENTED AS THE UPPER LEVEL ONLY. THERE WILL BE A SEPARATE TENANT IN THE BASEMENT*Brand new, never lived-in spacious home is approx. 1,411 sq ft, comes with 3 bedrooms, a bonus room, living and dining room, 2.5 baths, and a rear double concrete pad. The home is ideally located in the desirable community of Aster. The convenient major roads nearby are 23 Ave and 17 St, with easy access to the Queen Elizabeth Highway, Edmonton International Airport, and Anthony Henday Drive, and close to shopping, transportation, and schools. *Close to Meadows Rec CentreUnit Features: • Square Feet: Approx. 1411• Bedrooms: 3 • Baths: 2.5• Year Built: 2026• Rent: $1895.00• Security Deposit: $1895.00• Lease Term: 1 yearSmall Pets Allowed Utilities: Not included - 70/30 split for utilities. The upper tenant is responsible for 70% of the utility bills and the basement tenant is responsible for 30% of th
$ 1,895
Ellerslie 4 Bed 2.5 Bath Home with Finished Basement and Double Garage
View photo
House · for rent
$ 2,395
New
Ellerslie 4 Bed 2.5 Bath Home with Finished Basement and Double Garage
Terrace Heights
· 1,227 sq.ft · 4 Bedrooms · 2 Baths · House
· Garden · Office room · Parking · Cellar
Terrace Heights · 1,227 sq.ft · 4 Bedrooms · 2 Baths · House · Garden · Office room · Parking · Cellar
Welcome Home! This spacious 4 bedroom, 2.5 bathroom home in Ellerslie offers approximately 1,230 sq. ft. above grade plus a fully finished basement. The main floor features an open concept layout with a spacious living area, kitchen, dining space and convenient half bathroom. Upstairs offers three bedrooms and a full bathroom, including a comfortable primary bedroom. The fully finished basement adds a fourth bedroom, additional living space and utility area, providing plenty of room for a family, guests or a home office. The home also features a rear yard with access to a detached double garage. Located in Ellerslie, this family friendly community offers parks, walking pathways, school and community facilities, with convenient access to Ellerslie Road, 91 Street, Parsons Road and Anthony Henday Drive. The home includes the main and upper floors, fully finished basement, yard and detached double garage. Tenant pays all utilities. Pets subject to Owner approval. Courtesy Realty Focus. Re
$ 2,395
Briarwynd Court
View photo
House · for rent
$ 1,429
Briarwynd Court
Terrace Heights
· 818 sq.ft · 2 Bedrooms · 2 Baths · House
Terrace Heights · 818 sq.ft · 2 Bedrooms · 2 Baths · House
About Briarwynd Court is located in Thorncliff near West Edmonton Mall, Callingwood Recreation Centre, Thorncliff Shopping Centre, Misericordia Hospital and Lois Hole Library. Easy access to Whitemud Freeway/Anthony Henday Drive and major bus routes. With green spaces, playgrounds, and the Callingwood farmers Market, enjoy plenty of outdoor living. Your pet will love it too with Callingwood Dog Park nearby! Enjoy the most exclusive rates on TELUS Optik TV and High-Speed Internet. Rent with confidence at Briarwynd Court where safety and security are a top priority! *Virtual Showings Available!* Please let us know if you would like to be contacted by someone who speaks another language. WORRY-FREE LIVING -24-hour customer service team -On-site cleaning staff-On-site landscaping and snow removal-On-call emergency maintenance. WHAT SETS US APART-Community involvement opportunities-Exclusive discounts with local businesses-Free resident events LIVE HERE-Functional 1 and 2-bedroom apartments
$ 1,429
Westridge Manor — 2 Bedroom + Den
View photo
Townhouse · for rent
$ 1,509
Updated
Westridge Manor — 2 Bedroom + Den
Terrace Heights
· 1,173 sq.ft · 2 Bedrooms · 1 Bath · Townhouse
· Parking
Terrace Heights · 1,173 sq.ft · 2 Bedrooms · 1 Bath · Townhouse · Parking
AboutWestridge Manor is conveniently located near West Edmonton Mall, Callingwood Recreation Centre, the YMCA, Misericordia Community Hospital and the beautiful river valley. Super quick and easy access to Whitemud Freeway/Anthony Henday Drive and major bus routes. Your pet will love it too with Callingwood Dog Park nearby! *Virtual Showings Available!*WORRY-FREE LIVING -24-hour customer service team -On-site cleaning staff-On-site landscaping and snow removal-On-call emergency maintenanceWHAT SETS US APART-Community involvement opportunities-Exclusive discounts with local businesses-Free resident eventsLIVE HERE-Functional 1 + den, 2, 2 + den and 3-bedroom suites-Standard and upgraded suites with in-suite laundry-6 and 12-month lease terms-Outdoor parking availablePlease let us know if you would like to be contacted by someone who speaks another language.Receive the most exclusive rates on TELUS Optik TV and High-Speed Internet. Rent with confidence at Westridge Manor where safety and
$ 1,509
SPACIOUS 5 BEDROOM FAMILY HOME WITH DOUBLE GARAGE – DALY GROVE / MILL WOODS — 5 Bedrooms+ Den House
View photo
House · for rent
$ 2,400
Updated
SPACIOUS 5 BEDROOM FAMILY HOME WITH DOUBLE GARAGE – DALY GROVE / MILL WOODS — 5 Bedrooms+ Den House
Terrace Heights
· 5 Bedrooms · 2 Baths · House
· Garden · Parking
Terrace Heights · 5 Bedrooms · 2 Baths · House · Garden · Parking
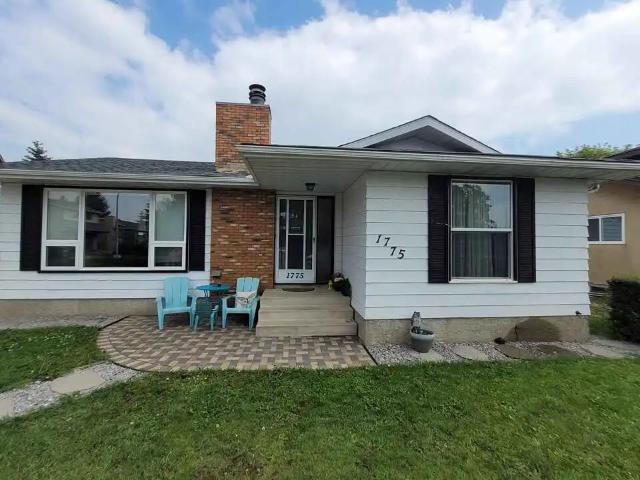
Welcome to this spacious 5-bedroom, 2.5-bathroom bungalow located in the established and convenient community of Daly Grove in Mill Woods.With plenty of living space, a fully fenced private backyard, and a double-car garage, this home offers an excellent layout for a family looking for space, comfort, and a great Edmonton location.✨ PROPERTY FEATURES• 5 bedrooms• 2.5 bathrooms• Spacious, family-friendly bungalow layout• Fully fenced private backyard• Double-car garage• Established residential neighbourhood• Convenient access to schools, shopping and public transit• Easy access to major roadways and surrounding Mill Woods amenities*Location: 1775 35 Street NW, Edmonton*Available: Immediately* Lease: Minimum 12-month lease*Utilities: Not includedWe are looking for responsible, long-term tenants who will take pride in caring for the property and making it their home.Applicants should be prepared to provide information regarding employment/income, credit, and previous landlord references a
$ 2,400
Luxury Glenwood Townhouse 4 Beds 3.5 Bath|Developed Basement, Garage, & Porch — 4 Bedrooms Townhouse
View photo
Townhouse · for rent
$ 2,250
Luxury Glenwood Townhouse 4 Beds 3.5 Bath|Developed Basement, Garage, & Porch — 4 Bedrooms Townhouse
Terrace Heights
· 4 Bedrooms · 3 Baths · Townhouse
· Garden · Deck · Parking · Cellar
Terrace Heights · 4 Bedrooms · 3 Baths · Townhouse · Garden · Deck · Parking · Cellar
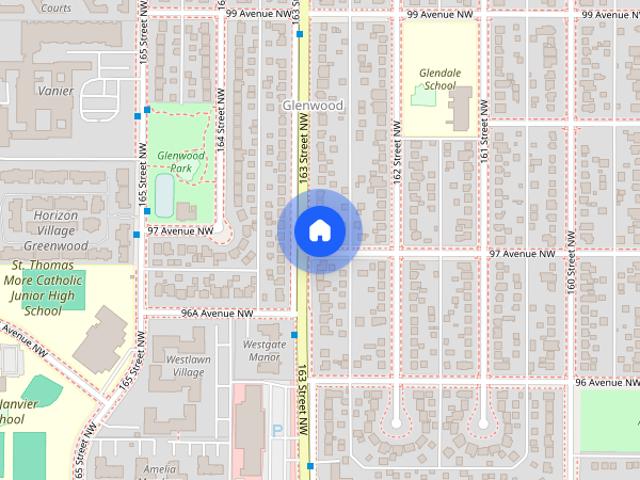
Spacious 4-Bedroom Townhouse | Glenwood, West EdmontonThis Full Luxury Townhouse is ideal for a small family looking for a long-term home in a quiet, established West Edmonton neighbourhood close to schools, parks, and everyday amenities.Address: 16220 97 Ave NW, EdmontonRent: $2,250/month + utilitiesLease: 12-month fixed termParking: Single Detached GaragePets: No pets*Please note, the photos taken are from a similar end-unit within the same complex.*Why this home works for families4 bedrooms + 3.5 bathrooms — room to grow, work, and relaxDeveloped basement — with a spacious rec room and a full bath.Small fenced yard with a wooden deck — safe and private outdoor space for you and your familySingle de-attached garage — convenient and secure year-roundInside the homeBright, open main floor with large windowsModern kitchen with quartz countertops, stainless steel appliances, and a corner pantrySpacious living and dining areas designed for family timeWell-designed bedrooms with plenty of
$ 2,250
MODERN INFILL LUXURY: 3 BEDROOM TOWNHOME | BRITANNIA YOUNGSTOWN — 3 Bedrooms Townhouse
View photo
Townhouse · for rent
$ 1,850
MODERN INFILL LUXURY: 3 BEDROOM TOWNHOME | BRITANNIA YOUNGSTOWN — 3 Bedrooms Townhouse
Terrace Heights
· 1,227 sq.ft · 3 Bedrooms · 2 Baths · Townhouse
· Fireplace · Cellar
Terrace Heights · 1,227 sq.ft · 3 Bedrooms · 2 Baths · Townhouse · Fireplace · Cellar
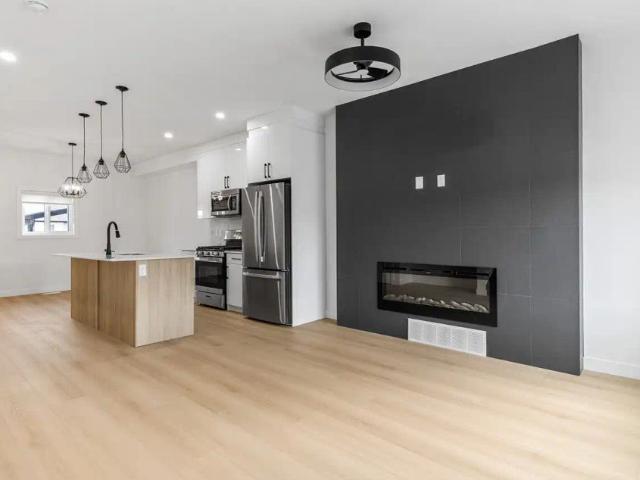
ABOUT THE RESIDENCEExperience upscale comfort with 1 MONTH FREE ON A 13 MONTH LEASE in this brand-new 1,238 sq. ft. 3-bedroom, 2.5-bath townhome in the established and family-friendly Britannia Youngstown community of west-central Edmonton. Built for professionals, families, or roommates who want full-home living with new construction, a private entrance, and quick access to West Edmonton's shops, schools, and major commuter routes. The open-concept main floor sets the stage with an oversized picture window, a built-in fireplace anchored on a slate-tile feature wall, and a chef-ready kitchen that connects living, dining, and entry without feeling compartmentalized.Lifestyle Note: This is the upper townhome unit (main floor + upper level), with a separately tenanted basement suite below — each home has its own private entrance, and its own laundry.Virtual Tour: * (Walk through an identical neighbouring suite at 16012)Suite Features:Expansive Layout: 3 bedrooms and 2.5 modern bathrooms a
$ 1,850
Charming 5 Bedroom Bungalow in Serene Meadowlark Neighborhood
View photo
House · for rent
$ 2,500
Charming 5 Bedroom Bungalow in Serene Meadowlark Neighborhood
Terrace Heights
· 1,066 sq.ft · 6 Bedrooms · 2 Baths · House
· Parking · Equipped kitchen · Cellar
Terrace Heights · 1,066 sq.ft · 6 Bedrooms · 2 Baths · House · Parking · Equipped kitchen · Cellar
Nestled in the peaceful Meadowlark neighborhood, this spacious bungalow offers a delightful retreat for its future occupants. Located on a serene tree-lined street, the property provides a sense of calm and privacy. The front of the house features a welcoming veranda, perfect for enjoying morning coffee or watching the sunset. The home is conveniently located near West Edmonton Mall,Whitemud Dr and Downtown, and public transportation, schools, shopping center, medical center and church. Key features include: 3 Main Floor Bedrooms: Ideal for family members. Finished Basement: Includes 3 additional bedrooms, a large living room, and a full bathroom, perfect for relaxation and entertainment. Updated Kitchen: Boasts ample cabinetry for easy meal preparation. Original Hardwood Flooring: Well-kept and adds a touch of charm. Oversized Double Garage: Provides ample space for vehicles and storage. Additional amenities include a dishwasher, dryer, garage opener, hood fan, refrigerator, stove-ele
$ 2,500
3 Bedroom Home for Rent in Beautiful Greenfield Neighborhood
View photo
House · for rent
$ 2,100
New
3 Bedroom Home for Rent in Beautiful Greenfield Neighborhood
Terrace Heights
· 1,647 sq.ft · 3 Bedrooms · 2 Baths · House
· Garden · Parking
Terrace Heights · 1,647 sq.ft · 3 Bedrooms · 2 Baths · House · Garden · Parking
For Rent - 3 bedroom home plus den located in the quiet mature neighborhood of Greenfield. Property is close to all amenities, schools, parks, shopping, transportation. Home features hardwood floors, 2 family room spaces with wood burning stoves, 3 bedrooms upstairs, dining room, large living room, kitchen with Corian counters, large fenced backyard with area for barbeque. Yard maintenance is done for you. No smoking or pets. Garage is not available. Please contact for further information
$ 2,100
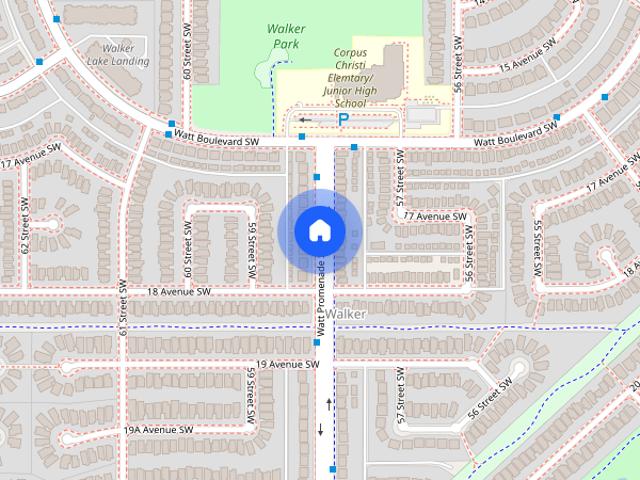
?MOVE IN READY | FULLY FURNISHED SINGLE FAMILY HOME? | WALKER LAKE?
View photo
House · for rent
$ 2,500
New
?MOVE IN READY | FULLY FURNISHED SINGLE FAMILY HOME? | WALKER LAKE?
Terrace Heights
· 1,593 sq.ft · 3 Bedrooms · 2 Baths · House
· Garden · Fireplace · Gym · Deck · Parking
Terrace Heights · 1,593 sq.ft · 3 Bedrooms · 2 Baths · House · Garden · Fireplace · Gym · Deck · Parking
Fully Furnished Single Family Home in the Walker Lake Community! Main Features:• 3 Bedrooms + Garage with Electric Car Charger• 2.5 Bathrooms• Open Concept Layout• Feature Wall Fireplace • Modern Kitchen + Walk-In Pantry• Double Attached Garage+ Lots of Street Parking• 200 Amp Panel• Well Maintained House | Newly Painted Extra Perks:• No Neighbours Front and Behind• Well Maintained Spacious Backyard• Beautiful Deck Space with Barbecue• All Appliances Included (Coffee Machine as well)• Close to Wall-Mart, Sobeys, Shoppers, Banks• Close to Mcdonalds, A&W, Starbucks, Tims• Close to Movati Gym, Registry, Gas-stations• Walking Distance to EPS Stop• Close to School, Highways, Parks Perfect for Medium Size Family or Corporate Needs! Message For More details or to book showing!Andy - (780) 952 0071
$ 2,500
Well Situated 3 Bed, 1.5 Bath Townhouse — 3 Bedrooms+ Den Townhouse
View photo
Townhouse · for rent
$ 1,850
Well Situated 3 Bed, 1.5 Bath Townhouse — 3 Bedrooms+ Den Townhouse
Terrace Heights
· 1,195 sq.ft · 3 Bedrooms · 1 Bath · Townhouse
· Parking
Terrace Heights · 1,195 sq.ft · 3 Bedrooms · 1 Bath · Townhouse · Parking
3 bed, 1.5 bath condo/townhouse for rent-$1850 per month.-Water is included.-One covered parking stall and lots on street parking.-In suite laundry.-Security deposit is one month rent.-Pets are OK, however they need to be approved by the board and there is a pet fee -Balcony & fireplaceThis is a great place for a working professional. There is no maintenance whatsoever. Great for families, it’s extremely close to the parks and schools.Please write a paragraph about yourself to see if you’d be a good fit. The unit is available immediately
$ 1,850
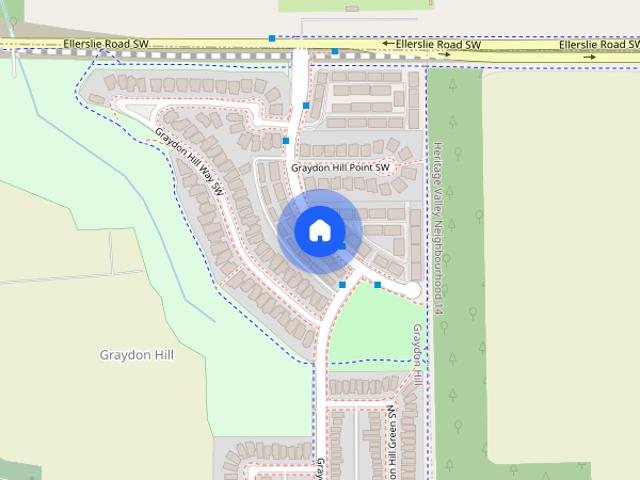
1051 Graydon Hill Boulevard Southwest town house — #17 1051 Graydon Hill Boulevard Southwest, Edmonton AB 3 Bedroom 3 Bedroom
View photo
House · for rent
$ 2,050
New
1051 Graydon Hill Boulevard Southwest town house — #17 1051 Graydon Hill Boulevard Southwest, Edmonton AB 3 Bedroom 3 Bedroom
Terrace Heights
· 1,582 sq.ft · 3 Bedrooms · 2 Baths · House
· Parking
Terrace Heights · 1,582 sq.ft · 3 Bedrooms · 2 Baths · House · Parking
ONE MONTH FREE RENT UPON SIGNING A 1-YEAR LEASE* *Pets Not Allowed* Enjoy this fabulous, stunning & peaceful 3-bed, 2.5-bath townhouse. It comes with a double attached garage, in-suite laundry & Stainless Steel kitchen appliances. This home would be unfurnished. This home is ideally located in the respected community of Graydon Hill. The major roads nearby are Ellerslie Rd SW & James Mowatt Trail SW, with easy access to Anthony Henday. Close to schools, shopping & transportation. Unit Features: • Square Feet: Approx. 1594 • Bedrooms: 3 • Baths: 2.5 • Year Built: 2022 • Rent: $2,050.00 • Security Deposit: $2,050.00 • Lease Term: 1 year Pets Allowed: No Utilities: Not included Interior & Exterior Amenities: • Light Kitchen Cabinetry • Granite Countertops • Vinyl & Carpet Flooring • In-Suite Laundry • Double Attached Garage • Kitchen Appliances • Canada Post Mailbox *CREDIT MUST BE IN GOOD STANDING TO BE CONSIDERED FOR THIS PROPERTY* AVAILABLE: November 1, 2026 Showings can also be booked
$ 2,050
Newly Renovated 3 bed Townhome with Fenced Backyard — 3 Bedrooms Townhouse
View photo
Townhouse · for rent
$ 1,595
New
Newly Renovated 3 bed Townhome with Fenced Backyard — 3 Bedrooms Townhouse
Terrace Heights
· 1,098 sq.ft · 3 Bedrooms · 1 Bath · Townhouse
· Patio · Garden · Cellar
Terrace Heights · 1,098 sq.ft · 3 Bedrooms · 1 Bath · Townhouse · Patio · Garden · Cellar
1.Newly renovated townhouse in the friendly Britannia Youngstown community, offering approximately 1,100 sq. ft. of total living space. Conveniently located near shopping, schools, public transit, and other amenities. West Edmonton Mall and Misericordia Hospital are just a short drive or bus ride away.2.The main floor features a spacious living room with patio doors leading to a private, fenced backyard, as well as a full kitchen and dining area.3.The upper floor offers three bedrooms and one full bathroom.4.The unfinished basement includes a laundry area and plenty of storage space.5.No smoking or cannabis use is permitted inside the property. Pets are negotiable. A $50 monthly pet fee per pet applies. The condo board also requires a $1,000 refundable pet deposit for each approved pet.6.A minimum one-year lease is required. Applicants must provide proof of income and consent to a credit check.7.Utilities are not included in the rent
$ 1,595
Briarwynd Court
View photo
House · for rent
$ 1,749
Briarwynd Court
Terrace Heights
· 1,076 sq.ft · 3 Bedrooms · 2 Baths · House
Terrace Heights · 1,076 sq.ft · 3 Bedrooms · 2 Baths · House
About Briarwynd Court is located in Thorncliff near West Edmonton Mall, Callingwood Recreation Centre, Thorncliff Shopping Centre, Misericordia Hospital and Lois Hole Library. Easy access to Whitemud Freeway/Anthony Henday Drive and major bus routes. With green spaces, playgrounds, and the Callingwood farmers Market, enjoy plenty of outdoor living. Your pet will love it too with Callingwood Dog Park nearby! Enjoy the most exclusive rates on TELUS Optik TV and High-Speed Internet. Rent with confidence at Briarwynd Court where safety and security are a top priority! *Virtual Showings Available!* Please let us know if you would like to be contacted by someone who speaks another language. WORRY-FREE LIVING -24-hour customer service team -On-site cleaning staff-On-site landscaping and snow removal-On-call emergency maintenance. WHAT SETS US APART-Community involvement opportunities-Exclusive discounts with local businesses-Free resident events LIVE HERE-Functional 1 and 2-bedroom apartments
$ 1,749
5 Bedroom Bright Spacious Sherwood Park Bi level
View photo
House · for rent
$ 3,450
New
5 Bedroom Bright Spacious Sherwood Park Bi level
Terrace Heights
· 1,249 sq.ft · 5 Bedrooms · 2 Baths · House
· Patio · Garden · Parking · Deck · Cellar
Terrace Heights · 1,249 sq.ft · 5 Bedrooms · 2 Baths · House · Patio · Garden · Parking · Deck · Cellar
Upstairs boasts bright high vaulted ceilings, living area, three bedrooms, upstairs laundry, kitchen with large pantry with patio doors to deck overlooking back yard. Yard has a large shed, fenced area, and cement pad for entertaining. Bright spacious 2 bedroom basement with high ceilings, and den area with second laundry as well as kitchenette area. Multiple storage areas with additional fridge. Brand New Paint and Flooring throughout basement. This property has an insulated double garage for your enjoyment. Located three minute walk away from parks, lake, and shopping area. Please provide details in email of who will be renting, what you do, length of tenancy you are hoping for, anticipated move in date, and any other details to assist prior to viewing
$ 3,450
Acarage for Rent — 5 Bedrooms House
View photo
House · for rent
$ 3,900
New
Acarage for Rent — 5 Bedrooms House
Terrace Heights
· 2,906 sq.ft · 5 Bedrooms · 3 Baths · House
· Cellar
Terrace Heights · 2,906 sq.ft · 5 Bedrooms · 3 Baths · House · Cellar
Welcome to Windsor Estates Beauty, one of the county’s most prestigious and exclusive communities. This luxurious 2900 sq ft 5-bedroom residence is nestled on two acres of serene, private land.Located just adjacent to Alberta Marshland, this is an excellent property for those who love the outdoors and adventure.The upper level features a grand master suite with a spacious walk-in closet, plus three additional generously sized bedrooms. One of these rooms is equipped with exquisite built-in cabinetry. The main floor is designed for effortless living and entertaining, showcasing a gourmet kitchen with abundant storage and prep space that seamlessly flows into a large dining area and a superb family room. The fully finished basement offers aversatile recreation area, an additional bedroom, and a full bath, perfect for guests or family activities.Interested in a 6-month tenancy period. Please contact with any questions
$ 3,900
Luxury Rental Home in Charlesworth Perfect for Families! — 4 Bedrooms+ Den House
View photo
House · for rent
$ 2,700
Updated
Luxury Rental Home in Charlesworth Perfect for Families! — 4 Bedrooms+ Den House
Terrace Heights
· 2,497 sq.ft · 4 Bedrooms · 3 Baths · House
· Office room · Fireplace · Swimming pool
Terrace Heights · 2,497 sq.ft · 4 Bedrooms · 3 Baths · House · Office room · Fireplace · Swimming pool
Discover your dream home in the heart of Charlesworth, a family-friendly neighborhood with all the conveniences you need! Location Highlights: Walking distance (750m) to Real Canadian Superstore, Walmart, and a bustling shopping center. 19-minute drive to Edmonton International Airport (EIA). Close to Ellerslie School (K-9) and numerous daycares. Steps away from Charlesworth Park, featuring kids' slides and plenty of green space for outdoor fun.Home Features: Main Floor: Spacious living room, with fire place, perfect for family gatherings. Bright dining nook with ample natural light. Modern kitchen plus a separate spice kitchen for culinary enthusiasts. Den for a home office or study, can be used as a bedroom as it has a window. Full washroom for added convenience. First Floor: Four generously sized bedrooms, including a luxurious master suite with a Jacuzzi. Two full washrooms including the ensuite for your family’s comfort. Bonus room for entertainment or relaxation has a Fireplace t
$ 2,700
?MOVE IN READY | FULLY FURNISHED SINGLE FAMILY HOME? | WALKER LAKE? — 3 Bedrooms House
View photo
House · for rent
$ 2,500
New
?MOVE IN READY | FULLY FURNISHED SINGLE FAMILY HOME? | WALKER LAKE? — 3 Bedrooms House
Terrace Heights
· 1,593 sq.ft · 3 Bedrooms · 2 Baths · House
· Garden · Fireplace · Gym · Deck · Parking
Terrace Heights · 1,593 sq.ft · 3 Bedrooms · 2 Baths · House · Garden · Fireplace · Gym · Deck · Parking
Fully Furnished Single Family Home in the Walker Lake Community! Main Features:• 3 Bedrooms + Garage with Electric Car Charger• 2.5 Bathrooms• Open Concept Layout• Feature Wall Fireplace • Modern Kitchen + Walk-In Pantry• Double Attached Garage+ Lots of Street Parking• 200 Amp Panel• Well Maintained House | Newly Painted Extra Perks:• No Neighbours Front and Behind• Well Maintained Spacious Backyard• Beautiful Deck Space with Barbecue• All Appliances Included (Coffee Machine as well)• Close to Wall-Mart, Sobeys, Shoppers, Banks• Close to Mcdonalds, A&W, Starbucks, Tims• Close to Movati Gym, Registry, Gas-stations• Walking Distance to EPS Stop• Close to School, Highways, Parks Perfect for Medium Size Family or Corporate Needs! Message For More details or to book showing!Andy -
$ 2,500
632 42 Avenue Northwest duplex — 632 42 Avenue NW, Edmonton AB 3 Bedroom 3 Bedroom
View photo
House · for rent
$ 1,900
New
632 42 Avenue Northwest duplex — 632 42 Avenue NW, Edmonton AB 3 Bedroom 3 Bedroom
Terrace Heights
· 1,324 sq.ft · 3 Bedrooms · 2 Baths · House
· Garden · Parking
Terrace Heights · 1,324 sq.ft · 3 Bedrooms · 2 Baths · House · Garden · Parking
3 bedrooms 2.5 bathrooms Half-duplex Single attached garage Functional kitchen and dining area Comfortable living room Fenced backyard Pet friendly, subject to approval Convenient access to parks, schools, shopping, and major roadways Additional Information: Single Attached Garage Fenced yard Pet Friendly with Approval Oven
$ 1,900
3 Bedroom Townhouse Edmonton AB 106148505
View photo
Townhouse · for rent
$ 1,900
New
3 Bedroom Townhouse Edmonton AB 106148505
Terrace Heights
· 3 Bedrooms · 3 Baths · Townhouse
· Balcony · Parking
Terrace Heights · 3 Bedrooms · 3 Baths · Townhouse · Balcony · Parking
Welcome to this beautifully maintained 3-bedroom townhome in the vibrant and growing community of Alces. Designed with modern living in mind, this bright and inviting home features large windows that fill the space with natural light and an open-concept main floor that offers a comfortable flow for everyday living and entertaining. Enjoy the added outdoor living space with a spacious second-floor balcony, perfect for morning coffee or relaxing at the end of the day. Upstairs, you'll find 3 bedrooms, including a primary with a walk-in closet and ensuite featuring a glass-enclosed shower. The second bedroom also includes a walk-in closet, offering excellent storage, while an upper-level laundry area and separate linen closet provide added everyday convenience. AIR CONDITIONINGDOUBLE GARAGE$1900 + UtilitiesPets Upon Approval, Pet Fees Will Apply
$ 1,900

Get email alerts

Don't miss out: be the first to know about new properties

The alert was correctly created

On subscribing you accept the conditions of use and the privacy policy
Alert
Receive new ads in your inbox
Save this search
Receive alerts for new listings

We'll send you an email when we have new properties for: "Houses to rent in Terrace Heights"

The alert was correctly created

Get email alerts and be the first to see new listings
Required field
On subscribing I accept the terms of the privacy policy
Perfect! You'll soon start receiving new listings via email
Alert
Receive an email when we have new ads for Houses to rent in Terrace Heights
Save this search
Filters

Bedrooms

Area (sq.ft)

sq.ft
sq.ft

Price ($ per month)

$
$

Filter by property type

Bathrooms

Clear all filters
Receive notifications when new entries are published.