7,441 houses for sale in Terrace Heights

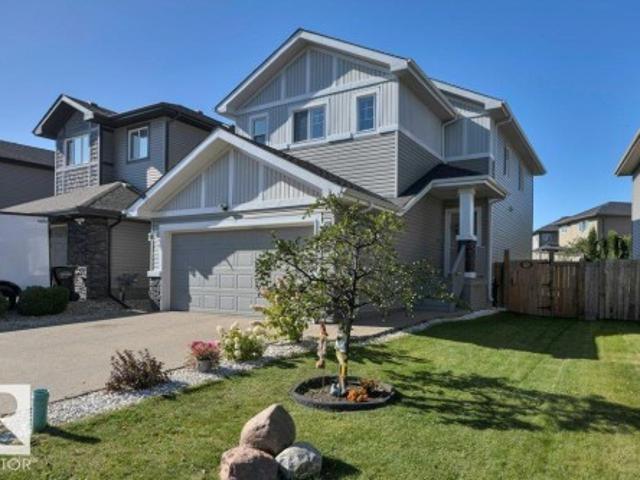
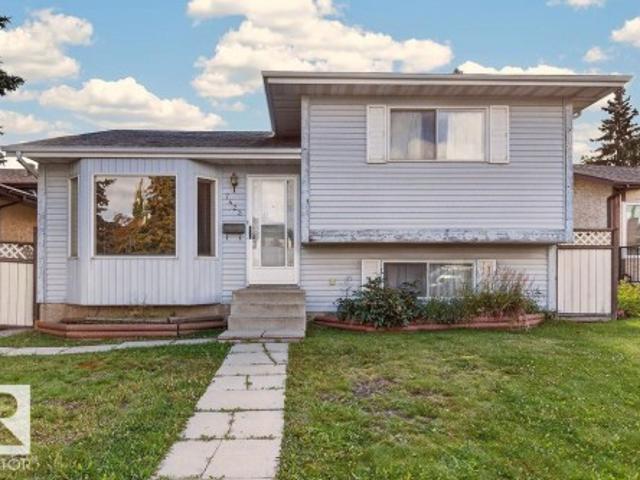
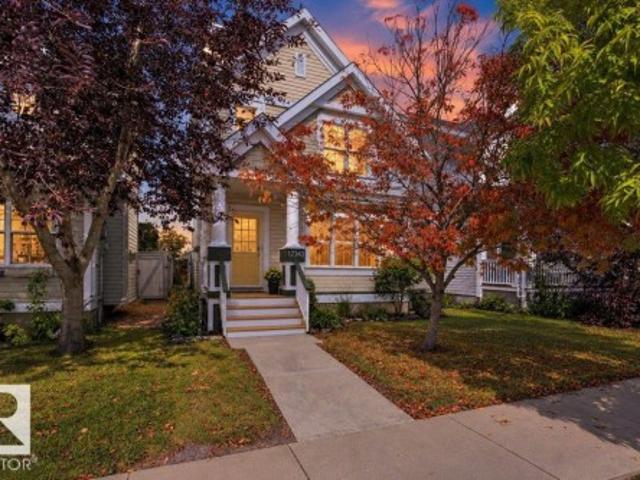
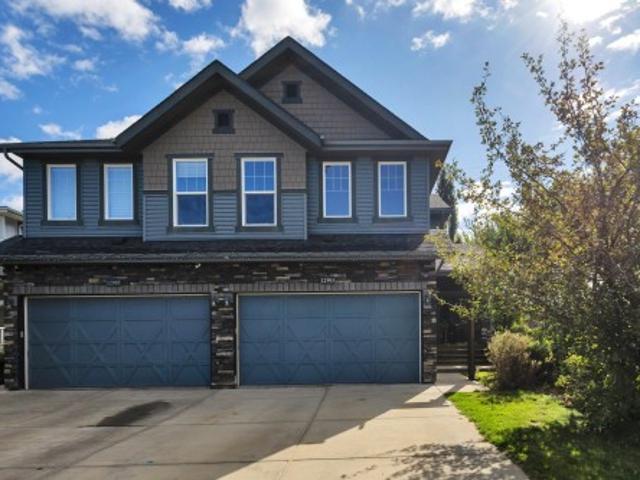
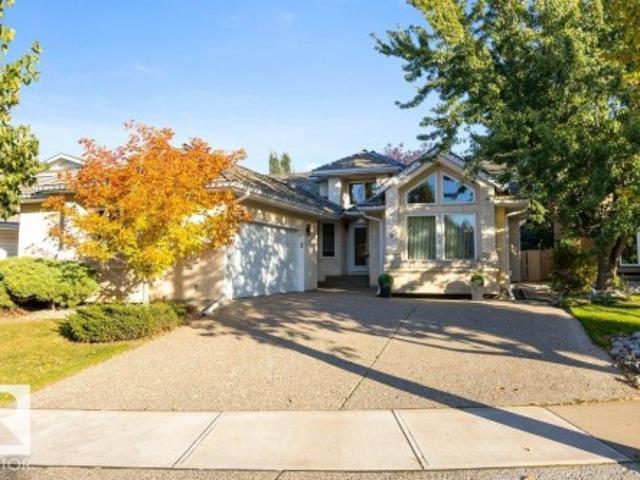
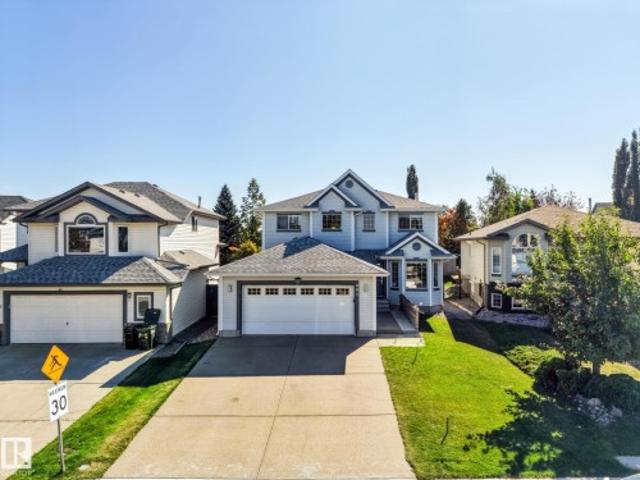
605 Forrest Drive, Sherwood Park, AB, T8A 6G6 house for sale | Listing ID E4509 | Royal LePage
View photo
House · for sale
$ 560,000
Updated
605 Forrest Drive, Sherwood Park, AB, T8A 6G6 house for sale | Listing ID E4509 | Royal LePage
Terrace Heights
· House
· Garden · Deck · Parking · Cellar
Terrace Heights · House · Garden · Deck · Parking · Cellar
Welcome to an Awesome Family Home in a Great Neighborhood. Your New Home is Fully Finished (except Basement Bathroom is roughed-in). Nicely landscaped yard, good sized Deck with natural gas hookup & a Heated Garage. Did I mention this home had new shingles in 2022 and the Washer and Dryer are only 6 months Old? Check out Forrest Green Park just steps away. Don’t miss out!
$ 560,000
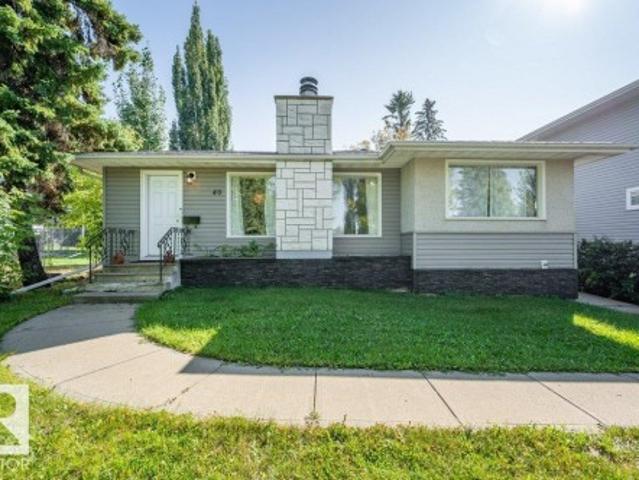
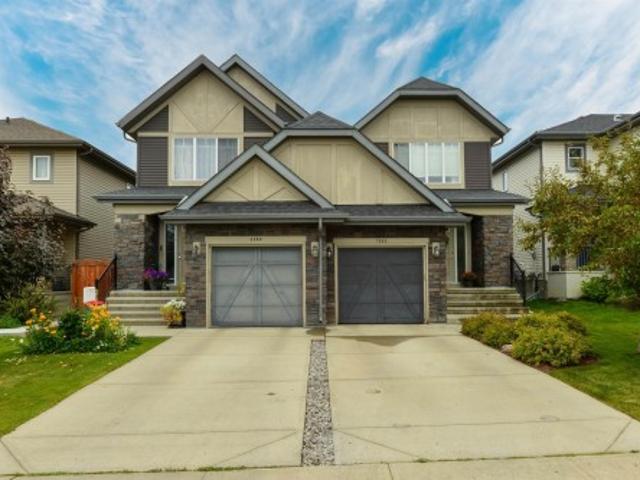
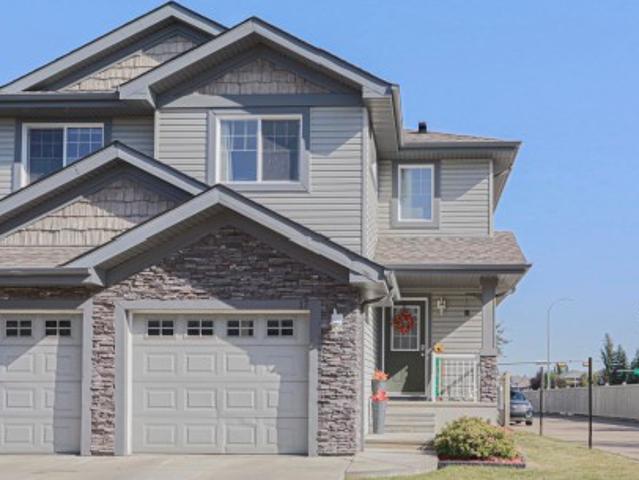
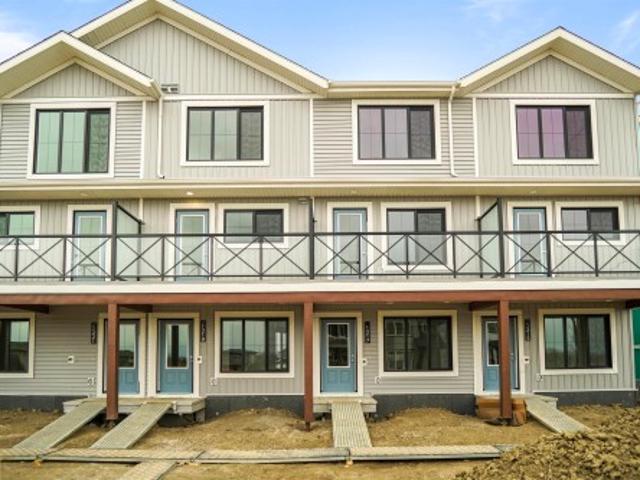
62 5 Rondeau Dr, St. Albert, AB, T8N 7X8 townhouse for sale | Listing ID E4509 | Royal LePage
View photo
Townhouse · for sale
$ 519,900
62 5 Rondeau Dr, St. Albert, AB, T8N 7X8 townhouse for sale | Listing ID E4509 | Royal LePage
Terrace Heights
· Townhouse
· Terrace · Parking
Terrace Heights · Townhouse · Terrace · Parking
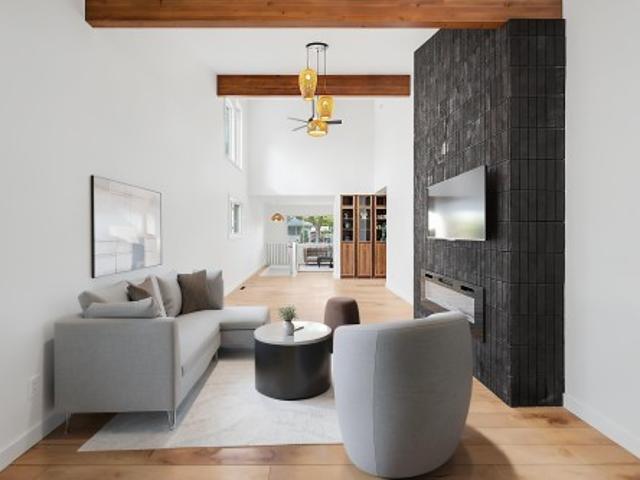
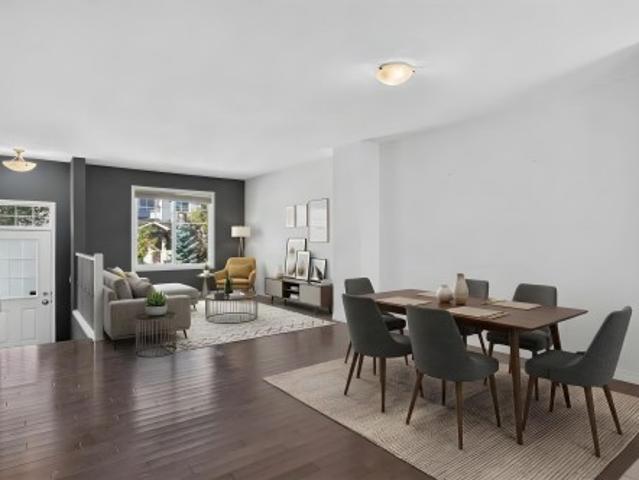
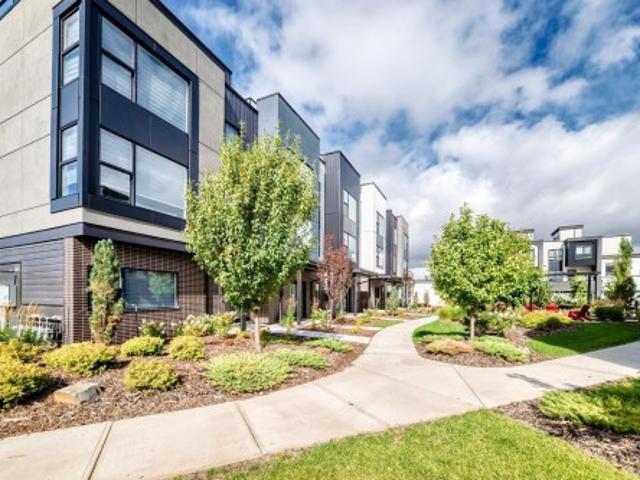
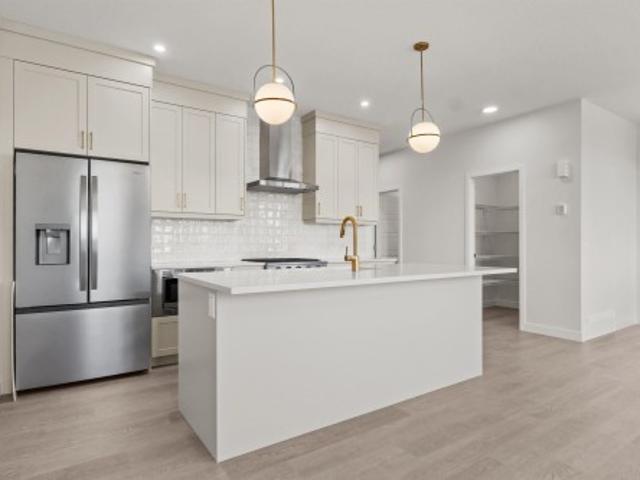
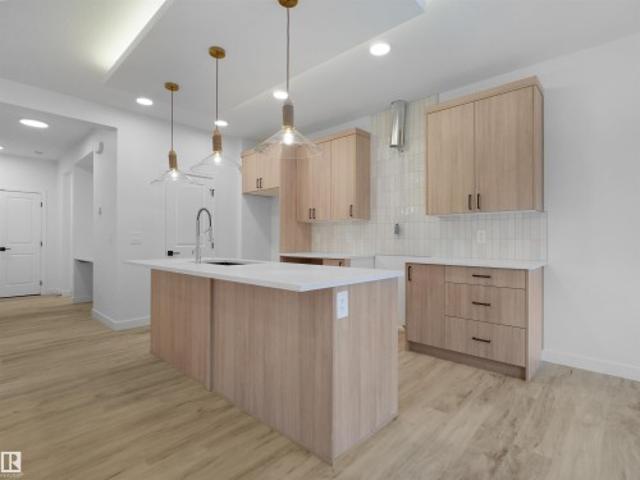
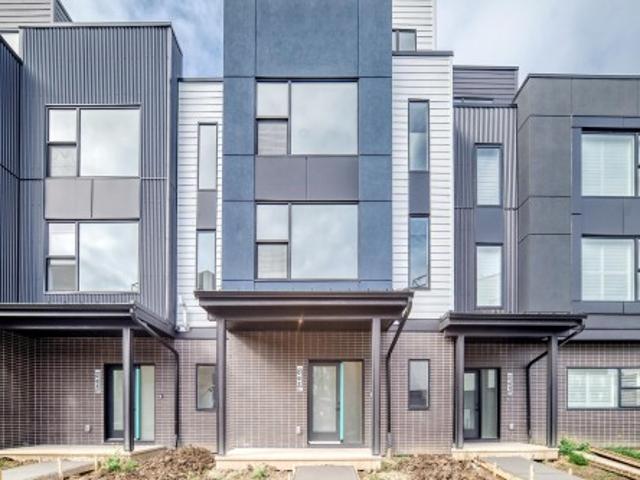
Visit the Listing Brokerage (and/or listing REALTOR) website to obtain additional information. A private rooftop terrace sets this brand-new Midtown townhome apart, offering an elevated space for entertaining, relaxing, and enjoying the outdoors. Inside, over $10,000 in included upgrades bring a designer-curated palette, 9' ceilings, oversized windows, and an upgraded kitchen with built-in pantry cabinetry, designer tile backsplash, and matte black fixtures. The third floor features a dual primary suite design, with an upgraded ensuite shower and sleek clear glass door. A double-car garage, solar panel readiness, and year-round exterior maintenance complete this modern, low-maintenance home. This home is backed by Alberta New Home Warranty. Images and renderings are representative of the home's layout and/or design only and may include virtual staging
$ 519,900
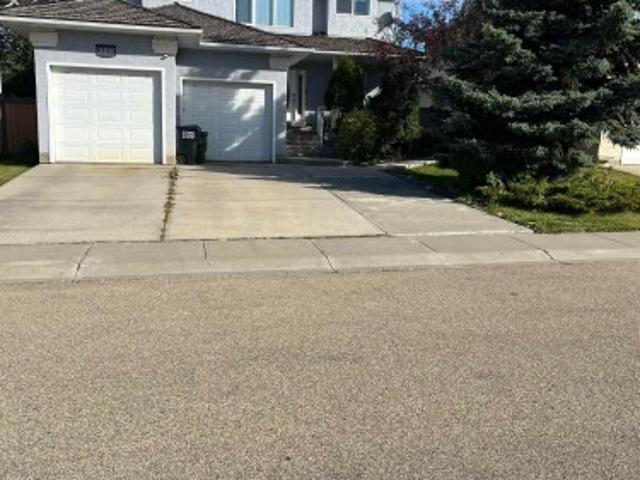
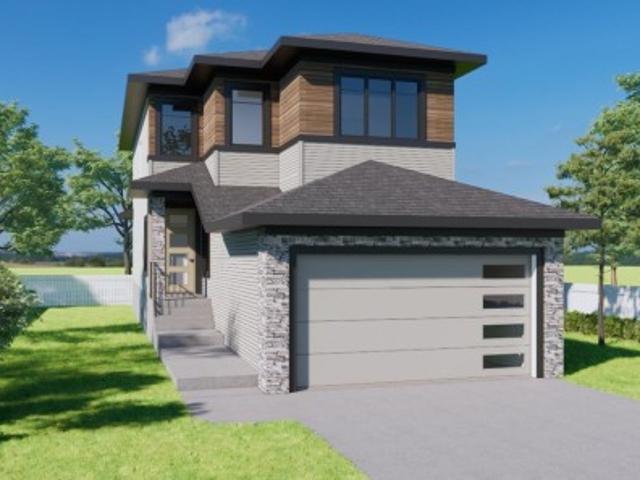
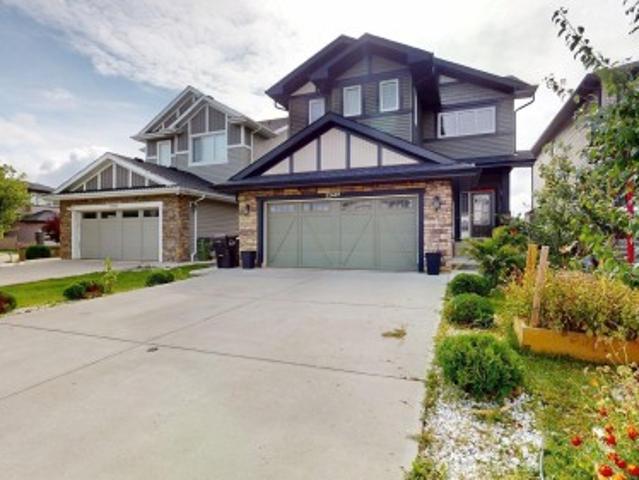
9732 Street Nw, Edmonton, AB, T5T 4V7 house for sale | Listing ID E4509 | Royal LePage
View photo
House · for sale
$ 588,800
9732 Street Nw, Edmonton, AB, T5T 4V7 house for sale | Listing ID E4509 | Royal LePage
Terrace Heights
· House
· Garden · Deck
Terrace Heights · House · Garden · Deck
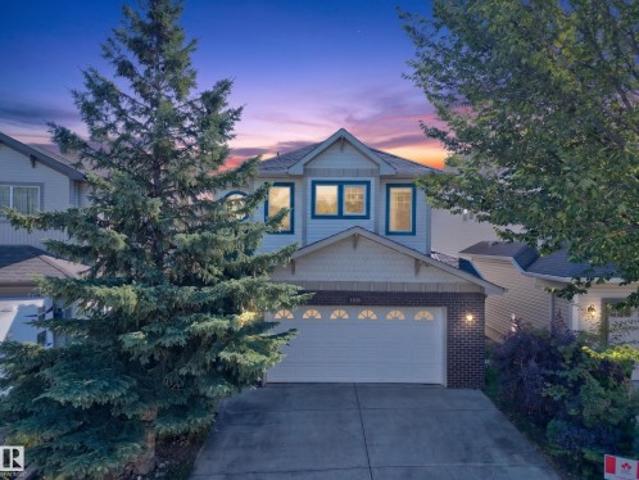
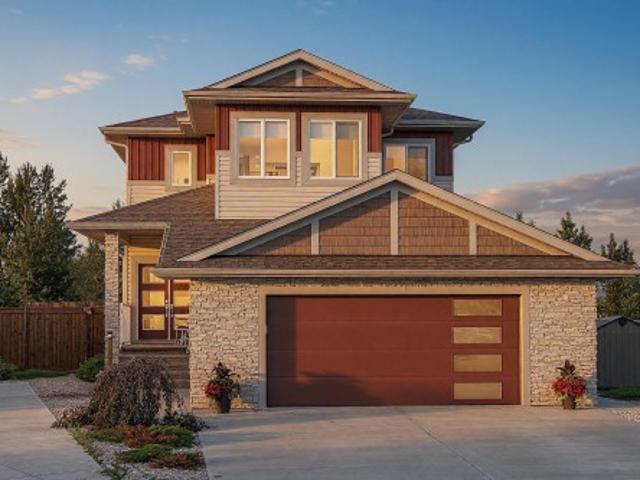
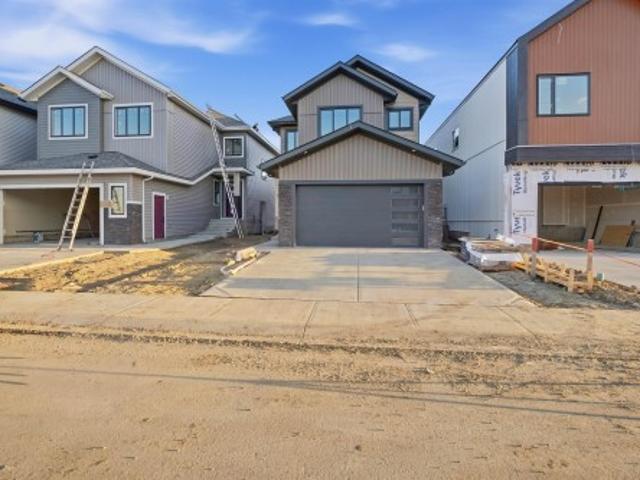
Absolutely gorgeous! This stunning 2 storey home with dble attch gar offers over 2,290 sq ft of beautifully finished living space on all 3 levels. Professionally fin bsmnt with 4th bdrm & spacious rec rm. Bright, open concept main flr boasts large windows, gorgeous oak hardwood flooring, & stylish kitchen with ceiling height cabinetry, SS appliances, quartz countertops, walk in pantry, & dining area with striking accent wall. Upstairs, spacious primary offers large walk in closet & 4 pc ensuite. 2 more bdrms with walk in closets, plus a HUGE enclosed family rm ideal for movie nights, a playroom, or additional living space. Enjoy all new LED lighting & low profile ceiling fans with lights in all 3 bdrms. Outside, the huge park like backyard is fully landscaped & features a wooden deck with charming sunroom with sliding doors. Exposed aggregate driveway, walkway, beautifully landscaped add great curb appeal. Located close to all amenities and golfing. Outstanding home move in ready and w
$ 588,800
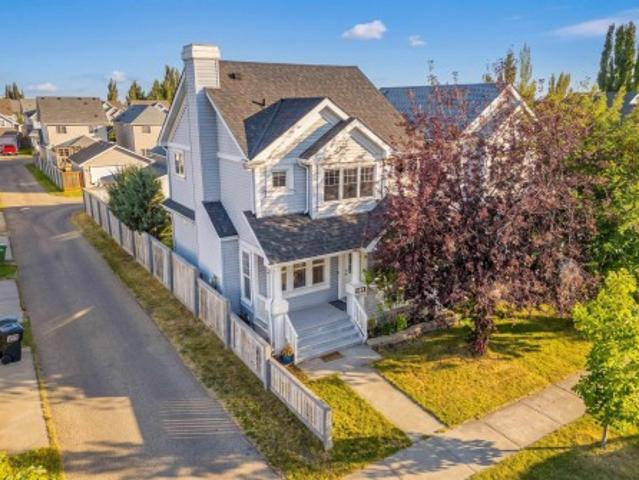
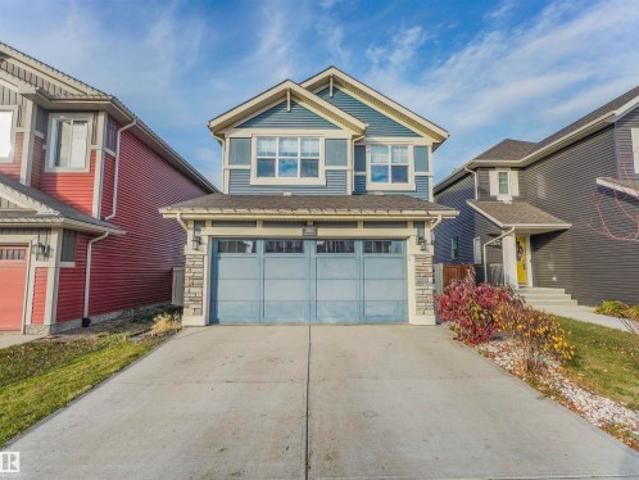
50 Gillian Crescent, St. Albert, AB, T8N 0W1 house for sale | Listing ID E4509 | Royal LePage
View photo
House · for sale
$ 659,000
50 Gillian Crescent, St. Albert, AB, T8N 0W1 house for sale | Listing ID E4509 | Royal LePage
Terrace Heights
· House
· Patio · Garden · Parking · Fireplace · Deck · Air conditioning · Cellar
Terrace Heights · House · Patio · Garden · Parking · Fireplace · Deck · Air conditioning · Cellar
Welcome to Grandin! With close to $350,000 in professional renovations, this air-conditioned and thoughtfully designed 5 bed / 3 full bath bungalow is truly one of a kind. Extensively renovated over the past 2 years, this home has been upgraded from top to bottom. Major updates include the fully finished basement and new kitchen, bathrooms, flooring, driveway, shingles, upgraded electrical service & panel, spray foam insulation, waterlines, on-demand hot water, furnace, AC, windows, exterior doors, and much more. Perfect for entertaining, the large living room features a stunning vaulted ceiling with a floor-to-ceiling brick fireplace. Relax in your primary suite, complete with a walk-in closet and full-size 4-piece ensuite. Beyond the stylish kitchen, featuring stainless steel appliances, a pot filler, and ample storage, is a breakfast nook with an incredible view of the backyard. The landscaped yard extends well beyond the heated double garage and features a new deck and brick patio.
$ 659,000
1850 Rutherford Road Sw, Edmonton, AB, T6W 0N5 house for sale | Listing ID E4509 | Royal LePage
View photo
House · for sale
$ 530,000
1850 Rutherford Road Sw, Edmonton, AB, T6W 0N5 house for sale | Listing ID E4509 | Royal LePage
Terrace Heights
· House
· Garden · Fireplace · Deck · Parking · Cellar
Terrace Heights · House · Garden · Fireplace · Deck · Parking · Cellar
Offering over 2,000 sq ft above grade, this former Rutherford showhome has a great layout, tons of natural light, and thoughtful features throughout. The main floor has a bright living room with large windows and a gas fireplace, flowing into the kitchen and dining area. The kitchen offers plenty of cabinetry and counter space, a large island, and a walkthrough pantry leading to the garage mudroom with main floor laundry. A half bath completes the level. Upstairs, the primary suite stands out with dual walk in closets and a spacious 4 piece ensuite. Two more good sized bedrooms, a full bath, and a large bonus room to have a more casual living room or play room set up. The unfinished basement offers plenty of storage and future potential. Outside is a landscaped and fenced yard with a deck, new shingles, and a double attached garage with a Stage 2 EV charger. Great Rutherford location near schools, parks, pathways, shopping, restaurants, transit, and Anthony Henday. Some rooms are virtu
$ 530,000
2 180 St Sw, Edmonton, AB, T6X 0H4 townhouse for sale | Listing ID E4509 | Royal LePage
View photo
Townhouse · for sale
$ 308,000
2 180 St Sw, Edmonton, AB, T6X 0H4 townhouse for sale | Listing ID E4509 | Royal LePage
Terrace Heights
· Townhouse
· Garden · Parking
Terrace Heights · Townhouse · Garden · Parking
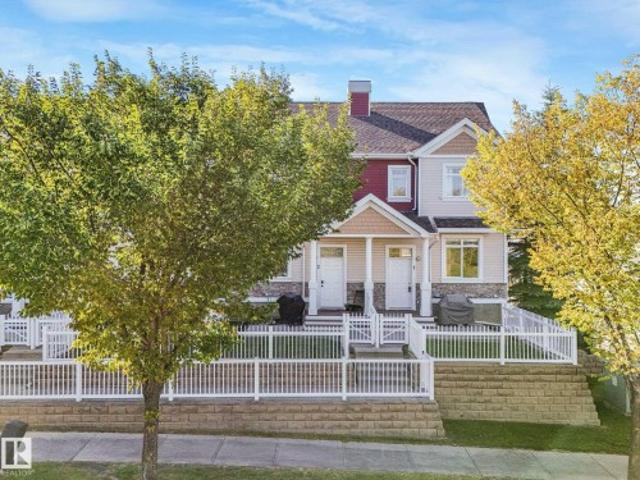
Dreamed lakeside living in summerside. Discover an exceptional 2-bedroom townhouse with private lake access, beautifully positioned at the front of the complex and overlooking a park. Enjoy the unparalleled Summerside lifestyle with year-round access to the lake for kayaking, paddle boarding, swimming, skating, pickleball, tennis, and more—all just steps from home. Inside, this bright and impeccably maintained residence offers two spacious bedrooms, each with a private ensuite, plus a third guest bathroom. Thoughtful upgrades include newer stainless-steel appliances, a garburator, elegant cork countertops, upgraded lighting and bathrooms, and a double attached garage. A private fenced yard, low condo fees, and an enviable location close to schools, shopping, parks, and amenities complete this exceptional home. Beautifully upgraded. Perfectly located. Effortlessly connected to the Summerside lifestyle. This gem is waiting for you! Only one pet per unit by bylaws
$ 308,000
7423 Street Nw, Edmonton, AB, T5T 5J7 house for sale | Listing ID E4509 | Royal LePage
View photo
House · for sale
$ 339,000
7423 Street Nw, Edmonton, AB, T5T 5J7 house for sale | Listing ID E4509 | Royal LePage
Terrace Heights
· House
· Office room · Parking · Gym
Terrace Heights · House · Office room · Parking · Gym
Welcome to Lymburn! Attention first-time homebuyers, investors and DIY enthusiasts—this four-level split offers plenty of space, functionality and character, with an opportunity to make it truly your own. Featuring 3 bedrooms and 3 bathrooms, this home provides a versatile layout with room for the whole family. The main level welcomes you with a comfortable living and dining area, along with a functional kitchen complete with a separate pantry unit. Upstairs, you’ll find the primary bedroom with a 3-piece ensuite, a second bedroom and a 4-piece bathroom. The third level offers a cozy family room featuring custom built-in bookshelves, a third bedroom, and a convenient laundry/bathroom area. The fourth level provides additional flexible space—perfect for a home office, recreation room, gym or hobby area. Outside, enjoy the added convenience of an oversized double detached garage. Located just down the street from Lymburn Elementary School and close to shopping, parks, transit and everyda
$ 339,000
40 Birch Drive, St. Albert, AB, T8N 0E3 house for sale | Listing ID E4509 | Royal LePage
View photo
House · for sale
$ 449,900
40 Birch Drive, St. Albert, AB, T8N 0E3 house for sale | Listing ID E4509 | Royal LePage
Terrace Heights
· House
· Patio · Garden · Parking · Cellar
Terrace Heights · House · Patio · Garden · Parking · Cellar
A rare Braeside opportunity where space, location and natural beauty come together! Set along a stunning tree-lined street, this impressive family home offers over 2,100 sq. Ft. of beautifully developed living space. The main floor showcases a grand living room, well-appointed kitchen with all appliances, dedicated dining area and an expansive great room with direct access to the backyard. Generous bedrooms, a refreshed full bathroom and optional main-floor laundry with plumbing already in place add comfort and flexibility. The fully finished basement features three additional bedrooms, a full bathroom, large recreation room and exceptional storage. Outside, enjoy a fully fenced and landscaped yard with mature trees, shrubs, perennials and a patio, plus a double detached garage and RV parking! Steps from schools, parks, shopping, public transportation, Fountain Park Recreation Centre and the Red Willow Trails! This is the complete family package in one of St. Albert’s most desirable ne
$ 449,900
566 Butterworth Way Nw, Edmonton, AB, T6R 2P6 house for sale | Listing ID E4509 | Royal LePage
View photo
House · for sale
$ 729,900
566 Butterworth Way Nw, Edmonton, AB, T6R 2P6 house for sale | Listing ID E4509 | Royal LePage
Terrace Heights
· House
· Parking · Fireplace · Cellar
Terrace Heights · House · Parking · Fireplace · Cellar
Custom built2480 sq. ft two storey home located in prestigious Bulyea Heights. Living room with 3 sided gas fire place. There is main floor bedroom with full bath. Three full size bedrooms upstairs. Master bedroom with attached bath with Jacuzy tub. Three car garage attached. Basement is professionally finished with side entrance and has additional bed rooms, rec room and possibility to add a second kitchen. Basement development may or may not have permit
$ 729,900
1530 76 Street Sw, Edmonton, AB, T6X 1M3 house for sale | Listing ID E4509 | Royal LePage
View photo
House · for sale
$ 449,900
1530 76 Street Sw, Edmonton, AB, T6X 1M3 house for sale | Listing ID E4509 | Royal LePage
Terrace Heights
· House
· Fireplace · Parking · Cellar
Terrace Heights · House · Fireplace · Parking · Cellar
A well-designed home in the great neighborhood of Summerside. *. Features: Many brand NEW updates/upgrades (2026): Roof, Carpet, Window blinds, Basement bathroom, Paint, & Kitchen tiles. Hot water tank (2025). Corner LOT, a home with many windows. Really Bright. Three (3) bedrooms upper. Bright living room at main with a natural gas fire place. Very spacious family room at basement with a full bath. Double detached garage. Last but not the least, the home comes with Summerside Club membership. *. Move in & Enjoy!
$ 449,900
7948 13 Avenue Sw, Edmonton, AB, T6X 1H4 house for sale | Listing ID E4509 | Royal LePage
View photo
House · for sale
$ 439,999
7948 13 Avenue Sw, Edmonton, AB, T6X 1H4 house for sale | Listing ID E4509 | Royal LePage
Terrace Heights
· House
· Fireplace · Deck · Parking · Air conditioning
Terrace Heights · House · Fireplace · Deck · Parking · Air conditioning
Freshly Painted & Move In Ready. This original owner 2-storey home offers 3 bedrooms and a great room design with a cozy gas fireplace, spacious kitchen featuring oak cabinetry, island with raised eating bar, pantry & bright dining nook, plus a convenient main floor powder room. Don't miss the updated deck! Upstairs you'll find three generous bedrooms including a primary suite with walk-in closet and a unique main bath with separate soaker tub and shower. Quality upgrades include beautiful Tigerwood hardwood flooring, cork-backed luxury vinyl plank, custom closet organizers, central air conditioning, furnace with HEPA filtration & annual servicing, 50-gallon hot water tank, shingles on both the house and garage, plus a French drain system for added peace of mind. New fixtures. New window covrings and more. Move in and enjoy everything this wonderful home and vibrant Summerside community have to offer including LAKE access, year-round recreation, parks, schools, shopping, restaurants ne
$ 439,999
5228 20 Avenue Sw, Edmonton, AB, T6X 1V6 house for sale | Listing ID E4509 | Royal LePage
View photo
House · for sale
$ 409,900
5228 20 Avenue Sw, Edmonton, AB, T6X 1V6 house for sale | Listing ID E4509 | Royal LePage
Terrace Heights
· House
· Patio · Garden · Deck · Parking · Air conditioning · Cellar
Terrace Heights · House · Patio · Garden · Deck · Parking · Air conditioning · Cellar
Almost 1,900 SF of beautifully finished living space! This stylish 4 BR, 2.5 bath home is ideal for family living. The bright, open-concept main floor is filled with natural light and features hardwood flooring. The kitchen offers granite countertops, plenty of workspace and a convenient pantry. Upstairs, the spacious primary BR has a walk-in closet and private ensuite, plus 2 additional BR and a 4-piece main bath. The developed basement adds a comfortable family room, 4th BR and storage, along with a future bath already framed and roughed in with the tub installed. Outside, the beautiful yard features a deck, patio and swing set—perfect for relaxing, barbecuing or giving children and pets room to play. The single garage is a welcome winter convenience, while A/C (2023) and HWT (2026) add comfort and peace of mind. With excellent access to Anthony Henday Drive, this move-in-ready home truly shows a 10/10!
$ 409,900
4651 17 Avenue Sw, Edmonton, AB, T6X 1Y4 house for sale | Listing ID E4509 | Royal LePage
View photo
House · for sale
$ 749,000
4651 17 Avenue Sw, Edmonton, AB, T6X 1Y4 house for sale | Listing ID E4509 | Royal LePage
Terrace Heights
· House
Terrace Heights · House
Welcome to this stunning move-in-ready two-storey home in the sought-after Meltwater community of Edmonton. Thoughtfully designed for modern family living, this home features an open-concept main floor with 9-foot ceilings, a spacious living and dining area, and a stylish kitchen with a separate spice kitchen, perfect for entertaining and everyday convenience. Upstairs, you'll find generously sized bedrooms and a private primary suite designed for comfort and relaxation. Ideally situated near scenic walking trails, ponds, parks, and recreational spaces, Meltwater offers an exceptional lifestyle for active families. The community is also set to welcome new public and Catholic schools, along with a future commercial district offering convenient access to shopping, dining, and services. Located just minutes from Edmonton International Airport and major commuter routes, this home combines style, comfort, and connectivity in one of Edmonton's most exciting new communities
$ 749,000
3565 Cherry Landing Sw, Edmonton, AB, T6X 2B5 house for sale | Listing ID E4509 | Royal LePage
View photo
House · for sale
$ 489,900
3565 Cherry Landing Sw, Edmonton, AB, T6X 2B5 house for sale | Listing ID E4509 | Royal LePage
Terrace Heights
· House
· Garden · Fireplace · Deck · Parking · Cellar
Terrace Heights · House · Garden · Fireplace · Deck · Parking · Cellar
Welcome to this beautifully maintained two-storey home with a double attached garage, located in the highly desirable community of The Orchards at Ellerslie. Offering a functional and spacious layout, this move-in-ready home features 3 bedrooms, a bonus room, 2.5 bathrooms, and plenty of space for a growing family. The bright open-concept main floor showcases upgraded laminate flooring, stylish countertops, stainless steel appliances, a cozy fireplace, and a convenient mudroom. Upstairs, you’ll find three generous bedrooms, a spacious bonus room, upper-floor laundry, and a beautiful 5-piece ensuite with a walk-through closet in the primary bedroom. Outside, enjoy a landscaped and fully fenced backyard with a deck—perfect for relaxing or entertaining. The unfinished basement offers excellent potential for future development, and City of Edmonton approval is already in place for a side entrance. Conveniently located close to schools, parks, shopping, amenities, and major routes
$ 489,900
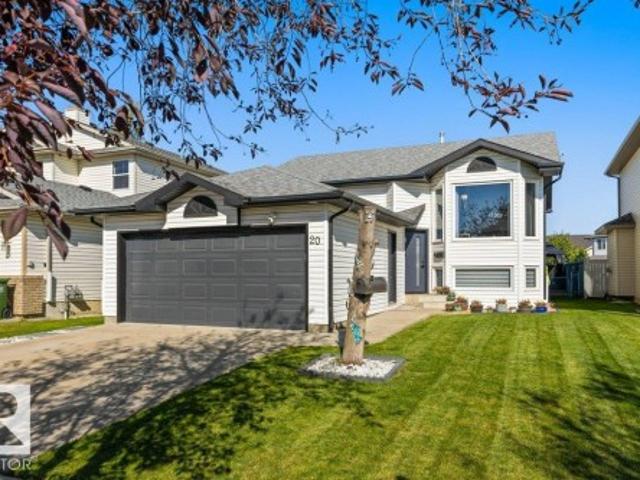
20 Holly Place, St. Albert, AB, T8N 6W7 house for sale | Listing ID E4509 | Royal LePage
View photo
House · for sale
$ 489,900
20 Holly Place, St. Albert, AB, T8N 6W7 house for sale | Listing ID E4509 | Royal LePage
Terrace Heights
· House
· Garden · Fireplace · Swimming pool · Deck · Parking · Air conditioning
Terrace Heights · House · Garden · Fireplace · Swimming pool · Deck · Parking · Air conditioning
Welcome to this beautifully maintained Bi-Level with a total of 4 bedrooms, 3 baths, of functional finished living space. The main level, nicely updated, features vaulted ceilings, an abundance of natural light, large windows, & luxury vinyl plank flooring throughout for easy upkeep. Enjoy the open-plan kitchen, with stainless steel appliances, and a spacious eating nook with easy access to the backyard. Down the hall, a spacious primary bedroom with a 3-pc ensuite, a generously sized 2nd bedroom, & a full bathroom completes the main floor. The fully finished lower level is perfect for entertaining, featuring a cozy family room with a gas fireplace, 2 generously sized bedrooms, a 3-pc bath, & a dedicated laundry room. Lots of storage with a double heated garage! Enjoy the backyard oasis with a brand new multi-tiered deck, Hot Tub & Gazebo. A few highlights include Furnace 2020, Windows & Doors 23/24, Shingles 2015, A/C 2020 Ideally located in Heritage Lakes and only minutes to Edmonton
$ 489,900
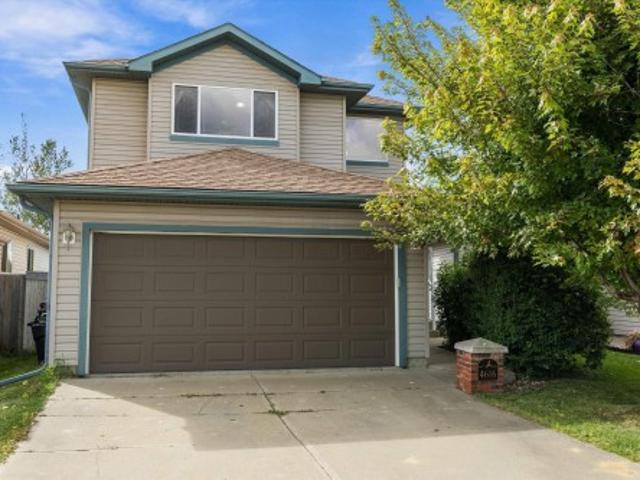
4616 Street Nw, Edmonton, AB, T6M 2Y2 house for sale | Listing ID E4509 | Royal LePage
View photo
House · for sale
$ 485,000
4616 Street Nw, Edmonton, AB, T6M 2Y2 house for sale | Listing ID E4509 | Royal LePage
Terrace Heights
· House
· Garden · Deck · Air conditioning · Equipped kitchen · Cellar
Terrace Heights · House · Garden · Deck · Air conditioning · Equipped kitchen · Cellar
Tucked away on a quiet street with over 2000 sq ft of living space in Jamieson Place. Well maintained 2 Storey home with welcoming foyer flows into a well appointed kitchen with stainless steel appliances, walk-in pantry & spacious open dining & living areas. Main-floor laundry & half bath for added convenience. Large bright windows over looking the fully fenced west facing backyard & open green space behind. Large 2 tiered deck with covered gazebo expands your living space for entertaining or relaxing. Upstairs to your large primary bedroom with walk in closet & 4 piece ensuite. 2 additional nice sized bedrooms & 4 piece main bath complete the top floor. Basement features a great space for kids & entertaining, a beautiful wet bar with 2nd full size fridge & dishwasher, open rec room area, 2 piece bathroom & plenty of storage. UPDATES include flooring main floor 2019, Furnace & AC 2019, H2O tank 2023, Shingles 2024, Dishwasher 2025. Close proximity to schools, parks and shopping. Easy
$ 485,000
56 4850 Terwillegar Common Nw, Edmonton, AB, T6R 0T6 townhouse for sale | Listing ID E4509 | Royal LePage
View photo
Townhouse · for sale
$ 338,000
56 4850 Terwillegar Common Nw, Edmonton, AB, T6R 0T6 townhouse for sale | Listing ID E4509 | Royal LePage
Terrace Heights
· Townhouse
· Office room · Parking · Air conditioning
Terrace Heights · Townhouse · Office room · Parking · Air conditioning
That white picket fence Dream Home that you thought only existed in the movies, could be your Reality, very soon, for a very competitive price! With extremely low Condo Fees, enjoy your picturesque new Home being nestled in the beautiful, walkable and Amenity rich Community of South Terwillegar; just a stone’s throw to the Anthony Henday! A very short walk to the Terwillegar Rec Centre, Coffee Shops, Convenience Store, Liquor Store, countless Parks, a Bakery, Pharmacy and Doctors Offices; this Community has quite literally everything right outside your door. This immaculate 3 Bedroom Townhouse with a Double Attached Garage comes with all the high-end finishes: quartz countertops, hardwood floors, a modern, open floor plan, and A/C. Exceptionally well cared for, with tons of natural light throughout, in a safe, well established Neighborhood, this is the kind of place where one puts down roots. This gorgeous Home is move-in ready for a well deserving Buyer. Start your best Chapter yet li
$ 338,000
703 107A Street Sw, Edmonton, AB, T6W 1G4 house for sale | Listing ID E4509 | Royal LePage
View photo
House · for sale
$ 888,000
703 107A Street Sw, Edmonton, AB, T6W 1G4 house for sale | Listing ID E4509 | Royal LePage
Terrace Heights
· House
· Garden · Balcony · Fireplace · Deck · Parking · Cellar
Terrace Heights · House · Garden · Balcony · Fireplace · Deck · Parking · Cellar
NEWLY COMPLETED: 1,400 sq ft basement with side entrance, 2 bdrms, large recreation area & suite potential. Welcome to this exceptional 3,200 sq ft home on a very spacious 10,000 sq ft pie lot tucked away in a quiet cul-de-sac in Richford. A soaring two-storey foyer, curved maple staircase & floor-to-ceiling windows create an unforgettable first impression. Designed for family living, the main floor features a front living room, formal dining room, private den/bdrm, full bath, spacious family room with a gas fireplace & a bright breakfast nook overlooking the beautifully landscaped yard. The kitchen offers abundant cabinetry, granite countertops, pantry & direct access to the large deck. Upstairs you’ll find 5 generous bdrms, including a luxurious primary retreat with a spa-inspired 5-piece ensuite, WIC & private balcony while a 2nd bdrm also enjoys its own ensuite & balcony. You’ll love the triple attached heated garage, mature landscaping, firepit area & unbeatable access to schools,
$ 888,000
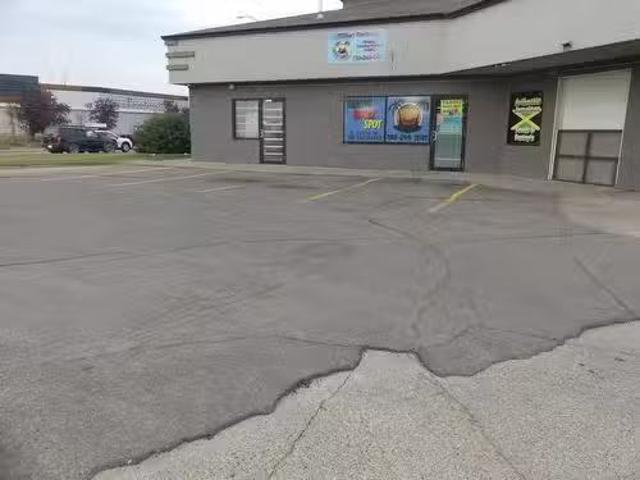
Avenue, Edmonton, AB, T5S 2B8 commercial for sale Listing.
View photo
House · for sale
$ 1,899,000
$ 544/sq.ft
Avenue, Edmonton, AB, T5S 2B8 commercial for sale Listing.
Terrace Heights
· 3,488 sq.ft · House
Terrace Heights · 3,488 sq.ft · House
3491.04 sqft building with a 4663 sqft bareland condo unit for 3 bays 17543, 17547 & 17551 - 100 ave Edmonton. Good investment with high return.Other Property Types: RetailSubject Space Width: 52Ownership Interest: PrivateTitle to Land: Fee SimpleRPR Survey Available: NoSeller Rights: NoAppointment Name: KarenTranAppointment Phone: Paragon Listing ID: E4459187 (id:27). Still available at ListedBuy!
$ 1,899,000
283 Silverstone Crescent, Stony Plain, AB, T7Z 0E8 house for sale | Listing ID E4509 | Royal LePage
View photo
House · for sale
$ 639,900
283 Silverstone Crescent, Stony Plain, AB, T7Z 0E8 house for sale | Listing ID E4509 | Royal LePage
Terrace Heights
· House
· Garden · Parking · Air conditioning
Terrace Heights · House · Garden · Parking · Air conditioning
This beautifully maintained 2-storey home tucked away on a quiet private cul-de-sac is situated on the largest lot in Silverstone. This fully landscaped property offers an incredible south-facing backyard overlooking beautiful green space and walking trails, complete with a dedicated dog run. Inside, you'll love the abundance of natural sunlight, spacious open-concept living, a loft, and three bedrooms upstairs including a primary with a 6-piece ensuite and walk-in closet. Featuring a functional layout and high-quality finishes throughout, this home has been meticulously cared for and is truly move-in ready. The huge oversized garage with 220V power is perfect for vehicles, hobbies, or a workshop. Central A/C completes this exceptional property. A rare opportunity to own one of Silverstone's most desirable lots in an unbeatable location!
$ 639,900
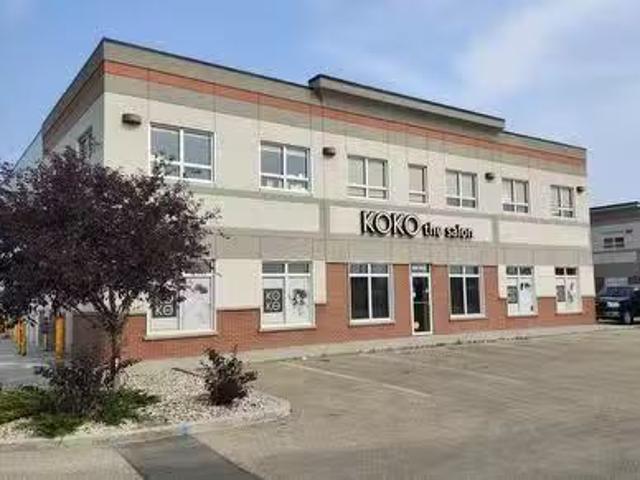
13163 156 Street, Edmonton, AB, T5V 1V2 commercial for sale.
View photo
House · for sale
$ 998,000
$ 277/sq.ft
13163 156 Street, Edmonton, AB, T5V 1V2 commercial for sale.
Terrace Heights
· 3,595 sq.ft · House
· Office room · Parking
Terrace Heights · 3,595 sq.ft · House · Office room · Parking
High exposure investment condo with long term tenants in place. Main floor is well established salon business, second floor is a professional office user. Exceptional build quality in newer condo building. Ample surface parking available.Other Property Types: Office,RetailSubject Space Width: 15Ownership Interest: Condo PropertyTitle to Land: Fee SimpleRPR Survey Available: NoSeller Rights: NoAppointment Name: Colton ColquhounAppointment Phone: Paragon Listing ID: E4421372 (id:27). Still available at ListedBuy!
$ 998,000
17 1730 Leger Gate Ga Nw, Edmonton, AB, T6R 0R3 townhouse for sale | Listing ID E4509 | Royal LePage
View photo
Townhouse · for sale
$ 367,000
17 1730 Leger Gate Ga Nw, Edmonton, AB, T6R 0R3 townhouse for sale | Listing ID E4509 | Royal LePage
Terrace Heights
· Townhouse
· Garden · Deck · Parking · Cellar
Terrace Heights · Townhouse · Garden · Deck · Parking · Cellar
Freshly painted townhome with attached garage, newer laminate flooring, brand new high efficiency furnace (Sept 2026) and air-conditioning. This prime end unit is nestled in Westhill On Whitemud Oaks in desirable Leger with close proximity to excellent schools, parks, spectacular sports centre, shopping plazas and easy access to Anthony Henday. South facing island kitchen features stainless steel appliances, extra pantry and delightful dining area with large window so you can dine in the sunshine! Private raised deck is ideal for barbecues and the artificial turf yard means you don't have to cut the lawn giving you more time to enjoy gardening in the included raised planter boxes! Huge family room in finished basement with excellent storage and laundry room. Lovely living room on main, plus large foyer, 2 piece bath and inside entry to garage. Three spacious bedrooms up and 4 piece bathroom. Primary bedroom has bright 3 piece ensuite bathroom with window! Lots of visitor parking!
$ 367,000
12903 Street Nw, Edmonton, AB, T5S 0G4 house for sale | Listing ID E4509 | Royal LePage
View photo
House · for sale
$ 449,999
12903 Street Nw, Edmonton, AB, T5S 0G4 house for sale | Listing ID E4509 | Royal LePage
Terrace Heights
· House
· Gym · Cellar
Terrace Heights · House · Gym · Cellar
Unique, bright & beautiful — welcome home to Trumpeter! Situated on a beautifully landscaped corner lot, this home offers an incredible location surrounded by ravines, lakes, walking trails and nature, while still keeping you close to everything you need. Step inside to a bright, open-concept layout featuring hardwood floors and an abundance of natural light thanks to the corner-lot location. The main floor offers a welcoming, functional space perfect for everyday living and entertaining. Upstairs you’ll find three spacious bedrooms with generous closets, plus the convenience of upper-floor laundry. The large unfinished basement is a blank canvas, ready for your personal touch — whether you envision a family room, home gym, additional bedroom or entertainment space. Enjoy a fantastic neighbourhood with easy access to schools, Anthony Henday Drive, trails, parks and more. A beautiful home, a great lot and a location you’ll love!
$ 449,999
13123 Avenue Nw, Edmonton, AB, T6V 0N3 house for sale | Listing ID E4509 | Royal LePage
View photo
House · for sale
$ 649,000
13123 Avenue Nw, Edmonton, AB, T6V 0N3 house for sale | Listing ID E4509 | Royal LePage
Terrace Heights
· House
· Parking · Deck · Cellar
Terrace Heights · House · Parking · Deck · Cellar
Custom built home in the community of Goodridge Corners. A distinctive layout with Double car garage. This home features 4 beds, 3 full baths, a bonus room. Main floor offers Mud room Kitchen and huge walk. In Pantry, Bedroom and full bath, Open to above, Upstairs 4 bedrooms 2 full baths, laundry room and bonus room. A side entrance with a potential for future basement suite. Covered Deck with aluminium railing. Close to major amenities. With quick access to Anthony Henday Drive, this home combines peaceful living with unbeatable accessibility. Must see!
$ 649,000
63 5 Rondeau Dr, St. Albert, AB, T8N 7X8 townhouse for sale | Listing ID E4509 | Royal LePage
View photo
Townhouse · for sale
$ 439,900
63 5 Rondeau Dr, St. Albert, AB, T8N 7X8 townhouse for sale | Listing ID E4509 | Royal LePage
Terrace Heights
· Townhouse
· Parking
Terrace Heights · Townhouse · Parking
Visit the Listing Brokerage (and/or listing REALTOR) website to obtain additional information. Elevated, easy living comes naturally in this brand-new Midtown townhome, complete with over $12,000 in included upgrades. Bright interiors, oversized windows, and 9' ceilings create a welcoming sense of space, while the upgraded kitchen brings together smart storage and standout details, from the split pantry and beverage fridge to the designer backsplash and chimney-style hood fan. The third-floor dual primary suite offers a private retreat, complemented by a double-car garage, solar panel readiness, and year-round exterior maintenance. This home is backed by Alberta New Home Warranty. Images and renderings are representative of the home's layout and/or design only and may include virtual staging
$ 439,900
271 Paterson Link Sw, Edmonton, AB, T6W 5V2 house for sale | Listing ID E4509 | Royal LePage
View photo
House · for sale
$ 609,665
271 Paterson Link Sw, Edmonton, AB, T6W 5V2 house for sale | Listing ID E4509 | Royal LePage
Terrace Heights
· House
· Fireplace · Equipped kitchen · Cellar
Terrace Heights · House · Fireplace · Equipped kitchen · Cellar
Our unique Sierra floor plan is Located on Paterson link, within minutes of Paisley’s Off Leash Dog Park, Playground, Greenspace with Walking Trails and 2 Large Commercial Spaces. This home is built on a Conventional Lot (Non. Zero) with Front Landscaping. There is an Enclosed Side Entrance with an Exterior Landing, and 2 windows in the Basement. Maximize living space with a Main Floor Flex Room with a Window. Open Concept living with Upgraded Spindle Railing on Main Floor. Cozy up in the living room infront of the Modern Electric Fireplace. The kitchen includes a Large Walk in Pantry and a Designer Kitchen Package with a Chimney Hood Fan, Upgraded 36' French Door Fridge w/ External Ice and Water, Upgraded Dishwasher, Upgraded Gas Range, and Built-In Microwave. Beautiful 3CM Quartz & Undermount Sinks Throughout. Upgraded Swing Closet Doors Throughout. Bonus room with window, Functional Full Size Laundry Room. Lastly a luxurious 5-Piece Ensuite featuring dual vanity, tub, and an acrylic
$ 609,665
7060 Rosenthal Drive Nw, Edmonton, AB, T5T 7N6 house for sale | Listing ID E4503 | Royal LePage
View photo
House · for sale
$ 329,998
7060 Rosenthal Drive Nw, Edmonton, AB, T5T 7N6 house for sale | Listing ID E4503 | Royal LePage
Terrace Heights
· House
· Garden · Parking
Terrace Heights · House · Garden · Parking
No condo fees and amazing value! You read that right welcome to this brand new townhouse unit the “Demi' Built by StreetSide Developments and is located in one of Edmonton's newest premier West End communities of Rosenthal. With almost 1200 square Feet, it comes with front yard landscaping and a single over sized attached garage, this opportunity is perfect for a young family or young couple. Your main floor is complete with upgrade luxury Vinyl Plank flooring throughout the great room and the kitchen. The main entrance/ main floor has a large sized foyer with a 2 piece bathroom. Highlighted in your new kitchen are upgraded cabinets, upgraded counter tops and a tile back splash. The upper level has 2 bedrooms and 2 full bathrooms. This home is move in ready!
$ 329,998
5 Elliot Place, St. Albert, AB, T8N 5S5 house for sale | Listing ID E4509 | Royal LePage
View photo
House · for sale
$ 699,900
Updated
5 Elliot Place, St. Albert, AB, T8N 5S5 house for sale | Listing ID E4509 | Royal LePage
Terrace Heights
· House
· Patio · Garden · Fireplace · Swimming pool · Deck · Parking · Cellar
Terrace Heights · House · Patio · Garden · Fireplace · Swimming pool · Deck · Parking · Cellar
Welcome to 5 Elliot Place! This exceptional 1,927 sq. Ft. bungalow is tucked away in a quiet Erin Ridge cul-de-sac. The main floor features vaulted ceilings, hardwood flooring, a formal living and dining area, and a sunken family room with a cozy wood-burning fireplace. The bright white kitchen offers ample cabinetry, a breakfast nook, and garden door access to the composite deck. The landscaped yard includes a concrete patio and gas fire pit, perfect for outdoor entertaining. Three bedrooms include a spacious primary suite with a luxurious Jacuzzi ensuite and massive walk-in closet. Main floor laundry and a 4-piece bath complete the level, with both bathrooms recently upgraded with tile backsplash and quartz countertops. The fully finished basement offers three bedrooms, a 3-piece bath, recreation room, and abundant storage. A huge double attached garage and key updates including furnace and HWT (2021), plus new washer and dryer, add convenience. Prime location near schools, shopping,
$ 699,900
2240 Avenue Nw, Edmonton, AB, T5T 7C2 house for sale | Listing ID E4509 | Royal LePage
View photo
House · for sale
$ 624,900
2240 Avenue Nw, Edmonton, AB, T5T 7C2 house for sale | Listing ID E4509 | Royal LePage
Terrace Heights
· House
· Garden · Fireplace · Deck · Cellar
Terrace Heights · House · Garden · Fireplace · Deck · Cellar
Incredible 5 bedroom, 3.5 bathroom with 2 bed LEGAL SECONDARY suite beautiful house in Secord; one of the desirable communities of west end. This impressive home is designed with open concept layout, featuring a large family room with gas fireplace, a spacious granite island in the kitchen with lots of cabinataries, corner pantry, stainless steel appliances and a big deck leading to huge south facing backyard. The upper level features 3 spacious bedrooms and additioanal bonus room which the seller has just converted to a 4th room leaving the potentiality to convert back to bonus room if needed. Basement has recently been finished as LEGAL SECONDARY 2 bed suite with big and bright living room and a full bathroom. Conveniently located near shopping areas, k-to-9 (David Thomas King) school. Just minutes drive to all major highways: Anthony Henday, Whitemud Drive, Highway 16 and Highway 16A. Just few minutes drive to upcoming Lewis Farm REC centre and Valley Line LRT. Close to West Edmonto
$ 624,900
2220 Crossbill Link Nw, Edmonton, AB, T5S 0Y6 house for sale | Listing ID E4509 | Royal LePage
View photo
House · for sale
$ 519,888
2220 Crossbill Link Nw, Edmonton, AB, T5S 0Y6 house for sale | Listing ID E4509 | Royal LePage
Terrace Heights
· House
· Parking
Terrace Heights · House · Parking
Single Family home in community of Kinglet where nature meets modern living features a double attached garage, separate side entrance and beautifully designed interior finishes! On the main the floor the foyer and mudroom lead to a modern designed open concept living that boasts a kitchen with light wood toned upper cabinets and complimentary blue lowers, spacious island, quartz countertops and a feature light fixture over the island. Upstairs has a spacious bonus room, main 4pc bath, laundry room and 3 well sized bedrooms including the primary with 5pc ensuite featuring double sinks, shower and soaker tub plus his and hers walk-in closets. Under Construction. Tentative completion Jan. Photos from a previous build & may differ. Interior colors are not represented, upgrades may vary, appliances not included; $3,000 appliance allowance and rough-grading included. Hoa tbd
$ 519,888

Get email alerts

Don't miss out: be the first to know about new properties

The alert was correctly created

On subscribing you accept the conditions of use and the privacy policy
Alert
Receive new ads in your inbox
Save this search
Receive alerts for new listings

We'll send you an email when we have new properties for: "Houses for sale in Terrace Heights"

The alert was correctly created

Get email alerts and be the first to see new listings
Required field
On subscribing I accept the terms of the privacy policy
Perfect! You'll soon start receiving new listings via email
Alert
Receive an email when we have new ads for Houses for sale in Terrace Heights
Save this search
Filters

Bedrooms

Area (sq.ft)

sq.ft
sq.ft

Price

$
$

Filter by property type

Bathrooms

Clear all filters
Receive notifications when new entries are published.