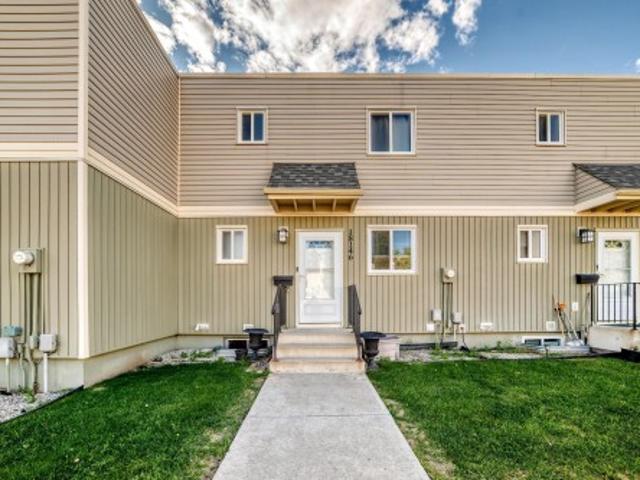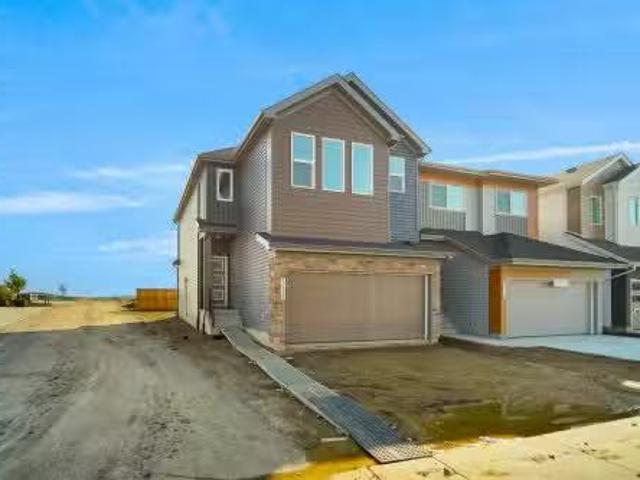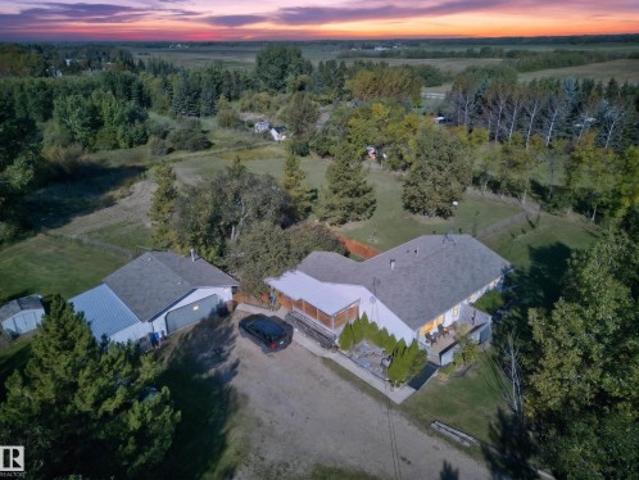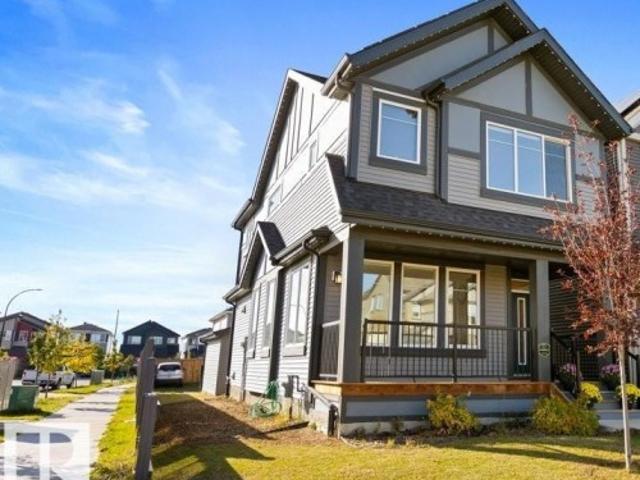
7,441 houses for sale in Terrace Heights

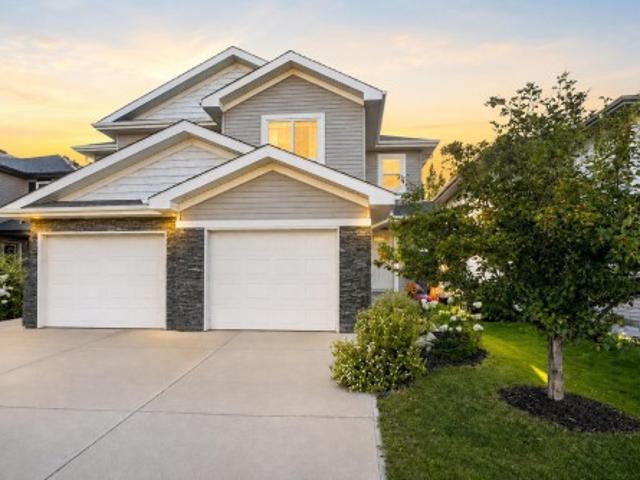
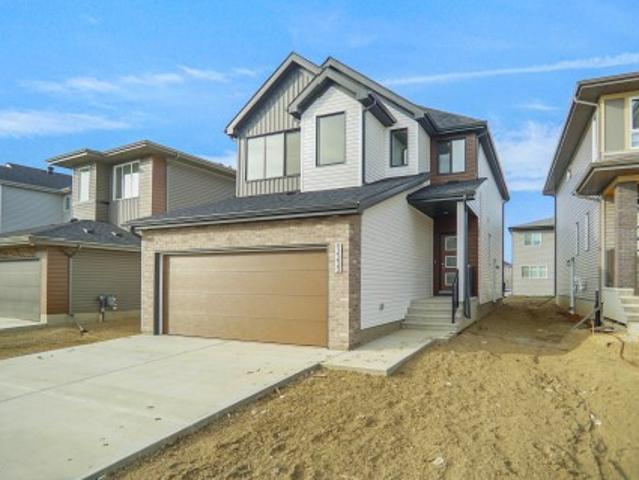
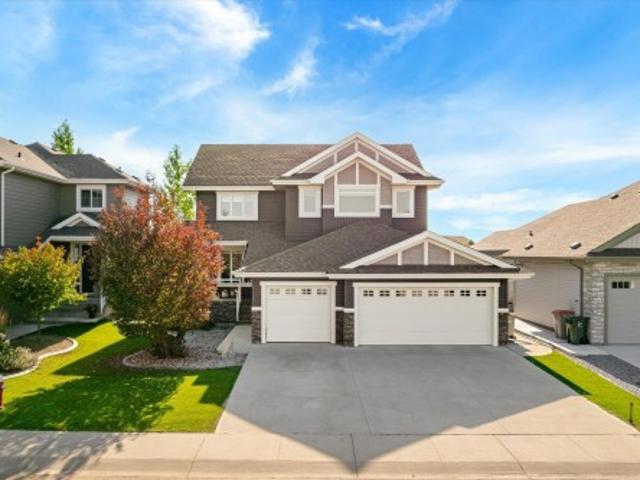
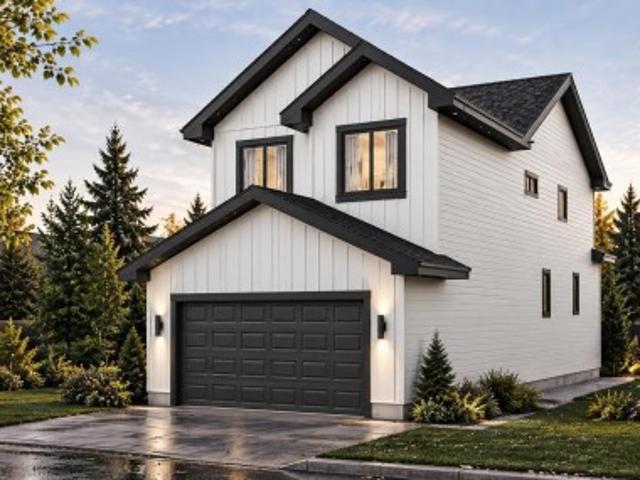
89 Rosa Crescent, St. Albert, AB, T8N 8G4 house for sale | Listing ID E4509 | Royal LePage
View photo
House · for sale
$ 679,000
89 Rosa Crescent, St. Albert, AB, T8N 8G4 house for sale | Listing ID E4509 | Royal LePage
Terrace Heights
· House
· Fireplace · Swimming pool · Cellar
Terrace Heights · House · Fireplace · Swimming pool · Cellar
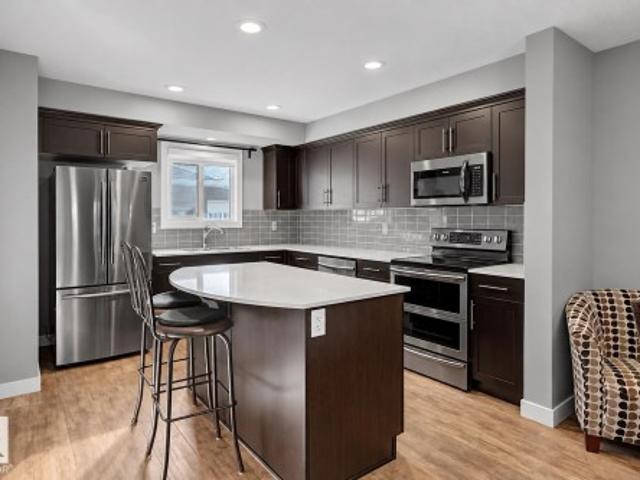
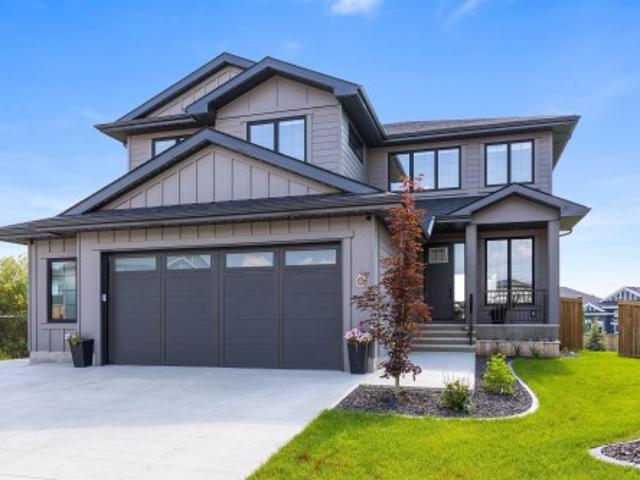
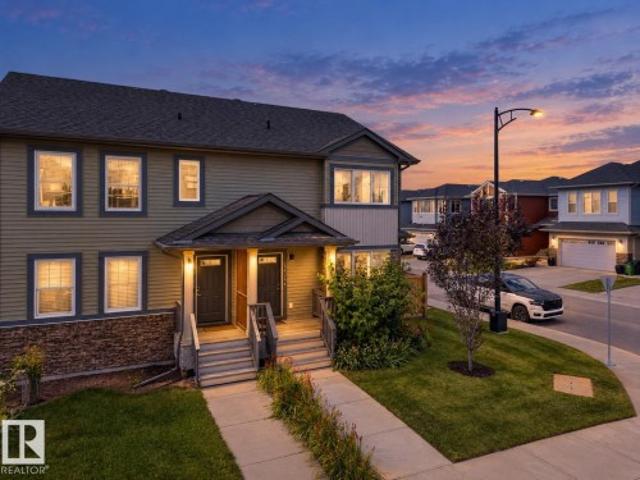
Custom Built 2 story in prestigious neighbourhood. Vaulted Ceilings through out the Great room and Master bedroom. Comes with built in appliances with gas cooktop and wall oven. Open layout with premium finishings and quality. 9 foot ceilings on all levels including basement. Open to above high ceiling in the great room. Feature wall at the entrance. Den comes with custom cabinets for Office Space. LVP Floor on main floor and Second Floor. Butler's pantry, touch ceiling cabinets, large island, Quartz countertops through out. Spacious living areas are open to above. Custom woodwork on both sides of the fireplace with Stone work around the Fireplace and Mantle. Triple pane argon filled windows, maple handrails to the upper level. Upper level bonus room, laundry and 3 large bedrooms with walk in closets. Custom cabinets with glass doors in the Bonus room. Primary suite with 5 piece ensuite bath including a free standing jacuzzi tub, double sinks and custom shower with jets. Custom Closets
$ 679,000
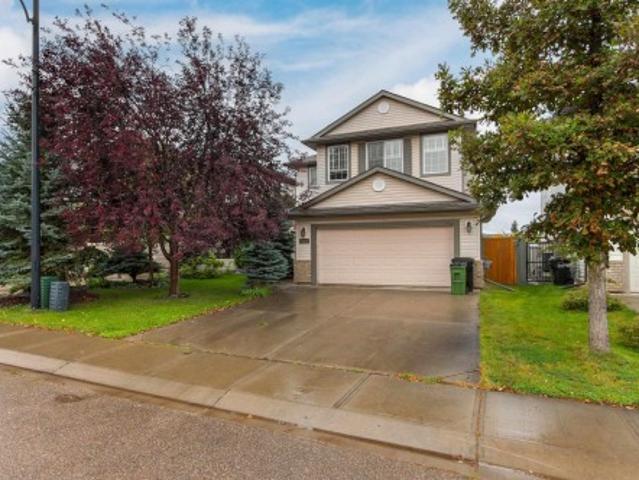
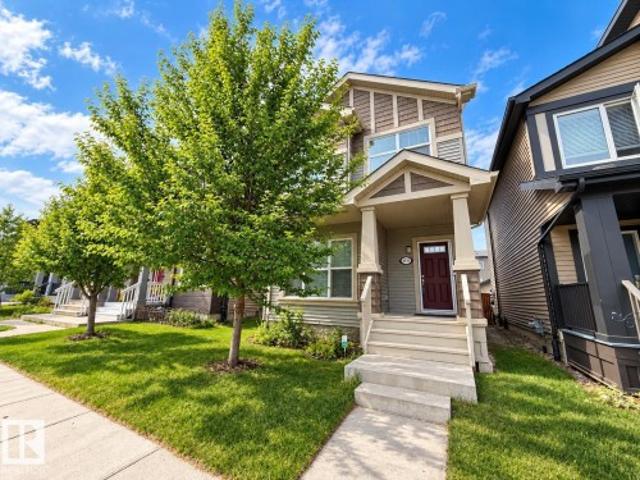
5214 Street Nw, Edmonton, AB, T6M 2Y6 house for sale | Listing ID E4509 | Royal LePage
View photo
House · for sale
$ 574,900
5214 Street Nw, Edmonton, AB, T6M 2Y6 house for sale | Listing ID E4509 | Royal LePage
Terrace Heights
· House
· Garden · Fireplace · Cellar
Terrace Heights · House · Garden · Fireplace · Cellar
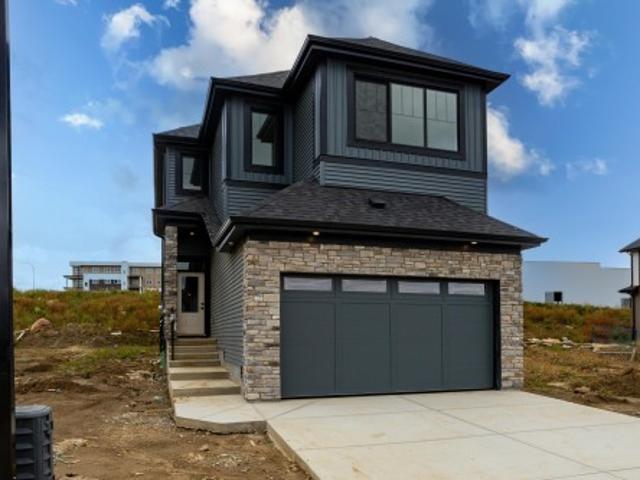
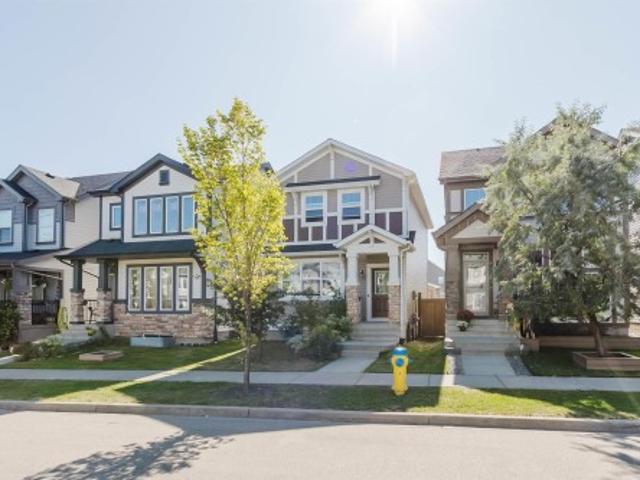
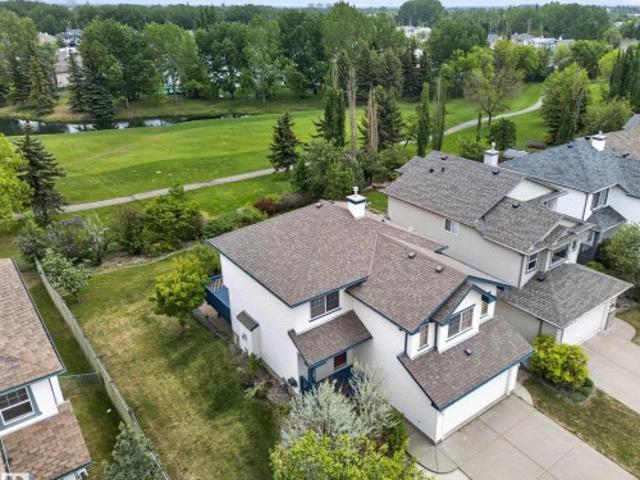
Welcome to The Hamptons! Enjoy a beautiful, private setting with expansive green space, mature trees & picturesque water views right outside your backyard. This inviting 1,754 sqft 2 storey offers 4 bedrooms, 3.5 bathrooms & plenty of space for the whole family. The bright, open concept main floor features large windows that take full advantage of the views, along with laminate flooring throughout the main living areas. The spacious kitchen offers granite countertops, S/S appliances, a corner pantry & plenty of workspace, opening seamlessly to the dining & living areas. Upstairs, relax in the large bonus room with a cozy gas fireplace. The primary retreat features a walk-in closet & private 4pc ensuite, complemented by 2 additional bedrooms & 4pc bath. The fully finished basement adds a large rec room with wet bar, 4th bedroom & 3pc bath. Ideally located within walking distance to schools and close to shopping, parks & Anthony Henday access
$ 574,900
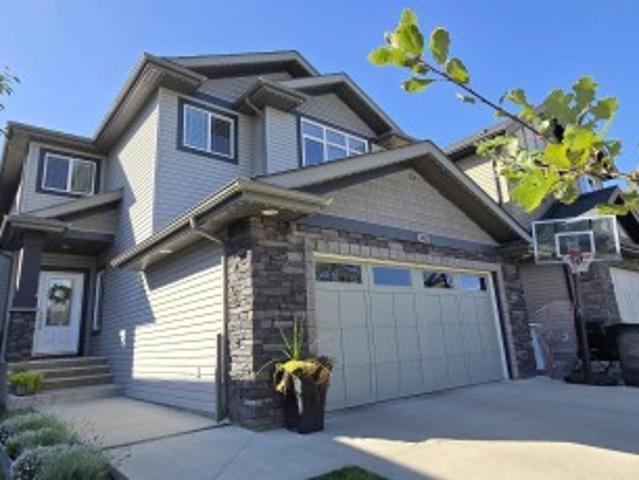
769 Secord Boulevard Nw, Edmonton, AB, T5T 7J8 house for sale | Listing ID E4509 | Royal LePage
View photo
House · for sale
$ 410,000
769 Secord Boulevard Nw, Edmonton, AB, T5T 7J8 house for sale | Listing ID E4509 | Royal LePage
Terrace Heights
· House
· Cellar
Terrace Heights · House · Cellar
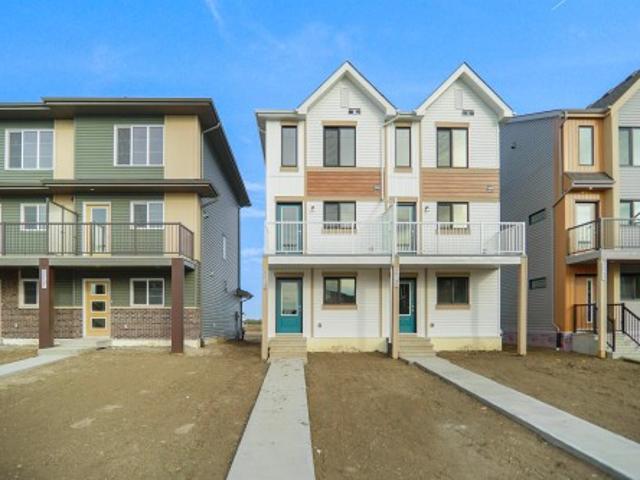
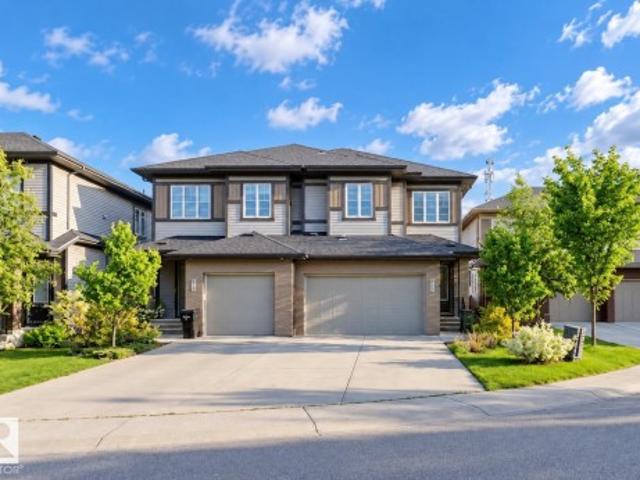
Welcome to family-friendly Secord! This bright, inviting home offers an open-concept main floor with a modern kitchen featuring quartz countertops, a large island, lots of cupboards, and space for a big dining table. The home features main-floor laundry and a 2-piece bath. Upstairs you'll find 3 spacious bedrooms with great closet space, a 4 piece bathroom, and a 4 piece ensuite. The unfinished basement expands your living space and is ready for your vision. This home is in an amazing location steps from Secord Park, the new Lewis Farms Facility, playgrounds, pond trails, and a kids' climbing area
$ 410,000
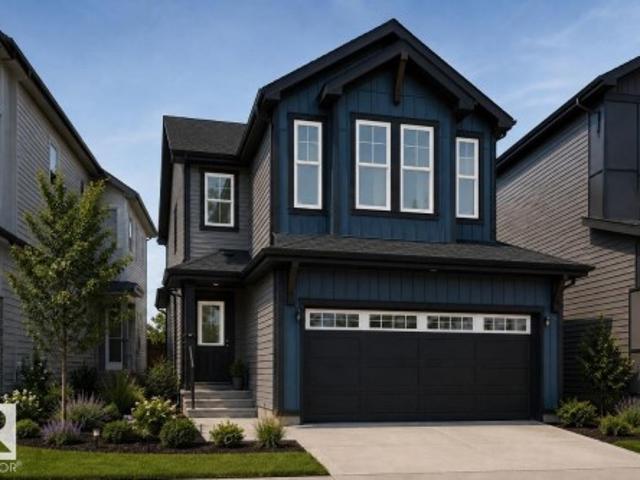
1429 Osprey Court Nw, Edmonton, AB, T5S 0H3 house for sale | Listing ID E4509 | Royal LePage
View photo
House · for sale
$ 620,000
1429 Osprey Court Nw, Edmonton, AB, T5S 0H3 house for sale | Listing ID E4509 | Royal LePage
Terrace Heights
· House
· Office room · Fireplace · Cellar
Terrace Heights · House · Office room · Fireplace · Cellar
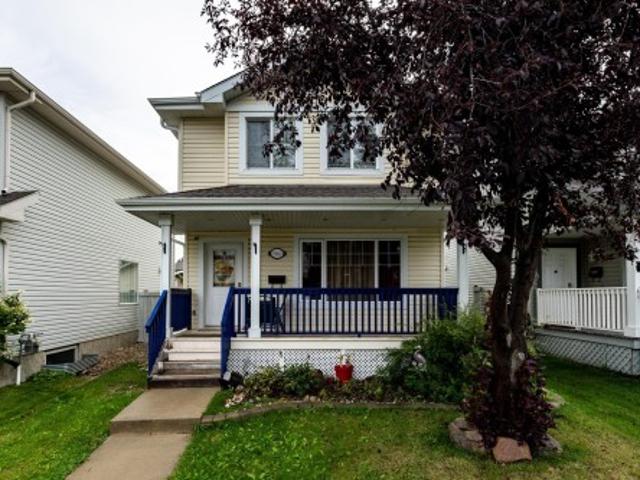
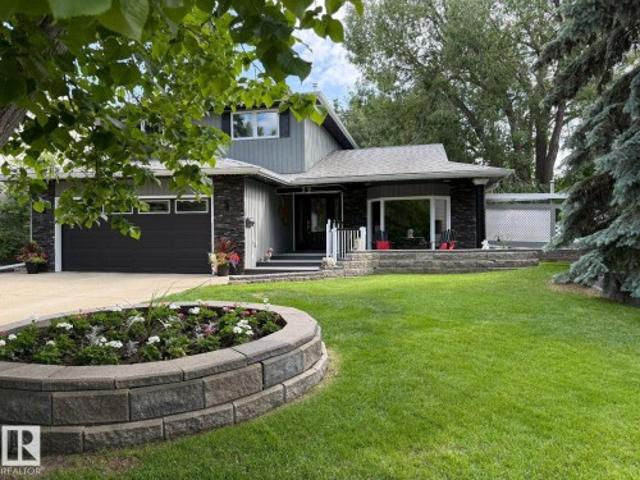
Welcome to 1429 Osprey Court in Hawks Ridge! This 2,106 sq. ft. Two-storey home pairs lake views with stylish modern finishes. The bright, open-concept main floor features luxury vinyl plank flooring, quartz countertops, a spacious kitchen and an inviting fireplace. An office/den and full bathroom add flexibility. Upstairs, unwind in the spacious primary suite with a walk-in closet and an ensuite featuring dual sinks, a freestanding soaker tub and a separate shower. A bonus room, 5-piece bathroom and convenient laundry room complete the upper level. A separate side entrance provides basement access for future development
$ 620,000
5139 River'S Edge Way Nw, Edmonton, AB, T6M 3B6 house for sale | Listing ID E4500 | Royal LePage
View photo
House · for sale
$ 372,327
5139 River'S Edge Way Nw, Edmonton, AB, T6M 3B6 house for sale | Listing ID E4500 | Royal LePage
Terrace Heights
· House
· Office room · Parking
Terrace Heights · House · Office room · Parking
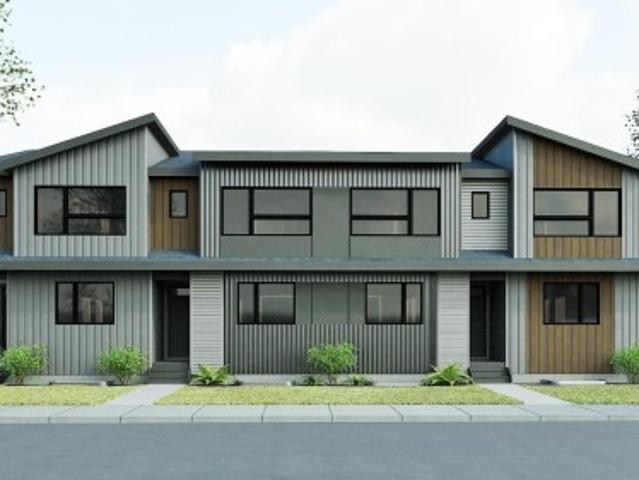
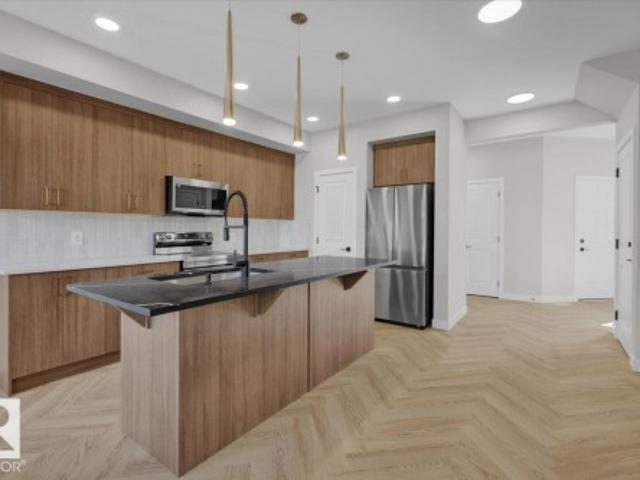
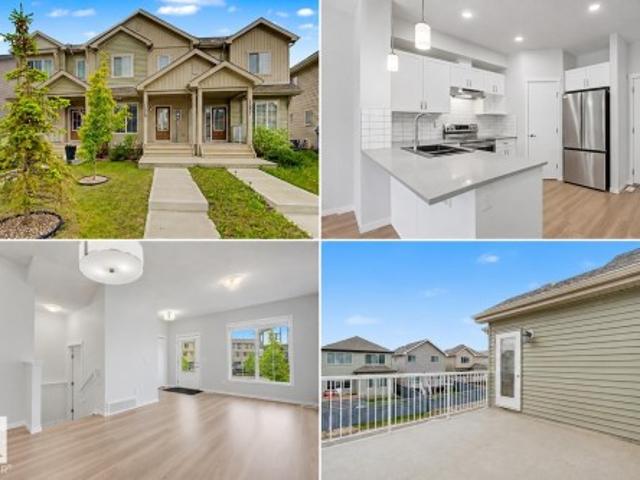
Welcome to this brand new half duplex, the “Reimer” model built by the award-winning Pacesetter Homes, located in one of Edmonton's newest west-end communities of River’s Edge. With over 1,280 sq. Ft. of thoughtfully designed living space, this home is ideal for a young family or couple looking for modern style and functionality. The main floor features a versatile flex room or 3rd bedroom located conveniently near the garage entrance, complete with a full 3-piece bathroom perfect for guests or a home office setup. Upstairs on the second level, you'll find a contemporary kitchen with upgraded cabinetry, premium countertops, tile backsplash, and luxury vinyl plank flooring flowing seamlessly into the spacious great room, ideal for entertaining. The upper level offers 2 comfortable primary bedrooms and 2 full bathrooms, including a well-appointed primary suite. Additional features include a single oversized attached garage and modern finishes throughout. *. Under construction, complete b
$ 372,327
5907 Street Nw, Edmonton, AB, T6M 2Z3 house for sale | Listing ID E4509 | Royal LePage
View photo
House · for sale
$ 450,000
5907 Street Nw, Edmonton, AB, T6M 2Z3 house for sale | Listing ID E4509 | Royal LePage
Terrace Heights
· House
· Office room · Parking · Deck · Cellar
Terrace Heights · House · Office room · Parking · Deck · Cellar
Welcome to your new home! If you’re looking for a spacious two-storey home, this property could be the perfect fit. This home offers comfort, and convenience for the whole family. As you enter, you’ll find a generous main floor featuring a spacious living room, dining area, kitchen, and convenient half bathroom. An interior window in the dining allows abundant natural light to flow throughout the space. The kitchen offers ample cabinet storage, black appliances, and easy access to the outdoor deck-perfect for entertaining or enjoying your morning coffee. Upstairs, you’ll find a large primary bedroom complete with a four-piece ensuite and a closet. The partially finished basement provides additional space with two bedrooms and a three-piece bathroom, offering excellent flexibility for a growing family, guests, or a home office. Outside, enjoy the deck and double detached garage. Conveniently located close to Costco & WEM with easy access to Anthony Henday Drive & Whitemud
$ 450,000
6722 Cardinal Road Sw, Edmonton, AB, T6W 2Y6 house for sale | Listing ID E4509 | Royal LePage
View photo
House · for sale
$ 400,000
6722 Cardinal Road Sw, Edmonton, AB, T6W 2Y6 house for sale | Listing ID E4509 | Royal LePage
Terrace Heights
· House
· Garden · Fireplace · Deck · Parking · Air conditioning
Terrace Heights · House · Garden · Fireplace · Deck · Parking · Air conditioning
Welcome to this EXCEPTIONAL former SHOWHOME, offering STYLISH upgrades and QUALITY finishes throughout. The OPEN-CONCEPT main floor features dark maple hardwood flooring, a PREMIUM lighting package, and a beautifully designed kitchen with CUSTOM cabinetry, a LARGE island, QUARTZ countertops, Kohler fixtures, and Samsung stainless steel appliances. The dining area opens onto a SPACIOUS rear deck, while the inviting living room features a MODERN linear gas fireplace. Upstairs, enjoy a GORGEOUS laundry room with CUSTOM cabinetry and front-load appliances. The primary suite offers a WALK-IN closet and FULL ensuite, complemented by 2 additional SPACIOUS bedrooms and a 4-piece main bath. The home also features a BUILT-IN Sonos speaker system throughout. The FULLY LANDSCAPED yard, CENTRAL air conditioning, and INSULATED and drywalled single attached garage complete this IMPRESSIVE home. Quality, comfort, and thoughtful design make this home truly EXCEPTIONAL!
$ 400,000
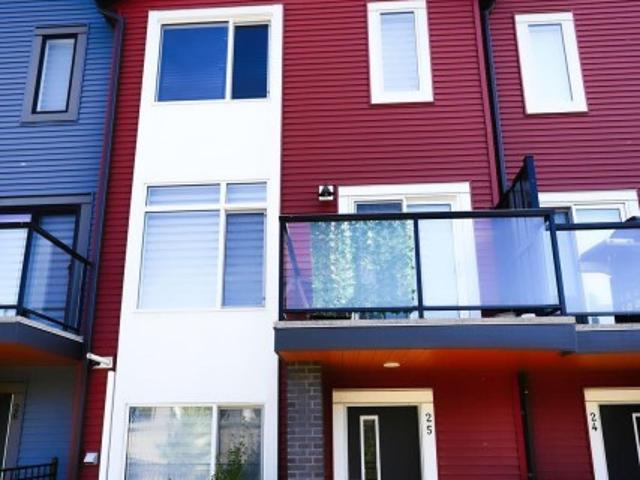
25 1010 Rabbit Hill Rd Sw, Edmonton, AB, T6W 4G7 townhouse for sale | Listing ID E4509 | Royal LePage
View photo
Townhouse · for sale
$ 393,300
25 1010 Rabbit Hill Rd Sw, Edmonton, AB, T6W 4G7 townhouse for sale | Listing ID E4509 | Royal LePage
Terrace Heights
· Townhouse
· Garden · Balcony · Parking
Terrace Heights · Townhouse · Garden · Balcony · Parking
Welcome to #25, 1010 Rabbit Hill Road SW! Bright, modern and beautifully finished, this 3 bedroom, 2.5 bathroom townhouse in Glenridding Heights has so much to offer. The main floor is filled with natural light and features a stunning kitchen with plenty of space to cook, gather and entertain. Just off the living room, step onto your private balcony, perfect for morning coffee or relaxing at the end of the day. You’ll also love the cute front yard with grass, adding a little outdoor space of your own. Upstairs you’ll find 3 bedrooms, while the double attached garage provides plenty of room for parking and storage. The home backs onto a walking path, with access close by for an easy walk around the neighbourhood. All of this with LOW condo fees and a great southwest Edmonton location close to parks, schools, shopping, restaurants and Anthony Henday. Modern, bright and move in ready, this is one you’ll want to see!
$ 393,300
5030 River'S Edge Way Nw, Edmonton, AB, T6M 1P9 house for sale | Listing ID E4509 | Royal LePage
View photo
House · for sale
$ 399,000
5030 River'S Edge Way Nw, Edmonton, AB, T6M 1P9 house for sale | Listing ID E4509 | Royal LePage
Terrace Heights
· House
· Parking
Terrace Heights · House · Parking
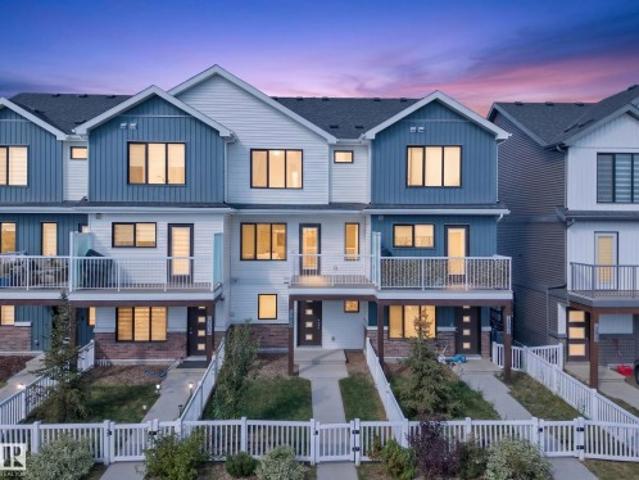
Located in the growing community of River’s Edge, this modern 3 storey townhome offers a great layout, double attached garage, NO CONDO FEES and NO HOA FEES. A rare extra long apron driveway provides valuable additional off street parking, a huge bonus for this style of home. The bright open concept main living space is filled with natural light, with the kitchen, dining and living areas flowing together perfectly. Upstairs offers 3 bedrooms including a spacious primary with walk in closet and private ensuite, plus another full bathroom. Facing the large future school and park site with two planned schools, green space and recreation right out front. Enjoy nearby parks, playgrounds and walking paths, plus easy access to shopping in Stillwater, the new Superstore, Anthony Henday and west Edmonton amenities. A great combination of newer construction, functionality, parking and location. Some photos are virtually staged
$ 399,000
379 Allard Boulevard Sw, Edmonton, AB, T6W 3T5 house for sale | Listing ID E4509 | Royal LePage
View photo
House · for sale
$ 449,000
379 Allard Boulevard Sw, Edmonton, AB, T6W 3T5 house for sale | Listing ID E4509 | Royal LePage
Terrace Heights
· House
· Patio · Garden · Parking · Deck · Cellar
Terrace Heights · House · Patio · Garden · Parking · Deck · Cellar
Situated in the vibrant and family-friendly community of Allard, this exceptional home offers incredible convenience with easy access to Ellerslie Road, 41 Ave SW, and the Queen Elizabeth II Highway (Hwy 2), ensuring a smooth commute throughout Edmonton. Families will appreciate the proximity to local schools, parks, and recreational amenities. Designed for modern comfort and energy efficiency, the home features 9-foot ceilings, abundant natural sunlight, a tankless hot water system, and triple-pane windows throughout. Freshly painted in a modern palette, the main level flows effortlessly into a spacious extra-large deck, an inviting patio, and a fully landscaped backyard featuring mature shrubs in the front and an upgraded high privacy fence in the rear. Additional practical upgrades include a bright double detached garage with a window, a convenient storm door on the back entrance, and an unfinished basement offering endless potential for future development
$ 449,000
2233 A Street Nw, Edmonton, AB, T6M 3B6 house for sale | Listing ID E4509 | Royal LePage
View photo
House · for sale
$ 587,997
2233 A Street Nw, Edmonton, AB, T6M 3B6 house for sale | Listing ID E4509 | Royal LePage
Terrace Heights
· House
· Office room · Parking
Terrace Heights · House · Office room · Parking
Welcome to the “Columbia” built by the award winning Pacesetter homes and is located on a quiet street in the heart of west Edmonton in the beautiful neighborhood of River's Edge. This unique property River's Edge offers nearly 2160 sq ft of living space. The main floor features a large front entrance which has a large flex room next to it which can be used a bedroom/ office if needed, as well as a full bathroom. The open kitchen comes with quartz counters, and a large walkthrough pantry that is leads through to the mudroom and garage. Large windows allow natural light to pour in throughout the house. Upstairs you’ll find 3 large bedrooms and a good sized bonus room. This is the perfect place to call home. This home is now move in ready!
$ 587,997
4315 Prowse Link Sw, Edmonton, AB, T6W 3A7 house for sale | Listing ID E4509 | Royal LePage
View photo
House · for sale
$ 439,000
4315 Prowse Link Sw, Edmonton, AB, T6W 3A7 house for sale | Listing ID E4509 | Royal LePage
Terrace Heights
· House
· Garden · Parking · Deck · Cellar
Terrace Heights · House · Garden · Parking · Deck · Cellar
Welcome to this upgraded & well appointed 2 storey original owner home on a quiet street in the vibrant community of Paisley! This gorgeous home boasts 1,472 sqft with a SOUTHWEST facing back yard & tons of natural light! Open concept main floor features a 9' ceiling and hardwood flooring & tile throughout. Spacious living room has large windows overlooking the front yard Gourmet kitchen features upgraded full height cabinetry, quartz countertops, stainless steel appliances and pantry across the kitchen. Upstairs you will find 3 good sized bedrooms, 2 full bathrooms and a laundry room. The HUGE primary bedroom has a large walk-in closet and 3 pc ensuite with a standing shower & a window. Basement is waiting for your personal touch with BRAND NEW insulation and spray foam sealing. A large deck in the backyard is perfect for summer entertaining and a newer oversized double detached garage
$ 439,000
1588 Avenue Sw, Edmonton, AB, T6W 2H5 house for sale | Listing ID E4509 | Royal LePage
View photo
House · for sale
$ 699,000
Updated
1588 Avenue Sw, Edmonton, AB, T6W 2H5 house for sale | Listing ID E4509 | Royal LePage
Terrace Heights
· House
· Cellar
Terrace Heights · House · Cellar
Lovely family home in immaculate condition! The 18 foot vaulted ceiling and soaring windows flood the open concept main level with natural light. A large living area, a beautiful kitchen with a large island, 2 tone cabinets, quartz countertops and a large walk-through pantry make cooking a breeze! A 2 piece bath and main floor laundry and main floor den complete the main level. Upstairs is a large tranquil primary suite with a 5 piece ensuite and walk in closet. Two more bedrooms and a second 5 piece bath complete the upper level. The basement has been completely finished with a rec area, a 4 piece bathroom, a bedroom and a large storage area. This is a fantastic family home in a great neighbourhood
$ 699,000
91 Rosa Crescent, St. Albert, AB, T8N 5T2 house for sale | Listing ID E4509 | Royal LePage
View photo
House · for sale
$ 712,900
91 Rosa Crescent, St. Albert, AB, T8N 5T2 house for sale | Listing ID E4509 | Royal LePage
Terrace Heights
· House
· Fireplace · Cellar
Terrace Heights · House · Fireplace · Cellar
Welcome to the Julianna, a beautifully designed home located in the charming community of Riverside, St. Albert. This home offers an inviting open-concept main floor featuring a stunning kitchen, with quartz countertops and a walk-through pantry. Along with a fireplace located in the living room, and a versatile main-floor den. A side entrance door located at the top of the basement stairwell allows for additional access as well. Upstairs, you will find three large bedrooms, with the primary bedroom offering convenient access to the laundry room through the walk-in closet. Head down the hallway and step down into the bonus room featuring a vaulted ceiling, creating a bright and open space to relax. Windows along the stairwell and additional throughout the home, fill the space with natural light, creating a warm and welcoming feel. Located close to shopping, everyday amenities, and nearby walking trails, the Julianna offers a comfortable place to call home in Riverside. Photos are repre
$ 712,900
1381 Breckenridge Drive Nw, Edmonton, AB, T8T 6M2 house for sale | Listing ID E4509 | Royal LePage
View photo
House · for sale
$ 574,702
1381 Breckenridge Drive Nw, Edmonton, AB, T8T 6M2 house for sale | Listing ID E4509 | Royal LePage
Terrace Heights
· House
· Fireplace · Deck · Parking · Cellar
Terrace Heights · House · Fireplace · Deck · Parking · Cellar
Imagine this view to wake up too! Welcome home! ~ Opportunities like this in Breckenridge Estates don't come around often — and when they do, they don't last! Located on a massive lot, the setting people spend years searching for. Morning coffee on the oversized deck) s) + terraced design + fairway views. Evenings with privacy and quiet that's genuinely hard to find. Curb appeal that delivers before you step inside — extensive brickwork, mature landscaping, and an oversized parking pad with room for all the toys. Inside, fresh paint, brand new carpet, and large windows that flood the space with natural light. Spacious island kitchen in exceptional condition, large bonus room, three bedrooms, and a primary retreat with full ensuite. The basement adds a cozy fireplace, rec room, and plenty of storage
$ 574,702
6 Harrow Close, Ardrossan, AB, T8E 0B5 house for sale | Listing ID E4509 | Royal LePage
View photo
House · for sale
$ 1,299,900
6 Harrow Close, Ardrossan, AB, T8E 0B5 house for sale | Listing ID E4509 | Royal LePage
Terrace Heights
· House
· Patio · Garden · Office room · Deck · Parking · Cellar
Terrace Heights · House · Patio · Garden · Office room · Deck · Parking · Cellar
Discover this beautifully executed home nestled on a quiet cul de sac & SIDING A GREENSPACE. The front entrance overlooks an open staircase & into the 2 storey living room which is filled w/ natural light. The kitchen & dining room share the open design, offering views over the picturesque yard. The dining room accesses the maint free deck & stamped concrete patio. The kitchen feat double ovens, an induction cooktop, under-cabinet lighting, pot/pan drawers, a massive eating bar island, quartz counters & more. The garage entrance offers ample storage + access to the walk-through pantry. An office & a powder bath complete the main floor. The open staircase is overlooked by a wall of glass in the 2nd level office. There are 3 large bedrooms, a 4pce bath, a 5pce ensuite & the laundry room located on the upper floor. The basement is currently being finished w/ a LARGE WET BAR, sunken media area, a 4th bedroom, bathroom & the mech/storage room. A double attached HEATED garage completes this
$ 1,299,900
2921 Anderson Crest Sw, Edmonton, AB, T6W 2N3 house for sale | Listing ID E4509 | Royal LePage
View photo
House · for sale
$ 499,000
2921 Anderson Crest Sw, Edmonton, AB, T6W 2N3 house for sale | Listing ID E4509 | Royal LePage
Terrace Heights
· House
· Garden · Fireplace · Parking · Cellar
Terrace Heights · House · Garden · Fireplace · Parking · Cellar
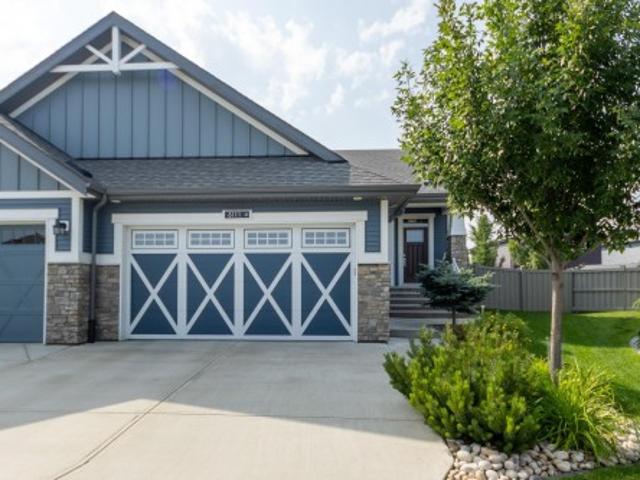
Priced to sell! Stunning half duplex in the desirable community of Ambleside! Located in a quiet cul de sac & walking distance to K-9 Dr. Margaret-Ann Armour School, Built by Averton Homes with high specs, this beautifully designed home features 10' ceiling on main & 9' ceiling on second floor & basement! Open-concept main floor features impressive rich hardwood flooring, and a striking double-sided fireplace separates the living room & multi-function flex room. The chef-inspired kitchen boasts granite countertops, a large island, SS appliances & gas stove, modern cabinetry, and lots of counter space. Upstairs you'll find a bonus room, laundry & 3 good sized bedrooms. Primary bedroom has a 10' tray ceiling & luxurious 5pc ensuite. Enjoy the sunny south-facing backyard and the convenience of a double attached garage W/ an extra-long 40' driveway for RV parking! A rare find duplex home is sure to impress!
$ 499,000
29 Lindbergh Crescent, St. Albert, AB, T8N 2S8 house for sale | Listing ID E4509 | Royal LePage
View photo
House · for sale
$ 774,000
29 Lindbergh Crescent, St. Albert, AB, T8N 2S8 house for sale | Listing ID E4509 | Royal LePage
Terrace Heights
· House
· Patio · Fireplace · Deck · Parking · Cellar
Terrace Heights · House · Patio · Fireplace · Deck · Parking · Cellar
Visit the Listing Brokerage (and/or listing REALTOR) website to obtain additional information. This stunning home rests on a quiet loop by a park and lake in lovely Lacombe Park. The design is 3-bedrooms, 2-storeys with a fully developed basement and an oversized 2-car attached garage. Abundant natural light fills the 22'x12' dining room that opens to a large deck shared with the dated kitchen. New hardwood floors throughout lend elegance and quality. Upstairs will delight you with a huge 22'x12' bedroom and a 3-piece ensuite. The primary bedroom patio doors open onto a gorgeous 22'x12' deck surrounded by massive trees. The entry overlooks the sunken living room with stairs leading up to the 3 bedrooms and 2 bathrooms on the left, and a large family room with a gas fireplace and a compact vinyl plank kitchen on the right. The 5 appliances in the kitchen include a glass cooktop, separate oven, double-door stainless fridge and a freezer in the garage make food storage effortless. Quick p
$ 774,000
2011 Genesis Lane, Stony Plain, AB, T7Z 0K5 house for sale | Listing ID E4509 | Royal LePage
View photo
House · for sale
$ 824,500
2011 Genesis Lane, Stony Plain, AB, T7Z 0K5 house for sale | Listing ID E4509 | Royal LePage
Terrace Heights
· House
· Patio · Garden · Office room · Parking · Fireplace · Air conditioning · Cellar
Terrace Heights · House · Patio · Garden · Office room · Parking · Fireplace · Air conditioning · Cellar
Welcome to prestigious Genesis on the Lakes! This impressive 2,386 sq ft home offers 5 bedrooms, 3.5 bathrooms and a heated triple car garage with epoxy floors. The bright, open main floor features 9’ ceilings, a bedroom or large office, rich cabinetry, hardwood flooring, quartz countertops and a striking stone faced gas fireplace with custom built-ins. Upstairs, the luxurious primary retreat includes a spa-inspired 5 piece ensuite and walk-in closet, while the flexible bonus room offers space to relax or work. The fully finished basement is made for entertaining, complete with a spacious family room, wet bar, fireplace and additional bedroom. Step outside to a south facing backyard featuring a stamped-concrete patio, synthetic lawn, dog run and built-in outdoor kitchen. Enjoy nearby walking trails and the convenience of seeing the children’s playground from the living room window. Unlike a brand-new build, the landscaping, fencing, window coverings and central A/C are already complete
$ 824,500
351 Rankin Drive, St. Albert, AB, T8N 5T2 house for sale | Listing ID E4509 | Royal LePage
View photo
House · for sale
$ 439,900
351 Rankin Drive, St. Albert, AB, T8N 5T2 house for sale | Listing ID E4509 | Royal LePage
Terrace Heights
· House
· Garden · Parking · Cellar
Terrace Heights · House · Garden · Parking · Cellar
Welcome to this 2-storey townhome built by Cantiro Homes in the Riverside community. This home features 3 bedrooms, 2.5 bathrooms, all kitchen and laundry appliances, and a double detached garage (20’W x 22’L). With oversized front and rear windows, the main floor includes 9 ft. Ceilings, a front dining area, central kitchen, and south-facing living room. A rear mudroom provides access to the backyard. Upstairs includes a primary bedroom with dual sinks in the ensuite, 2 additional bedrooms, a full bathroom, and laundry. The unfinished basement also features 9 ft. Ceilings. Interior selections from Cantiro Homes’ Sand package include warm, light-toned cabinetry, white countertops, and matte black accents. Quick access to trails, shopping, and Ray Gibbon Drive. Tentative expected completion Sep 2026. No condo fees. Full landscaping included. Photos are for representation purposes only; colours and features may vary
$ 439,900
2217 Crossbill Link Nw, Edmonton, AB, T5S 0Y6 house for sale | Listing ID E4509 | Royal LePage
View photo
House · for sale
$ 474,888
2217 Crossbill Link Nw, Edmonton, AB, T5S 0Y6 house for sale | Listing ID E4509 | Royal LePage
Terrace Heights
· House
· Parking
Terrace Heights · House · Parking
Welcome to this beautifully designed half duplex in the Kinglet community where nature meets modern living. This half duplex offers a double attached garage and a separate side entrance. The open concept main floor features quartz countertops, dual warm wood toned cabinets, water line to fridge and spacious island. Upstairs, enjoy a flex space, upper-floor laundry, and three bedrooms. The spacious primary retreat features a walk-in closet and a 5-piece ensuite with dual sinks. Front and back landscaping and $3,000 appliance allowance included. Under construction. Tentative completion Nov/Dec. Photos are from a previous build and may differ. Interior colors are not accurately represented; Upgrades may vary, appliances not included. Last 5 photos are rendering of interior design. Hoa tbd
$ 474,888
8111 Street Nw, Edmonton, AB, T5T 7M6 house for sale | Listing ID E4509 | Royal LePage
View photo
House · for sale
$ 639,900
Updated
8111 Street Nw, Edmonton, AB, T5T 7M6 house for sale | Listing ID E4509 | Royal LePage
Terrace Heights
· House
· Patio · Fireplace · Deck · Parking
Terrace Heights · House · Patio · Fireplace · Deck · Parking
Situated at the end of a quiet and private cul-de-sac in Rosenthal, this impeccably maintained half duplex offers over 2,535 sq ft of thoughtfully designed living space, including the largest floorplan on the street. Gorgeous curb appeal, landscaping and a welcoming community with exceptional pride of ownership create an inviting first impression. The bright open-concept main floor features stunning matte hardwood, Hunter Douglas blinds, a versatile den, 2-pc bath, and a spacious white kitchen with quartz counters, a large island, pantry, and quality stainless appliances. Relax by the gas fireplace or step outside to the sunny south-facing deck with a quality Natural Light patio cover. The primary retreat offers a spacious ensuite with Ella walk-in tub and large walk-in closet. A finished bsmt provides flexible space for family/guests with a large rec room, bedroom, full bath, and huge storage room. Complete with main floor laundry and a double att garage this quality home is ready for
$ 639,900
1204 Street Sw, Edmonton, AB, T6W 3K4 house for sale | Listing ID E4509 | Royal LePage
View photo
House · for sale
$ 419,900
1204 Street Sw, Edmonton, AB, T6W 3K4 house for sale | Listing ID E4509 | Royal LePage
Terrace Heights
· House
· Parking · Deck · Cellar
Terrace Heights · House · Parking · Deck · Cellar
Welcome to this spacious half duplex situated on a desirable corner lot with a double detached garage. Step inside to a bright main floor featuring a generous living room that flows seamlessly into the kitchen & dining area, creating a great layout for everyday living & entertaining. The kitchen offers plenty of workspace along with a convenient pantry, while a 2pc bath completes the main level. Upstairs you’ll find 3 comfortable bedrooms including an impressive primary suite with a walk-in closet & private 3pc ensuite, plus a full 4pc bathroom for the additional bedrooms. The unfinished basement offers plenty of room for storage & excellent potential for future development to suit your needs. Outside, enjoy the added space & privacy that comes with a corner lot, a rear deck for relaxing or entertaining, & the convenience of a double detached garage. A fantastic opportunity for first-time buyers, growing families or investors looking for a functional home with plenty of room to make it
$ 419,900
230 Bellerose Drive, St. Albert, AB, T8N 7P7 vacant land for.
View photo
House · for sale
$ 1,743,000
230 Bellerose Drive, St. Albert, AB, T8N 7P7 vacant land for.
Terrace Heights
· House
Terrace Heights · House
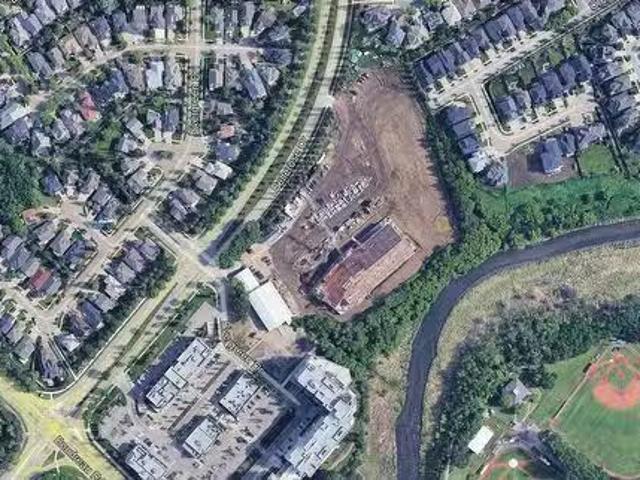
Welcome to Riverbank Landing! Rare opportunity to purchase mixed-use development land within St. Alberts most exciting development on the banks of the Sturgeon River. Land is fully serviced and ready for building permits with all off-site levies prepaid. Lot 1 (0.83 acres) can be sold separately. Planned development includes approximately 1,200 residents living directly on site. Mixed-use zoning provides a wide variety of development options.Other Property Types: Commercial LandOwnership Interest: PrivateSite Services: See RemarksTitle to Land: Fee SimpleRPR Survey Available: NoSeller Rights: NoAppointment Name: Michael ParsonsAppointment Phone: Paragon Listing ID: E4448066 (id:27). Still available at ListedBuy!
$ 1,743,000
604 227 Avenue, Edmonton, AB, T6M 2T8 vacant land for sale.
View photo
House · for sale
$ 1,582,050
604 227 Avenue, Edmonton, AB, T6M 2T8 vacant land for sale.
Terrace Heights
· House
Terrace Heights · House
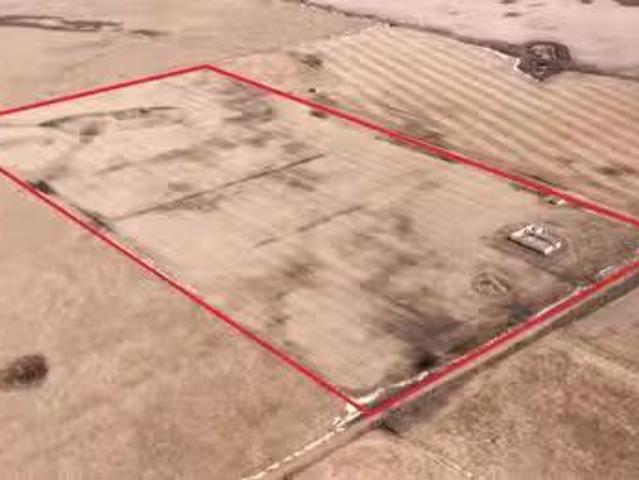
79.5 acres. This potential industrial development site is strategically located within the Edmonton Energy and Technology Park Area Structure Plan (ASP), offering excellent access to key transportation routes. It provides quick access to Manning Drive and is just minutes from the Anthony Henday, enhancing business connectivity. The site is minutes from Manning Town Centre and Fort Saskatchewan, close to Alberta’s Heartland, a major industrial hub. With a central location and access to surrounding infrastructure, this site presents prime potential for future industrial development. Short Legal: 4;23;54;29;SE - Zoning: AG (Agricultural).Other Property Types: Commercial LandOwnership Interest: PrivateSite Services: Not KnownTitle to Land: Fee SimpleRPR Survey Available: NoSeller Rights: NoParagon Listing ID: E4414316 (id:27). Still available at ListedBuy!
$ 1,582,050
1192 Avenue Sw, Edmonton, AB, T6W 4N3 house for sale | Listing ID E4509 | Royal LePage
View photo
House · for sale
$ 375,000
1192 Avenue Sw, Edmonton, AB, T6W 4N3 house for sale | Listing ID E4509 | Royal LePage
Terrace Heights
· House
· Patio · Parking · Cellar
Terrace Heights · House · Patio · Parking · Cellar
Welcome to this bright and well maintained 3 bedroom, 2.5 bathroom townhome in Desrochers, offering a fantastic layout and a private rooftop patio that truly sets it apart. The open concept main floor provides plenty of room to live and entertain, with a spacious living area flowing into the dining space and modern kitchen featuring quartz countertops, stainless steel appliances and a large island. Upstairs are three bedrooms, including an impressively large primary with a walk in closet and private ensuite, plus a full 4 piece bathroom. The unfinished basement offers laundry, mechanical space and additional storage. A rear double attached garage adds everyday convenience, while the rooftop patio provides a huge outdoor space for BBQing, entertaining or relaxing. Located close to schools, parks, walking paths, shopping, restaurants and everyday amenities throughout Heritage Valley, with easy access to Anthony Henday and Calgary Trail
$ 375,000
1814 Avenue Nw, Edmonton, AB, T5T 1S4 townhouse for sale | Listing ID E4509 | Royal LePage
View photo
Townhouse · for sale
$ 234,500
1814 Avenue Nw, Edmonton, AB, T5T 1S4 townhouse for sale | Listing ID E4509 | Royal LePage
Terrace Heights
· Townhouse
· Garden
Terrace Heights · Townhouse · Garden
Welcome to this bright and comfortable 3-bedroom townhouse featuring a functional layout, modern kitchen, upgraded living and dining area, a private fully fenced backyard. Conveniently located close to schools, shopping, parks, restaurants, and public transit and the best of it all, it is close to West Edmonton Mall. This upgraded property is beautifully maintained and upgraded waiting for your family, best location in the west Edmonton area. A great home with everything you need for comfortable living!
$ 234,500
2222 194A Street Nw, Edmonton, AB, T6M 3J2 house for sale L.
View photo
House · for sale
$ 577,497
$ 299/sq.ft
2222 194A Street Nw, Edmonton, AB, T6M 3J2 house for sale L.
Terrace Heights
· 1,927 sq.ft · 4 Bedrooms · 3 Baths · House
· Cellar
Terrace Heights · 1,927 sq.ft · 4 Bedrooms · 3 Baths · House · Cellar
Welcome to the Willow built by the award-winning builder Pacesetter homes and is located in the heart of Rivers Edge and just steps to the walking trails. As you enter the home you are greeted by luxury vinyl plank flooring throughout the great room, kitchen, and the breakfast nook. Your large kitchen features tile back splash, an island a flush eating bar, quartz counter tops and an undermount sink. Just off of the kitchen and tucked away by the front entry is a flex room & 2 piece powder room. Upstairs is the masters retreat with a large walk in closet and a 4-piece en-suite. The second level also include 3 additional bedrooms with a conveniently placed main 4-piece bathroom and a good sized bonus room. The unspoiled basement has a side separate entrance and larger then average windows perfect for future development. Close to all amenities and easy access to the the white mud drive and to the Anthony Henday. This home is move in ready! Still available at ListedBuy!
$ 577,497
158 52 Rge Road 222, Rural Strathcona County, AB, T8C 1J2 house for sale | Listing ID E4509 | Royal LePage
View photo
House · for sale
$ 749,702
158 52 Rge Road 222, Rural Strathcona County, AB, T8C 1J2 house for sale | Listing ID E4509 | Royal LePage
Terrace Heights
· House
· Patio · Garden · Parking · Fireplace · Deck · Cellar
Terrace Heights · House · Patio · Garden · Parking · Fireplace · Deck · Cellar
3.61 acres. Fully finished bungalow. Heated double garage. Fantastic location! Bring the horses, dogs, cats & toys! This private acreage offers the perfect combination of TREES & OPEN SPACE just off Wye Road and only 10 minutes to Sherwood Park. The bright main floor features a NATURAL WOOD KITCHEN with ample cabinetry, dining area with access to the COVERED DECK, spacious living room with FIELDSTONE WOOD-BURNING FIREPLACE & 3 bedrooms, including the primary with 3pc ensuite. A sunken mudroom offers convenient backyard access. UPGRADES include newer windows, furnace (2024), hotwater tank (2023), luxury vinyl plank flooring & more. The FULLY FINISHED BASEMENT offers a family room, 4th bedroom, bathroom, laundry & cold room. Outside you'll find a private patio, garden, storage sheds & double heated detached garage. Fully perimeter fenced with page wire—ideal for HORSES & DOGS. Country living with an easy commute. Welcome home! ~
$ 749,702
24 Nettle Crescent, St. Albert, AB, T8N 7Z8 house for sale | Listing ID E4509 | Royal LePage
View photo
House · for sale
$ 549,900
24 Nettle Crescent, St. Albert, AB, T8N 7Z8 house for sale | Listing ID E4509 | Royal LePage
Terrace Heights
· House
· Garden · Parking · Air conditioning
Terrace Heights · House · Garden · Parking · Air conditioning
FORMER SHOW HOME that still shows like one! This beautifully maintained detached 3 bedroom and 2.5 bath home offers stylish, functional living in St. Albert’s Nouveau community. Situated on a CORNER LOT, extra windows fill the home with NATURAL LIGHT. The open-concept main floor features 9’ ceilings, a spacious great room, dining area and bright kitchen with centre island and pantry. Upstairs are 3 bedrooms, including a generous king-sized primary suite with walk-in closet and ensuite, plus a 4 pc bath and upper-floor laundry. Loaded with upgrades including CENTRAL A/C, SOLAR PANELS, triple-pane windows, tankless hot water, HRV, air purification, high-efficiency furnace and custom window treatments. Integrated SMART HOME TECHNOLOGY for added comfort and convenience (includes thermostat, video doorbell, smart lock, floodlight camera and switches with app/voice control). Plus exterior led lighting, home security, low-maintenance yard & double garage! Nothing left to do but move in
$ 549,900

Get email alerts

Don't miss out: be the first to know about new properties

The alert was correctly created

On subscribing you accept the conditions of use and the privacy policy
Alert
Receive new ads in your inbox
Save this search
Receive alerts for new listings

We'll send you an email when we have new properties for: "Houses for sale in Terrace Heights"

The alert was correctly created

Get email alerts and be the first to see new listings
Required field
On subscribing I accept the terms of the privacy policy
Perfect! You'll soon start receiving new listings via email
Alert
Receive an email when we have new ads for Houses for sale in Terrace Heights
Save this search
Filters

Bedrooms

Area (sq.ft)

sq.ft
sq.ft

Price

$
$

Filter by property type

Bathrooms

Clear all filters
Receive notifications when new entries are published.