7,441 houses for sale in Terrace Heights

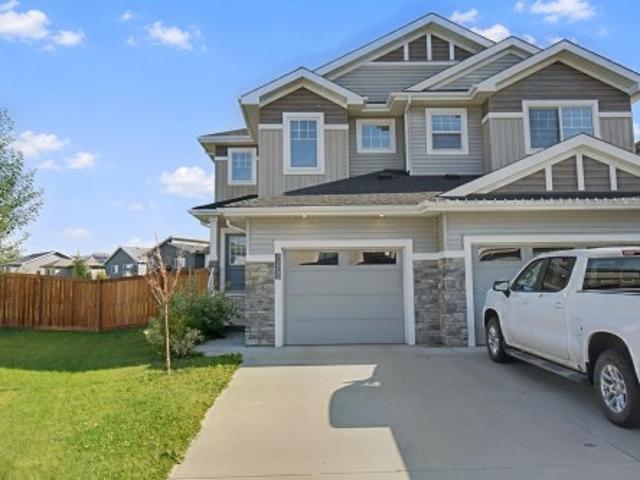
7372 Chivers Crescent Sw, Edmonton, AB, T6W 4L9 house for sale | Listing ID E4509 | Royal LePage
View photo
House · for sale
$ 449,000
7372 Chivers Crescent Sw, Edmonton, AB, T6W 4L9 house for sale | Listing ID E4509 | Royal LePage
Terrace Heights
· House
· Garden · Parking
Terrace Heights · House · Garden · Parking
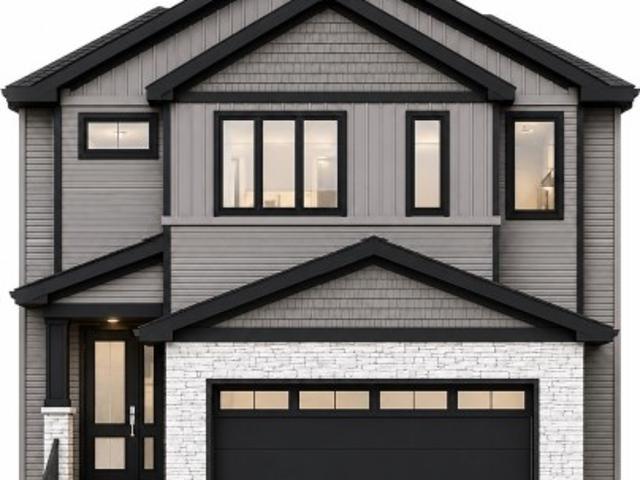
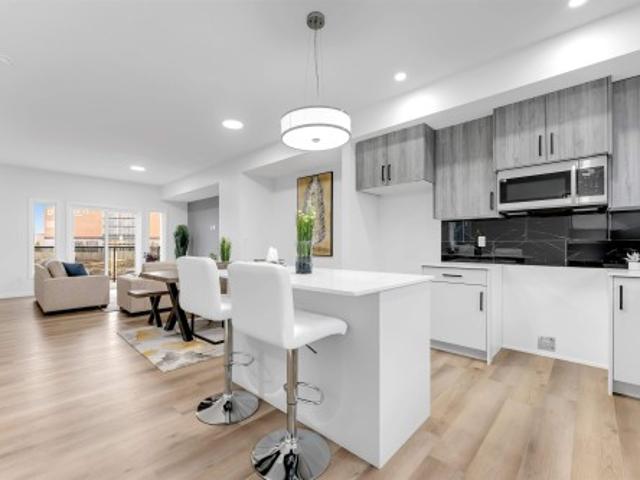
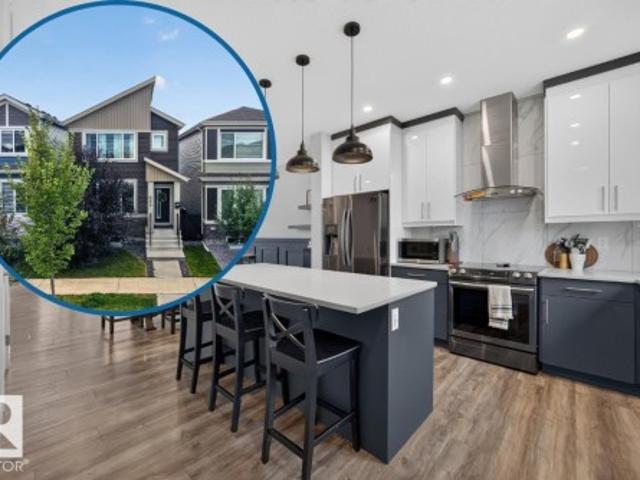
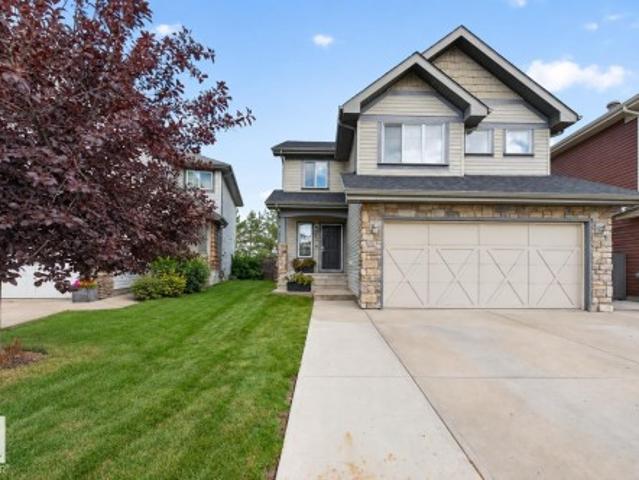
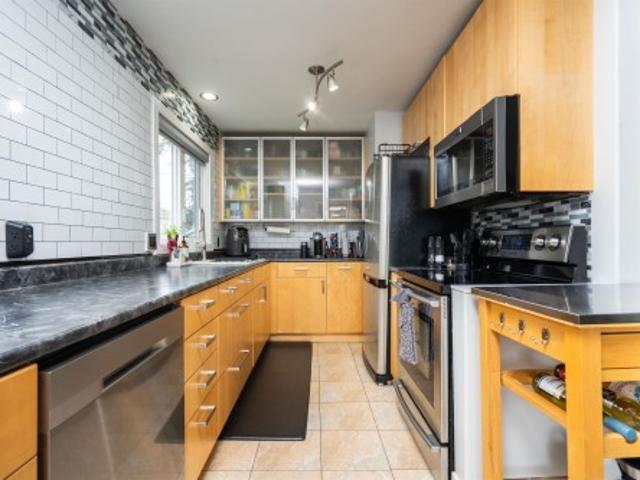
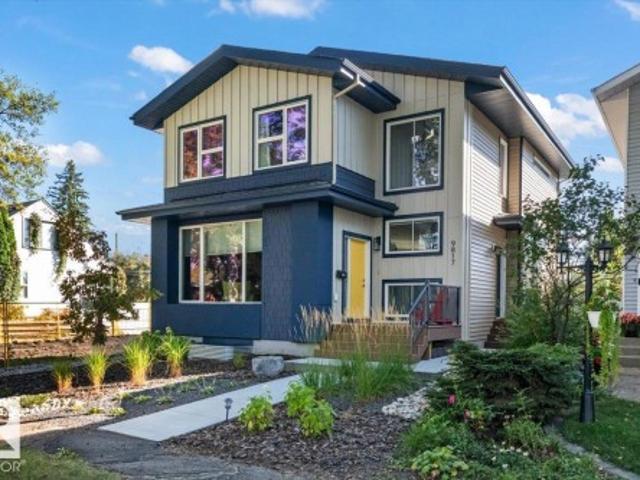
Welcome to this well-maintained 2022 built Bedrock home in the popular Chappelle community. Situated on a large pie-shaped lot, this property features an exceptionally spacious, fully fenced backyard offering plenty of room for children, pets, entertaining, gardening and outdoor relaxation. Inside, you'll find a bright and inviting open-concept main floor with contemporary finishes, a comfortable living and dining area, and a well-appointed kitchen with stainless steel appliances. Upstairs, the spacious primary bedroom features a walk-in closet and 3-piece ensuite, accompanied by two additional bedrooms, a 4-piece main bathroom and convenient upper-floor laundry with washer and dryer. An attached single garage and convenient access to nearby shopping, parks and playgrounds complete this inviting family home in Chappelle
$ 449,000
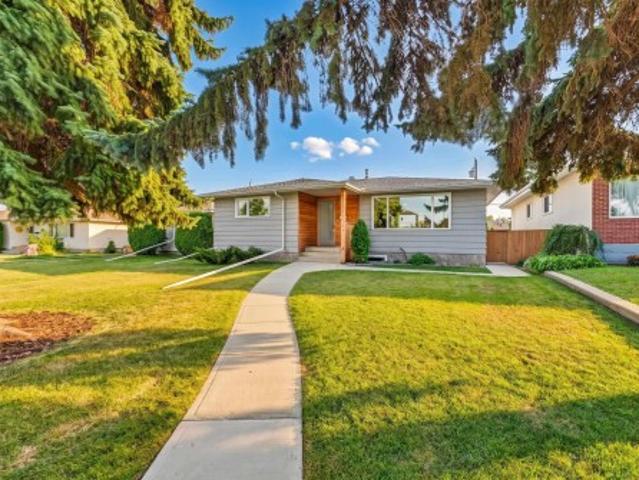
6507 97 Avenue Nw, Edmonton, AB, T6B 1C4 house for sale | Listing ID E4509 | Royal LePage
View photo
House · for sale
$ 625,000
6507 97 Avenue Nw, Edmonton, AB, T6B 1C4 house for sale | Listing ID E4509 | Royal LePage
Terrace Heights
· House
· Garden · Parking
Terrace Heights · House · Garden · Parking
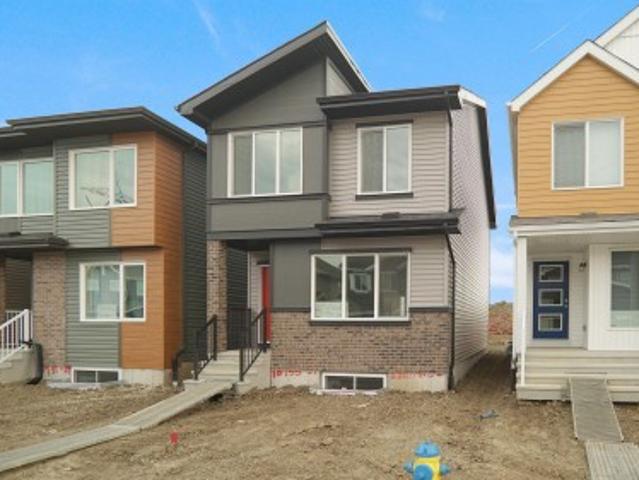
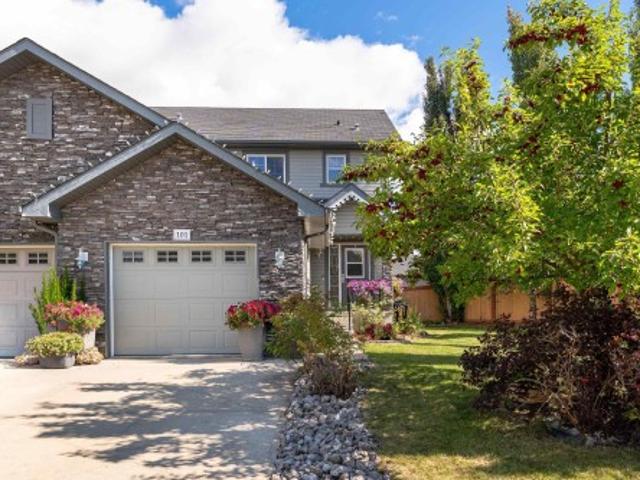
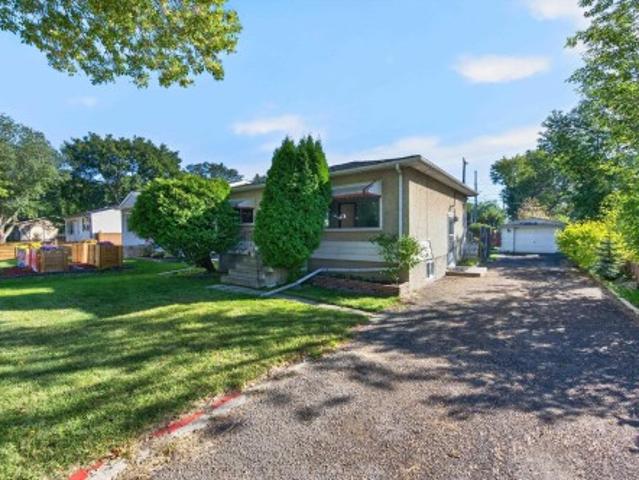
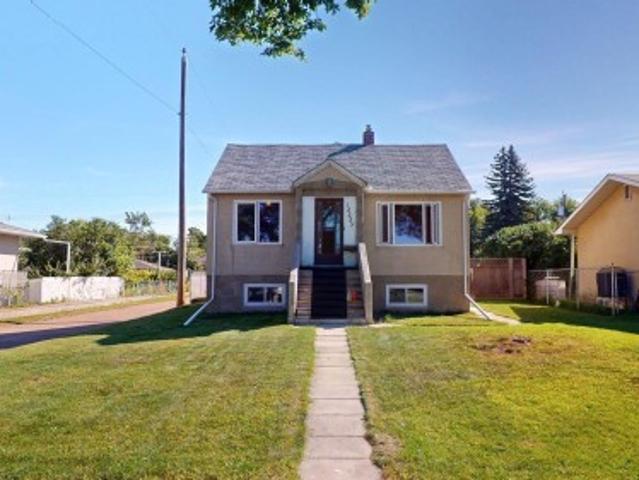
Tucked into Ottewell's mature, tree lined streets, this home is across from a pocket park with summer block parties, an easy walk to the library, schools & shops incl. Capilano Mall. Sitting on a big lot, this home has been renovated top to bottom. Over 2200 sqft of finished space with 5 beds (3 up, 2 down), 2 full baths & an open concept main floor, huge windows & new tile flooring, carpet only in bedrooms. The kitchen was fully renovated & laid out for functionality. Highlights: quartz counters, S/S appliances & maple dovetail cabinetry to the ceiling, soft close drawers. The main bath feels like a spa: tile flooring & surround, a dual thermostatic shower & soaker tub, dble sink vanity & pocket door to primary. Downstairs has stained concrete flooring, built in bar, cold storage & new 3 pc bath. Out back is a fire pit, garden beds & an oversized, heated garage. New stucco, insulation, windows, electrical, plumbing & fence round out the upgrades. Great location, thoughtful renos & rea
$ 625,000
5922 19 Street, Rural Leduc County, AB, T4X 3C4 house for sale | Listing ID E4509 | Royal LePage
View photo
House · for sale
$ 684,900
5922 19 Street, Rural Leduc County, AB, T4X 3C4 house for sale | Listing ID E4509 | Royal LePage
Terrace Heights
· House
Terrace Heights · House
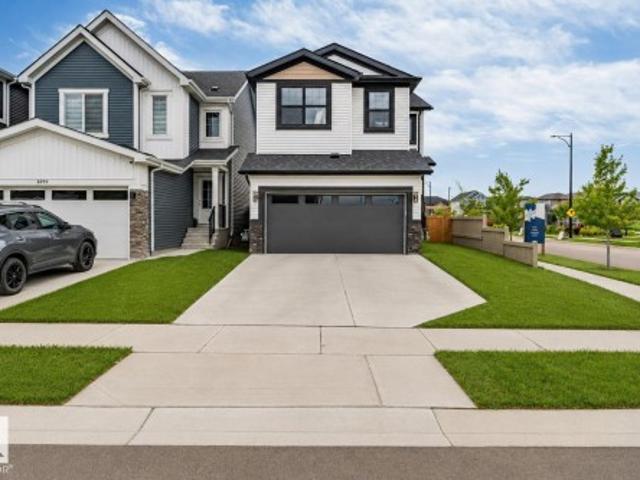
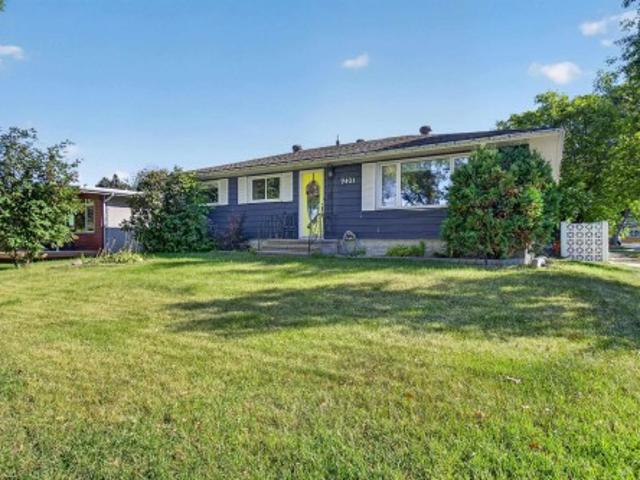
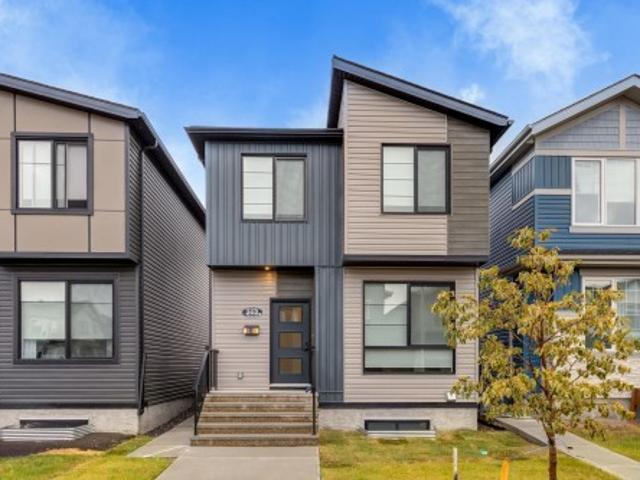
Welcome to this beautifully designed nearly 2,400 sq. Ft. home, located just 10 minutes south of Edmonton with convenient access to the airport, shopping and everyday amenities. The main floor features a bedroom with its own attached full bathroom, a stunning open-to-below living area, an extended kitchen and a separate spice kitchen. Upstairs offers 4 spacious bedrooms, including 2 primary bedrooms, providing plenty of space and privacy for a growing or multi-generational family. A perfect combination of space, functionality and a convenient location! Approximately 45 days from completion. Photos are representative; actual finishes, colours, and features may vary
$ 684,900
2113 Avenue Nw, Edmonton, AB, T6M 3C4 house for sale | Listing ID E4509 | Royal LePage
View photo
House · for sale
$ 450,238
2113 Avenue Nw, Edmonton, AB, T6M 3C4 house for sale | Listing ID E4509 | Royal LePage
Terrace Heights
· House
Terrace Heights · House
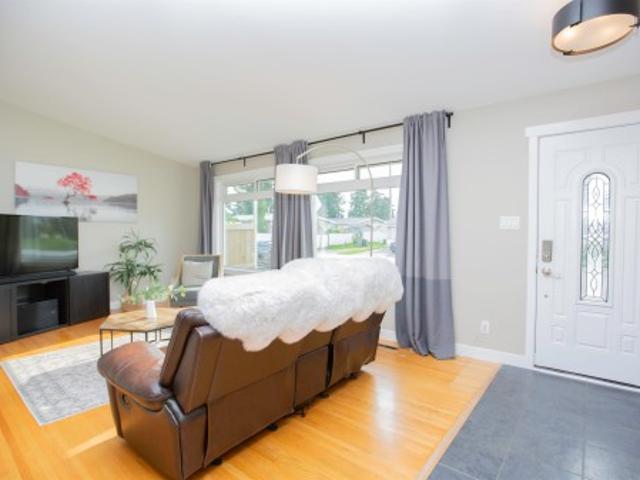
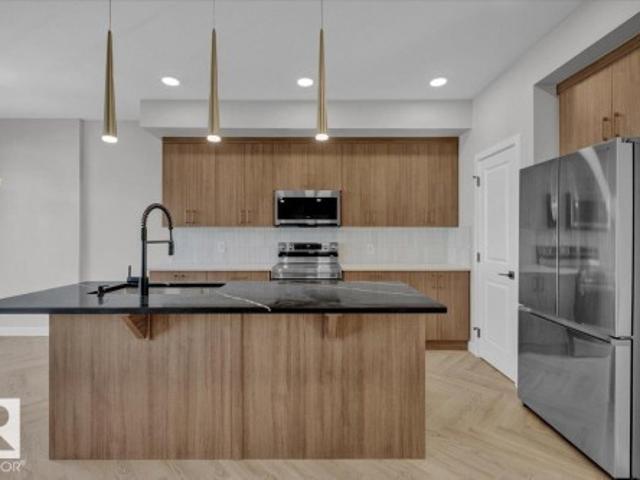
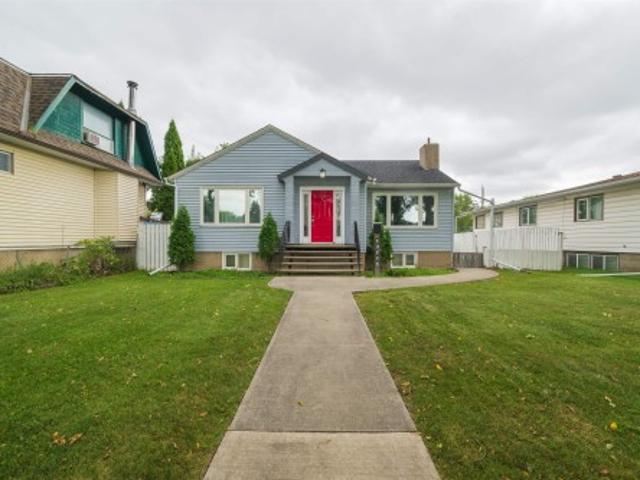
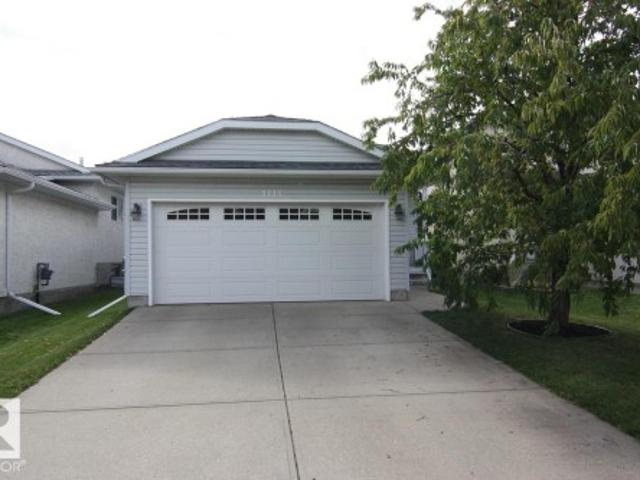
Welcome to the'Phoenix' built by the award-winning builder Pacesetter homes and is located in the heart of The Uplands at Riverview. Once you enter the home you are greeted by luxury vinyl plank flooring throughout the great room, kitchen, and the breakfast nook. Your large kitchen features tile back splash, an island a flush eating bar, quartz counter tops and an undermount sink. Just off of the nook tucked away by the rear entry is a 2 piece powder room. Upstairs is the master's retreat with a large walk in closet and a 4-piece en-suite. The second level also include 2 additional bedrooms with a conveniently placed main 4-piece bathroom. This home also comes with a side separate entrance perfect for future development. Close to all amenities and easy access to the Anthony Henday. *. Under construction and will be complete by the end of the month so the photos shown are from the exact model that was recently built colors may vary.
$ 450,238
6921 54 Avenue, Beaumont, AB, T4X 2Z7 house for sale | Listing ID E4509 | Royal LePage
View photo
House · for sale
$ 569,900
6921 54 Avenue, Beaumont, AB, T4X 2Z7 house for sale | Listing ID E4509 | Royal LePage
Terrace Heights
· House
· Garden · Fireplace
Terrace Heights · House · Garden · Fireplace
Welcome to the vibrant new family oriented community of Elan in Beaumont. This gorgeous, corner lot 5 bedroom family home is located on the west side of Beaumont, walking distance to Beaumont recreational centre, Eaglemont church, walking trails and an off-leash dog park, less than 5 minutes to schools, shopping, parks and less than 15 minutes drive to Edmonton International airport, Airport mall, Costco, South Edmonton Common and Mill woods town centre LRT station. You cannot ask for a better location! This home is less than 2 years old, 8 plus years of home warranty is still there to make it a stress free living. With a south facing backyard you are guaranteed sunshine all day long. This fully fenced home is loaded with upgrades including a gourmet kitchen with black stainless steel appliances, built in microwave, extra large energy efficient windows, full bath and bedroom on the main floor, electric wall mount fireplace, spindle iron railings, superior lighting fixtures and a 9 ft.
$ 569,900
9107 58 Street Nw, Edmonton, AB, T6B 1L3 house for sale | Listing ID E4509 | Royal LePage
View photo
House · for sale
$ 549,000
Updated
9107 58 Street Nw, Edmonton, AB, T6B 1L3 house for sale | Listing ID E4509 | Royal LePage
Terrace Heights
· House
· Garden · Parking · Air conditioning · Cellar
Terrace Heights · House · Garden · Parking · Air conditioning · Cellar
Energy-efficient living in Ottewell! This extensively upgraded 5-bedroom, 2-bath bungalow combines a bright open-concept layout, vaulted ceilings and flexible living space inside and out. The renovated kitchen features granite counters and opens to the main living area, while the finished basement offers a separate entrance, spacious rec room and wet-bar rough-in. Major upgrades include 30 solar panels, triple-pane windows, heat pump, high-efficiency furnace, tankless hot water, central A/C and upgraded electrical service. Outside, enjoy a sunny west-facing corner lot, updated exterior, fenced yard and oversized double detached garage. With over 1,050 sq. Ft. above grade plus a fully finished basement, this home offers exceptional space, comfort and energy efficiency in established Ottewell
$ 549,000
19 130 Element Dr, St. Albert, AB, T8N 7X2 townhouse for sale | Listing ID E4509 | Royal LePage
View photo
Townhouse · for sale
$ 378,900
19 130 Element Dr, St. Albert, AB, T8N 7X2 townhouse for sale | Listing ID E4509 | Royal LePage
Terrace Heights
· Townhouse
· Office room · Balcony · Gym · Parking
Terrace Heights · Townhouse · Office room · Balcony · Gym · Parking
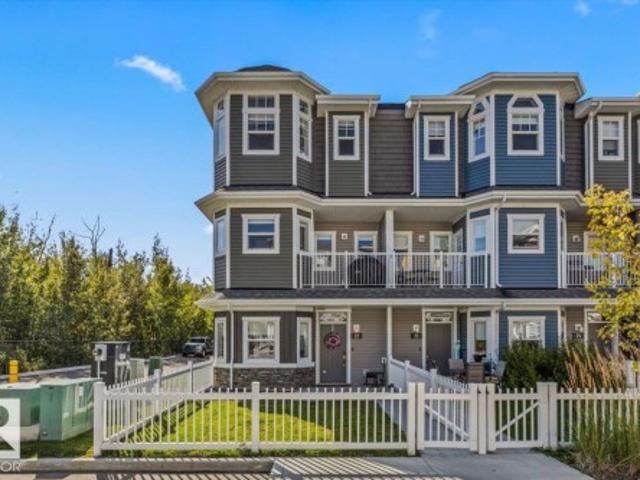
Modern 1,563 sq. ft. Townhome in the sought-after community of Erin Ridge, St. Albert. This home offers 3 bedrooms, 2.5 bathrooms, and a versatile ground-floor flex room ideal for an office, gym, or playroom. The open-concept main floor features 9 ft ceilings, large windows, and a stylish kitchen with quartz countertops, stainless steel appliances, a walk-in pantry, and a spacious island. Enjoy a private balcony and an oversized double attached garage. Upstairs includes convenient laundry, two bedrooms, and a spacious primary suite with a walk-in closet and luxury ensuite. Located near trails, parks, top-rated schools, and major amenities including Costco. Alberta New Home Warranty included. Perfect for families or investors seeking modern living and long-term value
$ 378,900
22 Norton Avenue, St. Albert, AB, T8N 4C4 house for sale | Listing ID E4509 | Royal LePage
View photo
House · for sale
$ 569,000
22 Norton Avenue, St. Albert, AB, T8N 4C4 house for sale | Listing ID E4509 | Royal LePage
Terrace Heights
· House
· Garden · Fireplace · Swimming pool · Deck · Parking · Cellar
Terrace Heights · House · Garden · Fireplace · Swimming pool · Deck · Parking · Cellar
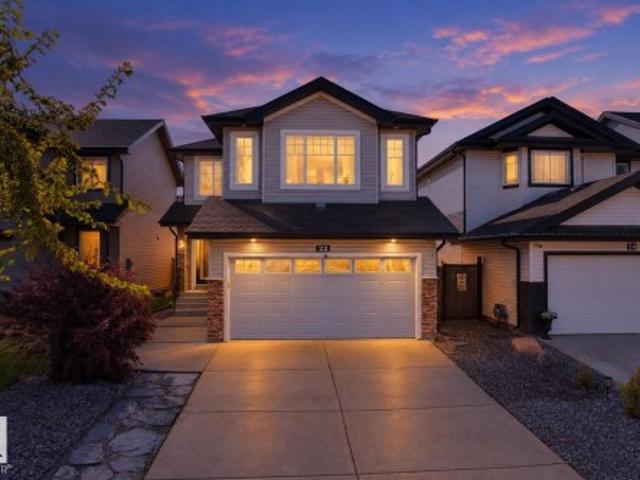
Spotless, bright & beautifully maintained! This 1,750+ sq. ft. 2-storey home in family-friendly North Ridge offers 3 bedrooms, 2.5 baths and a bright, open layout. The SOUTH-FACING LIVING & DINING AREAS are filled with natural light and feature cork flooring and a cozy gas fireplace, with access to the multi-level deck and beautifully landscaped SOUTH-FACING BACKYARD. The kitchen offers rich wood cabinetry, granite countertops, a corner pantry, stainless steel appliances and gas stove (2021). Upstairs features a spacious bonus room and 3 generous bedrooms, including a SOUTH-FACING PRIMARY BEDROOM with 4-pc ensuite, Jacuzzi tub, tiled shower and heated floors. Updates include a new lennox furnace (2025) and all toilets replaced (2021). The unfinished basement offers future potential. Complete with an insulated double attached garage, close to schools, trails, amenities, Big Lake and Lois Hole Centennial Provincial Park
$ 569,000
7245 2 Street Sw, Edmonton, AB, T6X 2P8 house for sale | Listing ID E4509 | Royal LePage
View photo
House · for sale
$ 1,099,800
7245 2 Street Sw, Edmonton, AB, T6X 2P8 house for sale | Listing ID E4509 | Royal LePage
Terrace Heights
· House
· Balcony · Fireplace · Deck · Parking · Cellar
Terrace Heights · House · Balcony · Fireplace · Deck · Parking · Cellar
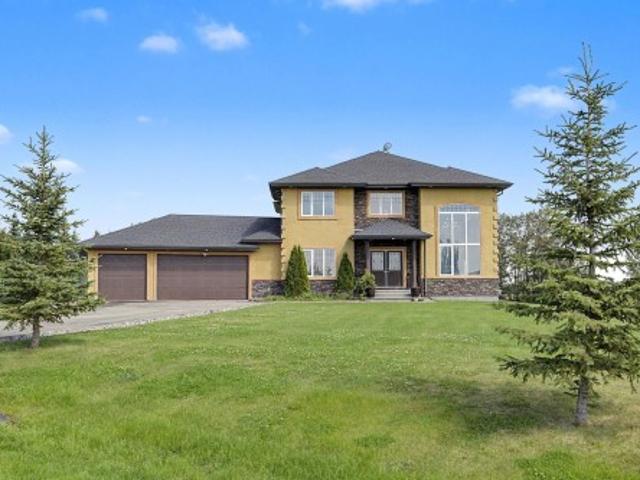
Enjoy peaceful country living within Edmonton city limit on this impressive 1.2-acre property offering 3056 sq ft above grade, 4 bed, 5.5 bath & a triple attached garage. Set on a landscaped lot with mature trees, open views, expansive lawns & a huge paved driveway, it offers exceptional space and privacy. Inside, a grand foyer, open-to-below design & large windows create a bright & airy feel. Main floor features living, dining area, family room w/ fireplace, breakfast nook, well-appointed kitchen, spice kitchen, pantry, laundry & a bedroom w/ walk-in closet & 3-pc bath. Upstairs features a bonus room w/ fireplace, a primary suite w/ 5-pc ensuite, walk-in closet & private balcony, plus 2 additional bedrooms w/ private ensuites. The fully finished basement adds a theatre room, rec area & 3-pc bath. In-floor heat, a large deck & ample parking add comfort. Located just 5 mins to Beaumont, 15 mins to Edmonton Intl Airport & 3 mins to Eagle Rock Golf Course, enjoy acreage living without giv
$ 1,099,800
635 Meadowview Drive, Fort Saskatchewan, AB, T8L 0X2 house for sale | Listing ID E4509 | Royal LePage
View photo
House · for sale
$ 475,000
635 Meadowview Drive, Fort Saskatchewan, AB, T8L 0X2 house for sale | Listing ID E4509 | Royal LePage
Terrace Heights
· House
· Garden · Parking · Fireplace · Deck · Air conditioning · Cellar
Terrace Heights · House · Garden · Parking · Fireplace · Deck · Air conditioning · Cellar
Welcome to this South Fort standout in Fort Saskatchewan! Visit the REALTOR's website for more information. Designed for family living, this home features central AC, tray ceilings & feature walls throughout. The remarkably large kitchen offers more counter & storage space than usually found at this price point, plus a walk-in pantry, built-in coffee bar & endless room to prep, gather & host. Main floor 9 ft ceilings & an electric fireplace create an open feel. Upstairs features a cozy bonus room perfect for a study or gaming area, laundry right where laundry happens. There are 3 bedrooms. Including a primary that easily fits a King with its own walk-in closet & ensuite. The basement provides a 4th bedroom and plenty of room for activities. Step outside to your sunny south-facing backyard ideal for afternoons on the deck. Plus, there's a double garage that's insulated and fits a truck! Located in South Fort, you’re steps from parks, trails, schools & amenities. A stylish home that make
$ 475,000
1032 Street Nw, Edmonton, AB, T6A 3G7 house for sale | Listing ID E4509 | Royal LePage
View photo
House · for sale
$ 639,800
1032 Street Nw, Edmonton, AB, T6A 3G7 house for sale | Listing ID E4509 | Royal LePage
Terrace Heights
· House
· Fireplace · Parking · Deck
Terrace Heights · House · Fireplace · Parking · Deck
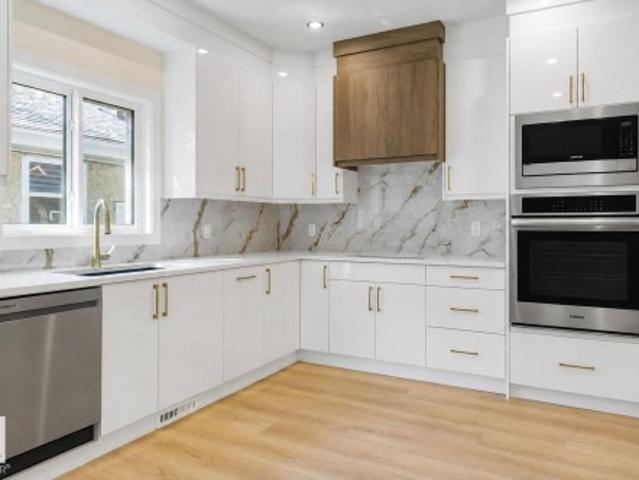
Fantastic forest heights! Brand new 6 bedroom, 4 bath property features two legal suites. Each Suite is self-contained including their OWN LAUNDRY ROOMS & SEPARATE ENTRANCES for complete privacy! Enjoy the fully equipped kitchens w/ stainless steel appliances & quartz countertops. Upper suite comes w/ gas stove & fireplace. Upper layout incls main floor bedroom, 4-piece main floor bath, bonus/flex room & upper floor laundry room w/ sink. Secondary, lower level suite has 9' CEILINGS & is CAPPET-FREE! Bright & Sunny residence w/ ample windows (East, West & South exposure). Quality built property comes with a double car detached garage, deck, final grading & new home warranty. Quiet neighbourhood w/ quick access to Downtown. Parks, Schools, Playgrounds & Shops nearby! Easy access to Golf, the River Valley Trails, Gretzky Drive, Henday & Yellowhead. Opportunity to purchase a 4-Plex (both sides available)! Ideal home for those wanting help with mortgage payments, investors or multi-generati
$ 639,800
4648 Avenue Nw, Edmonton, AB, T5W 0R8 house for sale | Listing ID E4509 | Royal LePage
View photo
House · for sale
$ 399,990
4648 Avenue Nw, Edmonton, AB, T5W 0R8 house for sale | Listing ID E4509 | Royal LePage
Terrace Heights
· House
· Patio · Garden · Parking · Deck · Cellar
Terrace Heights · House · Patio · Garden · Parking · Deck · Cellar
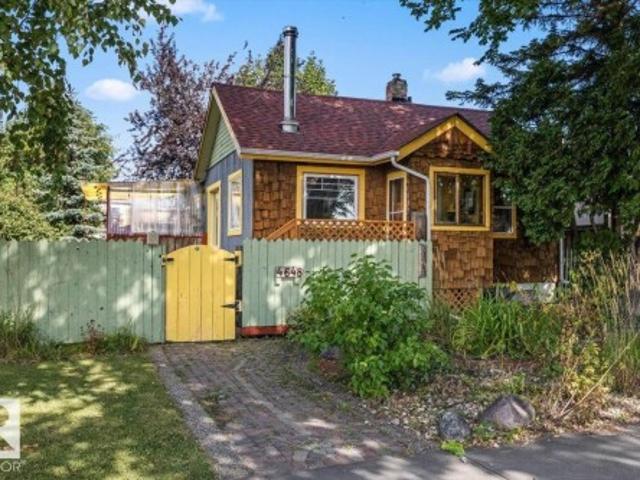
Corner-lot character meets income potential, just one block from Ada Boulevard. Set on a 120' x 50' lot in Beverly Heights, this versatile bungalow offers options for homeowners and investors. The bright main floor features hardwood flooring, a spacious living room with a wood-burning stove, an open dining area, a colourful kitchen with quartz countertops, two bedrooms and a full bathroom. The fully finished basement includes a legal suite with a separate entrance, second kitchen, full bathroom and generous living space. Updates include the roof and eavestroughs in 2019, furnace motor in 2020, and windows and hot water tank in 2021. Outside, the mature yard features a Saskatoon berry shrub, along with apple and plum trees, along with a deck, patio and oversized single detached garage. Close to shopping, parks, golf and river valley trails, and public transit. This property offers flexibility, character and convenience on an impressive corner lot
$ 399,990
3816 39 St, Beaumont, AB, T4X 3A1 house for sale | Listing ID E4509 | Royal LePage
View photo
House · for sale
$ 569,990
3816 39 St, Beaumont, AB, T4X 3A1 house for sale | Listing ID E4509 | Royal LePage
Terrace Heights
· House
· Deck
Terrace Heights · House · Deck
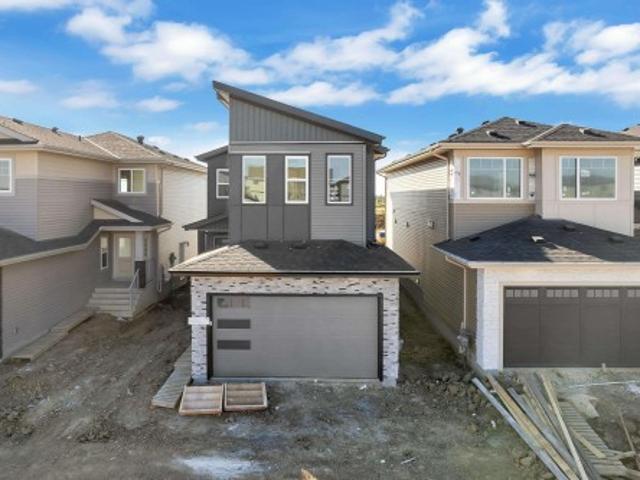
Main floor bedroom + full bath | spice kitchen | open-to-below living area | installed deck. Welcome to this beautifully designed 4-bedroom home featuring a main-floor bedroom with a full bathroom, a spacious open-to-below living area, a stylish spice kitchen with a custom stone range hood, and an installed deck for outdoor enjoyment. The upper level offers a spacious primary bedroom with a 5-piece ensuite, walk-in closet and feature wall, along with two additional bedrooms, a 3-piece bathroom, a versatile bonus room with a feature wall and designed ceiling, and convenient upper-floor laundry. Stylish staircase lighting and detailed ceilings add modern character throughout the home. Conveniently located close to schools, playgrounds, shopping, parks and major roadways, with easy access to Edmonton International Airport
$ 569,990
3814 39 St, Beaumont, AB, T4X 3A1 house for sale | Listing ID E4509 | Royal LePage
View photo
House · for sale
$ 599,000
3814 39 St, Beaumont, AB, T4X 3A1 house for sale | Listing ID E4509 | Royal LePage
Terrace Heights
· House
· Fireplace
Terrace Heights · House · Fireplace
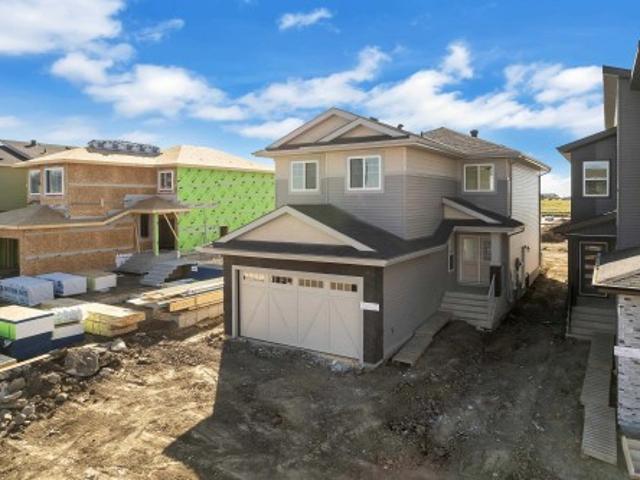
Main-floor bedroom & full bath*. Spice kitchen*. Open to below*ample natural light welcome to this thoughtfully designed home featuring a spacious open-concept main floor with a bright dining area, inviting living room with beautiful feature wall and fireplace and, and a modern kitchen with plenty of cabinet space, built in range hood and a separate spice kitchen. The main floor also offers a BEDROOM & FULL BATH, perfect for guests or family members. Upstairs, the primary bedroom with featured wall & designed ceiling, walk-in closet and 5-piece ensuite, along with two additional bedrooms, a 3-piece bath, convenient laundry room, and a spacious bonus room with elegant wall detailing and a beautifully designed ceiling. STAIR STEP LIGHTS add a modern touch to the stairs. Conveniently located near schools, everyday amenities and major roadways, with easy access to Edmonton International Airport
$ 599,000
1133 Street Nw, Edmonton, AB, T5B 1H5 house for sale | Listing ID E4509 | Royal LePage
View photo
House · for sale
$ 425,000
1133 Street Nw, Edmonton, AB, T5B 1H5 house for sale | Listing ID E4509 | Royal LePage
Terrace Heights
· House
· Office room · Fireplace · Parking · Air conditioning · Cellar
Terrace Heights · House · Office room · Fireplace · Parking · Air conditioning · Cellar
3 bedroom, 1 bath 1.5 storey home in highlands. Single detached garage. Central air conditioning. Over 1185 sq ft. Built in 1932. Very well maintained home on a quiet tree lined street in the heart of Highlands. This home has been well maintained over the years and has many upgrades including New Roof (2021), Newer Windows, New Exterior Paint (2023), New Plumbing, Tankless Hot Water Heater, 100 amp electrical service, HRV, Central Air Conditioning and much more. The kitchen is bright and has a gas range and ample cupboard space. The living room is massive and tons of windows. There is hardwood throughout this amazing home. Upstairs there is a bedroom loft area that could also work well for a home office or bedroom. The main floor also features a large bedroom plus another room that works as a bedroom or could be a formal dining room. The basement is clean and dry and has a fireplace as well. The detached garage has a wood stove and is great for a man cave, shop or storage. Amazing home
$ 425,000
5707 90 Avenue Nw, Edmonton, AB, T6B 0P1 house for sale | Listing ID E4509 | Royal LePage
View photo
House · for sale
$ 540,000
5707 90 Avenue Nw, Edmonton, AB, T6B 0P1 house for sale | Listing ID E4509 | Royal LePage
Terrace Heights
· House
· Garden · Parking · Cellar
Terrace Heights · House · Garden · Parking · Cellar
Freshly renovated, move-in ready, this beautifully updated bungalow offers bright, modern living with plenty of room to spread out. From the welcoming foyer, turn right into the inviting main living spaces or head left to find 3 comfortable bedrooms and a stylish 4-piece bathroom with a beautifully tiled tub surround. Vinyl plank flooring and marble-inspired tile flow throughout, complemented by new windows, appliances and contemporary finishes. The updated lower level offers exceptional versatility with a second kitchen, spacious rec room, 3 additional bedrooms, 4-piece bath and laundry. While the basement is not a legal suite, it’s an ideal setup for multigenerational living, extended-stay guests or anyone seeking extra space for a growing household. Outside, enjoy a large backyard, plus the convenience of a double detached garage. With six bedrooms, two kitchens, two full bathrooms, and thoughtful updates from top to bottom, this fresh, functional home is ready to welcome you. Digit
$ 540,000
Lot 3 Block 1 Plan 2521824, Calmar, AB, T0C 0V0 vacant land.
View photo
House · for sale
$ 514,280
Lot 3 Block 1 Plan 2521824, Calmar, AB, T0C 0V0 vacant land.
Terrace Heights
· House
Terrace Heights · House
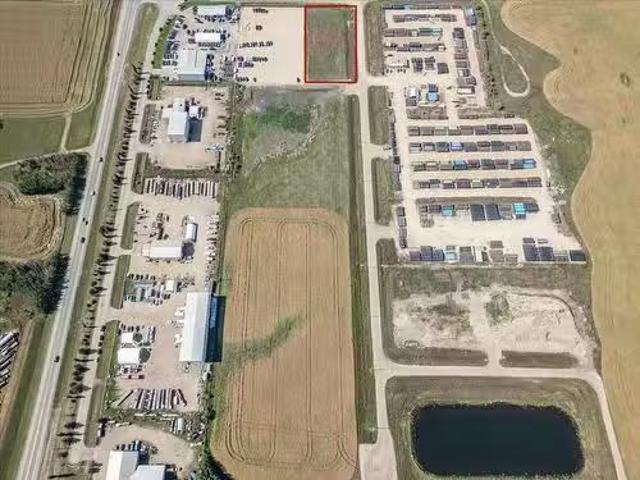
1.72 Acres of Prime Industrial Land In Calmar on High Load Corridor. Located Just off Hwy 39. Zoned M1 Industrial District. Power and Natural Gas Available at Each Lot. Must Use Cisterns and Septic Tanks Only. Taxes have not yet been backssed.Other Property Types: Commercial LandOwnership Interest: PrivateSite Services: No ServicesTitle to Land: Fee SimpleRPR Survey Available: YesSeller Rights: NoAppointment Name: Darcy PowlikAppointment Phone: Paragon Listing ID: E4456916 (id:27). Still available at ListedBuy!
$ 514,280
6108 Avenue Nw, Edmonton, AB, T6A 0N4 house for sale | Listing ID E4509 | Royal LePage
View photo
House · for sale
$ 549,900
6108 Avenue Nw, Edmonton, AB, T6A 0N4 house for sale | Listing ID E4509 | Royal LePage
Terrace Heights
· House
· Garden · Parking · Cellar
Terrace Heights · House · Garden · Parking · Cellar
Beautifully renovated home with a legal two-bedroom basement suite in central, family-friendly Fulton Place. Updated throughout with quartz countertops, custom cabinetry, and laminate, vinyl plank, and carpet flooring. The bright main level offers three bedrooms, a large bathroom, separate laundry, and a comfortable, functional layout. The self-contained legal basement suite features two bedrooms, one bathroom, a separate entrance, its own laundry, and separately metered power, offering privacy and flexibility for extended family, tenants, or a mortgage helper. Major upgrades completed around 2019 include the roof, sewer line, two high-efficiency furnaces, and an on-demand hot water system. Includes an oversized single detached garage with attached carport and a generous backyard. With five bedrooms, separate living spaces, and extensive improvements already completed, this home offers a practical opportunity for homeowners and investors alike. Enjoy flexible living with space for fami
$ 549,900
72 Becker Crescent, Fort Saskatchewan, AB, T8L 0C1 house for sale | Listing ID E4509 | Royal LePage
View photo
House · for sale
$ 525,000
72 Becker Crescent, Fort Saskatchewan, AB, T8L 0C1 house for sale | Listing ID E4509 | Royal LePage
Terrace Heights
· House
· Garden · Fireplace · Deck · Parking · Air conditioning · Cellar
Terrace Heights · House · Garden · Fireplace · Deck · Parking · Air conditioning · Cellar
Live the Good Life in this spacious, move-in ready family home in South Pointe, Fort Saskatchewan! Backing onto a greenbelt with direct gated access to walking trails, this beautifully landscaped property combines a great location with plenty of space. The bright open-concept main floor features real hardwood, a cozy gas fireplace, granite counters, stainless steel appliances & large windows. Upstairs offers a huge vaulted bonus room, 3 spacious bedrooms & a primary retreat with walk-in closet, corner soaker tub & separate shower. The fully finished basement features a large bedroom with walk-in closet, full bath with double vanity & oversized shower, plus a fun playroom. Enjoy central A/C, main floor laundry, a heated finished garage with sink rough-in & an extra-wide driveway. Relax on the spacious deck overlooking the fully fenced backyard, all near shopping, restaurants, hospital & amenities. Visit REALTOR website for more info!
$ 525,000
101 Rue Monique, Beaumont, AB, T4X 0A1 house for sale | Listing ID E4509 | Royal LePage
View photo
House · for sale
$ 415,000
101 Rue Monique, Beaumont, AB, T4X 0A1 house for sale | Listing ID E4509 | Royal LePage
Terrace Heights
· House
· Garden · Parking · Cellar
Terrace Heights · House · Garden · Parking · Cellar
Your own greenspace right outside your front door! If outdoor space is high on your list, this charming Beaumont half duplex is one you’ll want to see. The yard is generous, private & gives the rare feeling of having your own piece of paradise to enjoy whether it’s for the kids, the dog, gardening, or entertaining. Inside, you’ll find a bright & functional open-concept main floor, with the living, dining and kitchen areas flowing seamlessly together. The kitchen features updated countertops, appliances & a convenient walk-through pantry. Main floor laundry adds to the functionality, while updated flooring throughout equals no carpet. Upstairs offers 3 bedrooms, including a spacious primary bedroom with its own ensuite. The unfinished basement gives you the opportunity to add more living space once you’re ready. The front attached garage & great curb appeal make a lasting first impression. Located in Beaumont close to trails, ponds, parks & all amenities. Immediate possession available
$ 415,000
22 150 Everitt Dr, St. Albert, AB, T8N 7R8 townhouse for sale | Listing ID E4509 | Royal LePage
View photo
Townhouse · for sale
$ 415,000
22 150 Everitt Dr, St. Albert, AB, T8N 7R8 townhouse for sale | Listing ID E4509 | Royal LePage
Terrace Heights
· Townhouse
· Parking · Balcony
Terrace Heights · Townhouse · Parking · Balcony
This isn’t your average townhouse. This former showhome end unit in Erin Ridge North gives you the space, style, and location you want without the upkeep of a detached home. Inside, you’ll find 3 bedrooms, 2.5 bathrooms and a bright open concept main floor made for everyday living. The kitchen features quartz countertops with plenty of room to cook, entertain, or gather around with friends. Two balconies give you options for morning coffee, summer drinks, or a little outdoor space of your own. And parking? You’re covered with a double garage PLUS two additional outdoor stalls, a rare find in townhouse living. Even better, Coal Mine Park and its trail system are right outside your door, with shopping, restaurants, schools and everyday essentials just minutes away. Modern, low-maintenance and in a great St. Albert location—this one makes getting into the market look pretty good
$ 415,000
8312 Kiriak Loop Sw, Edmonton, AB, T6W 5S2 house for sale | Listing ID E4509 | Royal LePage
View photo
House · for sale
$ 484,888
8312 Kiriak Loop Sw, Edmonton, AB, T6W 5S2 house for sale | Listing ID E4509 | Royal LePage
Terrace Heights
· House
· Parking
Terrace Heights · House · Parking
Welcome to this beautifully designed half duplex in the highly desirable community of Keswick. This half duplex offers a double attached garage and a separate side entrance. The main floor features a bright, open layout ideal for entertaining boasting a modern kitchen with quartz countertops, dual warm wood-tone cabinetry, gas line to stove and a water line for the refrigerator. Upstairs, enjoy a flex space, upper-floor laundry, and three bedrooms. The spacious primary retreat features a walk-in closet and a 5-piece ensuite with double sinks. Front and back landscaping and appliances included. Under construction. Tentative completion Nov/Dec. Photos are from a previous build and may differ. Interior colors are not accurately represented; Upgrades may vary. Last 5 photos are rendering of interior design
$ 484,888
6111 Avenue Nw, Edmonton, AB, T5W 1J7 house for sale | Listing ID E4509 | Royal LePage
View photo
House · for sale
$ 315,000
6111 Avenue Nw, Edmonton, AB, T5W 1J7 house for sale | Listing ID E4509 | Royal LePage
Terrace Heights
· House
· Garden · Deck · Parking · Air conditioning
Terrace Heights · House · Garden · Deck · Parking · Air conditioning
Fantastic opportunity in Montrose! This home is idealy situated directly across the street from Montrose School & Park, offering an unbeatable location for families and those who value easy access to green space, recreation, and nearby amenities. The home features a functional layout with a spacious living room, kitchen, dining area, two bedrooms, and 1.5 bathrooms. Enjoy the added comfort of central air conditioning throughout the warmer months. Numerous updates have been completed, including a new roof installed last year, HVAC system approximately 4 years ago, electrical updated approximately 10 years ago, and windows and doors approximately 10 years ago. The main and second floors features Rexal insulation throughout, along with a new subfloor, house wrap, and siding. The home also features a tankless water heater. Outside, enjoy a fuly fenced yard with a deck, perfect for relaxing or entertaining. The property also includes a detached single garage, with additional on-street parki
$ 315,000
1110 Street Nw, Edmonton, AB, T5W 2E9 house for sale | Listing ID E4509 | Royal LePage
View photo
House · for sale
$ 280,000
1110 Street Nw, Edmonton, AB, T5W 2E9 house for sale | Listing ID E4509 | Royal LePage
Terrace Heights
· House
· Garden · Parking · Cellar
Terrace Heights · House · Garden · Parking · Cellar
Super affordable! Great starter home or investment property! Huge lot! Excellent location, close to parks, scenic River Valley and various amenities. This bungalow offers 780 square feet, 3 bedrooms and a 4-piece bathroom. Spacious living room and an open eat-in kitchen. The basement is partially finished with a laundry room, storage and utility room. Lovely and private backyard. Single detached garage. The property is sold as is where is with no representations or warranties. Immediate possession is available! Visit REALTOR website for additional information
$ 280,000
9401 98 Street, Fort Saskatchewan, AB, T8L 1T2 house for sale | Listing ID E4509 | Royal LePage
View photo
House · for sale
$ 489,900
9401 98 Street, Fort Saskatchewan, AB, T8L 1T2 house for sale | Listing ID E4509 | Royal LePage
Terrace Heights
· House
· Patio · Deck · Parking · Cellar
Terrace Heights · House · Patio · Deck · Parking · Cellar
Quick Possession! Move in ready! Extensively renovated! 26x26 Heated, Insulated Garage! Enjoy this fully renovated home in the great location of Sherridon Heights. Close to schools and shopping, this property has it all. From new shingles and electrical upgrade to a full home renovation including second laundry and kitchen in the basement! Upstairs is a lovely 3 bedrooms and 2 bathrooms including gorgeous primary ensuite and patio door to deck! Lovely vinyl plank flooring on main floor, new appliances in kitchen(s), quartz counters and tons of cabinet and counter space! Dining room has beautiful buffet cabinetry and spacious eating area. Downstairs is 2 more bedrooms, isolated entrance with its own living space including laundry and kitchen! You will not be dissapointed with this beautiful home!
$ 489,900
1211 Street Nw, Edmonton, AB, T5G 1M9 house for sale | Listing ID E4509 | Royal LePage
View photo
House · for sale
$ 399,900
1211 Street Nw, Edmonton, AB, T5G 1M9 house for sale | Listing ID E4509 | Royal LePage
Terrace Heights
· House
· Air conditioning · Cellar
Terrace Heights · House · Air conditioning · Cellar
Situated on a substantial 58’ x 125’ lot with subdivision potential (buyer to verify), this well-maintained 1,000 sq ft bungalow offers an appealing opportunity for today and the future. The main floor features 2 bedrooms, while the legal basement suite adds a third bedroom and provides flexibility for rental income or extended family. Significant updates include the roof, triple-pane windows, central A/C, furnace, electrical panel, and hot water tank. Live in it, rent it out, or generate income while holding the property for future redevelopment. With its generous lot dimensions and potential to subdivide (buyer to verify), this is an attractive option for homeowners, investors, and developers looking for a property that offers value today with even greater possibilities down the road
$ 399,900
9817 77 Avenue Nw, Edmonton, AB, T6E 1M3 house for sale | Listing ID E4509 | Royal LePage
View photo
House · for sale
$ 924,900
9817 77 Avenue Nw, Edmonton, AB, T6E 1M3 house for sale | Listing ID E4509 | Royal LePage
Terrace Heights
· House
· Garden · Deck · Parking · Air conditioning · Cellar
Terrace Heights · House · Garden · Deck · Parking · Air conditioning · Cellar
Modern ritchie living with a legal suite. Set along a tree lined street in one of central Edmonton’s most loved communities, this Timber Haus built full-sized infill 2 storey home combines thoughtful design, quality construction and an incredible walkable location. The light filled main floor features 9 ft ceilings, expansive windows and a contemporary kitchen with centre island and open shelving. The spacious rear mudroom offers excellent storage plus a rare DOG WASH. Upstairs are 3 bedrooms including a vaulted primary retreat with WIC and private ensuite. The LEGAL 1 BEDROOM BASEMENT SUITE has 9 ft ceilings, its own kitchen, living area and full bath and storage. Outside, enjoy a beautifully landscaped yard, deck spanning the width of the home, gazebo, gas BBQ line and OVERSIZED GARAGE. Complete with A/C, this home is walking distance to Ritchie Market and the weekly farmers market with parks, schools, Whyte Avenue and downtown Edmonton nearby
$ 924,900
1222 Street Nw, Edmonton, AB, T5B 2T2 house for sale | Listing ID E4509 | Royal LePage
View photo
House · for sale
$ 349,900
1222 Street Nw, Edmonton, AB, T5B 2T2 house for sale | Listing ID E4509 | Royal LePage
Terrace Heights
· House
· Garden · Office room · Parking
Terrace Heights · House · Garden · Office room · Parking
Welcome to 1222- - Street NW, a 3-bedroom, 2-bathroom bungalow situated on a fully fenced corner infill lot in an established Edmonton neighbourhood. The home offers a functional single-level layout with comfortable living spaces and flexible bedroom options for family, guests, or a home office. The spacious backyard provides plenty of room to enjoy the outdoors, featuring a generous lawn area, dedicated garden space, storage sheds, and room for outdoor seating or entertaining. A heated detached double garage adds year-round convenience, while the corner lot provides additional space and an open feel. Conveniently located close to schools, shopping, amenities, and major routes
$ 349,900
202 Starling Way, Fort Saskatchewan, AB, T8L 0X9 house for sale | Listing ID E4509 | Royal LePage
View photo
House · for sale
$ 584,900
202 Starling Way, Fort Saskatchewan, AB, T8L 0X9 house for sale | Listing ID E4509 | Royal LePage
Terrace Heights
· House
· Parking · Air conditioning · Cellar
Terrace Heights · House · Parking · Air conditioning · Cellar
Fantastic opportunity for investors or first time home buyers! Home features a legal basement suite, heated detached double car garage and central A/C. Property has 5 bedrooms total and 3.5 bathrooms. Beautiful main floor, with a open floor plan from living room to kitchen with plenty of natural light. Bonus room located upstairs for a second living space and three spacious bedrooms along with upstairs laundry. Legal Basement suite not only has separate entrance & separate laundry but two bedrooms to maximize rental revenue
$ 584,900
3115 Avenue Nw, Edmonton, AB, T5A 5E3 house for sale | Listing ID E4509 | Royal LePage
View photo
House · for sale
$ 464,900
3115 Avenue Nw, Edmonton, AB, T5A 5E3 house for sale | Listing ID E4509 | Royal LePage
Terrace Heights
· House
· Garden · Fireplace · Deck · Parking · Air conditioning · Equipped kitchen · Cellar
Terrace Heights · House · Garden · Fireplace · Deck · Parking · Air conditioning · Equipped kitchen · Cellar
This lovely bungalow is move. In ready! Superb location for this 4 bedroom family home. 3 up and one down. Where can you find a 1120 square foot bungalow in such great shape. The fenced South facing back yard has a spacious deck. Quiet crescent across from a green space. Great for a family with small children. When you walk in the vaulted ceiling gives you a feeling of openness. The home is well-maintained: 1. New shingles in 2014 2. A/C and High efficiency furnace in 2016 3. New garage door opener 4. Engineered Hardwood floors 5. Gas fireplace 6. The water softener and Reverse osmosis systems improve your water quality The kitchen is a cooks dream with: Samsung French door refrigerator. Samsung microwave. Bosch dual fuel stove (gas top; electric oven). Bosch dishwasher. Granite countertops The basement is beautifully developed with a 4’th bedroom, spacious family room, storage room and a magnificent bathroom with 72 inch jetted therapeutic bathtub. Close to shopping with easy access t
$ 464,900

Get email alerts

Don't miss out: be the first to know about new properties

The alert was correctly created

On subscribing you accept the conditions of use and the privacy policy
Alert
Receive new ads in your inbox
Save this search
Receive alerts for new listings

We'll send you an email when we have new properties for: "Houses for sale in Terrace Heights"

The alert was correctly created

Get email alerts and be the first to see new listings
Required field
On subscribing I accept the terms of the privacy policy
Perfect! You'll soon start receiving new listings via email
Alert
Receive an email when we have new ads for Houses for sale in Terrace Heights
Save this search
Filters

Bedrooms

Area (sq.ft)

sq.ft
sq.ft

Price

$
$

Filter by property type

Bathrooms

Clear all filters
Receive notifications when new entries are published.