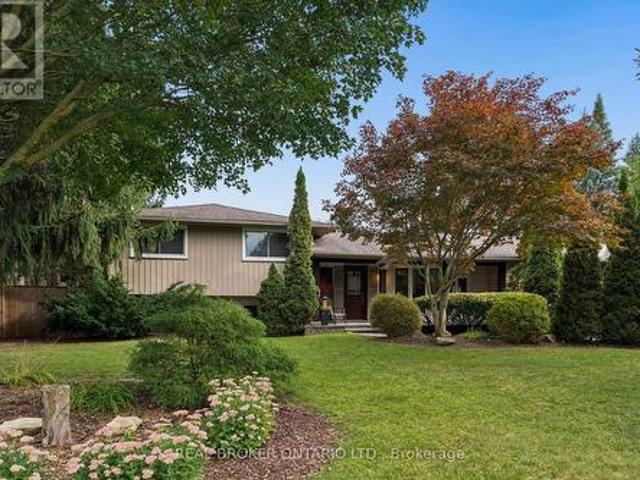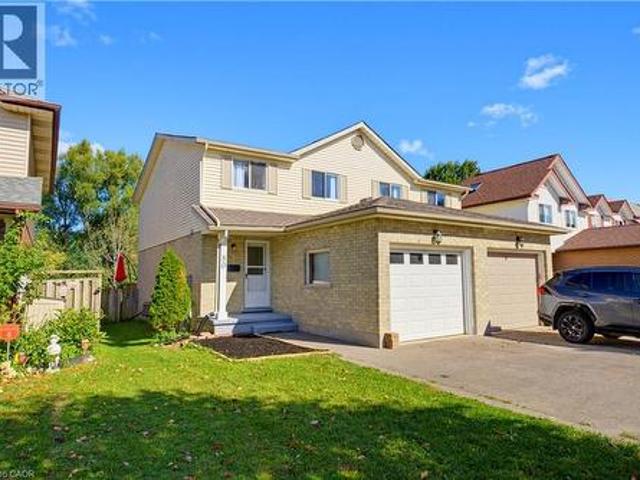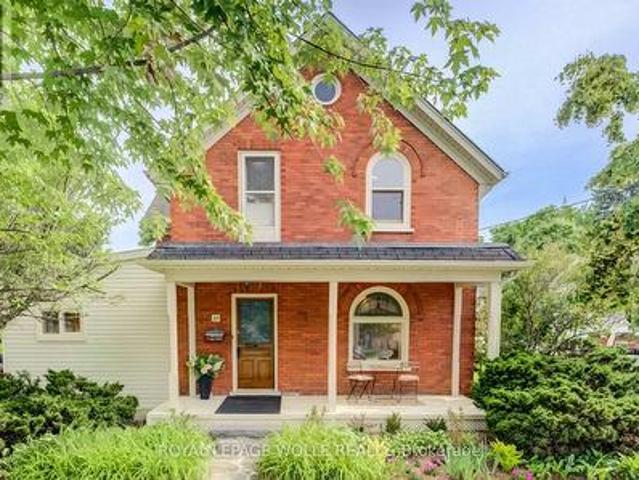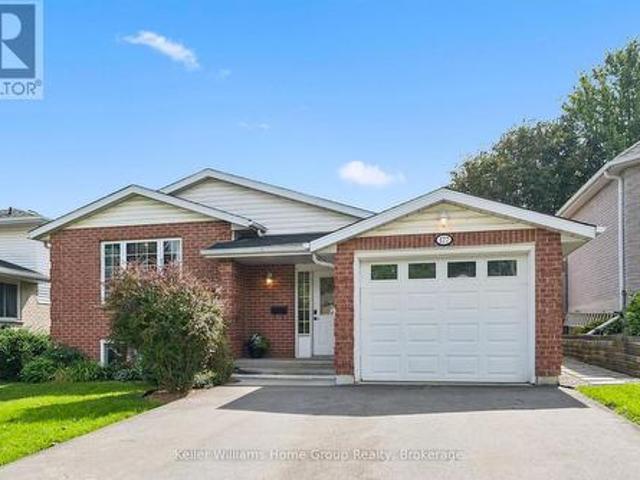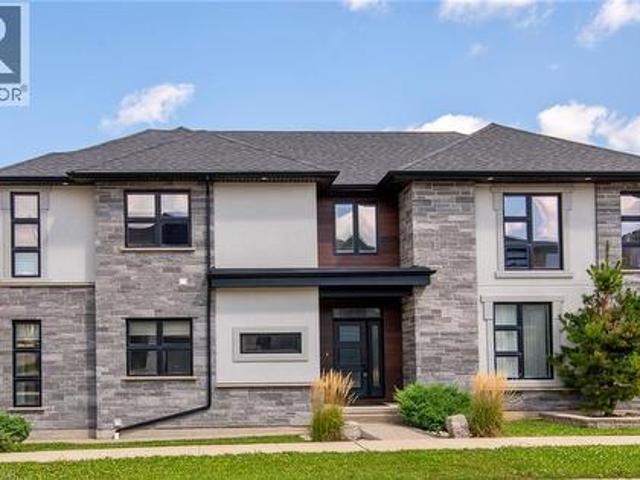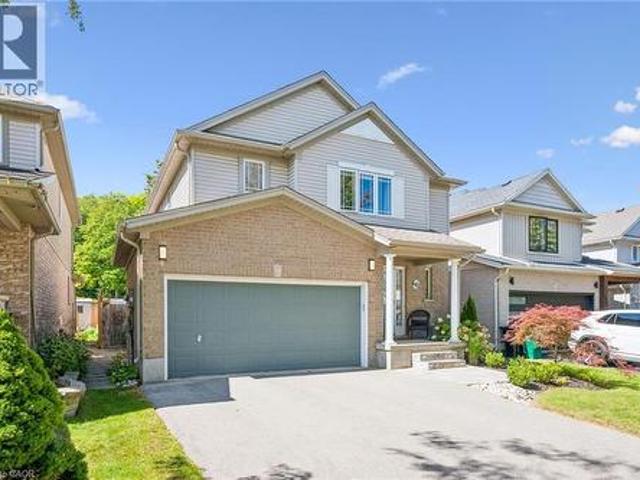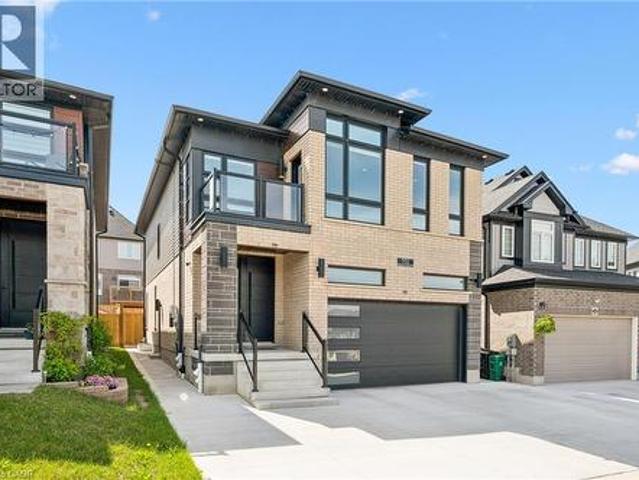
3,016 houses for sale in The BarrelYards

304 Bluevale Street N, Waterloo, ON, N2J 4G3 townhouse for sale | Listing ID 40857 | Royal LePage
View photo
Townhouse · for sale
Request Details
Updated
304 Bluevale Street N, Waterloo, ON, N2J 4G3 townhouse for sale | Listing ID 40857 | Royal LePage
The BarrelYards
· Townhouse
· Garden · Parking
The BarrelYards · Townhouse · Garden · Parking
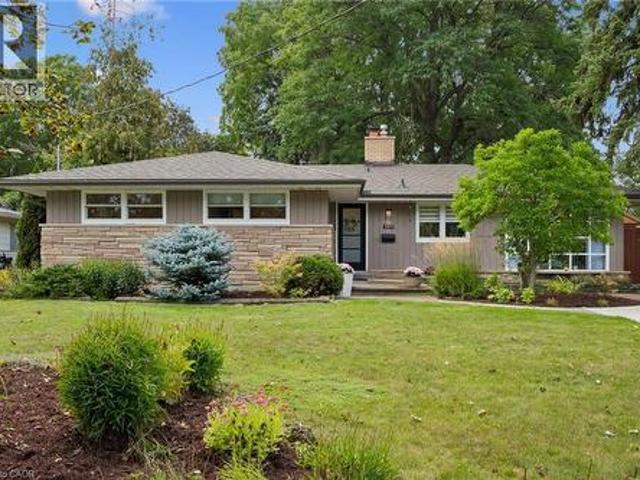
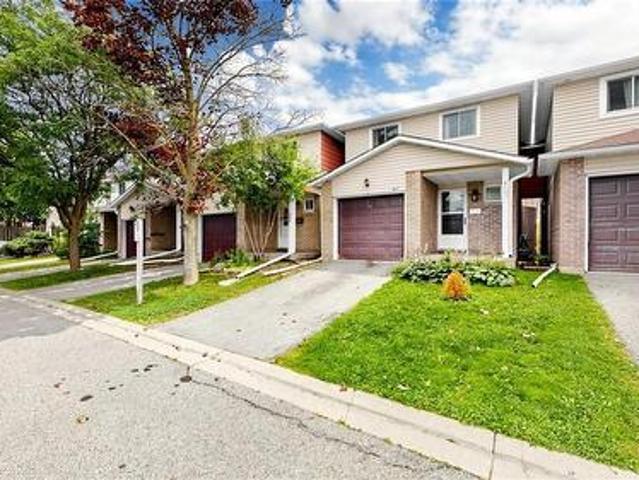
Welcome to 304B Bluevale Street North in desirable Glenridge/Lincoln Heights — a quiet, family-friendly neighborhood offering privacy, convenience and an exceptional setting for comfortable family living. Detached-home feel: exceptionally private townhome connected to the neighboring home only through the garage. Spacious 3+1 bedroom, 2-bathroom layout with oversized primary bedroom, double closets including a walk-in, modern flooring and bathrooms on multiple levels. Bright main floor with functional living/dining spaces, kitchen and direct access to the private backyard — perfect for family gatherings, BBQs and outdoor enjoyment. Finished/retrofitted lower level offers flexible additional living space, bedroom and storage. Attached garage + excellent Highway 85 access, ideal for commuters and everyday convenience. Close to Glenridge Plaza, schools, transit, parks, trails and the Grand River, with the University of Waterloo and Wilfrid Laurier University nearby. A peaceful and private
Request Details
25 Thornridge Crescent, Kitchener, ON, N2M 4V9 house for sale | Listing ID X13794 | Royal LePage
View photo
House · for sale
$ 999,700
New
25 Thornridge Crescent, Kitchener, ON, N2M 4V9 house for sale | Listing ID X13794 | Royal LePage
The BarrelYards
· House
· Parking · Cellar
The BarrelYards · House · Parking · Cellar
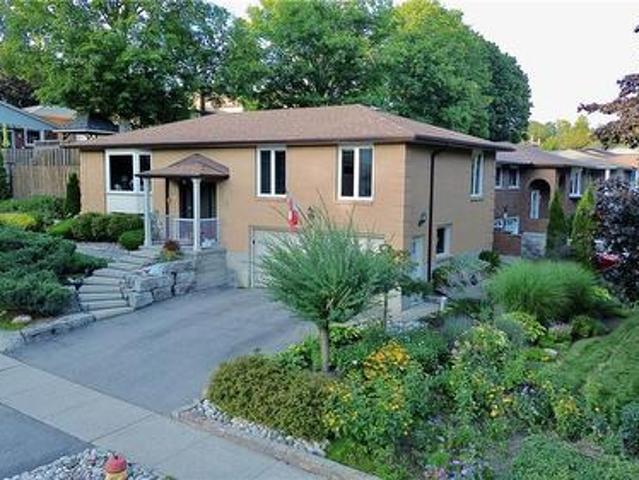
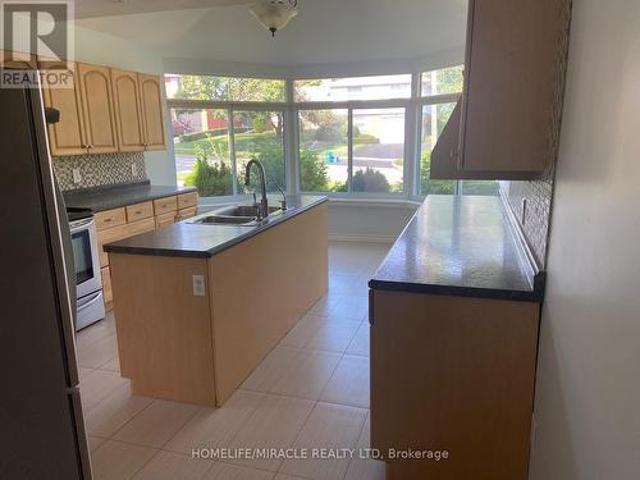
Spacious High-Raised Bungalow with Legal 3-Bedroom Walk-Out Basement Apartment! 4Bedrooms 2 Bathrooms Upstairs | 3 Bedrooms 2 Bathrooms Legal Basement |63 x 115' Lot |6-Car Parking Welcome to this exceptional high-raised bungalow in Kitchener, situated on an impressive 63-foot wide by 115-foot deep lot with parking for up to 6 cars. The main level offers 4 spacious bedrooms and 2 full bathrooms, along with both a comfortable living room and separate family room, providing plenty of space for everyday family living and entertaining. A major highlight of this property is the legal 3-bedroom, 2-bathroom walk-out basement apartment. With its own walk-out access and spacious layout, the lower level is ideal for extended family, multi-generational living, or generating rental income. Property Highlights4 bedrooms on the main level2 full bathrooms on the main level Spacious living room Separate family room Legal 3-bedroom, 2-bathroom basement apartmentWalk-out basement with excellent natural
$ 999,700
135 Bridge Street W, Waterloo, ON, N2K 1K8 house for sale | Listing ID 40863 | Royal LePage
View photo
House · for sale
$ 724,900
New
135 Bridge Street W, Waterloo, ON, N2K 1K8 house for sale | Listing ID 40863 | Royal LePage
The BarrelYards
· House
· Garden · Deck · Parking
The BarrelYards · House · Garden · Deck · Parking
Cottage Living in the City! Rare 66' x 153' Walk-Out Bungalow Backing onto Bechtel Park! Welcome to 135 Bridge Street West, a rare gem offering a massive, ultra-private 66 ft by 153 ft lot that makes you feel like you're at the cottage while living right in Waterloo. Parking is a breeze with a large concrete driveway accommodating four cars. Inside, the main floor features a unique primary retreat encompassing two full rooms—the second seamlessly utilized as an expansive dream walk-in closet—complete with ensuite privilege. The fully finished lower level features a family room, 3pc bathroom, and an additional bedroom. Because it is a full walk-out with large above-grade windows, the space floods with natural light and offers incredible potential for an in-law suite with direct yard access. Step outside to your large raised deck overlooking a sprawling yard that backs DIRECTLY onto Bechtel Park, giving you instant access to hiking trails, forested wetlands, sports fields, and a dog park
$ 724,900
7 Homestead Place, Waterloo, ON, N2N 1Z1 house for sale | Listing ID X13793 | Royal LePage
View photo
House · for sale
$ 4,900,000
New
7 Homestead Place, Waterloo, ON, N2N 1Z1 house for sale | Listing ID X13793 | Royal LePage
The BarrelYards
· House
· Parking
The BarrelYards · House · Parking
Opportunity knocks at 7 Homestead Place! This property is the perfect fit for contractors, renovators, investors, or buyers looking to roll up their sleeves and create something of their own. The home is in need of updating and is being offered as a true handyman special, with plenty of potential for the right buyer. One of the standout features is the impressive 150-foot-deep lot, providing loads of outdoor space and possibilities. Adding even more value is the detached 25' x 16' garage/shop. An ideal setup for a contractor, hobbyist, extra storage, or anyone looking for a dedicated workspace. Located on a quiet residential street in Kitchener, this is a great opportunity to renovate, improve and add value. Bring your ideas, your tools and your vision. Properties with this kind of lot and a detached shop don't come along every day! (Id: 27)
$ 4,900,000
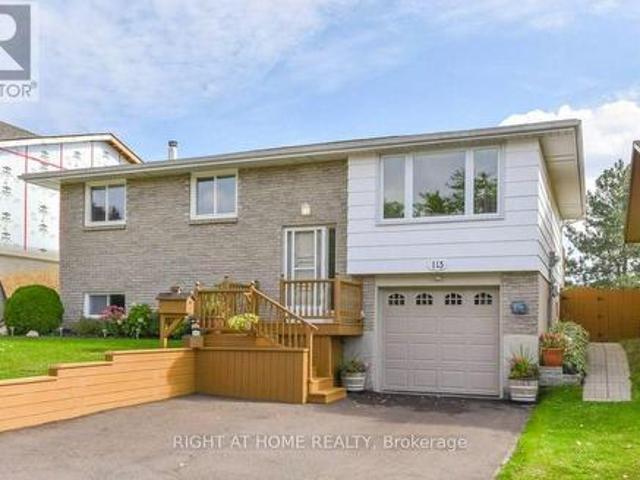
113 Southwood Drive, Kitchener, ON, N2E 2J1 house for sale | Listing ID X13794 | Royal LePage
View photo
House · for sale
$ 665,000
New
113 Southwood Drive, Kitchener, ON, N2E 2J1 house for sale | Listing ID X13794 | Royal LePage
The BarrelYards
· House
· Office room · Fireplace · Deck · Parking
The BarrelYards · House · Office room · Fireplace · Deck · Parking
Welcome to 113 Southwood Drive. This bright and cozy raised bungalow will make a Perfect Home for bothFirst Time Buyers and Savvy Investors. Located in the prestigious mature neighbourhood of Country Hillson a family-friendly quiet street close to schools, parks, and essential amenities. *. The open concept mainliving area is warm and inviting, with updated laminate flooring, modern lighting and a large windowflooding the space with natural light. Three good size bedrooms with big windows and roomy closetsprovide enough space for your Family. *. Finished Lower Level offers you a huge Family/Rec room withwood-burning Fireplace, additional room with above-grade window that could be your Home Office(currently being used as a storage room) and a 3-pcs Washroom (new in 2019). For added conveniencethere is direct access to the Garage with a bonus lockable room in the back of the Garage allowing foradditional storage or a workshop. *. Outside, a generously-sized deck overloos huge fully fence
$ 665,000
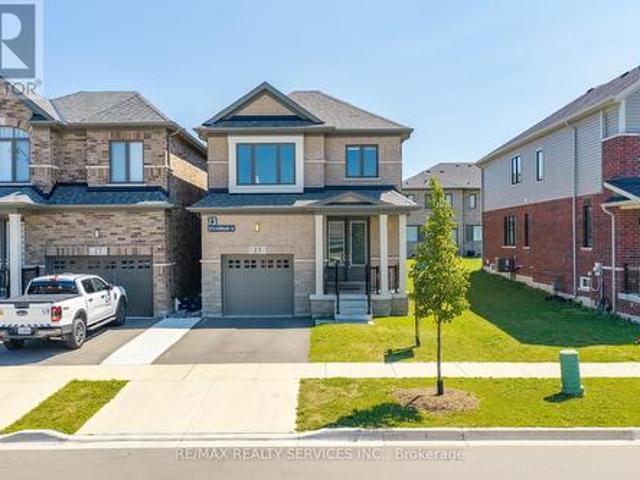
13 Steadman Street, Cambridge, ON, N1S 0C7 house for sale | Listing ID X13698 | Royal LePage
View photo
House · for sale
$ 859,000
13 Steadman Street, Cambridge, ON, N1S 0C7 house for sale | Listing ID X13698 | Royal LePage
The BarrelYards
· House
· Patio
The BarrelYards · House · Patio
Welcome to Westwood Village by Cachet Developments, one of Cambridge's most sought-after new communities. This exceptional all-brick detached home showcases premium upgrades, elegant finishes, and an ideal family-friendly layout with 4 spacious bedrooms, 3 bathrooms, and timeless curb appeal. (A covered front porch and impressive double-door entry welcome you into a bright, open foyer. The main level features 9-ft ceilings, rich hardwood flooring, and pot lights throughout, creating a warm yet sophisticated atmosphere. Designed for both everyday living and entertaining, the upgraded chef-inspired kitchen boasts quartz countertops, a stylish backsplash, modern cabinetry, a large centre island, premium LG S/S appliances including a gas stove and built-in microwave, and oversized patio doors. The adjoining family room is filled with natural light from its expansive picture window, offering the perfect gathering space for family and friends. (*) Upstairs, retreat to the luxurious primary s
$ 859,000
196 Harwood Road, Cambridge, ON, N1S 4S7 house for sale | Listing ID X13747 | Royal LePage
View photo
House · for sale
Request Details
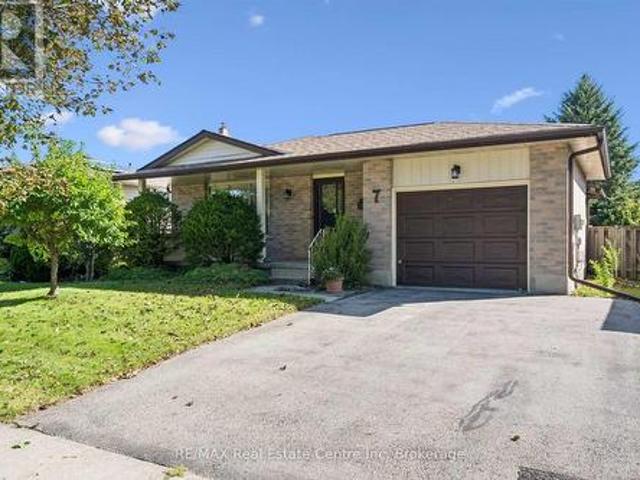
196 Harwood Road, Cambridge, ON, N1S 4S7 house for sale | Listing ID X13747 | Royal LePage
The BarrelYards
· House
· Garden · Office room · Swimming pool · Deck · Air conditioning · Cellar
The BarrelYards · House · Garden · Office room · Swimming pool · Deck · Air conditioning · Cellar
Welcome to 196 Harwood, a beautifully updated 4-bedroom, 4-bathroom home, perfectly situated on a quiet, family-friendly street and set on an impressive pool-sized lot. Thoughtfully maintained and extensively updated, this home features a beautifully updated kitchen that serves as the heart of the home, a convenient main floor laundry room, a dedicated home office, and a warm, inviting family room-offering functional spaces for today's busy lifestyle. The fully finished basement with 3 piece bath provides exceptional additional living space for growing families, entertaining, or relaxing. Step outside to your own private backyard retreat, complete with a covered deck, hot tub, and mature landscaping that creates a peaceful, private setting to enjoy year-round. Offering the perfect blend of space, comfort, thoughtful updates, and privacy, this move-in-ready home is one you won't want to miss! Notable updates include: Windows (2018,2026), Kitchen 2020, Basement 2023, Furnace 2019, AC 202
Request Details
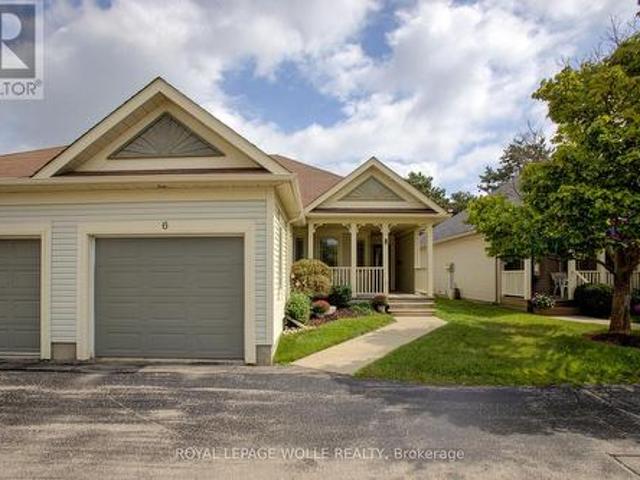
4659 Lobsinger Line, Wellesley, ON, N0B 2M0 house for sale | Listing ID X13794 | Royal LePage
View photo
House · for sale
$ 1,998,800
New
4659 Lobsinger Line, Wellesley, ON, N0B 2M0 house for sale | Listing ID X13794 | Royal LePage
The BarrelYards
· House
· Garden · Swimming pool · Parking
The BarrelYards · House · Garden · Swimming pool · Parking
Welcome to an exceptional custom-built bungalow, where timeless craftsmanship, luxury andestate-style living come together! Situated on a beautifully landscaped 100 x 277 ft lot (approx. 0.6 acres), this meticulously maintained home offers over 4,500 sq ft of finishedliving space, a private in-ground pool and an impressive oversized triple-car garage. The main level showcases a grand foyer, bright open-concept living spaces, hand-scraped engineered hardwood and tile flooring, with no carpet throughout. Featuring 5 spacious bedrooms, 3 full bathrooms plus a main-floor powder room, there is plenty of room for family and guests. Retreat to the spa-inspired 5-piece ensuite complete with a deep soaker tub, glass shower and dual vanities. The builder-finished lower level is enhanced by large sunshine windows, creating bright and versatile additional living space. Outside, enjoy a beautifully landscaped backyard with a full sprinkler system and private pool-perfect for summer entertaining and
$ 1,998,800
554 Grand Ridge Drive, Cambridge, ON, N1S 4Y9 house for sale | Listing ID 40861 | Royal LePage
View photo
House · for sale
$ 848,000
New
554 Grand Ridge Drive, Cambridge, ON, N1S 4Y9 house for sale | Listing ID 40861 | Royal LePage
The BarrelYards
· House
· Garden · Deck · Swimming pool · Parking · Cellar
The BarrelYards · House · Garden · Deck · Swimming pool · Parking · Cellar
A+ superior location & great principle residence. Be impressed by this ENORMOUS well maintained 5 bed-5 bath “FOREVER TYPE” custom family home FEATURING 4000sqft+ livable space, in-ground pool and WALKOUT basement. This property is excellent for growing families & hosting guests or family gatherings. Highly desirable WEST GALT neighbourhood close to great schools AND backing onto OPEN GREEN SPACE with no rear neighbours. Simply open the back gate to an area that feels like a large EXPANSION of your backyard. This home is close to amenities & efficient commuting with 1 turn to hwy 401. The triple wide driveway offers more convenient parking and 2 garage doors. The back deck off the kitchen impresses with cottage like views overlooking your backyard sanctuary. Excellent curb appeal and gardens welcome you to this impressive yet unpretentious looking home. Step into the Grand Foyer, where you immediately recognize the size, quality, plenty of natural light, and functional layout to custom
$ 848,000
369 West Acres Drive, Guelph Willow West/Sugarbush/West Acres, ON, N1H 7B3 house for sale | Listing ID X13793 | Royal LePage
View photo
House · for sale
$ 799,000
New
369 West Acres Drive, Guelph Willow West/Sugarbush/West Acres, ON, N1H 7B3 house for sale | Listing ID X13793 | Royal LePage
The BarrelYards
· House
· Garden · Fireplace
The BarrelYards · House · Garden · Fireplace
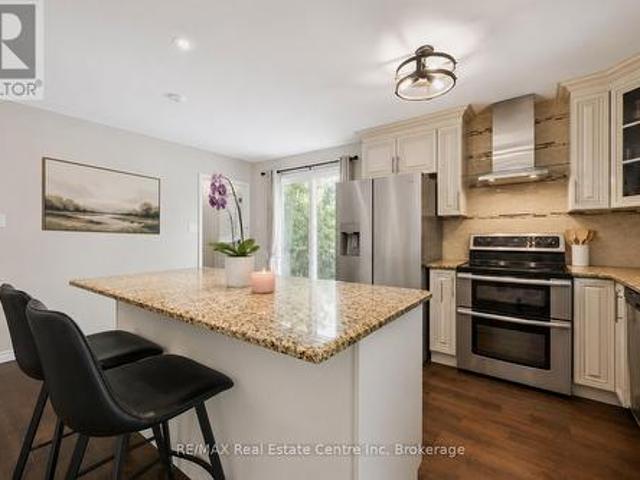
Welcome to 369 West Acres Dr, a beautifully renovated 3-bedroom home with a lovely backyard, situated in a quiet, family-friendly neighbourhood! Upon entering, you'll notice the bright and airy living room featuring hardwood floors, pot lighting and a large front window that fills the space with natural light. The gorgeous kitchen has been thoughtfully updated with granite counters, stainless steel appliances, a chic tile backsplash and a massive centre island with seating-perfect for casual dining, cooking and entertaining. Up a few steps, you'll find 3 spacious bedrooms, each offering large windows and ample closet space. A beautifully updated 4-piece bathroom completes this level, featuring stylish heated tile flooring, a sleek vanity and a tub/shower combo with classic subway tile surround. The lower level, complete with a separate side entrance, offers a large recreation room, charming wainscotting and a stone fireplace that creates a warm and inviting atmosphere. The built-in bar
$ 799,000
30 Dunbar Road S, Waterloo, ON, N2L 2E3 house for sale | Listing ID 40863 | Royal LePage
View photo
House · for sale
$ 824,999
New
30 Dunbar Road S, Waterloo, ON, N2L 2E3 house for sale | Listing ID 40863 | Royal LePage
The BarrelYards
· House
· Office room
The BarrelYards · House · Office room
Looking for a renovated detached home with additional space, a separate entrance and the flexibility to adapt to your changing needs? Welcome to 30 Dunbar Road S, a thoughtfully updated 2+1 bedroom, 4-bathroom detached home offering approximately 1,600 sq. Ft. of finished living space in a highly walkable Waterloo location. The interior of the home has been renovated to create a comfortable and modern home, featuring an updated kitchen, new bathrooms and inviting spaces for everyday living. Upstairs, the primary bedroom offers a walk-in closet and private ensuite, while the additional bedroom and bathroom provide room for family, guests or a home office. The finished lower level adds another layer of flexibility, with a separate entrance, bedroom, 3-piece bathroom, egress window and additional living space. It could be ideal for guests, older children, extended family, a home office, recreation space or anyone looking for a little more room and privacy. The separate entrance provides c
$ 824,999
30 Dunbar Road S, Waterloo, ON, N2L 2E3 house for sale | Listing ID X13788 | Royal LePage
View photo
House · for sale
$ 824,999
New
30 Dunbar Road S, Waterloo, ON, N2L 2E3 house for sale | Listing ID X13788 | Royal LePage
The BarrelYards
· House
· Office room · Cellar
The BarrelYards · House · Office room · Cellar
Detached. Renovated. Walkable. Welcome to Uptown Waterloo. What if you could enjoy the convenience of Uptown Waterloo without giving up the space, privacy and outdoor living that come with a detached home? Welcome to 30 Dunbar Road South. A beautifully renovated detached home in one of Waterloo's most connected and walkable neighbourhoods. Thoughtfully updated and filled with opportunity, this 2+1 bedroom, 4-bathroom home offers over 1,600 sq. Ft. of finished living space, a functional layout and a location that puts everyday amenities close at hand. Inside, the home offers a fresh, modern feel with a renovated kitchen, updated bathrooms and inviting living spaces designed for everyday life. The finished lower level provides valuable additional living space, flexibility for guests, a home office, recreation space or a private retreat. The basement can be accessed via a separate entrance and the bedroom has an egress window. The renovation also includes new windows, spray foam insulatio
$ 824,999
2 Queen Street E, Cambridge, ON, N3C 2A6 house for sale | Listing ID 40838 | Royal LePage
View photo
House · for sale
$ 7,900,000
Updated
2 Queen Street E, Cambridge, ON, N3C 2A6 house for sale | Listing ID 40838 | Royal LePage
The BarrelYards
· House
· Deck
The BarrelYards · House · Deck
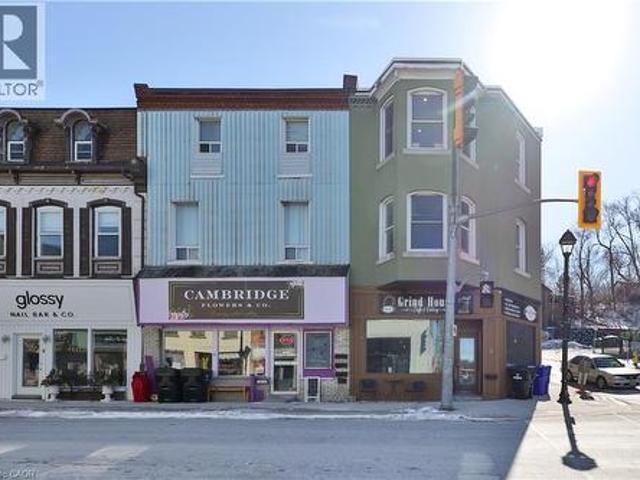
Gorgeous Oversized 2 storey apartment filled with charm, exposed brick, exposed duct work, wood flooring, open concept, large kitchen with breakfast bar, full 3pc and 2pc washroom, bay windows, 2nd floor deck, over 2,000 sf to make your own. Own this corner building in the heart of Hespeler Village while receiving income from the 1,000sf ground floor retail tenant. HST only applicable to the ground floor. (Id: 7525)
$ 7,900,000
91 Woodedge Circle, Kitchener, ON, N2R 0P8 house for sale | Listing ID X13787 | Royal LePage
View photo
House · for sale
$ 799,900
New
91 Woodedge Circle, Kitchener, ON, N2R 0P8 house for sale | Listing ID X13787 | Royal LePage
The BarrelYards
· House
· Garden · Office room
The BarrelYards · House · Garden · Office room
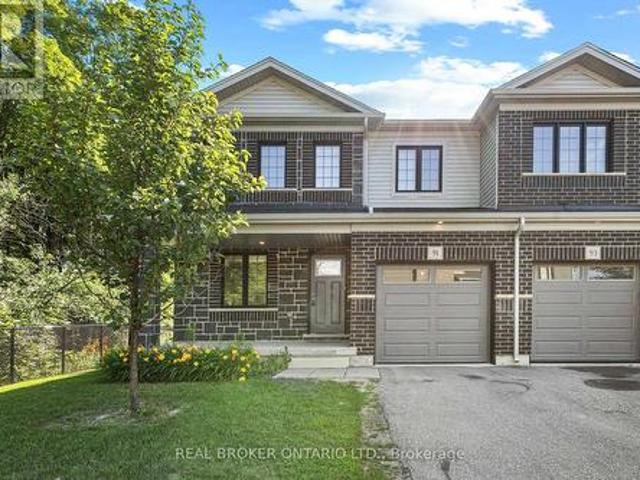
Welcome to this stunning 2-storey, 4-bedroom, 2.5-bathroom premium corner townhouse offering over 2,031 sq. Ft. of beautifully designed living space in one of Kitchener's most sought-after family-friendly neighbourhoods. Situated on a premium end lot with no rear neighbours, this home backs onto tranquil forest views, providing exceptional privacy and a peaceful natural setting. Filled with natural light from its extra corner windows, this home feels more like a semi-detached property. The open-concept main floor features a versatile flex space, a spacious great room with a walkout to the backyard, and a beautifully upgraded kitchen complete with stainless steel appliances, ample cabinetry, and a bright dinette overlooking the scenic surroundings. Upstairs, the spacious primary suite offers a walk-in closet and a private ensuite bath. Three additional generously sized bedrooms provide plenty of space for family, guests, or a home office, while the convenient second-floor laundry room a
$ 799,900
406 Stirling Avenue S, Kitchener, ON, N2M 3H9 house for sale | Listing ID X13788 | Royal LePage
View photo
House · for sale
$ 759,998
New
406 Stirling Avenue S, Kitchener, ON, N2M 3H9 house for sale | Listing ID X13788 | Royal LePage
The BarrelYards
· House
· Garden · Balcony · Parking · Deck · Cellar
The BarrelYards · House · Garden · Balcony · Parking · Deck · Cellar
Welcome to 406 Stirling Ave South. This one and a half storey (approx. 1754 sqft) home boasts 4 total bedrooms (3+1 configuration) + 4 full bathrooms, each bedroom contains its own ensuite bathroom for absolute privacy. This home has no carpets throughout, engineering hardwood flooring on main floor with an open concept living area for modern living. The beautifully maintained kitchen includes quartz counters, white cabinets and kitchen island. Large master bedroom extension on the main floor for added convenience with walk in closet and 4 piece ensuite. This home features a wooden deck in the spacious backyard for entertaining, second floor balcony for those relaxing early morning coffees, outdoor security cameras, tankless water heater, new installed heat pump (2024), water softener and second floor laundry for added convenience. This home also provides a finished basement with separate side entrance, can be used as a rec room or as a 4th bedroom. Double car detached garage with its
$ 759,998
296 Countrystone Crescent Unit# Upper, Kitchener, ON, N2N 3S2 house for sale | Listing ID 40863 | Royal LePage
View photo
House · for sale
$ 899,900
New
296 Countrystone Crescent Unit# Upper, Kitchener, ON, N2N 3S2 house for sale | Listing ID 40863 | Royal LePage
The BarrelYards
· House
· Garden · Office room · Balcony · Deck · Cellar
The BarrelYards · House · Garden · Office room · Balcony · Deck · Cellar
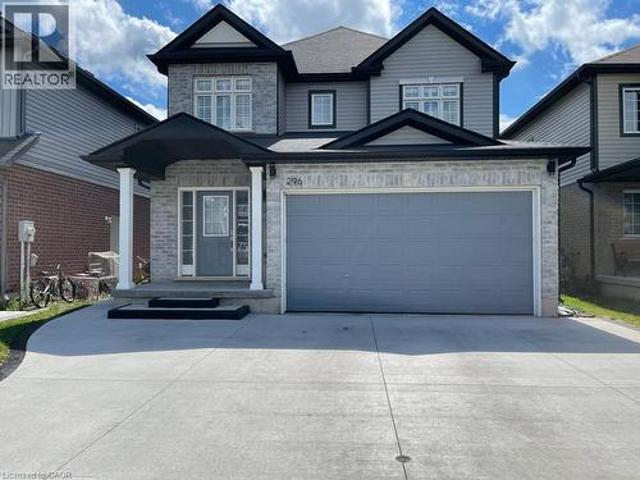
Legal duplex steps away from The Boardwalk shopping center. Beautiful 2 storey family home featuring 3 +1 bedroom on the main floor and 1bed plus den in the basement unit. Main floor unit boosts large foyer leads to a private office or formal dining room with beautiful custom doors. The home features 9ft ceilings on the main floor, modern kitchen with stainless steel appliances and granite counter tops, main floor powder room, laundry and a large family room. Walk out off the dinette to a composite hardwood deck with an electric awning where you can relax and enjoy the yard with no rear neighbors. Upstairs, the 3 bedrooms all have walk in closets. The master features his and hers walk in closets, a large ensuite with a standing 5ft long shower and double sinks. There is a large lounge at the top of the stairs which could be converted into a 4th bedroom, with a wrap around balcony style railing to keep the upstairs feeling openn. Lower unit offers 1 bedroom plus den, modern kitchen, sta
$ 899,900
226 Sleaford Street, Waterloo, ON, N2J 4Z7 house for sale | Listing ID 40863 | Royal LePage
View photo
House · for sale
$ 802,900
New
226 Sleaford Street, Waterloo, ON, N2J 4Z7 house for sale | Listing ID 40863 | Royal LePage
The BarrelYards
· House
· Garden · Fireplace · Deck
The BarrelYards · House · Garden · Fireplace · Deck
No holding offer(s). Move-in ready. Welcome to this carpet-free family home located in a quiet and desirable Waterloo neighbourhood! The entire main and second floors feature elegant oak hardwood and ceramic tile flooring. The bright and spacious living/dining room is filled with natural light from multiple windows, creating a warm and inviting atmosphere. The generously sized eat-in kitchen features granite countertops, a breakfast bar, and a walkout to a large, party-sized deck with a gas BBQ hookup. Enjoy the private, fully fenced backyard—perfect for entertaining, relaxing, and family gatherings. A few steps up the beautiful solid wood staircase leads to the impressive family room, featuring soaring vaulted cathedral ceilings and a gorgeous gas fireplace. The spacious primary suite offers a peaceful retreat, complete with two closets and a private 3pc ensuite bath. The 2nd floor offers two additional nicely sized bedrooms and a separate 4pc bathroom. The lower level offers excellen
$ 802,900
80 Highland Crescent, Kitchener, ON, N2M 5C1 house for sale | Listing ID X13791 | Royal LePage
View photo
House · for sale
$ 624,888
New
80 Highland Crescent, Kitchener, ON, N2M 5C1 house for sale | Listing ID X13791 | Royal LePage
The BarrelYards
· House
· Patio · Deck · Parking
The BarrelYards · House · Patio · Deck · Parking
Welcome to 80 HIGHLAND CRESCENT, a refreshed and inviting 3-bedroom home offering comfortable family living, a functional layout and an impressive 155-FOOT-DEEP FENCED LOT BACKING ONTO FILSINGER PARK & NATURAL AREA. Step inside to a bright main level featuring a renovated kitchen with stylish subway tile backsplash, tiled flooring, ample workspace and a sun-filled breakfast nook. The adjoining living room features laminate flooring and sliding patio doors leading to an ENTERTAINMENT-SIZED DECK overlooking the expansive backyard-an ideal setting for summer barbecues, kids, pets, gardening or simply relaxing while enjoying the natural backdrop. The main floor also offers a convenient 2-piece powder room and direct access to the SINGLE-CAR GARAGE, with additional driveway parking. Upstairs, the carpet-free layout continues with a GENEROUS PRIMARY BEDROOM, two additional bedrooms and a full 4-PIECE FAMILY BATHROOM WITH SKYLIGHT. The finished lower level provides even more living space with
$ 624,888
373 Forestlawn Road, Waterloo, ON, N2K 2J4 house for sale | Listing ID X13787 | Royal LePage
View photo
House · for sale
$ 1,199,999
New
373 Forestlawn Road, Waterloo, ON, N2K 2J4 house for sale | Listing ID X13787 | Royal LePage
The BarrelYards
· House
· Patio · Garden · Office room · Fireplace · Deck · Swimming pool · Parking · Cellar
The BarrelYards · House · Patio · Garden · Office room · Fireplace · Deck · Swimming pool · Parking · Cellar
Space, privacy, and an incredible backyard lifestyle await at 373 Forestlawn Road! Set on a generous 0.36-acre lot in desirable Waterloo, this 3-bedroom, 3-bathroom detached sidesplit offers over 3,000 sq. Ft. of finished living space with room for the whole family. The main level featuresa spacious living room with gas fireplace, separate dining room, well-appointed kitchen, bright breakfast area, two generous bedrooms and a 5-piece bathroom. Upstairs, the private primary retreat offers a walk-in closet and ensuite, while a versatile office provides the perfect work-from-home space. The lower level adds a comfortable family room, laundry and 3-piece bathroom, while the fully finished basement offers a largerecreation room and additional storage. Step outside and enjoy your own private backyard oasis, complete with an in-ground saltwater pool, hottub, spacious deck and patio. Perfect for summer entertaining, relaxing and making memories. A double attached garage and generous privatedri
$ 1,199,999
80 Highland Crescent, Kitchener, ON, N2M 5C1 house for sale | Listing ID 40859 | Royal LePage
View photo
House · for sale
$ 624,888
New
80 Highland Crescent, Kitchener, ON, N2M 5C1 house for sale | Listing ID 40859 | Royal LePage
The BarrelYards
· House
· Patio · Garden · Deck · Parking
The BarrelYards · House · Patio · Garden · Deck · Parking
Welcome to 80 HIGHLAND CRESCENT, a refreshed and inviting 3-bedroom home offering comfortable family living, a functional layout and an impressive 155-FOOT-DEEP FENCED LOT BACKING ONTO FILSINGER PARK & NATURAL AREA. Step inside to a bright main level featuring a renovated kitchen with stylish subway tile backsplash, tiled flooring, ample workspace and a sun-filled breakfast nook. The adjoining living room features laminate flooring and sliding patio doors leading to an ENTERTAINMENT-SIZED DECK overlooking the expansive backyard—an ideal setting for summer barbecues, kids, pets, gardening or simply relaxing while enjoying the natural backdrop. The main floor also offers a convenient 2-piece powder room and direct access to the SINGLE-CAR GARAGE, with additional driveway parking. Upstairs, the carpet-free layout continues with a GENEROUS PRIMARY BEDROOM, two additional bedrooms and a full 4-PIECE FAMILY BATHROOM WITH SKYLIGHT. The finished lower level provides even more living space with
$ 624,888
25 Central Street, Waterloo, ON, N2L 3A5 house for sale | Listing ID X13792 | Royal LePage
View photo
House · for sale
$ 897,888
New
25 Central Street, Waterloo, ON, N2L 3A5 house for sale | Listing ID X13792 | Royal LePage
The BarrelYards
· House
The BarrelYards · House
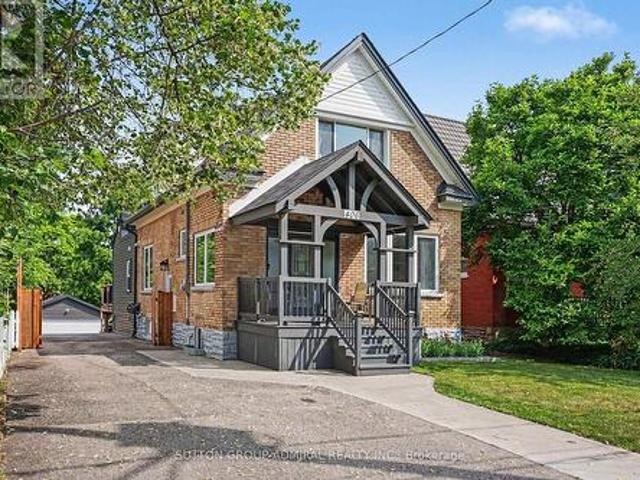
Welcome to 25 Central Street, Waterloo-a beautifully updated century home offering timeless character, modern upgrades, and an unbeatable location in the heart of Uptown Waterloo. This charming 4-bedroom, 2-bathroom home boasts outstanding curb appeal with a spacious covered front porch, the perfect place to relax and enjoy the neighbourhood. Step inside and be welcomed by the home's stunning original curved staircase, setting the tone for the character and craftsmanship found throughout. To the right, the bright and inviting living room flows seamlessly into the formal dining room, creating an ideal space for everyday living and entertaining. Off the dining room, a second staircase leads to the upper level, adding both convenience and classic charm. The custom-designed kitchen has been thoughtfully renovated with quartz countertops, under-cabinet lighting, brand-new stainless steel appliances, and plenty of workspace. Just off the kitchen is a bright sunroom that provides additional l
$ 897,888
177 Eastforest Trail, Kitchener, ON, N2N 3E7 house for sale | Listing ID X13784 | Royal LePage
View photo
House · for sale
$ 750,000
New
177 Eastforest Trail, Kitchener, ON, N2N 3E7 house for sale | Listing ID X13784 | Royal LePage
The BarrelYards
· House
· Deck · Cellar
The BarrelYards · House · Deck · Cellar
Welcome to 177 Eastforest Trail, Kitchener-a lovingly cared-for solid brick raised bungalow freshly duplexed, offering the perfect blend of family comfort, modern updates, flexibility, and income potential. Built in 1992 and thoughtfully improved by the current owners over the past three years, this move-in-ready home appeals equally to a growing family, multi-generational household, or savvy investor. The main level has been refreshed with fresh paint, new flooring t/o, main floor laundry, and a new bathroom, creating a bright and welcoming space where you can simply move in and enjoy. The thoughtful layout provides comfortable everyday living, while the legal independent 2-bedroom basement apartment adds tremendous versatility. Complete with separate laundry and independent access, the lower-level suite is ideal for rental income, helping with mortgage costs, extended family, or guests. The exterior has seen important improvements, including a new deck, widened driveway, and common e
$ 750,000
573 Mayapple Street, Waterloo, ON, N2V 0G2 house for sale | Listing ID 40857 | Royal LePage
View photo
House · for sale
$ 950,000
New
573 Mayapple Street, Waterloo, ON, N2V 0G2 house for sale | Listing ID 40857 | Royal LePage
The BarrelYards
· House
The BarrelYards · House
Welcome to this exceptional 4-bedroom custom-built former model home by award-winning Ridgeview Homes, ideally situated on a premium corner lot in the highly sought-after Vista Hills community and top-rated school district. Designed with timeless style and quality craftsmanship, this impressive carpet-free home throughout features a bright, open-concept main floor with 9-ft ceilings and an abundance of natural light. The chef-inspired kitchen is the heart of the home, showcasing quartz countertops, a massive centre island, and ample cabinetry and storage—perfect for everyday living and entertaining. Upstairs offers 4 generously sized bedrooms and 2 full bathrooms, including a spacious primary retreat with a walk-in closet and spa-inspired ensuite featuring a beautifully tiled glass walk-in shower. Every detail reflects comfort, quality, and thoughtful design. Just steps from Vista Hills Public School and the community park, and close to St. Nicholas Catholic School and Laurel Heights S
$ 950,000
7 Countryside Crescent, Kitchener, ON, N2E 2S8 house for sale | Listing ID X13790 | Royal LePage
View photo
House · for sale
$ 549,900
New
7 Countryside Crescent, Kitchener, ON, N2E 2S8 house for sale | Listing ID X13790 | Royal LePage
The BarrelYards
· House
· Garden · Office room · Parking · Fireplace · Deck · Cellar
The BarrelYards · House · Garden · Office room · Parking · Fireplace · Deck · Cellar
Charming detached bungalow in ideal Country Hills neighbourhood! This 3 bedroom + den, 2 bath home has been very well maintained and cherished by the current owner. The quaint front porch leads to a generous main floor entry with closet space. The large open living/dining area has all the space you could need. You'll enjoy the eat-in kitchen which has nice open flow through to the dining room. 3 right sized bedrooms all with good closet space and a large full bath complete the main level. The mostly finished basement features a cozy rec room with gas fireplace and wainscotting, large open games room plus den/office space and a 2 pce bath with extra drain rough in. There is separate side entrance potential for all kinds of possibilities! Ready and waiting for your own personal ideas! All this on a generous lot with backyard deck + attached 1 car garage. See it today! (Id: 27)
$ 549,900
6 50 Midland Drive, Kitchener, ON, N2A 2A7 house for sale | Listing ID X13789 | Royal LePage
View photo
House · for sale
$ 535,000
New
6 50 Midland Drive, Kitchener, ON, N2A 2A7 house for sale | Listing ID X13789 | Royal LePage
The BarrelYards
· House
· Patio · Parking
The BarrelYards · House · Patio · Parking
Welcome to Livingstone Circle, a sought-after 55+ adult lifestyle community in Kitchener's desirable Stanley Park neighbourhood. Rarely offered, these bungalow townhomes are ideal for those looking to enjoy the perfect blend of independence, comfort, and community. Welcome to Unit 6. An immaculately maintained, original-owner bungalow townhome featuring an attached single-car garage and inviting covered front patio. Pride of ownership is evident throughout this beautifully updated home. The bright white kitchen offers quartz countertops, custom cabinetry in the dinette area, and excellent functionality for everyday living and entertaining. A fully enclosed sunroom extends the living space year-round, creating the perfect spot to relax and unwind. Major updates include an owned water softener, Aire-Flo A95 high-efficiency furnace (2019), and rented water heater (2023). The main floor features a spacious primary bedroom with walk-in closet, a second bedroom ideal for guests or a home off
$ 535,000
642 Interlaken Drive, Waterloo, ON, N2T 2Y5 house for sale | Listing ID 40863 | Royal LePage
View photo
House · for sale
$ 800,000
New
642 Interlaken Drive, Waterloo, ON, N2T 2Y5 house for sale | Listing ID 40863 | Royal LePage
The BarrelYards
· House
· Garden
The BarrelYards · House · Garden
Welcome to 642 Interlaken Drive, a beautifully maintained home where thoughtful updates, generous living spaces and an incredible private backyard come together in one of west Waterloo’s established family neighbourhoods. Fantastic curb appeal, stunning gardens, and an updated driveway (2021) and roof (2018) set the tone for a home that has been exceptionally well cared for. The bright, open-concept main floor is designed for everyday living and entertaining, with gorgeous hand-scraped Brazilian walnut hardwood throughout. The spacious kitchen features newer stainless steel appliances (2021) and a travertine backsplash, while the dining room is elevated by a striking feature wall. Main-floor laundry with a newer washer and dryer and a walk-in closet at the front entrance add function to the space. Upstairs, the spacious primary bedroom feels like a true retreat with its own walk-in closet and beautifully updated ensuite (2022). Two additional generous bedrooms and another updated full
$ 800,000
552 Nathalie Crescent, Kitchener, ON, N2E 0H9 house for sale | Listing ID 40863 | Royal LePage
View photo
House · for sale
$ 1,124,900
New
552 Nathalie Crescent, Kitchener, ON, N2E 0H9 house for sale | Listing ID 40863 | Royal LePage
The BarrelYards
· House
· Office room · Parking · Fireplace · Cellar
The BarrelYards · House · Office room · Parking · Fireplace · Cellar
Priced to sell! Stunning luxury home offering comfort and convenience in the highly desirable Trussler west community. This contemporary fully loaded energy efficient home features 4 spacious bedrooms, 2.5 bathrooms, 9 ft ceilings in all 3 levels, and a double car garage. The main floor showcases an inviting open-concept layout with 9 ft ceilings, a modern kitchen complete with built in stainless steel appliances and quartz countertops, a bright and spacious dinette, welcomeing living room complete with electric fireplace ideal for both everyday living and entertaining. A convenient main floor laundry room adds to the home's functional design. Upstairs, you'll find four generously sized bedrooms along with an enclosed area, perfect for a home office, media lounge, or play area. The luxurious primary suite features a walk in closet and a spa inspired ensuite bathrooms with a glass enclosed shower. The side entrance to unfinished basement offers endless potential for future use. Ideally
$ 1,124,900
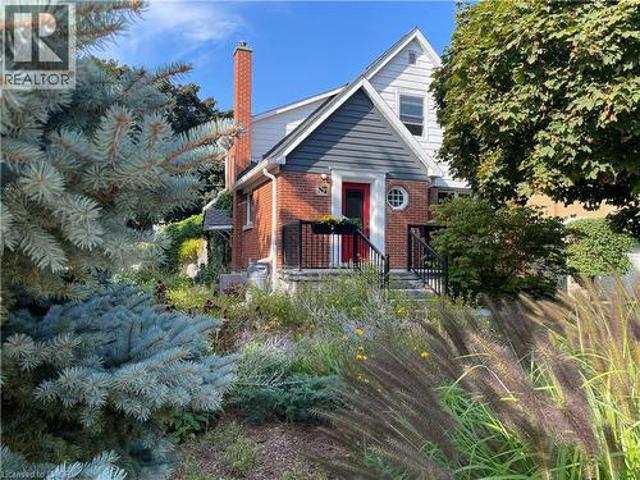
87 Brentwood Avenue, Kitchener, ON, N2H 2C7 house for sale | Listing ID 40863 | Royal LePage
View photo
House · for sale
$ 749,900
New
87 Brentwood Avenue, Kitchener, ON, N2H 2C7 house for sale | Listing ID 40863 | Royal LePage
The BarrelYards
· House
· Garden · Office room · Fireplace
The BarrelYards · House · Garden · Office room · Fireplace
Charming and beautifully crafted; This 1.5 storey family home is nestled on a stunning corner lot in Kitchener's desirable East Ward. Surrounded by low-maintenance, drought-tolerant gardens, this property offers exceptional curb appeal and a welcoming sense of privacy. Inside, the main floor beautifully blends timeless original craftsmanship with thoughtful modern updates. The kitchen features a spacious island and opens seamlessly into the inviting living room, complete with a cozy gas fireplace. A separate dining room provides the perfect setting for family meals & hosting, with a walkout leading to the backyard. An entertainer's dream. A main-floor third bedroom offers excellent flexibility as a bedroom, home office, or den, and is conveniently paired with a full 4-piece bathroom. Upstairs, you’ll find two well appointed bedrooms with ample storage and plenty of character. Both spacious bedrooms have access to a spa-inspired bathroom with a double vanity, abundant cabinetry, and a l
$ 749,900
142 Stonybrook Drive, Kitchener, ON, N2M 4L7 house for sale | Listing ID 40862 | Royal LePage
View photo
House · for sale
$ 699,900
New
142 Stonybrook Drive, Kitchener, ON, N2M 4L7 house for sale | Listing ID 40862 | Royal LePage
The BarrelYards
· House
· Garden · Gym · Parking · Equipped kitchen
The BarrelYards · House · Garden · Gym · Parking · Equipped kitchen
Located in Kitchener's sought after Forest Hill neighbourhood this spacious 3+1 bedroom, 1.5 bath bungalow is nestled on a nearly 1/4 acre lot. Wall to wall windows across the spacious L-shaped living/dining room overlook the treed, private south facing, fully fenced rear yard. Warm hardwood floors extend throughout main living areas and upper bedrooms with professionally installed luxury vinyl in the kitchen, hallway and main bathroom. The kitchen benefits from new countertops, tiled backsplash, over the range microwave and dishwasher. A beautiful walk-in glass shower is featured in the main 3 piece bathroom. The converted garage features a lovely bright bay window overlooking the front with a variety of potential uses. Accessible from the main living area and with a private side door this area is ideal for a home business, family room, gym or extra bedroom. Downstairs has a finished recreation room and additional bedroom plus a massive unfinished area with laundry room, workshop and
$ 699,900
66 Georgian Crescent, Kitchener, ON, N2B 3N9 house for sale | Listing ID 40861 | Royal LePage
View photo
House · for sale
$ 799,900
New
66 Georgian Crescent, Kitchener, ON, N2B 3N9 house for sale | Listing ID 40861 | Royal LePage
The BarrelYards
· House
· Garden · Deck
The BarrelYards · House · Garden · Deck
Welcome to 66 Georgian Crescent, situated on a mature, quiet cresent within a special enclave of homes in East Kitchener. This raised bungalow features a low maintenance, extensively landscaped grounds featuring tiered armour stone gardens and natural stone walkways. The interior has been completely modernized with new wide plank luxury vinyl flooring and fresh paint throughout, while large windows fill the home with natural light and elevated views overlook the streetscape. The kitchen is massive and a sliding door leads to the private yard, complete with a deck and gazebo, perfect for outdoor enjoyment. The home offers 3 bedrooms and 2.5 baths, including a primary suite with private ensuite access. Downstairs, the spacious recroom is brightened by a large look out window, and the nearby 3 piece bath features heated floors for added comfort. This is a rare opportunity to own a move in ready home in one of Kitchener's most desirable pockets, book your private showing today and make thi
$ 799,900

Get email alerts

Don't miss out: be the first to know about new properties

The alert was correctly created

On subscribing you accept the conditions of use and the privacy policy
Alert
Receive new ads in your inbox
Save this search
Receive alerts for new listings

We'll send you an email when we have new properties for: "Houses for sale in The BarrelYards"

The alert was correctly created

Get email alerts and be the first to see new listings
Required field
On subscribing I accept the terms of the privacy policy
Perfect! You'll soon start receiving new listings via email
Alert
Receive an email when we have new ads for Houses for sale in The BarrelYards
Save this search
Filters

Bedrooms

Area (sq.ft)

sq.ft
sq.ft

Price

$
$

Filter by property type

Bathrooms

Clear all filters
Receive notifications when new entries are published.