3,057 houses for sale in The BarrelYards

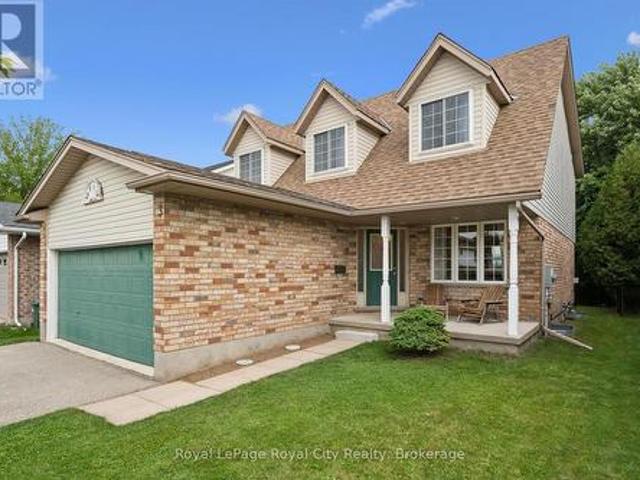
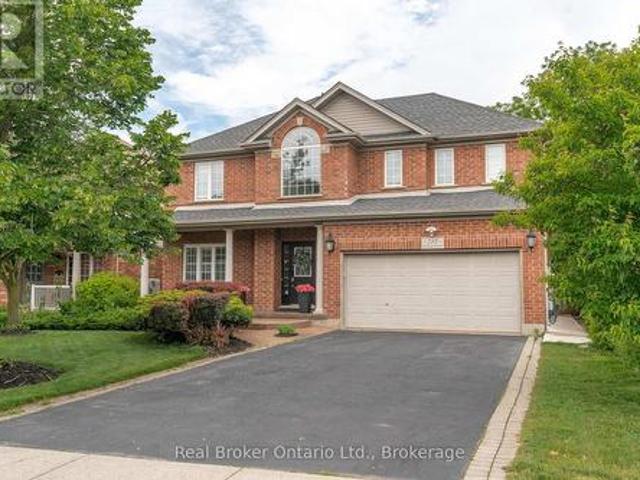
273 Colborne Street, Centre Wellington Elora/Salem, ON, N0B 1S0 house for sale | Listing ID X13791 | Royal LePage
View photo
House · for sale
$ 799,900
273 Colborne Street, Centre Wellington Elora/Salem, ON, N0B 1S0 house for sale | Listing ID X13791 | Royal LePage
The BarrelYards
· House
· Office room · Gym
The BarrelYards · House · Office room · Gym
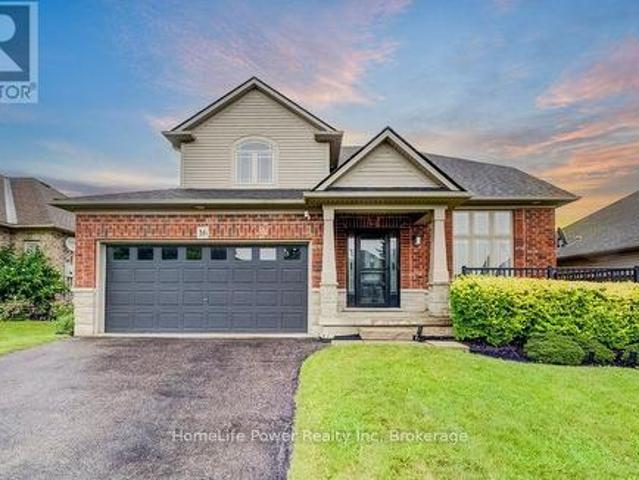
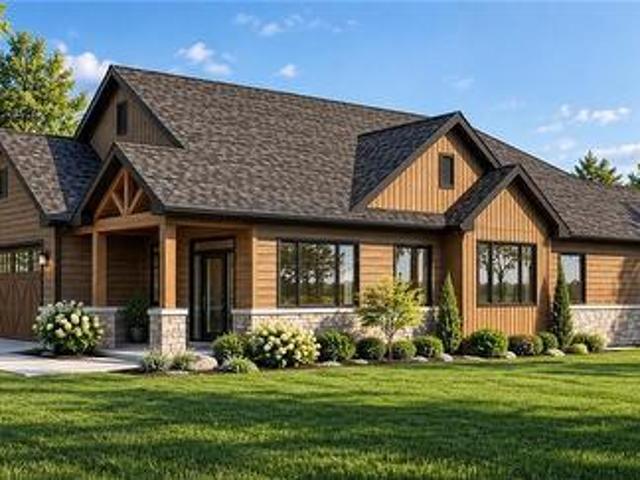
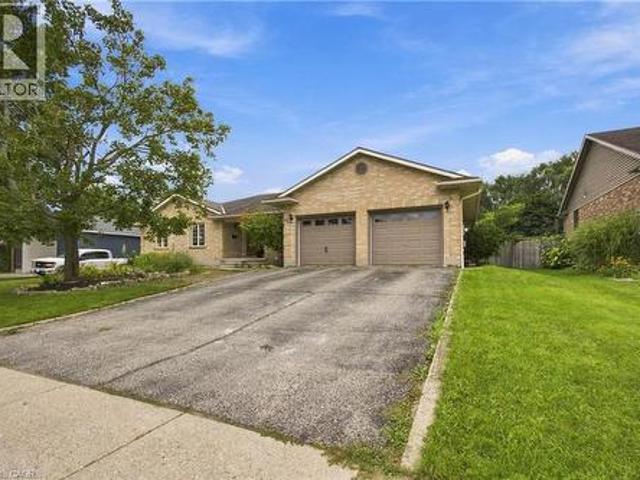
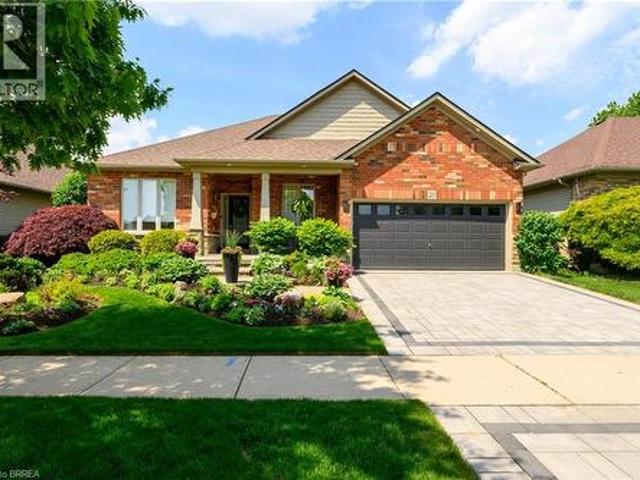
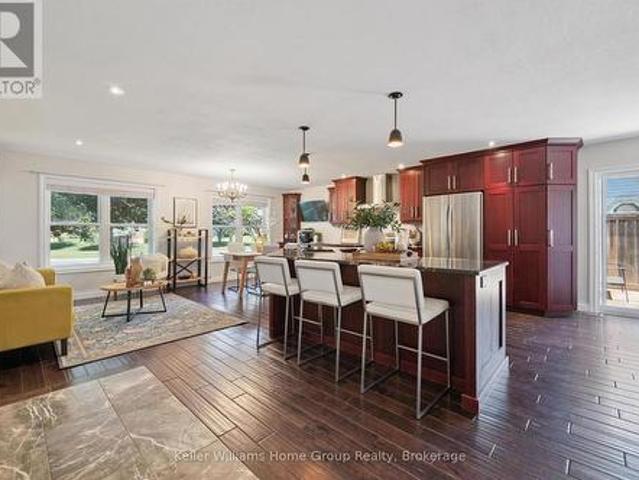
Welcome to 273 Colborne Street, where spacious bungalow living meets the charm and lifestyle of Elora. Offering nearly 2,500 sq. Ft. of finished living space, this beautifully maintained home provides the flexibility to suit growing families, downsizers, and anyone looking for more room to live, work, and entertain. The bright, open-concept main floor creates an inviting atmosphere from the moment you step inside. At the heart of the home is a generously sized kitchen featuring abundant cabinetry, extensive counter space, and an effortless connection to the dining and living areas-perfect for family meals, hosting friends, or simply enjoying everyday life. Three spacious main-floor bedrooms feature practical built-in storage, keeping everything organized and within reach. The finished lower level expands your possibilities with a newly renovated bathroom and plenty of space for a fourth bedroom, home office, gym, recreation room, playroom, or guest retreat. Exceptional additional stora
$ 799,900
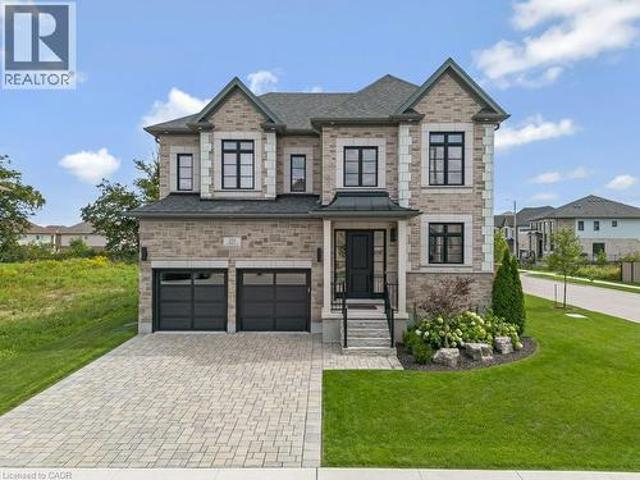
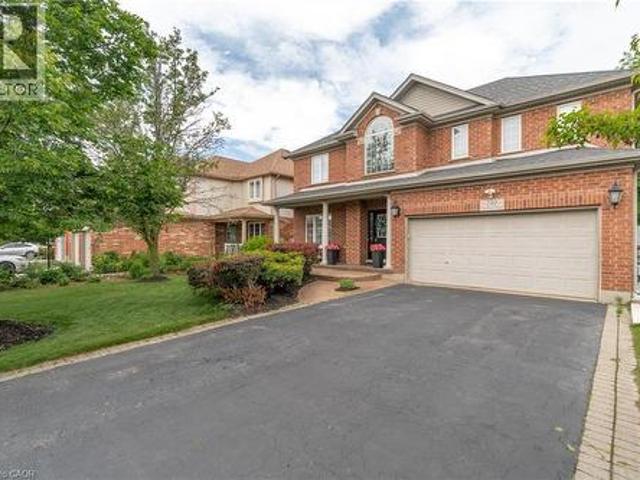
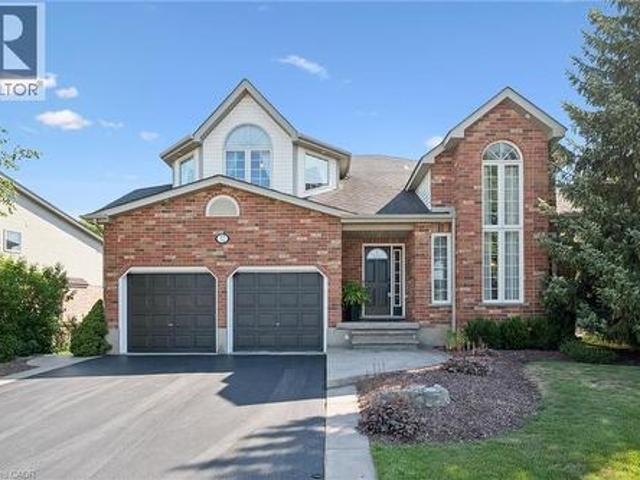
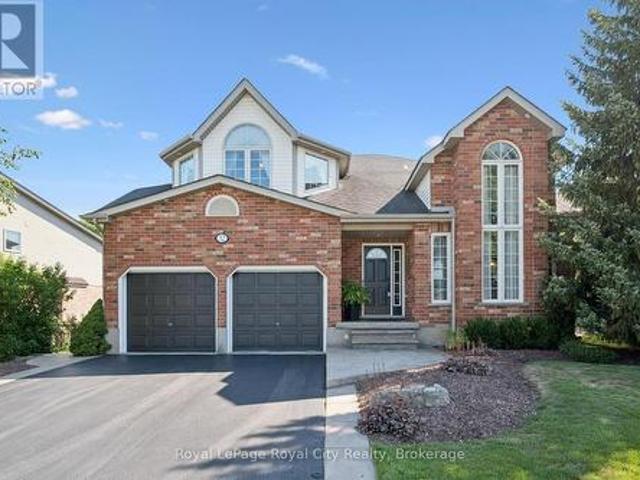
211 Ambrous Crescent, Guelph, ON, N1G 0G3 house for sale | Listing ID 40859 | Royal LePage
View photo
House · for sale
$ 1,899,900
211 Ambrous Crescent, Guelph, ON, N1G 0G3 house for sale | Listing ID 40859 | Royal LePage
The BarrelYards
· House
· Office room · Fireplace
The BarrelYards · House · Office room · Fireplace
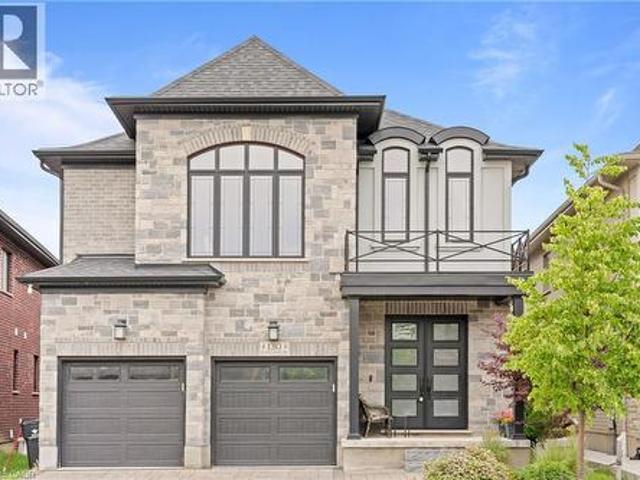
Welcome to 211 Ambrous Crescent, an exceptional executive home in Guelph’s sought-after Kortright East neighbourhood, offering approximately 3,393 sq. Ft. above grade with 4 bedrooms, 4.5 bathrooms and a layout created for elevated everyday living and entertaining. A grand two-storey entrance sets the tone with a wood staircase and statement Restoration Hardware lighting. Thoughtful storage starts with a walk-in front closet, while the formal dining room offers a walk-in appliance closet. The custom kitchen features extensive cabinetry, panelled Thermador appliances and a panelled Thermador wine cooler, opening directly to the great room with coffered ceilings and a custom fireplace. Just off the great room is a dedicated home office, providing a separate workspace while connected to the main living areas. Automatic blinds throughout the main floor add convenience. Upstairs, the luxurious primary suite features additional soundproofing, automatic blinds, an expansive walk-in closet and
$ 1,899,900
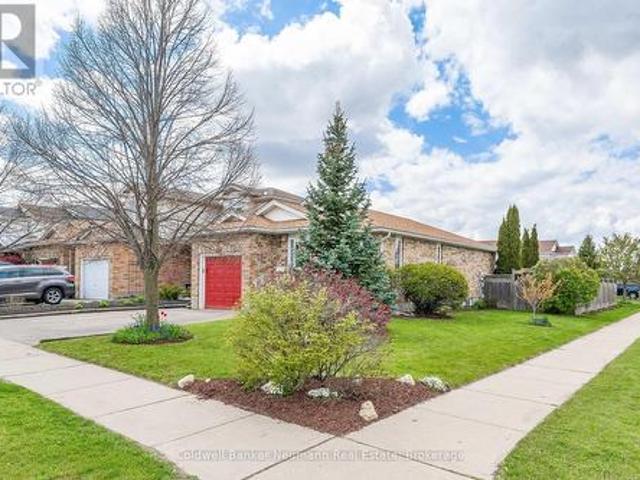
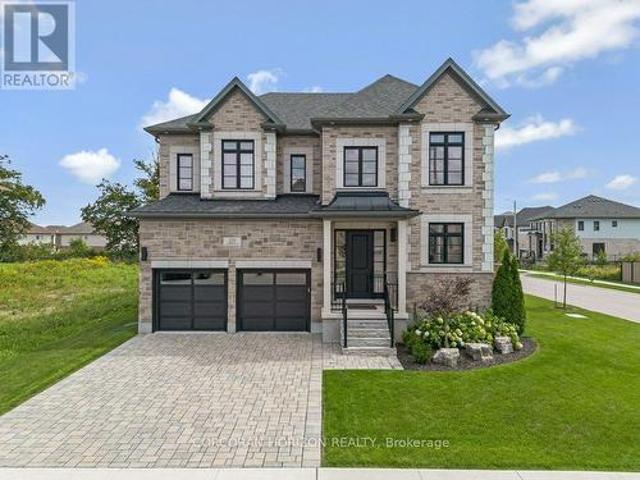
3 Munroe Crescent, Guelph Clairfields/Hanlon Business Park, ON, N1G 5E6 house for sale | Listing ID X13791 | Royal LePage
View photo
House · for sale
$ 850,000
3 Munroe Crescent, Guelph Clairfields/Hanlon Business Park, ON, N1G 5E6 house for sale | Listing ID X13791 | Royal LePage
The BarrelYards
· House
· Patio · Garden · Fireplace · Cellar
The BarrelYards · House · Patio · Garden · Fireplace · Cellar
Welcome to 3 Munroe Crescent, situated in one of South Guelph's most desirable, family-oriented neighbourhoods. This thoughtfully designed 2-storey detached home with almost 3,000 SqFt of living space offers a harmonious blend of everyday comfort and functional living. The main floor features bright principal rooms, large windows, and a seamless flow between the spacious kitchen, dining area, and welcoming family room, with a cozy fireplace, ideal for both daily routines and hosting guests. Upstairs, you will find 4 generously sized bedrooms, including a large primary bedroom complete with a walk-in closet and a private ensuite bath. The finished basement extends your living space, offering excellent extra large recreation room. Step outside to a private backyard/patio perfect for outdoor relaxation. Nestled on a quiet, low-traffic crescent in Clairfields, this home places you within walking distance of premier South End amenities-including grocery stores, restaurants, cafes, top-rated
$ 850,000
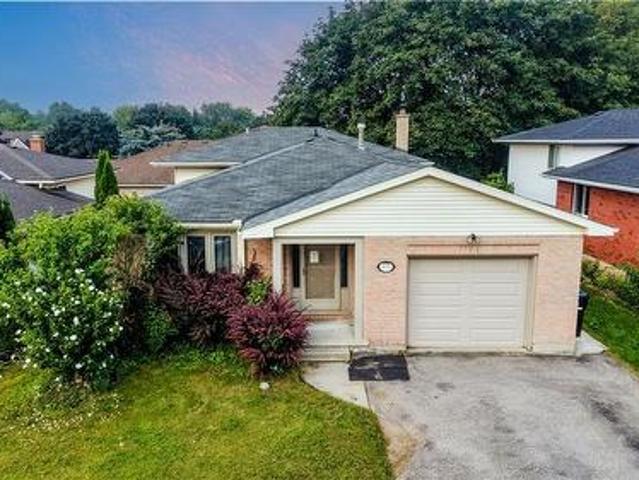
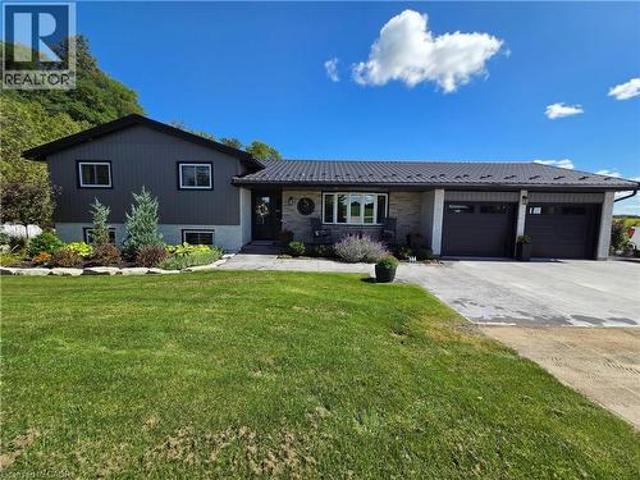
280 Farley Drive, Guelph, ON, N1L 1N6 house for sale | Listing ID 40863 | Royal LePage
View photo
House · for sale
$ 1,599,000
280 Farley Drive, Guelph, ON, N1L 1N6 house for sale | Listing ID 40863 | Royal LePage
The BarrelYards
· House
· Parking · Cellar
The BarrelYards · House · Parking · Cellar
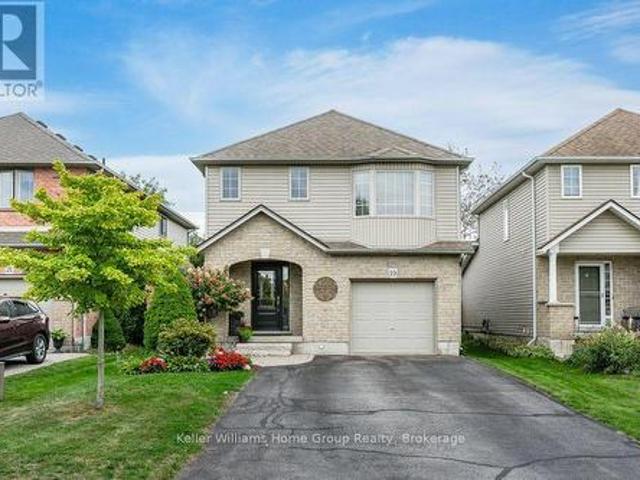
Welcome to 280 Farley Drive, a recently updated family home backing onto green space in Guelph's desirable south end. Offering 2,954 sq. ft. Above grade, this well-designed home features a main-floor office, formal dining room, and inviting family room. Upstairs, you'll find four generous bedrooms, providing plenty of space for a growing family. The fully finished basement includes a separate entrance and a self-contained 2 BED LEGAL APARTMENT, ideal for extended family or rental income. Situated on a premium 50 x 140 ft lot with parking for six vehicles, this property offers the perfect combination of space, functionality, privacy, recent updates, and income potential. (Id: 27)
$ 1,599,000
116 Doyle Drive, Guelph Clairfields/Hanlon Business Park, ON, N1G 5B4 house for sale | Listing ID X13784 | Royal LePage
View photo
House · for sale
$ 824,900
116 Doyle Drive, Guelph Clairfields/Hanlon Business Park, ON, N1G 5B4 house for sale | Listing ID X13784 | Royal LePage
The BarrelYards
· House
· Garden · Deck · Parking
The BarrelYards · House · Garden · Deck · Parking
Affordability continues to be a concern for those looking to get into the housing market, and rightfully so. Getting into the market can be tough. Lower priced homes can come with a list of required updates, tough locations, and more risk than they are worth. If this sounds like your experience. You should look closer at this opportunity. With a legal purpose built accessory apartment, this home pays the owner $1775/month. Cash. Imagine adding that to the top line of your income. A $4,000 monthly mortgage commitment just dropped 40%. Modern construction quality, updated, well maintained, and in a dynamite location. A quiet corner lot in Guelph's popular South End. Schools, shopping, and transit are all steps from your front door, with access to Hwy 6 and the 401. The people who land in this pocket tend to stay. This corner lot on a quiet street means fewer neighbours looking into your backyard, full sun on the deck, parking for 3 cars including an insulated garage, and enough room left
$ 824,900
135 Brierdale Drive, Kitchener, ON, N2A 3S8 house for sale | Listing ID 40863 | Royal LePage
View photo
House · for sale
$ 715,000
135 Brierdale Drive, Kitchener, ON, N2A 3S8 house for sale | Listing ID 40863 | Royal LePage
The BarrelYards
· House
· Garden · Office room · Parking · Cellar
The BarrelYards · House · Garden · Office room · Parking · Cellar
Room to grow: multi-level living with fantastic layout & potential. 135 Brierdale Drive, Kitchener offers a spacious multi-level family home situated on a quiet street in desirable Lackner Woods / Idlewood. The main floor features a roomy front entry with inside garage access, a bright formal living/dining room with updated baseboards, and an eat-in kitchen with tile backsplash, pot lights, and direct access to the backyard. Upstairs includes 3 good-sized bedrooms and a 5pc bathroom with cheater-ensuite access. The above-grade lower level rec room and bedroom—included in the above-grade square footage—adds space with a bright family room with built-in storage and backyard walkout, plus a full bathroom and an additional bedroom suitable for a home office or playroom. The fully finished basement provides extra living space with 2 bedrooms, and plenty of storage. Located in a family-friendly neighbourhood close to top schools, parks, walking trails, and everyday amenities. Please note tha
$ 715,000
280 Farley Drive, Guelph Pineridge/Westminster Woods, ON, N1L 1N6 house for sale | Listing ID X13788 | Royal LePage
View photo
House · for sale
$ 1,599,000
280 Farley Drive, Guelph Pineridge/Westminster Woods, ON, N1L 1N6 house for sale | Listing ID X13788 | Royal LePage
The BarrelYards
· House
· Parking · Cellar
The BarrelYards · House · Parking · Cellar
Welcome to 280 Farley Drive, a recently updated family home backing onto green space in Guelph's desirable south end. Offering 2,954 sq. ft. Above grade, this well-designed home features a main-floor office, formal dining room, and inviting family room. Upstairs, you'll find four generous bedrooms, providing plenty of space for a growing family. The fully finished basement includes a separate entrance and a self-contained 2 BED LEGAL APARTMENT, ideal for extended family or rental income. Situated on a premium 50 x 140 ft lot with parking for six vehicles, this property offers the perfect combination of space, functionality, privacy, recent updates, and income potential. (Id: 27)
$ 1,599,000
32 Pine Ridge Drive, Guelph, ON, N1L 1K3 house for sale | Listing ID 40863 | Royal LePage
View photo
House · for sale
$ 1,125,000
32 Pine Ridge Drive, Guelph, ON, N1L 1K3 house for sale | Listing ID 40863 | Royal LePage
The BarrelYards
· House
· Fireplace · Deck · Parking
The BarrelYards · House · Fireplace · Deck · Parking
Welcome to 32 Pine Ridge Drive, an exceptional two-storey home in Guelph's highly sought-after Pine Ridge neighbourhood. Impeccably maintained and thoughtfully designed, this spacious family home offers the perfect combination of elegance, comfort, and functionality. Step inside to a sun-filled family room with soaring ceilings before flowing into the formal dining room, perfect for hosting family gatherings. The beautifully appointed kitchen features stainless steel appliances, under-cabinet lighting, and abundant cabinetry, while the adjoining breakfast area opens directly onto the expansive back deck for effortless indoor-outdoor living, complete with a remote-controlled awning. The cozy living room, centred around a gas fireplace, offers the perfect place to unwind. A convenient two-piece powder room and laundry/mudroom with direct access to the double-car garage add everyday practicality to this well-designed level. Upstairs, the spacious primary suite is a true retreat with appro
$ 1,125,000
211 Ambrous Crescent, Guelph, ON, N1G 0G3 house for sale | Listing ID X13783 | Royal LePage
View photo
House · for sale
$ 1,899,000
211 Ambrous Crescent, Guelph, ON, N1G 0G3 house for sale | Listing ID X13783 | Royal LePage
The BarrelYards
· House
· Office room · Fireplace
The BarrelYards · House · Office room · Fireplace
Welcome to 211 Ambrous Crescent, an exceptional executive home in Guelph's sought-after Kortright East neighbourhood, offering approximately 3,393 sq. Ft. above grade with 4 bedrooms, 4.5 bathrooms and a layout created for elevated everyday living and entertaining. A grand two-storey entrance sets the tone with a wood staircase and statement Restoration Hardware lighting. Thoughtful storage starts with a walk-in front closet, while the formal dining room offers a walk-in appliance closet. The custom kitchen features extensive cabinetry, panelled Thermador appliances and a panelled Thermador wine cooler, opening directly to the great room with coffered ceilings and a custom fireplace. Just off the great room is a dedicated home office, providing a separate workspace while connected to the main living areas. Automatic blinds throughout the main floor add convenience. Upstairs, the luxurious primary suite features additional soundproofing, automatic blinds, an expansive walk-in closet and
$ 1,899,000
895522 Oxford Rd 3 Road, Princeton, ON, N0J 1V0 house for sale | Listing ID 40862 | Royal LePage
View photo
House · for sale
$ 1,250,000
895522 Oxford Rd 3 Road, Princeton, ON, N0J 1V0 house for sale | Listing ID 40862 | Royal LePage
The BarrelYards
· House
· Patio · Garden · Air conditioning · Parking
The BarrelYards · House · Patio · Garden · Air conditioning · Parking
Enjoy peaceful country living with unbeatable commuter access between Hwy 401 and 403. This beautifully updated 3-bed, 2-bath home sits on a private one-acre lot with no neighbours, landscaped grounds, apple trees, cement patios, and a driveway offering ample parking. Major upgrades include new steel roof, new siding, soffits and eavestroughs, new windows and doors, updated electrical and plumbing, and a new furnace and AC for long-term comfort. Two garden sheds provide great storage, and families will love the included playground and equipment. A rare blend of privacy, modern updates, and convenience—perfect for families looking for space and easy access to all major cities. (Id: 27)
$ 1,250,000
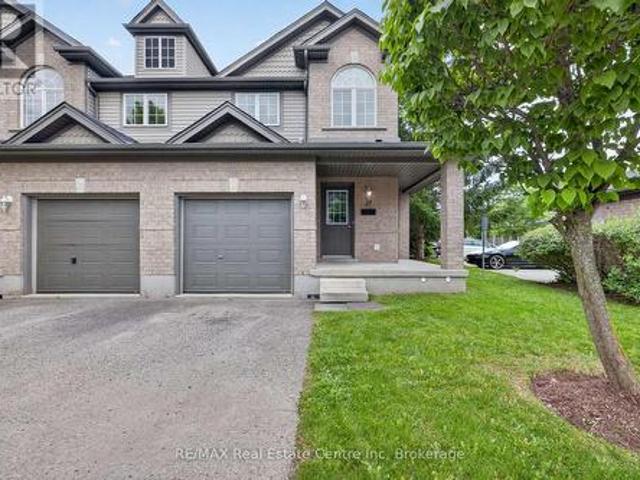
30 Vaughan Street, Guelph Clairfields/Hanlon Business Park, ON, N1G 0B6 townhouse for sale | Listing ID X13791 | Royal LePage
View photo
Townhouse · for sale
$ 699,900
30 Vaughan Street, Guelph Clairfields/Hanlon Business Park, ON, N1G 0B6 townhouse for sale | Listing ID X13791 | Royal LePage
The BarrelYards
· Townhouse
· Garden
The BarrelYards · Townhouse · Garden
Beautiful end-unit townhome located in the desirable south end. This well-maintained home features 3 bedrooms upstairs and an open-concept main floor with a bright living room and kitchen-perfect for both everyday living and entertaining. The fully finished lower-level rec room provides additional living space and includes a convenient 3-piece bathroom. Step outside to enjoy a backyard that does not back directly onto other units, creating a more private and open backyard setting. Ideally located close to restaurants, shopping plazas, schools, and the mall, with easy access to the university. Whether you're looking for a family home or a smart investment opportunity, this property offers the perfect combination of comfort, location, and versatility. (Id: 27)
$ 699,900
32 Pine Ridge Drive, Guelph Pineridge/Westminster Woods, ON, N1L 1K3 house for sale | Listing ID X13784 | Royal LePage
View photo
House · for sale
$ 1,125,000
32 Pine Ridge Drive, Guelph Pineridge/Westminster Woods, ON, N1L 1K3 house for sale | Listing ID X13784 | Royal LePage
The BarrelYards
· House
· Fireplace · Deck · Parking
The BarrelYards · House · Fireplace · Deck · Parking
Welcome to 32 Pine Ridge Drive, an exceptional two-storey home in Guelph's highly sought-after Pine Ridge neighbourhood. Impeccably maintained and thoughtfully designed, this spacious family home offers the perfect combination of elegance, comfort, and functionality. Step inside to a sun-filled family room with soaring ceilings before flowing into the formal dining room, perfect for hosting family gatherings. The beautifully appointed kitchen features stainless steel appliances, under-cabinet lighting, and abundant cabinetry, while the adjoining breakfast area opens directly onto the expansive back deck for effortless indoor-outdoor living, complete with a remote-controlled awning. The cozy living room, centred around a gas fireplace, offers the perfect place to unwind. A convenient two-piece powder room and laundry/mudroom with direct access to the double-car garage add everyday practicality to this well-designed level. Upstairs, the spacious primary suite is a true retreat with appro
$ 1,125,000
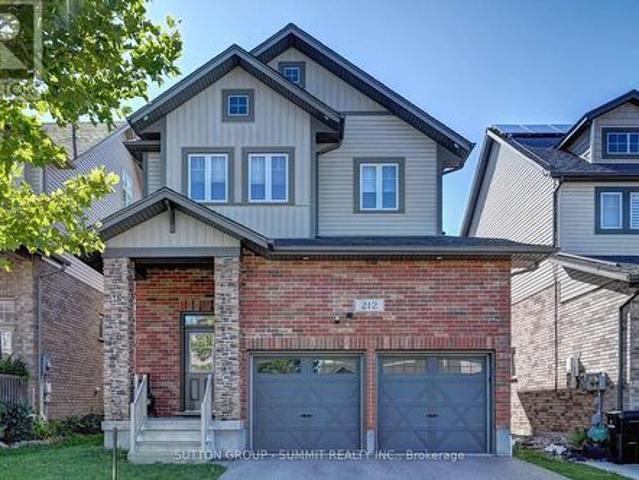
212 Gravel Ridge Trail, Kitchener, ON, N2E 0E5 house for sale | Listing ID X13781 | Royal LePage
View photo
House · for sale
$ 979,000
212 Gravel Ridge Trail, Kitchener, ON, N2E 0E5 house for sale | Listing ID X13781 | Royal LePage
The BarrelYards
· House
· Deck
The BarrelYards · House · Deck
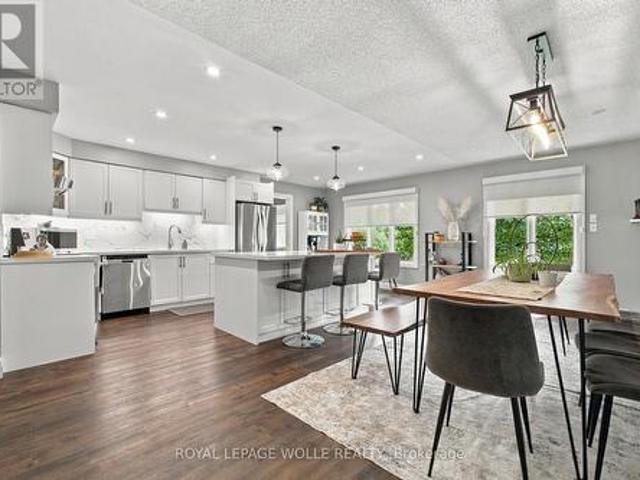
Welcome to this detached two-storey home nestled in a peaceful, family-friendly neighbourhood in Kitchener! From the moment you step inside, you'll be greeted by an inviting open-concept main floor designed for comfortable family living and effortless entertaining. The spacious living room boasts soaring cathedral ceilings, broadloom flooring, and an abundance of natural light. The seamless flow continues into the dining area and stunning kitchen. The kitchen features a convenient centre island, pot lights, under-cabinet lighting, stainless steel appliances, gas stove, double sink, and pantry. The dining room connects you to the outdoors with upgraded French doors leading to a spacious deck and premium lot, where you can enjoy picturesque views in the ideal setting for morning coffee, summer barbecues, or simply enjoying the tranquillity of your surroundings. Upstairs, you'll find three generously sized bedrooms, all featuring broadloom flooring. The spacious primary retreat features c
$ 979,000
63 Oakridge Avenue, East Zorra Tavistock, ON, N0J 1M0 house for sale | Listing ID X13783 | Royal LePage
View photo
House · for sale
$ 989,000
63 Oakridge Avenue, East Zorra Tavistock, ON, N0J 1M0 house for sale | Listing ID X13783 | Royal LePage
The BarrelYards
· House
The BarrelYards · House
This all-brick bungalow was designed with every chapter and stage of life in mind, with over 3,300sqft of living space. Welcome to 63 Oakridge Avenue, located on one of the most desirable streets in Innerkip, where the lots are grand and pride of ownership is evident the moment you arrive. Beautifully updated throughout, this spacious bungalow offers exceptional main floor living with 3 generously sized bedrooms, including a primary retreat with a large walk-in closet and renovated ensuite featuring a soaker tub. An additional renovated 3pc bathroom offers a walk-in shower, while the stylish powder room makes a statement with modern honeycomb tile flooring. At the heart of the home, the inviting living room features a warm brick accent wall and flows into the oversized, updated kitchen and dining area. Designed for gathering, this space features a large centre island, formal dinning, and charming coffee nook. Step into the peaceful multi-season sunroom with newer windows, overlooking a
$ 989,000
16 Irongate Drive, Brant Paris, ON, N3L 4G4 house for sale | Listing ID X13784 | Royal LePage
View photo
House · for sale
$ 829,900
16 Irongate Drive, Brant Paris, ON, N3L 4G4 house for sale | Listing ID X13784 | Royal LePage
The BarrelYards
· House
· Fireplace · Sauna · Swimming pool · Parking · Equipped kitchen · Cellar
The BarrelYards · House · Fireplace · Sauna · Swimming pool · Parking · Equipped kitchen · Cellar
Most homes at this price offer a finished basement. This one offers a spa. The lower level of 16 Irongate Drive holds a premium cedar sauna, a corner jacuzzi with jets, and a full bathroom with vessel sink and large-format tile, alongside a bar and lounge under a coffered ceiling, two bonus rooms and generous storage. The main floor carries the same standard: renovated kitchen cabinets and countertops in flat-panel walnut-tone to the ceiling, with solid quartz backsplashes throughout including the servery kitchen, a stainless gas range beneath a chimney hood, Bosch dishwasher and French-door refrigerator, all opening to a sun-filled living room with gas fireplace and a dramatic open-to-above ceiling. Three bedrooms upstairs, including a primary with a custom built closet and an ensuite shower with double shower heads. Matching quartz countertops carry through every vanity in the home. Thoughtful extras throughout: central vacuum, and a Tesla Wall Charger in the garage. Outside, one of
$ 829,900
11 Cobalt Street, Milverton, ON, N0K 1M0 house for sale | Listing ID 40863 | Royal LePage
View photo
House · for sale
$ 1,103,250
11 Cobalt Street, Milverton, ON, N0K 1M0 house for sale | Listing ID 40863 | Royal LePage
The BarrelYards
· House
· Garden
The BarrelYards · House · Garden
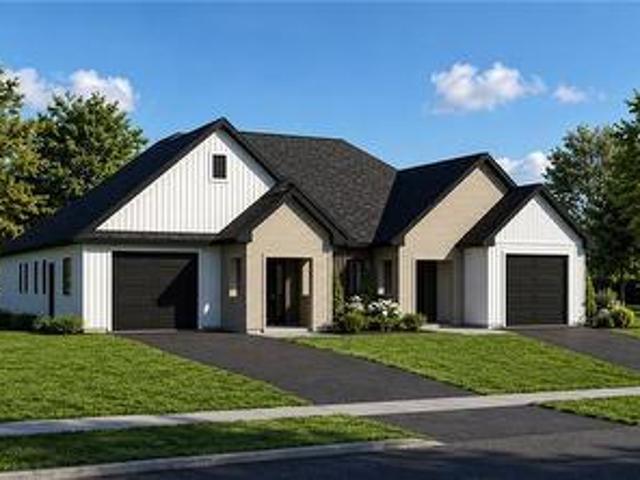
Beautiful New Home in a Quiet, Family-Friendly Location. Welcome to this stunning new 2-bedroom, 2-bathroom home, thoughtfully designed for comfortable modern living. Featuring a spacious open-concept great room and a large kitchen with adjoining dining area, this home offers the perfect space for both everyday living and entertaining. Situated on a generous 49 ft x 125 ft lot, there is plenty of room to enjoy the outdoors, create beautiful gardens, or simply relax in your private backyard. Located on a quiet street and just a short walk from a park, this property combines peaceful surroundings with convenient access to recreation and green space. A rare opportunity to own a brand-new home in a desirable neighborhood. Move in and enjoy! (Id: 27)
$ 1,103,250
130 Pondcliffe Drive, Kitchener, ON, N2R 0M4 house for sale | Listing ID 40863 | Royal LePage
View photo
House · for sale
$ 999,000
130 Pondcliffe Drive, Kitchener, ON, N2R 0M4 house for sale | Listing ID 40863 | Royal LePage
The BarrelYards
· House
· Garden
The BarrelYards · House · Garden
Experience refined living in this impeccably upgraded luxury residence offering approx 3,000 sq ft of refined living space in the prestigious Doon South community. Designed with sophistication & functionality in mind, this sun-filled home is enhanced by expansive windows that flood the interiors with natural light, creating a bright and airy ambiance throughout. The main level makes a bold statement with soaring 10-ft ceilings, rich hardwood flooring and a thoughtfully designed layout that includes a private main-floor office-perfect for today's work-from-home lifestyle. A generously sized powder room on the main floor offers the potential to be converted into a full washroom. At the heart of the home lies a stunning chef-inspired kitchen featuring quartz countertops, a statement island, custom cabinetry, premium Jenn Air built-in appliances and a spacious pantry. The sunlit breakfast area seamlessly connects indoor and outdoor living, overlooking a well sized backyard ideal for relaxa
$ 999,000
16 Irongate Drive, Paris, ON, N3L 4G4 house for sale | Listing ID 40862 | Royal LePage
View photo
House · for sale
$ 829,900
16 Irongate Drive, Paris, ON, N3L 4G4 house for sale | Listing ID 40862 | Royal LePage
The BarrelYards
· House
· Fireplace · Sauna · Swimming pool · Parking · Equipped kitchen · Cellar
The BarrelYards · House · Fireplace · Sauna · Swimming pool · Parking · Equipped kitchen · Cellar
Most homes at this price offer a finished basement. This one offers a spa. The lower level of 16 Irongate Drive holds a premium cedar sauna, a corner jacuzzi with jets, and a full bathroom with vessel sink and large-format tile, alongside a bar and lounge under a coffered ceiling, two bonus rooms and generous storage. The main floor carries the same standard: renovated kitchen cabinets and countertops in flat-panel walnut-tone to the ceiling, with solid quartz backsplashes throughout including the servery kitchen, a stainless gas range beneath a chimney hood, Bosch dishwasher and French-door refrigerator, all opening to a sun-filled living room with gas fireplace and a dramatic open-to-above ceiling. Three bedrooms upstairs, including a primary with a custom built closet and an ensuite shower with double shower heads. Matching quartz countertops carry through every vanity in the home. Thoughtful extras throughout: central vacuum, and a Tesla Wall Charger in the garage. Outside, one of
$ 829,900
13 Cobalt Street N Unit# B, Perth East, ON, N3G 1M0 house for sale | Listing ID 40863 | Royal LePage
View photo
House · for sale
$ 789,850
13 Cobalt Street N Unit# B, Perth East, ON, N3G 1M0 house for sale | Listing ID 40863 | Royal LePage
The BarrelYards
· House
· Parking
The BarrelYards · House · Parking
Your New Chapter Starts Here. Imagine coming home to a brand-new semi-detached home where every detail is designed for modern living. Bright, open spaces welcome you in, a stylish kitchen becomes the heart of every gathering, and spacious bedrooms offer the perfect place to relax at the end of the day. Whether you're starting a family, buying your first home, or simply looking for a fresh start, this beautiful home has everything you need—comfort, convenience, and contemporary style. Brand-new construction? Modern open-concept design? Spacious bedrooms & elegant finishes? Attached garage & private driveway? Close to schools, parks, shopping & transit? Your dream home is waiting. Contact us today to book. (Id: 27)
$ 789,850
63 Oakridge Avenue, Innerkip, ON, N0J 1M0 house for sale | Listing ID 40862 | Royal LePage
View photo
House · for sale
$ 989,000
63 Oakridge Avenue, Innerkip, ON, N0J 1M0 house for sale | Listing ID 40862 | Royal LePage
The BarrelYards
· House
The BarrelYards · House
This all-brick bungalow was designed with every chapter and stage of life in mind, with over 3,300sqft of living space. Welcome to 63 Oakridge Avenue, located on one of the most desirable streets in Innerkip, where the lots are grand and pride of ownership is evident the moment you arrive. Beautifully updated throughout, this spacious bungalow offers exceptional main floor living with 3 generously sized bedrooms, including a primary retreat with a large walk-in closet and renovated ensuite featuring a soaker tub. An additional renovated 3pc bathroom offers a walk-in shower, while the stylish powder room makes a statement with modern honeycomb tile flooring. At the heart of the home, the inviting living room features a warm brick accent wall and flows into the oversized, updated kitchen and dining area. Designed for gathering, this space features a large centre island, formal dinning, and charming coffee nook. Step into the peaceful multi-season sunroom with newer windows, overlooking a
$ 989,000
371 Gowrie Street N, Centre Wellington Fergus, ON, N1M 2H5 house for sale | Listing ID X13792 | Royal LePage
View photo
House · for sale
$ 639,900
371 Gowrie Street N, Centre Wellington Fergus, ON, N1M 2H5 house for sale | Listing ID X13792 | Royal LePage
The BarrelYards
· House
· Parking
The BarrelYards · House · Parking
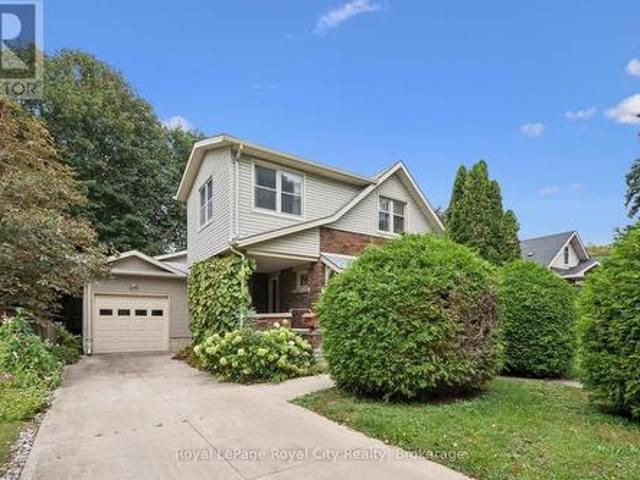
Charming does not even begin to describe this early mid-century Craftsman. Deeply loved, this home has had only two owners in its storied history here in Centre Wellington. Buyers will immediately appreciate the timeless character and quality craftsmanship of this custom-built 1928 home, which now features thoughtfully designed additions that expand the original living space. The kitchen was updated in the 1980s to incorporate today's essential needs, offering a highly functional layout with abundant storage. In 2009, the main floor was further enhanced with the addition of a bright family room, a convenient powder room, and an oversized single garage. Throughout the interior, you will find original hardwood flooring, high-quality custom trim work, solid wood doors, built-in features, and rich wooden accents. Exterior updates provide peace of mind, including a new roof shingled in 2023 with aluminum gutter guards, as well as a durable concrete driveway. Outside, the care and pride of o
$ 639,900
26 Gibbs Way N, Centre Wellington, ON, N1M 0G7 house for sale | Listing ID X13792 | Royal LePage
View photo
House · for sale
$ 799,000
26 Gibbs Way N, Centre Wellington, ON, N1M 0G7 house for sale | Listing ID X13792 | Royal LePage
The BarrelYards
· House
· Garden
The BarrelYards · House · Garden
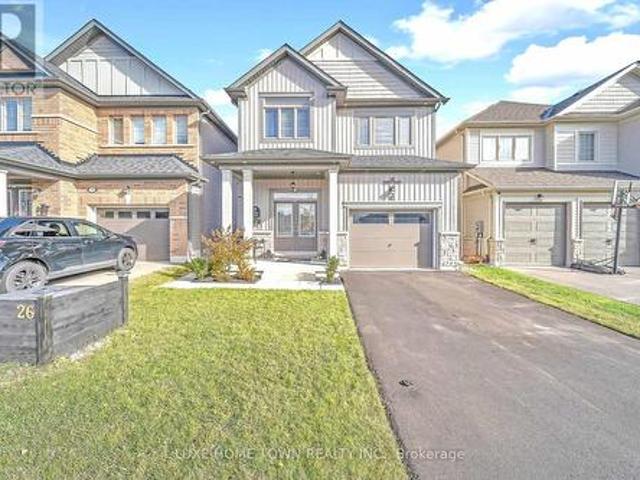
Beautifully Maintained Family Home with In-Law Suite in the Sought-After Summerfields Community is now available for SALE! Welcome to this stunning 3+1 bedroom, 3+1 bathroom family home offering over 2,400 sq. Ft. of beautifully finished living space. Located in the desirable Summerfields community, this home has been impeccably maintained and thoughtfully upgraded throughout. The gourmet kitchen features a large island, stainless steel appliances, and abundant cabinetry. Perfect for family meals and entertaining. The bright breakfast nook walks out to a spacious, fully fenced backyard, ideal for kids and pets alike. The family room is open, airy, and filled with natural light, creating a warm and inviting atmosphere. Upstairs, you'll find two generous bedrooms on this level and a large primary suite complete with a walk-in closet and a private en-suite featuring a soaker tub and separate shower. A stylish 3-piece en-suite second bath completes the upper level. The fully finished basem
$ 799,000
19 Peglar Crescent, Centre Wellington Fergus, ON, N1M 3T2 house for sale | Listing ID X13792 | Royal LePage
View photo
House · for sale
$ 771,900
19 Peglar Crescent, Centre Wellington Fergus, ON, N1M 3T2 house for sale | Listing ID X13792 | Royal LePage
The BarrelYards
· House
· Garden · Parking · Deck · Cellar
The BarrelYards · House · Garden · Parking · Deck · Cellar
Welcome to a home that gets the important things right, including space, comfort, quality and a backyard you'll actually use. This well built, solid detached 2 storey offers 3 bedrooms upstairs, a 1 car attached garage and the rare bonus of parking for 4 cars in the driveway, with no sidewalk on this side of the street taking away valuable space. Step inside and the home immediately opens up with beautiful 9 foot ceilings throughout the main floor, while a soaring vaulted ceiling makes the large living room feel even brighter and more impressive. Downstairs, the finished basement adds valuable extra living space with a bathroom rough-in ready for your future plans. Out back, a large, fully fenced yard gives you plenty of room to relax, entertain and enjoy the outdoors, complete with a spacious deck made for slow morning coffees, summer dinners and evenings with friends. Add in a convenient location close to groceries, everyday amenities and everything you need, and you have a home that
$ 771,900
20 Cardinal Lane, Paris, ON, N3L 4G2 house for sale | Listing ID 40862 | Royal LePage
View photo
House · for sale
$ 899,000
Updated
20 Cardinal Lane, Paris, ON, N3L 4G2 house for sale | Listing ID 40862 | Royal LePage
The BarrelYards
· House
· Patio · Fireplace · Gym
The BarrelYards · House · Patio · Fireplace · Gym
Welcome to 20 Cardinal Lane, a beautifully finished 2+1 bedroom home that truly looks and feels like it belongs in a magazine. Immaculately maintained by its original owner, this turn-key home has been thoughtfully upgraded throughout with 9’ ceilings, white oak flooring, designer tones and stylish finishes. The stunning kitchen features newer appliances, reverse osmosis drinking water and a functional, elegant layout. The adjoining living space is anchored by a new radiant heat fireplace and built-in ceiling speakers. The ensuite adds a touch of luxury with heated floors, while main floor laundry includes a brand new washer and gas dryer. Custom window coverings are found throughout, with motorized blinds in select rooms and new patio doors with integrated blinds. The fully finished lower level offers an additional bedroom, spacious rec room, dedicated gym area and abundant storage, providing flexible space for guests, family, work or recreation. Outside, the professionally landscaped
$ 899,000
158 Donald Fraser Lane, Rockwood, ON, N0B 2K0 house for sale | Listing ID 40863 | Royal LePage
View photo
House · for sale
$ 698,000
158 Donald Fraser Lane, Rockwood, ON, N0B 2K0 house for sale | Listing ID 40863 | Royal LePage
The BarrelYards
· House
· Patio · Garden
The BarrelYards · House · Patio · Garden
New build! Quality finishes! Best priced townhome in rockwood! Welcome to Village Towns at Harmony Court, a limited release of 50 townhomes in the heart of Rockwood. This approximately 1,700 sq. Ft. interior townhome offers a flexible 3-bedroom layout, with the option to convert to 2 larger bedrooms to suit your lifestyle. The main level features a bright open-concept design with hardwood flooring throughout the living room, dining room, kitchen and foyer. The kitchen offers custom-quality cabinetry with a choice of maple, oak or MDF finishes, countertops from the builder's samples, stone countertops with undermount sink, pantry and stainless steel appliance package. Large 6-ft. Patio doors provide an abundance of natural light and direct access to the backyard, while a 2-pc. Powder room adds convenience. Upstairs, the versatile layout includes 3 bedrooms, highlighted by a spacious primary retreat with walk-in closet and private ensuite. A 4-pc. Bathroom serves the additional bedrooms,
$ 698,000

Get email alerts

Don't miss out: be the first to know about new properties

The alert was correctly created

On subscribing you accept the conditions of use and the privacy policy
Alert
Receive new ads in your inbox
Save this search
Receive alerts for new listings

We'll send you an email when we have new properties for: "Houses for sale in The BarrelYards"

The alert was correctly created

Get email alerts and be the first to see new listings
Required field
On subscribing I accept the terms of the privacy policy
Perfect! You'll soon start receiving new listings via email
Alert
Receive an email when we have new ads for Houses for sale in The BarrelYards
Save this search
Filters

Bedrooms

Area (sq.ft)

sq.ft
sq.ft

Price

$
$

Filter by property type

Bathrooms

Clear all filters
Receive notifications when new entries are published.