4,746 houses for sale in The Fields of Conlin

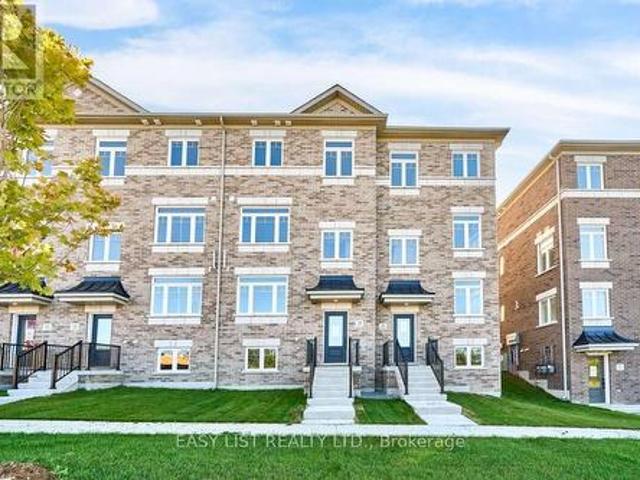
19 Addyman Crescent, Clarington, ON, L1B 0X4 house for sale | Listing ID E13816 | Royal LePage
View photo
House · for sale
$ 772,900
19 Addyman Crescent, Clarington, ON, L1B 0X4 house for sale | Listing ID E13816 | Royal LePage
The Fields of Conlin
· House
· Terrace · Parking
The Fields of Conlin · House · Terrace · Parking
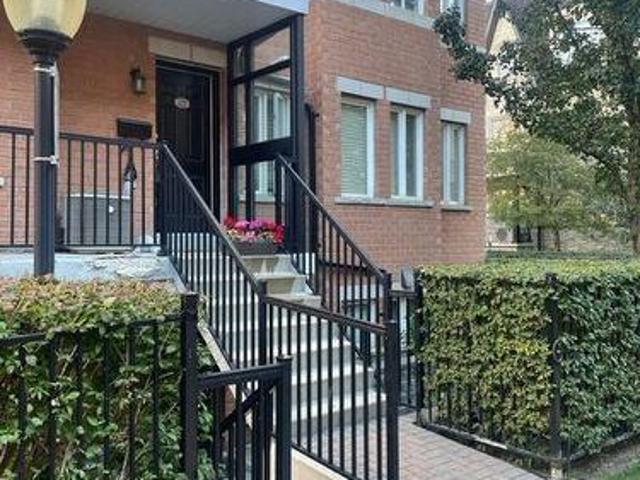
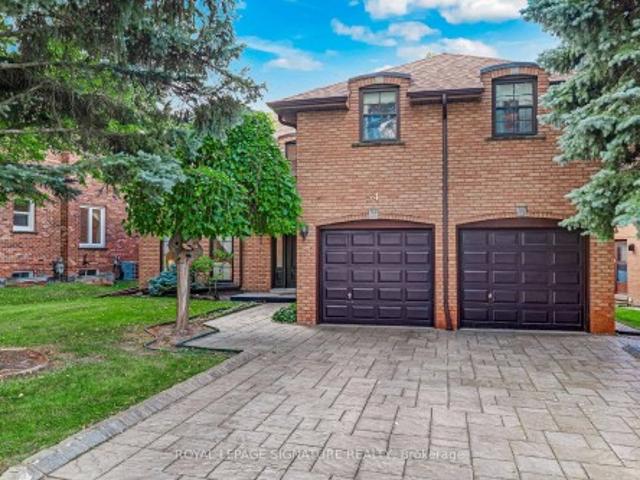
Visit the REALTOR website for further information about this Listing. If space and everyday functionality are high on the list, 19 Addyman Crescent delivers. This move-in ready Kingsley T-4 townhome in Newcastle offers 1,903 sq. Ft. of living space, 3 bedrooms, 2.5 bathrooms and the added convenience of a 2-car garage. Enjoy sun-filled mornings in the spacious kitchen and breakfast area, where warm wood-tone cabinetry, quartz countertops, glass-front accent cabinetry and a generous centre island create a welcoming space for cooking, gathering and entertaining. Sliding doors off the breakfast area lead to a spacious private terrace, while the adjoining great room provides plenty of room to relax. A powder room completes the main living level. Upstairs, the primary bedroom includes its own ensuite with a glass-enclosed walk-in shower. Two additional bedrooms, a main bathroom with a tub and shower, and conveniently located laundry complete the upper floor. A finished ground-floor recreati
$ 772,900
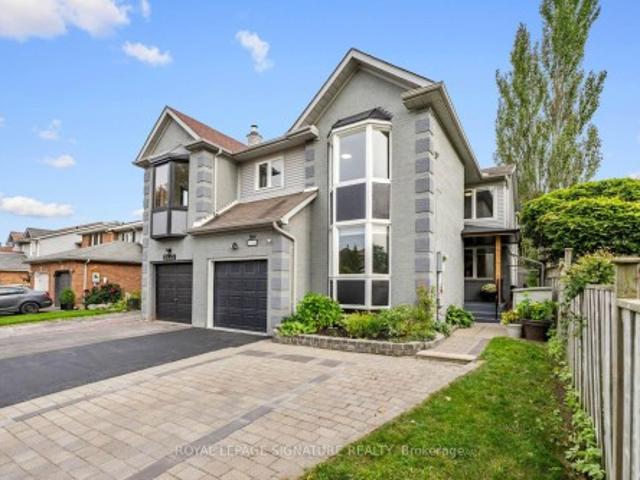
2053 Blue Ridge Crescent, Pickering, ON, L1X 2M5 house for sale | Listing ID E13818 | Royal LePage
View photo
House · for sale
$ 825,000
2053 Blue Ridge Crescent, Pickering, ON, L1X 2M5 house for sale | Listing ID E13818 | Royal LePage
The Fields of Conlin
· House
· Garden · Fireplace
The Fields of Conlin · House · Garden · Fireplace
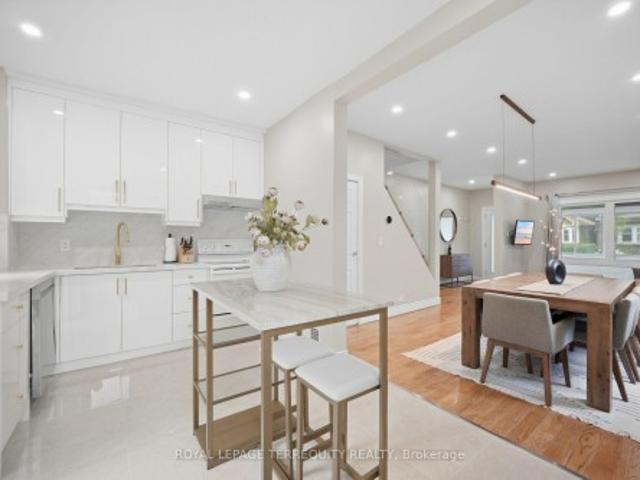
Welcome to 2053 Blue Ridge Cres, a thoughtfully renovated 4+1 Bed, 3.5 Bath, 2,110 sq Ft (above grade) corner freehold townhouse in the heart of Brock Ridge. Bright & welcoming interiors feature fresh paint (2026) pot lights (2026) re-stained hardwood floors (2026) & bay windows that fill the formal living room with natural light. The timeless design flows seamlessly through the main floor dining & family rooms creating an elevated and cozy ambiance while the brick fireplace anchors the family room. The renovated open-concept chef's kitchen was designed for large family gatherings and entertaining. Featuring quartz counters, a custom backsplash, ample cabinetry, stainless steel appliances, a large centre island & sunny breakfast area with walkout to the backyard, creating an easy indoor/outdoor connection. Upstairs, four spacious bedrooms offer excellent privacy, including a renovated primary retreat with ensuite, bay windows, double closets, custom wainscoting (2026) & new laminate fl
$ 825,000
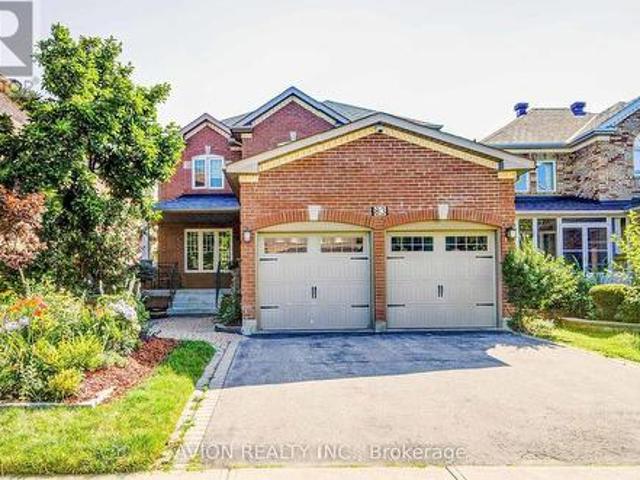
83 Stonebridge Boulevard, Toronto, ON, M1W 4A8 house for sale | Listing ID E13821 | Royal LePage
View photo
House · for sale
$ 1,299,000
83 Stonebridge Boulevard, Toronto, ON, M1W 4A8 house for sale | Listing ID E13821 | Royal LePage
The Fields of Conlin
· House
· Garden · Cellar
The Fields of Conlin · House · Garden · Cellar
Exceptional 4+2 bedroom, 3.5-bathroom residence featuring 9-foot ceilings on the main floor, hardwood flooring throughout, and a fully finished 2-bedroom walkout basement with a separate entrance, offering outstanding income potential to generate premium rental income and help offset mortgage costs. The beautifully renovated 2026 kitchen is thoughtfully appointed with quartz countertops, a gas-burning stove, premium finishes, and abundant workspace, while oversized bay windows and updated above-grade windows around 2019 fill the home with natural light. Major capital improvements include an HVAC system less than 5 years old and a roof approximately 7 years old, providing exceptional comfort and peace of mind. Offered for the very first time by its original owners, this meticulously maintained home is a true reflection of pride of ownership. Beautifully landscaped gardens and fragrant seasonal blooms create a warm and elegant welcome, while the striking spiral staircase serves as a time
$ 1,299,000
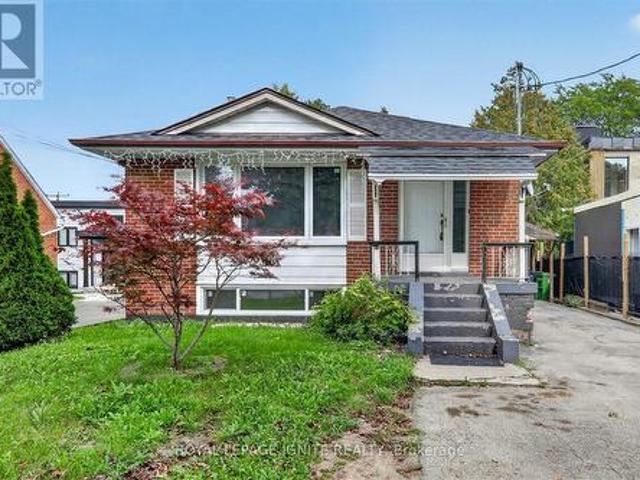
1197 Pharmacy Avenue, Toronto, ON, M1R 2H5 house for sale | Listing ID E13822 | Royal LePage
View photo
House · for sale
$ 1,099,000
1197 Pharmacy Avenue, Toronto, ON, M1R 2H5 house for sale | Listing ID E13822 | Royal LePage
The Fields of Conlin
· House
· Parking · Cellar
The Fields of Conlin · House · Parking · Cellar
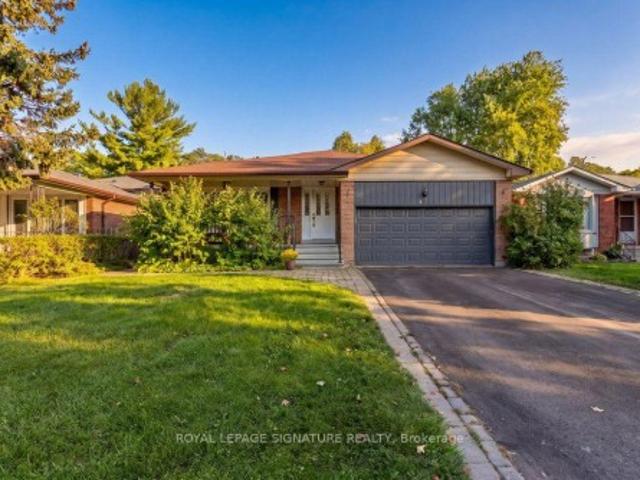
Welcome To 1197 Pharmacy Ave! This Well-Maintained Detached Bungalow Ideally Located In The Desirable Wexford-Maryvale Community, Directly Across From A School. Featuring 3+2 Bedrooms, 2 Full Bathrooms, 5 Parking Spaces, And Plenty Of Natural Light Throughout. The Finished Basement Offers A Separate Entrance, Second Kitchen, Separate Laundry, And Flexible Living Space With Excellent Potential For Rental Income Or Extended Family. Recent Updates Include New Flooring In The Basement Kitchen And Fresh Paint Throughout The Home. Conveniently Located Close To Hwy 401, DVP, TTC, Schools, Shopping, Community Centres, Parks, And Many Other Amenities. A Great Opportunity For Homeowners, Investors, Or Multi-Generational Families! (Id: 27)
$ 1,099,000
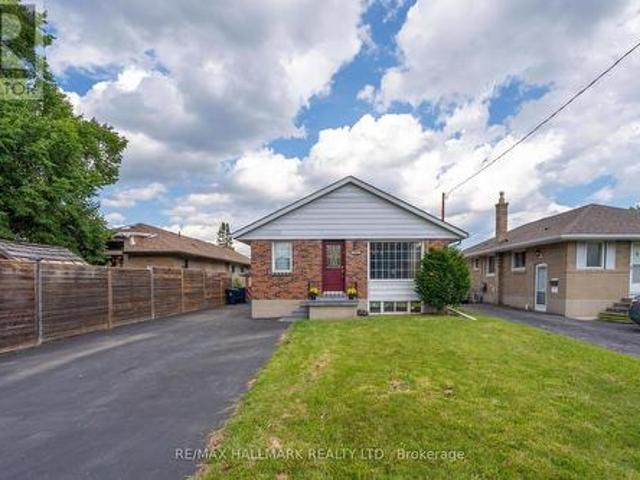
1557 Pharmacy Avenue, Toronto, ON, M1R 2K4 house for sale | Listing ID E13823 | Royal LePage
View photo
House · for sale
$ 895,000
1557 Pharmacy Avenue, Toronto, ON, M1R 2K4 house for sale | Listing ID E13823 | Royal LePage
The Fields of Conlin
· House
· Office room · Cellar
The Fields of Conlin · House · Office room · Cellar
Welcome to 1557 Pharmacy Ave, a rare opportunity to own a detached bungalow offering the space, flexibility, and convenience today's buyers are looking for. Featuring three bedrooms and a practical layout, this home is an excellent option for families, first-time buyers, downsizers, or anyone looking for a detached property with room to grow and adapt. The finished basement with a separate entrance adds another level of versatility, providing valuable additional living space with the flexibility for a recreation area, home office, guest space, or an additional room where the existing office is located, depending on the buyer's needs. The home has also benefited from several important improvements, including a hot water tank replaced in January 2024, along with updates to the gas furnace, roof, and top-floor bedroom and bathroom windows. The hot water tank and furnace are owned, with no rental contracts to assume. Set within the established Wexford-Maryvale community, the location bring
$ 895,000
31 Northgate Crescent E, Richmond Hill, ON, L4B 2K8 house for sale | Listing ID N13823 | Royal LePage
View photo
House · for sale
$ 1,999,999
31 Northgate Crescent E, Richmond Hill, ON, L4B 2K8 house for sale | Listing ID N13823 | Royal LePage
The Fields of Conlin
· House
· Fireplace
The Fields of Conlin · House · Fireplace
Luxurious living in Bayview Hills! Impressive 5+2 bedroom home at Approx Total Include Bsmt 9000'Sq. Ft Of Luxury. 6040'Sq. Ft On 1st&2nd And 3000'Sq. Ft Bsmt, Grand foyer with marble inlay floors and vaulted 20ft ceilings. Hardwood T/O on main and 2nd. Eat-in Kitchen featuring new cabinets, centre island, granite countertops, backsplash, oversized tile floors & more (2023). Formal Living/Dining/Family Rooms adorned in intricate crown moulding T/O. Total 4 marble fireplaces including custom stone surrounds & mantels. All 5 bedrooms feature walk-in closets. 3 Bedrooms have ensuites. Spectacular Primary Bedroom Retreat with ensuite spa-like Bathroom and Dressing Room converted to 5th Bedroom. Finished Bsmt apartment w/separate entrance, open concept living/dining, full kitchen. 2 bedrooms with 3 walk-in closets combined and incredible 7pc ensuite spa in primary bsmt bedroom. MainFloor Laundry & stove and Third Fridge (2026). Complete exterior waterproofing (2023). Feature three(3) Separa
$ 1,999,999
20 King Street W, Kawartha Lakes, ON, K0L 2W0 house for sale | Listing ID X13823 | Royal LePage
View photo
House · for sale
$ 559,999
20 King Street W, Kawartha Lakes, ON, K0L 2W0 house for sale | Listing ID X13823 | Royal LePage
The Fields of Conlin
· House
· Patio · Garden · Parking · Terrace · Fireplace · Deck · Swimming pool · Equipped kitchen
The Fields of Conlin · House · Patio · Garden · Parking · Terrace · Fireplace · Deck · Swimming pool · Equipped kitchen
Looking for that special home that is uniquely YOU? This beautiful and very well maintained century home gives you characteristics making it a rare find in today's market. Your guests are welcomed through a stylish front entrance to a traditional foyer. Spacious carpet free bedrooms. Cozy main floor studio/game room with gas fireplace which opens onto rear terrace. Large main floor bathroom with double vanity, walk in shower and free standing soaker tub. Kitchen features a centre island with cabinets, trendy subway tile backsplash. Includes microwave, gas stove, stainless steel fridge & dishwasher. Sliding glass patio door from the kitchen leads you to your private 16'x40'wood deck. Pool size back yard with plenty more room to park/store your camper & other recreational accessories too. Single car garage with hydro. Park 3 large vehicles in your private driveway. Additional gated entry at rear of property with access from Mary Street. An abundance of storage space for seasonal items. A
$ 559,999
1344 Gull Crossing, Pickering, ON, L1W 0B7 house for sale | Listing ID 26022 | Royal LePage
View photo
House · for sale
$ 1,849,000
1344 Gull Crossing, Pickering, ON, L1W 0B7 house for sale | Listing ID 26022 | Royal LePage
The Fields of Conlin
· House
The Fields of Conlin · House
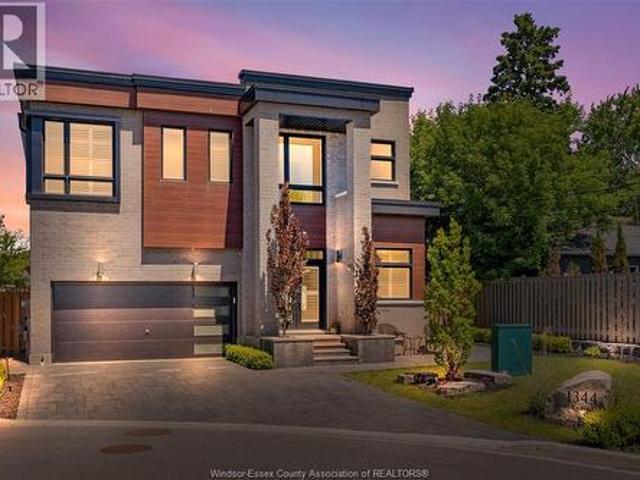
Click'More Info' on the Realtor. Ca listing to contact the seller directly. The seller handles all showings and negotiations. LB provides the Realtor. Ca listing service only. Welcome to 1344 Gull Crossing, a beautifully upgraded executive home in Pickering’s desirable Bay Ridges community, just steps from the waterfront. Built in 2021, this impressive 5-bedroom, 5-bathroom home offers 3,351 sq. Ft. of total living space on an expansive 54x99 lot. Situated on a premium corner position, the property features extensive interior upgrades and professionally designed landscaping, creating exceptional indoor and outdoor living spaces. The spacious, modern layout is ideal for both family living and entertaining. Contact the seller directly for all inquiries, showings, offers, and additional information. Click'More Info' on the Realtor. Ca listing to contact the seller directly. The seller handles all showings and negotiations. LBO provides the Realtor. Ca listing service only. Legal desc cont
$ 1,849,000
47 Harding Boulevard, Toronto, ON, M1N 3C8 house for sale | Listing ID E13822 | Royal LePage
View photo
House · for sale
$ 799,000
47 Harding Boulevard, Toronto, ON, M1N 3C8 house for sale | Listing ID E13822 | Royal LePage
The Fields of Conlin
· House
· Garden · Fireplace · Parking · Deck · Cellar
The Fields of Conlin · House · Garden · Fireplace · Parking · Deck · Cellar
This special home, located south of Kingston Road in Birch Cliff Village, is a must-see. You will feel at home the moment you walk through the front door. Features include a cozy fireplace, hardwood floors, a detached garage, and a stunning primary bedroom with a walkout to the deck and a two-piece ensuite. The backyard oasis is a gardeners dream. A separate entrance leads to the partially finished basement. (Id: 27)
$ 799,000
359 312 John Street, Markham, ON, L3T 0A7 townhouse for sale | Listing ID N13822 | Royal LePage
View photo
Townhouse · for sale
$ 599,000
359 312 John Street, Markham, ON, L3T 0A7 townhouse for sale | Listing ID N13822 | Royal LePage
The Fields of Conlin
· Townhouse
· Gym · Swimming pool · Parking
The Fields of Conlin · Townhouse · Gym · Swimming pool · Parking
Welcome to this stunning, fully renovated 2-bedroom corner townhome with a private entrance, perfectly situated in a highly desired Thornhill neighbourhood with an abundance of natural light. This move-in-ready home has been extensively updated with brand new 12mm laminate floors and underpadding, fresh modern baseboards, and crisp fresh paint throughout in Dulux Chantilly Lace. The open-concept kitchen boasts quartz countertops, stainless steel appliances, and beautifully refinished kitchen cabinets and island. Meanwhile, the completely all upgraded 2026 bathroom features brand new shower and floor tiling, a sleek new vanity, a modern mirror, and stylish lighting fixtures. Located in an award-winning school district, you are just steps away from the community centre, local shopping including Food Basics and Shoppers Drug Mart, a library, walk-in clinic, gym, pool, and the EarlyON Child & Family Centre, with TTC and Viva Transit within easy walking distance. Complete with one parking s
$ 599,000
54 Ambrose Road, Toronto, ON, M2K 2W9 house for sale | Listing ID C13824 | Royal LePage
View photo
House · for sale
$ 2,198,000
54 Ambrose Road, Toronto, ON, M2K 2W9 house for sale | Listing ID C13824 | Royal LePage
The Fields of Conlin
· House
· Cellar
The Fields of Conlin · House · Cellar
An Exceptional Bayview Village Opportunity*. This spacious executive-style family home offers an outstanding combination of size, functionality and location. Lovingly maintained by its original owners, the home has been thoughtfully upgraded over the years with thousands invested in improvements and boasts exceptional curb appeal. The fabulous family-friendly floor plan features multiple family rooms, separate living and dining rooms, a bright and spacious layout, hardwood floors throughout, convenient main-floor laundry, and a finished basement offering even more living space. Generously proportioned rooms provide plenty of flexibility for growing families, entertaining and everyday living. Move in and enjoy, or bring your designer's vision and transform this exceptional home into your dream residence. Ideally located just steps from the subway, shopping, community centre, parks and trails, and within the highly sought-after Earl Haig Secondary School district. A rare opportunity to c
$ 2,198,000
350 Lumsden Avenue, Toronto, ON, M4C 2L3 house for sale | Listing ID E13821 | Royal LePage
View photo
House · for sale
$ 799,000
350 Lumsden Avenue, Toronto, ON, M4C 2L3 house for sale | Listing ID E13821 | Royal LePage
The Fields of Conlin
· House
· Garden · Office room · Deck · Cellar
The Fields of Conlin · House · Garden · Office room · Deck · Cellar
Renovated detached 3-bedroom, 2-washroom home in highly sought-after woodbine-lumsden! Beautifully updated throughout, this bright and inviting home offers exceptional value in one of East York's most desirable neighbourhoods. Featuring engineered hardwood flooring, updated windows, elegant glass railings, and abundant pot lighting, the sun-filled interior feels both spacious and welcoming. The stunning renovated kitchen showcases quartz countertops, a slab backsplash, and contemporary finishes, with a walkout to a large deck, while the generous living and dining areas are ideal for everyday living and entertaining. Upstairs offers three well-appointed bedrooms, and the finished basement features a versatile recreation room that can easily serve as a fourth bedroom, media room, home office, or entertainment space, along with a utility room with laundry area, utility sink, and convenient 2-piece bath. Enjoy a surprisingly large private backyard, enclosed front mudroom, and laneway parki
$ 799,000
12 Petal Court, Toronto, ON, M4A 1V8 house for sale | Listing ID C13821 | Royal LePage
View photo
House · for sale
$ 1,088,000
12 Petal Court, Toronto, ON, M4A 1V8 house for sale | Listing ID C13821 | Royal LePage
The Fields of Conlin
· House
· Garden
The Fields of Conlin · House · Garden
Exclusive opportunity. DON'T MISS OUT ON THIS ONE | One Of The Largest Pie-Shaped Lots Located In The Highly Desirable'Victoria Village' Neighbourhood In The Coveted East-end Area Of Prime North York | Just Steps To All Amenities & Only Minutes From Major Highways | Optimally Located On A Child-Safe Cul-De-Sac With Little To No Traffic | Super Functional, Spacious & Truly Extraordinary Sidesplit Featuring A Flawless Layout That Leaves No Space Wasted | Open Concept | Sun-filled From Day To Night With Its Eastward Frontage | Highly Sought-after Full Bedroom On Main Level With Adjacent Access To The Main Level Washroom, Perfect For Aging Residents/Guests | Brilliant Living/Dining Space With Semi-open Concept Kitchen Area Overlooking The Immaculately Well-kept, Pristine Backyard In All Its Glory | 3 Sizeable Bedrooms On The Top Floor, Each Offering Oversized Windows & Ample Storage Space Within The Large Built-in Closets, With The Primary Bedroom Having Exclusive Access To The Semi Four P
$ 1,088,000
56 Apricot Street, Markham, ON, L3T 1C8 house for sale | Listing ID N13823 | Royal LePage
View photo
House · for sale
$ 1,449,888
56 Apricot Street, Markham, ON, L3T 1C8 house for sale | Listing ID N13823 | Royal LePage
The Fields of Conlin
· House
· Cellar
The Fields of Conlin · House · Cellar
56 Apricot Street. Prime Laureleaf Opportunity*. Situated On A 50 By 150 Foot Lot In The Heart Of Markham's Prestigious Laureleaf Community, This Custom Built Bungalow Presents A Rare Chance To Secure A Premium Property In One Of The Area's Most Established Estate Neighbourhoods. Surrounded By Newly Built Multi Million Dollar Homes And Quiet, Mature Streets, This Address Offers Long Term Value And Exceptional Potential. Built In 1972 And Offered For Sale For The First Time, The Home Features Solid Construction, Generous Room Sizes, And Excellent Bones. It's An Ideal Canvas For A Designer Led Renovation Or A Complete Rebuild, Allowing You To Shape The Property To Your Vision. The Walk Out Basement With A Separate Entrance Provides Natural Flexibility For A Secondary Suite, Multi Generational Living, Or A Private Workspace. Laureleaf Is Known For Its Large Lots, Peaceful Setting, And Proximity To Top Amenities. Convenient Access To Bayview Avenue, Highway 404, And Highway 407 Makes Commu
$ 1,449,888
789 Hillcrest Road, Pickering, ON, L1W 2P5 house for sale | Listing ID E13818 | Royal LePage
View photo
House · for sale
$ 799,999
789 Hillcrest Road, Pickering, ON, L1W 2P5 house for sale | Listing ID E13818 | Royal LePage
The Fields of Conlin
· House
· Parking · Equipped kitchen
The Fields of Conlin · House · Parking · Equipped kitchen
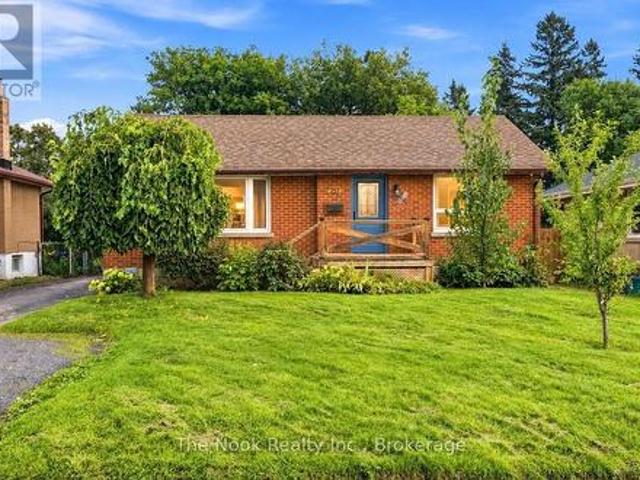
Well-Maintained Detached Bungalow W/ Garage In West Shore Offering 3+2 Bedrooms And 2 Kitchens. Bright And Spacious Main Floor With Hardwood Flooring, Three Full-Size Bedrooms, And An Eat-In Kitchen. Separate Side Entrance Leads To A Large Recreation Room, Second Kitchen, And Two Additional Bedrooms, Providing Flexibility For An In-Law Suite Or Potential Future Income. Plenty Of Parking And A Good-Sized Lot. Recent Updates Include The Roof And Dishwasher In 2023, Air Conditioning Replaced Within The Last Three Years, And A New Sump Pump In 2026. Conveniently Located Near Highway 401, The GO Train, Parks, Schools, Shopping, And Other Amenities. (Id: 27)
$ 799,999
257 Wilson Road S, Oshawa Donevan, ON, L1H 6C4 house for sale | Listing ID E13814 | Royal LePage
View photo
House · for sale
$ 579,900
257 Wilson Road S, Oshawa Donevan, ON, L1H 6C4 house for sale | Listing ID E13814 | Royal LePage
The Fields of Conlin
· House
· Garden · Fireplace · Deck · Cellar
The Fields of Conlin · House · Garden · Fireplace · Deck · Cellar
Solid Brick Bungalow On A Premium 50 X 136 Ft Lot In An Established Oshawa Neighbourhood, Offering A Fantastic Combination Of Space, Updates And Value! With A Practical Layout, Finished Basement And Spacious Private Backyard, This Well-Maintained Home Is Move-In Ready And An Excellent Opportunity For First-Time Buyers, Investors Or Downsizers. The Main Floor Offers A Bright, Welcoming Feel With An Open Concept Layout That Features Spacious Eat-In Kitchen With Ample Cabinetry And A Walkout To The Covered Rear Deck/Sunroom Perfect For Morning Coffee, Outdoor Dining Or Enjoying The Backyard In Any Season. The Main Level Also Features A Generous Living Room, Two Bedrooms And An Updated Washroom With Walk-In Shower. The Fully Finished Basement Adds Valuable Living Space With A Large Recreation Room Featuring A Cozy Gas Fireplace, A Third Bedroom, 4-Piece Bathroom And Separate Laundry Room. Step Outside To Enjoy The Extra-Deep Backyard, Offering Plenty Of Room For Gardening, Play Or Simply R
$ 579,900
253 Stephenson Point Road, Scugog, ON, L9L 1B4 house for sale | Listing ID E13820 | Royal LePage
View photo
House · for sale
$ 1,999,000
253 Stephenson Point Road, Scugog, ON, L9L 1B4 house for sale | Listing ID E13820 | Royal LePage
The Fields of Conlin
· House
· Balcony · Fireplace
The Fields of Conlin · House · Balcony · Fireplace
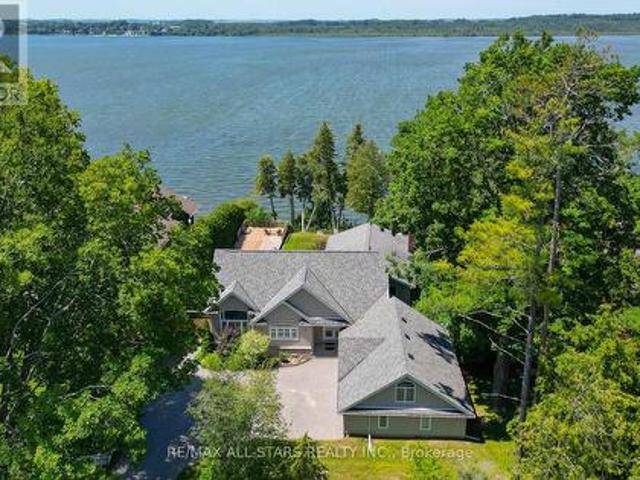
Welcome to an extraordinary custom-built, sun-filled waterfront estate nestled in one of Port Perry's most prestigious and sought-after lakefront communities. Tucked away on a quiet cul-de-sac street, just minutes from the charm and amenities of historic downtown Port Perry, this exceptional residence offers the perfect blend of refined luxury, privacy, and an unparalleled lifestyle on the water. Boasting over 6 bedrooms and 5 bathrooms, this impressive home is thoughtfully designed for both elegant entertaining and comfortable everyday living. The open-concept layout is flooded with natural light, showcasing breathtaking western exposures and stunning sunset views over the lake. The main-level primary suite is a true retreat, featuring a spa-inspired en-suite, a cozy stone fireplace, and a private balcony overlooking the water-perfect for morning coffee or evening relaxation. Expansive principal rooms, high-end finishes, and seamless indoor-outdoor flow create a sophisticated yet invi
$ 1,999,000
32 Mcgurran Lane, Richmond Hill, ON, L4B 0G8 house for sale | Listing ID N13821 | Royal LePage
View photo
House · for sale
$ 1,348,000
Updated
32 Mcgurran Lane, Richmond Hill, ON, L4B 0G8 house for sale | Listing ID N13821 | Royal LePage
The Fields of Conlin
· House
· Office room
The Fields of Conlin · House · Office room
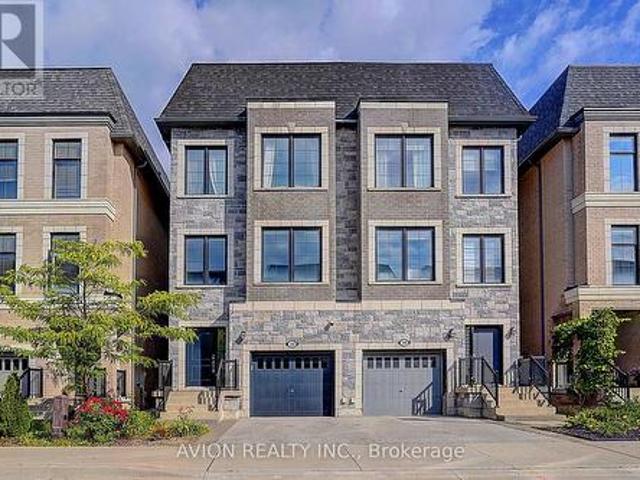
Exquisite luxury semi-detached in sought-after Doncrest, Central Richmond Hill, situated on a quiet family-oriented cul-de-sac. Fully upgraded with fresh paint and 9-ft ceilings on main & upper floors. Professionally installed Tesla EV charger ready for immediate use. Bright open-concept layout with new ceiling fixtures and pot-lights. Gourmet kitchen offers quartz counters, stainless-steel appliances and a spacious waterfall island. Primary bedroom includes a 5-piece ensuite plus walk-in closet; all bathrooms feature quartz vanities. Versatile 4th-bed suite with kitchenette, office and private 3-piece bath. Great for multi-generational living or guests. Enjoy sun-drenched south-facing. Top-ranked school zone: St. Robert chs (ib), Alexander Mackenzie HS, Doncrest PS and Christ the King CES. Minutes to future Yonge North Subway Extension stations. Easy access to Hwy 404/407, VIVA, GO Transit, Asian supermarkets and Hillcrest Mall. Exceptional combination of luxury finishes, elite school
$ 1,348,000
748 Hillcroft Street, Oshawa Eastdale, ON, L1G 7H6 house for sale | Listing ID E13813 | Royal LePage
View photo
House · for sale
$ 549,900
748 Hillcroft Street, Oshawa Eastdale, ON, L1G 7H6 house for sale | Listing ID E13813 | Royal LePage
The Fields of Conlin
· House
· Garden · Deck
The Fields of Conlin · House · Garden · Deck
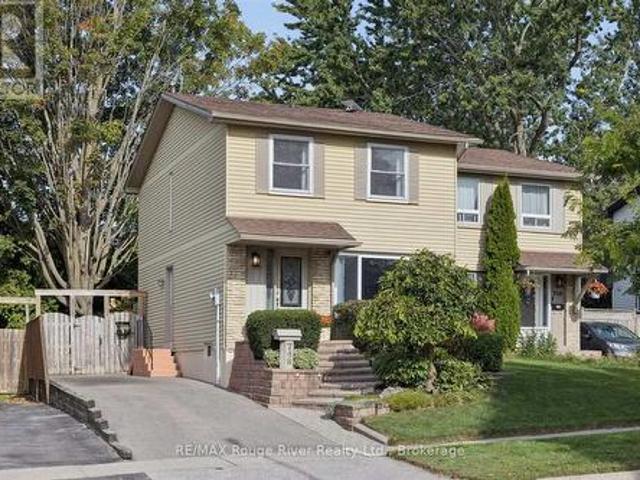
Open Houses Saturday September 26th and Sunday September 27th from 1-3pm. Welcome to this 3-bedroom semi-detached home nestled in a wonderful family-friendly neighbourhood, ideally situated within walking distance to schools, parks, groceries, shopping, and everyday amenities, with convenient access approximately halfway between Hwy 401 and 407. Offering lovely curb appeal, the home opens into a spacious main floor with a large living room featuring an oversized front window that fills the space with natural light. The adjoining dining room offers a sliding door walkout to the back deck and private backyard. With the neighbouring semi positioned further back, along with mature evergreens and established trees surrounding the property, the outdoor space enjoys an added sense of privacy. The good-sized kitchen features a convenient pass-through overlooking the dining area, helping to keep the main living spaces feeling bright and connected. Hardwood flooring flows through the kitchen, ha
$ 549,900
111 White Drive, Port Hope, ON, L1A 0B6 house for sale | Listing ID X13823 | Royal LePage
View photo
House · for sale
$ 728,000
Updated
111 White Drive, Port Hope, ON, L1A 0B6 house for sale | Listing ID X13823 | Royal LePage
The Fields of Conlin
· House
· Deck · Cellar
The Fields of Conlin · House · Deck · Cellar
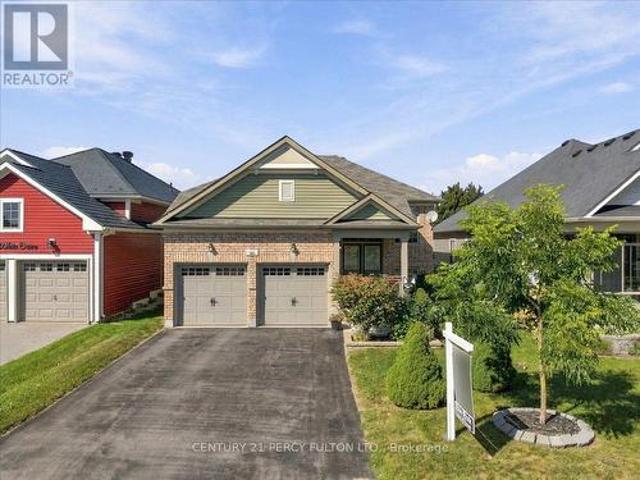
Welcome to 111 White Dr, Port Hope! This property offers a great opportunity in a desirable Port Hope location. Conveniently located & with-in minutes to local amenities, schools, shopping, parks, transit, 401 and other everyday conveniences. Enjoy the charm of Port Hope while being within easy reach of surrounding communities. Don't miss this opportunity to own this terrific & extremely spacious 12 year new brick bungalow of approx. 1400 sf with 3 full baths with a huge professionally finished by the builder basement with wonderful large above grade windows for plenty of sunlight throughout with an opportunity to convert to an in-law suite quite easily. Oversized covered front porch to enjoy your morning coffee with a walk-out to a larger rear deck to enjoy your evening glass of wine. Convenient main floor laundry with 2 full baths. Please note that this home comes complete with newer furnace & cac along with water treatment system & r/o water filter system, clean air purification sys
$ 728,000
214 Winona Avenue, Oshawa, ON, L1G 3H5 house for sale | Listing ID E13814 | Royal LePage
View photo
House · for sale
$ 645,000
214 Winona Avenue, Oshawa, ON, L1G 3H5 house for sale | Listing ID E13814 | Royal LePage
The Fields of Conlin
· House
· Garden · Fireplace
The Fields of Conlin · House · Garden · Fireplace
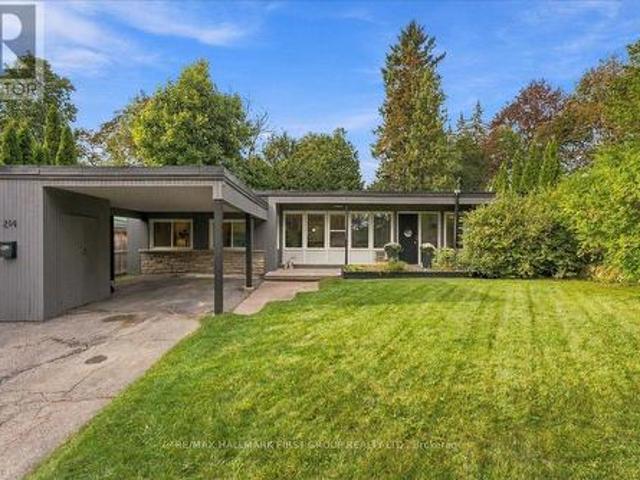
Welcome to 214 Winona! Set on a picturesque, quiet street in a convenient location, this charming home sits on an oversized lot with plenty of privacy. A large driveway and inviting front porch welcome you inside to a generous foyer that leads into the spacious, family-sized dining room. Ideal for hosting! The updated kitchen features stainless steel appliances, an island with seating and storage, and plenty of cabinet and counter space. The cozy living room offers a gas fireplace, faux wood beams, and a lovely view of the front yard. The perfect spot for family movie nights. The primary retreat boasts laminate flooring and a large double closet, while two well-appointed secondary bedrooms each feature generous closets and large windows. A newly renovated 4-piece bathroom completes the main level. Step outside to the oversized, fully fenced backyard offering plenty of privacy and space to enjoy. With a walkout from the home, this is the perfect setting for summer BBQs, fall bonfires, o
$ 645,000
163 Windsor Street, Oshawa Donevan, ON, L1H 6G4 house for sale | Listing ID E13814 | Royal LePage
View photo
House · for sale
$ 649,900
163 Windsor Street, Oshawa Donevan, ON, L1H 6G4 house for sale | Listing ID E13814 | Royal LePage
The Fields of Conlin
· House
· Patio · Garden · Office room · Parking · Fireplace
The Fields of Conlin · House · Patio · Garden · Office room · Parking · Fireplace
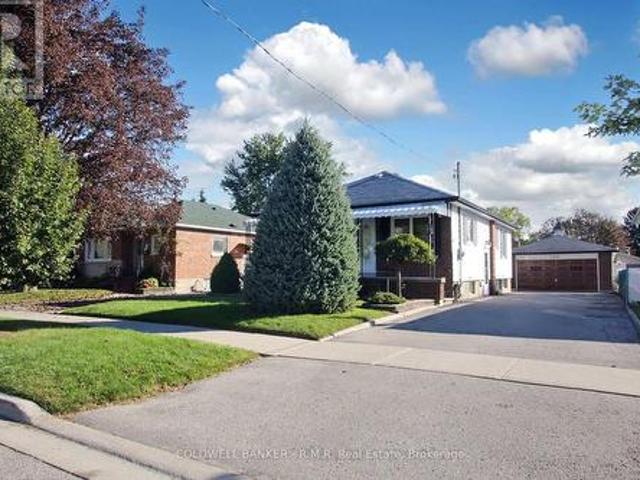
Rare find! Lovingly maintained for over 60 years, this spacious 1234 square foot bungalow offers incredible space, parking and potential on a beautifully landscaped lot in a quiet, family-friendly neighbourhood. Just a short walk to school! The main floor features an eat-in kitchen, oversized living room with newer picture window, 3 spacious bedrooms and a bright, heated sunroom with oversized windows, 2 skylights and walkout to patio with retractable awning. Need more space? The mostly finished lower level delivers an enormous rec room with gas fireplace, built. In wall unit, second 3-piece bath and an additional room ideal for an office, bedroom or hobby room. The garages are a dream! Detached 2-car garage with electrical & gas hook-up, PLUS an additional single car garage, along with parking for up to 6 cars in the driveway. Add a covered front porch, 200-amp electrical service, garden shed, garage workbench and loads of storage. Don't let the cosmetics fool you. This home is packed
$ 649,900
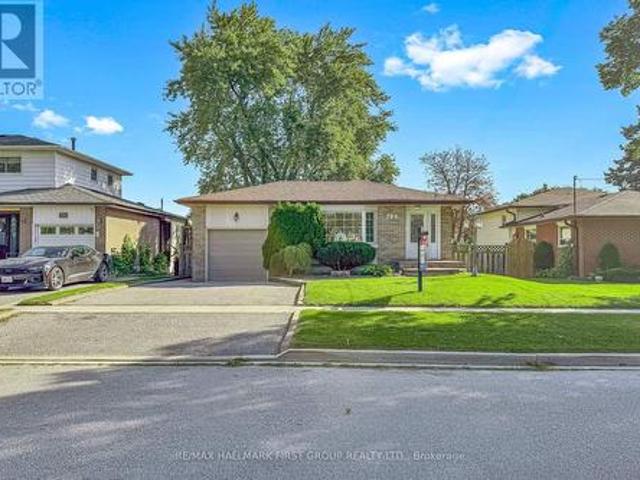
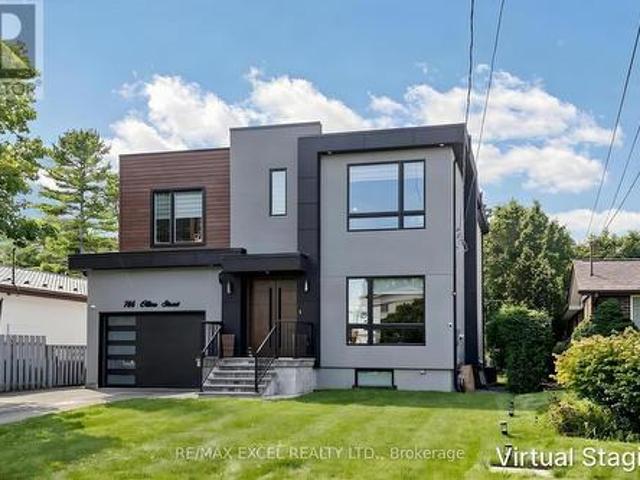
786 Oliva Street, Pickering, ON, L1W 2V8 house for sale | Listing ID E13816 | Royal LePage
View photo
House · for sale
$ 1,699,000
786 Oliva Street, Pickering, ON, L1W 2V8 house for sale | Listing ID E13816 | Royal LePage
The Fields of Conlin
· House
· Deck · Cellar
The Fields of Conlin · House · Deck · Cellar
Welcome To This Stunning Custom-Built Home In The Highly Coveted West Shore Community! Designed With Exceptional Style And Functionality, This Home Features A Spectacular Chef's Kitchen With High-End JennAir Built-In Appliances, A Large Centre Island With Waterfall Quartz Countertop, And Elegant Coffered Ceilings Extending Through The Kitchen And Family Room. The Bright, Open-Concept Main Floor Boasts Soaring 10-Ft Ceilings And Walks Out To A Spacious Deck With A Gas BBQ Line. Perfect For Entertaining. The Second Floor Offers 9-Ft Ceilings, 4 Spacious Bedrooms And 3 Full Bathrooms, Providing Ample Space For The Entire Family. Separate Side Entrance To The Basement With A Rough-In For A Second Kitchen Offers Excellent Potential For Future Living Space. Additional Features Include An EV Charger Outlet And Quality Finishes Throughout. Ideally Located Within Walking Distance To The Beach, Lake, Frenchman's Bay, Waterfront Trail And Schools, With Easy Access To Hwy 401. A Truly Exceptional
$ 1,699,000
4275 Tooley Road, Clarington, ON, L1E 1Z4 house for sale | Listing ID E13815 | Royal LePage
View photo
House · for sale
$ 1,599,900
4275 Tooley Road, Clarington, ON, L1E 1Z4 house for sale | Listing ID E13815 | Royal LePage
The Fields of Conlin
· House
· Garden · Office room · Fireplace · Gym · Parking
The Fields of Conlin · House · Garden · Office room · Fireplace · Gym · Parking
Your own private retreat, just minutes from it all. Set on 2.5 acres in Courtice, 4275 Tooley Road offers a rare combination of privacy, space and convenience. Surrounded by mature trees and extensive landscaping, this impressive bungalow offers the peaceful feel of country living while keeping everyday amenities and major routes close by. Inside, soaring vaulted ceilings, large windows, multiple fireplaces and French doors create a beautiful connection to the surrounding property. Generous principal rooms provide plenty of space to gather, entertain and enjoy the views. The primary suite is a retreat of its own, featuring a fireplace, walk-in closet, ensuite and French doors opening directly to the backyard. Three additional bedrooms, main-floor laundry and direct garage access complete the spacious main level. The finished lower level offers exceptional versatility with an additional bedroom, full bathroom, office, gym area, fireplace, extensive storage and a separate exterior entran
$ 1,599,900
23 Janus Court, Toronto, ON, M2H 1S3 house for sale | Listing ID C13823 | Royal LePage
View photo
House · for sale
$ 2,149,900
Updated
23 Janus Court, Toronto, ON, M2H 1S3 house for sale | Listing ID C13823 | Royal LePage
The Fields of Conlin
· House
· Fireplace
The Fields of Conlin · House · Fireplace
The Perfect 4+1 Bedroom Detached Home In The Sought After Community Of North York. Backing Onto Beautiful Ravine. Massive & Private 57x129 FT Pie-Shaped Lot. On Family Friendly Court. Fully Upgraded. 3,758 SqFt Of Luxury Living Space Above Grade. 1,511 SqFt Finished Walk-Out Bsmt. Beautiful Painted Brick Exterior W/ Grand Double Entry Doors. Grand Staircase W/ Iron Pickets & Exceptional Feng Shui Flow. Full Interlocking Stone Driveway. Chef's Dream Kitchen W/ Quartz Counters & New Backsplash + Ample Storage + S/S Appliances Including Newer 2026 Gas Range. Walk-Out To Massive Climate-Controlled 4-Season Sunroom W/ Vaulted Ceilings. Luxury Finishes Throughout Including: 9FT Ceilings In Living Rm + Smooth Ceilings W/ Potlights. New Flooring On All Levels. Upgraded Baseboards & Trims. Main Floor Office W/ Custom Accent Paneling. Massive Family Room W/ Gorgeous Wood Burning Fireplace & Stone Mantel Overlooking The Private Oasis. Oversized Primary Retreat W/ Custom Walk-In Closet & Make-Up S
$ 2,149,900
832 Zator Avenue, Pickering, ON, L1W 1Y1 house for sale | Listing ID E13819 | Royal LePage
View photo
House · for sale
$ 3,990,000
Updated
832 Zator Avenue, Pickering, ON, L1W 1Y1 house for sale | Listing ID E13819 | Royal LePage
The Fields of Conlin
· House
· Cellar
The Fields of Conlin · House · Cellar
Attention Renovators, Investors & Builders! Opportunity awaits at 832 Zator Avenue. Withinwalking distance of the lake (Frenchman's Bay). This 3-bedroom bungalow offers plenty of potential for those looking to renovate, re-imagine, or create value. The main floor features 3 bedrooms and a functional bungalow layout, while the basement offers a separate entrance, 1 bedroom, a 4-piece bathroom, and a kitchen, providing additional living space and flexibility. The property requires renovation and TLC and is being sold under Power of Sale on an'As Is, Where Is' basis, with no representations or warranties. A great opportunity for investors and end users looking for a project with upside
$ 3,990,000
69 King'S Cross Avenue, Richmond Hill, ON, L4B 2T2 house for sale | Listing ID N13823 | Royal LePage
View photo
House · for sale
$ 2,198,000
69 King'S Cross Avenue, Richmond Hill, ON, L4B 2T2 house for sale | Listing ID N13823 | Royal LePage
The Fields of Conlin
· House
· Garden · Cellar
The Fields of Conlin · House · Garden · Cellar
Rare Bayview Hill Offering on an Exceptional 18,740 Sq. Ft. (0.43 Acre) PIE SHAPED Lot, nearly double the neighbourhood average! This is a rare opportunity to own one of the largest residential lots in one of Richmond Hill's most prestigious communities. Set on a quiet, family friendly street, this impressive pie shaped lot widens toward the rear, creating an exceptionally spacious backyard surrounded by mature trees and offering endless possibilities for entertaining, children's play areas, outdoor activities or simply enjoying the privacy and abundant green space. The well maintained 5 bedroom, 4 bathroom home features freshly painted interiors, a beautifully renovated kitchen, spacious principal rooms and a bright, functional layout ideal for growing families. The partially finished basement provides additional space and endless opportunities for those looking to add value and customize the home to suit their needs. Enjoy the best of both space and convenience, with Bayview Hill Par
$ 2,198,000
4 70 Byng Avenue, Toronto, ON, M2N 7L9 townhouse for sale | Listing ID C13822 | Royal LePage
View photo
Townhouse · for sale
$ 659,000
4 70 Byng Avenue, Toronto, ON, M2N 7L9 townhouse for sale | Listing ID C13822 | Royal LePage
The Fields of Conlin
· Townhouse
· Balcony
The Fields of Conlin · Townhouse · Balcony
Welcome to this exceptional townhome in the heart of the highly sought-after Willowdale East community. Step inside and you'll immediately notice the thoughtful updates and evident pride of ownership throughout. The bright, well-designed open-concept main floor features 9-foot ceilings, rich hardwood flooring, elegant crown moulding, pot lights, and a coffered ceiling. Spacious living and dining areas flow seamlessly to a light filled balcony, creating the perfect spot for morning coffee. A convenient main floor powder room adds everyday functionality. The well-appointed gourmet kitchen combines style and practicality with granite counters, a centre island, and stainless steel appliances. The lower level offers a comfortable primary bedroom complete with a four-piece ensuite bath, a cozy second bedroom and an additional three-piece family washroom. Ideally situated just steps from top-rated schools, parks, fine dining, shopping, Mitchell Field Community Centre, Yonge-Finch subway stati
$ 659,000
126 Hartney Drive, Richmond Hill, ON, L4S 0L1 house for sale | Listing ID N13821 | Royal LePage
View photo
House · for sale
$ 1,488,000
126 Hartney Drive, Richmond Hill, ON, L4S 0L1 house for sale | Listing ID N13821 | Royal LePage
The Fields of Conlin
· House
· Cellar
The Fields of Conlin · House · Cellar
Premium Lot Backing onto RAVINE & POND with Million Dollar View & Enhanced Privacy; Built by Reputable Builder Conservatory Group; Featuring the Largest 4-Bedroom Layout (Over 3,260 Sq Ft Living Space: 2,565 Sqft Above & 706 Sqft Finished Walk-Out Basement); Red Oak Flooring Thru-Out Main & Upper; Oak Staircase; Designer/Pot Lights Thru-Out; Modern Tile in the Front Foyer & Kitchen; Bright & Spacious Main Level Features Expansive Windows; Kitchen Fully Upgraded with a Central Island & Stylish Backsplash and Countertops, Premium Cabinetry, a Walk-In Pantry, and Top-Of-The-Line Stainless Steel Appliances; Upgrade Picture Window Brings Breathtaking Ravine Views; Oversized Primary Suite, Complete with a Large Walk-In Closet and a Fully Upgraded 5-Piece Ensuite Featuring a Frameless Glass Shower; Second Ensuite Bedroom also Offers Walk-In Closet and Private Bath; the Remaining Two Bedrooms Share a Well-Appointed Third Bathroom; Convenient Second-Floor Laundry Room with Ample Storage; Finish
$ 1,488,000
52 Trefusis Street, Port Hope, ON, L1A 4J2 house for sale | Listing ID X13822 | Royal LePage
View photo
House · for sale
$ 849,000
52 Trefusis Street, Port Hope, ON, L1A 4J2 house for sale | Listing ID X13822 | Royal LePage
The Fields of Conlin
· House
· Garden · Deck
The Fields of Conlin · House · Garden · Deck
Phenomenal family, downsizer or retirement all brick bungalow home, in one of the most sought-after areas in all of Port Hope, in one of Ontario's most phenomenal towns, showcasing two phenomenal finished levels with over 3300 square feet of total living space, phenomenal curb appeal and phenomenally located having convenient access to a long list of amenities at your fingertips. Walk past the well-presented front porch, through the front door and be wowed with the stunning main floor straight in front of you. Bright, functional and plenty of space headline this 4-bedroom, 3 full bathroom bungalow with some of the finest main floor living available. Walk past the front grand dining space and enter the wonderfully updated Kitchen featuring quartz counters, sit up peninsula, backsplash and ample storage within the custom cabinet arrangement. All overlooking the open concept living and inviting sun room that walks out to the private backyard setting with oversized deck. The North side of
$ 849,000

Get email alerts

Don't miss out: be the first to know about new properties

The alert was correctly created

On subscribing you accept the conditions of use and the privacy policy
Alert
Receive new ads in your inbox
Save this search
Receive alerts for new listings

We'll send you an email when we have new properties for: "Houses for sale in The Fields of Conlin"

The alert was correctly created

Get email alerts and be the first to see new listings
Required field
On subscribing I accept the terms of the privacy policy
Perfect! You'll soon start receiving new listings via email
Alert
Receive an email when we have new ads for Houses for sale in The Fields of Conlin
Save this search
Filters

Bedrooms

Area (sq.ft)

sq.ft
sq.ft

Price

$
$

Filter by property type

Bathrooms

Clear all filters
Receive notifications when new entries are published.