4,746 houses for sale in The Fields of Conlin

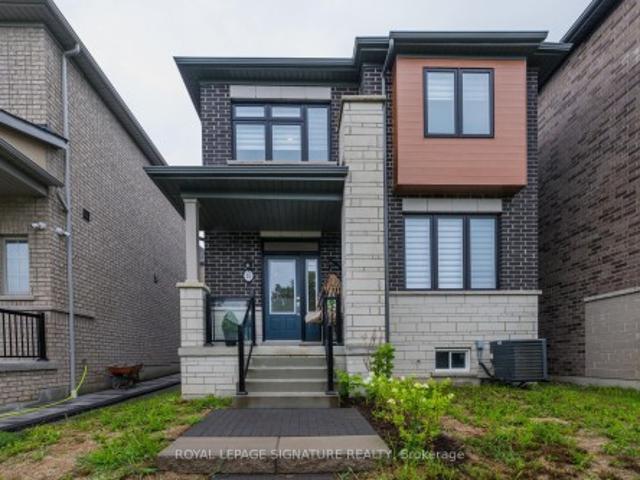
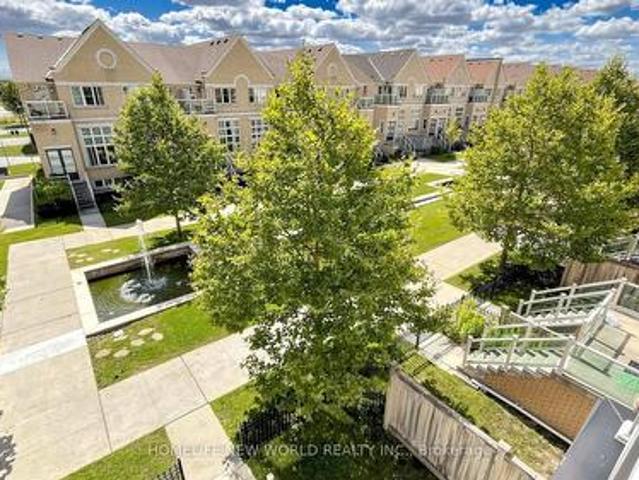
16 Victor Herbert Way, Markham, ON, L6C 0N6 townhouse for sale | Listing ID N13824 | Royal LePage
View photo
Townhouse · for sale
$ 988,000
16 Victor Herbert Way, Markham, ON, L6C 0N6 townhouse for sale | Listing ID N13824 | Royal LePage
The Fields of Conlin
· Townhouse
The Fields of Conlin · Townhouse
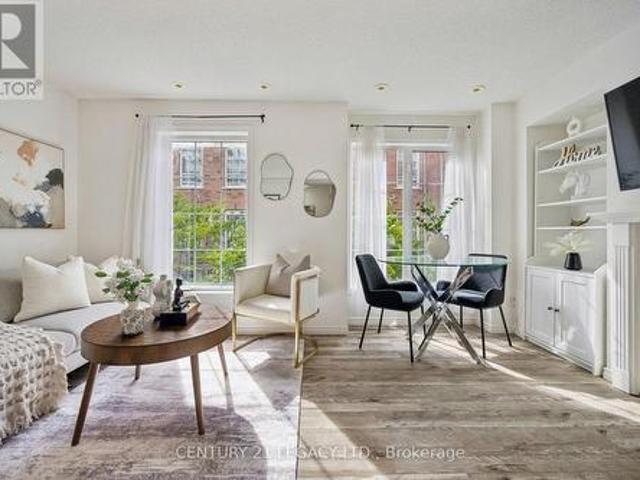
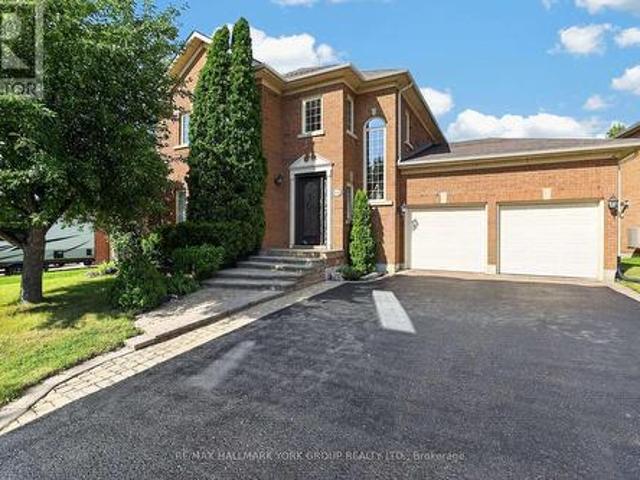
Luxury Monarch Built Corner Unit*2429Sf Of Modish Living Space With $90K High-End Upgrds: Hardwood Floors, Oak Stairs W/Wrought Iron Pickets, Caesarstone Cntop/Glass Tile Bksplsh, Premium S/S Appliances & B/I Microwave/O, B/I Glass Cabnts. Wall Mounted Tv/Home Theatre In Family Rm, Living Room With 13' feet Ceiling & Modern Chandelier, Over 40 Potlites, Luxury Custom Ensuites, Custom Chute For Laundry Trspt From Upper To Lower Level, Mudroom W/Custom Closets/Cabinetry/Bench. Hot Water Tank is Owned; (id: 27)
$ 988,000
30 Birchmount Road, Toronto, ON, M1N 3J4 house for sale | Listing ID E13823 | Royal LePage
View photo
House · for sale
$ 2,125,000
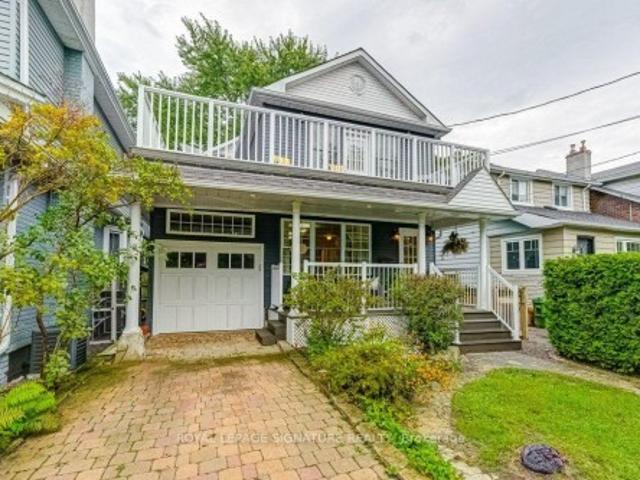
30 Birchmount Road, Toronto, ON, M1N 3J4 house for sale | Listing ID E13823 | Royal LePage
The Fields of Conlin
· House
· Garden · Fireplace · Cellar
The Fields of Conlin · House · Garden · Fireplace · Cellar
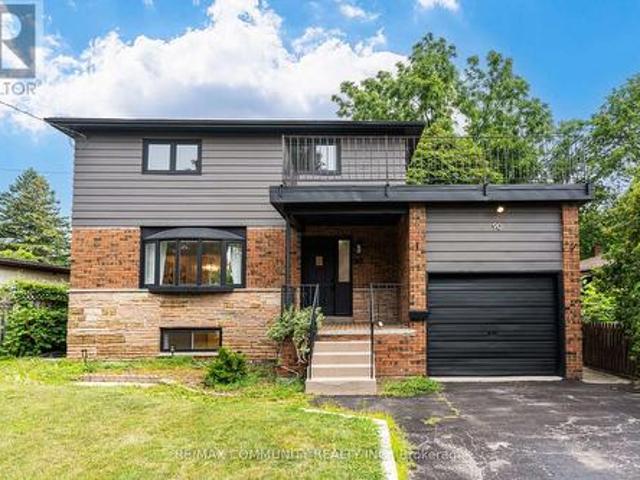
Welcome to 30 Birchmount Road, a distinctive family home with a GARDEN SUITE located in a quiet highly sought after neighbourhood south of Kingston Road, defined by mature gardens, tree-lined streets & well appointed homes. A 10-minute stroll takes you through Harrison Properties Park along the Waterfront Trail to Rosetta McClain Gardens, with beautiful views over Lake Ontario. A 5-minute walk takes you to shops and restaurants, primary and secondary public school along and a community centre. Inside, the home delivers the space and versatility for modern living and a growing family. Inviting curb appeal opens to a welcoming front porch, while a 2nd floordeck, accessed directly from two bedrooms, provides an outdoor extension with beautiful views of the area. The well designed floor plan offers 4 bedrooms, 3 washrooms, family room, an open-concept living and dining area with a large eat-in kitchen, welcoming fully finished basement and 3 gas fireplaces throughout the property providing
$ 2,125,000
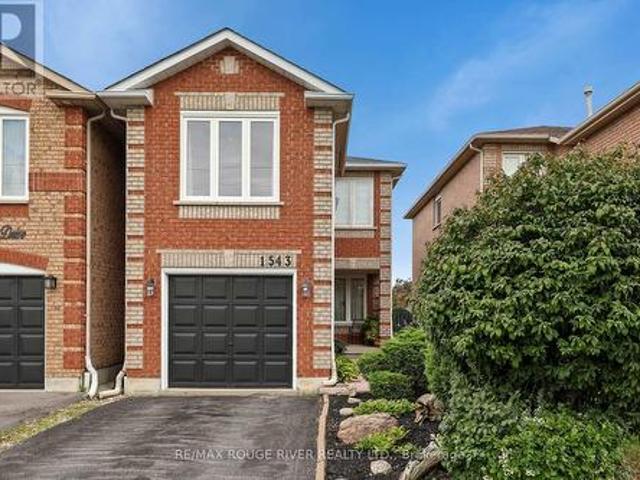
1543 Otonabee Drive, Pickering, ON, L1V 6T6 house for sale | Listing ID E13817 | Royal LePage
View photo
House · for sale
$ 825,000
1543 Otonabee Drive, Pickering, ON, L1V 6T6 house for sale | Listing ID E13817 | Royal LePage
The Fields of Conlin
· House
· Patio · Garden · Fireplace · Air conditioning
The Fields of Conlin · House · Patio · Garden · Fireplace · Air conditioning
Welcome to 1543 Otonabee Drive. This bright and spacious 1,601 sq ft linked home, owned by its original owner, offers the perfect blend of comfort and functionality in one of Pickering's most sought-after family neighbourhoods. The main floor features a welcoming living and dining room combination, along with a kitchen complete with a breakfast area and walkout to a private backyard patio. Ideal for morning coffee or weekend entertaining. Upstairs, you'll find 3 generously sized bedrooms and a cozy family room warmed by a gas fireplace, perfect for relaxing evenings. With 3 bathrooms in total, this home comfortably accommodates busy family life. Important updates include furnace and central air in 2025. Location is everything, walking distance to both primary and secondary schools, shops, restaurants, and parks. Nature lovers will appreciate being just steps from Altona Forest, a stunning conservation area with scenic walking trails right at your doorstep! (Id: 27)
$ 825,000
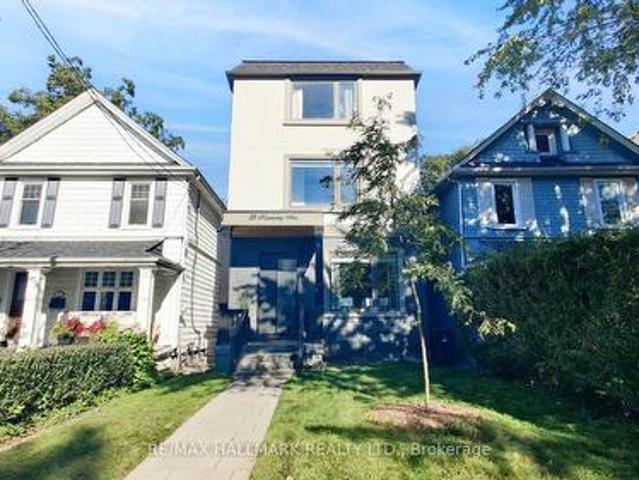
33 Kimberley Avenue, Toronto, ON, M4E 2Z3 house for sale | Listing ID E13824 | Royal LePage
View photo
House · for sale
$ 1,699,000
33 Kimberley Avenue, Toronto, ON, M4E 2Z3 house for sale | Listing ID E13824 | Royal LePage
The Fields of Conlin
· House
· Garden · Balcony · Cellar
The Fields of Conlin · House · Garden · Balcony · Cellar
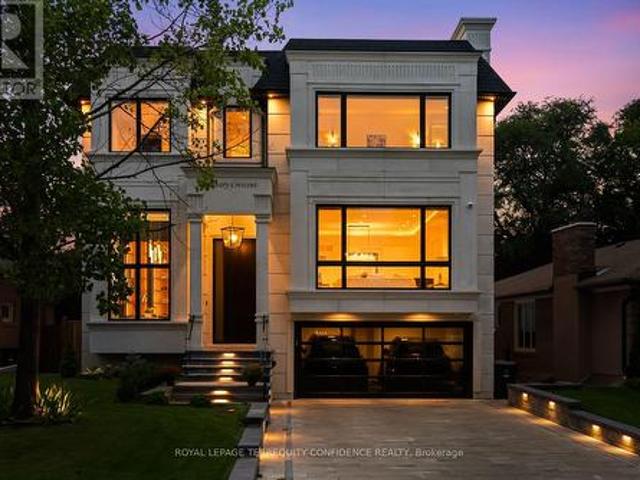
Welcome to one of the city's most sought-after neighborhoods in the Upper Beaches. This gorgeous, 3 Storey custom-built detached home offers 4 bedrooms, 5 bathrooms, and a bright, open-concept layout designed for real family living. Approximately $100,000 in recent upgrades (additional walk in closet in Primary Bedroom, 20 Ft. Of added custom storage on the main floor) and true pride of ownership are evident throughout. The state-of-the-art kitchen is the heart of the home, with a striking waterfall island that flows into the family room. It's ideal for everyday life and easy entertaining. Upstairs, the primary retreat features a spa-like 5-piece ensuite, two separate walk-in closets, and a large private balcony. The second bedroom also has its own 3-piece ensuite. The finished basement adds a huge recreation room, perfect for movie nights, a play space, or hosting friends. Out back, the yard is a hidden gem. It backs onto a laneway with a shared rear right-of-way, giving you exception
$ 1,699,000
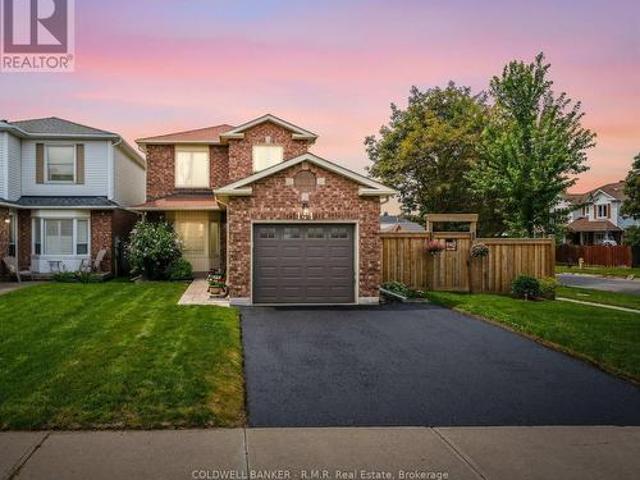
141 Poolton Crescent, Clarington Courtice, ON, L1E 2H6 house for sale | Listing ID E13813 | Royal LePage
View photo
House · for sale
$ 699,900
141 Poolton Crescent, Clarington Courtice, ON, L1E 2H6 house for sale | Listing ID E13813 | Royal LePage
The Fields of Conlin
· House
· Patio · Garden · Office room · Fireplace · Parking · Cellar
The Fields of Conlin · House · Patio · Garden · Office room · Fireplace · Parking · Cellar
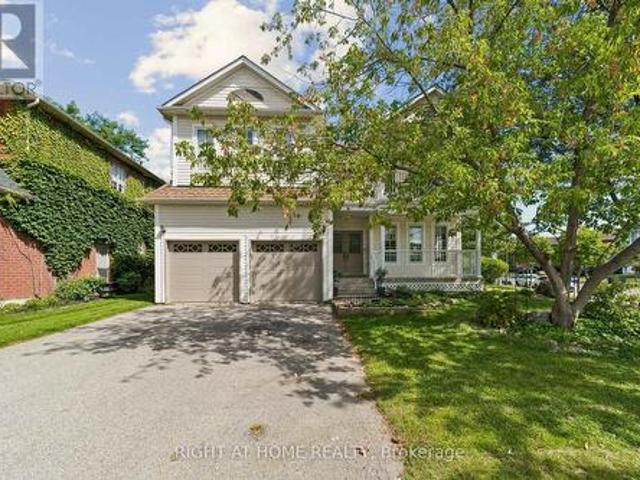
This beautifully updated 3+1 bedroom, 2-bathroom home is carpet free throughout and has had most of the major updates already taken care of, so there's less to worry about when you move in. This includes a fully renovated kitchen with quartz counters, tile backsplash, and a pantry, walking out to your own private backyard oasis. Updated windows, front door, and main-floor flooring, plus a brand new fence (2025) and fresh paint throughout (2026), round out the list. What really sets this property apart is the lot. Sitting on a wide corner lot, you get a massive backyard and a huge side yard. Host summer nights under the gazebo on the stamped concrete patio, or simply enjoy the privacy of a fully fenced yard. The finished basement adds a 4th bedroom, a cozy gas fireplace, and flexible rec space, ideal for a home office, guests, or extra living space. With a private double drive, an attached garage, and unbeatable proximity to parks, schools, and transit, this home checks every box for bu
$ 699,900
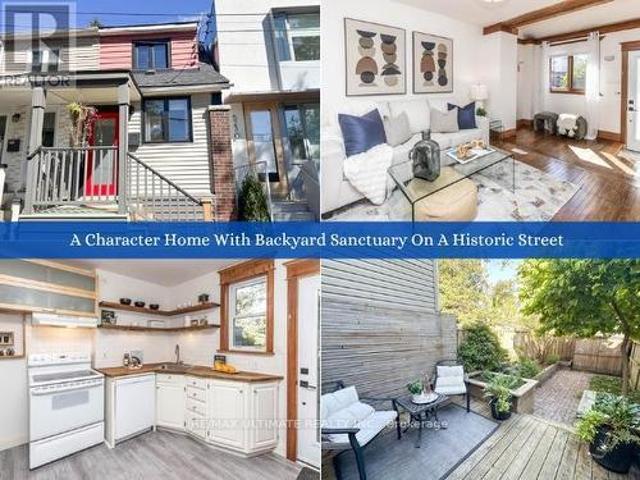
525 Craven Road, Toronto, ON, M4L 2Z6 house for sale | Listing ID E13823 | Royal LePage
View photo
House · for sale
$ 699,000
525 Craven Road, Toronto, ON, M4L 2Z6 house for sale | Listing ID E13823 | Royal LePage
The Fields of Conlin
· House
· Patio · Garden · Deck · Cellar
The Fields of Conlin · House · Patio · Garden · Deck · Cellar
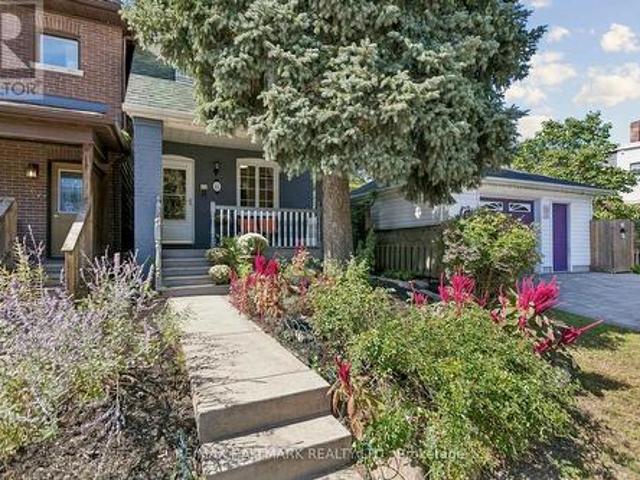
Welcome to 525 Craven Rd, a 2-bedroom semi-detached freehold home nestled on a charming, historic street known for its iconic cottage-style homes and community art fence. Why settle for condo living with monthly maintenance fees when you can enjoy full homeownership, complete with a private backyard and basement? Step through a penny-tiled front entry into an inviting living area featuring warm hardwood floors and a vaulted ceiling. The adjacent eat-in kitchen boasts floating shelves, a butcher-block counter, and direct access to your fully-fenced backyard sanctuary. The fully fenced outdoor deck and patio, complete with privacy walls, raised herb & vegetable gardens, a cedar shed, and an Eastern Redbud tree, is ideal for relaxing or entertaining. Upstairs you'll find two hardwood-floored rooms. The primary bedroom is light-filled with a double-door closet. The back bedroom, also with a closet, overlooks the yard. A bright 4-piece bathroom with a pocket door, gold hardware vanity, and
$ 699,000
15 Mountainside Crescent, Whitby, ON, L1R 0P5 house for sale | Listing ID E13812 | Royal LePage
View photo
House · for sale
$ 898,888
15 Mountainside Crescent, Whitby, ON, L1R 0P5 house for sale | Listing ID E13812 | Royal LePage
The Fields of Conlin
· House
· Parking · Cellar
The Fields of Conlin · House · Parking · Cellar
Welcome to 15 Mountainside Crescent, a lovely 4-bedroom, 3-bathroom detached-link family home located in Whitby's premier Rolling Acres neighbourhood. This bright and spacious property offers a functional, family-friendly layout with many upgrades designed for modern living. The main floor boasts large principal rooms, seamlessly blending comfort and style. At the heart of the home is a spacious kitchen with excellent flow, loads of cabinet space and an island perfect for busy mornings or evening entertaining. Upstairs features a laundry room and four generously sized bedrooms, providing ample closet space and a serene king-size primary retreat. Complete with a rare, built-in double car garage offering direct home access, this property sits in a quiet, high-demand enclave. Half finished basement provides opportunity to customize space to your family needs including a rough-in for bathroom. Enjoy being steps from top-rated schools, beautiful local parks, and premium shopping along Taunt
$ 898,888
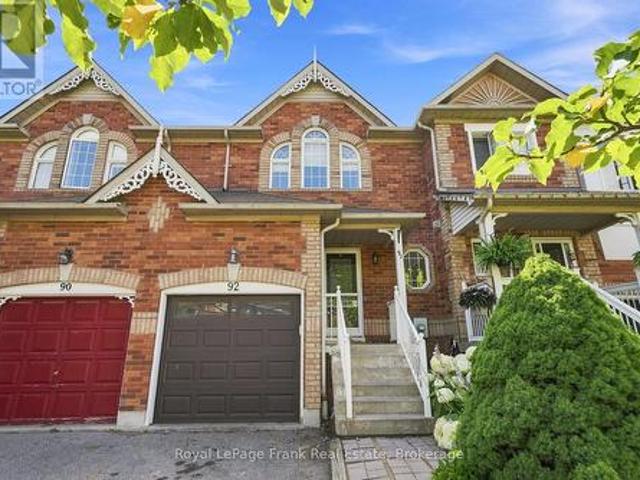
92 Tremount Street, Whitby Brooklin, ON, L1M 1G2 house for sale | Listing ID E13814 | Royal LePage
View photo
House · for sale
$ 699,900
92 Tremount Street, Whitby Brooklin, ON, L1M 1G2 house for sale | Listing ID E13814 | Royal LePage
The Fields of Conlin
· House
· Garden · Office room · Cellar
The Fields of Conlin · House · Garden · Office room · Cellar
Welcome To This Charming Freehold Townhouse In The Heart Of Brooklin, Offering An Incredible Opportunity To Get Into One Of Whitby's Most Sought-After Communities! Tucked Away On A Quiet, Low-Traffic Street, This 3-Bedroom Home Offers A Bright, Open-Concept Main Floor With A Functional Layout And An Exciting Opportunity To Add Your Own Personal Touches And Make It Your Own. The Finished Basement With An Additional Bathroom Provides Valuable Extra Living Space, Ideal For A Recreation Room, Home Office, Guest Space Or Growing Family. Upstairs, The Spacious Primary Bedroom Features A Convenient Semi-Ensuite, While Two Additional Bedrooms Offer Plenty Of Flexibility. Step Outside To Your Private Backyard, Perfect For Summer Entertaining, Kids, Pets Or Simply Relaxing Outdoors. Located Just Steps From Excellent Schools, Parks, Shopping, Restaurants And All The Amenities That Make Brooklin Such A Desirable Place To Live. A Fantastic Opportunity To Own A Freehold Home In Brooklin And Add Your
$ 699,900
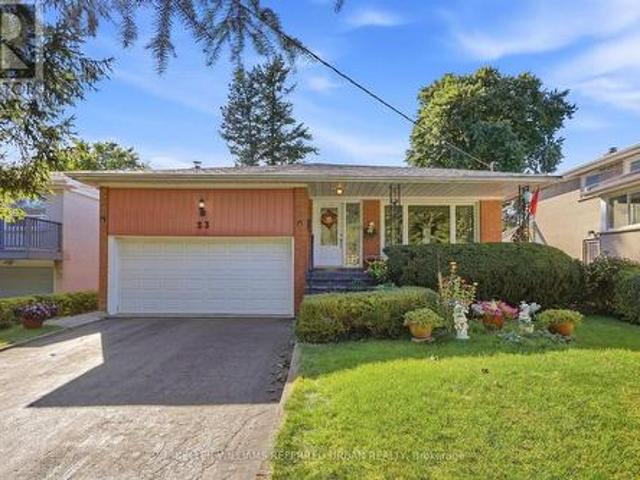
23 Banstock Drive, Toronto, ON, M2K 2H5 house for sale | Listing ID C13822 | Royal LePage
View photo
House · for sale
$ 1,489,000
23 Banstock Drive, Toronto, ON, M2K 2H5 house for sale | Listing ID C13822 | Royal LePage
The Fields of Conlin
· House
· Garden
The Fields of Conlin · House · Garden
Welcome to a truly special 4 bedroom/3 bathroom family home in sought-after Bayview Woods, lovingly cared for and thoughtfully updated by the same family for over 50 years. Set on a quiet court with wide lots and beautiful homes, this spacious 4-level backsplit offers an incredible amount of living space inside and out. First, take a moment and relax on the front porch. Gorgeous front and back gardens set the tone. Inside, rich solid oak floors, pot lights and newer windows complement an inviting layout. The beautifully renovated family-size kitchen features granite counters, quality stainless steel appliances and an exceptionally thoughtful use of cabinetry, counter and storage space! Designed with both serious cooks and busy families in mind. Upstairs are three generous bedrooms and two full updated bathrooms. There is a 3pc ensuite and Walk In Closet in the Primary Bedroom! The lower level adds tremendous versatility with a 4th bedroom, convenient side entrance and 2-piece bath that
$ 1,489,000
3 Green Acres Road, Vaughan, ON, L4J 4R7 house for sale | Listing ID N13822 | Royal LePage
View photo
House · for sale
$ 1,520,000
3 Green Acres Road, Vaughan, ON, L4J 4R7 house for sale | Listing ID N13822 | Royal LePage
The Fields of Conlin
· House
· Garden · Fireplace · Swimming pool · Parking · Cellar
The Fields of Conlin · House · Garden · Fireplace · Swimming pool · Parking · Cellar
Welcome to 3 Green Acres Road. This impeccably maintained home has been loved by the same family since 1987. Your home is nestled in the highly sought-after Thornhill Uplands Community. It offers abundant natural light throughout. Enjoy the professionally landscaped yard all day. Cathedral ceiling in the main floor hallway and Den. Natural wood-burning fireplace. Access to the garage from inside the house. An oversized laundry room offers extra storage. A spa-inspired bathroom with a full-size Jacuzzi in the basement offers an oasis escape. Steps from Garnet A. Williams Community Centre, Places of Worship, Parks, Schools, Transit, Shopping, Yonge St. And with quick access to Hwy 404, 407, and 7. (Id: 27)
$ 1,520,000
153 Britton Trail, Aurora, ON, L4G 7S9 townhouse for sale | Listing ID N13823 | Royal LePage
View photo
Townhouse · for sale
$ 1,560,000
153 Britton Trail, Aurora, ON, L4G 7S9 townhouse for sale | Listing ID N13823 | Royal LePage
The Fields of Conlin
· Townhouse
· Patio · Office room · Parking · Cellar
The Fields of Conlin · Townhouse · Patio · Office room · Parking · Cellar
Welcome to this stunning End-unit Condo Townhouse located In a gated community in the highly sought-after area of Aurora Estates. Enjoy the peaceful life in amazing scenery with privacy, safety and maintenance-free living Surrounded by mature trees, ravines, walking trails & close to renowned golf courses. Massive primary bedroom with stunning Ensuite on main floor. Upstairs Loft/Office, W/ 2 Large Bedrooms and shared bathroom. The Renovated modern style Kitchen with Quartz Counters. Finished basement provide office space with large above ground window, Bedroom, Bathroom, Recreation room. Private Patio Perfect For Entertaining. Main floor laundry room with direct access to the attached 2-car garage & private driveway. Just minutes from everyday amenities & Highway 404. (Id: 27)
$ 1,560,000
178 Sandringham Drive, Clarington Courtice, ON, L1E 2A5 house for sale | Listing ID E13813 | Royal LePage
View photo
House · for sale
$ 815,000
178 Sandringham Drive, Clarington Courtice, ON, L1E 2A5 house for sale | Listing ID E13813 | Royal LePage
The Fields of Conlin
· House
· Garden · Parking · Cellar
The Fields of Conlin · House · Garden · Parking · Cellar
Stunning Courtice Family Home. Fully Upgraded, Move-In Ready! Welcome to one of Courtice's most desirable neighbourhoods! This beautifully maintained 3-bedroom, 4-bath home is packed with premium upgrades and true pride of ownership. The kind of listing that doesn't last. Step inside to gleaming hardwood floors and elegant oak stairs that set a warm, sophisticated tone from the moment you arrive. The chef-inspired kitchen is an entertainer's dream, featuring luxurious quartz countertops, high-end KitchenAid built-in appliances, a sleek modern ceramic backsplash, and a bright, functional layout built for everyday living and effortless hosting. Practical perks abound with a heated double-car garage offering direct home access plus a handy side door to the yard. Downstairs, the finished basement includes a 3-piece bath. Just add flooring and make it your own. Outside, the upgrades keep coming: a gorgeous interlock front apron driveway, striking armour stone accents, and interlock pathways
$ 815,000
14 Cornerside Way, Whitby, ON, L1M 0L8 house for sale | Listing ID E13815 | Royal LePage
View photo
House · for sale
$ 799,999
14 Cornerside Way, Whitby, ON, L1M 0L8 house for sale | Listing ID E13815 | Royal LePage
The Fields of Conlin
· House
· Office room · Balcony · Fireplace · Parking · Cellar
The Fields of Conlin · House · Office room · Balcony · Fireplace · Parking · Cellar
Brooklin Charm Meets Low-Maintenance Living In This Freehold Townhome. With Over 2200 Sqft, This Townhome Feels More Like A Detached Home, Offering 4 Bedrooms, 3 Washrooms And A 2-Car Garage, Giving Everyone Room To Spread Out. The Ground Level Welcomes You With A Family Room, 2-Piece Washroom, And Direct Garage Access, Creating A Flexible Space To Relax Or Unwind. Upstairs, The Main Living Level Is Made For Gathering And Hosting, With Connected Living And Dining Spaces, A Cozy Fireplace, And A Kitchen And Breakfast Area Featuring A Walkout To The Large Balcony. Think Weekend Brunch, Fresh Air, And Easy Evenings Outdoors! On The Third Floor, The Primary Suite Offers A Walk-In Closet And 3-Piece Ensuite, While 3 Additional Bedrooms And 4-Piece Washroom Provide Space For Family, Guests, Or A Home Office. The Unfinished Basement Offers Storage And Future Possibilities. Beyond Your Front Door, Enjoy Brooklin's Welcoming Community Atmosphere, Village Charm, And Local Conveniences. With Gene
$ 799,999
31 Cassels Avenue, Toronto, ON, M4E 1X9 house for sale | Listing ID E13823 | Royal LePage
View photo
House · for sale
$ 1,189,000
31 Cassels Avenue, Toronto, ON, M4E 1X9 house for sale | Listing ID E13823 | Royal LePage
The Fields of Conlin
· House
· Garden · Fireplace · Parking · Cellar
The Fields of Conlin · House · Garden · Fireplace · Parking · Cellar
Tucked into the leafy breeze of Upper Beaches, this detached home of 3 bedrooms, 2 baths, 2 legal parking pads at the rear, a finished basement, landscaped front yard, and curated backyard has a character of its own-warm, expressive, and full of life! The living, dining, and kitchen spaces unfold in an open concept, with hardwood floors and the fireplace giving the room its sense of gravity. The sunlight moves easily through, drawing attention to thoughtful details and inviting corners. It is a space designed as much for lingering as it is for living: morning light across the breakfast area, conversation drifting toward the dining table, evenings gathered around the warmth of the fireplace. The kitchen is equipped with SS appliances, pot lights, plenty of cupboards, and a walkout to the sunroom. The sunroom is a natural pause in the day: bright in the morning, golden in the afternoon, suited to coffee, contemplation, or simply watching the seasons change. Three bedrooms offer room to r
$ 1,189,000
8 Hillingdon Avenue, Toronto, ON, M4C 3H7 house for sale | Listing ID E13822 | Royal LePage
View photo
House · for sale
$ 899,000
8 Hillingdon Avenue, Toronto, ON, M4C 3H7 house for sale | Listing ID E13822 | Royal LePage
The Fields of Conlin
· House
· Garden
The Fields of Conlin · House · Garden
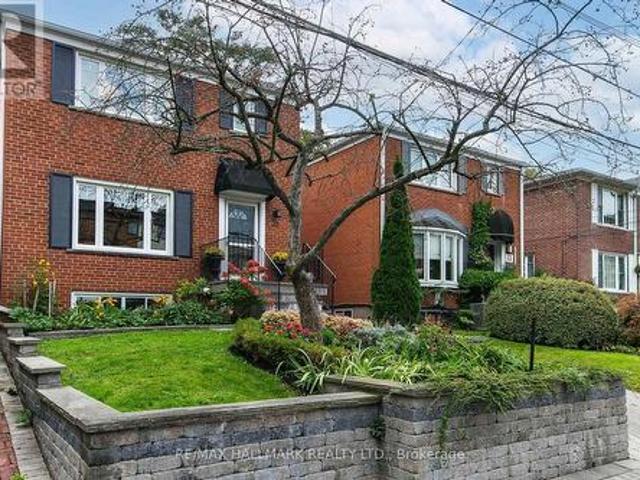
There's something welcoming about 8 Hillingdon Avenue from the moment you arrive. The front porch sets the tone for this impeccably maintained 3 bedroom detached home filled with charm and character. Hardwood floors run throughout the main and second floor, with a full-sized dining room for gathering around the table, and an updated eat in kitchen overlooking the backyard and its perennial flowers. Magic Windows with retractable screens let you enjoy the breeze without the bugs. It's a home that has been well cared for without losing the details that give it its personality. Then there's the neighborhood! Walk to East Lynn Park for the farmers' market, spend time at Monarch Park, or head to the Danforth for dinner. Public transit is close by, too. Located in the Earl Haig school district, 8 Hillingdon offers the comfort of a well kept home and a neighbourhood that gives you plenty of reasons to get out and explore. (Id: 27)
$ 899,000
18 Pheasant Valley Court, Markham, ON, L3T 2H1 house for sale | Listing ID N13824 | Royal LePage
View photo
House · for sale
$ 1,350,000
18 Pheasant Valley Court, Markham, ON, L3T 2H1 house for sale | Listing ID N13824 | Royal LePage
The Fields of Conlin
· House
· Garden · Parking · Cellar
The Fields of Conlin · House · Garden · Parking · Cellar
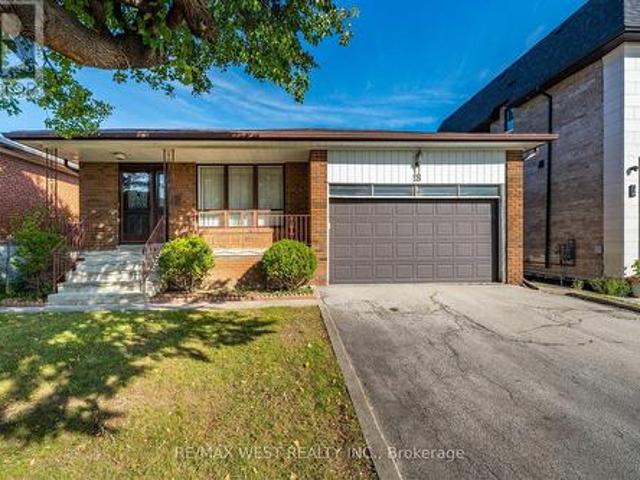
Come and see 18 Pheasant Valley Court in Thornhill! A lovely, warm, inviting home in a very desirable family oriented community. Its your opportunity to own a well looked after brick bungalow, maintained the by the current owners for 46+ years. Situated on a quiet, family friendly street in a top-tier school catchment area this property offers exceptional value for both families and investors. Featuring 3+2 bedrooms, 2 baths, and a bright, functional layout w/ hardwood floors throughout, ceramic tile in the kitchen and a marble staircase. The finished basement offers & a separate entrance perfect for an in-law suite or excellent income potential. There is a large private backyard. Double garage with parking for 4 cars in the driveway. Very close to parks, nature trails, shopping, transit & all sought after amenities. Close to Yonge St with the future subway expansion will make this property more valuable and desirable. Here is an exceptional home in one of Thornhill's most attractive n
$ 1,350,000
36 Worthington Drive, Clarington, ON, L1E 3A5 house for sale | Listing ID E13814 | Royal LePage
View photo
House · for sale
$ 1,195,000
36 Worthington Drive, Clarington, ON, L1E 3A5 house for sale | Listing ID E13814 | Royal LePage
The Fields of Conlin
· House
· Parking
The Fields of Conlin · House · Parking
Welcome to 36 Worthington Drive, a custom-built (1999) residence of exceptional quality and immaculate care, privately situated against the tranquil backdrop of a naturalized pond, wetland, and lush ravine along the Tooley Creek Watershed. Meticulously maintained and showcasing refined custom finishes throughout, this cherished home stands ready to welcome its next chapter. Designed with rare versatility, the residence was originally crafted as a 3+1 bedroom floor plan before the current owner thoughtfully converted the main-floor third bedroom into an expansive, light-filled formal living room, an elegant layout that can effortlessly be restored to a 4th bedroom if desired. The home offers a spacious 2+1 bedroom configuration, 3 full bathrooms, and direct interior access to a generous 2-car garage. Outside, your personal sanctuary overlooks pristine, protected greenbelt vistas, while the location offers total convenience, just moments from Harmony Creek Golf Centre, scenic parks, and
$ 1,195,000
23 Croxall Boulevard, Whitby, ON, L1M 2E3 house for sale | Listing ID E13816 | Royal LePage
View photo
House · for sale
$ 999,900
23 Croxall Boulevard, Whitby, ON, L1M 2E3 house for sale | Listing ID E13816 | Royal LePage
The Fields of Conlin
· House
· Garden · Parking · Gym · Cellar
The Fields of Conlin · House · Garden · Parking · Gym · Cellar
Welcome to 23 Croxall Blvd, a stunning 2-storey detached home offering 3,265 sq ft above grade on a premium, extra-large corner lot with an irregular shape. Offering exceptional outdoor space rarely found on a standard lot. Nestled in the heart of Brooklin, one of Whitby's most sought-after and charming communities. This home has been extensively upgraded and is completely carpet-free throughout. The showpiece is a brand new 2026 kitchen with pot lights, ready for everyday living and entertaining alike. All bathrooms have been upgraded, offering 4 well-appointed washrooms to comfortably serve a growing family. 4 generously sized bedrooms complete the upper level. The unfinished basement offers a blank canvas. Ready for your vision, whether that's a home theatre, gym, or additional living space. A double car garage provides ample parking and storage. Ideally located steps to Brooklin's top-rated schools, parks, the Brooklin Library, and Brooklin Horticultural Society Garden, with easy a
$ 999,900
659 3 Everson Drive, Toronto, ON, M2N 7C2 townhouse for sale | Listing ID C13822 | Royal LePage
View photo
Townhouse · for sale
$ 589,000
659 3 Everson Drive, Toronto, ON, M2N 7C2 townhouse for sale | Listing ID C13822 | Royal LePage
The Fields of Conlin
· Townhouse
· Patio · Office room · Parking
The Fields of Conlin · Townhouse · Patio · Office room · Parking
Forget condo apartments, you can have a home with a front door! Welcome to this bright and spacious fully-above-ground 2-bedroom + den, 2 bathroom townhome, with bonus rooftop patio! Featuring large windows, beautiful countertops, a convenient breakfast bar, and stainless steel appliances, this home offers a comfortable and move-in-ready lifestyle. The main floor layout is perfect for daily living, and has a convenient powder room, near the entry. Upstairs there is a den perfect for an office space, and two bedrooms, along with another bathroom. There is also an ensuite laundry on the upper floor. Plus, you can walk out to your own private rooftop perfect for dining and entertaining guests. Also, this home comes with an owned underground parking space, and also an owned locker, for extra storage. Enjoy being just steps from busy and exciting Yonge and Sheppard with easy access to two subway lines and the 401, as well as an incredible selection of restaurants, cafes, grocery stores, sho
$ 589,000
5 Purling Place, Toronto, ON, M3B 1V4 Luxury House for sale | Listing ID C13825 | Royal LePage Carriage Trade Luxury Properties
View photo
House · for sale
$ 5,995,000
5 Purling Place, Toronto, ON, M3B 1V4 Luxury House for sale | Listing ID C13825 | Royal LePage Carriage Trade Luxury Properties
The Fields of Conlin
· House
· Parking · Gym · Swimming pool
The Fields of Conlin · House · Parking · Gym · Swimming pool
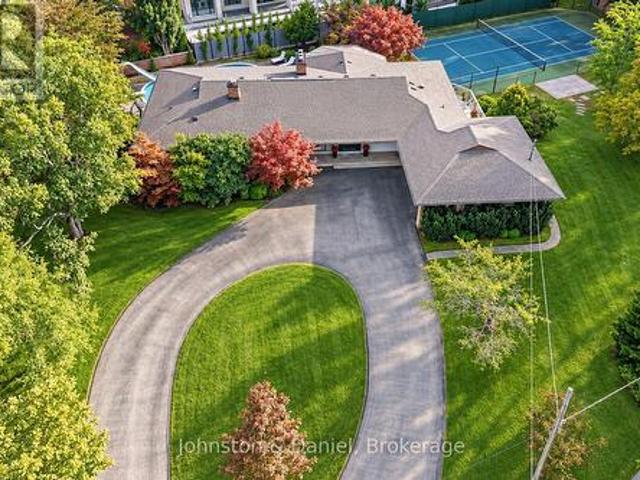
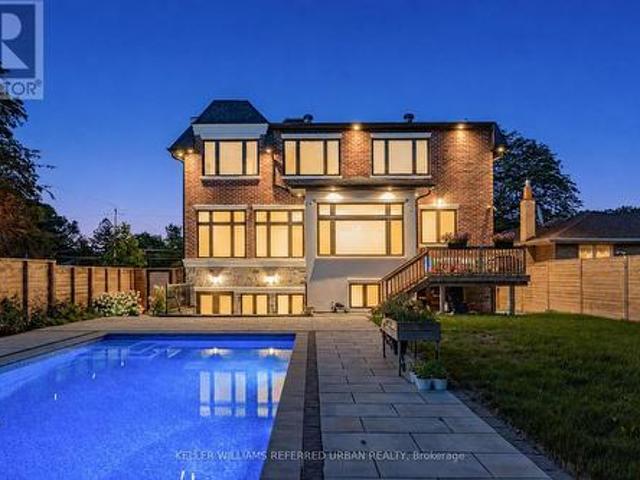
5 Purling Place is a rare blend of scale, privacy and resort-inspired living. Set on a coveted cul-de-sac, this extensively renovated mid-century bungalow occupies a south-facing lot that widens to over 230 feet at the rear. Its 28,500-plus square feet of grounds offer exceptional seclusion. The private retreat features a tennis/padel court, inground saltwater pool and sun-filled, full-size home gym. A rare circular driveway and oversized double garage provide a grand arrival and ample storage. Minutes from the 401 and Bayview Avenue, the home offers convenient access downtown and to Bayview Village and Shops at Don Mills. Inside, approximately 5,500 square feet of living space unfolds across two levels. The open-concept main floor pairs vaulted ceilings and generous proportions with easy flow. Expansive solarium-style windows fill the living room with light and frame captivating views of the private grounds. A substantial centre island anchors the kitchen, with integrated appliances,
$ 5,995,000
24 Wiley Avenue, Toronto, ON, M4J 3W4 house for sale | Listing ID E13822 | Royal LePage
View photo
House · for sale
$ 699,900
24 Wiley Avenue, Toronto, ON, M4J 3W4 house for sale | Listing ID E13822 | Royal LePage
The Fields of Conlin
· House
· Garden · Office room · Deck · Parking · Cellar
The Fields of Conlin · House · Garden · Office room · Deck · Parking · Cellar
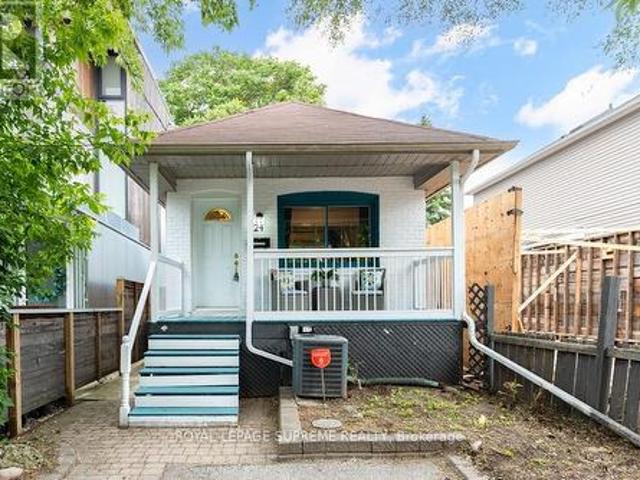
Welcome to this charming 2-bedroom, 2-bathroom bungalow nestled in the highly sought-after Danforth Village! The main floor features an open-concept layout that seamlessly connects the kitchen, dining, and living areas-perfect for modern living and entertaining. The bright living room boasts a beautiful skylight, flooding the space with natural light, and offers a seamless walkout to a generous backyard deck. Downstairs, the fully finished basement expands your living space with a spacious family room and a versatile extra room, ideal for a third bedroom or home office. Complete with convenient front-yard parking and kept in fantastic shape, this home is just steps from top rated schools, the vibrant shops, dining, and transit options of The Danforth. (Id: 27)
$ 699,900
35 Love Crescent, Toronto, ON, M4E 1V6 house for sale | Listing ID E13822 | Royal LePage
View photo
House · for sale
$ 1,425,000
35 Love Crescent, Toronto, ON, M4E 1V6 house for sale | Listing ID E13822 | Royal LePage
The Fields of Conlin
· House
· Garden · Fireplace · Deck · Parking · Cellar
The Fields of Conlin · House · Garden · Fireplace · Deck · Parking · Cellar
All You Need Is Love. Live your best life on Love Cres! There's something wonderfully familiar about a classic detached home on a quiet crescent. And this one has all the ingredients for making memories. A large traditional living room practically begs for family and friends visiting, while the fireplace sets the scene for cozy fall evenings and winter nights. A custom renovated kitchen is open to the dining room making it an easy spot to hang out with the chef! In addition, the dining room walks out to a deck, large and wonderful for outdoor dining. Three good size bedrooms. Full finished basement with a rec-room for lounging, a convenient 2pc bath, separate laundry room, and ample storage space. The backyard is a reverse ravine which makes it a comfortable oasis, and it could be a great adventure zone. From hide and seek to scavenger hunts, letting the kids disappear, while still in reach. A private drive and garage. Oh ya! Literally a hop, skip, and jump away is Love parkette, a gre
$ 1,425,000
8 Canary Crescent, Toronto, ON, M2K 1Z1 Luxury House for sale | Listing ID C13823 | Royal LePage Carriage Trade Luxury Properties
View photo
House · for sale
$ 4,838,000
Updated
8 Canary Crescent, Toronto, ON, M2K 1Z1 Luxury House for sale | Listing ID C13823 | Royal LePage Carriage Trade Luxury Properties
The Fields of Conlin
· House
· Garden · Fireplace · Swimming pool · Lift
The Fields of Conlin · House · Garden · Fireplace · Swimming pool · Lift
Tucked away on a quiet crescent in the heart of Bayview Village, this fine residence offers luxurious design, owner-built quality and convenience with a snow-melting driveway and four-stop elevator. Step inside and you will be greeted with a wide and welcoming foyer and main floor office with soaring 14' ceilings, wall paneling and built-in shelves. Living room with gas fireplace, herringbone wide plank engineered hardwood floors, tray ceiling and cove lighting showcases an utmost luxurious impression. Spacious dining room connects to the main kitchen through a convenient second kitchen with its own cooktop and sink. Main kitchen is spacious and thoughtfully finished with porcelain flooring, built-in Miele appliances and slab centre-island, countertops and backsplash. Sizable family room with coffered ceiling, gas fireplace and built-in shelves seamlessly connects to the breakfast area, overlooking through a beautiful picture window the serene backyard and swimming pool. Upstairs, four
$ 4,838,000
35 Lloydminster Crescent, Toronto, ON, M2M 2R9 house for sale | Listing ID C13823 | Royal LePage
View photo
House · for sale
$ 2,880,000
35 Lloydminster Crescent, Toronto, ON, M2M 2R9 house for sale | Listing ID C13823 | Royal LePage
The Fields of Conlin
· House
· Office room · Lift
The Fields of Conlin · House · Office room · Lift
An exceptional expression of timeless elegance and contemporary luxury, this custom-built estate is gracefully situated on a premium 53 x 161 ft. East-facing lot at 35 Lloydminster Crescent in one of North York's most coveted enclaves. Offering over 4,446 sq. Ft. of meticulously designed living space with soaring ceilings (10ft main, 9ft second, 10ft lower), this residence seamlessly blends refined craftsmanship with modern technology, featuring a private elevator serving all levels, Control4 smart home automation, smart LED lighting, and dual HVAC/HRV systems. Designed for both grand hosting and family living, the main level welcomes you with expansive windows, formal living and dining rooms, a private home office, and a chef's kitchen appointed with premium JennAir built-in appliances, an oversized fridge/freezer, gas cooktop, and built-in coffee station that opens to the sunlit family room. The upper level offers 5 generously proportioned bedrooms, each with its own private ensuite,
$ 2,880,000
4 Crestland Avenue, Toronto, ON, M4C 3L1 house for sale | Listing ID E13825 | Royal LePage
View photo
House · for sale
$ 925,000
4 Crestland Avenue, Toronto, ON, M4C 3L1 house for sale | Listing ID E13825 | Royal LePage
The Fields of Conlin
· House
· Parking · Cellar
The Fields of Conlin · House · Parking · Cellar
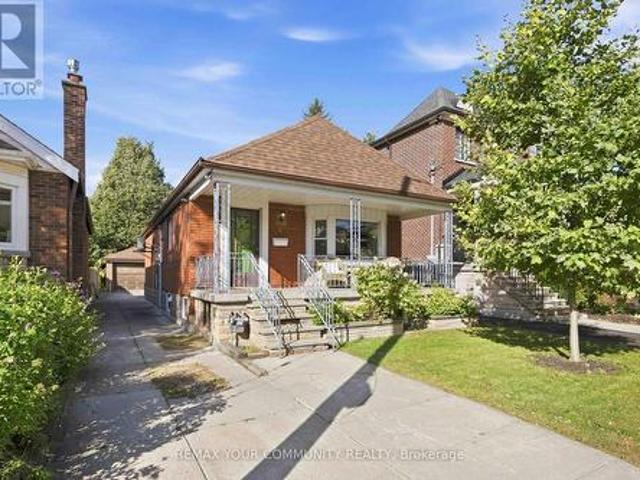
Make the move & love where you live! Set in an established East York neighbourhood, 4 Crestland Avenue offers the best of both worlds. The peace and quiet of a residential street with the energy and convenience of the Danforth just a short stroll away. This fully detached two-bedroom bungalow retains its original charm and character, while offering an opportunity to personalize and update the home to your own taste. The real showstopper is downstairs. The unfinished lower level has been professionally underpinned, waterproofed, and insulated, featuring impressive high ceilings and heated floors that completely redefine basement living. All work is fully permitted and structural engineer approved, giving you a rock-solid foundation to build your dream space. Situated on a rare 30' x 105' lot with a long private driveway and detached garage, this property offers features that are becoming hard to find in this high-demand pocket. The potential here is endless for end-users, builders, and
$ 925,000
102 2 Teagarden Court N, Toronto, ON, M2N 0L6 townhouse for sale | Listing ID C13823 | Royal LePage
View photo
Townhouse · for sale
$ 849,900
102 2 Teagarden Court N, Toronto, ON, M2N 0L6 townhouse for sale | Listing ID C13823 | Royal LePage
The Fields of Conlin
· Townhouse
· Patio · Garden · Balcony · Parking
The Fields of Conlin · Townhouse · Patio · Garden · Balcony · Parking
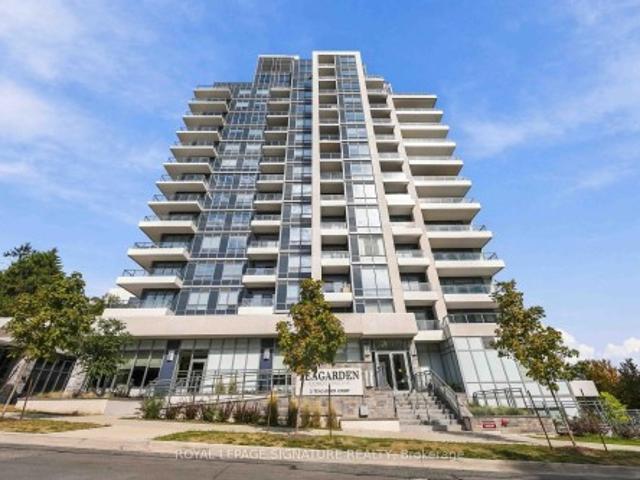
What if you could have the space and feel of a house, with the convenience of condo living? Welcome to Tea Garden Condos. This beautifully designed 2-storey condo townhouse offers approximately 1,049 sq. Ft. of well-planned living space, with plenty of room to make it your own. The main floor features a bright, functional layout with a modern kitchen complete with quartz countertops, a generous centre island and lots of workspace. There's also a convenient powder room and direct access to your private patio. Perfect for morning coffee, summer dinners or just getting some fresh air. Upstairs, you'll find two bedrooms, each with their own ensuite bathroom. The second bedroom also has its own private balcony, giving you another great outdoor space to enjoy. Thoughtful extras like automated blinds, parking and a locker add even more convenience to everyday living. And the location is hard to beat. You're close to shopping, restaurants, transit, amenities and all the essentials, making it e
$ 849,900
17 Burgundy Court, Whitby, ON, L1R 3H7 house for sale | Listing ID E13816 | Royal LePage
View photo
House · for sale
$ 1,589,900
17 Burgundy Court, Whitby, ON, L1R 3H7 house for sale | Listing ID E13816 | Royal LePage
The Fields of Conlin
· House
· Garden · Fireplace
The Fields of Conlin · House · Garden · Fireplace
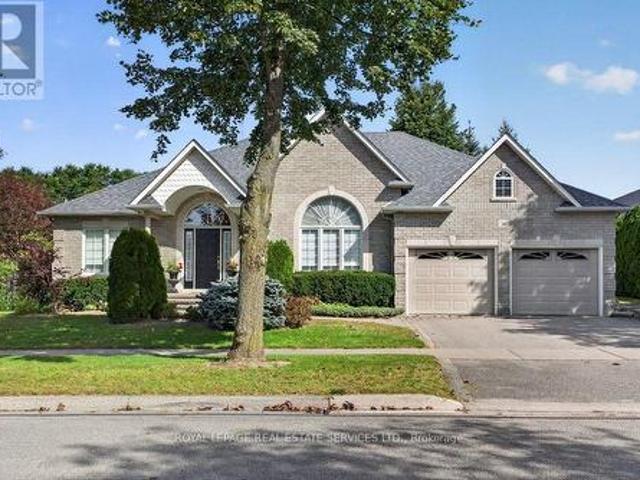
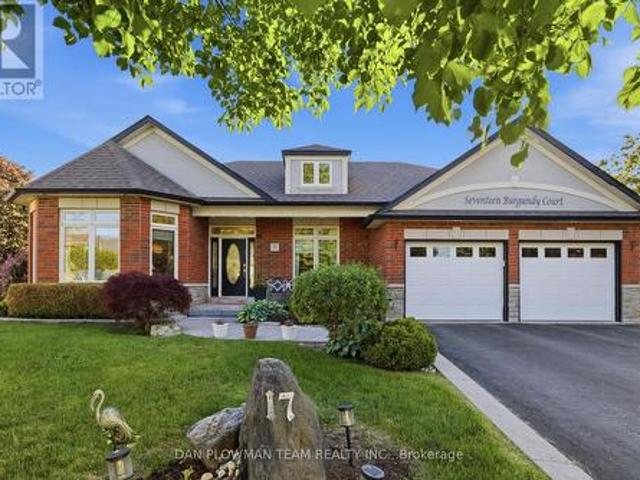
Welcome To 17 Burgundy Court. A Custom-Built Executive Bungalow On One Of The Most Spectacular Lots In Whitby's Coveted Rolling Acres Community. Tucked Away On A Quiet, Mature Court And Occupying What Was Originally Two Separate Lots, This Exceptional Home Offers Nearly 4,000 Sq. Ft. Of Beautifully Finished Living Space On An Incredible Pie-Shaped Property With 58 Ft. Of Frontage, Over 156 Ft. Of Depth On Its Longest Side, And An Impressive 185 Ft. Rear Lot Line. Opportunities Like This Are Exceptionally Rare. Step Inside To A Bright, Open-Concept Layout Designed For Comfortable Family Living And Effortless Entertaining. The Main Floor Showcases 9-Ft Ceilings, A Warm And Inviting Family Room With A Stunning Fireplace, And A Chef-Inspired Kitchen Featuring Granite Countertops, A Large Centre Island, Abundant Cabinetry, And A Walkout To The Private Backyard. A Dedicated Main-Floor Office Is Perfect For Working From Home, While A Spacious Second Bedroom And Full Bath Provide Ideal Accommo
$ 1,589,900
669 Kingsmere Avenue, Newmarket, ON, L3X 1L5 house for sale | Listing ID N13821 | Royal LePage
View photo
House · for sale
$ 1,665,000
669 Kingsmere Avenue, Newmarket, ON, L3X 1L5 house for sale | Listing ID N13821 | Royal LePage
The Fields of Conlin
· House
· Garden · Fireplace · Swimming pool · Deck · Cellar
The Fields of Conlin · House · Garden · Fireplace · Swimming pool · Deck · Cellar
Welcome To Stonehaven Estates! Grand & Gracious, This Established Stonehaven Residence Offers The Space, Warmth & Presence Of A Traditional Family Home In One Of The Most Desirable Neighbourhoods In Newmarket. Impeccably Maintained, This Executive Home Boasts Over 3500 Sq. Ft. With A Functional & Family-Friendly Layout Featuring Gleaming Hardwood Floors, Formal Living & Dining Rooms & Convenient Main Floor Office. Oversized Eat-In Kitchen With Walk-Out To An Expansive, Private Backyard That Feels Like A Peaceful Escape With Mature Trees, Thoughtful Landscaping, Feature Pond, Multi-Level Deck & 8 Person Hot Tub. Spacious Bedrooms Including A Primary Suite With Double Door Entry, His & Hers Closets, Additional Walk-In Closet & Updated 5-Piece Ensuite Bath With Soaker Tub. Beautifully Finished Basement With Bedroom, 3-Piece Bathroom, Recreation Room With Fireplace, Game Room & Ample Storage. With Generous Living Space, A Family-Focused Layout & Room To Grow, This Is A Rare Opportunity To
$ 1,665,000
35 Acheson Boulevard, Toronto, ON, M1C 3C4 house for sale | Listing ID E13818 | Royal LePage
View photo
House · for sale
$ 1,648,800
35 Acheson Boulevard, Toronto, ON, M1C 3C4 house for sale | Listing ID E13818 | Royal LePage
The Fields of Conlin
· House
· Patio · Garden · Swimming pool
The Fields of Conlin · House · Patio · Garden · Swimming pool
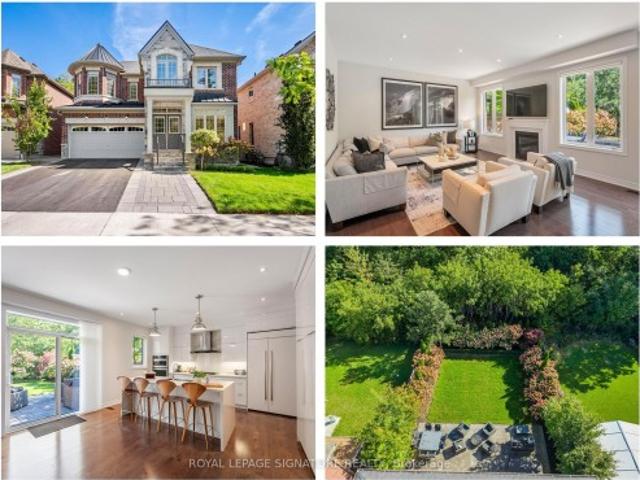
New build, ravine lot. The search ends here! Welcome to 35 Acheson Boulevard, a stunning newer-built 4+2 bedroom, 5-bath executive home set on a private 43 x 130 feet ravine lot in the heart of the Waterfront Community of West Rouge. Bright, spacious and utterly stunning, this exceptional home offers the perfect blend of modern style, thoughtful design and comfortable family living-and it's only 8 years young! Step inside to a bright, open-concept main floor featuring soaring ceilings, wide hallways and an impressive, sleek modern chef's kitchen complete with built-in appliances, including a wall oven and cooktop. The generous centre island, with seating for four, overlooks the grand family room, creating the perfect gathering space for both everyday life and entertaining. A walk-out leads to your private, fully fenced backyard oasis, where an expansive stone patio and luxurious hot tub invite you to relax and enjoy the tranquility of your ravine setting and perennial hydrangea garden.
$ 1,648,800
90 Euclid Avenue, Toronto, ON, M1C 1J9 house for sale | Listing ID E13820 | Royal LePage
View photo
House · for sale
$ 1,185,000
90 Euclid Avenue, Toronto, ON, M1C 1J9 house for sale | Listing ID E13820 | Royal LePage
The Fields of Conlin
· House
· Patio · Garden · Swimming pool · Parking · Cellar
The Fields of Conlin · House · Patio · Garden · Swimming pool · Parking · Cellar
Find! 2025 Renovated! Premium 50ft X 206ft Lot! 3+2 Bedrooms & 3 Bathrooms! Surrounded By Multi-Million Dollar Custom Mansions, Sun Filled South Facing, Separate Entrance To Basement Apartment! Vacant, Move-In Or Rent! Potential Rental Living Space (1,519Sqft + 586Sqft), Featuring 2025 Renovated Kitchen, Separate Family Room With Walkout To Backyard Oasis, Primary Bedroom With Renovated 3pc Ensuite, Convenient Rare-Find 2nd Level Laundry, 2nd & 3rd Bedrooms With His & Hers Closets, 2025 Renovated Bathrooms, Large 2nd Level Patio, Renovated Basement Apartment, 2 Separate Washers & Dryers, 2025 Vinyl Flooring Throughout, Pool Sized Backyard, Garage + 6 Car Driveway, No Sidewalk, Neighboring Custom Built Homes, Minutes To Walking Trails, University Of Toronto, Centennial College, Scarborough Health Network, Easy Access To Hwy 401, Public-In-Person (id: 27)
$ 1,185,000

Get email alerts

Don't miss out: be the first to know about new properties

The alert was correctly created

On subscribing you accept the conditions of use and the privacy policy
Alert
Receive new ads in your inbox
Save this search
Receive alerts for new listings

We'll send you an email when we have new properties for: "Houses for sale in The Fields of Conlin"

The alert was correctly created

Get email alerts and be the first to see new listings
Required field
On subscribing I accept the terms of the privacy policy
Perfect! You'll soon start receiving new listings via email
Alert
Receive an email when we have new ads for Houses for sale in The Fields of Conlin
Save this search
Filters

Bedrooms

Area (sq.ft)

sq.ft
sq.ft

Price

$
$

Filter by property type

Bathrooms

Clear all filters
Receive notifications when new entries are published.