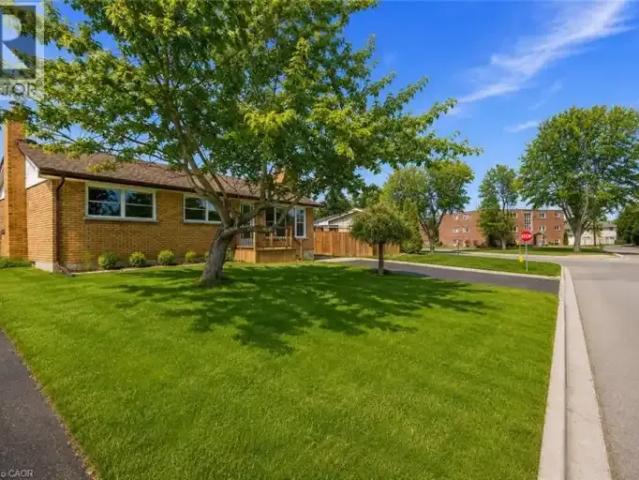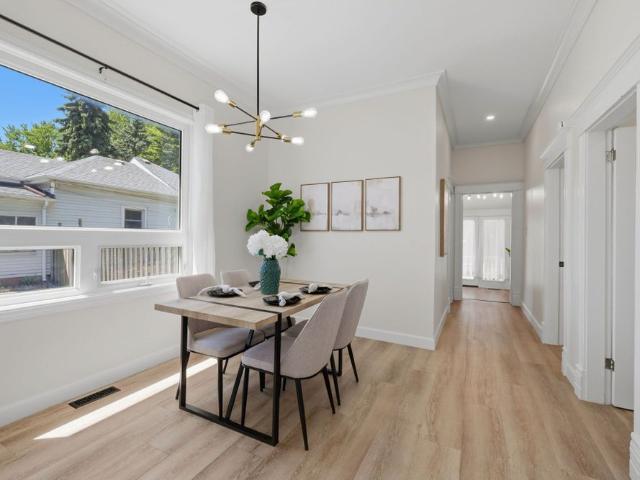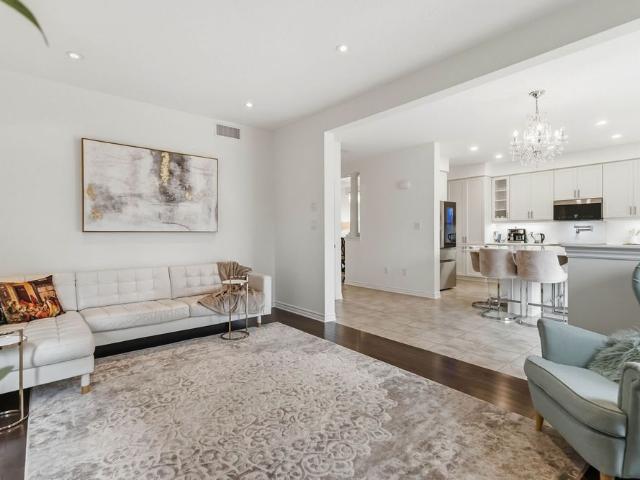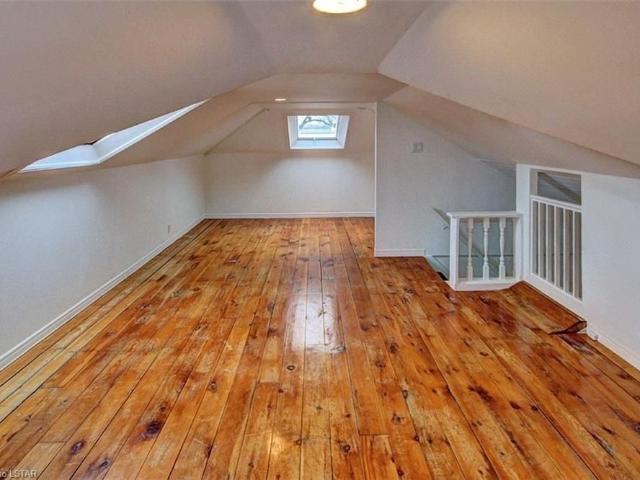
917 houses to rent in The Marq

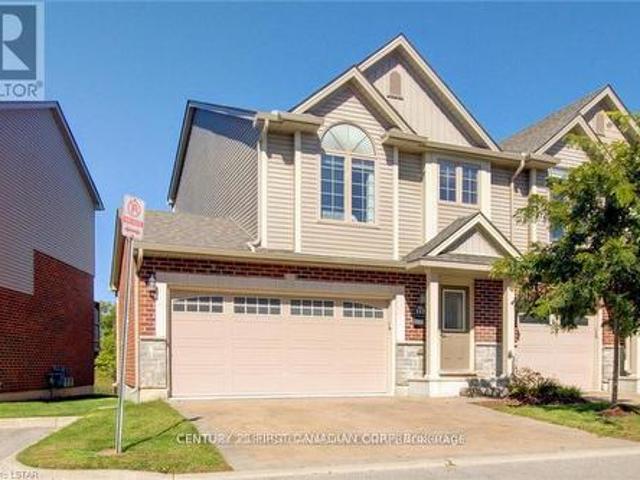
3 Bedroom Townhouse Woodstock ON 105088076
View photo
Townhouse · for rent
$ 2,000
3 Bedroom Townhouse Woodstock ON 105088076
The Marq
· 3 Bedrooms · 2 Baths · Townhouse
The Marq · 3 Bedrooms · 2 Baths · Townhouse
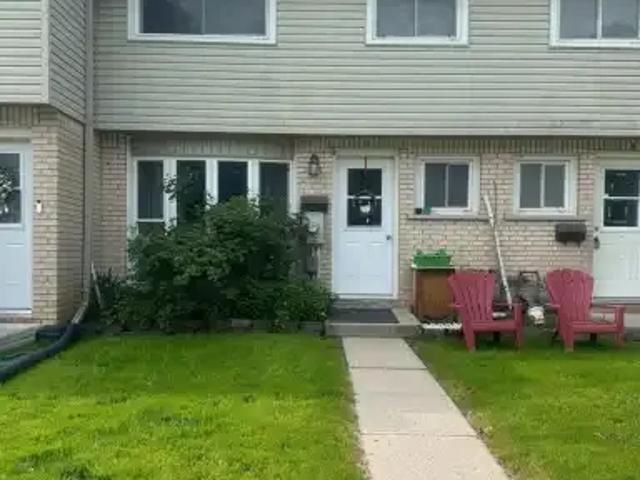
MLS® Number: X13698714 Charming Town-Centre Condominium Townhouse for Rent! Discover the perfect blend of comfort, convenience, and carefree living in this wellmaintainedcondominium townhouse, ideally located in the heart of town. Enjoy easy access to shops, restaurants, parks, public transit, and allessential amenities. Everything you need is just steps away. This spacious and inviting home offers a hassle-free lifestyle with no worries aboutoutdoor maintenance, grass cutting, and snow removal are fully taken care of, allowing you to simply enjoy your time. With affordable rental feesand easy access to H401 / H403, Toyota. Don't miss the opportunity to live in a well-kept community where convenience and ease cometogether seamlessly. (id:61160) Tash Patel647-978-8210Gale Group Realty Brokerage LtdFirm519-539-6194 This listing content provided by REALTOR.ca has been licensed by REALTOR® members of The Canadian Real Estate Association. The trademarks MLS®, Multiple Listing Service® and t
$ 2,000
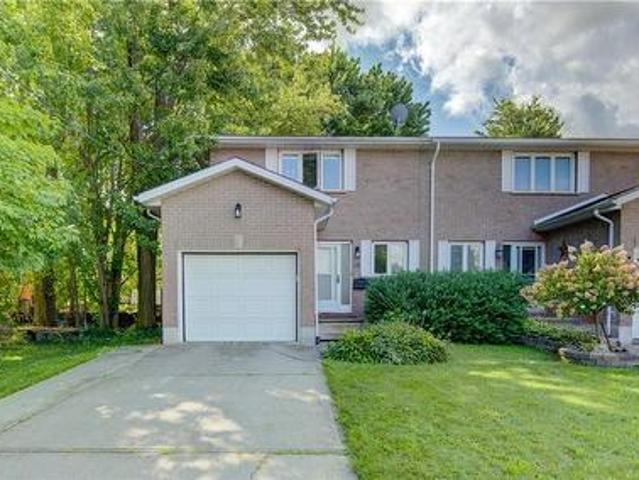
15 Player Street, Stratford, ON, N5A 1V1 house for lease | Listing ID 40857 | Royal LePage
View photo
House · for rent
$ 2,400
15 Player Street, Stratford, ON, N5A 1V1 house for lease | Listing ID 40857 | Royal LePage
The Marq
· House
· Office room · Parking · Cellar
The Marq · House · Office room · Parking · Cellar
Welcome to 15 Player Street, a beautiful 3-bedroom, 3-bathroom home for lease in a quiet Stratford neighbourhood. Thoughtfully updated and tastefully decorated throughout, this bright and spacious residence offers comfortable, low-maintenance living with room for everyone to relax and recharge. Step inside to a welcoming main level featuring an open-concept living and dining area with large windows that flood the space with natural light. The modern kitchen flows seamlessly into the dining area, making it ideal for everyday meals and entertaining guests. Upstairs, you’ll find three generous bedrooms, including a large primary bedroom, plus a large main bathroom and two additional bedrooms. The fully finished basement adds valuable extra living space, perfect for a family room, home office, or play area, and includes convenient in-suite laundry. A one-car attached garage provides secure parking and additional storage, while the driveway offers space for extra vehicles. Enjoy year-round
$ 2,400
792 Fleet Street, London East G, ON, N5Y 1R9 house for lease | Listing ID X13686 | Royal LePage
View photo
House · for rent
$ 2,200
792 Fleet Street, London East G, ON, N5Y 1R9 house for lease | Listing ID X13686 | Royal LePage
The Marq
· House
· Garden · Parking
The Marq · House · Garden · Parking
Bright and modern 2-bedroom upper-level unit in the mature and family-friendly Carling neighbourhood. This well-maintained suite offers an open-concept living area filled with natural light, a contemporary kitchen layout, and two spacious bedrooms with large windows. Enjoy direct access to an expansive shared backyard, plus a dedicated private parking space. Prime, central location within walking distance to Mornington Park (green spaces & sports courts) and top local schools. Minutes to Real Canadian Superstore, shopping, dining, public transit, and quick access to Fanshawe College. Ideal for working professionals or small families seeking comfort and convenience. Upper tenant pays 70% of utilities. Driveway snow removal maintained by tenants. (Id: 27)
$ 2,200
142 690 Little Grey Street, London East, ON, N5Z 4M9 townhouse for lease | Listing ID X13686 | Royal LePage
View photo
Townhouse · for rent
$ 2,300
142 690 Little Grey Street, London East, ON, N5Z 4M9 townhouse for lease | Listing ID X13686 | Royal LePage
The Marq
· Townhouse
· Patio · Office room
The Marq · Townhouse · Patio · Office room
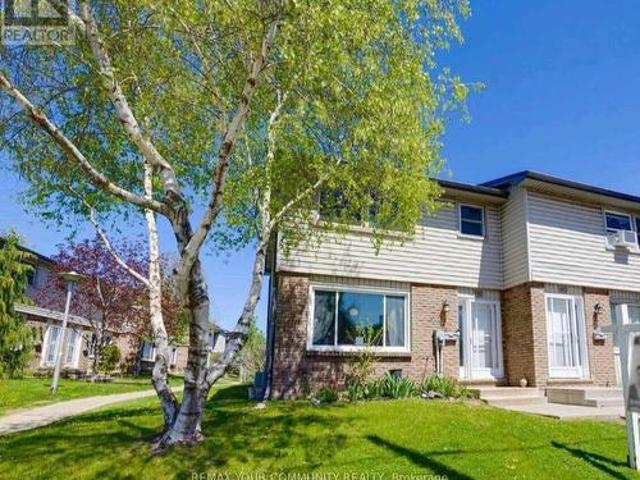
Welcome to this beautiful 3-Bedroom, 1.5 Bathroom Townhouse Condo! This is a great opportunity to lease a comfortable home in a family friendly community! This end-unit townhouse has the convenience of condo living but the feel of a semi-detached with only one neighbour! This bright and spacious town home offers a great functional floorplan! The open-concept main floor features a sun filled living area, separate dining space with walkout to a private patio perfect for outdoor dining and BBQs, and a functional galley-style kitchen. A convenient2-piece powder room is located on the main level. 3 spacious bedrooms and a full bathroom are upstairs. The lower level provides valuable bonus space with a versatile recreation area ideal for a home office, fitness zone, games room, or extra storage, complete with a laundry and utility room. Landlord is looking for a young family to make this house a home. Non-smoking Tenants. Preferably no pets. Tenants are responsible for their own utilities (h
$ 2,300
For Lease 299 Bradshaw Drive, Stratford, Ontario
View photo
Townhouse · for rent
$ 2,500
For Lease 299 Bradshaw Drive, Stratford, Ontario
The Marq
· 3 Bedrooms · 3 Baths · Townhouse
The Marq · 3 Bedrooms · 3 Baths · Townhouse
charming 3-bedroom townhouse for lease in the heart of stratford!* located in a welcoming and quiet neighborhood, this bright and spacious home features a functional open-concept main floor with a modern kitchen overlooking the inviting living and dining areas. The upper level offers 3 generously sized bedrooms and 2 full bathrooms, providing comfort and convenience for everyday living. Large windows fill the home with abundant natural light, creating a warm and inviting atmosphere throughout. Ideally situated close to shopping, dining, schools, parks, and all essential amenities, this townhouse offers the perfect blend of comfort, convenience, and peaceful neighborhood living
$ 2,500
For Lease 792 FLEET Street, London East, Ontario
View photo
House · for rent
$ 2,200
For Lease 792 FLEET Street, London East, Ontario
The Marq
· 2 Bedrooms · 1 Bath · House
· Garden · Parking
The Marq · 2 Bedrooms · 1 Bath · House · Garden · Parking
Bright and modern 2-bedroom upper-level unit in the mature and family-friendly carling neighbourhood. This well-maintained suite offers an open-concept living area filled with natural light, a contemporary kitchen layout, and two spacious bedrooms with large windows. Enjoy direct access to an expansive shared backyard, plus a dedicated private parking space. Prime, central location within walking distance to mornington park (green spaces & sports courts) and top local schools. Minutes to real canadian superstore, shopping, dining, public transit, and quick access to fanshawe college. Ideal for working professionals or small families seeking comfort and convenience. Upper tenant pays 70% of utilities. Driveway snow removal maintained by tenants
$ 2,200
22 Penrith Crescent, London North A, ON, N6G 4M8 house for lease | Listing ID X13687 | Royal LePage
View photo
House · for rent
$ 4,995
22 Penrith Crescent, London North A, ON, N6G 4M8 house for lease | Listing ID X13687 | Royal LePage
The Marq
· House
· Garden · Fireplace · Swimming pool · Parking
The Marq · House · Garden · Fireplace · Swimming pool · Parking
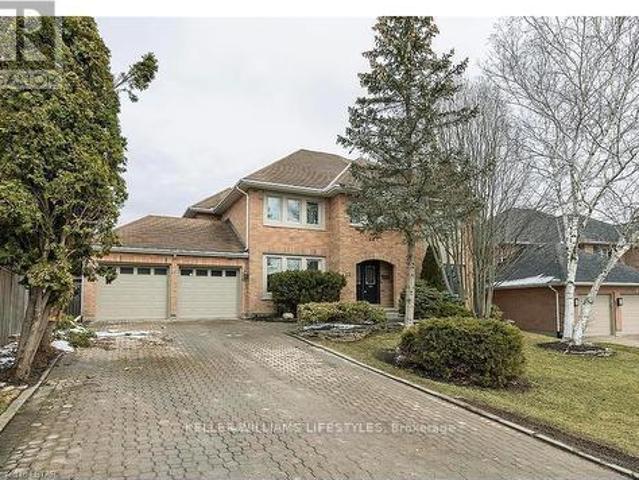
Welcome to this beautiful executive home situated on a private lot in a desirable North London neighbourhood. Offering approximately 3,500 square feet of thoughtfully designed living space, this impressive residence features a spacious open-concept main floor with a modern kitchen complete with a large island and updated appliances, formal dining room, inviting living room with fireplace, dedicated den, and convenient powder room. The upper level offers four generously sized bedrooms and a versatile media room, while the partially finished lower level provides additional living space with a family room, full bathroom, and fifth bedroom. Outside, enjoy a private backyard retreat featuring an inground saltwater pool. Additional highlights include a double-car garage with direct interior access, a grand foyer, and a quiet crescent location close to excellent schools, parks, shopping, and other North London amenities. (Id: 27)
$ 4,995
For Lease 19 Windingway Crescent Unit# Lower, London North, Ontario
View photo
House · for rent
$ 1,400
For Lease 19 Windingway Crescent Unit# Lower, London North, Ontario
The Marq
· 2 Bedrooms · 1 Bath · House
· Parking · Cellar
The Marq · 2 Bedrooms · 1 Bath · House · Parking · Cellar
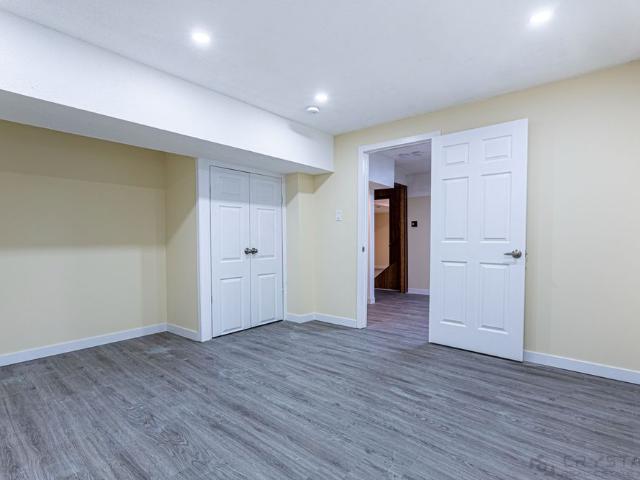
Bright & spacious legal basement - north london welcome to this bright and well-maintained legal basement unit in desirable north london! Featuring a separate side entrance, this spacious unit offers 2 bedrooms, a 3-piece full bathroom, and separate laundry for added convenience. Enjoy an open-concept layout with a generously sized living room seamlessly combined with the kitchen-perfect for comfortable everyday living. The unit also includes 1 driveway parking space. Located in a convenient north london neighbourhood, close to shopping, malls, parks, schools, restaurants, public transit, and other everyday amenities
$ 1,400
5 Bedroom House London ON 105023504
View photo
House · for rent
$ 2,750
5 Bedroom House London ON 105023504
The Marq
· 5 Bedrooms · 1 Bath · House
· Parking
The Marq · 5 Bedrooms · 1 Bath · House · Parking
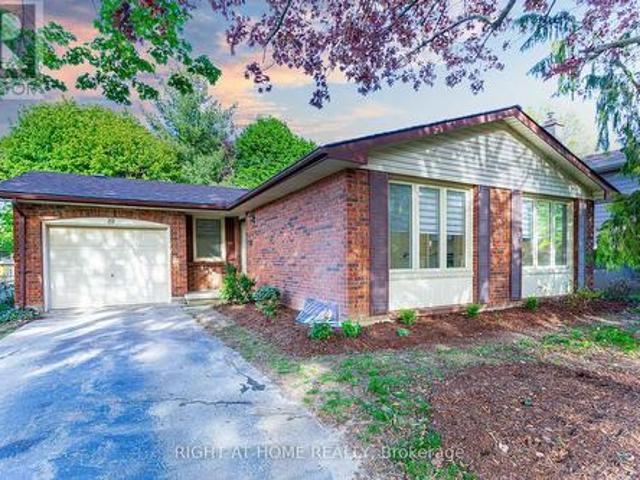
MLS® Number: 40856422 ENTIRE PROPERTY FOR LEASE- This well-maintained ranch-style home is located on a mature, tree-lined street in Glen Cairn. It features 3 spacious bedrooms with large windows that bring in plenty of natural light. The home offers driveway parking, ample storage space, and access to on-site shared laundry. A perfect home for comfortable living, families and students are welcome! (id:61160) Prabhjot Arora647-832-2549www.pjarora.com/Re/Max REALTY SERVICES INCFirm905-456-1000www.4561000.com/ This listing content provided by REALTOR.ca has been licensed by REALTOR® members of The Canadian Real Estate Association. The trademarks MLS®, Multiple Listing Service® and the associated logos are owned by The Canadian Real Estate Association (CREA) and identify the quality of services provided by real estate professionals who are members of CREA
$ 2,750
Lower 19 Windingway Crescent, London North F, ON, N6G 3E8 house for lease | Listing ID X13687 | Royal LePage
View photo
House · for rent
$ 1,400
Lower 19 Windingway Crescent, London North F, ON, N6G 3E8 house for lease | Listing ID X13687 | Royal LePage
The Marq
· House
· Parking · Cellar
The Marq · House · Parking · Cellar
Bright & spacious legal basement. NORTH LONDON Welcome to this bright and well-maintained legal basement unit in desirable North London! Featuring a separate side entrance, this spacious unit offers 2 bedrooms, a 3-piece full bathroom, and separate laundry for added convenience. Enjoy an open-concept layout with a generously sized living room seamlessly combined with the kitchen-perfect for comfortable everyday living. The unit also includes 1 driveway parking space. Located in a convenient North London neighbourhood, close to shopping, malls, parks, schools, restaurants, public transit, and other everyday amenities. (Id: 27)
$ 1,400
For Lease 81 Josephine Street Unit# 2, London South, Ontario
View photo
House · for rent
$ 1,695
For Lease 81 Josephine Street Unit# 2, London South, Ontario
The Marq
· 2 Bedrooms · 1 Bath · House
The Marq · 2 Bedrooms · 1 Bath · House
Welcome to this spacious lower-level unit in a well-maintained duplex, offering a comfortable and functional layout in a convenient location. This unit features 2 bedrooms, 1 bathroom, a modern kitchen with an island, a spacious living room, and a mudroom providing additional storage space. Enjoy the convenience of a separate driveway and shared laundry facilities. The property is ideally located close to schools, public transit and bus stops, victoria hospital, shopping, and other everyday amenities, making it an excellent choice for professionals, students, or a small family. Rent is inclusive of utilities, with the exception of internet services, providing added convenience and predictable monthly costs. Don't miss this opportunity-book your private viewing today!
$ 1,695
117 1 Fanshawe Park Road E, London North C, ON, N5X 0K9 townhouse for lease | Listing ID X13687 | Royal LePage
View photo
Townhouse · for rent
$ 2,850
117 1 Fanshawe Park Road E, London North C, ON, N5X 0K9 townhouse for lease | Listing ID X13687 | Royal LePage
The Marq
· Townhouse
· Patio · Parking
The Marq · Townhouse · Patio · Parking
Welcome to Jacob's Ridge in North London's beautiful and peaceful Stoney Creek neighborhood. This rare end-unit Ravine view townhome is within walking distance of A. B. Lucas Secondary School and offers school bus access to Stoney Creek Public School. It is also close to LTC transit, shopping, restaurants, paved trails, the YMCA, Masonville Mall, Western University, and University Hospital. Featuring a double-car garage and private ravine setting, the home offers a spacious foyer, powder room, and a bright open-concept living area with oversized windows. The custom kitchen includes quartz countertops, stainless steel appliances, ample cabinetry, and a dining area with patio access overlooking the green space. Upstairs features three generous bedrooms, including a primary suite with double closets and a three-piece ensuite with a glass-tiled shower. The fully finished lower level provides excellent additional living or recreational space. A rare rental opportunity offering privacy, natu
$ 2,850
860 Kettleridge Street, London North M, ON, N6H 0E7 house for lease | Listing ID X13686 | Royal LePage
View photo
House · for rent
$ 3,500
860 Kettleridge Street, London North M, ON, N6H 0E7 house for lease | Listing ID X13686 | Royal LePage
The Marq
· House
· Garden · Fireplace · Deck · Cellar
The Marq · House · Garden · Fireplace · Deck · Cellar
Spacious 2 storey home in northwest London with 4+1 bedrooms and 3.5 bathrooms. Entrance features a 2 storey foyer, living room, dining room, updated kitchen with granite countertops, and a family room with a gas fireplace. Fenced backyard with a raised deck. New flooring upstairs installed in 2026. Large primary bedroom with a walk in closet and 5 piece ensuite bathroom. Finished basement upstairs with a family room, bedroom and piece bathroom. Approximately 2700 sq ft + 900 sq ft finished basement. (Id: 27)
$ 3,500
House 5 Bedroom For Rent London ON 2750 ES105023504
View photo
House · for rent
$ 2,750
House 5 Bedroom For Rent London ON 2750 ES105023504
The Marq
· 5 Bedrooms · House
· Parking
The Marq · 5 Bedrooms · House · Parking
MLS® Number: 40856422 ENTIRE PROPERTY FOR LEASE- This well-maintained ranch-style home is located on a mature, tree-lined street in Glen Cairn. It features 3 spacious bedrooms with large windows that bring in plenty of natural light. The home offers driveway parking, ample storage space, and access to on-site shared laundry. A perfect home for comfortable living, families and students are welcome! (id:61160) Prabhjot Arora647-832-2549www.pjarora.com/Re/Max REALTY SERVICES INCFirm905-456-1000www.4561000.com/ This listing content provided by REALTOR.ca has been licensed by REALTOR® members of The Canadian Real Estate Association. The trademarks MLS®, Multiple Listing Service® and the associated logos are owned by The Canadian Real Estate Association (CREA) and identify the quality of services provided by real estate professionals who are members of CREA
$ 2,750
For Rent 5 Bedroom House London ON DS105023504
View photo
House · for rent
$ 2,750
For Rent 5 Bedroom House London ON DS105023504
The Marq
· 5 Bedrooms · 1 Bath · House
· Parking
The Marq · 5 Bedrooms · 1 Bath · House · Parking
MLS® Number: 40856422 ENTIRE PROPERTY FOR LEASE- This well-maintained ranch-style home is located on a mature, tree-lined street in Glen Cairn. It features 3 spacious bedrooms with large windows that bring in plenty of natural light. The home offers driveway parking, ample storage space, and access to on-site shared laundry. A perfect home for comfortable living, families and students are welcome! (id:61160) Prabhjot Arora647-832-2549www.pjarora.com/Re/Max REALTY SERVICES INCFirm905-456-1000www.4561000.com/ This listing content provided by REALTOR.ca has been licensed by REALTOR® members of The Canadian Real Estate Association. The trademarks MLS®, Multiple Listing Service® and the associated logos are owned by The Canadian Real Estate Association (CREA) and identify the quality of services provided by real estate professionals who are members of CREA
$ 2,750
For Lease 1068 Margaret Street, London East, Ontario
View photo
House · for rent
$ 2,250
For Lease 1068 Margaret Street, London East, Ontario
The Marq
· 2 Bedrooms · 1 Bath · House
· Office room · Deck
The Marq · 2 Bedrooms · 1 Bath · House · Office room · Deck
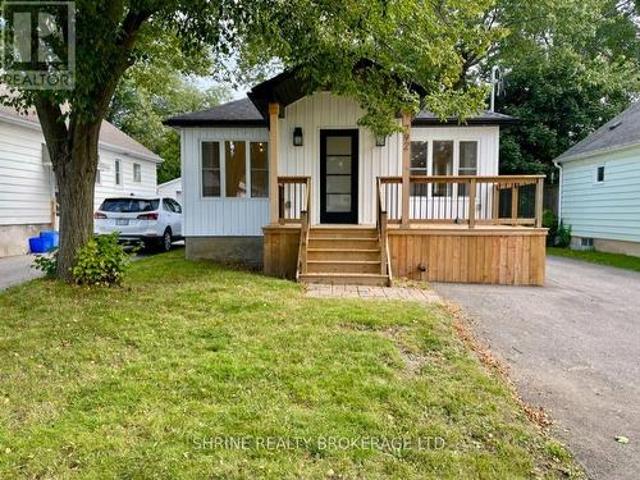
Old east glow-up -this fully transformed bungalow has had a complete facelift inside and out! Centrally located in old east village, on a small street, steps away from the western fair grounds, casino, the factory, bmo centre, local shopping, restaurants and more. The attractive exterior; professionally painted in 2024 by 519 painters and a newly rebuilt and recently repainted front porch. Inside you will find soaring 10 foot ceilings with pot lighting, massive windows, trendy luxury vinyl plank flooring & fresh paint throughout the entire home. Offering 2 bedrooms + a den; perfect for an office space or potential for a 3rd bedroom. A spacious 4 piece bathroom with convenient storage shelving is complete with an elegant new vanity, mirror and lighting. Step into the bright new kitchen displaying a mix of chic and masculine; new cabinetry, sleek tile backsplash, new countertop, sink, lighting and stainless steel appliances. Wander out the french doors that lead to a secluded deck, priva
$ 2,250
For Lease 860 Kettleridge Street, London North, Ontario
View photo
House · for rent
$ 3,500
For Lease 860 Kettleridge Street, London North, Ontario
The Marq
· 5 Bedrooms · 5 Baths · House
· Garden · Fireplace · Deck · Cellar
The Marq · 5 Bedrooms · 5 Baths · House · Garden · Fireplace · Deck · Cellar
Spacious 2 storey home in northwest london with 4+1 bedrooms and 3. 5 bathrooms. Entrance features a 2 storey foyer, living room, dining room, updated kitchen with granite countertops, and a family room with a gas fireplace. Fenced backyard with a raised deck. New flooring upstairs installed in 2026. Large primary bedroom with a walk in closet and 5 piece ensuite bathroom. Finished basement upstairs with a family room, bedroom and piece bathroom. Approximately 2700 sq ft + 900 sq ft finished basement
$ 3,500
For Lease 35 CLIFTONVALE Avenue Unit# UPPER UNIT, London South, Ontario
View photo
House · for rent
$ 1,600
For Lease 35 CLIFTONVALE Avenue Unit# UPPER UNIT, London South, Ontario
The Marq
· 2 Bedrooms · 1 Bath · House
The Marq · 2 Bedrooms · 1 Bath · House
Upper unit only. Photos from past listing
$ 1,600
54 Bexhill Drive, London South Y, ON, N6E 1X2 house for lease | Listing ID X13687 | Royal LePage
View photo
House · for rent
$ 2,750
54 Bexhill Drive, London South Y, ON, N6E 1X2 house for lease | Listing ID X13687 | Royal LePage
The Marq
· House
· Garden · Office room · Fireplace · Parking · Cellar
The Marq · House · Garden · Office room · Fireplace · Parking · Cellar
Welcome to 54 Bexhill, a well-maintained 4-bedroom, 2-bathroom home located in the desirable Pond Mills neighbourhood. Offering a functional layout with generous living space, this home features bright living and family rooms, an eat-in kitchen with ample cabinetry, and a cozy fireplace. Large windows throughout provide an abundance of natural light, creating a warm and inviting atmosphere. The finished basement offers additional flexible living space ideal for a recreation room, home office, or family room. Outside, enjoy a fully fenced backyard perfect for outdoor enjoyment, along with a single-car garage and private driveway. Conveniently located near parks, schools, shopping, Victoria Hospital, Highway 401, and other everyday amenities, this home offers an excellent combination of comfort, space, and location. (Id: 27)
$ 2,750
For Lease 3100 Tillmann Road, London South, Ontario
View photo
House · for rent
$ 3,899
For Lease 3100 Tillmann Road, London South, Ontario
The Marq
· 5 Bedrooms · 4 Baths · House
· Fireplace · Parking · Cellar
The Marq · 5 Bedrooms · 4 Baths · House · Fireplace · Parking · Cellar
Welcome to talbot village, one of southwest london's most sought-after family communities! Ideally located within walking distance to shopping, restaurants, medical clinics, the ymca, groceries, parks, and top-rated schools, including white pine public school and french immersion options, with quick access to highways 401 & 402. This exceptional executive home offers over 3,000 sq. Ft. Of finished living space, featuring 5 bedrooms, 3. 5 bathrooms, a double-car garage, a fully finished basement, and premium upgrades throughout. Step inside the impressive two-storey foyer and discover hardwood flooring and elegant crown moulding extending throughout the main and second levels. Large black-trimmed windows flood the open-concept living spaces with natural light, while the family room showcases a striking floor-to-ceiling italian quartz gas fireplace and built-in ceiling speakers. The designer kitchen is truly the heart of the home, boasting a stunning calacatta quartz waterfall island, fa
$ 3,899
For Lease 185 BURLINGTON Street, London South, Ontario
View photo
House · for rent
$ 2,750
For Lease 185 BURLINGTON Street, London South, Ontario
The Marq
· 5 Bedrooms · 2 Baths · House
· Parking
The Marq · 5 Bedrooms · 2 Baths · House · Parking
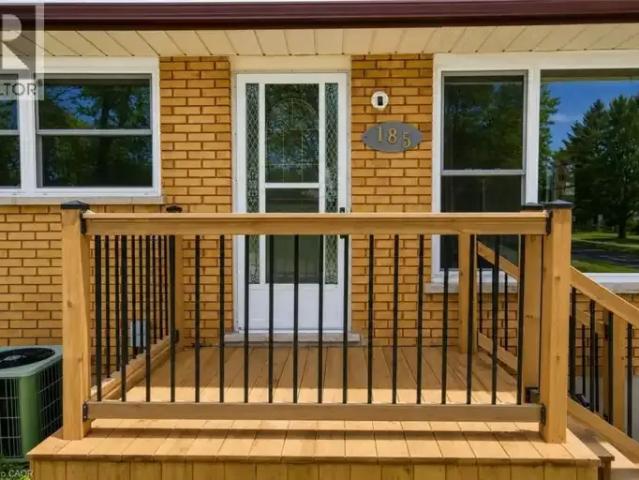
Entire property for lease- this well-maintained ranch-style home is located on a mature, tree-lined street in glen cairn. It features 3 spacious bedrooms with large windows that bring in plenty of natural light. The home offers driveway parking, ample storage space, and access to on-site shared laundry. A perfect home for comfortable living, families and students are welcome!
$ 2,750
For Lease 62 Wexford Avenue Unit# BASEMENT, London East, Ontario
View photo
House · for rent
$ 1,700
For Lease 62 Wexford Avenue Unit# BASEMENT, London East, Ontario
The Marq
· 2 Bedrooms · 1 Bath · House
· Garden · Parking · Cellar
The Marq · 2 Bedrooms · 1 Bath · House · Garden · Parking · Cellar
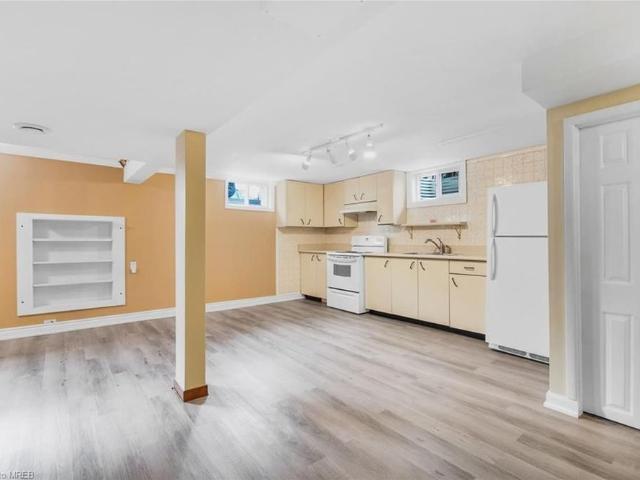
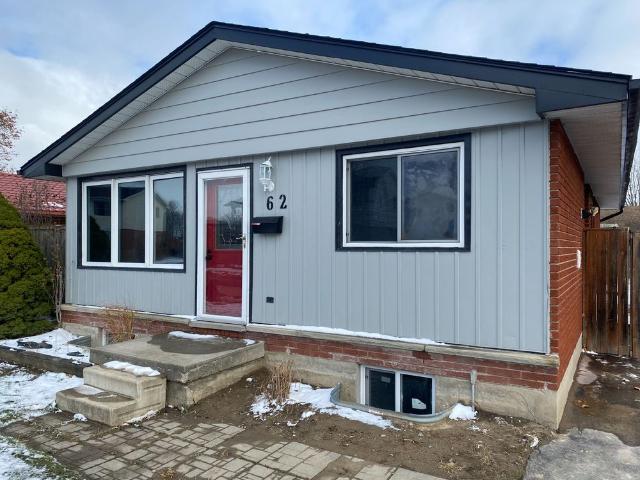
62 wexford ave #basement is a fantastic opportunity for young families and professionals alike. It is a short walk to lord nelson public school and the many conveniences of argyle mall. This updated two-bedroom basement unit features a modern kitchen, in-suite laundry, a four-piece bathroom and one parking spot. The backyard offers tons of space. Tenants split utility costs: basement 45% and main floor 55%. To apply for the unit, please include the application form, a full credit report, landlord references, a letter of employment, and the three most recent pay stubs
$ 1,700
For Lease 174 Byers Street, London South, Ontario
View photo
House · for rent
$ 2,850
For Lease 174 Byers Street, London South, Ontario
The Marq
· 4 Bedrooms · 3 Baths · House
The Marq · 4 Bedrooms · 3 Baths · House
Beautiful 2022-built 4-bedroom, 2. 5-bath home in south london's desirable middleton community. Features 9-ft ceilings, pot lights, large windows throughout main floor, upgraded eat-inkitchen with granite countertops, s/s appliances & large pantry, second-floor laundry,spacious bedrooms, and primary suite with w/i closet & 3-pc ensuite. Close to shopping, parks,schools, transit and ymca. Just 5 mins to hwy 401/402 and 15 mins to western university
$ 2,850
For Lease 462 Jack Wilford Way, Woodstock, Ontario
View photo
Townhouse · for rent
$ 2,750
For Lease 462 Jack Wilford Way, Woodstock, Ontario
The Marq
· 3 Bedrooms · 3 Baths · Townhouse
· Parking
The Marq · 3 Bedrooms · 3 Baths · Townhouse · Parking
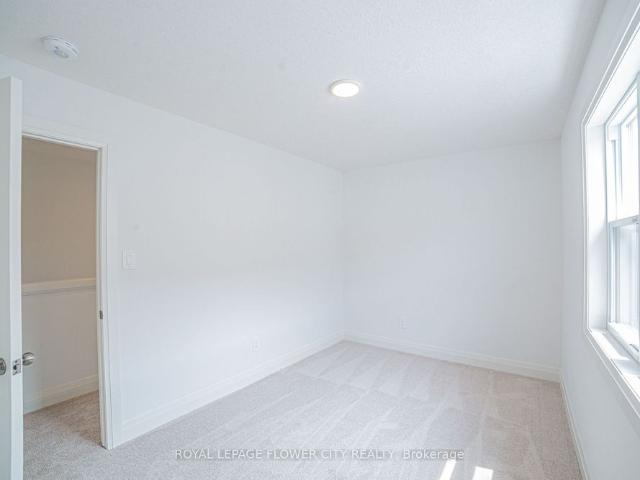
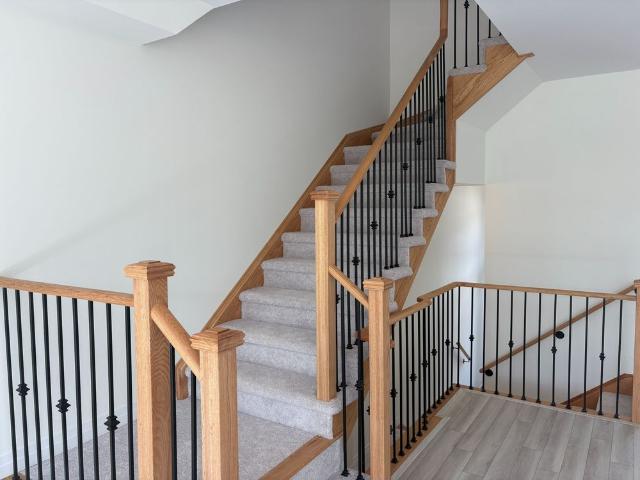
Welcome to 462 jack wilford way, a brand-new cachet-built acadia model available for lease in woodstock's growing heartwood community. Never before occupied, this modern two-storey townhome offers approximately 1,758 sq. Ft. Of thoughtfully designed living space, with three bedrooms, two full bathrooms, a main-floor powder room and an attached single-car garage. The bright, open-concept main level provides a comfortable and functional setting for everyday living. The kitchen connects naturally with the dining and living areas, creating an inviting space for preparing meals, entertaining guests or relaxing at the end of the day. Large windows bring in plenty of natural light, while the neutral finishes make it easy to personalize the home with your own furnishings and decor. A convenient powder room completes the main level. Upstairs, the spacious primary bedroom offers a private ensuite bathroom and ample room to unwind. Two additional bedrooms provide flexibility for children, guests
$ 2,750
For Rent 2 Bedroom House Woodstock ON DS105072062
View photo
House · for rent
$ 2,300
For Rent 2 Bedroom House Woodstock ON DS105072062
The Marq
· 2 Bedrooms · 2 Baths · House
· Equipped kitchen · Cellar
The Marq · 2 Bedrooms · 2 Baths · House · Equipped kitchen · Cellar
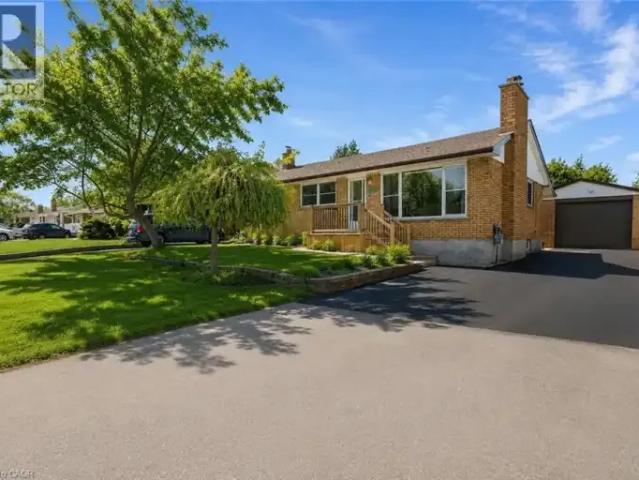
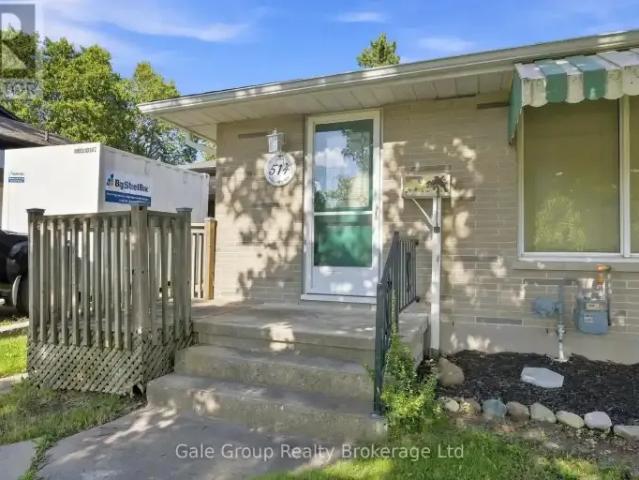
MLS® Number: X13690236 Welcome to this well-maintained brick bungalow located in a quaint, quiet, and mature subdivision in Woodstock. This inviting home offers 2 bedrooms and 2 bathrooms, including a 3-piece bathroom on the main floor and a 4-piece bathroom in the basement.The bright living room features updated laminate flooring (2022), providing a modern touch and easy maintenance. The home comes fully equipped with all major appliances, including a fridge, stove, dishwasher, washer, and dryer for your convenience.A storage shed provides additional outdoor storage. Situated close to scenic walking and biking trails, this location is ideal for outdoor enthusiasts while still offering the peace and charm of an established neighbourhood. (id:61160) Jim Myers226-883-0987Gale Group Realty Brokerage LtdFirm519-539-6194 This listing content provided by REALTOR.ca has been licensed by REALTOR® members of The Canadian Real Estate Association. The trademarks MLS®, Multiple Listing Service® an
$ 2,300

Get email alerts

Don't miss out: be the first to know about new properties

The alert was correctly created

On subscribing you accept the conditions of use and the privacy policy
Alert
Receive new ads in your inbox
Save this search
Receive alerts for new listings

We'll send you an email when we have new properties for: "Houses to rent in The Marq"

The alert was correctly created

Get email alerts and be the first to see new listings
Required field
On subscribing I accept the terms of the privacy policy
Perfect! You'll soon start receiving new listings via email
Alert
Receive an email when we have new ads for Houses to rent in The Marq
Save this search
Filters

Bedrooms

Area (sq.ft)

sq.ft
sq.ft

Price ($ per month)

$
$

Filter by property type

Bathrooms

Clear all filters
Receive notifications when new entries are published.