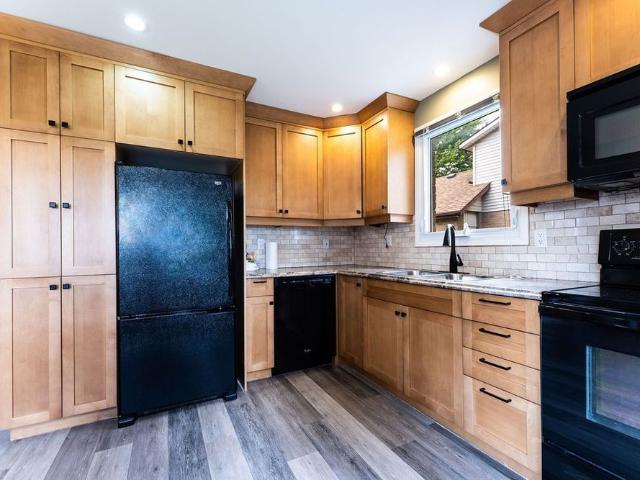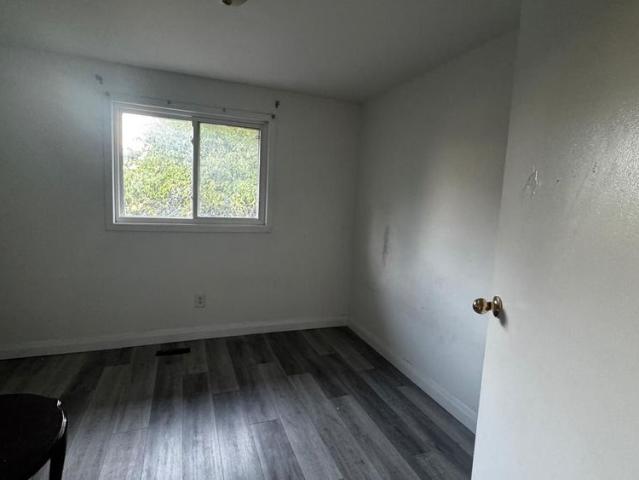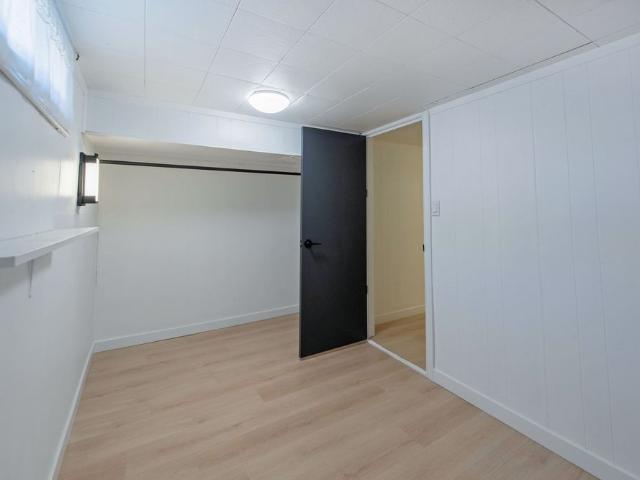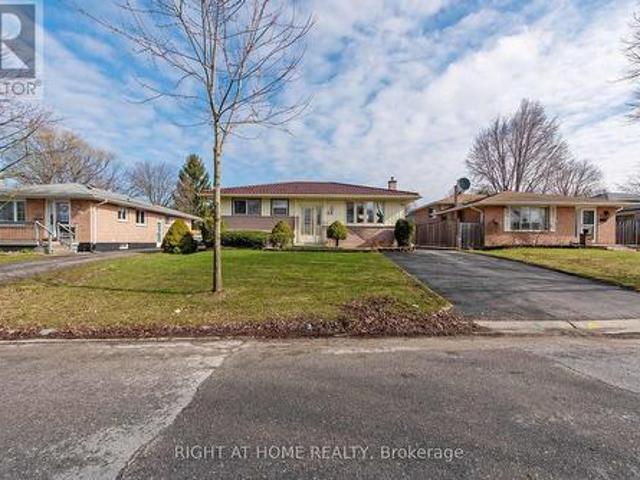
917 houses to rent in The Marq

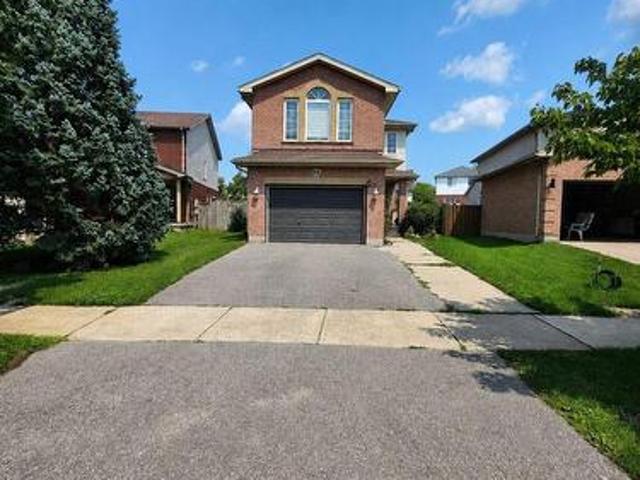
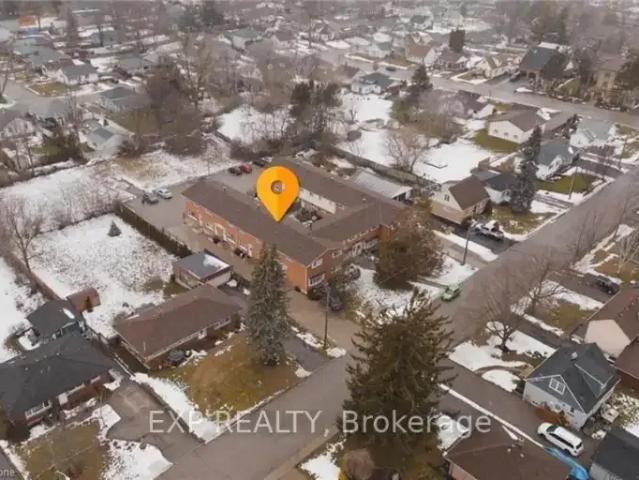
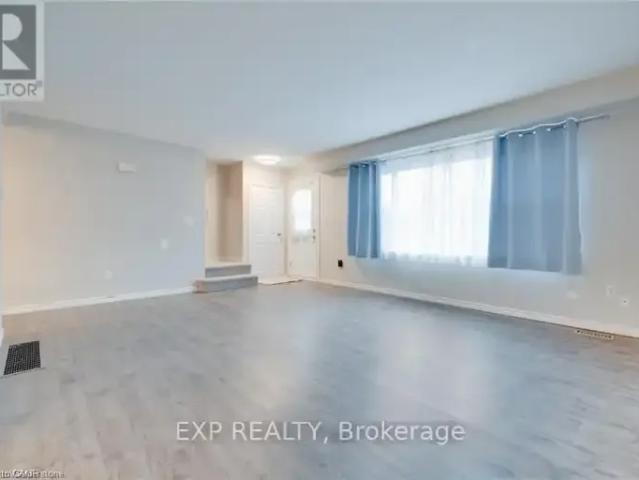
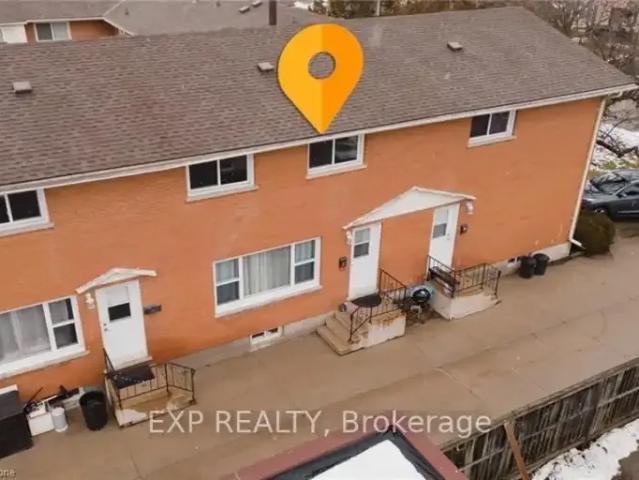
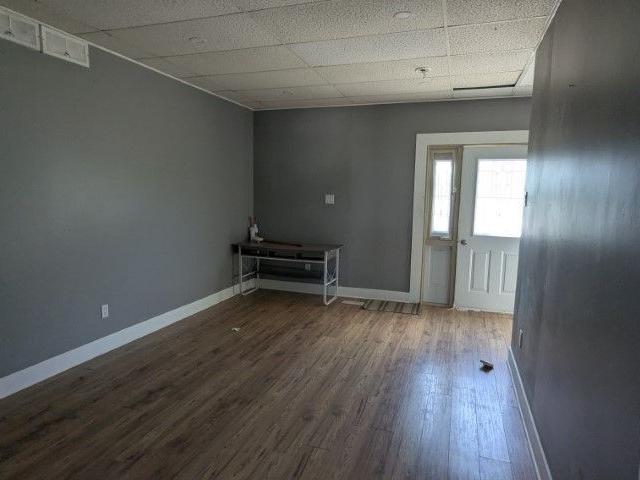
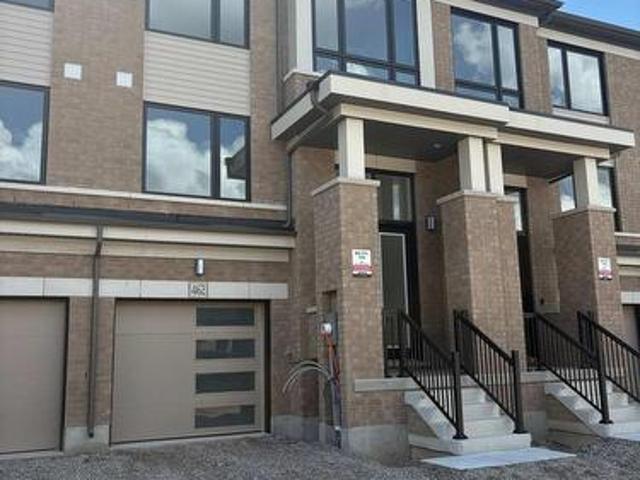
For Lease 460 Jack Wilford Way, Woodstock, Ontario
View photo
Townhouse · for rent
$ 2,550
For Lease 460 Jack Wilford Way, Woodstock, Ontario
The Marq
· 3 Bedrooms · 3 Baths · Townhouse
· Equipped kitchen
The Marq · 3 Bedrooms · 3 Baths · Townhouse · Equipped kitchen
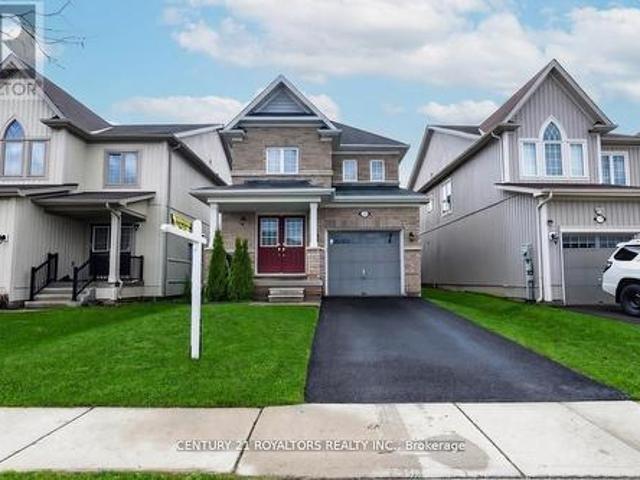
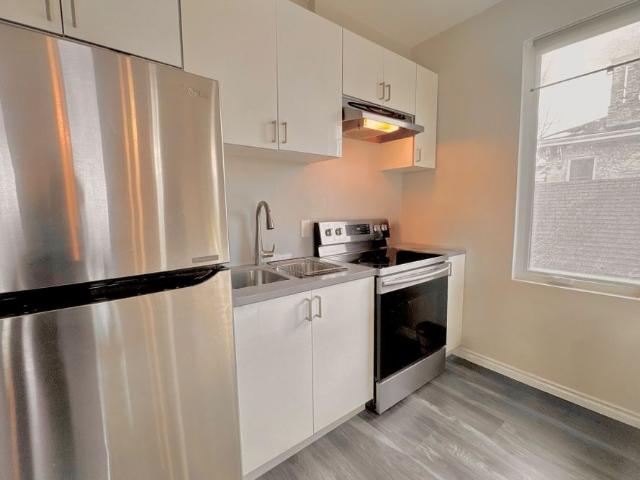
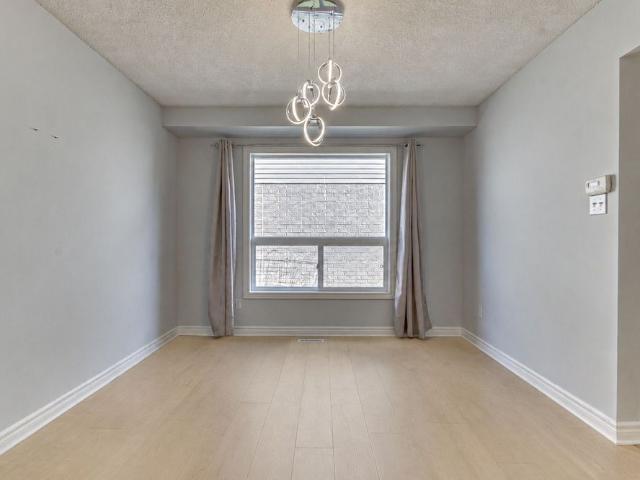
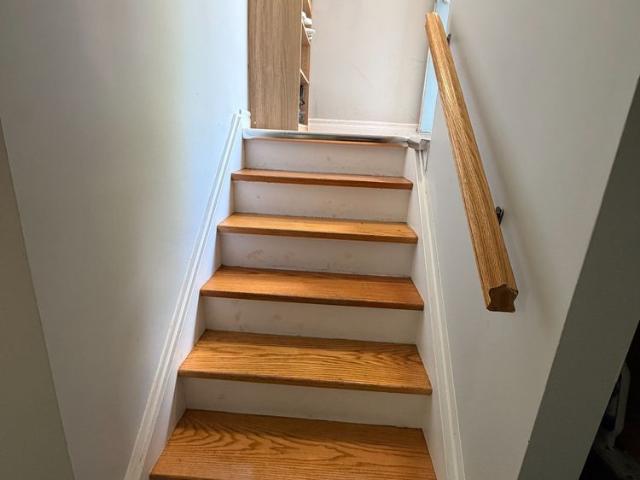
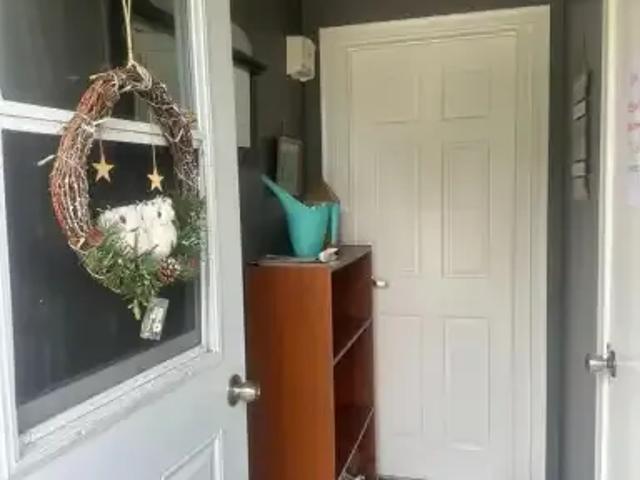
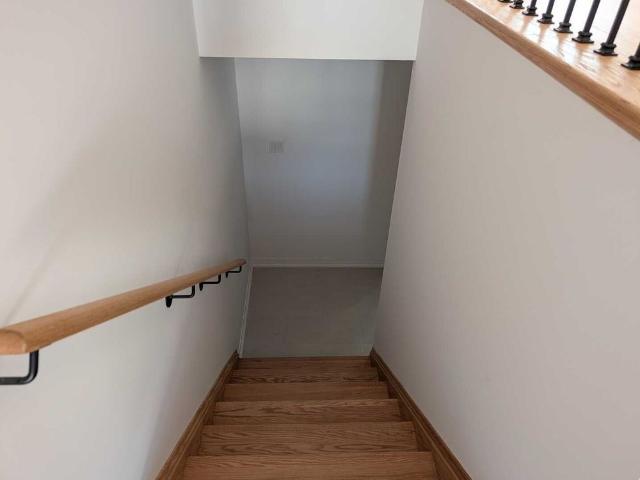
Be the first to live in this beautifully finished, brand-new townhome in woodstock's heartwoodcommunity. Offering approximately 1,622 sq. Ft. Of modern living space, this 3-bedroom homefeatures a practical layout with a main-floor powder room and two bathrooms on the secondlevel. The bright open-concept main floor showcases hardwood flooring, large windows fitted withupgraded zebra blinds, and a stylish kitchen complete with quartz countertops and newstainless-steel appliances-fridge, stove, dishwasher. Convenience continues upstairs with awasher and dryer already installed. Enjoy added privacy with no homes directly behind theproperty. Upgraded wooden staircase with metal pickets. Upstairs, the spacious primary bedroom offers itsown private ensuite, while a separate full 4-piece bathroom serves the additional bedrooms. Theupstairs landing also features hardwood flooring, adding a clean and modern touch throughoutthe home. Two secondary bedrooms provide flexibility for children, guests
$ 2,550
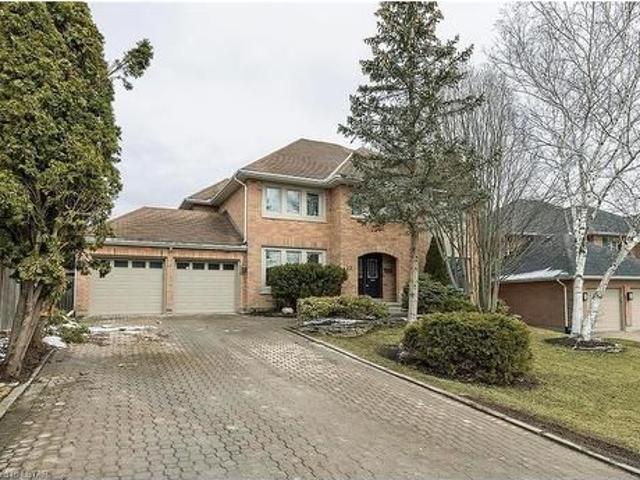
Bsmt 25 Carrie Crescent, St. Thomas, ON, N5R 6B9 house for lease | Listing ID X13696 | Royal LePage
View photo
House · for rent
$ 1,650
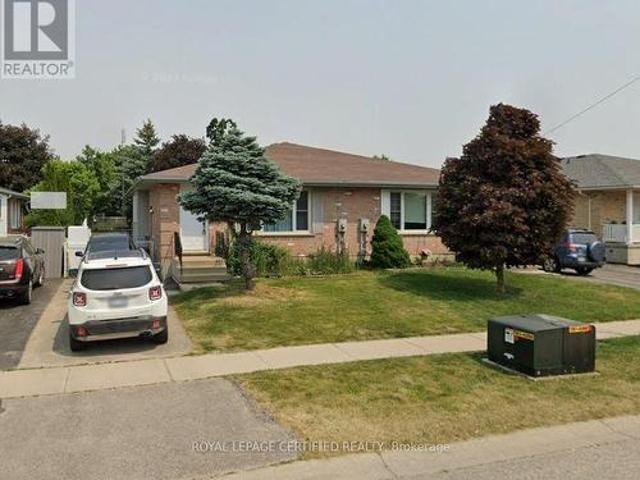
Bsmt 25 Carrie Crescent, St. Thomas, ON, N5R 6B9 house for lease | Listing ID X13696 | Royal LePage
The Marq
· House
· Office room · Parking · Cellar
The Marq · House · Office room · Parking · Cellar
Welcome to this legal 2-bedroom + den basement apartment at 25 Carrie Crescent in St. Thomas, offering a comfortable and functional living space in a quiet residential neighbourhood. The unit features 2 bedrooms plus a versatile den, perfect for a home office, study, or additional living space. Enjoy the convenience of 1 full bathroom and in-unit laundry, providing everything you need for comfortable day-to-day living. The rental also includes 1 parking space, making it convenient for residents with a vehicle. Utilities are extra. Located in a desirable St. Thomas neighbourhood, this home provides easy access to shopping, grocery stores, restaurants, schools, parks, public transit, and major roads. Enjoy the peaceful feel of a residential community while remaining close to the amenities and services you need. Property Features: Legal 2-bedroom + den basement apartment, 1 full bathroom, In-unit laundry, 1 parking space, Quiet residential location, Convenient access to local amenities an
$ 1,650
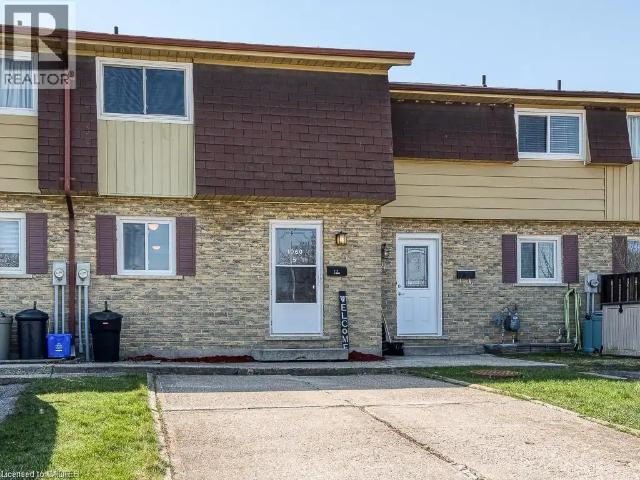
1060 CANFIELD Crescent Unit# 5
View photo
House · for rent
$ 2,200
1060 CANFIELD Crescent Unit# 5
The Marq
· 1,076 sq.ft · 3 Bedrooms · 2 Baths · House
· Parking
The Marq · 1,076 sq.ft · 3 Bedrooms · 2 Baths · House · Parking
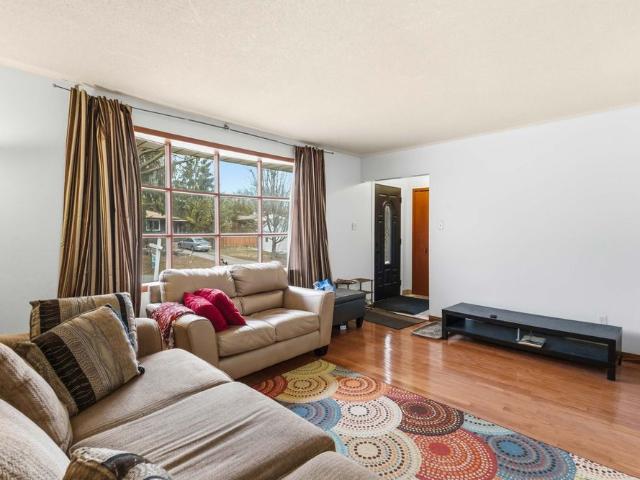
MLS® Number: 40855102 Available from October 1st! Welcome to 1060 Canfield Crescent, Unit #5, Woodstock — a charming and well-designed 3-bedroom, 2-bathroom row/townhouse offering approximately 1,080 sq. ft. of comfortable living space. Featuring a practical and inviting layout with spacious living areas, this home is an excellent choice for families, first-time buyers, or anyone looking for comfortable low-maintenance living. Enjoy the convenience of 2 driveway parking spaces, generous bedroom sizes, and plenty of room for everyday living and entertaining. Situated in a convenient Woodstock neighbourhood with easy access to schools, shopping, parks, everyday amenities, and major routes, this property offers a wonderful combination of space, functionality, and location. A fantastic opportunity to make this welcoming home your own! (id:61160) Vishal Saxena226-606-5076eXp Realty, BrokerageFirm866-530-7737www.exprealty.ca/Shubhit Singh Bhatia647-917-4213EXP RealtyFirm866-530-7737 Th
$ 2,200
386 Thompson Street, Woodstock, ON, N4S 7W2 house for lease | Listing ID X13594 | Royal LePage
View photo
House · for rent
$ 2,599
386 Thompson Street, Woodstock, ON, N4S 7W2 house for lease | Listing ID X13594 | Royal LePage
The Marq
· House
The Marq · House
Now available for lease in the heart of Woodstock! This beautifully cared for family home is finished top to bottom and designed to maximize every inch of living space. Offering timeless appeal and thoughtful details throughout. This home is perfect for family or professional seeking comfort, style, and convenience. The second floor features three generous bedrooms, including a spacious primary suite with a private 5-pc ensuite and a walk-in closet. The main floor offers bright and inviting living and dining areas filled with natural light, enhanced by elegant California Shutters throughout the home. Lovingly maintained and move-in ready, this exceptional lease opportunity offers a warm and welcoming place to call home. Tenant responsible for 100% of utilities. First and last month's rent deposit required. (Id: 27)
$ 2,599
For Lease 1348 CALAIS Drive, Woodstock, Ontario
View photo
House · for rent
$ 2,599
For Lease 1348 CALAIS Drive, Woodstock, Ontario
The Marq
· 3 Bedrooms · 3 Baths · House
· Garden · Parking · Cellar
The Marq · 3 Bedrooms · 3 Baths · House · Garden · Parking · Cellar
Exceptional 3 bedroom detached home in one of the most sought after woodstock communities. Enjoy over 1600 sq ft of living space with a practical & spacious layout. This house is bright and brings in lots of natural light. It offers three spacious bedrooms with the primary bedroom boasting a large walk in closet + an en suite bath with a standup shower. Enjoythe open concept modern kitchen with stainless steel appliances, lots of cabinet and counter space + a centre island. Walk out to the fully fenced backyard, double car garage, large driveway with two parking spots, an unfinished clean basement which offers tons of storage. Tie it together with its convenient location - mins to shopping, transit, schools, parks & highway makes this home your ideal fit
$ 2,599
For Lease 84 Wilson Avenue Unit# MAIN, London North, Ontario
View photo
House · for rent
$ 600
Updated
For Lease 84 Wilson Avenue Unit# MAIN, London North, Ontario
The Marq
· 3 Bedrooms · 1 Bath · House
· Parking
The Marq · 3 Bedrooms · 1 Bath · House · Parking
Steps from downtown and located in a highly desirable student area, this spacious fully furnished 3-bedroom, 1-bathroom main floor unit at 84 wilson avenue offers the perfect balance of convenience and comfortable living. Featuring three bedrooms on the main floor, the layout provides ample space for roommates while maintaining functional common areas for studying and everyday living. Students will also appreciate the on-site laundry and parking for up to three vehicles. The property is just an 8-minute drive or approximately 15 minutes by transit to western university, with convenient access to routes 2a, 2b, and 102 (phillip aziz stop). Harris park is a 5-minute walk away, and downtown london is reachable within 10 minutes on foot. Rent is all-inclusive, covering heat, hydro, water, and internet, making it simple for students to manage monthly expenses. Available now or september 1st
$ 600
34 Bellrock Crescent, London East, ON, N5V 4X3 house for lease | Listing ID X13692 | Royal LePage
View photo
House · for rent
$ 2,950
34 Bellrock Crescent, London East, ON, N5V 4X3 house for lease | Listing ID X13692 | Royal LePage
The Marq
· House
· Garden · Cellar
The Marq · House · Garden · Cellar
Welcome to 34 Bellrock Crescent, a beautifully maintained fully furnished detached home available for lease in London's desirable Huron Heights neighbourhood. This carpet-free, 2-storey home offers approximately 1,557 sq. Ft. of above-grade living space, plus a fully finished basement, providing plenty of room for comfortable family living. The bright and inviting main level features a spacious living area, modern kitchen, dining space, and convenient powder room. Upstairs offers three bedrooms, a family room, and two full bathrooms, including a private ensuite. The finished lower level provides additional living space with a generous recreation room, third full bathroom, laundry area, and ample storage. Step outside through the enclosed rear porch to a fully fenced backyard overlooking a pleasant park setting, ideal for relaxing, entertaining, or enjoying time outdoors. This home is offered fully furnished and move-in ready, making it an excellent option for tenants looking for a comf
$ 2,950
For Lease 22 PENRITH Crescent, London North, Ontario
View photo
House · for rent
$ 4,995
For Lease 22 PENRITH Crescent, London North, Ontario
The Marq
· 4 Bedrooms · 3 Baths · House
· Garden · Fireplace · Swimming pool · Parking
The Marq · 4 Bedrooms · 3 Baths · House · Garden · Fireplace · Swimming pool · Parking
Welcome to this beautiful executive home situated on a private lot in a desirable north london neighbourhood. Offering approximately 3,500 square feet of thoughtfully designed living space, this impressive residence features a spacious open-concept main floor with a modern kitchen complete with a large island and updated appliances, formal dining room, inviting living room with fireplace, dedicated den, and convenient powder room. The upper level offers four generously sized bedrooms and a versatile media room, while the partially finished lower level provides additional living space with a family room, full bathroom, and fifth bedroom. Outside, enjoy a private backyard retreat featuring an inground saltwater pool. Additional highlights include a double-car garage with direct interior access, a grand foyer, and a quiet crescent location close to excellent schools, parks, shopping, and other north london amenities
$ 4,995
For Lease 156 Paperbirch Crescent, London North, Ontario
View photo
House · for rent
$ 700
For Lease 156 Paperbirch Crescent, London North, Ontario
The Marq
· 5 Bedrooms · 2 Baths · House
· Garden · Parking · Cellar
The Marq · 5 Bedrooms · 2 Baths · House · Garden · Parking · Cellar
Welcome to 156 paperbirch crescent, a spacious 5-bedroom, 2-bathroom full home rental ideal for students seeking comfort, functionality, and convenient access to transit and nearby amenities. Offering generous living space across multiple levels, this property is well-suited for a group looking to share a well-maintained home with ample room to live and study. The home features five well-proportioned bedrooms, two full bathrooms, ensuite laundry, and a secondary kitchen in the basement, providing added flexibility and convenience. Large common areas create an inviting environment for shared living, while the fully fenced backyard offers private outdoor space. Three parking spaces are included. Available immediately or for sept 1st occupancy at $700 per room or $3,500 for the entire home. A strong opportunity for students seeking a full-house rental in a well-connected neighbourhood close to transit and everyday amenities
$ 700
For Lease 119 McClary Avenue Unit# Upper, London South, Ontario
View photo
House · for rent
$ 1,475
For Lease 119 McClary Avenue Unit# Upper, London South, Ontario
The Marq
· 1 Bedroom · 1 Bath · House
· Garden · Parking
The Marq · 1 Bedroom · 1 Bath · House · Garden · Parking
Available immediately! Welcome to this bright and beautifully maintained top-floor 1-bedroom, 1-bathroom suite located in the heart of old south, one of london's most desirable neighbourhoods. Enjoy the convenience of being just steps away from local cafés, restaurants, boutique shops, parks, and everyday amenities, while living in a quiet, fully soundproofed unit that offers both comfort and privacy. Heat, water, exterior maintenance, and two parking spaces are included, with tenants responsible only for their personal hydro usage. The spacious open-concept layout features a modern kitchen with island and breakfast bar, contemporary lighting, a full 4-piece bathroom, in-suite laundry, and large windows that fill the space with natural light while offering beautiful city views. Relax with your morning coffee on the oversized front porch or enjoy the backyard space. This is a rare opportunity to call one of london's most vibrant, walkable, and sought-after communities home
$ 1,475
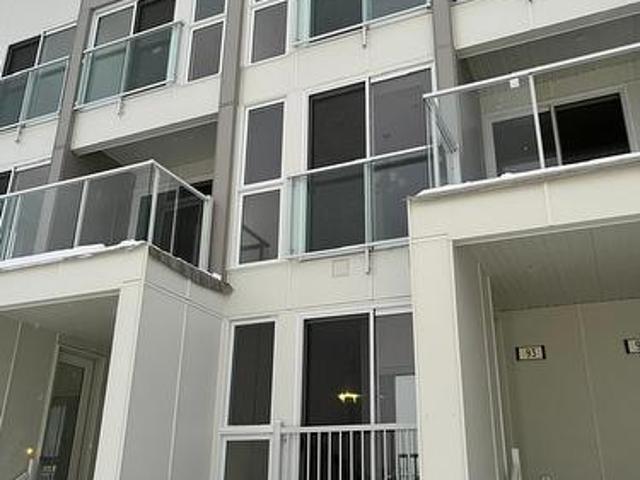
93 234 Edgevalley Road, London North E, ON, N5V 0E3 townhouse for lease | Listing ID X13690 | Royal LePage
View photo
Townhouse · for rent
$ 2,400
93 234 Edgevalley Road, London North E, ON, N5V 0E3 townhouse for lease | Listing ID X13690 | Royal LePage
The Marq
· Townhouse
The Marq · Townhouse
Modern 3-Bedroom Stacked Condo for Lease. Welcome to modern comfort and stylish living in this beautifully designed 3-bedroom, 2-level stacked condo. Featuring contemporary finishes throughout, this bright and spacious home offers floor-to-ceiling windows, 9-foot ceilings, and pot lights for a warm and inviting atmosphere. The modern gourmet kitchen features tall cabinetry and sleek hard-surface countertops, while the bathrooms showcase stylish tiled glass showers and quality finishes. Located in a fast-growing neighbourhood just steps from the Thames River, residents can enjoy easy access to scenic walking and biking trails, while being just minutes from shopping, restaurants, schools, and top post-secondary institutions. A fantastic opportunity to lease a modern, move-in-ready home in a convenient and growing community. (Id: 27)
$ 2,400
For Lease 706 HEDGEROW Place, London North, Ontario
View photo
House · for rent
$ 2,950
For Lease 706 HEDGEROW Place, London North, Ontario
The Marq
· 4 Bedrooms · 4 Baths · House
· Garden
The Marq · 4 Bedrooms · 4 Baths · House · Garden
Welcome to this well-maintained home situated on a quiet cul-de-sac in the desirable, family-friendly stoney creek neighbourhood. Freshly painted throughout and featuring newly installed flooring throughout the main living areas and lower level, this move-in-ready home offers a bright, clean and updated living space. The main floor features a spacious living room with a large window overlooking the private backyard, along with a functional layout and a combination of new flooring and ceramic tile. Upstairs offers three bedrooms and two full bathrooms, including a generous primary bedroom with a walk-in closet and private ensuite. The fully finished lower level provides an oversized fourth bedroom or versatile family room, complete with an egress window, walk-in closet, three-piece bathroom and conveniently located separate laundry room. Enjoy the private, fully fenced backyard with a spacious newer deck-perfect for outdoor relaxation and entertaining. A widened private driveway provide
$ 2,950
For Lease 657 SEVILLA PARK Place, London East, Ontario
View photo
House · for rent
$ 2,200
For Lease 657 SEVILLA PARK Place, London East, Ontario
The Marq
· 5 Bedrooms · 2 Baths · House
· Garden · Deck
The Marq · 5 Bedrooms · 2 Baths · House · Garden · Deck
Cozy and well-maintained entire bungalow available for lease in a quiet and convenient neighbourhood. This spacious home features 5 bedrooms, a functional kitchen, and a deck overlooking the backyard, providing plenty of space for comfortable living. Move-in ready and ideal for families, professionals, or students seeking an affordable and peaceful living environment. Conveniently located close to public transit, shopping, schools, parks, and other everyday amenities
$ 2,200
36 1600 Culver Drive, London East H, ON, N5V 3H5 townhouse for lease | Listing ID X13690 | Royal LePage
View photo
Townhouse · for rent
$ 2,100
36 1600 Culver Drive, London East H, ON, N5V 3H5 townhouse for lease | Listing ID X13690 | Royal LePage
The Marq
· Townhouse
· Patio · Cellar
The Marq · Townhouse · Patio · Cellar
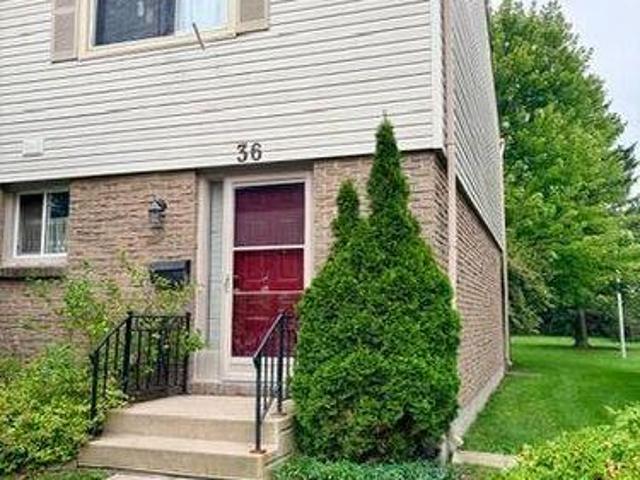
Welcome to Unit 36-1600 Culver Drive, a well-maintained 3-bedroom townhouse available for lease in a convenient East London location. This bright and inviting home features a spacious living room with large windows and patio doors leading to a private patio backing onto mature trees and green space, offering a peaceful outdoor setting. The functional kitchen provides ample cabinetry and an adjoining dining area, while the second level offers three generously sized bedrooms, including a spacious primary bedroom with a walk-in closet. The unfinished basement provides plenty of storage space and includes laundry. Conveniently located within walking distance to Fanshawe College, parks, public transit, shopping, and everyday amenities, with quick access to Highway 401 and the London International Airport. An excellent leasing opportunity for professionals, families, or students seeking a comfortable home in a desirable location. (Id: 27)
$ 2,100
For Lease 54 Bexhill Drive, London South, Ontario
View photo
House · for rent
$ 2,750
For Lease 54 Bexhill Drive, London South, Ontario
The Marq
· 4 Bedrooms · 2 Baths · House
· Garden · Office room · Fireplace · Parking · Cellar
The Marq · 4 Bedrooms · 2 Baths · House · Garden · Office room · Fireplace · Parking · Cellar
Welcome to 54 bexhill, a well-maintained 4-bedroom, 2-bathroom home located in the desirable pond mills neighbourhood. Offering a functional layout with generous living space, this home features bright living and family rooms, an eat-in kitchen with ample cabinetry, and a cozy fireplace. Large windows throughout provide an abundance of natural light, creating a warm and inviting atmosphere. The finished basement offers additional flexible living space ideal for a recreation room, home office, or family room. Outside, enjoy a fully fenced backyard perfect for outdoor enjoyment, along with a single-car garage and private driveway. Conveniently located near parks, schools, shopping, victoria hospital, highway 401, and other everyday amenities, this home offers an excellent combination of comfort, space, and location
$ 2,750
For Lease 32 Elvira Crescent, London South, Ontario
View photo
House · for rent
$ 2,250
For Lease 32 Elvira Crescent, London South, Ontario
The Marq
· 3 Bedrooms · 2 Baths · House
· Garden · Office room
The Marq · 3 Bedrooms · 2 Baths · House · Garden · Office room
Welcome to your next home, a charming and spacious family home located in the highly desirable white oaks community of london south. This home offers 3 generously sized bedrooms, 2 bathrooms, and a bright, open-concept main floor with large windows that fill the space with natural light. The kitchen is functional and well-appointed, opening to a dining area that's perfect for family meals or entertaining. The lower level provides additional living space, ideal for a family room, home office, or play area. Step outside to enjoy a large, fully fenced backyard - perfect for kids, or summer gatherings. Situated on a quiet crescent, this home offers peace and privacy while being just minutes from major amenities. Conveniently close to white oaks mall, schools, parks, shopping, public transit, and easy highway access, this location ensures comfort and connectivity. Available for vacant possession starting october 6th, this rental is move-in ready and ideal for families or professionals seeki
$ 2,250
For Lease 69 Alayne Crescent, London South, Ontario
View photo
House · for rent
$ 2,549
For Lease 69 Alayne Crescent, London South, Ontario
The Marq
· 3 Bedrooms · 2 Baths · House
· Patio · Garden · Parking · Air conditioning
The Marq · 3 Bedrooms · 2 Baths · House · Patio · Garden · Parking · Air conditioning
This move-in-ready home features three spacious bedrooms, a modern 4-piece bathroom, and a bright, open-concept main floor with updated flooring, windows, countertops, lighting and appliances. The lower level offers great in-law suite potential with a large rec room, second kitchen, and a 2-piece bathroom - ideal for multi-generational living or added flexibility. Enjoy peace of mind with recent upgrades including a durable metal roof (2022) and central a/c (2021). Step outside to a covered patio, perfect for entertaining in the low-maintenance yard. A detached two-car garage provides ample parking and storage. Located in the heart of white oaks, close to highways, schools, and shopping. The photos are from a previous listing
$ 2,549
69 Alayne Crescent, London South X, ON, N6E 2A2 house for lease | Listing ID X13690 | Royal LePage
View photo
House · for rent
$ 2,549
69 Alayne Crescent, London South X, ON, N6E 2A2 house for lease | Listing ID X13690 | Royal LePage
The Marq
· House
· Patio · Garden · Parking · Air conditioning
The Marq · House · Patio · Garden · Parking · Air conditioning
This move-in-ready home features three spacious bedrooms, a modern 4-piece bathroom, and a bright, open-concept main floor with updated flooring, windows, countertops, lighting and appliances. The lower level offers great in-law suite potential with a large rec room, second kitchen, and a 2-piece bathroom. Ideal for multi-generational living or added flexibility. Enjoy peace of mind with recent upgrades including a durable metal roof (2022) and central A/C (2021). Step outside to a covered patio, perfect for entertaining in the low-maintenance yard. A detached two-car garage provides ample parking and storage. Located in the heart of White Oaks, close to highways, schools, and shopping. The photos are from a previous listing. (Id: 27)
$ 2,549
For Rent 3 Bedroom Townhouse Woodstock ON DS105088074
View photo
Townhouse · for rent
$ 2,100
For Rent 3 Bedroom Townhouse Woodstock ON DS105088074
The Marq
· 3 Bedrooms · 1 Bath · Townhouse
· Parking · Cellar
The Marq · 3 Bedrooms · 1 Bath · Townhouse · Parking · Cellar
MLS® Number: X13698566 3 bedroom townhome on a quiet street, in a mature, family friendly neighborhood. Gas heat, finished basement. Hardwood flooring on main and second floor. Long term tenant preferred. Visitor Parking. Only 5 minutes to 401. (id:61160) Dillon Doucette548-333-3777EXP REALTYFirm866-530-7737 This listing content provided by REALTOR.ca has been licensed by REALTOR® members of The Canadian Real Estate Association. The trademarks MLS®, Multiple Listing Service® and the associated logos are owned by The Canadian Real Estate Association (CREA) and identify the quality of services provided by real estate professionals who are members of CREA
$ 2,100
Townhouse 3 Bedroom For Rent Woodstock ON 2100 ES105088074
View photo
Townhouse · for rent
$ 2,100
Townhouse 3 Bedroom For Rent Woodstock ON 2100 ES105088074
The Marq
· 3 Bedrooms · Townhouse
· Parking · Cellar
The Marq · 3 Bedrooms · Townhouse · Parking · Cellar
MLS® Number: X13698566 3 bedroom townhome on a quiet street, in a mature, family friendly neighborhood. Gas heat, finished basement. Hardwood flooring on main and second floor. Long term tenant preferred. Visitor Parking. Only 5 minutes to 401. (id:61160) Dillon Doucette548-333-3777EXP REALTYFirm866-530-7737 This listing content provided by REALTOR.ca has been licensed by REALTOR® members of The Canadian Real Estate Association. The trademarks MLS®, Multiple Listing Service® and the associated logos are owned by The Canadian Real Estate Association (CREA) and identify the quality of services provided by real estate professionals who are members of CREA
$ 2,100
3 Bedroom Townhouse Woodstock ON 105088074
View photo
Townhouse · for rent
$ 2,100
3 Bedroom Townhouse Woodstock ON 105088074
The Marq
· 3 Bedrooms · 1 Bath · Townhouse
· Parking · Cellar
The Marq · 3 Bedrooms · 1 Bath · Townhouse · Parking · Cellar
MLS® Number: X13698566 3 bedroom townhome on a quiet street, in a mature, family friendly neighborhood. Gas heat, finished basement. Hardwood flooring on main and second floor. Long term tenant preferred. Visitor Parking. Only 5 minutes to 401. (id:61160) Dillon Doucette548-333-3777EXP REALTYFirm866-530-7737 This listing content provided by REALTOR.ca has been licensed by REALTOR® members of The Canadian Real Estate Association. The trademarks MLS®, Multiple Listing Service® and the associated logos are owned by The Canadian Real Estate Association (CREA) and identify the quality of services provided by real estate professionals who are members of CREA
$ 2,100
For Lease 1988 River Road, London East, Ontario
View photo
House · for rent
$ 7,000
For Lease 1988 River Road, London East, Ontario
The Marq
· 5 Bedrooms · 4 Baths · House
The Marq · 5 Bedrooms · 4 Baths · House
1. 09 acre land, 2 family homes, live and run your own business from home
$ 7,000
For Rent 3 Bedroom Townhouse Woodstock ON DS105088076
View photo
Townhouse · for rent
$ 2,000
For Rent 3 Bedroom Townhouse Woodstock ON DS105088076
The Marq
· 3 Bedrooms · 2 Baths · Townhouse
The Marq · 3 Bedrooms · 2 Baths · Townhouse
MLS® Number: X13698714 Charming Town-Centre Condominium Townhouse for Rent! Discover the perfect blend of comfort, convenience, and carefree living in this wellmaintainedcondominium townhouse, ideally located in the heart of town. Enjoy easy access to shops, restaurants, parks, public transit, and allessential amenities. Everything you need is just steps away. This spacious and inviting home offers a hassle-free lifestyle with no worries aboutoutdoor maintenance, grass cutting, and snow removal are fully taken care of, allowing you to simply enjoy your time. With affordable rental feesand easy access to H401 / H403, Toyota. Don't miss the opportunity to live in a well-kept community where convenience and ease cometogether seamlessly. (id:61160) Tash Patel647-978-8210Gale Group Realty Brokerage LtdFirm519-539-6194 This listing content provided by REALTOR.ca has been licensed by REALTOR® members of The Canadian Real Estate Association. The trademarks MLS®, Multiple Listing Service® and t
$ 2,000
Townhouse 3 Bedroom For Rent Woodstock ON 2000 ES105088076
View photo
Townhouse · for rent
$ 2,000
Townhouse 3 Bedroom For Rent Woodstock ON 2000 ES105088076
The Marq
· 3 Bedrooms · Townhouse
The Marq · 3 Bedrooms · Townhouse
MLS® Number: X13698714 Charming Town-Centre Condominium Townhouse for Rent! Discover the perfect blend of comfort, convenience, and carefree living in this wellmaintainedcondominium townhouse, ideally located in the heart of town. Enjoy easy access to shops, restaurants, parks, public transit, and allessential amenities. Everything you need is just steps away. This spacious and inviting home offers a hassle-free lifestyle with no worries aboutoutdoor maintenance, grass cutting, and snow removal are fully taken care of, allowing you to simply enjoy your time. With affordable rental feesand easy access to H401 / H403, Toyota. Don't miss the opportunity to live in a well-kept community where convenience and ease cometogether seamlessly. (id:61160) Tash Patel647-978-8210Gale Group Realty Brokerage LtdFirm519-539-6194 This listing content provided by REALTOR.ca has been licensed by REALTOR® members of The Canadian Real Estate Association. The trademarks MLS®, Multiple Listing Service® and t
$ 2,000
462 Jack Wilford Way, Woodstock South, ON, N4S 0G4 house for lease | Listing ID X13697 | Royal LePage
View photo
House · for rent
$ 2,750
462 Jack Wilford Way, Woodstock South, ON, N4S 0G4 house for lease | Listing ID X13697 | Royal LePage
The Marq
· House
· Parking
The Marq · House · Parking
Welcome to 462 Jack Wilford Way, a brand-new Cachet-built Acadia model available for lease in Woodstock's growing Heartwood community. Never before occupied, this modern two-storey townhome offers approximately 1,758 sq. Ft. of thoughtfully designed living space, with three bedrooms, two full bathrooms, a main-floor powder room and an attached single-car garage. The bright, open-concept main level provides a comfortable and functional setting for everyday living. The kitchen connects naturally with the dining and living areas, creating an inviting space for preparing meals, entertaining guests or relaxing at the end of the day. Large windows bring in plenty of natural light, while the neutral finishes make it easy to personalize the home with your own furnishings and decor. A convenient powder room completes the main level. Upstairs, the spacious primary bedroom offers a private ensuite bathroom and ample room to unwind. Two additional bedrooms provide flexibility for children, guests
$ 2,750

Get email alerts

Don't miss out: be the first to know about new properties

The alert was correctly created

On subscribing you accept the conditions of use and the privacy policy
Alert
Receive new ads in your inbox
Save this search
Receive alerts for new listings

We'll send you an email when we have new properties for: "Houses to rent in The Marq"

The alert was correctly created

Get email alerts and be the first to see new listings
Required field
On subscribing I accept the terms of the privacy policy
Perfect! You'll soon start receiving new listings via email
Alert
Receive an email when we have new ads for Houses to rent in The Marq
Save this search
Filters

Bedrooms

Area (sq.ft)

sq.ft
sq.ft

Price ($ per month)

$
$

Filter by property type

Bathrooms

Clear all filters
Receive notifications when new entries are published.