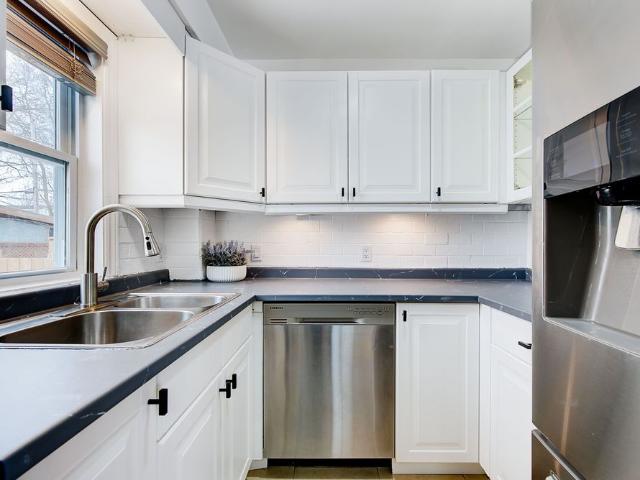
917 houses to rent in The Marq

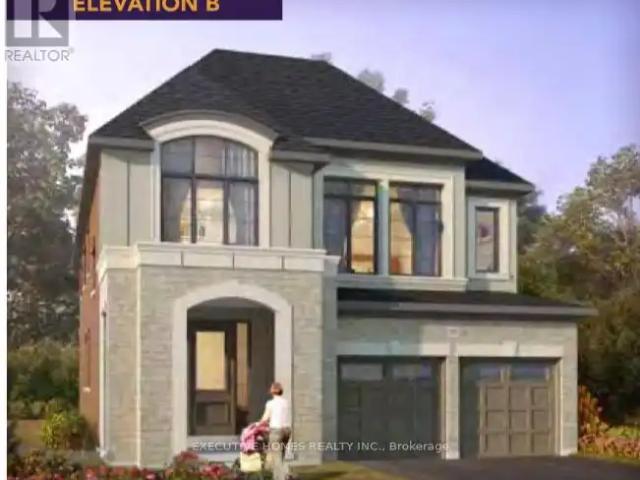
36 HARDING COURT
View photo
House · for rent
$ 3,200
New
36 HARDING COURT
The Marq
· 2,992 sq.ft · 4 Bedrooms · 5 Baths · House
· Fireplace
The Marq · 2,992 sq.ft · 4 Bedrooms · 5 Baths · House · Fireplace
MLS® Number: X13713538 New detached 3135 Sqft assignment sale situated in the most desirable neighbourhoods of Woodstock. This property is on a premium lot. Open-concept layout; kitchen is upgraded with a wall-mounted range hood, baffled grilles, a 550 CFM fan and an extended breakfast counter. Elegant entry as foyer open to above. This home is upgraded, featuring elegant tiles, engineered hardwood floors, natural oak stairs and 2 sided fireplace. Second level features a master bedroom with 5 pc En-Suite, a glass shower, a free-standing tub and a Walk-In closet. All other bedrooms have their own washroom attached. Laundry on the second floor for easy access. Close to Plaza, School, Park, Walking Trails, 401 & 403 (id:61160) AZIZ GOHIR416-994-9494www.ehrb.ca/GLOBAL BRICKS EXECUTIVE HOMES REALTYFirm905-890-1300 This listing content provided by REALTOR.ca has been licensed by REALTOR® members of The Canadian Real Estate Association. The trademarks MLS®, Multiple Listing Service® and
$ 3,200
291 FALCON Drive Unit# 14
View photo
House · for rent
$ 2,550
New
291 FALCON Drive Unit# 14
The Marq
· 1,668 sq.ft · 3 Bedrooms · 3 Baths · House
· Parking · Deck · Air conditioning · Equipped kitchen
The Marq · 1,668 sq.ft · 3 Bedrooms · 3 Baths · House · Parking · Deck · Air conditioning · Equipped kitchen
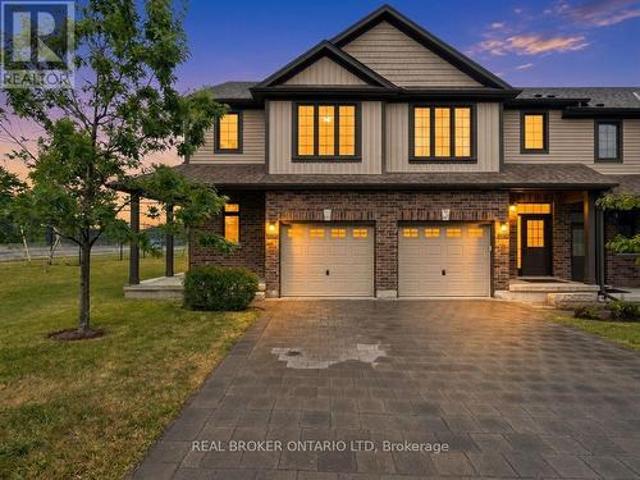
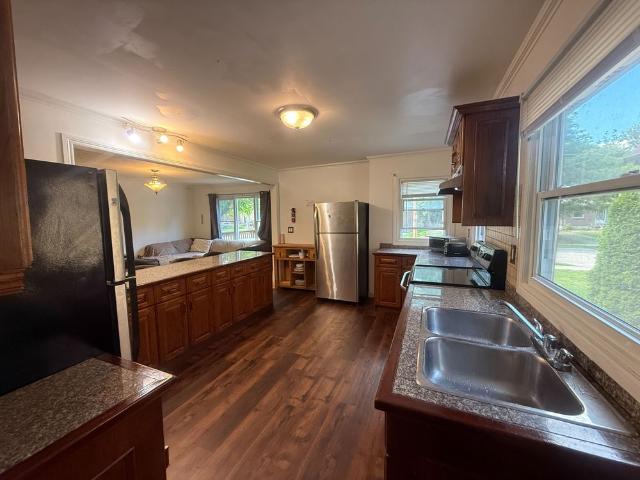
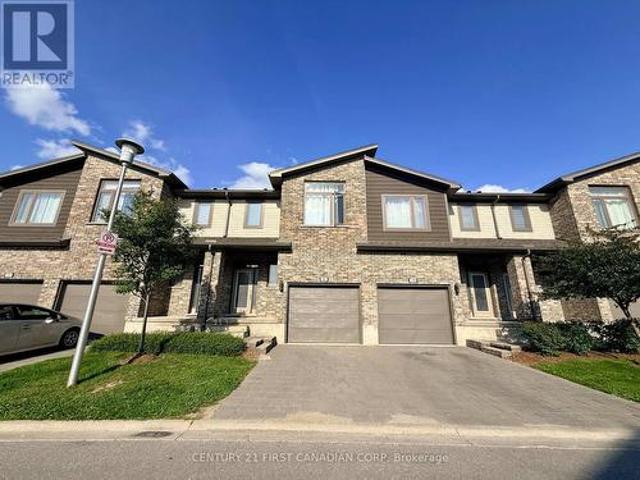
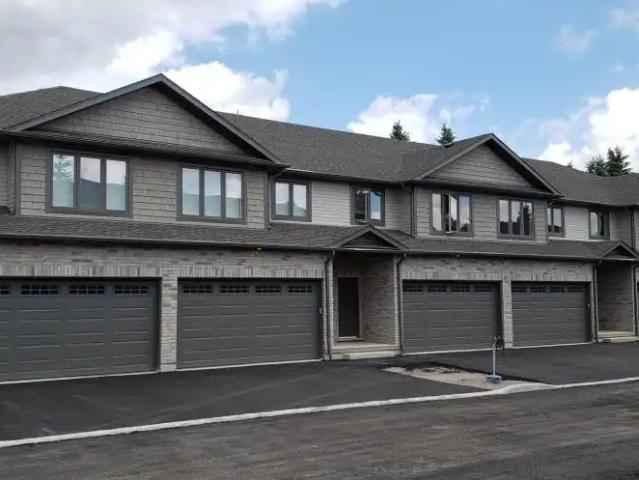
MLS® Number: 40858329 Great opportunity to lease in Woodstock a newer 3 bedroom townhome with a double car garage for $2,550.00 a month plus utilities, rental unit is ready for occupancy September 1, 2026, over 1670 square feet of living space with top of the line finishes, carpet free home, beautiful modern chef’s kitchen, sliders to private deck, all appliances included – stainless steel fridge, stove, dishwasher and built-in microwave, washer and dryer also included, spacious primary bedroom with 3 piece ensuite and walk in closet, large secondary bedrooms, upper level laundry, central air conditioning, great location near the Toyota plant, schools and shopping, short drive to highway 401/403, address is 291 Falcon Drive in the City of Woodstock, please do not come on property without prior authorization, 1st and last months’ rent deposit required after application approval (id:61160) JOHN ZIVKU519-504-7253RE/MAX TWIN CITY REALTY INC.Firm519-885-0200www.remaxtwincity.com/ This
$ 2,550
For Rent 3 Bedroom Townhouse London ON DS104782524
View photo
Townhouse · for rent
$ 2,495
For Rent 3 Bedroom Townhouse London ON DS104782524
The Marq
· 3 Bedrooms · 1 Bath · Townhouse
The Marq · 3 Bedrooms · 1 Bath · Townhouse
Canadian Apartment Properties REIT offers spacious and luxury apartments for rent at Riverbend Place and Upper Shore Townhomes located in London, ON. Explore Today!
$ 2,495
Just in! 5 BR 303 Pall Mall Street, London East East F, ON.
View photo
House · for rent
$ 3,200
Updated
Just in! 5 BR 303 Pall Mall Street, London East East F, ON.
The Marq
· 5 Bedrooms · 2 Baths · House
· Garden · Fireplace · Deck · Parking · Equipped kitchen
The Marq · 5 Bedrooms · 2 Baths · House · Garden · Fireplace · Deck · Parking · Equipped kitchen
Just in! Welcome to this spacious 5-bedroom yellow brick home ideally located just off Richmond Row in one of Londons most sought-after rental pockets. Offering generous living space and thoughtful design, this home is perfect for young professionals or students looking for ultimate convenience in a prime location and well cared for home. The main living area features soaring ceilings, skylights that flood the space with natural light, and a cozy gas fireplace, creating a warm and inviting atmosphere for relaxing or entertaining. Spacious kitchen with large island, built in oven, dishwasher and lots of cupboard space. The home offers a functional layout with large principal rooms, multiple living areas, and well-sized bedrooms providing both privacy and shared living comfort. Lower level with additional living space and lots of room for storage. Fully fenced and private backyard with deck and 3 parking spots via rear lane way. This property is perfectly positioned close to Western Univ
$ 3,200
1054 Oakcrossing Gate, London North M, ON, N6H 0E9 townhouse for lease | Listing ID X13704 | Royal LePage
View photo
Townhouse · for rent
$ 2,500
1054 Oakcrossing Gate, London North M, ON, N6H 0E9 townhouse for lease | Listing ID X13704 | Royal LePage
The Marq
· Townhouse
· Patio · Gym · Parking
The Marq · Townhouse · Patio · Gym · Parking
If you're looking for space, this end-unit townhouse delivers. With multiple finished levels, flexible living areas, and a location that's hard to beat, this home offers room to grow without sacrificing convenience. The heart of the home is the bright, open-concept kitchen, dining, and living area, where hardwood floors and an abundance of windows create a warm, inviting space for everyday living and entertaining. Step out onto the second-floor patio for your morning coffee or to unwind at the end of the day. Upstairs, the primary suite features a walk-in closet, four-piece ensuite, and the convenience of a laundry room on the same level. The next floor offers two generously sized bedrooms and another full four-piece bathroom. The entry level includes a powder room, oversized coat closet, and inside access to the attached single-car garage. Downstairs, the spacious recreation room was previously used as a bedroom, making it ideal for guests, a teenager's space, a home gym, or media roo
$ 2,500
For Lease 195 Emery Street Unit# Rear, London South, Ontario
View photo
House · for rent
$ 2,500
For Lease 195 Emery Street Unit# Rear, London South, Ontario
The Marq
· 3 Bedrooms · 2 Baths · House
· Deck
The Marq · 3 Bedrooms · 2 Baths · House · Deck
What an opportunity! This spacious and well-maintained 3-bedroom, 2-bathroom home is available for lease in the highly sought-after wortley village area. The unique up-and-down split layout offers plenty of comfortable living space. Upstairs, you'll find a bright family room and a beautiful, generously sized kitchen with ample counter space, a large island and great cabinet storage for anyone who loves to cook and entertain. The primary bedroom is also located upstairs and features a full ensuite bathroom and access to a private deck, ideal for enjoying your morning coffee. The lower level offers a second family room with a cozy gas stove, perfect for relaxing on cool evenings. Two additional bedrooms and a full bathroom complete this level. Clean, comfortable, and thoughtfully laid out, this home offers both convenience and charm, just steps from everything wortley village has to offer
$ 2,500
For Lease 28 GREENE Street, South Huron, Ontario
View photo
House · for rent
$ 2,750
New
For Lease 28 GREENE Street, South Huron, Ontario
The Marq
· 3 Bedrooms · 3 Baths · House
· Garden
The Marq · 3 Bedrooms · 3 Baths · House · Garden
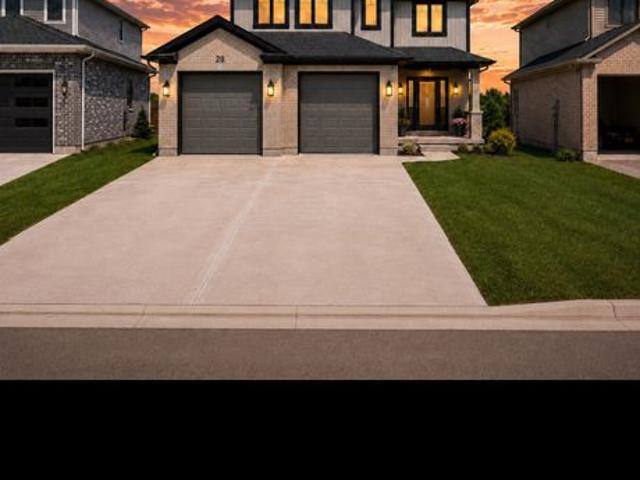
Welcome to your own private retreat! Nestled in a quiet, secluded neighbourhood, this beautiful home backs directly onto a stunning ravine, offering peaceful views, exceptional privacy, and the perfect escape from the hustle and bustle.-ravine lot-secluded neighbourhood-incredible privacy a rare opportunity to own a home with nature right in your backyard. Whether you're enjoying your morning coffee overlooking the trees or relaxing after a long day, this property offers a lifestyle that's hard to find
$ 2,750
For Lease 135 Huntingford Trail, Woodstock, Ontario
View photo
Townhouse · for rent
$ 2,700
New
For Lease 135 Huntingford Trail, Woodstock, Ontario
The Marq
· 4 Bedrooms · 3 Baths · Townhouse
· Garden · Gym · Deck · Cellar
The Marq · 4 Bedrooms · 3 Baths · Townhouse · Garden · Gym · Deck · Cellar
Welcome to this beautiful end unit luxury townhouse. This townhouse offers a great value to your family. The main floor has an open concept layout and living room is spacious and bright with access to decent sized deck and partially fenced backyard. Modern kitchen has an island with beautiful cabinets and also includes stainless steel appliances. Second floor offers a beautiful primary bedroom with walk-in closet and an en-suite bathroom. It also offers 3 additional very decent sized bedrooms with main 4-piece bathroom. Second floor has a laundry and as well. Unfinished basement offers a cold cellar and lots of space for kids play area or your home gym. This house has an easy and quick access to highway 401 and 403. There are great schools, parks and trails in this family friendly neighborhood. Don't miss it!
$ 2,700
Cheap 3 BR 136 Adelaide Street N, London East East L, ON, N6.
View photo
House · for rent
$ 2,395
Updated
Cheap 3 BR 136 Adelaide Street N, London East East L, ON, N6.
The Marq
· 3 Bedrooms · 2 Baths · House
· Garden · Air conditioning · Parking · Cellar
The Marq · 3 Bedrooms · 2 Baths · House · Garden · Air conditioning · Parking · Cellar
Cheap Currently undergoing renovations, this three bedroom, two bathroom bungalow offers the space and privacy of an entire home, making it ideal for families, friends, or professionals. The home features a functional layout, central air conditioning, convenient in suite laundry, and an unfinished basement providing excellent storage space. Parking is available for two to three vehicles, and the large yard offers plenty of outdoor space, although it is not fully fenced. Please note that the storage shed is not included with the rental. Conveniently located close to shopping, restaurants, schools, public transit, parks, and everyday amenities. The tenant is responsible for all utilities. (id:27) | Get your dream Rental on RenterMate!
$ 2,395
Main 1023 Eagle Drive, London South South J, ON, N5Z 3H4.
View photo
House · for rent
$ 2,000
Main 1023 Eagle Drive, London South South J, ON, N5Z 3H4.
The Marq
· House
· Garden · Parking · Air conditioning · Equipped kitchen
The Marq · House · Garden · Parking · Air conditioning · Equipped kitchen
Welcome to 1023 Eagle Drive, Main Unit! Available for lease immediately, this beautifully renovated unit is situated on a quiet residential street within walking distance to Londons Victoria Hospital. Ideal for a family, couple, working professionals, or students, the home is close to excellent public schools and just minutes from Highway 401, Highbury Avenue, Food Basics, shopping, public transit, parks, and other everyday amenities. The unit features a bright open-concept kitchen with a dishwasher and microwave, convenient in-suite laundry, and parking for up to 3 vehicles. The oversized living room offers plenty of space for both a comfortable living area and a separate dining area. The garage is also available for an additional $200 per month, if desired. Tenants will also have exclusive use of the backyard seating area, perfect for relaxing or enjoying summer get-togethers. Rent is plus personal electricity and 13 of the shared heat and water costs. Window AC Unit will be provided
$ 2,000
Basement 3843 Petalpath Way, London South South V, ON, N6P.
View photo
House · for rent
$ 1,800
Basement 3843 Petalpath Way, London South South V, ON, N6P.
The Marq
· 2 Bedrooms · 1 Bath · House
· Parking · Cellar
The Marq · 2 Bedrooms · 1 Bath · House · Parking · Cellar
Brand new, never-lived-in lower-level apartment in a highly desirable, family-friendly south London neighbourhood. Built in 2025, this bright and modern legal basement suite features a private separate side entrance, 2 spacious bedrooms, and 1 full 3-piece bathroom. The functional open-concept layout offers a generous kitchen and livingdining area, in-suite laundry hookups, ample storage, and large egress windows that bring in plenty of natural light. Includes 1 dedicated parking space on the driveway. Conveniently located close to Highway 401402, shopping plazas, schools, parks, and public transit. Ideal for clean, professional tenants. Rent is $1,800month + 20% utilities. Available immediately. (id:27). Get the best price at ListedBuy!
$ 1,800
For Lease 8565 Imperial Road, Malahide, Ontario
View photo
House · for rent
$ 2,200
New
For Lease 8565 Imperial Road, Malahide, Ontario
The Marq
· 4 Bedrooms · 1 Bath · House
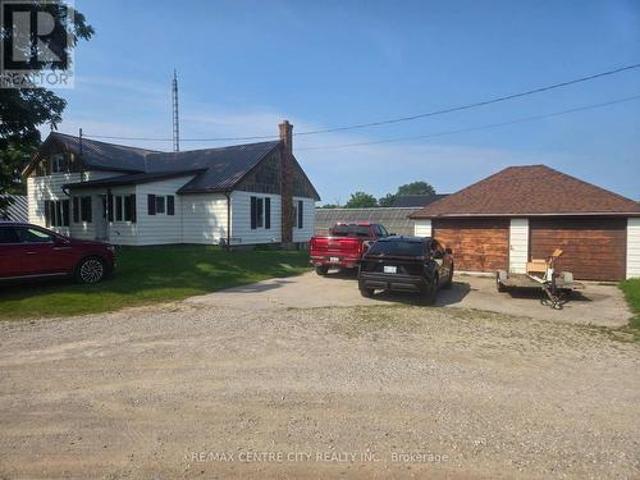
· Garden · Parking · Cellar
The Marq · 4 Bedrooms · 1 Bath · House · Garden · Parking · Cellar
Enjoy country living just south of aylmer in this spacious 4-bedroom farmhouse and large garage back a long laneway on a working farm. The main floor offers two comfortable bedrooms, a bright living area, and a farm-style kitchen with plenty of room for everyday use. Upstairs are two additional bedrooms with knee walls, suitable for kids' rooms, storage, or hobby space. The basement includes a rec room and an old canning kitchen for extra flexibility. Tenants have use of the house only; farm buildings and land are not included. There is ample space for a garden. Please note: this is an active farm with equipment and pickup-truck traffic during the growing and tobacco-harvest seasons. The yard is not fenced and not a safe play space for young children or pets to be left unsupervised. Ideal for renters with older children and those seeking privacy, open space, and rural surroundings with quick access to aylmer's amenities
$ 2,200
8565 Imperial Road, Malahide, ON, N5H 2R2 house for lease | Listing ID X13705 | Royal LePage
View photo
House · for rent
$ 2,200
New
8565 Imperial Road, Malahide, ON, N5H 2R2 house for lease | Listing ID X13705 | Royal LePage
The Marq
· House
· Garden · Parking · Cellar
The Marq · House · Garden · Parking · Cellar
Enjoy country living just south of Aylmer in this spacious 4-bedroom farmhouse and large garage back a long laneway on a working farm. The main floor offers two comfortable bedrooms, a bright living area, and a farm-style kitchen with plenty of room for everyday use. Upstairs are two additional bedrooms with knee walls, suitable for kids' rooms, storage, or hobby space. The basement includes a rec room and an old canning kitchen for extra flexibility. Tenants have use of the house only; farm buildings and land are not included. There is ample space for a garden. Please note: this is an active farm with equipment and pickup-truck traffic during the growing and tobacco-harvest seasons. The yard is not fenced and not a safe play space for young children or pets to be left unsupervised. Ideal for renters with older children and those seeking privacy, open space, and rural surroundings with quick access to Aylmer's amenities. (Id: 27)
$ 2,200
For Lease 235 Bernard Avenue Unit# Lower level, London East, Ontario
View photo
House · for rent
$ 650
Updated
For Lease 235 Bernard Avenue Unit# Lower level, London East, Ontario
The Marq
· 5 Bedrooms · 2 Baths · House
The Marq · 5 Bedrooms · 2 Baths · House
Great location! Detached house close to western university. This gorgeous house has 5 bedrooms 2 full washroom, only a few minutes' walk to the university gate on richmond st. Steps to river and the thames valley trail. Generous sized bedrooms with plenty of living space and storage. Each room has large window, closet, can fit queen bed, study desk. Kitchen on main floor with 2 fridges. New vinyl floor in kitchen. A group of 5 students preferred, share utility cost. Now 2 rooms(all above grade big window) available in lower level, $650 each room with 12 month lease, lease flexible can be 8 months or 12 months, can start any time now or sept 1st, 2026
$ 650
For Lease 154 MIDDLETON Street, Zorra, Ontario
View photo
Townhouse · for rent
$ 2,325
For Lease 154 MIDDLETON Street, Zorra, Ontario
The Marq
· 3 Bedrooms · 3 Baths · Townhouse
· Parking · Equipped kitchen · Cellar
The Marq · 3 Bedrooms · 3 Baths · Townhouse · Parking · Equipped kitchen · Cellar
Welcome to this beautiful and spacious townhouse, offering a bright and comfortable layout in a great family-friendly neighbourhood. The main floor features a large living area and a spacious kitchen with plenty of counter space, a stainless steel refrigerator, stove, and dishwasher. The home offers lots of natural light, convenient garage access, beautiful wood stairs leading to the second floor, and a powder room for added convenience. The second floor features three spacious bedrooms, second-floor laundry, and two full 3-piece bathrooms. The primary suite includes a private 3-piece ensuite and a spacious walk-in closet, while the additional two bedrooms share a second 3-piece bathroom. A linen closet provides additional storage. The unfinished basement offers plenty of space for storage or future use. The property also includes a 1-car garage and private driveway. Located in the welcoming community of thamesford, the home is close to the thamesford district recreation centre, thames
$ 2,325
174 Clarence Street, London East K, ON, N6B 2J7 house for lease | Listing ID X13703 | Royal LePage
View photo
House · for rent
$ 2,150
174 Clarence Street, London East K, ON, N6B 2J7 house for lease | Listing ID X13703 | Royal LePage
The Marq
· House
· Patio · Garden · Air conditioning · Parking
The Marq · House · Patio · Garden · Air conditioning · Parking
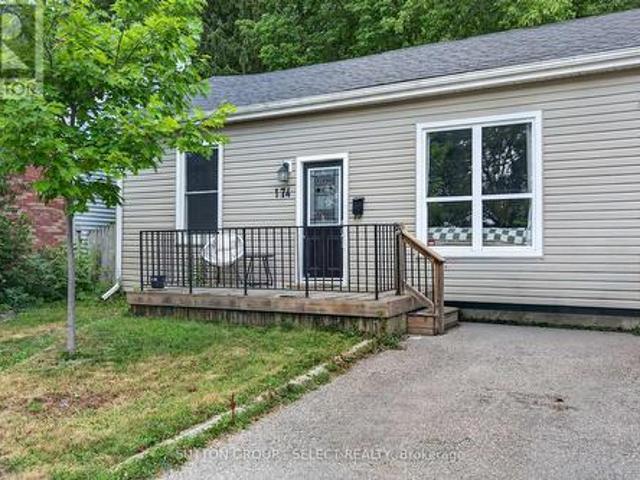
Looking for more privacy and independence than apartment living? Welcome to 174 Clarence Street, a comfortable 2-bedroom, 1-bath detached bungalow in London's SOHO neighbourhood, available for $2,150 per month plus utilities. A great first-step rental, downsizing option, or alternative to an apartment, offering the privacy of your own detached home without the upkeep of a large property. The home features an easy-to-manage layout, good-sized kitchen, central air conditioning and one parking space. Step outside to a fully fenced private backyard, perfect for a barbecue, patio furniture, a little gardening or simply relaxing outdoors, with very little maintenance required. The location is a real bonus-just a block from Labatt Brewery and minutes from downtown London, with convenient access to transit, shopping, restaurants, entertainment, major employers and the Thames Valley trail system. Your own house, your own yard and your own front door-all in a convenient central London location.
$ 2,150
apartment at 34 BELLROCK CRESCENT, London East, Ontario, N5V4X3
View photo
House · for rent
$ 2,950
apartment at 34 BELLROCK CRESCENT, London East, Ontario, N5V4X3
The Marq
· 194 sq.ft · 1 Bedroom · House
· Garden · Cellar
The Marq · 194 sq.ft · 1 Bedroom · House · Garden · Cellar
Welcome to 34 Bellrock Crescent, a beautifully maintained fully furnished detached home available for lease in London’s desirable Huron Heights neighbourhood. This carpet-free, 2-storey home offers approximately 1,557 sq. ft. of above-grade living space, plus a fully finished basement, providing plenty of room for comfortable family living.The bright and inviting main level features a spacious living area, modern kitchen, dining space, and convenient powder room. Upstairs offers three bedrooms, a family room, and two full bathrooms, including a private ensuite.The finished lower level provides additional living space with a generous recreation room, third full bathroom, laundry area, and ample storage.Step outside through the enclosed rear porch to a fully fenced backyard overlooking a pleasant park setting, ideal for relaxing, entertaining, or enjoying time outdoors.This home is offered fully furnished and move-in ready, making it an excellent option for tenants looking for a comforta
$ 2,950
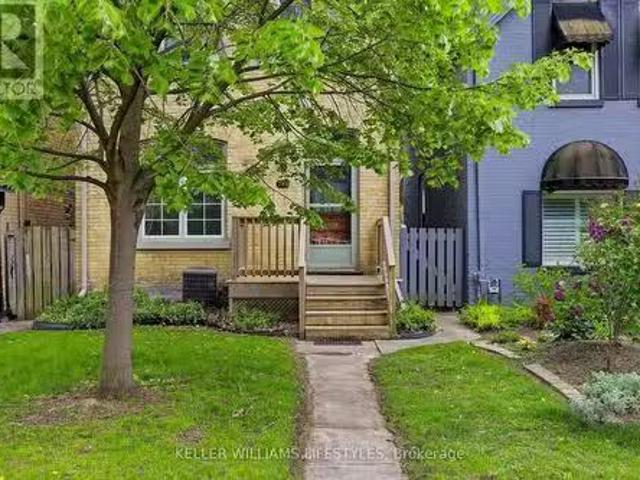
apartment at 142 690 LITTLE GREY STREET, London East, Ontario, N5Z4M9
View photo
House · for rent
$ 2,300
apartment at 142 690 LITTLE GREY STREET, London East, Ontario, N5Z4M9
The Marq
· 161 sq.ft · 1 Bedroom · House
· Patio · Office room
The Marq · 161 sq.ft · 1 Bedroom · House · Patio · Office room
Welcome to this beautiful 3-Bedroom, 1.5 Bathroom Townhouse Condo! This is a great opportunity to lease a comfortable home in a family friendly community! This end-unit townhouse has the convenience of condo living but the feel of a semi-detached with only one neighbour! This bright and spacious town home offers a great functional floorplan! The open-concept main floor features a sun filled living area, separate dining space with walkout to a private patio perfect for outdoor dining and BBQs, and a functional galley-style kitchen. A convenient2-piece powder room is located on the main level. 3 spacious bedrooms and a full bathroom are upstairs. The lower level provides valuable bonus space with a versatile recreation area ideal for a home office, fitness zone, games room, or extra storage, complete with a laundry and utility room. Landlord is looking for a young family to make this house a home. Non-smoking Tenants. Preferably no pets. Tenants are responsible for their own utilities (h
$ 2,300
181 1960 Dalmagary Road, London North E, ON, N6G 0T8 townhouse for lease | Listing ID X13703 | Royal LePage
View photo
Townhouse · for rent
$ 2,600
Updated
181 1960 Dalmagary Road, London North E, ON, N6G 0T8 townhouse for lease | Listing ID X13703 | Royal LePage
The Marq
· Townhouse
· Office room
The Marq · Townhouse · Office room
Welcome to this beautifully maintained townhome in one of the city's most desirable and convenient locations. Fully furnished and move-in ready, this bright and modern 7-year-old home offers 4 bedrooms and 3.5 bathrooms, along with a functional and spacious layout ideal for families and professionals. The main level features hardwood flooring, quartz countertops, a stylish kitchen. Upstairs, you'll find 3 generously sized bedrooms, including a spacious primary bedroom with a walk-in closet and private ensuite. The convenient upper-level laundry makes everyday living even easier. The fully finished lower level offers additional living space with a large window, a bedroom, and a full 4-piece bathroom, making it ideal for guests, a home office, recreation space, or extended family. The home also offers plenty of storage throughout, and the furniture is included, providing exceptional convenience for the new owner. Enjoy low-maintenance living with lawn care and exterior maintenance taken
$ 2,600
For Lease 2029 FOXWOOD Avenue, London North, Ontario
View photo
House · for rent
$ 2,700
For Lease 2029 FOXWOOD Avenue, London North, Ontario
The Marq
· 3 Bedrooms · 4 Baths · House
· Garden
The Marq · 3 Bedrooms · 4 Baths · House · Garden
Welcome to this beautifully maintained 3-bedroom, 4-bathroom home in one of london's most desirable north london neighbourhoods. Originally built by fusion homes, this home offers a thoughtful layout, modern finishes, and plenty of space for comfortable family living. The main floor features a bright open-concept kitchen, dinette, and great room. Open and bright kitchen offers stylish ceiling-height cabinetry, quartz countertops, tile backsplash, pantry storage, and a convenient dinette with built-in bench seating featuring additional storage and an electrical outlet. Sliding glass doors provide easy access to the beautifully finished backyard. A convenient powder room completes the main level. Upstairs, you'll find three spacious bedrooms with generous closet space. The primary bedroom features a private ensuite bathroom, creating a comfortable retreat. The fully finished lower level offers additional living space with a large family room, separate laundry room with sink, powder room,
$ 2,700
apartment at 216 BRUNSWICK CRESCENT, London North, Ontario, N6G3L2
View photo
House · for rent
$ 2,700
apartment at 216 BRUNSWICK CRESCENT, London North, Ontario, N6G3L2
The Marq
· 205 sq.ft · 1 Bedroom · House
· Garden · Office room · Parking · Cellar
The Marq · 205 sq.ft · 1 Bedroom · House · Garden · Office room · Parking · Cellar
Welcome to this beautifully updated semi-detached home, ideally situated in one of London’s most desirable neighbourhoods! This move-in ready gem offers the perfect blend of comfort, space, and location. Featuring 3+1 bedrooms and 1+1 bathrooms, this home has been fully updated throughout, offering peace of mind and modern finishes from top to bottom. The finished basement, with an additional bedroom, adds valuable extra living space perfect for a rec room, home office, or guest suite. Step outside to enjoy a spacious backyard, ideal for entertaining, gardening, or simply relaxing outdoors. Parking is a breeze with room for up to 3 vehicles. Don’t miss your chance to lease this fantastic home in a fantastic community, close to schools, parks, shopping, and all the amenities this desirable neighbourhood has to offer. IMMEDIATE POSSESSION. AAA TENANT. (id:18653)
$ 2,700
3 Bedroom Townhouse London ON 99878760
View photo
Townhouse · for rent
$ 2,197
3 Bedroom Townhouse London ON 99878760
The Marq
· 3 Bedrooms · 3 Baths · Townhouse
· Parking
The Marq · 3 Bedrooms · 3 Baths · Townhouse · Parking
Comfort and Convenience at 850-906 Wonderland RoadLocated in a bustling area of London, 850-906 Wonderland Road offers spacious and well-maintained suites perfect for comfortable living. These bright and inviting townhomes are designed with modern finishes and provide easy access to shopping, dining, parks, and public transit, making everyday living convenient and enjoyable.With ample parking and in-site laundry facilities, this property combines convenience and comfort for a great living experience.Call us today at * to schedule your personal tour and make 850-906 Wonderland Road your new home!
$ 2,197
For Lease 59 Cleveland Place Unit# Upper, London South, Ontario
View photo
House · for rent
$ 2,500
For Lease 59 Cleveland Place Unit# Upper, London South, Ontario
The Marq
· 3 Bedrooms · 2 Baths · House
· Patio · Garden · Deck · Parking
The Marq · 3 Bedrooms · 2 Baths · House · Patio · Garden · Deck · Parking
Welcome to 59 cleveland place upper unit, a beautifully maintained 3-bedroom, 2-bathroom home located on a quiet cul-de-sac in the family-friendly glen cairn neighbourhood. Conveniently situated close to highway 401, schools, gyms, shopping, and other amenities, this home offers excellent curb appeal, a spacious living and dining area, an open-concept kitchen, and patio doors leading to a large deck overlooking a beautifully landscaped, oversized backyard that is truly one of a kind. The primary bedroom features its own ensuite and closet, while the two additional bedrooms are generously sized and include ample closet space. The upper unit also comes with one garage parking space and multiple driveway parking spots. The upper tenant is responsible for 80% of utilities. Move-in ready and available for immediate occupancy. The tenant is responsible for maintaining the front and backyard lawns, including regular mowing and general upkeep, as well as snow removal from their designated port
$ 2,500
apartment at 216 BRUNSWICK Crescent
View photo
House · for rent
$ 2,700
Updated
apartment at 216 BRUNSWICK Crescent
The Marq
· 172 sq.ft · 3 Bedrooms · House
· Garden · Office room · Parking · Cellar
The Marq · 172 sq.ft · 3 Bedrooms · House · Garden · Office room · Parking · Cellar
Welcome to this beautifully updated semi-detached home, ideally situated in one of London’s most desirable neighbourhoods! This move-in ready gem offers the perfect blend of comfort, space, and location. Featuring 3+1 bedrooms and 1+1 bathrooms, this home has been fully updated throughout, offering peace of mind and modern finishes from top to bottom. The finished basement, with an additional bedroom, adds valuable extra living space perfect for a rec room, home office, or guest suite. Step outside to enjoy a spacious backyard, ideal for entertaining, gardening, or simply relaxing outdoors. Parking is a breeze with room for up to 3 vehicles. Don’t miss your chance to lease this fantastic home in a fantastic community, close to schools, parks, shopping, and all the amenities this desirable neighbourhood has to offer. IMMEDIATE POSSESSION. AAA TENANT. (id:18653)
$ 2,700
For Lease 1243 Landor Street, London East, Ontario
View photo
House · for rent
$ 2,450
For Lease 1243 Landor Street, London East, Ontario
The Marq
· 5 Bedrooms · 2 Baths · House
· Garden · Deck · Air conditioning · Cellar
The Marq · 5 Bedrooms · 2 Baths · House · Garden · Deck · Air conditioning · Cellar
Larger than it looks! Welcome to this well-maintained 3+2 bedroom, 2 full bathrooms, 1. 5-storey home in a highly desirable london neighbourhood, just minutes from fanshawe college. This north-facing home offers more living space than it appears, with a functional layout that's perfect for families or professionals seeking extra room. The upper-level bedrooms feature updated laminate flooring, while the spacious backyard is ideal for relaxing or entertaining with a gazebo, gas bbq hookup, and a shed with electricity and heat. The rebuilt cedar front deck adds to the home's curb appeal. Recent updates include shingles, soffits and eaves (2021), siding, oak stair treads, central air (2019), vinyl laminate flooring (2018), a 200-amp electrical panel, a replaced wastewater line, and updated front and basement windows on the driveway side. Conveniently located close to shopping, grocery stores, restaurants, parks, public transit, and with quick access to oxford street and highbury avenue. J
$ 2,450

Get email alerts

Don't miss out: be the first to know about new properties

The alert was correctly created

On subscribing you accept the conditions of use and the privacy policy
Alert
Receive new ads in your inbox
Save this search
Receive alerts for new listings

We'll send you an email when we have new properties for: "Houses to rent in The Marq"

The alert was correctly created

Get email alerts and be the first to see new listings
Required field
On subscribing I accept the terms of the privacy policy
Perfect! You'll soon start receiving new listings via email
Alert
Receive an email when we have new ads for Houses to rent in The Marq
Save this search
Filters

Bedrooms

Area (sq.ft)

sq.ft
sq.ft

Price ($ per month)

$
$

Filter by property type

Bathrooms

Clear all filters
Receive notifications when new entries are published.