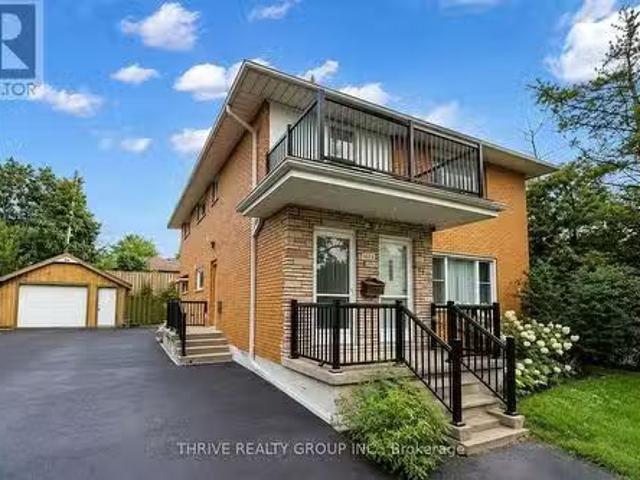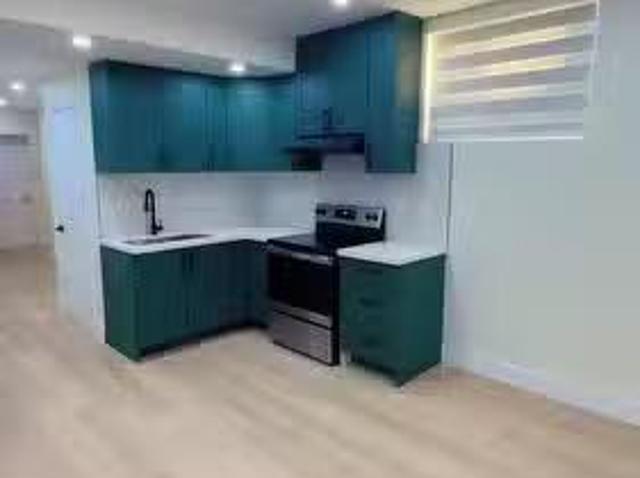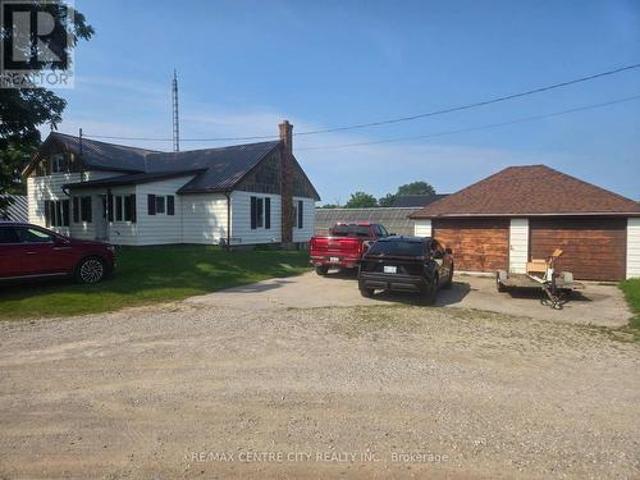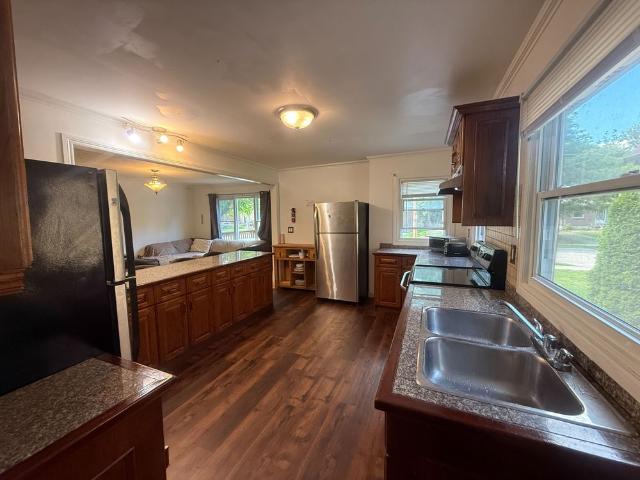
917 houses to rent in The Marq

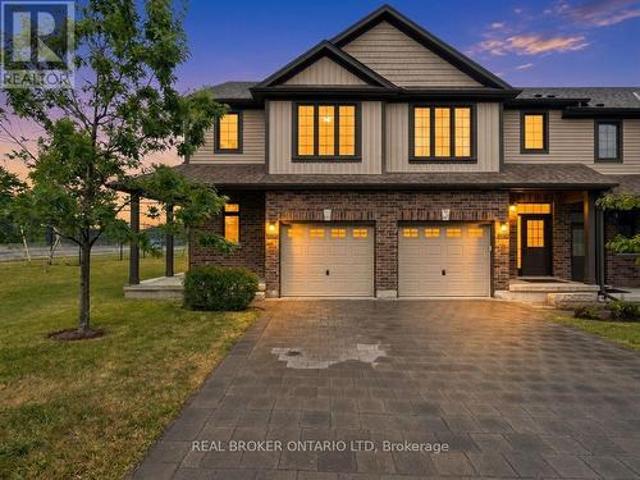
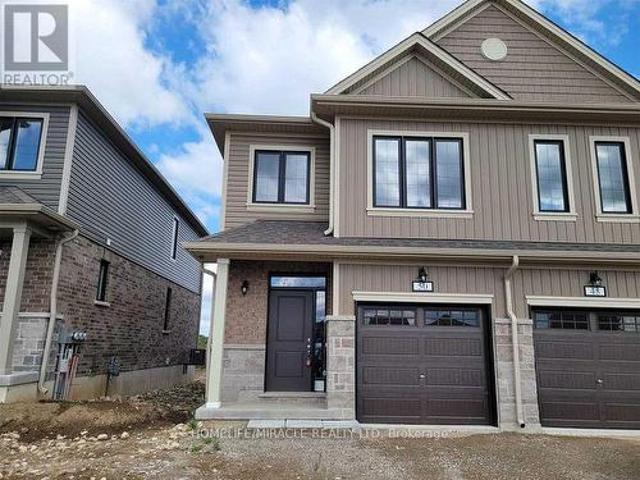
50 Middleton Street, Zorra, ON, N0M 2M0 house for lease | Listing ID X13712 | Royal LePage
View photo
House · for rent
$ 2,350
New
50 Middleton Street, Zorra, ON, N0M 2M0 house for lease | Listing ID X13712 | Royal LePage
The Marq
· House
The Marq · House
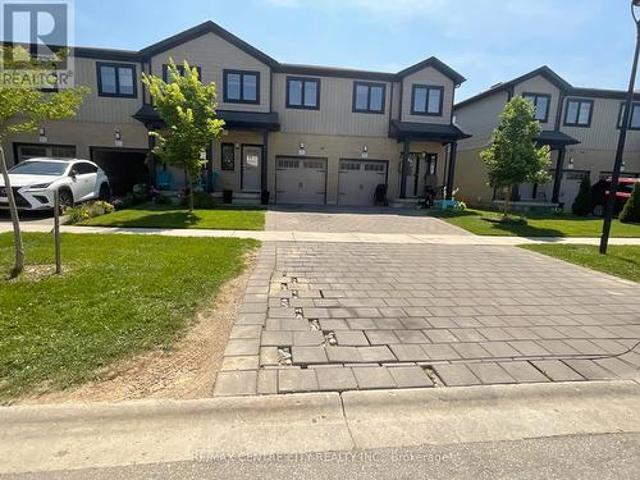
End Unit 2 story TH. In Thamesford, Perfect For A Family To Move In Right Away! 3 SpaciousBedrooms With 2 Full & 1 Half Baths. Eat. In Kitchen. Beautiful Great Room. All Appliances AndLight Fixtures. Located Close To The Thamesford Community Centre, Soccer Fields And South Park. This House Is Equipped With Full Upgrades, New Appliances, And It's In A Prime Location! Close To London And Woodstock, Located By The Community Centre, Schools And Many Amenities. (Id: 27)
$ 2,350
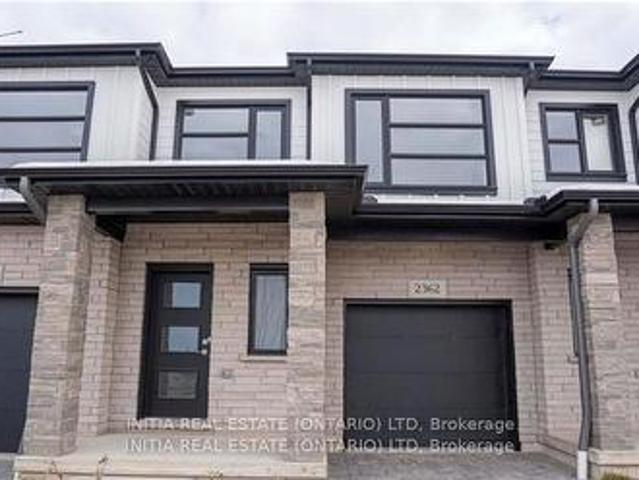
99 2700 Buroak Drive, London North S, ON, N6G 5B6 townhouse for lease | Listing ID X13708 | Royal LePage
View photo
Townhouse · for rent
$ 2,700
99 2700 Buroak Drive, London North S, ON, N6G 5B6 townhouse for lease | Listing ID X13708 | Royal LePage
The Marq
· Townhouse
· Fireplace · Deck
The Marq · Townhouse · Fireplace · Deck
Welcome to this stunning, brand-new townhouse that combines modern style with everyday convenience! This beautiful home feature a open concept main floor with a chefs dream kitchen with sleek finishes, a breakfast island, and plenty of counter space for meal prep, also bright and airy living room complete with an electric fireplace, perfect for cozy evenings which step out to a generously sized deck, perfect for entertaining or unwinding. Second floor offers 3 Bedrooms, A Luxurious primary bedroom with a private ensuite bathroom and a walk-in closet, plus two additional spacious bedrooms perfect for family or guests and well-appointed 4-Piece main bathroom for the household. No more hauling laundry up and down stairs enjoy a dedicated laundry space right on the second floor. This townhouse is within walking distance to schools and parks, and close to shopping, dining, and other amenities. (Id: 27)
$ 2,700
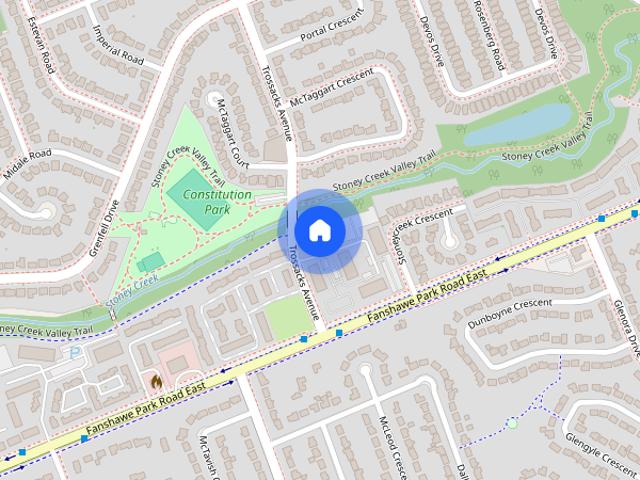
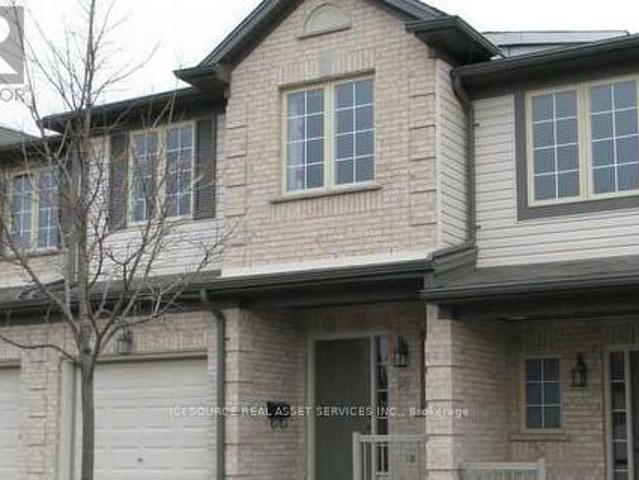
Trossacks Avenue Townhouses
View photo
Townhouse · for rent
$ 1,549
Trossacks Avenue Townhouses
The Marq
· 2 Bedrooms · 1 Bath · Townhouse
· Parking
The Marq · 2 Bedrooms · 1 Bath · Townhouse · Parking
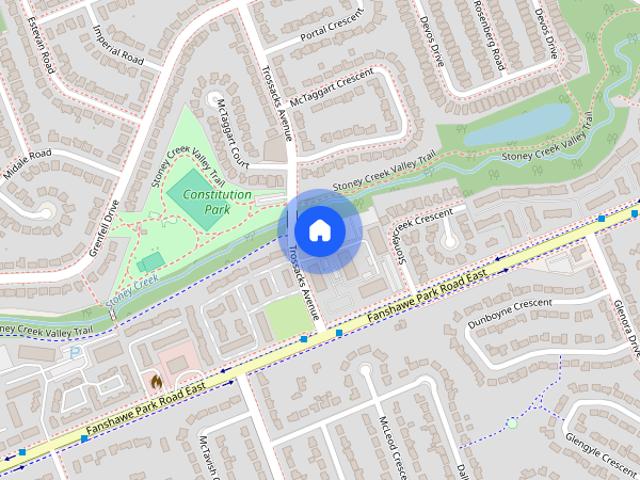
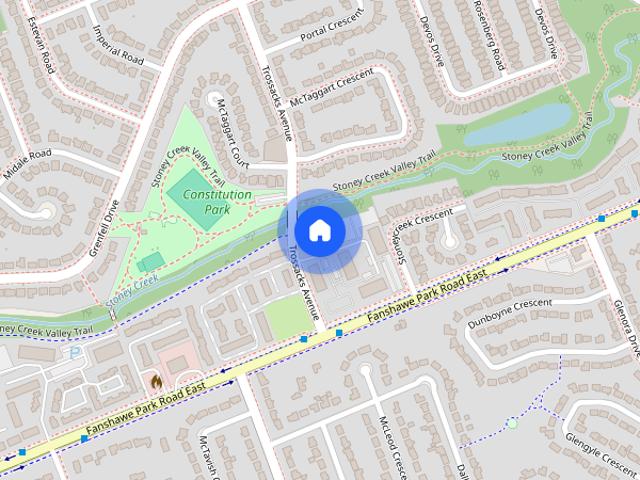
1550 – 1566 Trossacks Avenue is located in London, Ontario at Trossacks and Fanshawe Park Rd E. This mid-rise building complex consists of one-bedroom and two-bedroom suites with a kitchen featuring modern features and finishes including laminate countertops, new overmount sink, and ceramic backsplash. Kitchen appliances included. Bathrooms include upgraded fixtures, new mirror, and new vanity with laminate countertop. Throughout the unit you will find newly finished flooring – either polished and refinished parquet flooring or luxury vinyl plank flooring – new tiles in the kitchen and bathrooms, and brand-new light fixtures. Interior walls and doors have been upgraded with fresh paint and modern hardware to complete the look and feel of your bright and modern space. The property includes on-site staff, on-site laundry, underground resident parking, and surface visitor parking. Conveniently located near public transit, major highways, and several major transport routes, this well-maint
$ 1,549
25 505 Blue Jay Drive, London North, ON, N5X 4K7 townhouse for lease | Listing ID X13705 | Royal LePage
View photo
Townhouse · for rent
$ 2,750
25 505 Blue Jay Drive, London North, ON, N5X 4K7 townhouse for lease | Listing ID X13705 | Royal LePage
The Marq
· Townhouse
· Parking · Fireplace · Deck
The Marq · Townhouse · Parking · Fireplace · Deck
Well run complex with a beautiful entrance of flowers and a fountain-pond. Close to UWO/ Hospital & Masonville shopping areas. Very peaceful neighborhood with some of the best schools nearby (Jack Chambers Public school, A. B Lucas Secondary school and Mother Theresa Secondary school). Bright, beautiful, spacious condo has around 1580 sq ft of living space boasting hardwood throughout the main floors and a gas fireplace. An open concept kitchen located in the heart of the house leads to a walk-out with a tree-shaded deck. The main level features formal living & dining rooms. There are a total 2 full bathrooms plus 1 half bathroom in this house. An impressive master bedroom (14 ft X 20 ft) with a 4pc en-suite and a fabulous walk-in closet on the upper level are accompanied by generously sized second and third bedrooms. The laundry closet is also conveniently placed on this level. Parking for 2 as well as a 1 car garage with automatic door openers. Utilities and hot water heater rental a
$ 2,750
590 MILLBANK Drive Unit# 18
View photo
House · for rent
$ 2,399
590 MILLBANK Drive Unit# 18
The Marq
· 1,399 sq.ft · 3 Bedrooms · 3 Baths · House
· Patio · Office room · Swimming pool · Equipped kitchen · Cellar
The Marq · 1,399 sq.ft · 3 Bedrooms · 3 Baths · House · Patio · Office room · Swimming pool · Equipped kitchen · Cellar
MLS® Number: 40857518 FRESHLY RENOVATED 4-BEDROOM /3 BATHROOM TOWNHOME IN SOUTH LONDON – AVAILABLE IMMEDIATELY. Spacious living room with patio doors that lead out to the private fenced-in courtyard. The eat-in kitchen has white cabinets and comes with a fridge, stove, and dishwasher. The principal dining room off the kitchen could also be a great home office. The second floor has three bedrooms. The primary bedroom is huge with a walk-in closet and a two-piece ensuite. The other two bedrooms are large with good-sized closets. The main bathroom has a tub shower combo and large vanity. The finished basement also have a huge rec room and full finished bathroom. This townhouse is located in a family-friendly complex and offers quick & easy access to Highway 401, close to Victoria Hospital & Westminster Ponds/Westminster Pool. (id:61160) Ayse Temirci519-498-9836ROYAL LEPAGE WOLLE REALTYFirm519-578-7300www.wollerealty.com/Ismet Bayezit519-496-6248ROYAL LEPAGE WOLLE REALTYFirm519-578-7
$ 2,399
For Lease 292 Griffith Street, London South, Ontario
View photo
House · for rent
$ 2,700
For Lease 292 Griffith Street, London South, Ontario
The Marq
· 3 Bedrooms · 2 Baths · House
· Fireplace · Cellar
The Marq · 3 Bedrooms · 2 Baths · House · Fireplace · Cellar
Location! Location! Location! Entire house - 292 griffith st is ideally located in the heart of byron - one of london's most sought-after communities. Just steps to byron village, top-rated schools, scenic trails, springbank park, and boler mountain, this home offers an exceptional lifestyle in a prime setting. This charming all-brick home features 2 bedrooms on the main floor & 1 in the basement. The living room is bright, spacious, has elegant cove ceilings and a cozy gas fireplace. The eat-in kitchen leads to a private deck-perfect for morning coffee or entertaining. A separate entrance basement has a 2nd kitchen and another bedroom ideal for an in-law suite. Enjoy this 2+1 bedroom fantastic lease opportunity in a highly desirable neighbourhood. Perfect for tenants seeking comfort, charm, and an unbeatable location in byron
$ 2,700
A 647 Talbot Street, St. Thomas, ON, N5P 1C9 house for lease | Listing ID X13710 | Royal LePage
View photo
House · for rent
$ 1,250
New
A 647 Talbot Street, St. Thomas, ON, N5P 1C9 house for lease | Listing ID X13710 | Royal LePage
The Marq
· House
· Deck · Parking
The Marq · House · Deck · Parking
Bright and spacious 1-bedroom apartment available in the heart of downtown St. Thomas! This freshly updated unit features an open-concept kitchen and living area with modern flooring, plenty of natural light, and access to a private deck. Perfect for relaxing or entertaining. The apartment includes a large bathroom with shower, in-unit laundry, and ample storage. Parking is included, and all utilities are extra. Located steps from shops, dining, and amenities, this unit offers comfort and convenience in a prime location. (Id: 27)
$ 1,250
For Lease 1462 Twilite Boulevard Unit# UPPER, London North, Ontario
View photo
House · for rent
$ 2,950
For Lease 1462 Twilite Boulevard Unit# UPPER, London North, Ontario
The Marq
· 4 Bedrooms · 4 Baths · House
· Garden · Parking
The Marq · 4 Bedrooms · 4 Baths · House · Garden · Parking
Welcome to this beautiful 4-bedroom, 4-bathroom detached home for lease in highly desirable north london. Offering a spacious and modern layout with abundant natural light, this home is designed for comfortable family living. The main floor features a bright, open-concept layout with a well-appointed kitchen equipped with high-end appliances, plenty of cabinetry, and a spacious family room-perfect for entertaining or relaxing with family. The second floor offers four generously sized bedrooms with ample closet space, three full bathrooms, and convenient second-floor laundry. Enjoy the privacy of your own backyard, ideal for family activities and outdoor entertaining. The double-car garage provides ample parking and storage. Located in a quiet, family-friendly neighbourhood with easy access to schools, parks, shopping, restaurants, transit, and other amenities. An excellent opportunity for families or professionals seeking a comfortable home in a convenient north london location
$ 2,950
Trossacks Avenue Townhouses
View photo
Townhouse · for rent
$ 2,749
Trossacks Avenue Townhouses
The Marq
· 3 Bedrooms · 2 Baths · Townhouse
· Parking
The Marq · 3 Bedrooms · 2 Baths · Townhouse · Parking
1550 – 1566 Trossacks Avenue is located in London, Ontario at Trossacks and Fanshawe Park Rd E. This mid-rise building complex consists of one-bedroom and two-bedroom suites with a kitchen featuring modern features and finishes including laminate countertops, new overmount sink, and ceramic backsplash. Kitchen appliances included. Bathrooms include upgraded fixtures, new mirror, and new vanity with laminate countertop. Throughout the unit you will find newly finished flooring – either polished and refinished parquet flooring or luxury vinyl plank flooring – new tiles in the kitchen and bathrooms, and brand-new light fixtures. Interior walls and doors have been upgraded with fresh paint and modern hardware to complete the look and feel of your bright and modern space. The property includes on-site staff, on-site laundry, underground resident parking, and surface visitor parking. Conveniently located near public transit, major highways, and several major transport routes, this well-maint
$ 2,749
Trossacks Avenue Townhouses
View photo
Townhouse · for rent
$ 1,536
Trossacks Avenue Townhouses
The Marq
· 1 Bedroom · 1 Bath · Townhouse
· Parking
The Marq · 1 Bedroom · 1 Bath · Townhouse · Parking
1550 – 1566 Trossacks Avenue is located in London, Ontario at Trossacks and Fanshawe Park Rd E. This mid-rise building complex consists of one-bedroom and two-bedroom suites with a kitchen featuring modern features and finishes including laminate countertops, new overmount sink, and ceramic backsplash. Kitchen appliances included. Bathrooms include upgraded fixtures, new mirror, and new vanity with laminate countertop. Throughout the unit you will find newly finished flooring – either polished and refinished parquet flooring or luxury vinyl plank flooring – new tiles in the kitchen and bathrooms, and brand-new light fixtures. Interior walls and doors have been upgraded with fresh paint and modern hardware to complete the look and feel of your bright and modern space. The property includes on-site staff, on-site laundry, underground resident parking, and surface visitor parking. Conveniently located near public transit, major highways, and several major transport routes, this well-maint
$ 1,536
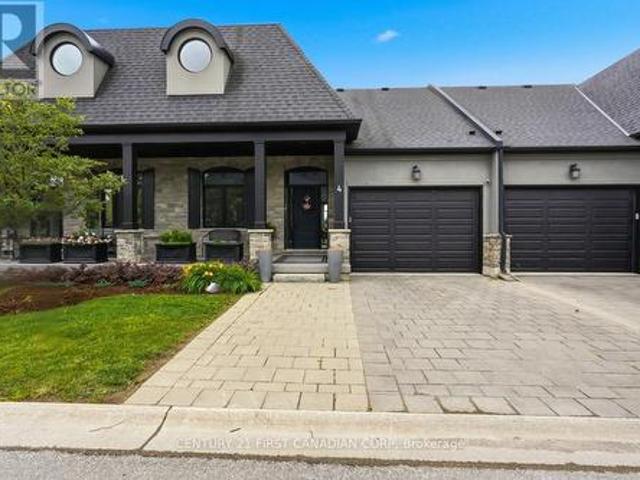
4 2215 Callingham Drive, London North R, ON, N6G 0P1 townhouse for lease | Listing ID X13706 | Royal LePage
View photo
Townhouse · for rent
$ 3,000
4 2215 Callingham Drive, London North R, ON, N6G 0P1 townhouse for lease | Listing ID X13706 | Royal LePage
The Marq
· Townhouse
· Fireplace
The Marq · Townhouse · Fireplace
Welcome to the highly sought-after Meadows of Sunningdale. This luxurious family home welcomes you with a spacious foyer, rich hardwood flooring, and an elegant open-concept design. The custom kitchen features tiled floors, a stylish backsplash, stainless steel appliances, and a large island, offering both functionality and style while overlooking the main living space. The bright and inviting great room is highlighted by large windows that fill the space with natural light, a soaring cathedral ceiling, a beautiful custom fireplace, and direct access to the back deck-perfect for relaxing or entertaining. The main-floor primary suite offers comfort and convenience, complete with a spa-like ensuite featuring dual vanities, a custom tiled glass shower, and thoughtful finishes. Also on the main level, you'll find an additional bedroom or den and a full4-piece bathroom. Upstairs, the loft provides a lovely overlook of the great room and includes an additional bedroom and another 4-piece bat
$ 3,000
10 2609 Holbrook Drive, London South U, ON, N6M 0G2 townhouse for lease | Listing ID X13706 | Royal LePage
View photo
Townhouse · for rent
$ 2,500
10 2609 Holbrook Drive, London South U, ON, N6M 0G2 townhouse for lease | Listing ID X13706 | Royal LePage
The Marq
· Townhouse
· Gym · Parking · Cellar
The Marq · Townhouse · Gym · Parking · Cellar
Welcome to this beautiful, spacious, and carpet-free townhouse, offering the perfect blend of modern style, comfort, and functionality. This 3-bedroom, 4-bathroom home features an attached garage plus two additional parking spaces. The main floor offers a bright and modern open-concept layout, seamlessly connecting the contemporary kitchen with the dining and living areas-perfect for entertaining and everyday family living. A convenient powder room completes the main level. Upstairs, you'll find three spacious bedrooms, including a generous primary bedroom with a private ensuite and walk-in closet, along with an additional full bathroom. The fully finished basement features a large recreation room, perfect for family gatherings, a home theatre, gym, or entertainment space, plus an additional full bathroom. With its modern kitchen, open-concept living spaces, carpet-free design, spacious bedrooms, primary ensuite and walk-in closet, finished basement, garage, and three total parking spa
$ 2,500
For Rent 3 Bedroom Townhouse London ON DS104782524
View photo
Townhouse · for rent
$ 2,495
For Rent 3 Bedroom Townhouse London ON DS104782524
The Marq
· 3 Bedrooms · 1 Bath · Townhouse
The Marq · 3 Bedrooms · 1 Bath · Townhouse
Canadian Apartment Properties REIT offers spacious and luxury apartments for rent at Riverbend Place and Upper Shore Townhomes located in London, ON. Explore Today!
$ 2,495
Charming 5 BR 303 Pall Mall Street, London East East F, ON.
View photo
House · for rent
$ 3,200
Updated
Charming 5 BR 303 Pall Mall Street, London East East F, ON.
The Marq
· 5 Bedrooms · 2 Baths · House
· Garden · Fireplace · Deck · Parking · Equipped kitchen
The Marq · 5 Bedrooms · 2 Baths · House · Garden · Fireplace · Deck · Parking · Equipped kitchen
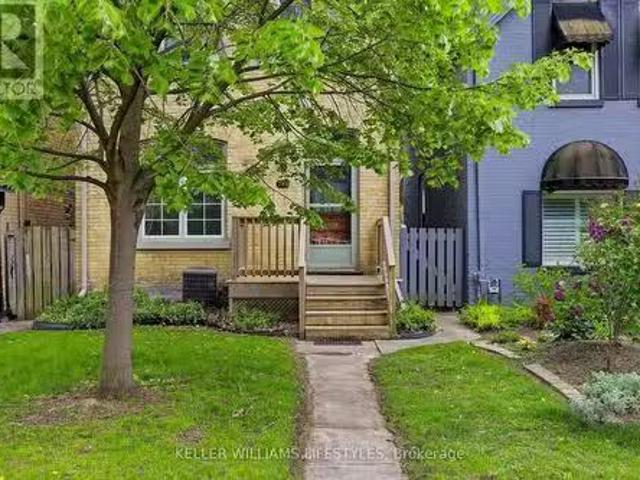
Charming Welcome to this spacious 5-bedroom yellow brick home ideally located just off Richmond Row in one of Londons most sought-after rental pockets. Offering generous living space and thoughtful design, this home is perfect for young professionals or students looking for ultimate convenience in a prime location and well cared for home. The main living area features soaring ceilings, skylights that flood the space with natural light, and a cozy gas fireplace, creating a warm and inviting atmosphere for relaxing or entertaining. Spacious kitchen with large island, built in oven, dishwasher and lots of cupboard space. The home offers a functional layout with large principal rooms, multiple living areas, and well-sized bedrooms providing both privacy and shared living comfort. Lower level with additional living space and lots of room for storage. Fully fenced and private backyard with deck and 3 parking spots via rear lane way. This property is perfectly positioned close to Western Univ
$ 3,200
Just in! 3 BR 136 Adelaide Street N, London East East L, ON.
View photo
House · for rent
$ 2,395
Updated
Just in! 3 BR 136 Adelaide Street N, London East East L, ON.
The Marq
· 3 Bedrooms · 2 Baths · House
· Garden · Air conditioning · Parking · Cellar
The Marq · 3 Bedrooms · 2 Baths · House · Garden · Air conditioning · Parking · Cellar
Just in! Currently undergoing renovations, this three bedroom, two bathroom bungalow offers the space and privacy of an entire home, making it ideal for families, friends, or professionals. The home features a functional layout, central air conditioning, convenient in suite laundry, and an unfinished basement providing excellent storage space. Parking is available for two to three vehicles, and the large yard offers plenty of outdoor space, although it is not fully fenced. Please note that the storage shed is not included with the rental. Conveniently located close to shopping, restaurants, schools, public transit, parks, and everyday amenities. The tenant is responsible for all utilities. (id:27) | Get your dream Rental on RenterMate!
$ 2,395
1054 Oakcrossing Gate, London North M, ON, N6H 0E9 townhouse for lease | Listing ID X13704 | Royal LePage
View photo
Townhouse · for rent
$ 2,500
1054 Oakcrossing Gate, London North M, ON, N6H 0E9 townhouse for lease | Listing ID X13704 | Royal LePage
The Marq
· Townhouse
· Patio · Gym · Parking
The Marq · Townhouse · Patio · Gym · Parking
If you're looking for space, this end-unit townhouse delivers. With multiple finished levels, flexible living areas, and a location that's hard to beat, this home offers room to grow without sacrificing convenience. The heart of the home is the bright, open-concept kitchen, dining, and living area, where hardwood floors and an abundance of windows create a warm, inviting space for everyday living and entertaining. Step out onto the second-floor patio for your morning coffee or to unwind at the end of the day. Upstairs, the primary suite features a walk-in closet, four-piece ensuite, and the convenience of a laundry room on the same level. The next floor offers two generously sized bedrooms and another full four-piece bathroom. The entry level includes a powder room, oversized coat closet, and inside access to the attached single-car garage. Downstairs, the spacious recreation room was previously used as a bedroom, making it ideal for guests, a teenager's space, a home gym, or media roo
$ 2,500
For Lease 195 Emery Street Unit# Rear, London South, Ontario
View photo
House · for rent
$ 2,500
For Lease 195 Emery Street Unit# Rear, London South, Ontario
The Marq
· 3 Bedrooms · 2 Baths · House
· Deck
The Marq · 3 Bedrooms · 2 Baths · House · Deck
What an opportunity! This spacious and well-maintained 3-bedroom, 2-bathroom home is available for lease in the highly sought-after wortley village area. The unique up-and-down split layout offers plenty of comfortable living space. Upstairs, you'll find a bright family room and a beautiful, generously sized kitchen with ample counter space, a large island and great cabinet storage for anyone who loves to cook and entertain. The primary bedroom is also located upstairs and features a full ensuite bathroom and access to a private deck, ideal for enjoying your morning coffee. The lower level offers a second family room with a cozy gas stove, perfect for relaxing on cool evenings. Two additional bedrooms and a full bathroom complete this level. Clean, comfortable, and thoughtfully laid out, this home offers both convenience and charm, just steps from everything wortley village has to offer
$ 2,500
For Lease 28 GREENE Street, South Huron, Ontario
View photo
House · for rent
$ 2,750
New
For Lease 28 GREENE Street, South Huron, Ontario
The Marq
· 3 Bedrooms · 3 Baths · House
· Garden
The Marq · 3 Bedrooms · 3 Baths · House · Garden
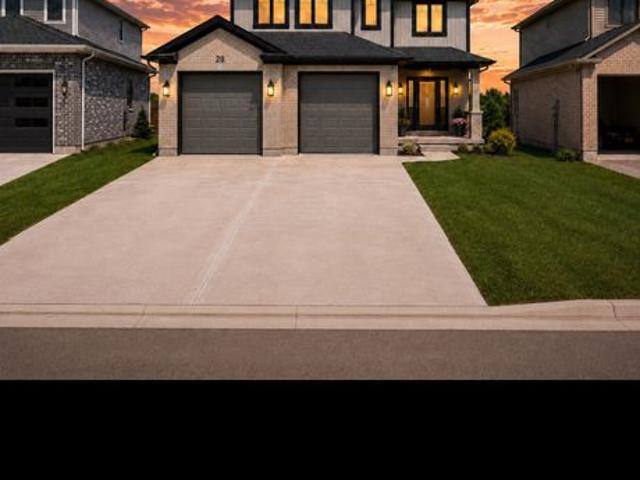
Welcome to your own private retreat! Nestled in a quiet, secluded neighbourhood, this beautiful home backs directly onto a stunning ravine, offering peaceful views, exceptional privacy, and the perfect escape from the hustle and bustle.-ravine lot-secluded neighbourhood-incredible privacy a rare opportunity to own a home with nature right in your backyard. Whether you're enjoying your morning coffee overlooking the trees or relaxing after a long day, this property offers a lifestyle that's hard to find
$ 2,750
For Lease 135 Huntingford Trail, Woodstock, Ontario
View photo
Townhouse · for rent
$ 2,700
New
For Lease 135 Huntingford Trail, Woodstock, Ontario
The Marq
· 4 Bedrooms · 3 Baths · Townhouse
· Garden · Gym · Deck · Cellar
The Marq · 4 Bedrooms · 3 Baths · Townhouse · Garden · Gym · Deck · Cellar
Welcome to this beautiful end unit luxury townhouse. This townhouse offers a great value to your family. The main floor has an open concept layout and living room is spacious and bright with access to decent sized deck and partially fenced backyard. Modern kitchen has an island with beautiful cabinets and also includes stainless steel appliances. Second floor offers a beautiful primary bedroom with walk-in closet and an en-suite bathroom. It also offers 3 additional very decent sized bedrooms with main 4-piece bathroom. Second floor has a laundry and as well. Unfinished basement offers a cold cellar and lots of space for kids play area or your home gym. This house has an easy and quick access to highway 401 and 403. There are great schools, parks and trails in this family friendly neighborhood. Don't miss it!
$ 2,700
Main 1023 Eagle Drive, London South South J, ON, N5Z 3H4.
View photo
House · for rent
$ 2,000
Main 1023 Eagle Drive, London South South J, ON, N5Z 3H4.
The Marq
· House
· Garden · Parking · Air conditioning · Equipped kitchen
The Marq · House · Garden · Parking · Air conditioning · Equipped kitchen
Welcome to 1023 Eagle Drive, Main Unit! Available for lease immediately, this beautifully renovated unit is situated on a quiet residential street within walking distance to Londons Victoria Hospital. Ideal for a family, couple, working professionals, or students, the home is close to excellent public schools and just minutes from Highway 401, Highbury Avenue, Food Basics, shopping, public transit, parks, and other everyday amenities. The unit features a bright open-concept kitchen with a dishwasher and microwave, convenient in-suite laundry, and parking for up to 3 vehicles. The oversized living room offers plenty of space for both a comfortable living area and a separate dining area. The garage is also available for an additional $200 per month, if desired. Tenants will also have exclusive use of the backyard seating area, perfect for relaxing or enjoying summer get-togethers. Rent is plus personal electricity and 13 of the shared heat and water costs. Window AC Unit will be provided
$ 2,000
Basement 3843 Petalpath Way, London South South V, ON, N6P.
View photo
House · for rent
$ 1,800
Basement 3843 Petalpath Way, London South South V, ON, N6P.
The Marq
· 2 Bedrooms · 1 Bath · House
· Parking · Cellar
The Marq · 2 Bedrooms · 1 Bath · House · Parking · Cellar
Brand new, never-lived-in lower-level apartment in a highly desirable, family-friendly south London neighbourhood. Built in 2025, this bright and modern legal basement suite features a private separate side entrance, 2 spacious bedrooms, and 1 full 3-piece bathroom. The functional open-concept layout offers a generous kitchen and livingdining area, in-suite laundry hookups, ample storage, and large egress windows that bring in plenty of natural light. Includes 1 dedicated parking space on the driveway. Conveniently located close to Highway 401402, shopping plazas, schools, parks, and public transit. Ideal for clean, professional tenants. Rent is $1,800month + 20% utilities. Available immediately. (id:27). Get the best price at ListedBuy!
$ 1,800
For Lease 8565 Imperial Road, Malahide, Ontario
View photo
House · for rent
$ 2,200
For Lease 8565 Imperial Road, Malahide, Ontario
The Marq
· 4 Bedrooms · 1 Bath · House
· Garden · Parking · Cellar
The Marq · 4 Bedrooms · 1 Bath · House · Garden · Parking · Cellar
Enjoy country living just south of aylmer in this spacious 4-bedroom farmhouse and large garage back a long laneway on a working farm. The main floor offers two comfortable bedrooms, a bright living area, and a farm-style kitchen with plenty of room for everyday use. Upstairs are two additional bedrooms with knee walls, suitable for kids' rooms, storage, or hobby space. The basement includes a rec room and an old canning kitchen for extra flexibility. Tenants have use of the house only; farm buildings and land are not included. There is ample space for a garden. Please note: this is an active farm with equipment and pickup-truck traffic during the growing and tobacco-harvest seasons. The yard is not fenced and not a safe play space for young children or pets to be left unsupervised. Ideal for renters with older children and those seeking privacy, open space, and rural surroundings with quick access to aylmer's amenities
$ 2,200
8565 Imperial Road, Malahide, ON, N5H 2R2 house for lease | Listing ID X13705 | Royal LePage
View photo
House · for rent
$ 2,200
8565 Imperial Road, Malahide, ON, N5H 2R2 house for lease | Listing ID X13705 | Royal LePage
The Marq
· House
· Garden · Parking · Cellar
The Marq · House · Garden · Parking · Cellar
Enjoy country living just south of Aylmer in this spacious 4-bedroom farmhouse and large garage back a long laneway on a working farm. The main floor offers two comfortable bedrooms, a bright living area, and a farm-style kitchen with plenty of room for everyday use. Upstairs are two additional bedrooms with knee walls, suitable for kids' rooms, storage, or hobby space. The basement includes a rec room and an old canning kitchen for extra flexibility. Tenants have use of the house only; farm buildings and land are not included. There is ample space for a garden. Please note: this is an active farm with equipment and pickup-truck traffic during the growing and tobacco-harvest seasons. The yard is not fenced and not a safe play space for young children or pets to be left unsupervised. Ideal for renters with older children and those seeking privacy, open space, and rural surroundings with quick access to Aylmer's amenities. (Id: 27)
$ 2,200
For Lease 235 Bernard Avenue Unit# Lower level, London East, Ontario
View photo
House · for rent
$ 650
For Lease 235 Bernard Avenue Unit# Lower level, London East, Ontario
The Marq
· 5 Bedrooms · 2 Baths · House
The Marq · 5 Bedrooms · 2 Baths · House
Great location! Detached house close to western university. This gorgeous house has 5 bedrooms 2 full washroom, only a few minutes' walk to the university gate on richmond st. Steps to river and the thames valley trail. Generous sized bedrooms with plenty of living space and storage. Each room has large window, closet, can fit queen bed, study desk. Kitchen on main floor with 2 fridges. New vinyl floor in kitchen. A group of 5 students preferred, share utility cost. Now 2 rooms(all above grade big window) available in lower level, $650 each room with 12 month lease, lease flexible can be 8 months or 12 months, can start any time now or sept 1st, 2026
$ 650
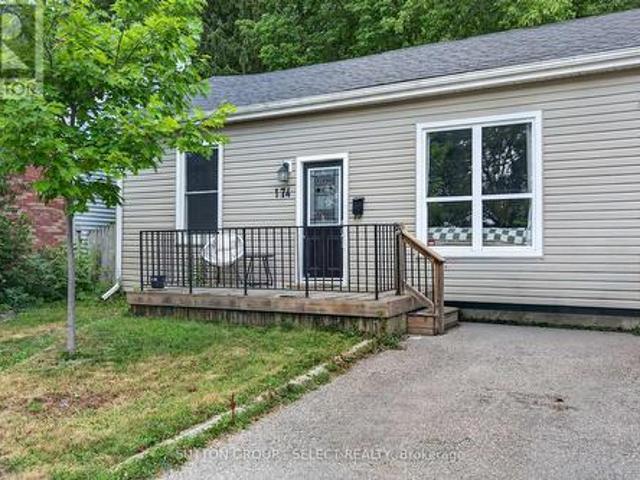
174 Clarence Street, London East K, ON, N6B 2J7 house for lease | Listing ID X13703 | Royal LePage
View photo
House · for rent
$ 2,150
174 Clarence Street, London East K, ON, N6B 2J7 house for lease | Listing ID X13703 | Royal LePage
The Marq
· House
· Patio · Garden · Air conditioning · Parking
The Marq · House · Patio · Garden · Air conditioning · Parking
Looking for more privacy and independence than apartment living? Welcome to 174 Clarence Street, a comfortable 2-bedroom, 1-bath detached bungalow in London's SOHO neighbourhood, available for $2,150 per month plus utilities. A great first-step rental, downsizing option, or alternative to an apartment, offering the privacy of your own detached home without the upkeep of a large property. The home features an easy-to-manage layout, good-sized kitchen, central air conditioning and one parking space. Step outside to a fully fenced private backyard, perfect for a barbecue, patio furniture, a little gardening or simply relaxing outdoors, with very little maintenance required. The location is a real bonus-just a block from Labatt Brewery and minutes from downtown London, with convenient access to transit, shopping, restaurants, entertainment, major employers and the Thames Valley trail system. Your own house, your own yard and your own front door-all in a convenient central London location.
$ 2,150

Get email alerts

Don't miss out: be the first to know about new properties

The alert was correctly created

On subscribing you accept the conditions of use and the privacy policy
Alert
Receive new ads in your inbox
Save this search
Receive alerts for new listings

We'll send you an email when we have new properties for: "Houses to rent in The Marq"

The alert was correctly created

Get email alerts and be the first to see new listings
Required field
On subscribing I accept the terms of the privacy policy
Perfect! You'll soon start receiving new listings via email
Alert
Receive an email when we have new ads for Houses to rent in The Marq
Save this search
Filters

Bedrooms

Area (sq.ft)

sq.ft
sq.ft

Price ($ per month)

$
$

Filter by property type

Bathrooms

Clear all filters
Receive notifications when new entries are published.